Properties

Browse or get in touch to schedule a walkthrough.

  • Nearby me
Price range

Popular Features

Community Features

Association

Property Features

Waterfront

View

Exterior Features

Interior Features

Style

10000 properties match your criteria

Updated 1 minute ago

E-Alert name
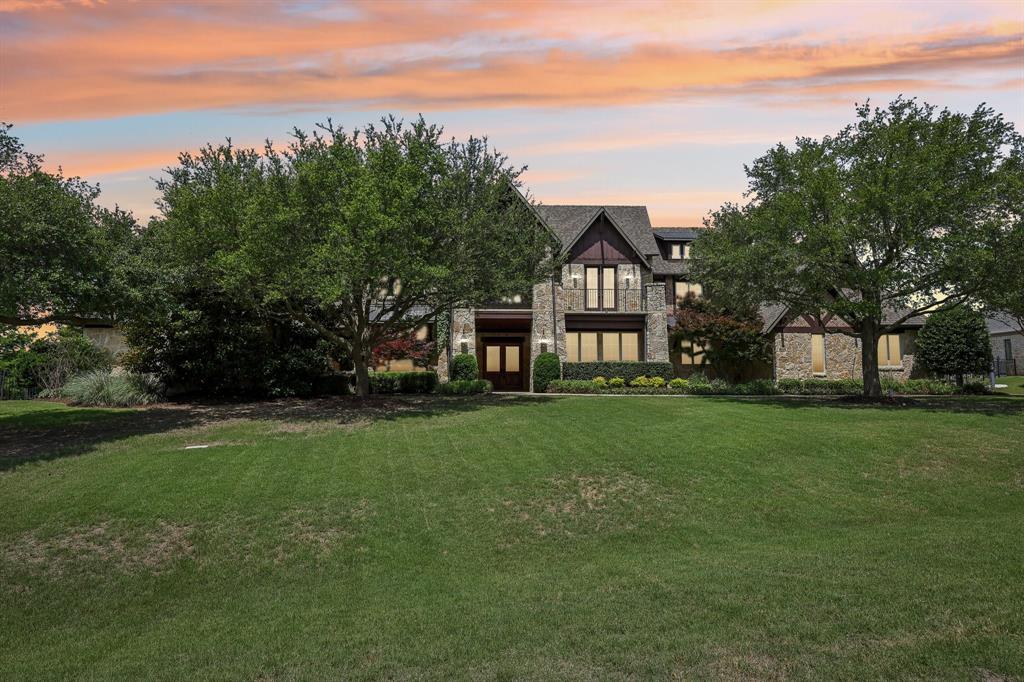
This extraordinary 5-bedroom, 5.1-bathroom custom home by renowned builder Tim Jackson is truly one of a kind. Located in the Lovejoy ISD.
Featured in an architectural magazine and situated on the premier lot in the neighborhood, this estate is a rare find. Located on a private corner lot with a stunning water feature in front and tranquil water views in back, the resort-style pool with water views creates a picture-perfect backdrop for entertaining or relaxing. Inside, the recently remodeled chef’s kitchen is a showstopper—featuring granite with leather-finished countertops, high-end appliances Themador, and thoughtful design tailored for both everyday living and entertaining
Every detail of this home has been thoughtfully designed for timeless elegance and modern luxury. Don't miss the opportunity to own a masterpiece.
Mother in law suite or au pair suite located on the first floor.
#20940915

Fairview

905 Tranquility Drive

5 Beds

5 Baths

6,830 Sq.Ft.

$2,650,000

MLS#: 20940915
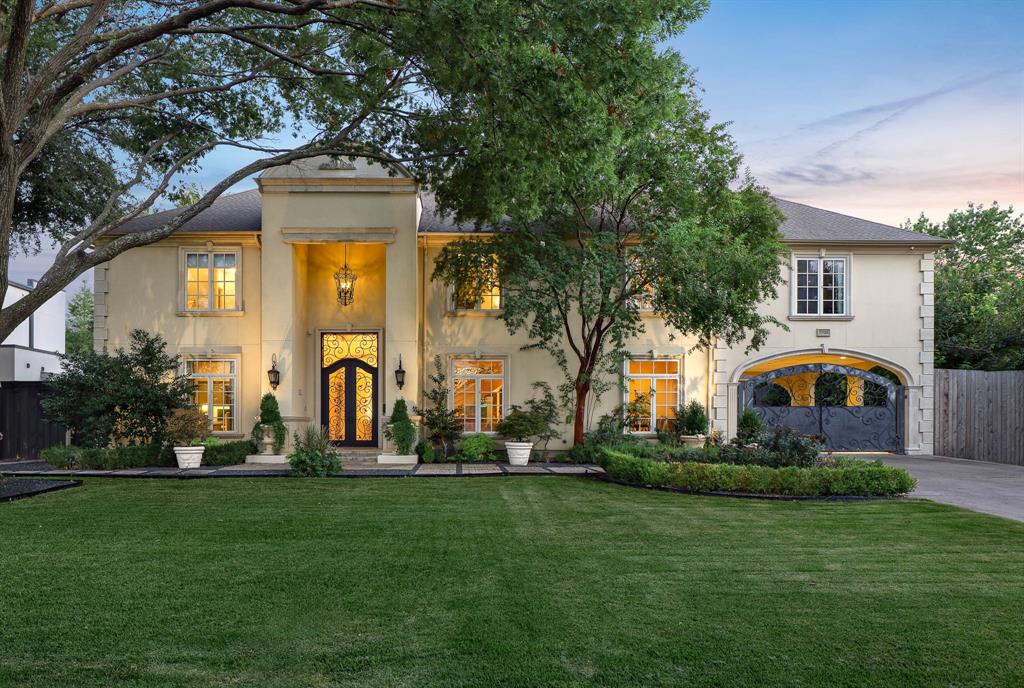
Commanding attention from the moment you arrive, this exceptional Preston Hollow residence offers a rare blend of elegance, space, and architectural craftsmanship. Nestled on a beautifully manicured 152' x 105' lot, this impressive home features 6,223 square feet of luxurious living, with 5 bedrooms, 4 full bathrooms, 2 half baths, 3 living areas, 2 car garage and a 2 car covered porte cache. Grand iron doors welcome you into a striking entryway with soaring ceilings, flanked by a private study and a formal living room that seamlessly flows into the dining room—perfect for entertaining. A sweeping iron staircase anchors the open-concept design, connecting the dramatic family room with the spacious kitchen and breakfast area, all bathed in natural light. A butler’s pantry connects the dining area to the gated motor court, adding convenience and a touch of old-world charm. The gigantic first-floor primary suite is a private retreat, offering serene views of the pool area. The spa-like bathroom features a soaking tub, large walk-in shower, dual dressing vanities, and a fantastic custom closet. Upstairs, you’ll find four generous bedrooms, a reading-study room, a media room, and a huge laundry room. The spacious balcony overlooks the backyard oasis and includes a spiral staircase that leads directly to the lush lawn and resort-style pool. The outdoor living spaces are a true showstopper, featuring a gorgeous pool accented with dramatic firepit bowls, creating a breathtaking ambiance. The oversized pool house includes a fireplace, covered entertaining area, and open sun space, ideal for both intimate gatherings and large-scale entertaining. This is truly a one-of-a-kind home in one of Dallas’ most prestigious neighborhoods—offering privacy, luxury, and the ultimate in timeless sophistication.
#21044228

Dallas

5908 Preston Haven Drive

5 Beds

4 Baths

6,223 Sq.Ft.

$2,650,000

MLS#: 21044228
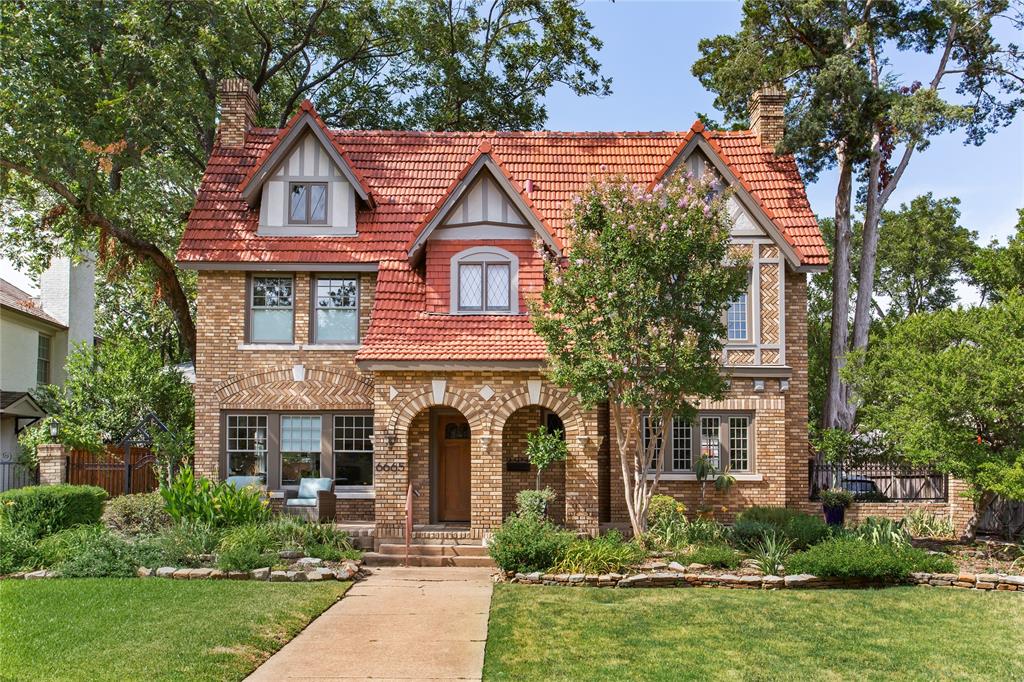
On one of Lakewood's premier streets, this gorgeous Tudor has been beautifully updated and expanded in 2018 by the current owners, even winning national design awards! The open kitchen features subzero appliances, commercial grade range and hood, dual sinks, ice maker, custom cabinets, and custom island overlooking the large den, breakfast nook and views to the backyard. The upstairs is the huge primary suite with vaulted ceilings, sitting area, custom walkin closet, and stunning bath. Also upstairs is living room, 3 spacious secondary bedrooms, with updated bathrooms, and laundry. The 3rd floor is a great flex space perfect for game room, office, etc. The home additionally features many great outdoor spaces including the covered patio and kitchen with heaters, overlooking the pool. 
Sqft DOES NOT include the basement or the 1367sqft fully updated carriage house with 2 bedroom, 2 bathroom, full kitchen and laundry.
#20272169

Dallas

6665 Avalon Avenue

4 Beds

3 Baths

4,632 Sq.Ft.

$2,650,000

MLS#: 20272169
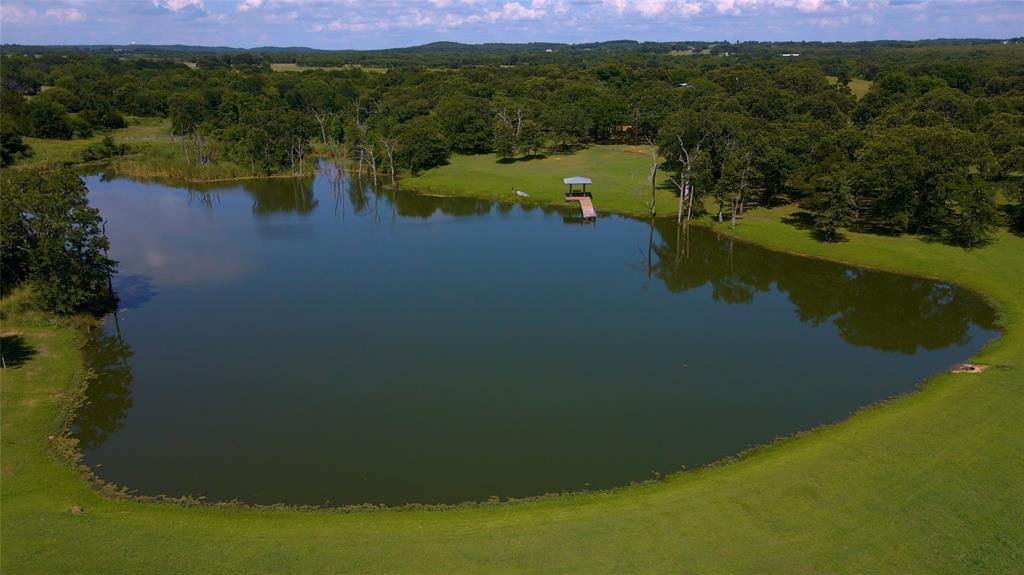
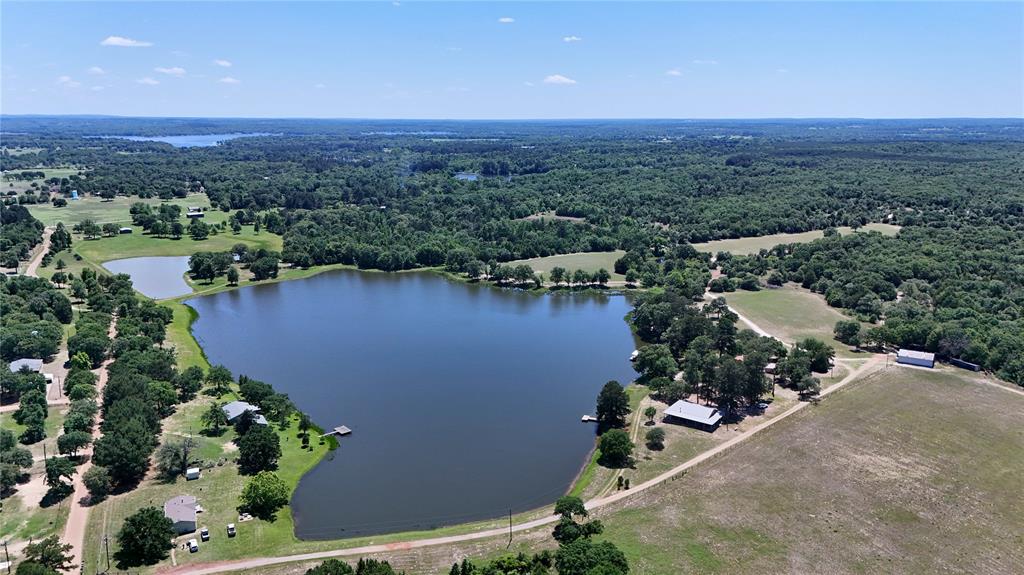
The ideal weekend family retreat, or forever home located in the post oak covered hills of southeastern Cooke County offers complete privacy while also being minutes away from town.  4 acre lake stocked with trophy bass, waterfowl habitat and a dock.  Ox Creek runs through the property with magnificent trees, excellent deer and turkey populations, and grass covered rolling hills make this the ultimate multi-purpose ranch.
Well-appointed rustic log cabin.  Could be used as a weekend getaway, primary residence, or even a venue for all kinds of events. Offered fully furnished. See full description in docs folder
#14635359

Gainesville

550 County Road 2117

None Beds

None Baths

N/A

$2,650,000

MLS#: 14635359
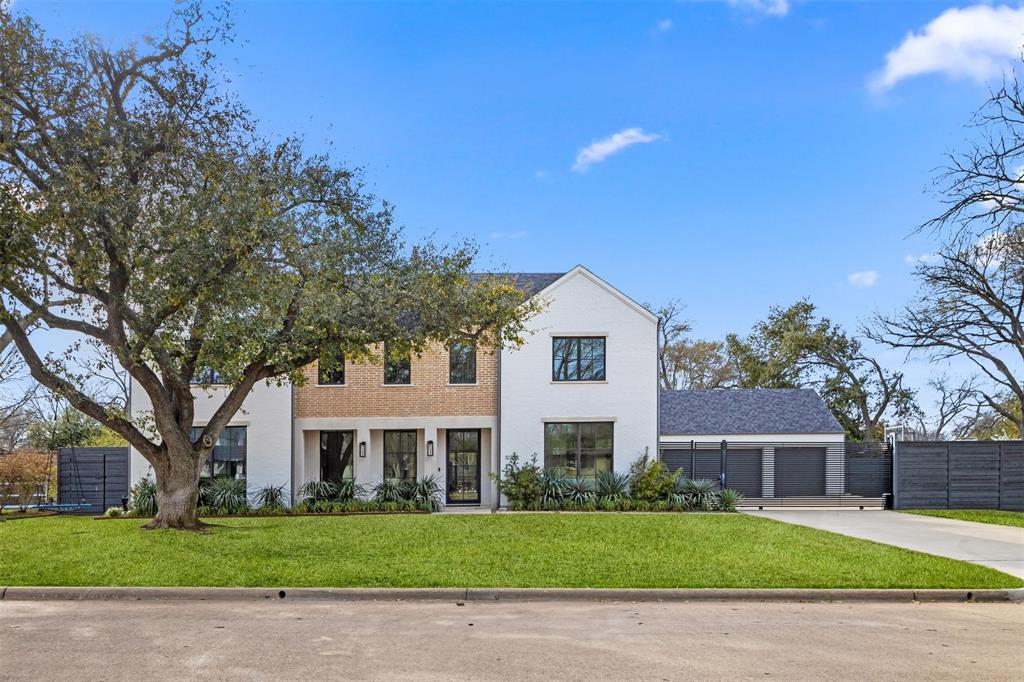
This exceptional 5-bedroom, 5-bathroom custom home is designed with unparalleled craftsmanship and high-end features throughout. Built for both luxury and efficiency, the entire home—including the garage—is foam encapsulated, with a fully decked attic above the garage for extra storage and a 240V outlet for EV charging.

Inside, every bedroom and bathroom is noise insulated, ensuring maximum comfort. The home showcases level 4 wall finishes, frameless doors, and square corners, contributing to a sleek, modern aesthetic. The chef’s kitchen is outfitted with custom inset cabinets, a waterfall Taj Mahal quartzite island, and Wolf-Sub-Zero appliances, while the butler’s pantry and powder room continue the luxury with matching quartzite finishes.

The climate-controlled wine room features high-density foam insulation, custom wrought iron doors, and capacity for nearly 500 bottles. Automated shades are installed on the entire front of the home (downstairs) and media room (blackout), and the covered patio boasts high-density shades, wired heaters, and a Blaze outdoor grill with a commercial-grade vent hood.

The resort-style pool and spa, designed by Claffey Pools, is fully automated via app, complete with heating and a chiller system for year-round comfort. Additional features include a Carrera marble master bath, white oak floors, custom wrought iron stair bannister, gas lanterns at the entry, and an anchored basketball hoop.

Luxury meets functionality in this thoughtfully designed home—schedule a private tour today!
#20868501

Dallas

10309 Rosser Road

5 Beds

4 Baths

5,205 Sq.Ft.

$2,650,000

MLS#: 20868501
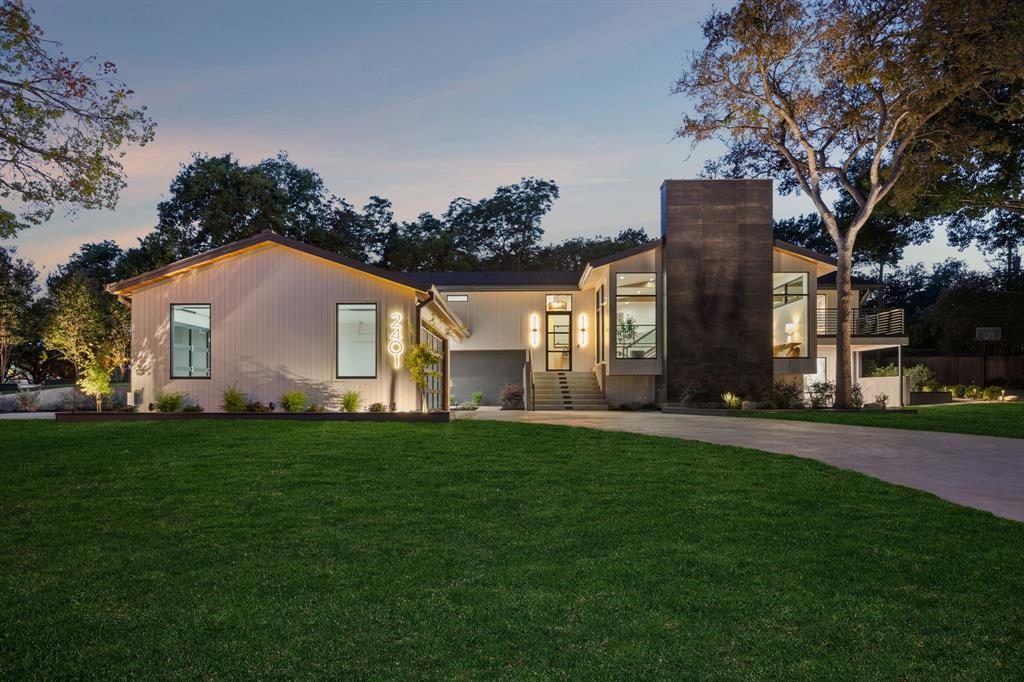
Welcome to a home that truly has it all—style, warmth, and a location that’s second to none. Just a short golf-cart ride from the Canyon Creek Country Club, this stunning reimagined residence sits on an oversized corner lot in one of Richardson’s most coveted neighborhoods. Every detail has been curated to balance modern sophistication with inviting comfort, perfect for both lively gatherings and quiet evenings at home. With five spacious bedrooms and five full baths, there’s room for everyone to relax. The main level features a sun-filled layout anchored by a chef’s kitchen with Thermador appliances, a natural stone island with soft underlighting, and illuminated glass cabinetry. Chunky wooden beams add warmth and character, continuing into the spacious living room for a cozy yet airy feel. The dining room, on a mid-level between the main and lower floors, is made for memories with a fireplace, vaulted ceilings, and large picture windows that brings in natural light. The main-level primary retreat offers a custom walk-in closet, dual sinks, and a luxurious bath with separate soaking tub and shower. Two additional bedrooms each have private baths. Downstairs, a second primary suite with a coffee bar opens to a Zen-style courtyard. The lower living area features an electric-start fireplace, wet bar with ice maker, show-stopping glass wine display, and a glass wine cellar. A fifth bedroom doubles as a guest suite or office with sliding doors to a tranquil front patio. Custom steelwork, white oak flooring, and detailed cabinetry showcase craftsmanship rarely seen today. Outside, enjoy a large, covered patio with cedar-planked ceiling, LED lighting, lush landscaping, and glass garage doors that slide open on both sides. Located in Richardson ISD, this home is more than beautifully designed—it’s a lifestyle, offering modern luxury, timeless character, and the welcoming spirit of Canyon Creek living.
#21080763

Richardson

2401 Mesa Drive

5 Beds

5 Baths

4,980 Sq.Ft.

$2,650,000

MLS#: 21080763
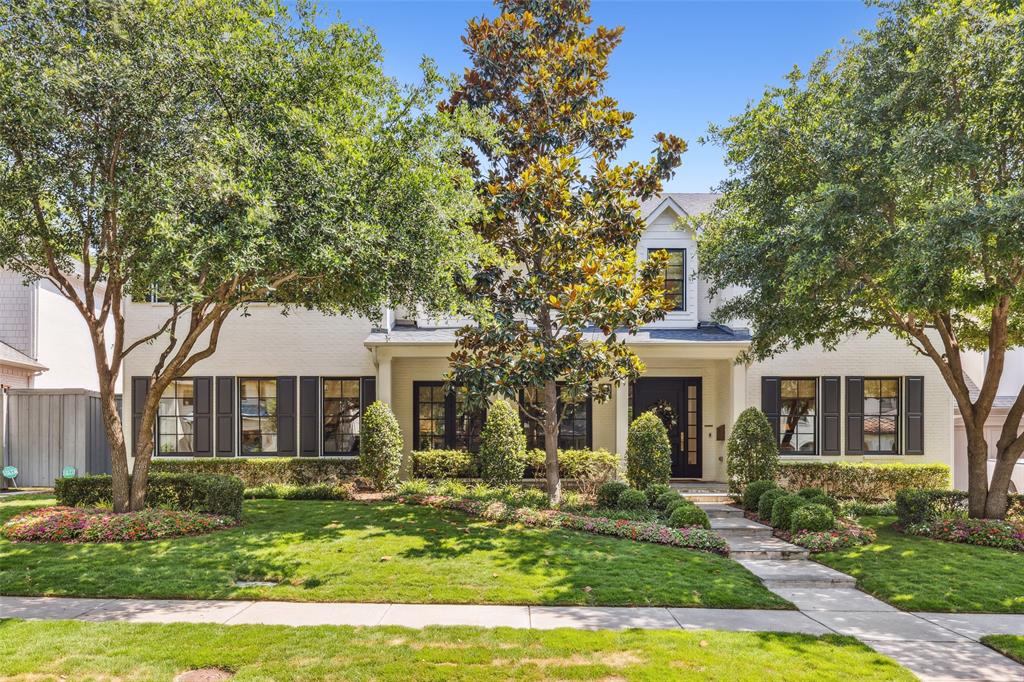
Lux living in the Preston Hollow neighborhood! This timeless property exudes elegance and sophistication; with 5 beds and 4.2 baths, this updated home offers abundant space for comfort and lush landscaping to ensure privacy. As you step through the substantial 4' wide front door, prepare to be captivated by the craftsmanship and attention to detail. The kitchen boasts Thermador appliances, water filtration system, marble countertops, soapstone oversized island, and Miele dishwasher. Large primary suite on the main level and has a spa-like bath with large closet and vanity area. Approximately 300 square feet (not on tax rolls) have been converted into a gym, and an additional 300 sf of unfinished attic space used for storage. Exterior features a screened-in porch, pergola, resort-style pool, and landscaped grounds with turf. Full list of features and upgrades available. Prime location close to Preston Hollow Park, prestigious private schools, and the best shopping and dining!
#20353381

Dallas

6610 Northwood Road

5 Beds

4 Baths

5,217 Sq.Ft.

$2,650,000

MLS#: 20353381
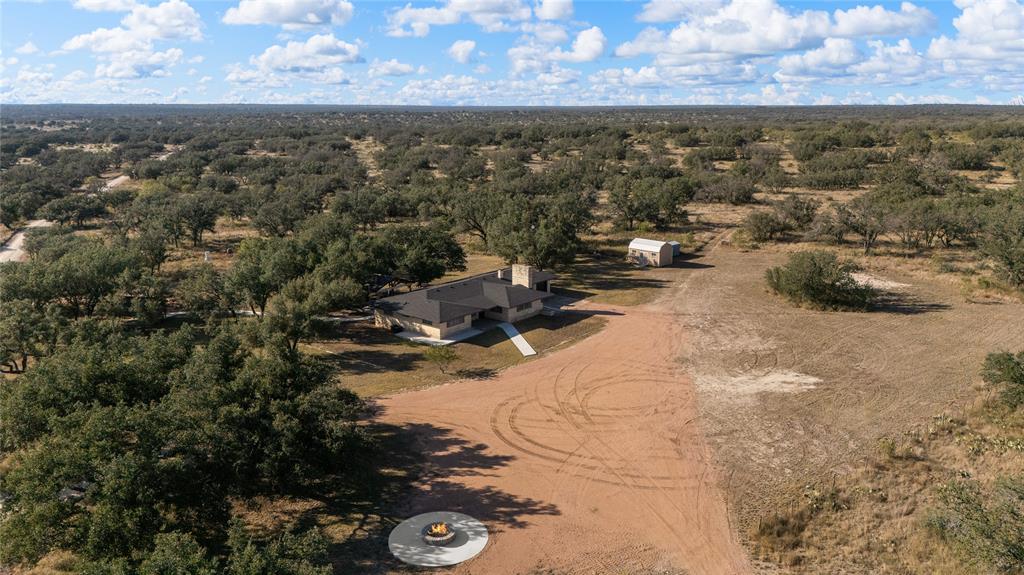
510± Acres in Menard County, TX

Turn-Key Hill Country Hunting & Recreation Ranch

Welcome to 510± pristine acres in the heart of Menard County — a rare turnkey ranch offering a perfect mix of comfort, wildlife, and wide-open Texas beauty. This property is fully equipped and ready to enjoy, featuring a beautifully updated 3-bedroom, 2-bath home (2,100 sq ft) with new flooring, paint, roof, and granite countertops, central heat and air, and all furniture and appliances included.

Designed for serious hunters and outdoor enthusiasts alike, the ranch comes complete with 4 custom tower rifle blinds, 4 enclosed bow blinds, 6 corn feeders, 3 protein feeders, cleaning rack, and covered pole barn — everything you need to step right into ranch life.

A new 8 GPM water well with insulated well house and 2,500-gallon holding tank pairs with a 9 GPM windmill feeding two water troughs. With three electric meters, excellent access, and large low-fence neighbors (one currently adding a partial high-fence along ¾ mile of shared boundary), this property offers both privacy and prime wildlife habitat.

Expect to see whitetail deer, turkey, hogs, and the occasional exotic roaming through scenic pastures dotted with live oaks and mesquite. Whether you’re looking for a weekend escape, family hunting retreat, or investment in classic Texas land, this Menard County gem delivers the perfect blend of function, beauty, and adventure — turnkey and ready to enjoy from day one.
#21103550

Menard

10652 Corbell Road

3 Beds

2 Baths

2,100 Sq.Ft.

$2,650,000

MLS#: 21103550
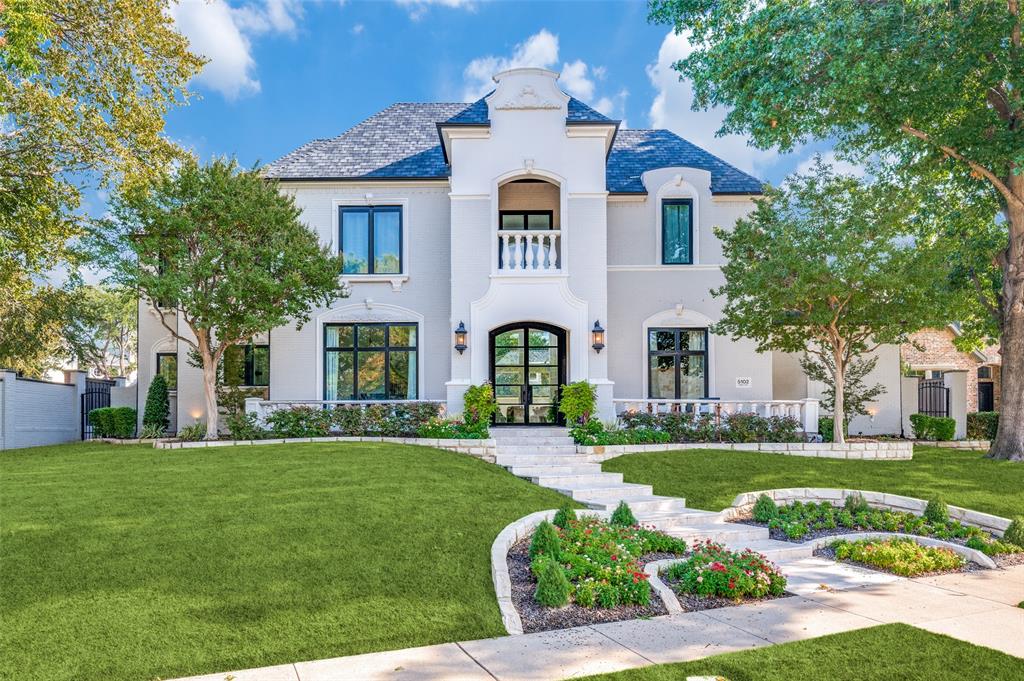
Beautiful home on one of the most prestigious streets in guard-gated Starwood. This exquisite residence showcases a stunning home enveloped by meticulously landscaped grounds. Large private backyard paradise with turf, outdoor kitchen, covered veranda and fireplace, great for entertaining. Enter the home to the grand foyer with elegant formal living and dining. Walls of windows provide panoramic views of the backyard retreat. The Chef inspired kitchen with large island and butler’s pantry opens to large family room, which features a fireplace, and a wall of windows with views of the backyard. Large Primary suite with sitting area fireplace, and deluxe bath with his & her vanities & walk in closet. Guest bedroom down with en-suite bath and Executive study with beautiful built ins. Front and back staircase lead to a game room, media room, work out room and three additional bedrooms up. 5 Car garage and numerous updates throughout the home. Close to DNT, the Star, shopping and dining.
#21197361

Frisco

5102 Spanish Oaks

5 Beds

5 Baths

6,529 Sq.Ft.

$2,650,000

MLS#: 21197361
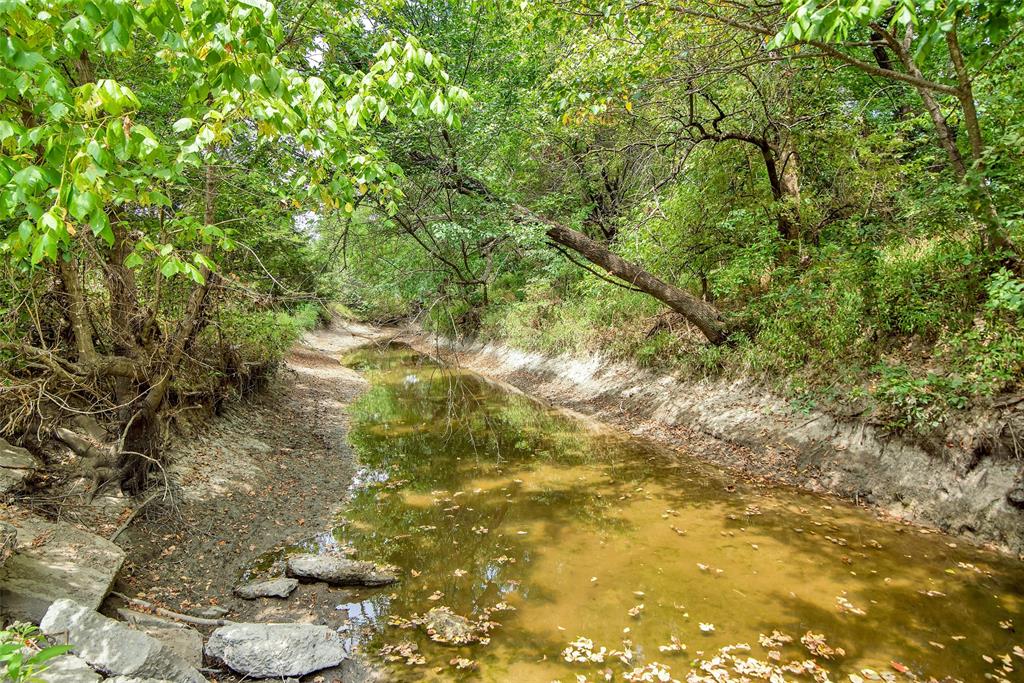
After 25 years of ownership, a rare Blue Ridge property is now available.  Located on Hwy 78 for easy access yet secluded once you enter the property.  Spend the day observing nature, hobby farming, playing in the creek, and watching the wildlife on your nearly 48-acre paradise.  Evenings are the perfect time for fishing in the stocked pond, relaxing under the pond’s covered shelter and ending the day with stories around the fire pit.  The property has the 'high' ground which has been terraced.  The pasture ground is roughly 100’ below the highest terrace and allows for complete views of the property.  A creek runs though the property with a low water bridge crossing to access the backside of the property. 
A Morton brand barndominium offers approximately 3,300 sq ft in total, including 2,200 sq ft of living space and 1,100 sq ft of workshop and garage space with three overhead doors.  Enjoy the beautiful sunrises from the oversized master bedroom.  Start your morning with coffee on the covered patio overlooking the terraces leading to pasture.   If you have to work during the day, the large windows offer you an amazing, calming view to help get those tasks completed.  The dwelling offers an open concept with 2 bedrooms (easily converted to 3), 2 baths and an office. 
The acreage has the open space exemption with a nice hay meadow near the creek. 
Make your real estate dreams a reality with this one!
#21254225

Blue Ridge

10616 State Highway 78 N

2 Beds

2 Baths

2,191 Sq.Ft.

$2,650,000

MLS#: 21254225
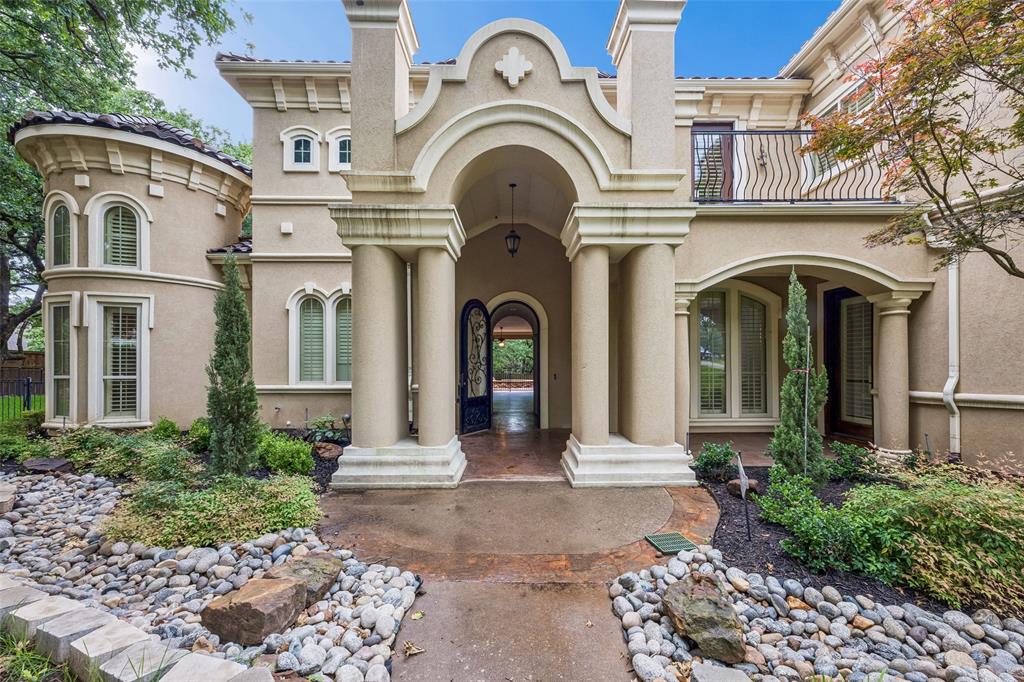
Nestled at the end of a quiet cul-de-sac on more than half an acre, this extraordinary Mediterranean-inspired estate offers the perfect blend of luxury, privacy, and one of the most coveted locations in North Texas. Situated within the highly acclaimed Carroll Independent School District, this residence delivers an unparalleled lifestyle in the heart of Southlake.
A grand two-story foyer welcomes you with an impressive spiral staircase, elegant flooring, and refined architectural details that create an immediate sense of sophistication. Designed for both everyday living and exceptional hosting, the chef’s kitchen showcases premium finishes, custom craftsmanship, and a dedicated wine room for the discerning collector. 
The private primary suite serves as a true sanctuary, complete with a sitting area and a spa-inspired bath designed for relaxation and retreat. Upstairs, an expansive game room, dedicated media room, and covered balcony provide exceptional spaces for entertainment while overlooking the resort-style backyard.
Recent enhancements include fresh interior paint, newly installed trees, fresh sod, and a beautifully designed rock pathway, further elevating the home’s curb appeal and outdoor experience.
Step outside to your own private resort, where mature trees create a secluded setting around the sparkling pool, cascading waterfall, and multiple covered outdoor living spaces. A separate guest suite with its own private entrance, oversized closet, and kitchenette offers ideal accommodations for long-term guests, multigenerational living, or extended stays.
Combining timeless Mediterranean elegance, exceptional privacy, and access to Southlake’s premier schools, shopping, dining, and amenities, this is a rare opportunity to own an extraordinary home in one of the area's most prestigious communities.
#21288679

Southlake

2101 Miracle Point Drive

5 Beds

5 Baths

5,754 Sq.Ft.

$2,650,000

MLS#: 21288679
None
#21245281

Murchison

7601 CR 3700

3 Beds

2 Baths

1,776 Sq.Ft.

$2,650,000

MLS#: 21245281
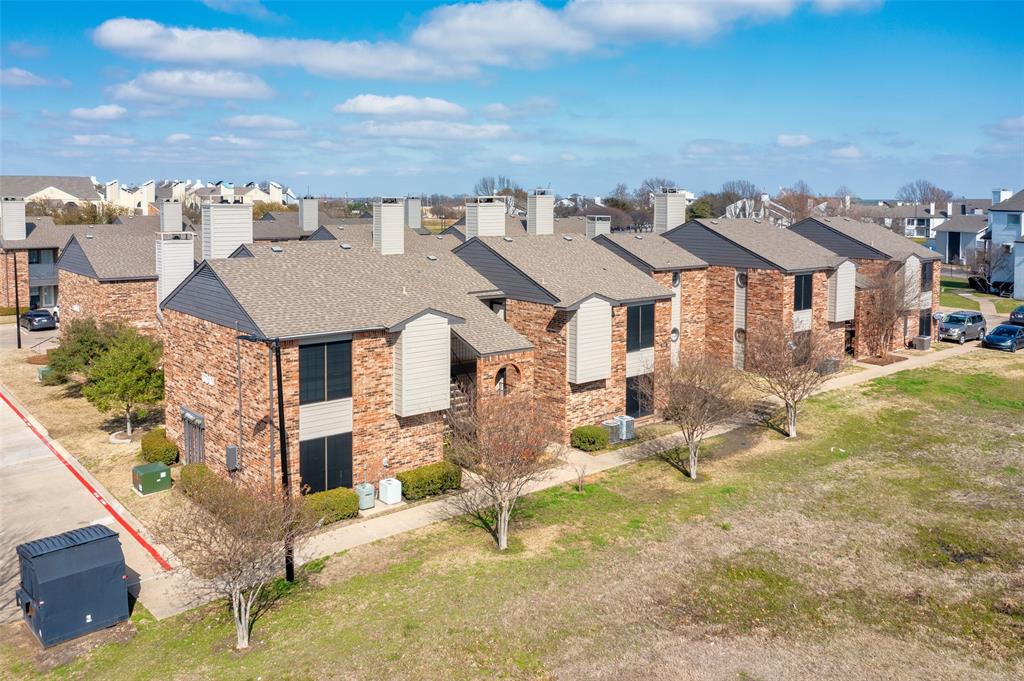
BACK ON THE MARKET! Investors Dream! 17 condo units with 75% Center Point HOA ownership. This puts you in control! Surrounded by a beautiful green belt with lake views. This is not a waterfront property, but you could easily walk to Lake Ray Hubbard in less than 5 minutes. There are a total of 3 buildings. These 17 condos are well maintained. Most have been updated with LVPO, new appliances, carpet in some and decorative fireplaces. There are 9 bottom units and 8 upstairs units. All units have fireplaces, dishwashers, electric ranges, washer and dryer hook ups, and refrigerators. Easy access to Interstate 30 and George Bush Turnpike. Near shopping and entertainment.
#20424231

Garland

6002 Marvin Loving

None Beds

None Baths

9,999 Sq.Ft.

$2,650,000

MLS#: 20424231
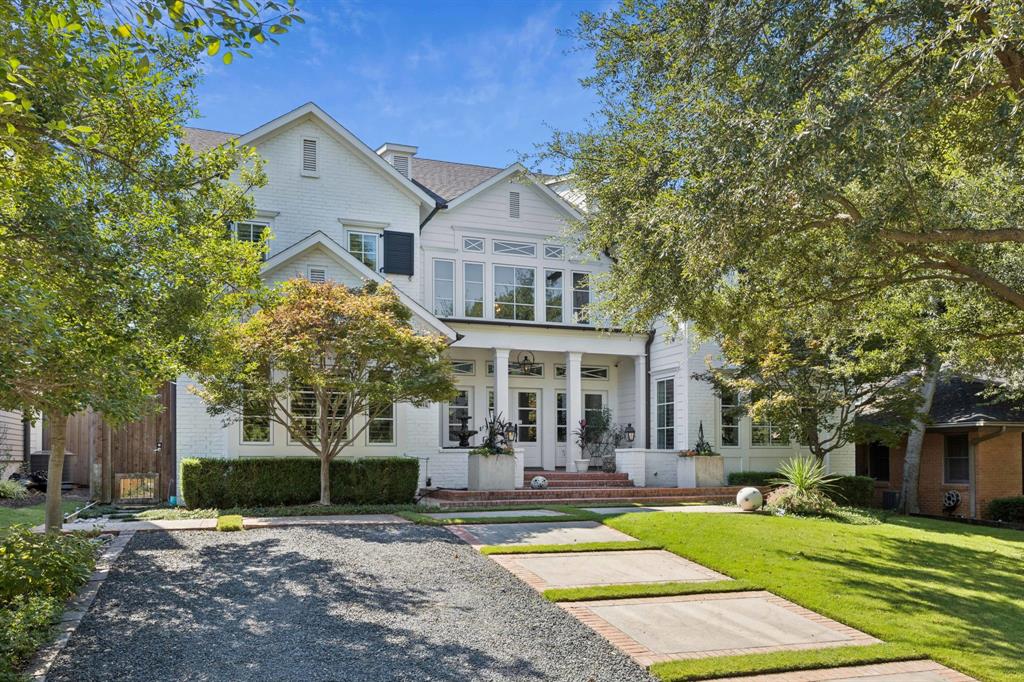
This custom architectural beauty was designed by award-winning architect Eddie Maestri in 2015. This stunning custom home blends luxurious living with thoughtful functionality. From the moment you enter, you’re welcomed by hand-scraped wood floors and a cozy fireplace in the main living room—setting the tone for the warmth and elegance found throughout the home. This four bedroom, four and a half bath features designer finishes throughout. 
The Chef’s Kitchen  is an  entertainer’s Dream. It's many features include quartz countertops, a 6 burner DACOR  range with Dual Oven, two Miele dishwashers, a Sub-Zero refrigerator and a 150 bottle Sub Zero wine refrigerator. 
This space flows seamlessly into the inviting family room with rough-hewn beams, built-in surround sound with subwoofer, a gas fireplace, and French doors that lead to the covered back porch—perfect for indoor-outdoor entertaining. This home features 4 spacious bedrooms and four and a half beautifully appointed finishes - ideal for guests or multi-generational living. You have your own private retreat in the primary with vaulted ceilings, a luxurious bath with a two way fireplace and oversized shower.  A dream walk-in closet featuring an island, makeup mirror and ample storage. 
An oversized laundry room has custom cabinetry, built-in desk, sink and a floored walk-in attic.
Other features include a full house generator, tankless hot water heater, tornado-safe room rated to F-5 This one of a kind home combines elegance, and comfort in one of Dallas most desirable neighborhoods. Nearby shopping and restaurants at NorthPark and Preston Center.
#21183940

Dallas

7518 Centenary Avenue

4 Beds

4 Baths

5,001 Sq.Ft.

$2,650,000

MLS#: 21183940
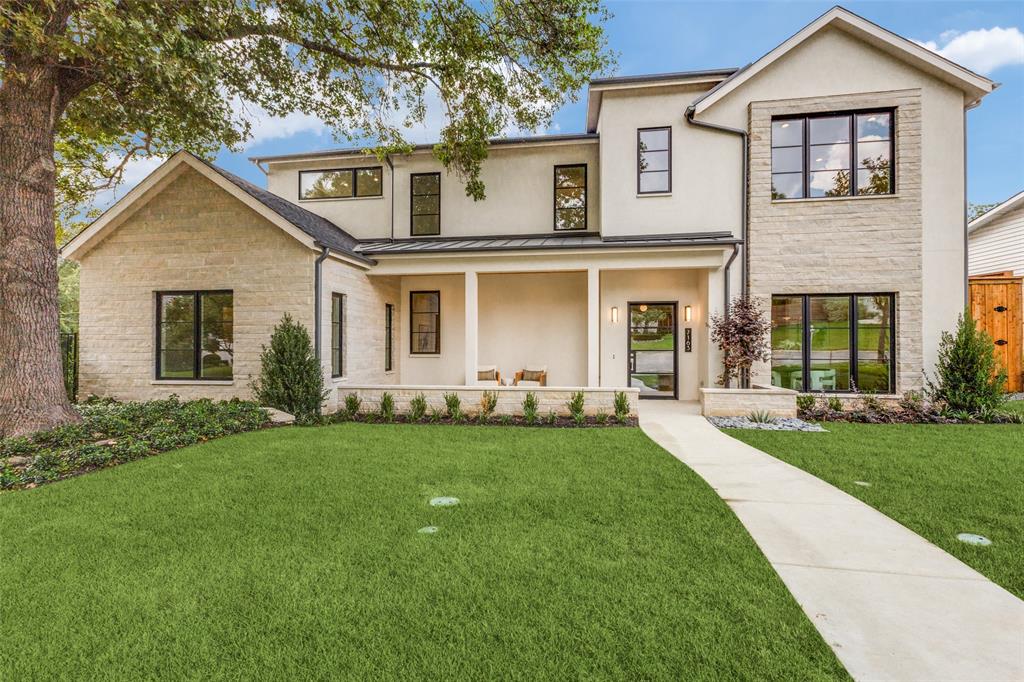
Exquisite new construction on with unmatched views of Lakewood Park. Welcome to your dream home where Lakewood Park feels like an extension of your own backyard. Nestled in a quiet, private cul-de-sac just steps from White Rock Lake, this exceptional 2025 build by Creekview Custom Homes seamlessly blends luxury, comfort, & functionality.Thoughtfully designed with an open and versatile floor plan, this residence boasts 5 spacious bedrooms, 4 full baths, 2 half baths, a dedicated home office, formal dining room, expansive game room, & an additional upstairs sitting area. Every inch of this home is crafted with attention to detail, featuring rich hardwood flooring, soaring ceilings, designer lighting, high-end windows, & luxurious finishes throughout. The chef's kitchen is equipped with state-of-the-art Thermador appliances, Taj Mahal quartzite countertops & backsplash, custom wood cabinetry, an oversized island with breakfast bar, & a walk-in appliance pantry. The kitchen opens to a bright & airy breakfast room & an inviting living area with fireplace and floor-to-ceiling windows framing breathtaking park views. The private study on the main level offers inspiring park views, while the generously sized guest suite features vaulted ceilings & serene natural light. Upstairs, you'll find 3 secondary bedrooms each with large walk-in closets, alongside a well-appointed laundry room, cozy sitting area, and the spectacular primary suite. The primary retreat is a haven of luxury with vaulted ceilings, panoramic windows, and an opulent spa-style bath featuring dual vanities, a makeup station, oversized walk-in shower, soaking tub, builtin storage,& an expansive custom closet. The upstairs gameroom with a private half bath also overlooks Lakewood Park: perfect for entertaining or even working out.Step outside to a resort-style backyard oasis complete with a spacious covered patio, outdoor kitchen with builtin grill, fire pit, & lush  lawn: ideal for entertaining year-round.
#21038624

Dallas

7163 Lyre Lane

5 Beds

4 Baths

4,603 Sq.Ft.

$2,650,000

MLS#: 21038624

1 ... 371 372 373 374 375 ... 666
* Listings identified with the FMLS IDX logo come from FMLS and are held by brokerage firms other than the owner of this website. The listing brokerage is identified in any listing details. Information is deemed reliable but is not guaranteed. If you believe any FMLS listing contains material that infringes your copyrighted work please click here to review our DMCA policy and learn how to submit a takedown request. © 2024. First Multiple Listing Service, Inc.
 - property

Send a message

Message successfully sent.

Your message

What is 3 + 4 ?

Reason for contacting?

I agree to receive email communication and understand I can unsubscribe at any time.

I agree to be contacted by Next Level Realty Group via call, email, and text for real estate services. To opt out, you can reply 'stop' at any time or reply 'help' for assistance. You can also click the unsubscribe link in the emails. Message and data rates may apply. Message frequency may vary. Privacy Policy

Sign Out

Virtual Assistant

Would you like to take the next step with this property? We can help you schedule a showing or virtual tour, or send you more details.

Yes, I would like more information.

Thank You for Your Reply, One of Our Agents will contact you as soon as possible

No, maybe later.

Thank you, you can always contact me via email, phone number or through the contact form.

Realhub AI

Lucy - Your AI-Powered Realtor

Update Your Temporary Password

Personalize your search

Enter your email and we'll notify you immediately when new listings match what you're looking for.

or enter email address

Already have an account ? Login here

Continue your home search

I agree to receive communications and understand I can unsubscribe at any time.

I agree to be contacted by Next Level Realty Group via call, email, and text for real estate services. To opt out, you can reply 'stop' at any time or reply 'help' for assistance. You can also click the unsubscribe link in the emails. Message and data rates may apply. Message frequency may vary. Privacy Policy

Already have an account ? Login here

We use cookies

We use cookies primarily for analytics to enhance your experience. By accepting, you agree to our use of these cookies. You can manage your preferences or learn more about our cookies policy.






