Properties

Browse or get in touch to schedule a walkthrough.

  • Nearby me
Price range

Popular Features

Community Features

Association

Property Features

Waterfront

View

Exterior Features

Interior Features

Style

10000 properties match your criteria

Updated 1 minute ago

E-Alert name
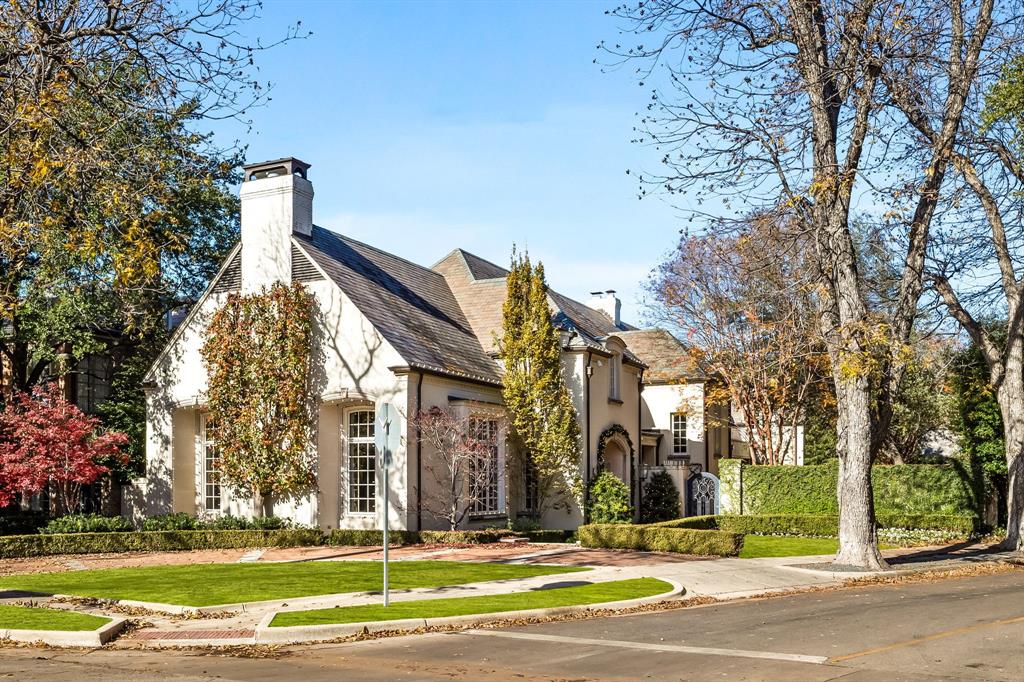
3900 Normandy is a distinguished French inspired estate in the heart of Highland Park, offering rare architectural pedigree, historic provenance, and modern luxury. Designed by architect Jack Hubbell for one of University Park's former mayors, this residence commands a prominent corner lot and reflects timeless European elegance paired with thoughtful contemporary upgrades. The home’s classic façade opens to graciously scaled interiors designed for both refined entertaining and everyday living. A private elevator services every level, seamlessly connecting the basement, main floors, and attic, while a whole-house generator provides uninterrupted comfort and peace of mind. French doors extend the living spaces outdoors to a beautifully proportioned courtyard and pool, creating a serene, estate-like setting rarely found in this location. Architectural details, traditional materials, and balanced symmetry speak to the home’s enduring design, while modern infrastructure elevates its livability for today’s discerning buyer. Set in one of Highland Park’s most coveted blocks, 3900 Normandy represents a rare opportunity to own a French residence of true significance—designed with intention, built with legacy in mind, and enhanced for modern luxury living.
#21148023

Highland Park

3900 Normandy Avenue

4 Beds

6 Baths

7,201 Sq.Ft.

$7,495,000

MLS#: 21148023
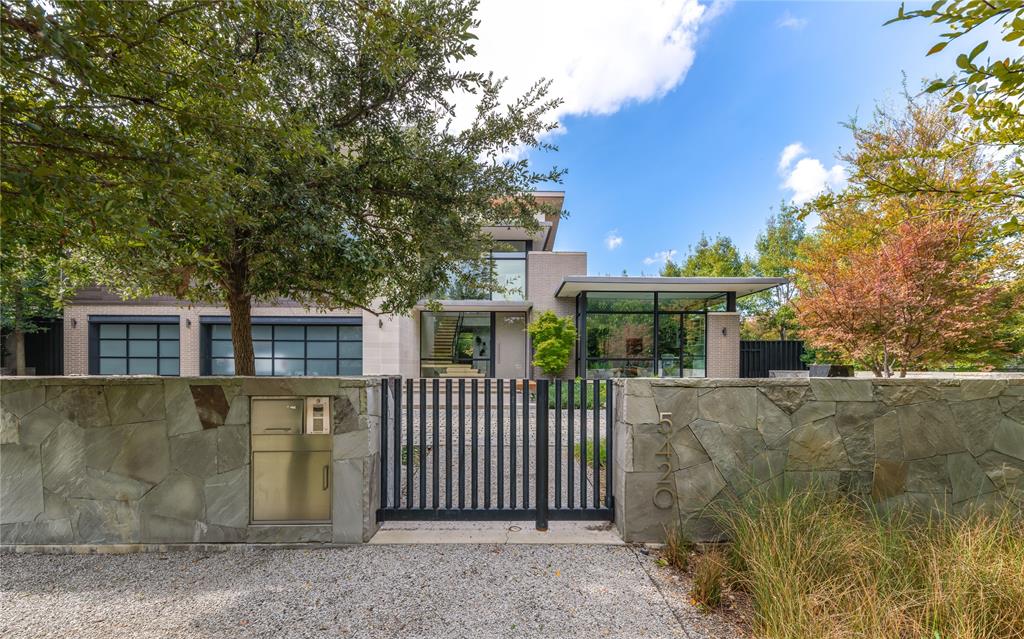
Set on a coveted half-acre in the heart of Devonshire, this extraordinary four-bedroom residence - with architectural design by Bernbaum Magadini and built by BufordHawthorne - is a study in refined Dallas living. With over 5,800 square feet, the home blends timeless architectural detail with effortless modern comfort, designed for both intimate moments and grand entertaining. Sun-filled interiors flow seamlessly from room to room, where thoughtful architectural elements create a sense of scale, warmth, and quiet sophistication. Expansive living spaces open gracefully to the outdoors, blurring the line between inside and out and inviting year-round enjoyment.

Adding exceptional versatility, the property includes separate private quarters offering a kitchen, bath, bedroom, and two living spaces - ideal for hosting guests, staff, or creating a flexible retreat for work. The home is further enhanced by a whole-home generator and geothermal system, offering both peace of mind and energy-efficient comfort.

The backyard retreat, with pool and spa, is framed by lush landscaping and designed for true indoor-outdoor living. Generous outdoor living areas are perfect for al fresco dinners, relaxed afternoons, and evenings under the stars. With four well-appointed bedrooms, including a tranquil owner’s suite, the home lives beautifully at every turn. Rarely does a property of this size, privacy, and presence become available in one of Dallas’ most beloved neighborhoods. A true Devonshire gem - where architectural elegance, modern infrastructure, and everyday luxury come together effortlessly.
#21166476

Dallas

5420 Surrey Circle

4 Beds

4 Baths

5,803 Sq.Ft.

$7,495,000

MLS#: 21166476
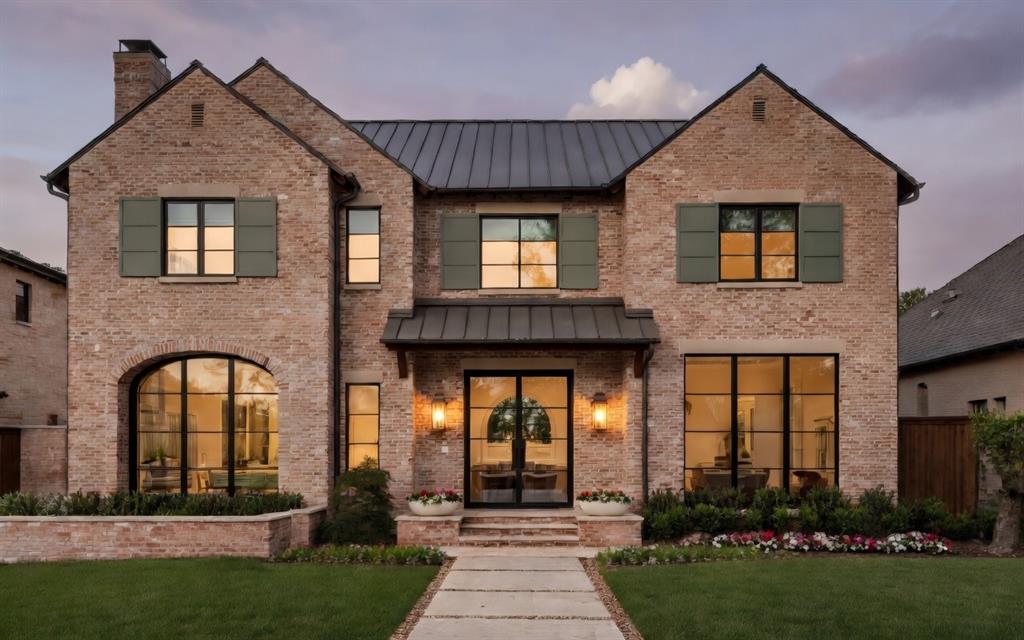
New transitional construction from Alford Homes just completed! Buy the best new home in Park Cities.  Transitional English architecture and design with rustic touches throughout. Antique brick with cream mortar joint.  5 bedroom, 6.1 bathrooms, study or formal living room with spacious office nook, oversized living room with an abundance of natural light. Covered patio features heaters & phantom screens that enable you to FULLY open the living room to the outdoors - perfect for entertaining your friends and family. Other features include windows that go to the floor, commercial grade kitchen appliances, gorgeous pantry with appliances as a prep kitchen, climate controlled wine storage. Overiszed Separate master closets by California Closets. Future elevator space and pool bathroom downstairs. Spacious master bedroom has vaulted ceilings and oversized master bathroom. 2 giant live oak trees in the front yard too!
#20835524

University Park

3529 Bryn Mawr Street

5 Beds

6 Baths

6,928 Sq.Ft.

$7,495,000

MLS#: 20835524

Price reduced
Spanish-style estate on 37+ scenic acres along the Pedernales River and Fall Creek in Fall Creek Estates, Spicewood, TX — approximately 30 minutes from Austin. Handcrafted architectural details, spacious guest accommodations and expansive outdoor living create a distinctive Hill Country retreat. Smaller acreage option available. LAND: Scenic waterfront acreage with room to enjoy the Hill Country landscape. MAIN HOME: 7,300sf, 4 bed, 5 full bath, 3 half bath. Saltillo tile floors, hand-plastered walls, custom wood beams and iron accents complement three fireplaces. Chef's kitchen, butler's kitchen, wine storage room and expansive exercise room. GUEST HOUSE: 3,000+sf, 3 bed, 3 full bath, 1 half bath, full kitchen and fireplace. WATER & INFRASTRUCTURE: Half-mile of combined Pedernales River & Fall Creek frontage, private boat ramp and access to a portable HOA dock. Three water wells and 20,000+ gallons of water storage. ADDITIONAL IMPROVEMENTS: 1,000+sf hobby shop with half bath, 3,300+sf of attached and detached garage space, and a stone-walled entrance with electric gate. OUTDOOR LIVING: Four patios across three levels, a fully equipped outdoor kitchen and a heated pool with jacuzzi overlooking the Pedernales River. River access supports boating and fishing. Nearby golf includes Austin Golf Club, Barton Creek Lakeside, Lake Cliff, Loraloma and Travis Club. With substantial waterfront acreage, two residences and extensive amenities, this estate offers a private retreat for everyday living, hosting guests and enjoying the Hill Country within convenient reach of Austin.
#21380077

Spicewood

3220 Fall Creek Estates Drive

None Beds

None Baths

37.0 acres

$7,495,000

MLS#: 21380077
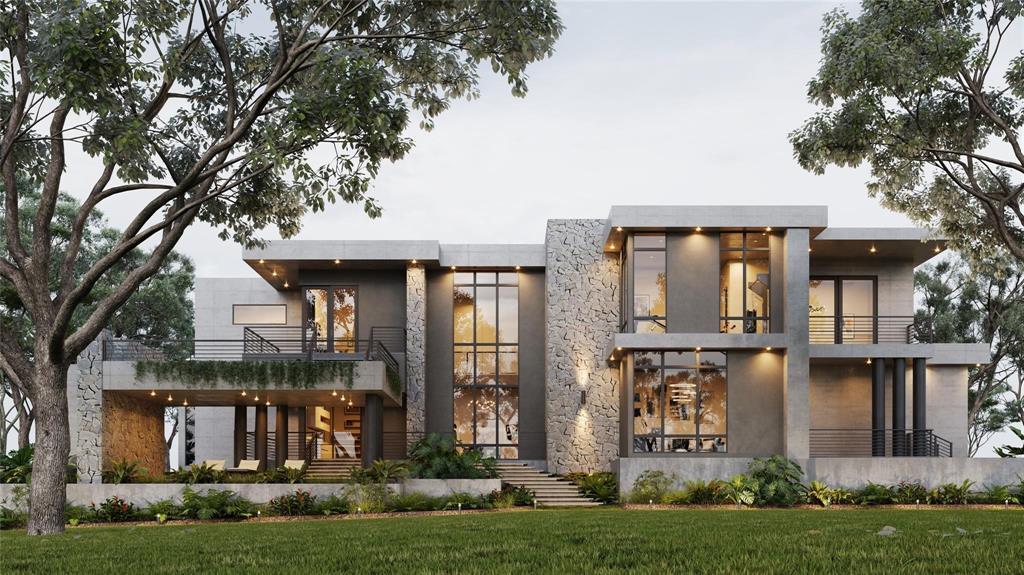
Welcome to an unparalleled opportunity to create a true masterpiece of luxury on 5.95 pristine acres w-Stewart Custom Homes, ideally set within the prestigious Flower Mound Cross Timbers Conservation District in top-rated Argyle ISD. Positioned on the highly desirable west side of Flower Mound, this property is poised to benefit from the transformative Furst Ranch master-planned development, an extraordinary, world-class destination envisioned to bring an elevated mix of upscale retail, chef-driven dining, premier medical facilities & luxury hospitality just moments from your doorstep. Complementing this growth, the planned expansion of Highway 377 will enhance accessibility and ease of travel, providing seamless connectivity to Westlake, Southlake & Downtown Fort Worth. Designed for the most discerning buyer, this future residence is a statement of architectural excellence, featuring 5 private guest suites—including 2 on each level—a lavish owner’s retreat w-a secluded porch, a stunning central courtyard + thoughtfully designed media & game rooms on both floors. Every element is curated for elevated living, from the private study & fortified storm room to the effortless flow of indoor-outdoor spaces. The estate’s outdoor setting will rival the finest resorts, complete w-a custom-designed pool, expansive patios, an outdoor fireplace, a fully equipped chef’s kitchen + a pavilion, all surrounded by lush, park-like grounds that create a private escape. With no HOA restrictions, the possibilities are truly limitless, whether you envision a grand equestrian estate, a private resort-style retreat, or a custom-designed workshop. Backing to heavily wooded Grapevine Lake Corp land, this property offers a rare sense of tranquility w-breathtaking natural beauty & abundant wildlife, all just moments from the North Shores of Grapevine Lake. Opportunities of this caliber are increasingly rare in Flower Mound! Secure this exceptional estate and bring your vision of luxury to life.
#21203376

Flower Mound

TBD FM1171

5 Beds

6 Baths

8,000 Sq.Ft.

$7,495,000

MLS#: 21203376

Red Hill Ranch is a turnkey 230± acre retreat within convenient reach of Dallas, Southlake, Westlake, Argyle & Fort Worth - offering the rare opportunity to own substantial acreage this close to the Metroplex. A property meant to be enjoyed & stewarded for years to come, the ranch combines accessibility, privacy, and natural beauty in a setting defined by elevation, water & mature hardwoods. Close enough for frequent use yet private enough to feel removed from the pace of the city, this is the ranch where you can leave the office at 3:30 & drive through your ranch gate by 4:30 on a Friday. The well-maintained residence sits on one of the higher points of the ranch offering panoramic views & a comfortable environment for weekends or extended stays. There is an additional prime building location at an even higher point for another residence. The 6,000± square-foot steel barn, perimeter & cross-fencing, working pens, & ag exemption create a property that is functional from day one. This ranch offers rare topography for a region known for open, flat terrain. With approximately 110’ of elevation change, the terrain moves naturally from mature hardwood groves & improved pasture to prominent high points with long-range views. Surface water includes 4 ponds, the largest over 3 acres & stocked, & several seasonal creeks. The ranch also borders Corps of Engineers land connecting directly to Lake Ray Roberts, creating an expanded wildlife corridor with healthy populations of whitetail deer, turkey, hogs, duck & dove. The balance of topography, water, pasture & hardwoods creates a ranch that lives larger than many properties twice its size. In addition to immediate enjoyment, the property holds long-term strategic value. With approximately 1.75 miles of county road frontage and access to county water, Red Hill Ranch offers flexibility as growth continues moving north. MUST SEE VIDEO!  *Inquire how this property could provide up to $1.65M in potential tax benefits.*
#21197375

Collinsville

1210 County Road 232

None Beds

None Baths

232.0 acres

$7,495,000

MLS#: 21197375

Red Hill Ranch is a turnkey 230± acre retreat within convenient reach of Dallas, Southlake, Westlake, Argyle & Fort Worth - offering the rare opportunity to own substantial acreage this close to the Metroplex. A property meant to be enjoyed & stewarded for years to come, the ranch combines accessibility, privacy, and natural beauty in a setting defined by elevation, water & mature hardwoods. Close enough for frequent use yet private enough to feel removed from the pace of the city, this is the ranch where you can leave the office at 3:30 & drive through your ranch gate by 4:30 on a Friday. The well-maintained residence sits on one of the higher points of the ranch offering panoramic views & a comfortable environment for weekends or extended stays. There is an additional prime building location at an even higher point for another residence. The 6,000± square-foot steel barn, perimeter & cross-fencing, working pens, & ag exemption create a property that is functional from day one. This ranch offers rare topography for a region known for open, flat terrain. With approximately 110’ of elevation change, the terrain moves naturally from mature hardwood groves & improved pasture to prominent high points with long-range views. Surface water includes 4 ponds, the largest over 3 acres & stocked, & several seasonal creeks. The ranch also borders Corps of Engineers land connecting directly to Lake Ray Roberts, creating an expanded wildlife corridor with healthy populations of whitetail deer, turkey, hogs, duck & dove. The balance of topography, water, pasture & hardwoods creates a ranch that lives larger than many properties twice its size. In addition to immediate enjoyment, the property holds long-term strategic value. With approximately 1.75 miles of county road frontage and access to county water, Red Hill Ranch offers flexibility as growth continues moving north.  MUST SEE VIDEO! *Inquire how this property could provide up to $1.65M in potential tax benefits.*
#21196093

Collinsville

1210 County Road 232

4 Beds

3 Baths

2,795 Sq.Ft.

$7,495,000

MLS#: 21196093

AUCTION: Bidder registration deadline: 3 November. Starting bids expected between $2M–$4M. A commanding architectural masterpiece crowns an exclusive hilltop position within Montserrat, one of West Fort Worth's most prestigious enclaves. This remarkable castle estate spans over two acres of meticulously landscaped grounds, offering an unparalleled lifestyle of grandeur and resort-caliber amenities. Indoor and outdoor pools, private pond, professional sports court, and dedicated guest quarters with a studio to create endless entertainment possibilities. Multiple living spaces flow throughout seven thoughtfully designed bedroom suites, each complemented by spa-inspired baths and custom finishes. The wine room, private theater, custom-designed gymnasium, and owner's suite with a private office above with your own elevator from the primary suite demonstrate extraordinary attention to sophisticated living. This is more than a residence—It’s a J. Lambert Custom Home previously owned and built by the owner of the Texas Rangers!
#21403517

Fort Worth

9553 Bella Terra Drive

7 Beds

13 Baths

19,359 Sq.Ft.

$7,495,000

MLS#: 21403517
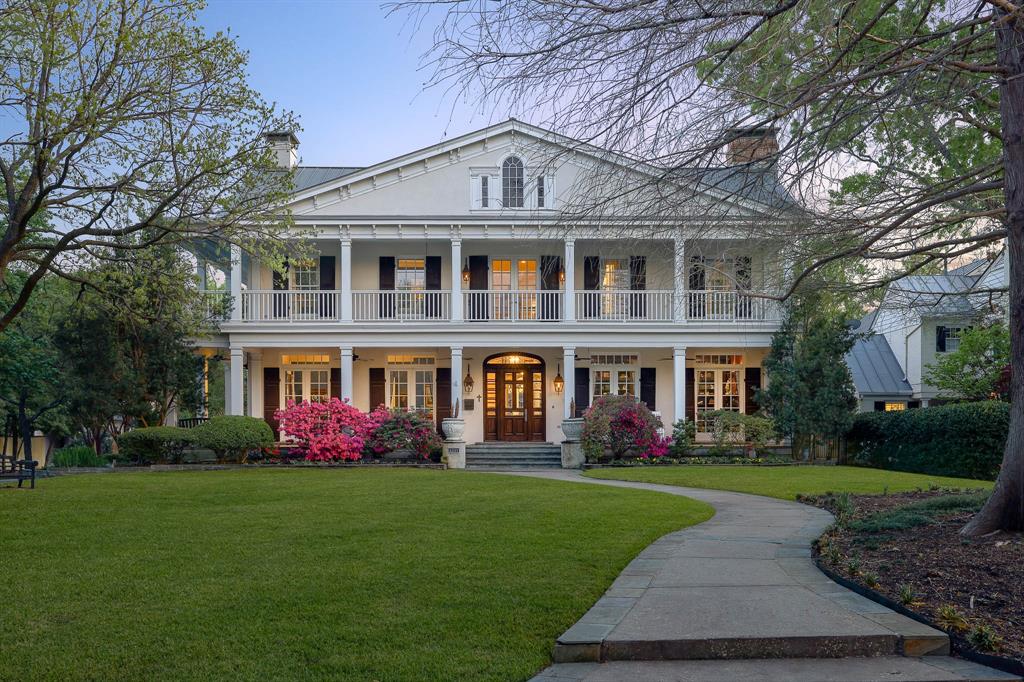
This stunning custom built estate, set on .46 acres in the coveted Volk Estates, is a rare opportunity to own a true legacy property in the best location University Park has to offer. Designed by renowned architect Richard Drummond Davis and built by Douglas Lueckemeyer in 1997, this timeless residence reflects the grace and elegance of classic Southern architecture. The home’s incredible curb appeal is defined by a symmetrical façade, grand double-height columns, expansive front porch with upper and lower galleries, and a gabled pediment—all hallmarks of the Southern Colonial Revival style. Accented with classic shutters, a central entry with sidelights and fanlight transom, and surrounded by flowering landscaping and manicured lawns, the home radiates hospitality and could easily grace the pages of Southern Living. Inside, the exceptional architectural details continue with soaring 11’ ceilings downstairs (10’ upstairs), wide-planked red oak flooring, and a layout built for both comfort and entertaining. The elegant floor plan offers spacious formal rooms, a large great room with built-ins and a wood-burning fireplace, and a gallery leading to a gracious backyard with room for a pool. The downstairs primary suite includes dual bathrooms and closets, with one closet featuring a secret door to the richly paneled library at the front of the home, with custom Mahogany paneling and a Gregor custom hand-carved mantle. Additional highlights include an oversized dining room, butler’s pantry, walk in pantry, wet bar, two offices, a cozy kitchen and breakfast area with knotty pine cabinetry and gas fireplace, plus a well-appointed laundry room. Upstairs, you'll find three generous bedroom suites, each with private bath, walk in closet and fireplace. The estate also includes a 3-car garage, abundant storage, updated HVAC systems, and recently replaced hot water heaters—all meticulously maintained. This is a generational legacy waiting for its next chapter in an A+ location.
#20900254

University Park

4001 Glenwick Lane

4 Beds

5 Baths

6,176 Sq.Ft.

$7,495,000

MLS#: 20900254

Prime 7.38-acre development opportunity strategically positioned at the northeast corner of the Dallas North Tollway (DNT) and future Collin County Outer Loop in rapidly growing Celina, Texas. Located within Celina’s Dallas North Tollway Overlay District (DNTO) – High-Rise Subzone and designated Regional Mixed Use 1 on the Future Land Use Plan, the property sits within a corridor targeted by the City for higher-intensity, employment-generating development. Celina is actively planning for the next generation of development along the DNT corridor, with city officials identifying office, medical, mixed-use, hospitality destination, entertainment and retail among key development priorities. The City is also evaluating updates to the DNTO intended to provide greater flexibility and incentivize projects that align with its long-term vision. Located just south of Methodist Celina Medical Center, the property is particularly well positioned as officials explore the potential for a medical district surrounding the hospital and additional flexibility for developments incorporating healthcare uses. Combined with the continued expansion of the Dallas North Tollway, future Collin County Outer Loop, surrounding residential growth and the property's High-Rise DNTO designation, this site presents a compelling opportunity for developers and investors seeking a strategic position in Celina's emerging DNT corridor. Cleared and currently carrying an agricultural exemption. Development concepts, zoning, uses and entitlements are subject to applicable requirements and City approval.
#21169015

Celina

5277 County Road 52

None Beds

None Baths

7.38 acres

$7,495,000

MLS#: 21169015
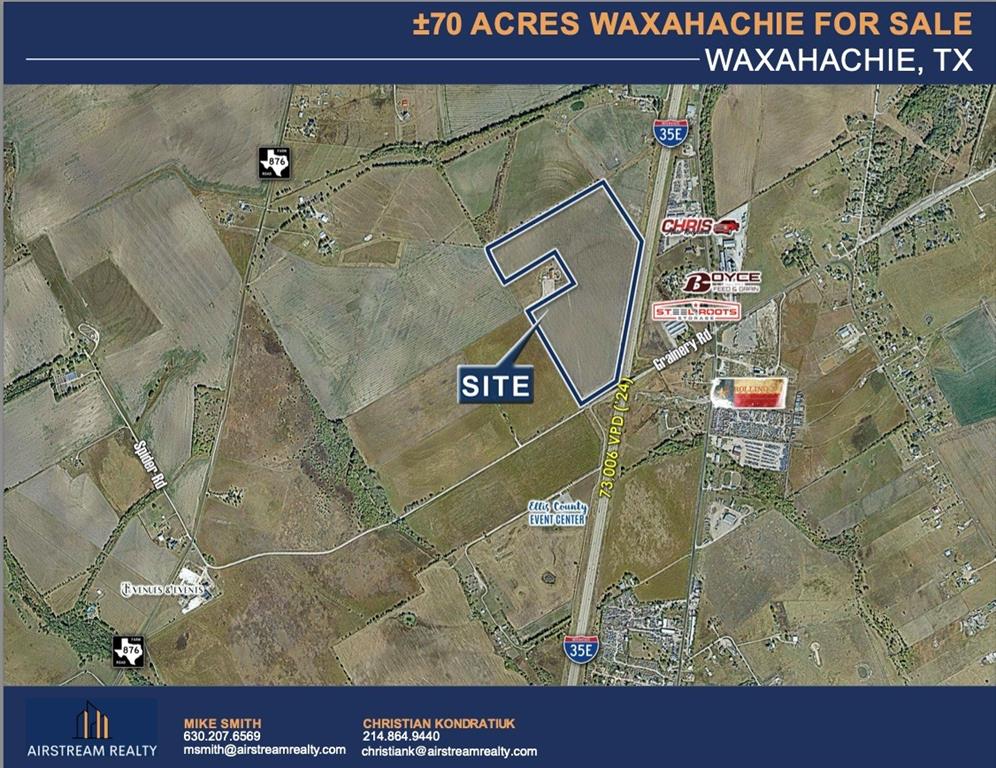
±70 Acres Grainery Rd & I-35 , Waxahachie, TX
-Size: ± 69.99 Acres
-Property ID: 190506
-Zoning: City of Waxahachie ETJ
-Price: $2.45 Per Square Foot
- Utilities: Water: CCN Buena Vista Bethel SUD; No verified Sewer in proximity to site.  
-2,000 Feet of Frontage Along I-35 E
-Strategically located at the entrance to a growing area with planned future development-Area: 
-Situated Just North West of Green Brick Haven Ranch Development: Consisting of ±1,200 Acres (2,600 SF Homes across multiple phases) 
-Minto Communities Development: ± 3,170 Total Acres of Development. Featuring Adult Residential and Traditional Residential. Total number of 13,270 Units planned for the Development. 
- Waxahachie's population grew from approximately 41,140 in April 2020 to an estimated 51,261 by 2025, representing significant growth in just five years. This growth is driven by its location in the Dallas-Fort Worth Metroplex and has led to increased development and a population increase of over 18% between 2020 and 2025
#21159577

Waxahachie

TBD Grainery Road

None Beds

None Baths

69.991 acres

$7,469,472

MLS#: 21159577
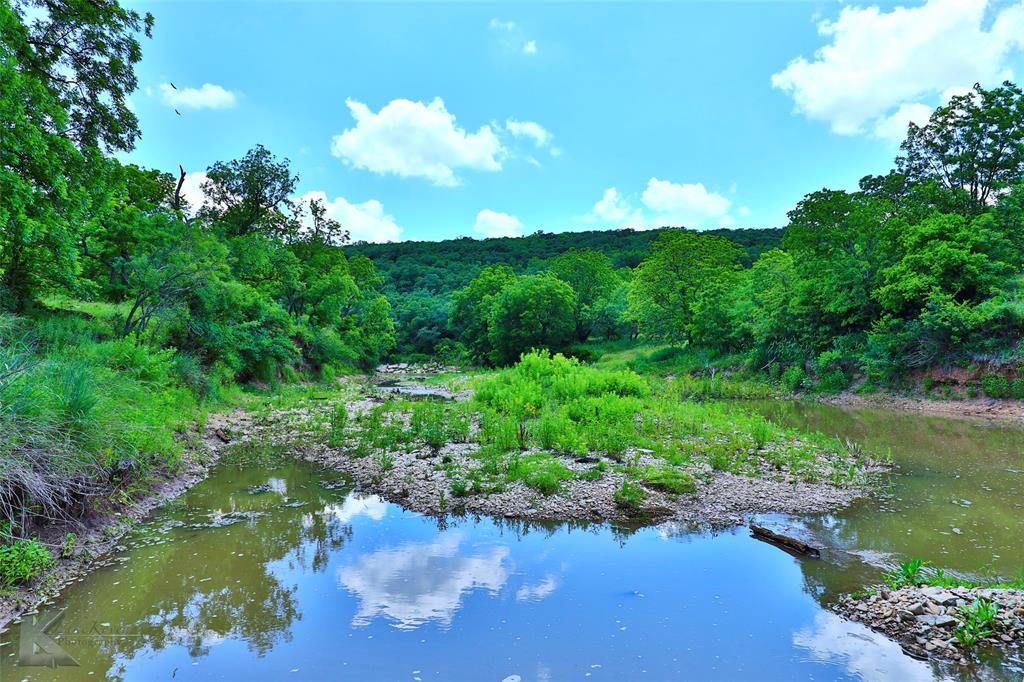
Indian Bend Ranch boasts Endless Creek Views, Spectacular Vistas & Diverse Wildlife. Hunting, Recreation & Grazing are primary focus w abundant whitetail deer, hogs, & wild turkey. The winding Jim Ned Creek runs for 2.4 m through the ranch & provides ample water for thriving wildlife. The topography is extremely varied from level & rolling to steep & hilly w natural gullies. This 5-Parcel Ranch boasts scenic, panoramic views, elevation changes, drop-offs, brushy creek bottoms & draining offering excellent cover. Indian Bend Ranch provides perfect escape from the hustle & bustle of city life. Wildlife populations have been managed by same operator for 30+ years. The ranch has abundant native grasses & variety of hardwoods including pecan, oak filled draws & mesquite flats. Water is supplied to ranch from 90-Acre ft of Water Rights, which will transfer. 2 Barns with running Water, Electric & Cattle Guards. Corrals, Storage, Outbuilding, & Hunter's Cabin w Septic.
#20652661

No City

0000 County Road 421

None Beds

None Baths

N/A

$7,462,000

MLS#: 20652661
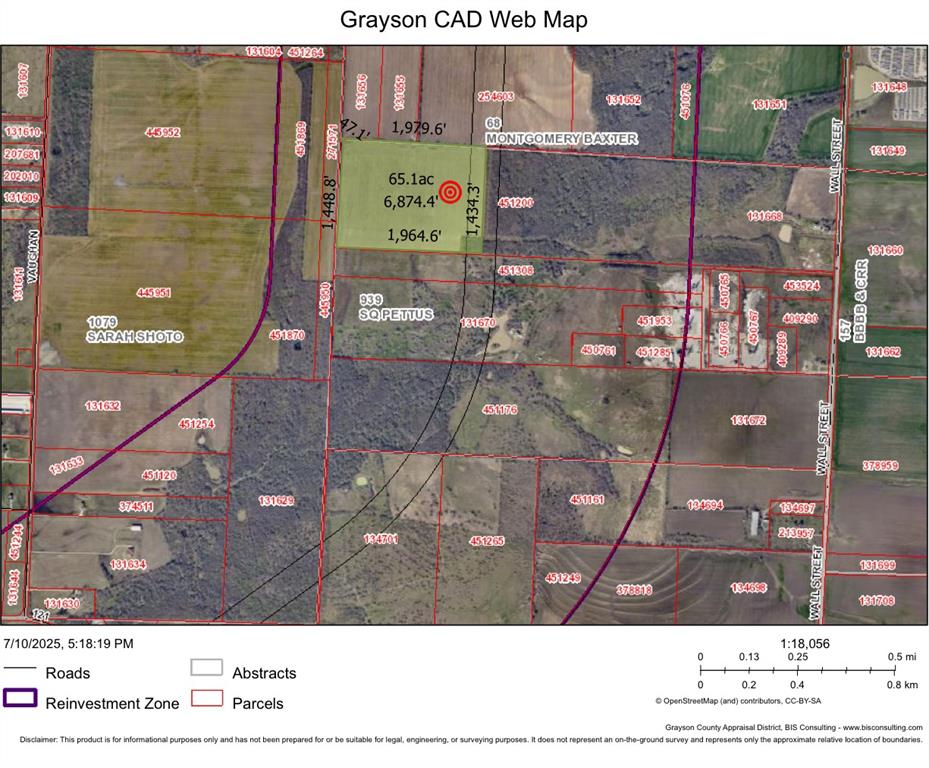
65 Acres on the preferred projected Grayson County Tollway, a planned expansion of the Dallas North Tollway. This tract is right in the heart of North Texas' expansive growth offering great investment potential for multiple types of development, including commercial, residential or industrial uses.  Only 20 miles to Texas Instruments, GlobalWafers, Coherent, and other industries in and around Sherman's Progress Park, the area is a multi-billion dollar hub for semiconductor technology.  Temporary road easement will be offered until planned Grayson County minor arterials are complete, or a dedicated 60 ft. road may be purchased at $114,000 per acre linking Wall Street Road to the property.  This tract is located in the Gunter, TX ETJ.  The City of Gunter and Grayson County should be consulted for all planned use.
#20997027

Gunter

TBD Wall Street Road

None Beds

None Baths

65.0 acres

$7,410,000

MLS#: 20997027
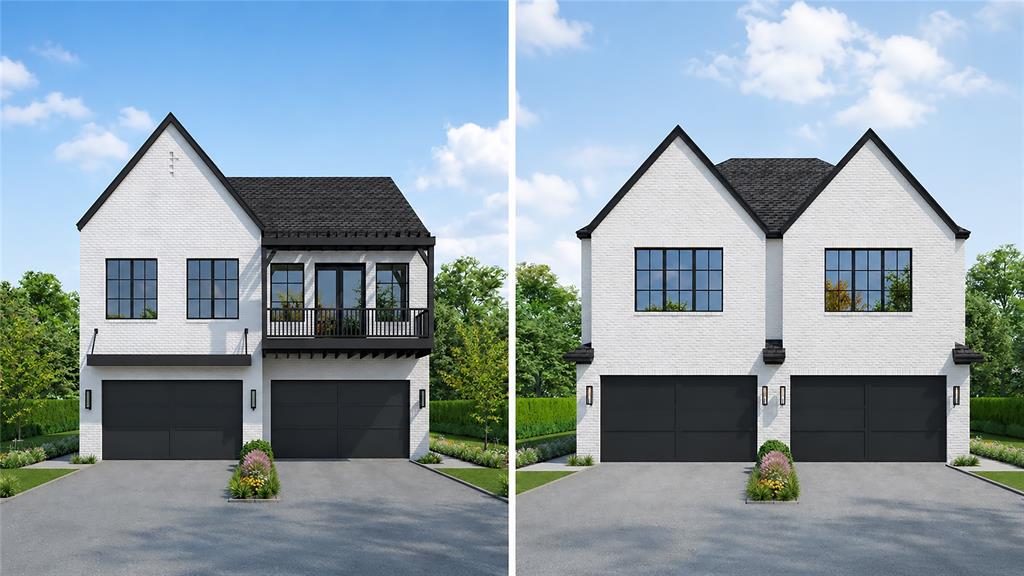
This rare package deal of income-producing properties is just one street South of Highland Park. 4 Single-Family Residences, each with its own address and can be sold individually. A portfolio comprised of two luxury single-family attached residences configured as one full duplex. Positioned in one of Dallas’ most desirable urban-adjacent pockets, the offering is ideal for an investor seeking strong rental demand, long-term appreciation, and a premium tenant profile. Each residence features 4 bedrooms, 4 baths, luxurious finish out, generous living spaces, an oversized primary closet and an individual private backyard — the kind of elevated details that appeal to executive tenants, relocation renters, and luxury lease clients. With luxury rental rates in the area up to $4.93 per square foot, and furnished residences in this location potentially commanding even more, this portfolio offers compelling income potential in a high-demand location. Located in the heart of SoHip, the collection offers proximity to Highland Park, Oak Lawn, Turtle Creek, Uptown, the Dallas North Tollway, dining, shopping, and major employment centers — all converging into one prime location. Newer construction, elevated design, lock-and-leave convenience, and rare scale make this a compelling investment opportunity in a location where land, lifestyle, and rental demand continue to strengthen. Property addresses: 4031, 4033 & 4035, 4037 Hawthorne.
#21322622

Dallas

4033 Hawthorne Avenue

16 Beds

16 Baths

14,416 Sq.Ft.

$7,400,000

MLS#: 21322622
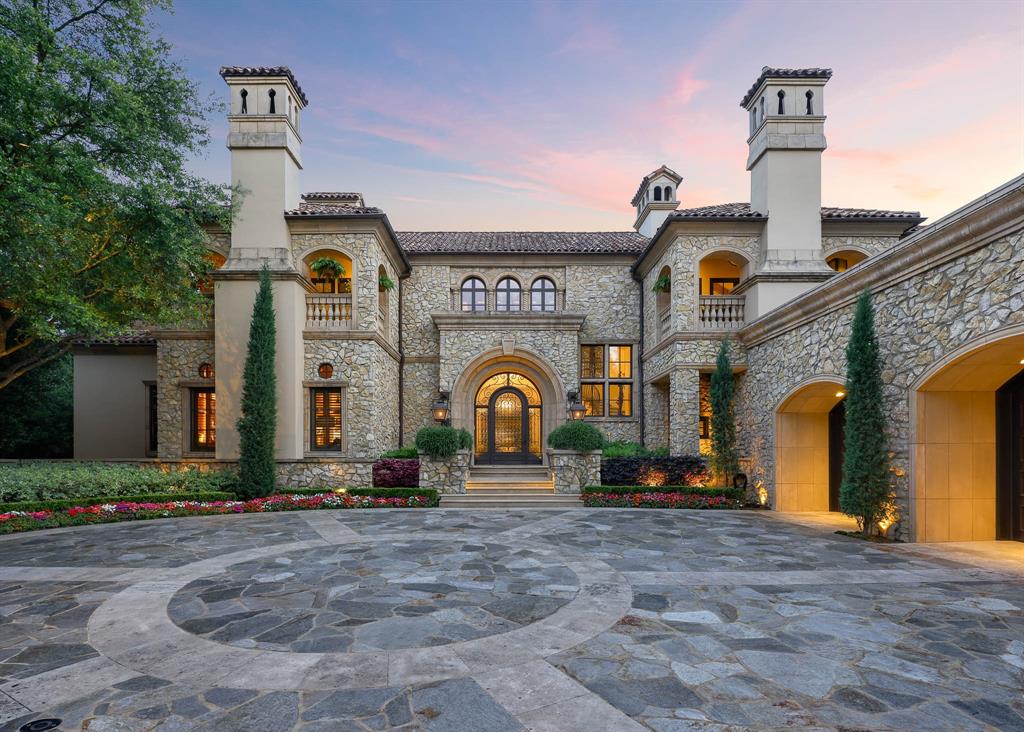
Rising behind a circle drive and flanked by Mediterranean cypress trees, 15 Robledo Drive evokes the timeless romance of a European villa. Within the gates of Los Arboles, Preston Hollow’s most exclusive enclave, the estate reveals itself like a scene from the Tuscan countryside — limestone cladding, ironwork arches, and a harmony of sunlit spaces. Originally designed by Robert Trown and recently updated by J.R. Cattington Interiors, the home balances Old World character with modern livability. Reclaimed oak floors and hand-hewn beams add texture, while arched openings and generous ceiling heights guide you from one light-filled room to the next. A richly paneled library, formal living and dining spaces, and a butler’s pantry lend themselves equally to both intimate moments and grand entertaining. The kitchen shines with custom millwork and veined stone, flowing into a cheerful breakfast nook, relaxed family lounge, and study. Across the home, eight fireplaces weave a unifying thread of warmth and elegance. The main-level primary suite feels like a private wing, complete with dual baths and boutique-style closets. Upstairs, two guest suites rival luxury hotels, each with its own fireplace and balcony. A fitness room, bonus space, and ample storage complete the second floor. Outdoors, the estate unfolds with equal composition and care: a waterfall-fed pool, lush gardens, pavilion, putting green, and a loggia with fireplace and kitchen — coming together to make everyday living feel exceptional. Control4 home automation, dual garages, and a private elevator ensure the home lives as effortlessly as it looks. 15 Robledo Drive offers a rarity in today's market: an updated home that preserves the soul of a classic estate.
#21143915

Dallas

15 Robledo Drive

3 Beds

4 Baths

9,177 Sq.Ft.

$7,400,000

MLS#: 21143915

1 ... 38 39 40 41 42 ... 666
* Listings identified with the FMLS IDX logo come from FMLS and are held by brokerage firms other than the owner of this website. The listing brokerage is identified in any listing details. Information is deemed reliable but is not guaranteed. If you believe any FMLS listing contains material that infringes your copyrighted work please review our DMCA policy and learn how to submit a takedown request. © 2024. First Multiple Listing Service, Inc.

Send a message

Message successfully sent.

Your message

What is 3 + 4 ?

Reason for contacting?

I agree to receive email communication and understand I can unsubscribe at any time.

I agree to be contacted by Next Level Realty Group via call, email, and text for real estate services. To opt out, you can reply 'stop' at any time or reply 'help' for assistance. You can also click the unsubscribe link in the emails. Message and data rates may apply. Message frequency may vary. Privacy Policy

Sign Out

Virtual Assistant

Would you like to take the next step with this property? We can help you schedule a showing or virtual tour, or send you more details.

Yes, I would like more information.

Thank You for Your Reply, One of Our Agents will contact you as soon as possible

No, maybe later.

Thank you, you can always contact me via email, phone number or through the contact form.

Realhub AI

Lucy - Your AI-Powered Realtor

Update Your Temporary Password

Personalize your search

Enter your email and we'll notify you immediately when new listings match what you're looking for.

or enter email address

Already have an account ? Login here

Continue your home search

I agree to receive communications and understand I can unsubscribe at any time.

I agree to be contacted by Next Level Realty Group via call, email, and text for real estate services. To opt out, you can reply 'stop' at any time or reply 'help' for assistance. You can also click the unsubscribe link in the emails. Message and data rates may apply. Message frequency may vary. Privacy Policy

Already have an account ? Login here

We use cookies

We use cookies primarily for analytics to enhance your experience. By accepting, you agree to our use of these cookies. You can manage your preferences or learn more about our cookies policy.





