Properties

Browse or get in touch to schedule a walkthrough.

  • Nearby me
Price range

Popular Features

Community Features

Association

Property Features

Waterfront

View

Exterior Features

Interior Features

Style

10000 properties match your criteria

Updated 1 minute ago

E-Alert name

Price reduced
Built with an uncommon level of intention.

Beneath the shade of a magnificent oak on one of Canyon Creek’s most treasured streets stands a residence that feels as though it has always belonged. Completed in 2022, it reflects a commitment to permanence over trends, craftsmanship over excess, and the quiet confidence of timeless design.

Framed by a gracious front porch and lush lawn, this home is a true Southern symphony—timeless architecture, enduring materials, and thoughtful proportions brought together with remarkable restraint.

Inside, natural light fills the home. Warm white oak, layered textures, and generous sight-lines create spaces that feel refined, comfortable, and effortless.

It is a home that never asks to impress you. It simply does.

Every room flows naturally into the next. Every finish feels considered. Every detail serves a purpose.

This is a home of moments.

Behind its timeless architecture is a standard of construction rarely found today. The materials were chosen with the same care as the finishes, and the structure was built with the same discipline as the design. It’s the kind of quality you’ll never have to think about, but you’ll appreciate for decades.

The more time you spend here, the more you appreciate what sets it apart. Not through grand gestures, but through the countless decisions made well.

Some homes are built to be noticed. The exceptional ones are built to be remembered.
#21339451

Richardson

3205 Canyon Creek Drive

4 Beds

3 Baths

4,788 Sq.Ft.

$2,550,000

MLS#: 21339451
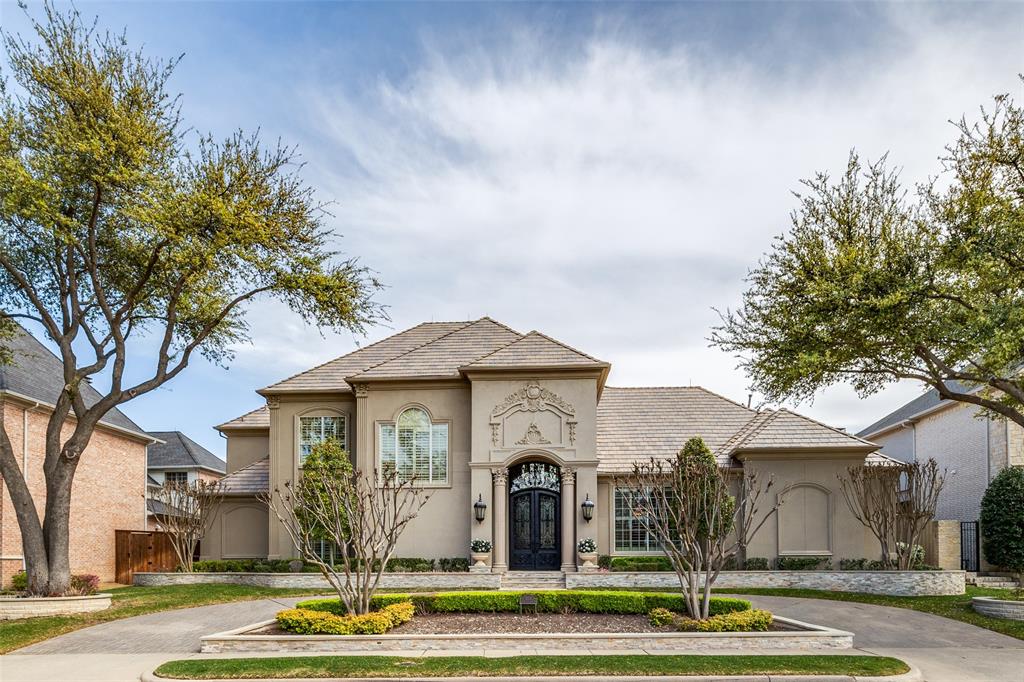
***Thoughtful Price Improvement***This gorgeous Bob Bobbitt custom home is located in the prestigious, guard-gated community of Starwood! Featuring expansive ceilings and an abundance of natural light, this stunning residence offers 3 fireplaces, 3 spacious living areas, plus a private study—perfect for working from home. 

The chef-inspired kitchen has undergone recent updates to ensure it remains at the pinnacle of high-end living. Anchored by a stunning porcelain tile floor, the space balances aesthetic elegance with professional-grade utility.  Featuring a full-sized Thermador refrigerator, ILVE range, and a built-in Miele coffee system, and custom cabinetry with stunning trim work, every detail has been considered for the serious host, including a dedicated 24-inch wine fridge and open concept design. 

The stunning living room is designed to maximize both light and volume and is framed by soaring floor-to-ceiling windows that allow the home to be drenched in natural night and the visual enjoyment of the backyard oasis.  At the heart of the room, one of the home’s three fireplaces serves as a grand architectural focal point, providing a warm and inviting atmosphere for entertaining.  

Private primary bedroom, located on the first floor, is a luxurious retreat with a fireplace and sitting area.  Enter the ensuite bathroom and you will find beautiful finishes with his and hers vanities, double shower, and jetted tub to soak in.  The true gem of this area are the custom closest that would rival the best boutiques in France.

Step outside to the retreat-style backyard.  With multiple spaces to relax and enjoy the outdoors, this area is also equipped with an outdoor cabana with kitchen and bathroom, heating system, speakers, fire place and a turfed area for easy living maintenance.

Updated with the additional thoughtful details of, FLO by Moen water control system, cedar closet, generator, tankless water heaters, lift system and epoxy floor in garage,
#21206671

Frisco

5374 Jessica Lane

5 Beds

4 Baths

5,751 Sq.Ft.

$2,550,000

MLS#: 21206671
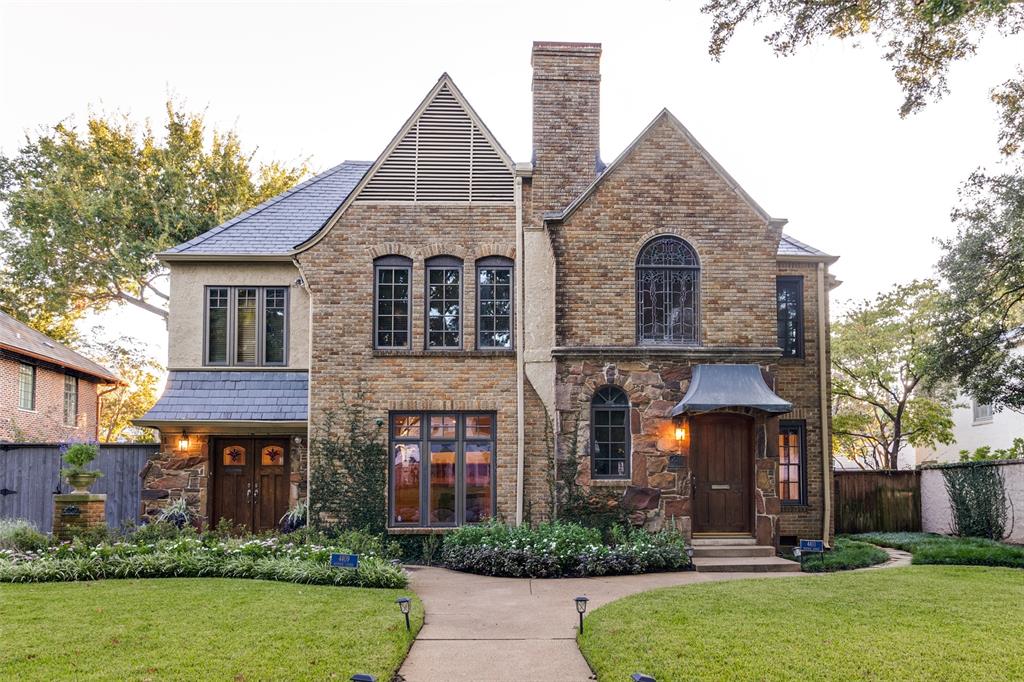
4411 Westway Avenue in prestigious Highland Park ISD is a stately full-duplex on a 70’ x 160’ lot. The property provides the perfect canvas to create your next dream home. The choice is yours to maintain the duplex in its current layout or convert it into a single-family home! Flanked by mature hardwood trees, the manicured grounds feature lush caladium gardens adding color at every turn. Meticulously maintained, each unit offers two spacious bedrooms with en-suite baths, a powder bath, walk-in closets, sunroom, and living rooms with marble mantles and fireplaces. A formal dining room is adjacent to each kitchen, which includes built-in window seating, gas ranges, granite countertops, stainless steel appliances, and laundry rooms. Floor-to-ceiling windows, tall ceilings, abundant natural light, ample storage, an oversized attic, and hardwood floors anchor the interiors. The back garden leads to a 4-car detached garage with separate guest quarters and a private entrance. This rarely available location offers quick access to Love Field, Whole Foods, Bradfield Elementary and the Highland Park Village.
#20763111

Highland Park

4411 Westway Avenue

5 Beds

5 Baths

4,404 Sq.Ft.

$2,550,000

MLS#: 20763111
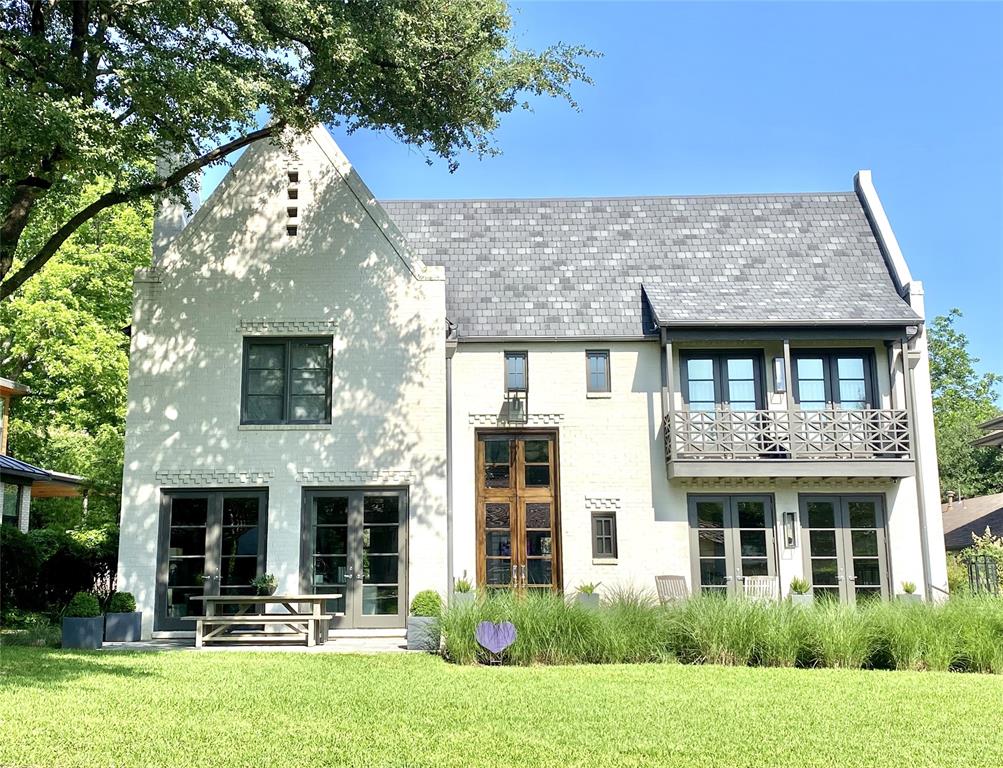
NEW AWESOME PRICE!! This Chad Dorsey, More Design Build, in the heart of Lakewood, is not to be missed! Beautiful grand entry with high ceilings, flanked by gorgeous living rm with WBFP and private office with full bath that could be 5th bdrm. Open kitchen den that is a cook's dream with all the bells and whistles plus cozy reading nook under the stairs; den features WBFP flanked by French doors that open onto covered patio overlooking the breathtaking pool. Dazzling dining room with double full size wine fridges with beverage drawers; French doors that open to a private, charming turfed courtyard with sitting area and a firepit...entertainers dream! Upstairs features amazing master suite with 3 additional bedrooms plus large gameroom. The finish out, updates, fixtures, attention to detail  and appointments throughout are too numerous to mention! Truly one of a kind that is to die for!!! Did I mention LOCATION... AND MOMENTS AWAY FROM WHITE ROCK LAKE! THIS HOME IS PRICELESS!
#20326850

Dallas

7137 Westlake Avenue

4 Beds

4 Baths

4,500 Sq.Ft.

$2,550,000

MLS#: 20326850
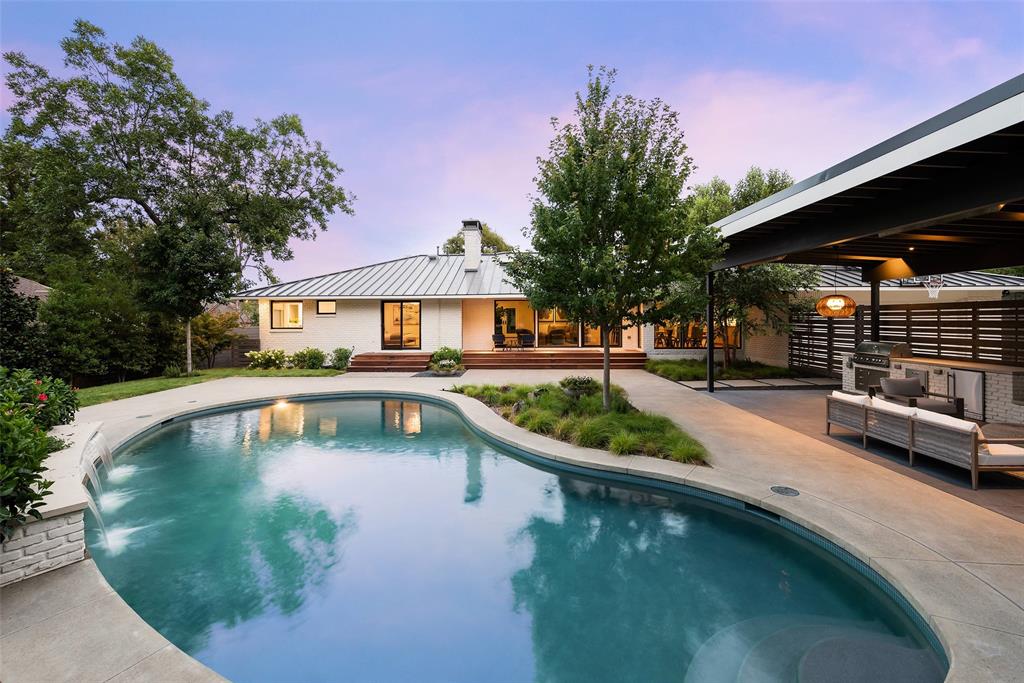
Boasting sleek design features and smart-home technology, this midcentury modern home sets the new standard in tech-savvy living. The 4,519-square-foot residence — sited on a 0.4-acre lot in North Dallas’ scenic Janmar Estates— comprises 5 bedrooms, 4 full baths & 2 half baths. The 1st-floor primary suite includes a cast stone FP, 2 walk-in closets & an en suite bath with an air jetted tub & thermostatic shower— all opening out onto the stunning backyard & pool area. Ideal for outdoor entertaining, the shady veranda is outfitted with an outdoor kitchen, FP & outdoor heaters. Two additional bedrooms with en suite baths, along with a half bath, a utility room & an attached 2-car garage, round out the home’s first floor. Upstairs, you’ll find two bedrooms adjoined by a true Jack and Jill bathroom as well as a spacious game room and a powder bath. This move-in ready contemporary gem has been thoughtfully renovated and reimagined, incorporating the best in modern-day technology and design.
#20138527

Dallas

7447 Malabar Lane

5 Beds

4 Baths

4,519 Sq.Ft.

$2,550,000

MLS#: 20138527
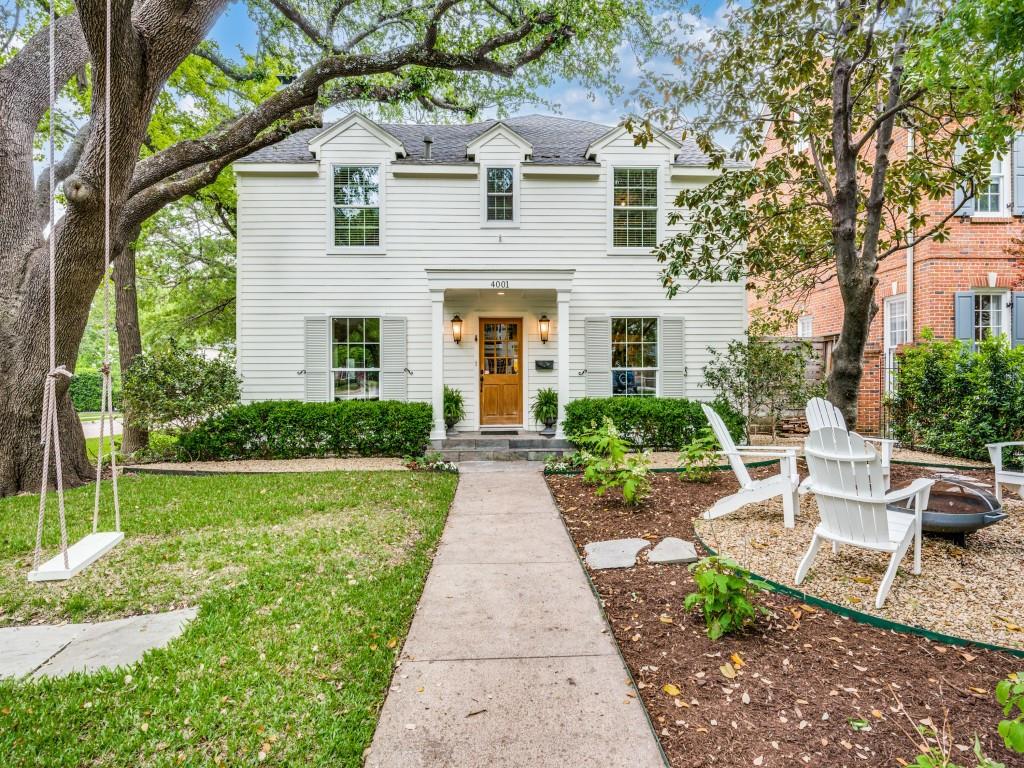
Beautiful two story corner lot home with pool, big grass backyard area, covered patio, built in grill and a fire pit! Extensively remodeled in 2015. Get the best of both worlds, the charm of the past and the comforts of today. Full of light in every room and big spectacular trees. 5 bed,4.5baths. 3 bedrooms are en suite. Master has a generously sized walk in closet and a sitting area. Laundry room has cubbies and a sink. The kitchen has been opened to the family room and has plenty of storage and counter space. No carpet! The exterior of the house was just painted and it's hardi plank siding is made to last. Come fall in love and make this your home.
#20581311

University Park

4001 Amherst Avenue

5 Beds

4 Baths

3,037 Sq.Ft.

$2,550,000

MLS#: 20581311
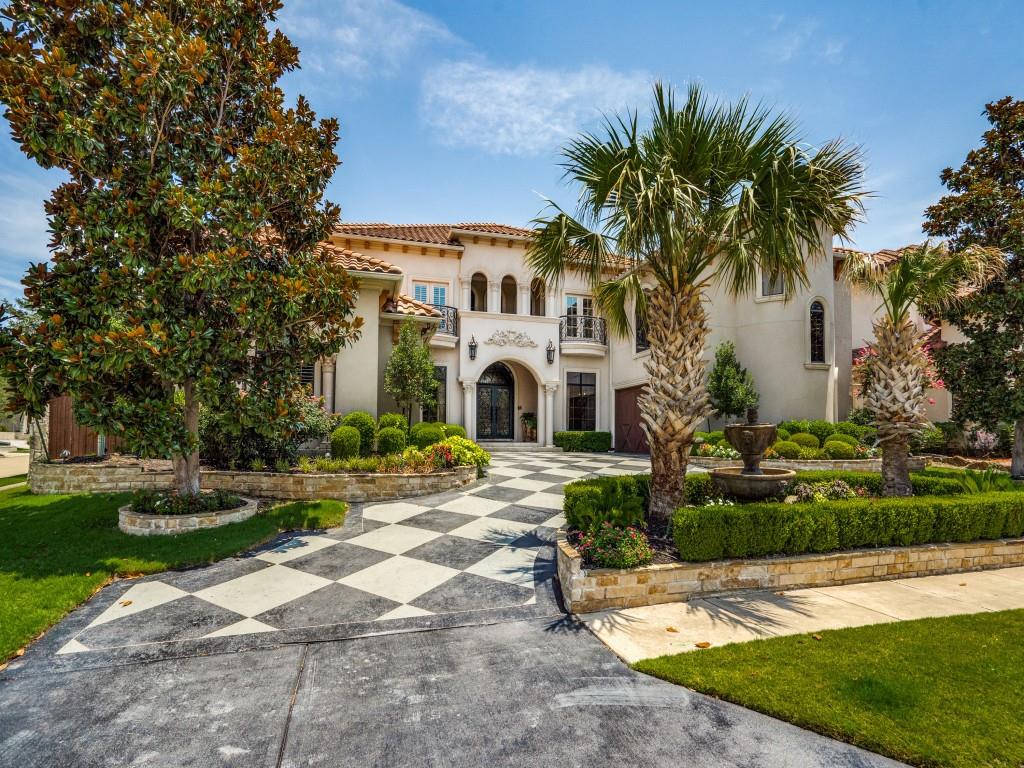
Exquisite masterpiece meticulously maintained & move in ready. Circular drive & 4 car garage. Luxurious upgrades & stunning architectural detail embracing Mediterranean Lifestyle. Foyer has soaring ceilings & grand double staircase. This generous floorplan features first floor primary suite, guest BR & sophisticated study. Chef's dream kitchen has lg island, commercial appliances & frig, overlooks living area w-FP, soaring ceilings & backyard views. Iron gated wine room. Private primary suite has see-thru FP, luxury bath w-separate vanities, double shower, his & her WIC closets. There are 4 bedrooms on the second level 2 ensuite baths along with unlimited entertainment opportunities including living area, game & cardroom, theatre, kitchenette-bar area & multiple balconies. Laundry doubles as prep kitchen w-ctop, oven & sink. Backyard oasis has expansive outdoor living, kitchen for grilling, FP, pool bath, overlooking beautiful pool, spa, cozy fire pit & lush landscaping w-mature trees.
#20216386

Frisco

1776 Prince William Lane

6 Beds

6 Baths

8,500 Sq.Ft.

$2,550,000

MLS#: 20216386
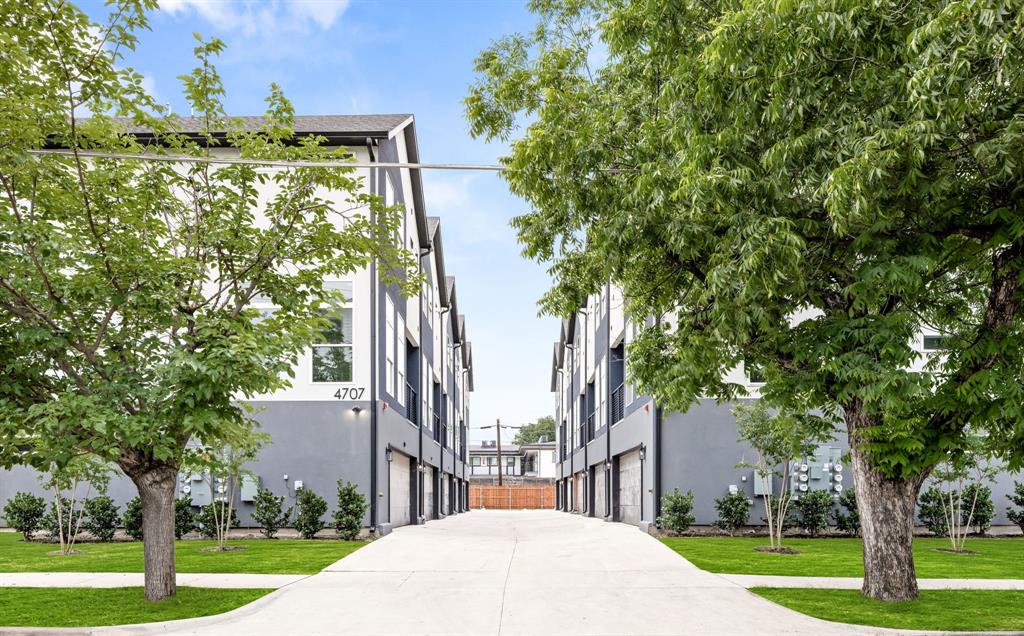
Explore elegance at 4707 Virginia St, Dallas, TX, 75204 with this exquisite 5-unit townhome complex. Spanning a total of 8,904 sqft, each unit features a 2-car garage, private balcony, spacious interiors, and modern amenities. Nestled in a vibrant neighborhood close to downtown Dallas, residents enjoy quick access to dining, shopping, and entertainment. Experience luxury, convenience, and style in one of Dallas’ most desirable areas.
#21264866

Dallas

4709 Virginia

10 Beds

10 Baths

8,980 Sq.Ft.

$2,550,000

MLS#: 21264866
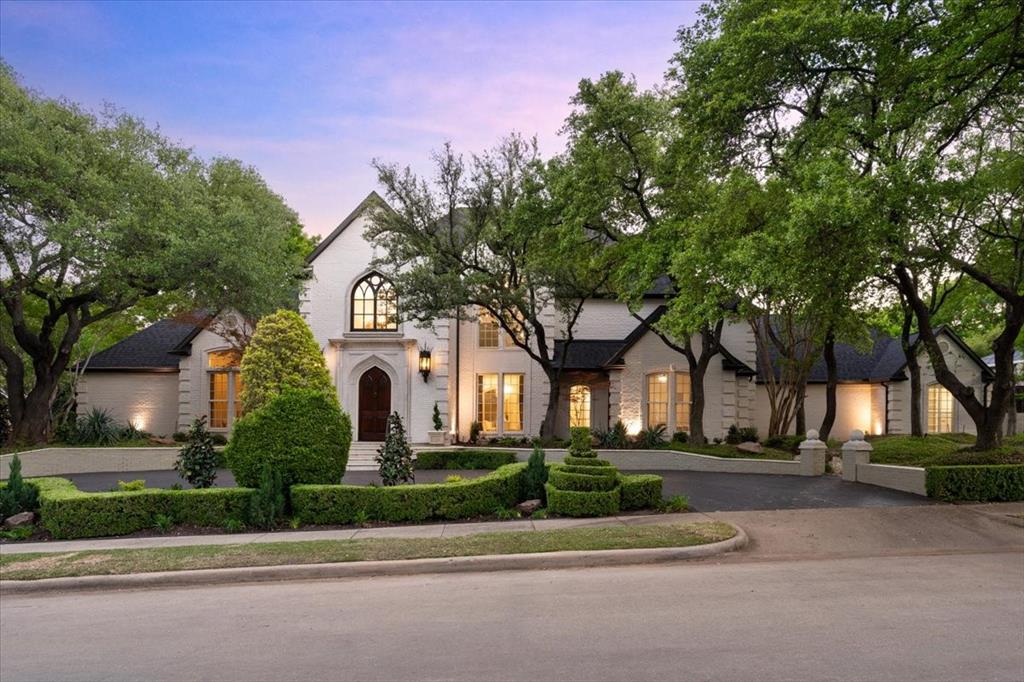
Introducing a quintessential home that embodies luxury living in the prestigious Glen Eagle Country Club of Plano. This stunning French country residence sits on an expansive corner lot in a tranquil cul-de-sac, covering 0.45 acres, & features captivating architectural design. With a circular driveway, majestic trees, & meticulously maintained landscaping, this property exudes curb appeal.
Step inside to discover a breathtaking foyer highlighted by an elegant iron staircase & exquisite marble floors. The sophisticated dining room seamlessly flows into the grand living area, complete with a cozy fireplace & magnificent views of the sparkling pool. The chef's kitchen is a culinary enthusiast's dream, boasting a fantastic bar, a spacious island, a butler’s pantry, & a wet bar equipped with dual wine coolers & a beverage fridge. Lots of ample storage in the large walk-in pantry, along with high-end appliances, including a commercial gas cooktop, microwave, double ovens & a brand-new Sub-Zero refrigerator.
The impressive family room features soaring ceilings, rich wood paneling & another inviting fireplace. The first floor has two spacious bedroom suites & a dedicated study. The master suite is a true retreat, offering a generous sitting area with picturesque views of the pool, as well as a luxurious bathroom complete with marble countertops, a soaking tub & his and her closets.
Upstairs has three additional bedroom suites & a versatile game or media room that comes with its own wet bar & refrigerator—perfect for entertaining. 
The newly updated backyard oasis is a true showstopper, featuring a large, covered patio, an elegant pergola, a stunning gazebo & a spectacular pool with an accompanying spa, complemented by five serene water fountains & lush gardens. Convenient pool bath, a spacious laundry room & new epoxy flooring in the garage. Amazing neighborhood. Top-rated Plano ISD. Quick access to all major Hwys, Plano's Legacy West, Dallas Cowboys & PGA HQs
#21219681

Plano

5708 Broken Wood Court

5 Beds

6 Baths

5,835 Sq.Ft.

$2,550,000

MLS#: 21219681
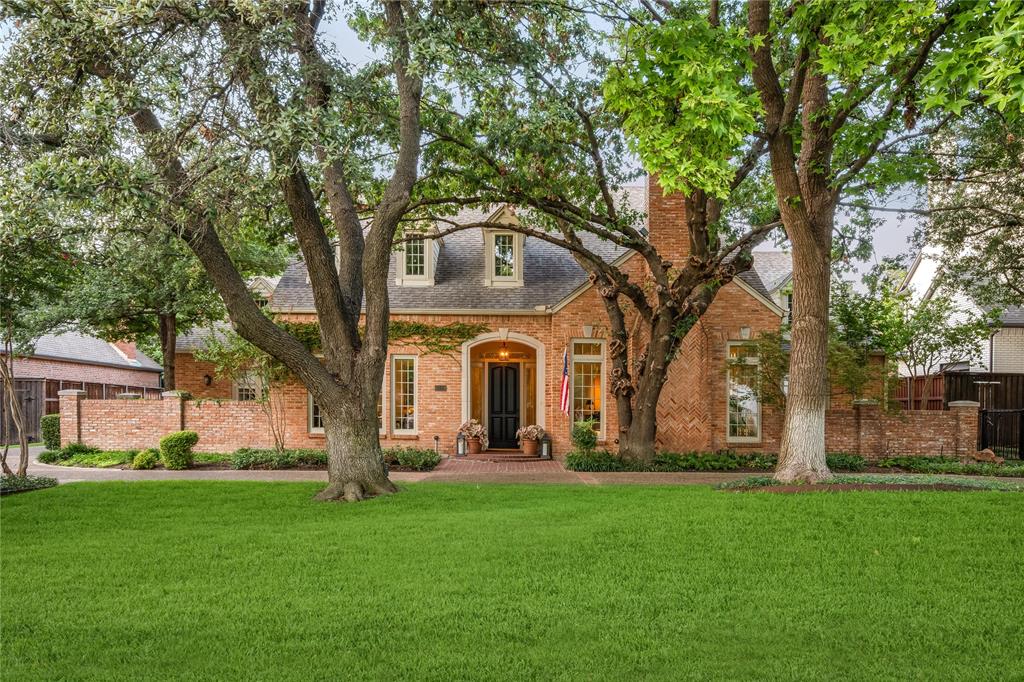
This single-story gem, by Dallas architect Stephen Chambers, AIA, is on a .344-acre lot in one of Preston Hollow’s desired streets. The 3-bedroom, 4.5 bath offers living and dining rooms with 12’ ceilings and 9’ French doors opening to New Orleans-style brick courtyards. A center hallway serves as a gallery with custom Control4 lighting. The warm neutral pallet from renowned Napa interior designer Howard Backen and dark herringbone floors offer charm and design appeal. The great room features a Nancy-Meyer-inspired family room with a 20’ ceiling and a wall of French doors that opens to an 800’ covered back patio. This “second living room” has a raised ceiling, fireplace, TV, full outdoor kitchen, and ample green space. Each of the 3 bedrooms boast en-suite bathrooms, dark wood floors, and 12’ ceilings. Plus, a home office offers a dedicated “WFH” space with built-in desk and bookcases. An airconditioned potting shed adds utility. Includes 2-car garage, neighborhood security patrol.
#20724497

Dallas

6039 Glendora Avenue

3 Beds

4 Baths

4,297 Sq.Ft.

$2,550,000

MLS#: 20724497
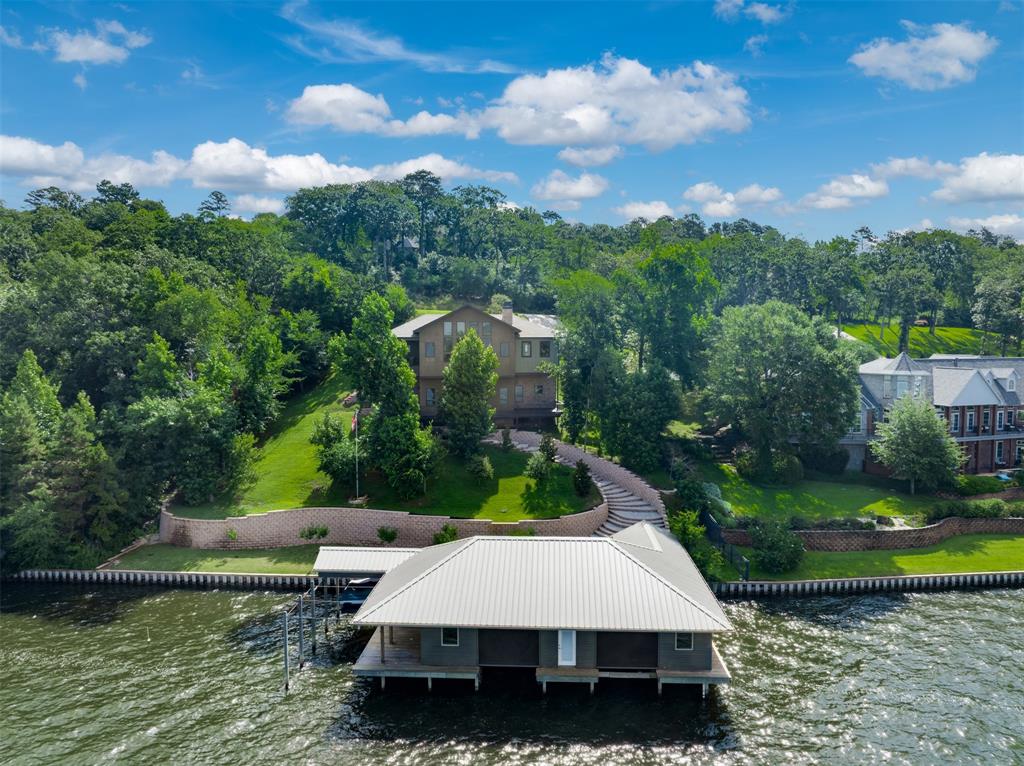
The ultimate in quality construction perched on the bluff in the prestigious Eagles Bluff gated golf course community on beautiful Lake Palestine, this custom-built, energy efficient waterfront home with a 2,200 sq. ft. boathouse represents the pinnacle of luxury engineering. Combined with dramatic architecture with deep-bedrock anchoring, this home safely delivers unobstructed, panoramic views. extensive drainage and retaining walls to ensure that quality remains in this stunning home for years to come. The open floor plan with tall ceilings features a wood burning fireplace, Alder wood cabinets, Alder wood doors and trim, Hickory hand-finished floors, Italian tile floors and Marvin Elevate Casement windows. This 3 bedroom, 2 ½ bath home has 2 living areas all with beautiful views of the lake. There is also a 50 yr. asphalt roof, and a full-house generator - plus 220-volt outlets in garage for electric vehicles or hobbies. The boathouse with cypress nickel gap-siding contains a kitchenette, water filtration system, and an outdoor grilling area along with 2 full-size slips with boat & jet ski lifts, glass garage doors, with solar shades. Eagles Bluff is a family-oriented gated community with a Carlton-Gibson designed 18-hole golf course, double-sided driving range, resort style pool, tennis and pickle ball courts, fitness center and clubhouse with fine and casual dining. Come and enjoy the beautiful sunsets.
#21300765

Bullard

127 Lake Bluff Drive

3 Beds

2 Baths

3,160 Sq.Ft.

$2,550,000

MLS#: 21300765
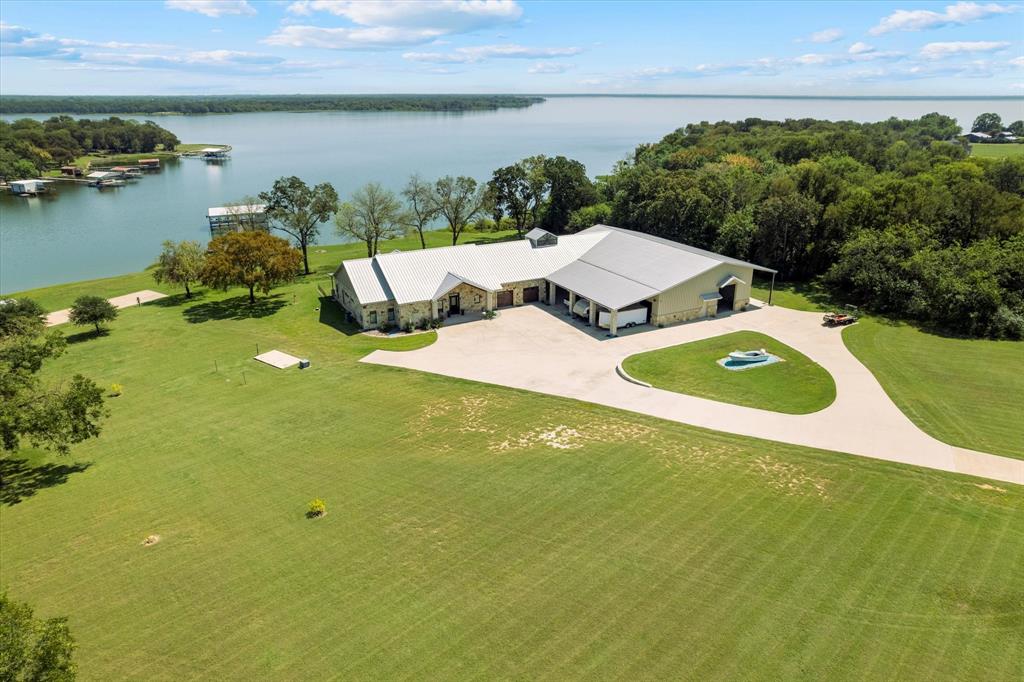
Welcome to 111 Daves Landing – a one-of-a-kind, gated waterfront estate on Lake Tawakoni offering 11 acres, with 6.5 acres owned and 4.5 acres leased from the Sabine River Authority for just $100 per year. The main residence is a custom one-story stone home with a metal roof and timeless craftsmanship throughout. Inside, a shiplap-lined foyer leads into a living room with an 18-foot cathedral ceiling, expansive picture windows overlooking the lake, and a floor-to-ceiling stone fireplace. Kitchen is built for entertaining with a wrap-around stone island with a black Kraus sink, a 64 inch Electrolux built-in refrigerator, a 5-burner Fisher & Paykel range, double ovens, and a walk-in pantry with the breakfast room looking to lake views. Primary suite features a vaulted wood ceiling, private patio access, and a spa-like bath with dual vanities, granite countertops, a walk-through shower, and an expansive double-entry closet. Two secondary bedrooms each have custom en-suite baths with black & white diamond tiles. Oversized laundry room provides built-in cabinetry, a sink, and folding space.
An attached guest house through the breezeway offers its own full kitchen, living room, game room with built in speakers, oversized bedroom, massive closet, and full bath, making it perfect for extended family or visitors. The property also includes a massive 4-bay garage and shop with three 10-foot doors and one 14-foot RV door, plus multiple covered parking areas. For lake living, the private boathouse includes two boat slips and a kitchen area, along with a separate garage for a boat and jet ski, a private boat ramp, and covered RV parking. The main home, guest home, and garages are all fully insulated with spray foam, ensuring year-round efficiency.
This rare offering combines luxury lakefront living with practical amenities for boats, RVs, and guests, making it truly the ultimate waterfront retreat.
#21070385

East Tawakoni

111 Daves Landing

4 Beds

3 Baths

4,636 Sq.Ft.

$2,550,000

MLS#: 21070385
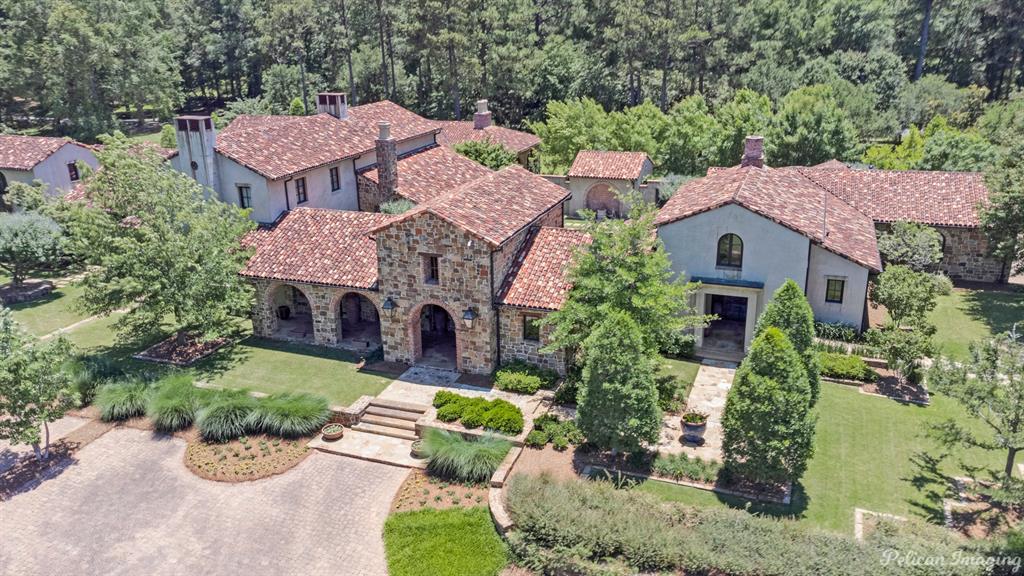
Stunning villa on nearly 3 acres of beautifully landscaped grounds just minutes from Forbing Ridge Shopping District, new YMCA, Line Ave, Youree Drive, La-3132 and I-49.  This one-of-a-kind masterpiece drawn by architect, Ben Patterson, features:  Santa Barbara roof, reclaimed Cypress cabinets, beams and trim throughout, natural stone floors, grand entertaining areas with island that seats 12, La Cornue Range and so much more.  Soaring windows frame views of the private pool and patios throughout the home.  Guest bedrooms are remote and include ensuite bath with separate kitchen & living area.  Don't miss the opportunity to make this exquisitely crafted home your own today!!
#20559094

Shreveport

433 Railsback Street

3 Beds

4 Baths

10,445 Sq.Ft.

$2,550,000

MLS#: 20559094
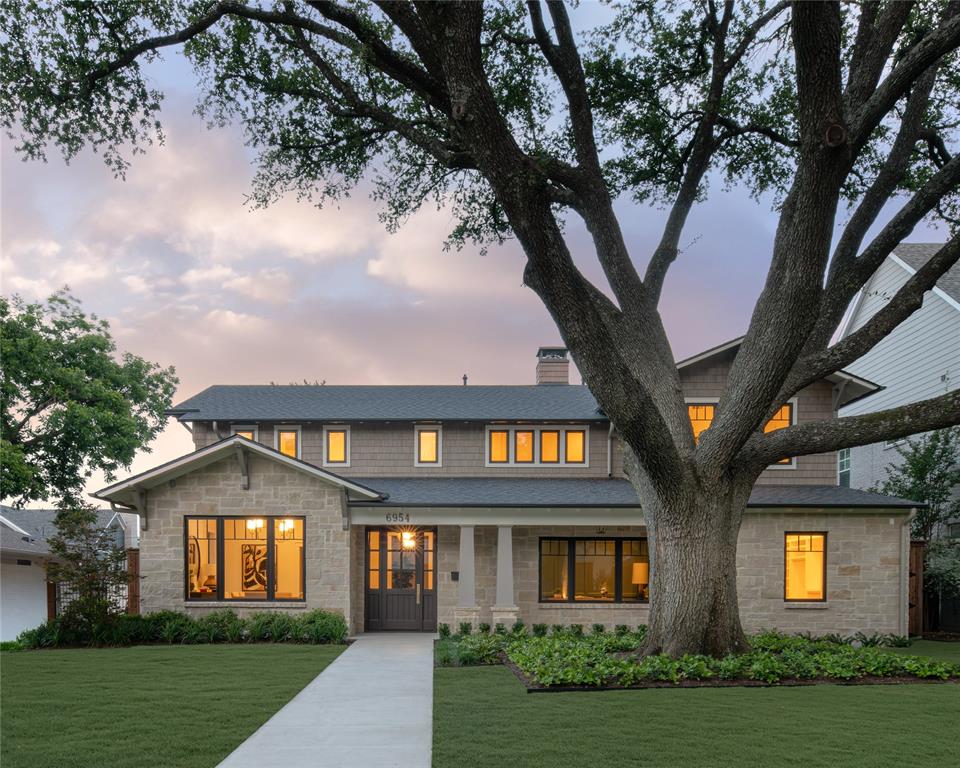
Now Complete! Rare opportunity to own an authentic, custom-built Craftsman-style home by Gerlach Custom Homes in Dallas's beloved Lakewood neighborhood. Located just moments from White Rock Lake, this 5-bedroom, 4.5-bath residence showcases exceptional craftsmanship, custom millwork, and designer finishes throughout.

The exterior features timeless architectural details, including exposed rafter tails, corbels, genuine cedar siding, stone accents, a custom mahogany front door, and copper lanterns. Inside, vaulted ceilings, wood-paneled walls, exposed beams, and a white oak-paneled ceiling create warmth and character. Additional highlights include a custom Craftsman staircase, a dramatic two-story chandelier, a lighted cove ceiling, a boutique-style primary closet, a luxurious laundry room, and countless thoughtful details throughout.

Built on a pier-and-beam foundation, the home was designed for long-term durability, serviceability, and structural integrity.

Tours are by appointment; buyers without an agent are welcome - please contact the listing agent.

Buyer or Buyer’s Agent to verify all information, including square footage, room sizes, schools, and other representations. The listing agent is related to the seller and has an interest in the property.
#21279405

Dallas

6954 Santa Maria Lane

5 Beds

4 Baths

4,624 Sq.Ft.

$2,550,000

MLS#: 21279405

Stunning new construction by renowned East Dallas builder, Frank Blanchard, blends thoughtful functionality with elevated design. Set on a 70’ frontage lot on a quiet, non-through street zoned to Lakewood Elementary and within a few steps to Lakewood Park. This modern, inviting floor plan includes a private study and downstairs guest suite. The spacious living room with built-ins, a gas fireplace, wet bar access, and sliding doors to an expansive covered patio is ideal for entertaining. Don't miss the well-appointed kitchen featuring a built-in commercial-grade refrigerator, double ovens, dual dishwashers, a walk-in pantry with sink, a large island with ample storage and butler's pantry with sink and beverage fridge. A mudroom and half bath are conveniently located off the attached garage and back patio. Upstairs, a spacious game room and media room complement the private primary suite equipped with large his and hers walk-in closets and spa-like bath. Three additional generously sized ensuite bedrooms, each with a walk-in closet complete the upstairs. Home is equipped with a hot water circulation system throughout the house. Carpet in media room only. Truly a must see to appreciate the smart and spacious floor plan!
#21380404

Dallas

7114 Bob O Link Drive

5 Beds

5 Baths

5,538 Sq.Ft.

$2,550,000

MLS#: 21380404

1 ... 398 399 400 401 402 ... 666
* Listings identified with the FMLS IDX logo come from FMLS and are held by brokerage firms other than the owner of this website. The listing brokerage is identified in any listing details. Information is deemed reliable but is not guaranteed. If you believe any FMLS listing contains material that infringes your copyrighted work please click here to review our DMCA policy and learn how to submit a takedown request. © 2024. First Multiple Listing Service, Inc.
 - property

Send a message

Message successfully sent.

Your message

What is 3 + 4 ?

Reason for contacting?

I agree to receive email communication and understand I can unsubscribe at any time.

I agree to be contacted by Next Level Realty Group via call, email, and text for real estate services. To opt out, you can reply 'stop' at any time or reply 'help' for assistance. You can also click the unsubscribe link in the emails. Message and data rates may apply. Message frequency may vary. Privacy Policy

Sign Out

Virtual Assistant

Would you like to take the next step with this property? We can help you schedule a showing or virtual tour, or send you more details.

Yes, I would like more information.

Thank You for Your Reply, One of Our Agents will contact you as soon as possible

No, maybe later.

Thank you, you can always contact me via email, phone number or through the contact form.

Realhub AI

Lucy - Your AI-Powered Realtor

Update Your Temporary Password

Personalize your search

Enter your email and we'll notify you immediately when new listings match what you're looking for.

or enter email address

Already have an account ? Login here

Continue your home search

I agree to receive communications and understand I can unsubscribe at any time.

I agree to be contacted by Next Level Realty Group via call, email, and text for real estate services. To opt out, you can reply 'stop' at any time or reply 'help' for assistance. You can also click the unsubscribe link in the emails. Message and data rates may apply. Message frequency may vary. Privacy Policy

Already have an account ? Login here

We use cookies

We use cookies primarily for analytics to enhance your experience. By accepting, you agree to our use of these cookies. You can manage your preferences or learn more about our cookies policy.






