
Features & Amenities

Interior

  • Other Interior Features

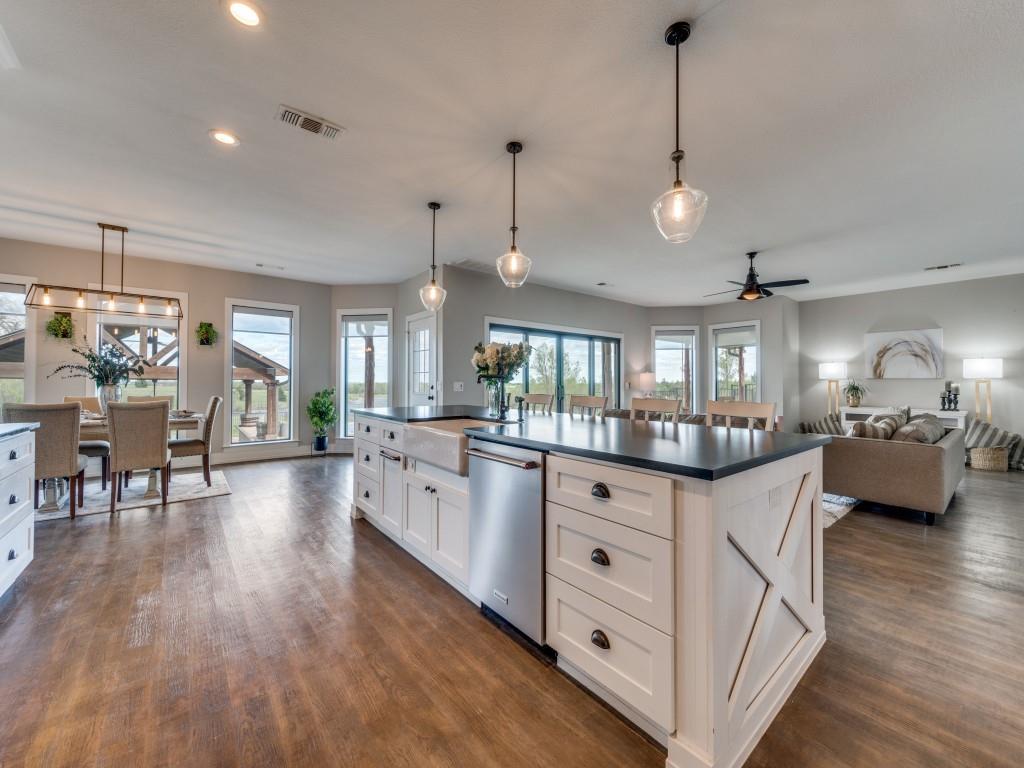
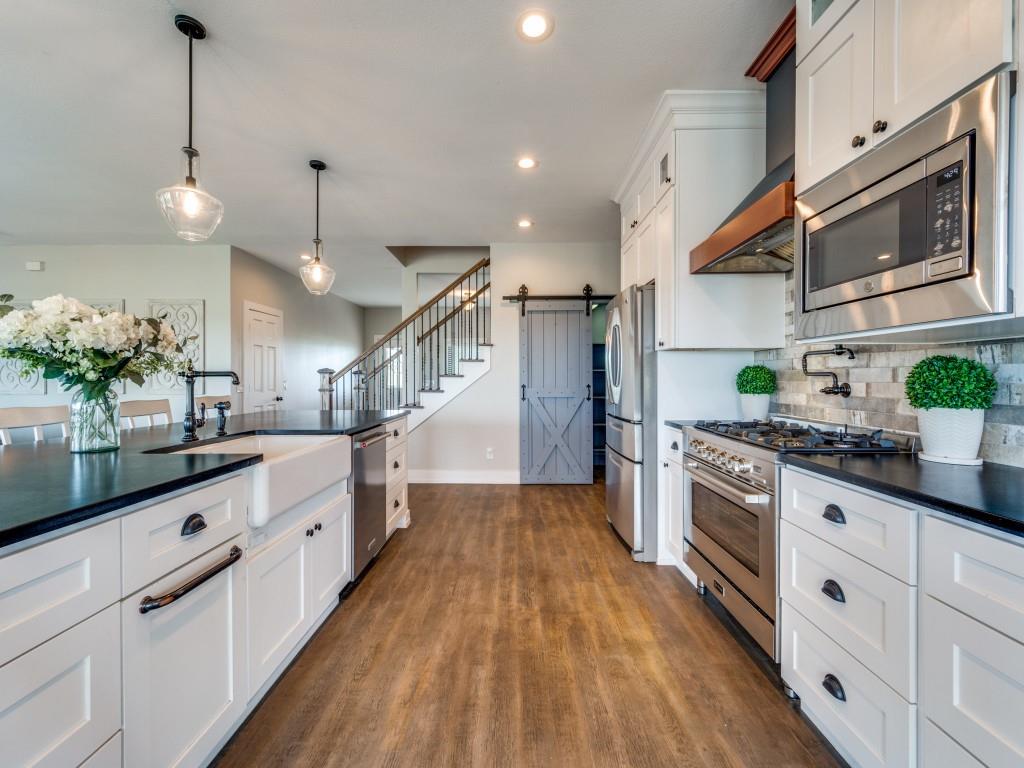
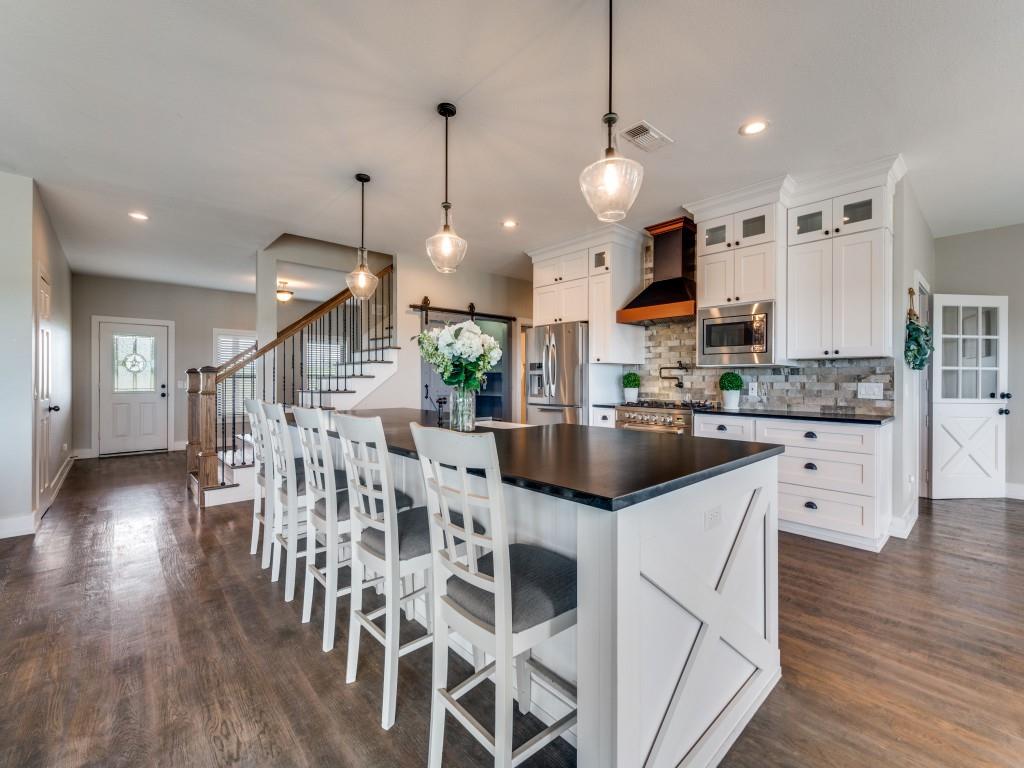
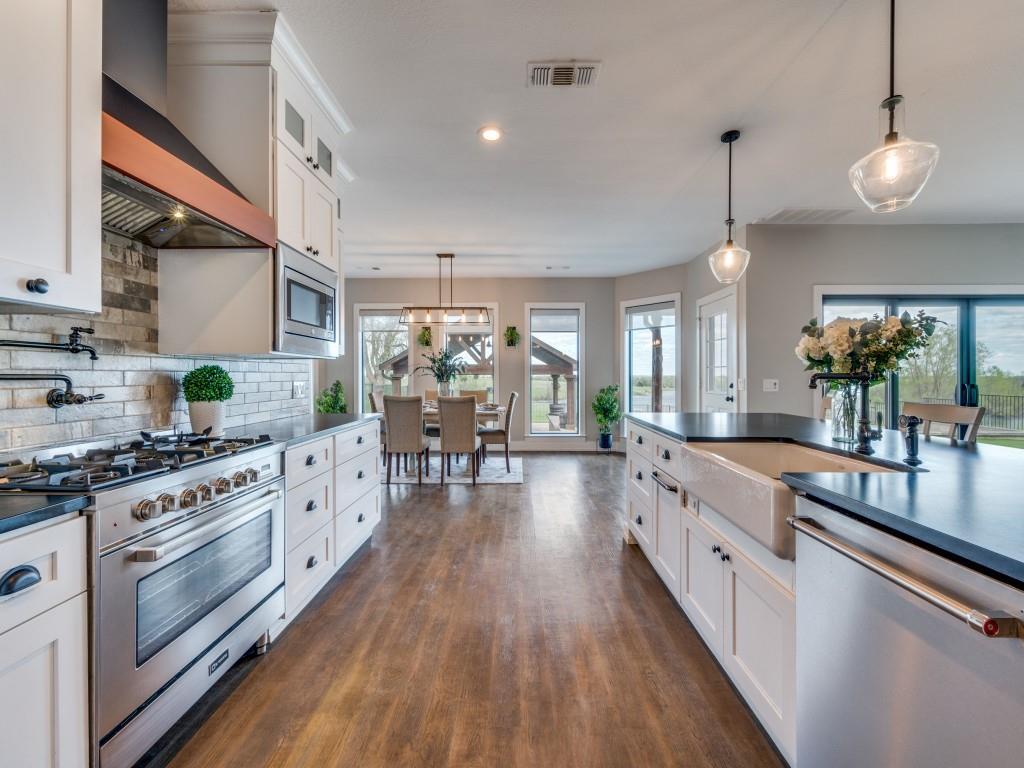
    Double Vanity, Granite Counters, Kitchen Island, Open Floorplan, Pantry, Walk-In Closet(s), Smart Home, Wired for Sound

  • Total Bedrooms

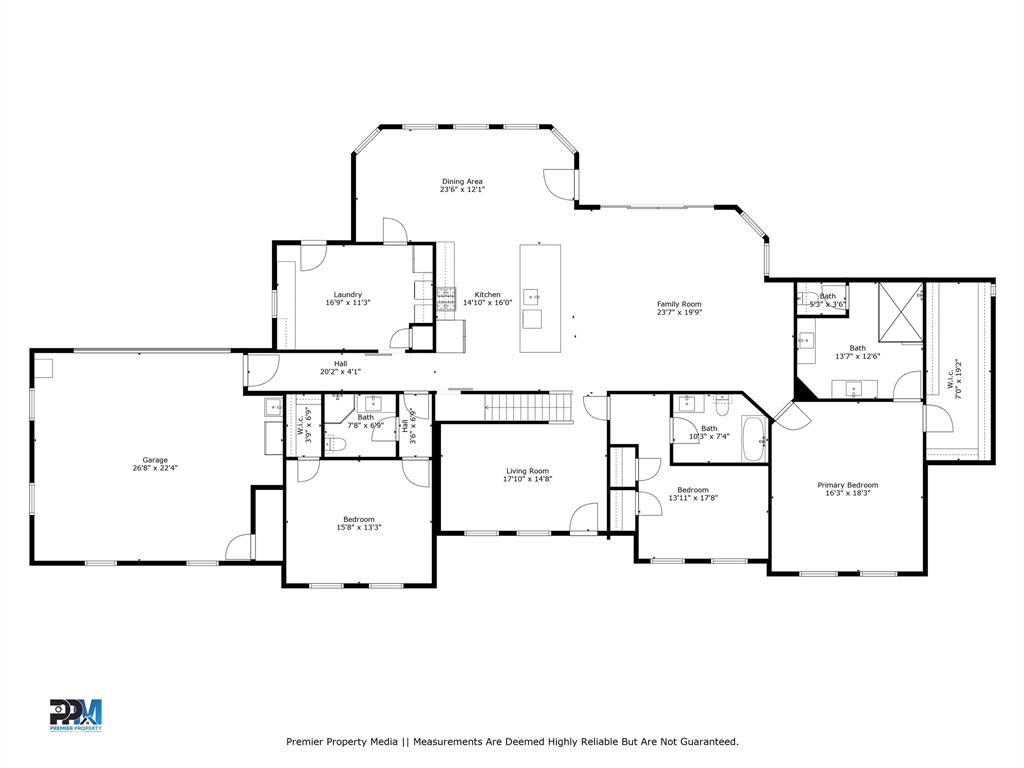
    5

  • Bathrooms

    4

  • Basement YN

    NO

  • Cooling YN

    YES

  • Cooling

    Ceiling Fan(s), Central Air

  • Heating YN

    YES

  • Heating

    Central, Electric

  • Pet friendly

    N/A

Exterior

  • Garage

    Yes

  • Garage spaces

    2

  • Construction Materials

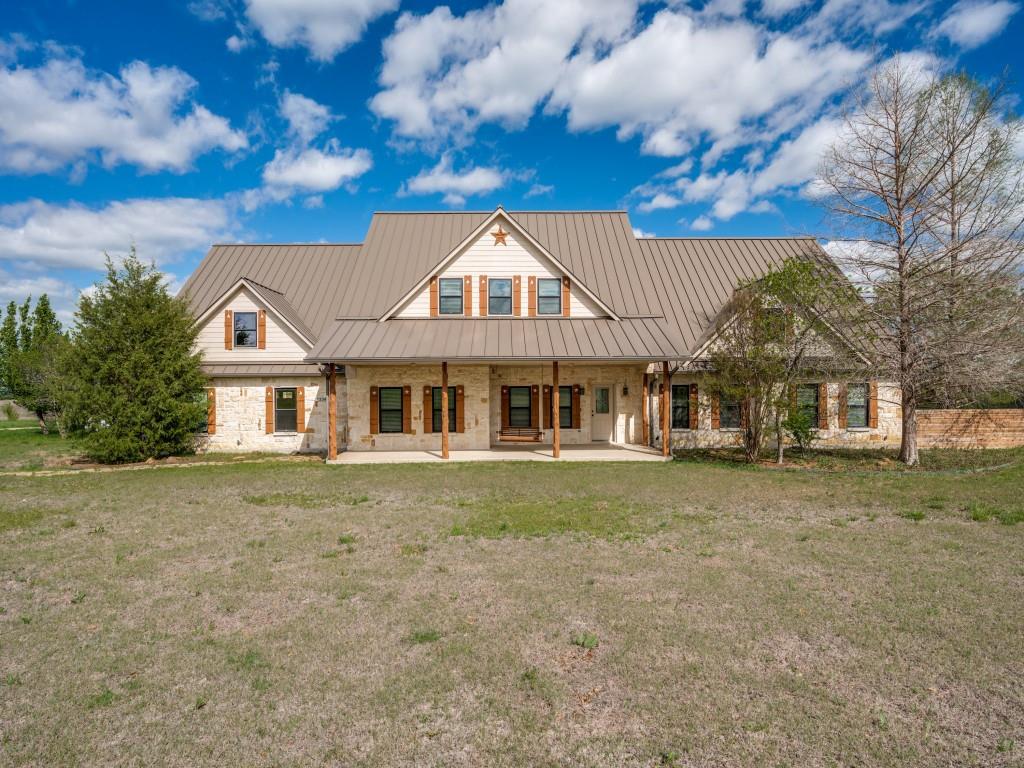
    Board & Batten Siding, Stone

  • Other Exterior Features

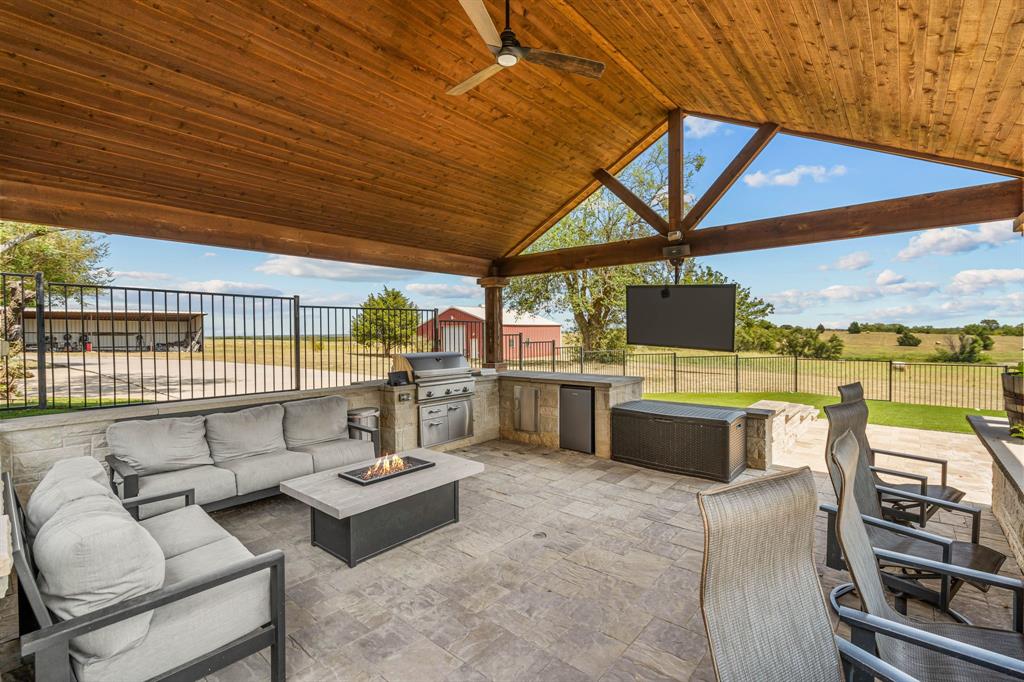
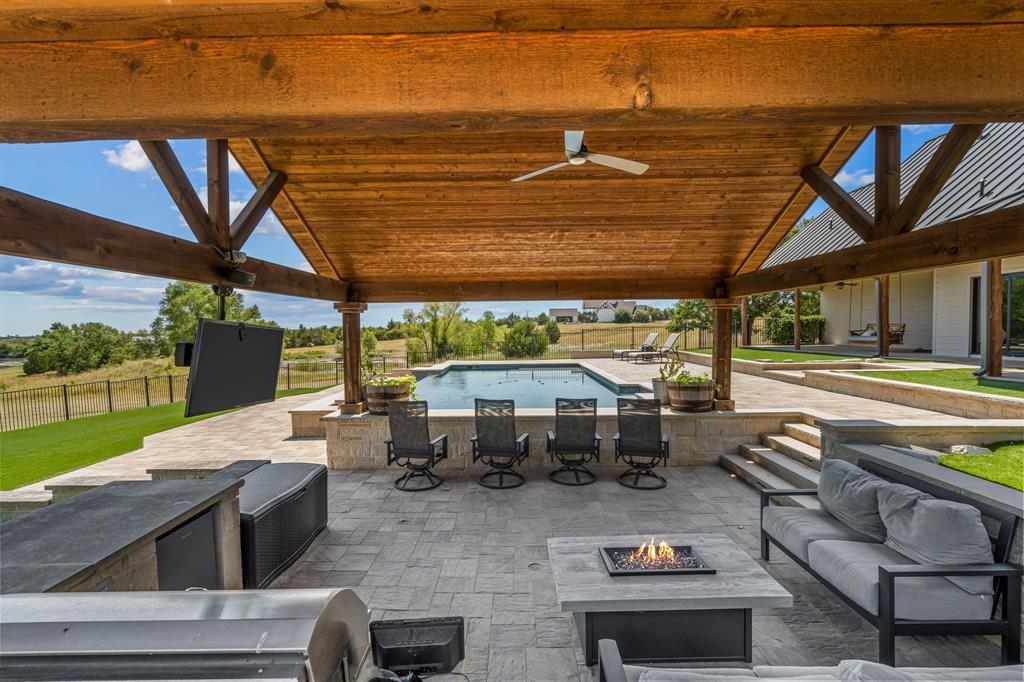
    Built-in Barbecue, Dog Run, Fire Pit, Rain Gutters, Lighting, Outdoor Grill, Outdoor Kitchen

  • Parking

    Attached Carport, Driveway, Garage Door Opener, Garage Faces Rear, Oversized, Attached

  • Patio and Porch Features

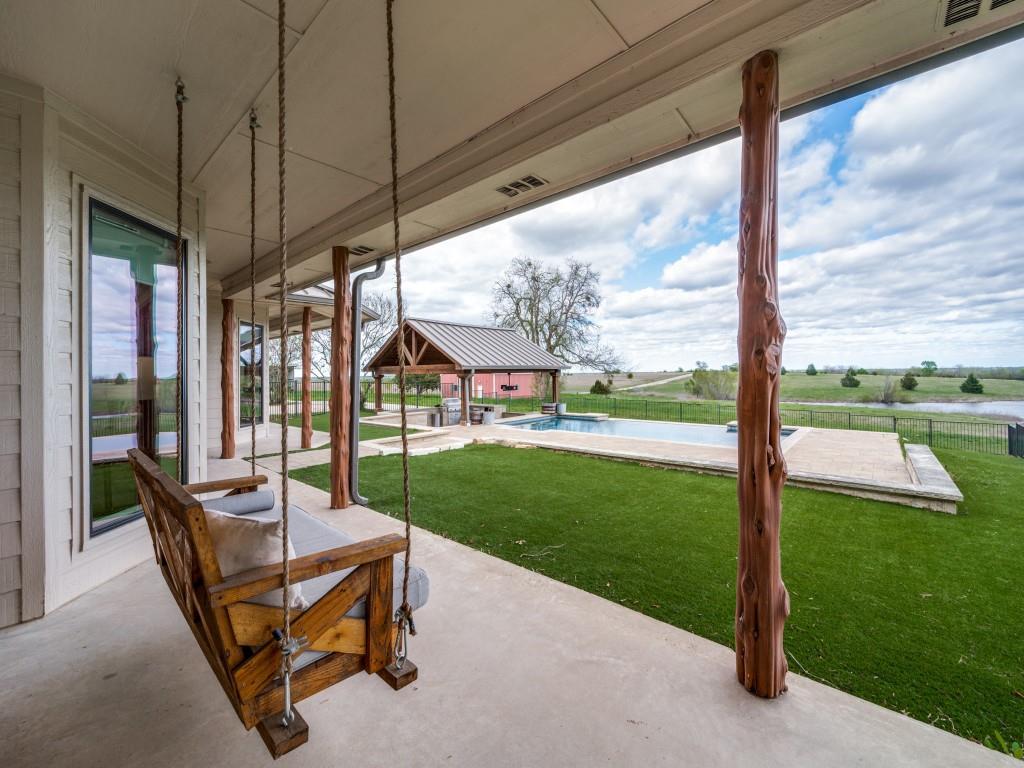
    Covered, Front Porch, Rear Porch

  • Pool

    Yes

  • Pool Features

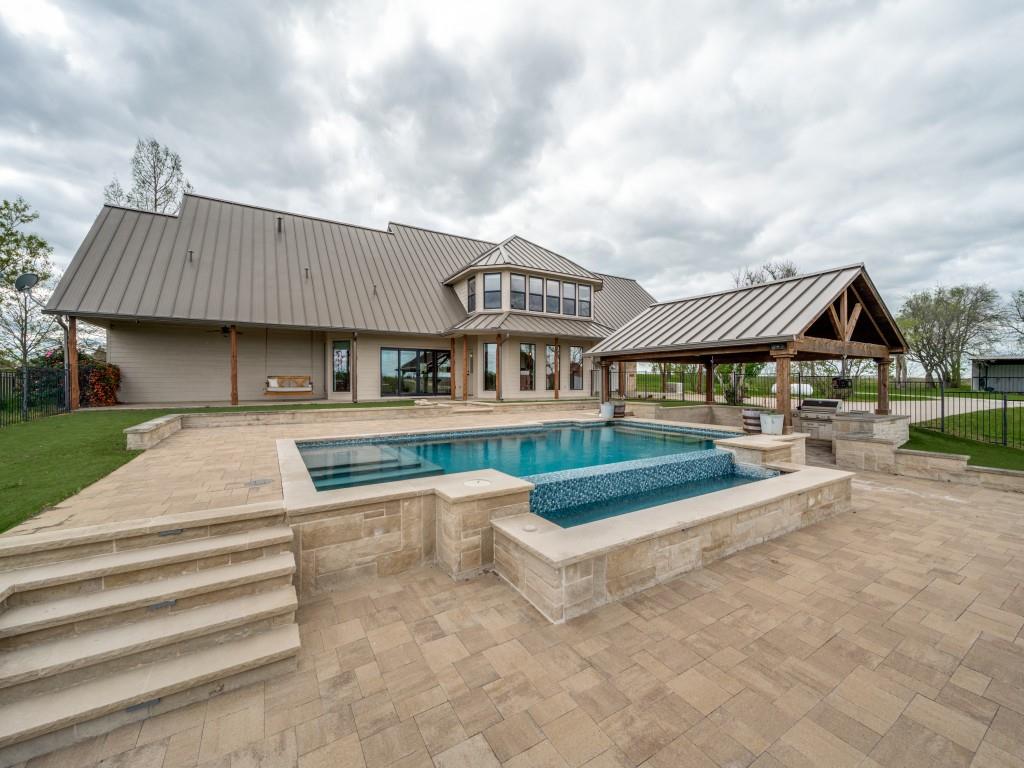
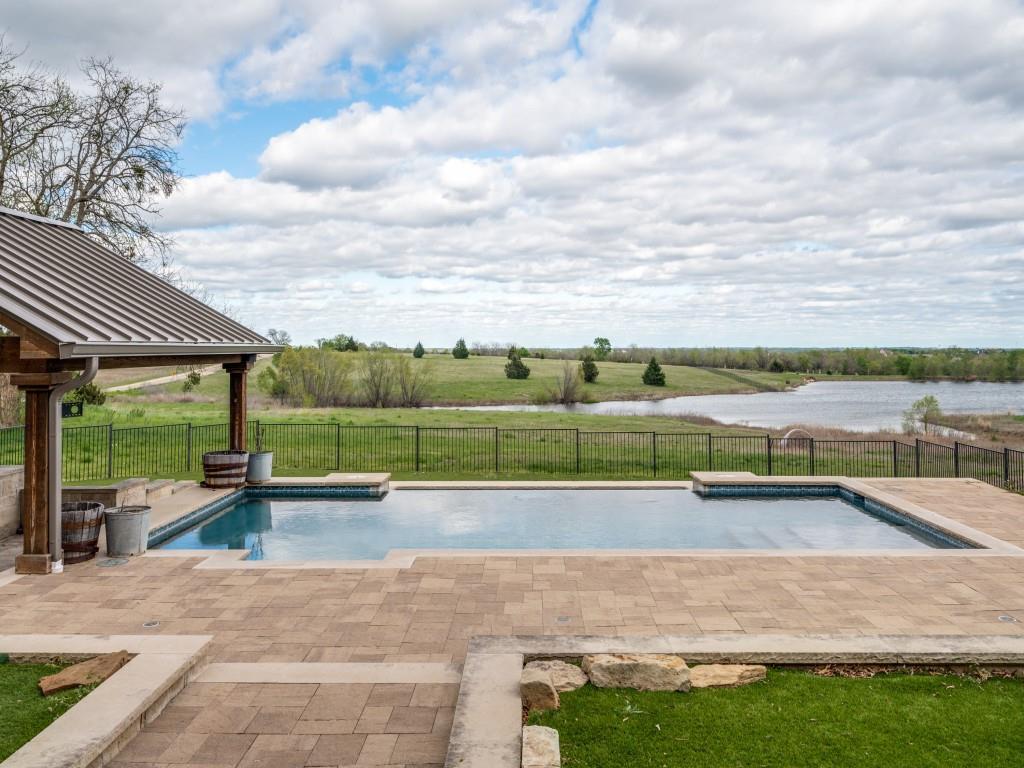
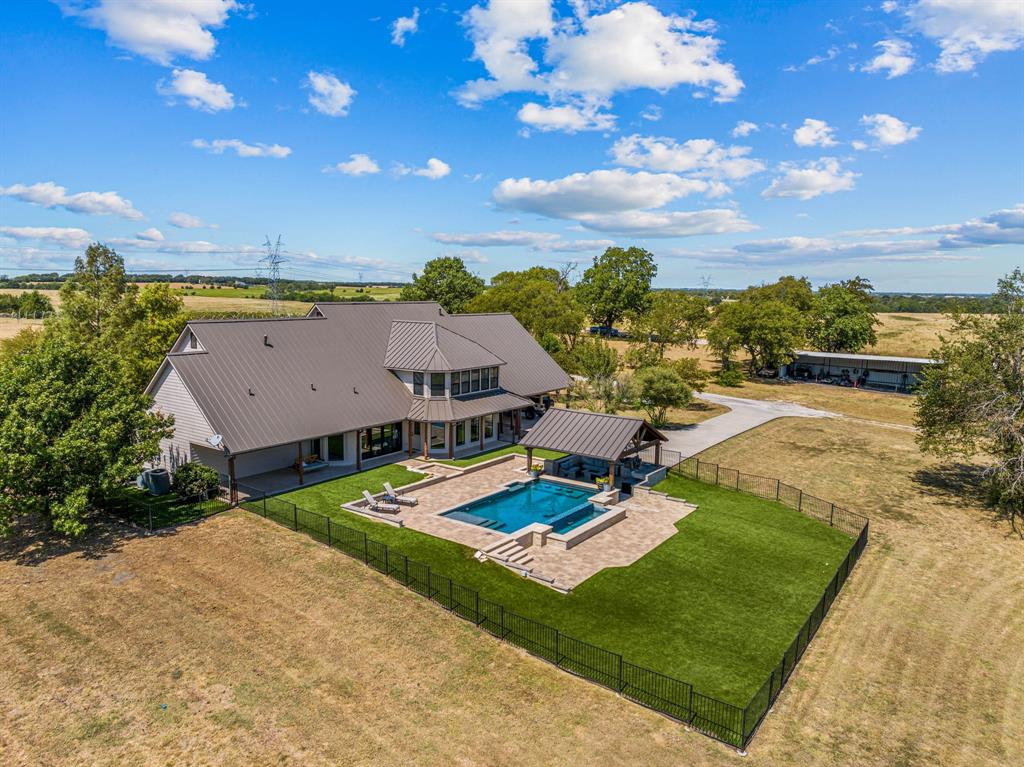
    Cabana, Fenced, Gunite, In Ground, Outdoor Pool, Pool Sweep, Private

Area & Lot

  • Lot Features

    Agricultural, Few Trees, Landscaped, Pasture

  • Lot Size(acres)

    13.207

  • Lot Size(square feet)

    575,296

  • Property Type

    Residential

  • Property Sub Type

    Single Family Residence

  • Architectural Style

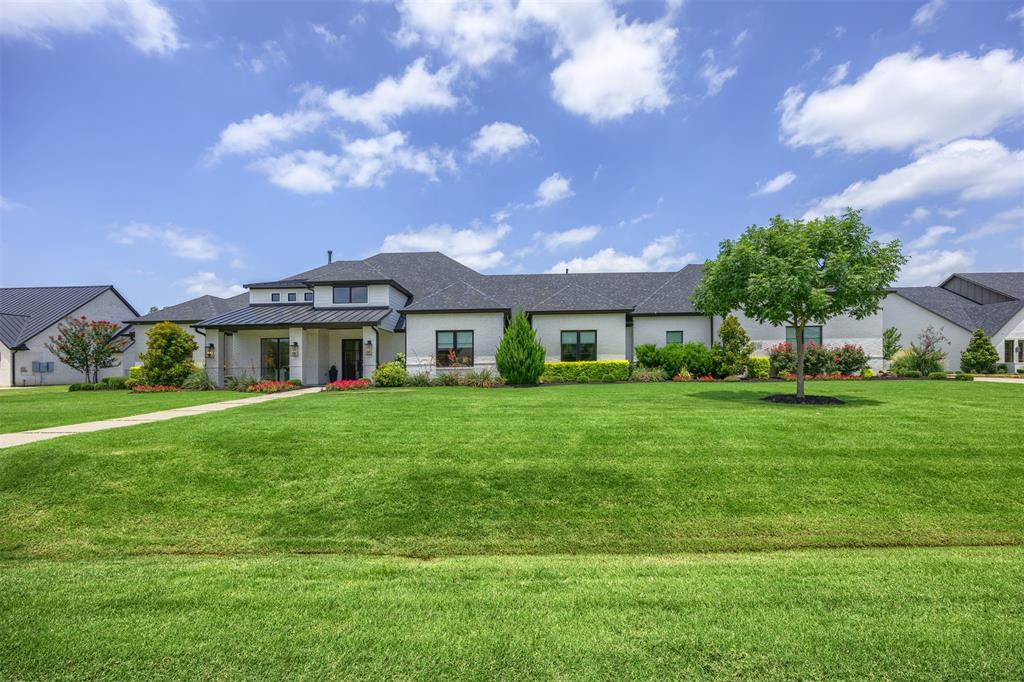
    Modern Farmhouse

Price

  • Sales Price

    $2,400,000

  • Tax Amount

    $11,540

  • Sq. Footage

    4,359

  • Price/SqFt

    $550

HOA

  • Association

    No

School District

  • Elementary School

    Bobby Ray-Afton Martin

  • Middle School

    Jerry & Linda Moore

  • High School

    Celina

Property Features

  • Sewer

    Septic Tank

Schedule a Showing

Showing scheduled successfully.

<
>
IN PERSON
VIA CHAT

What is 3 + 4 ?


Change time

Mortgage calculator

Estimate your monthly mortgage payment, including the principal and interest, property taxes, and HOA. Adjust the values to generate a more accurate rate.

Your payment

Principal and Interest:

$

Property taxes:

$

HOA fees:

$

Total loan payment:

$

Total interest amount:

$

Location

County

Collin

Elementary School

Bobby Ray-Afton Martin

Middle School

Jerry & Linda Moore

High School

Celina

Listing Courtesy of Lerla Crook, Monument Realty

RealHub Information is provided exclusively for consumers' personal, non-commercial use, and it may not be used for any purpose other than to identify prospective properties consumers may be interested in purchasing. All information deemed reliable but not guaranteed and should be independently verified. All properties are subject to prior sale, change or withdrawal. RealHub website owner shall not be responsible for any typographical errors, misinformation, misprints and shall be held totally harmless.

Agent Joe Boston

AGENT

Joe Boston

Call Joe today to schedule a private showing.


* Listings on this website come from the FMLS IDX Compilation and may be held by brokerage firms other than the owner of this website. The listing brokerage is identified in any listing details. Information is deemed reliable but is not guaranteed. If you believe any FMLS listing contains material that infringes your copyrighted work please click here to review our DMCA policy and learn how to submit a takedown request.© 2024 FMLS.
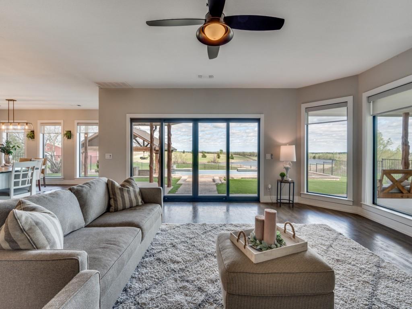
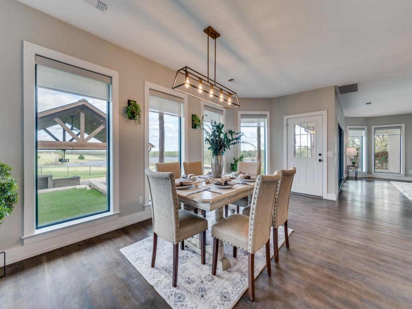
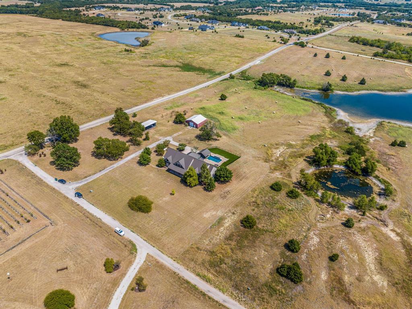
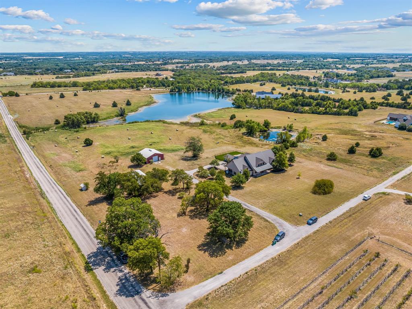
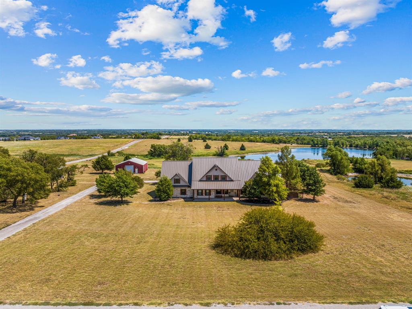
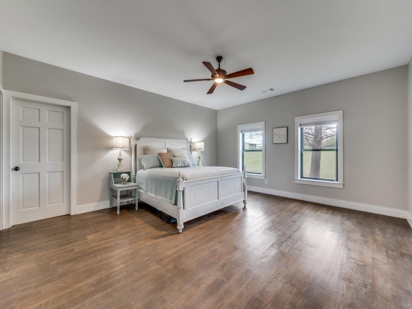
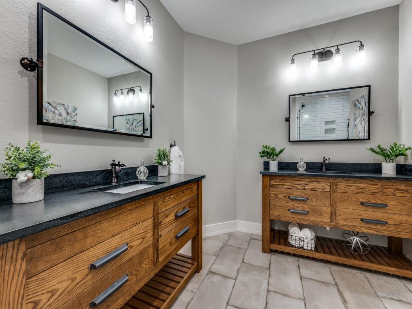
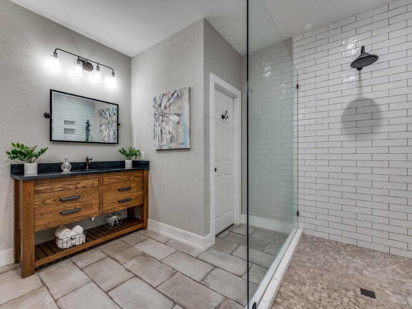
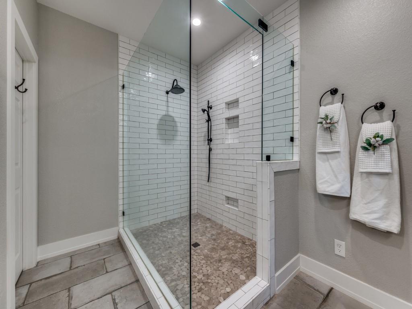
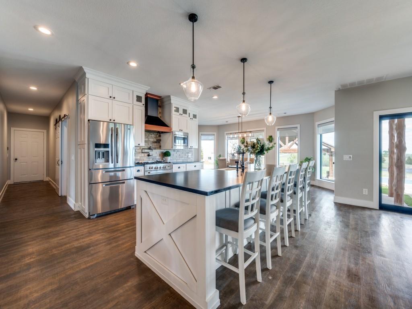
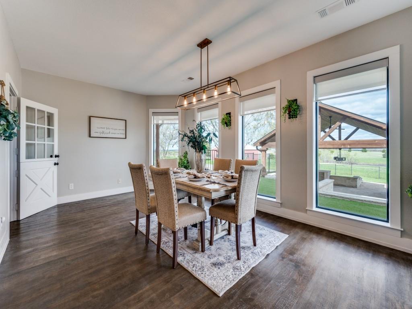
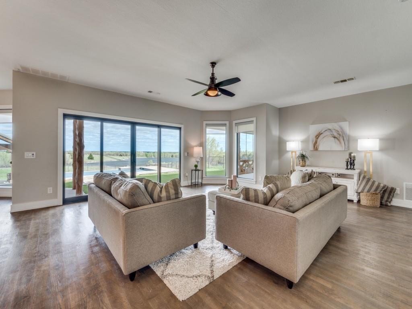
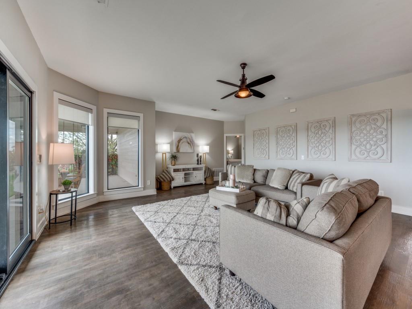
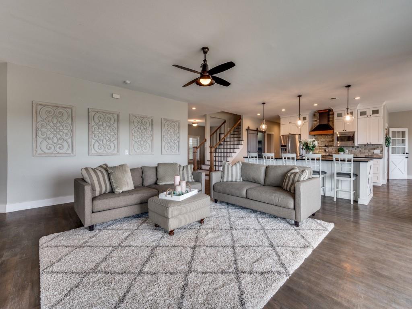
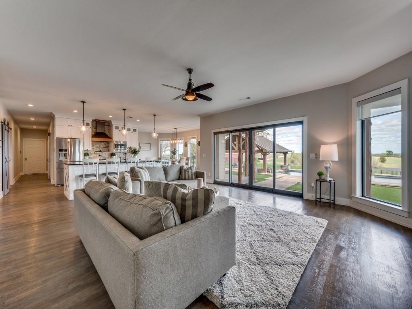
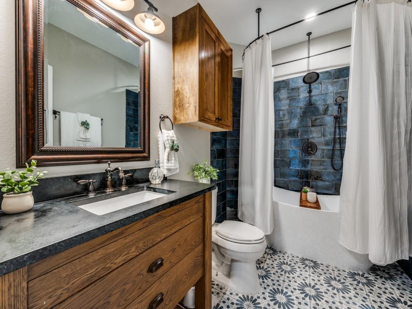
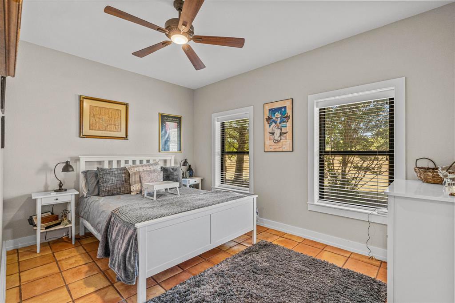
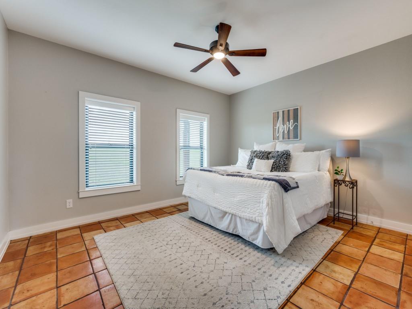
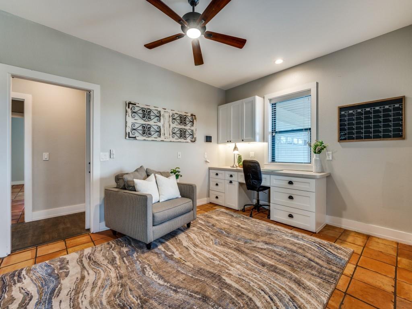
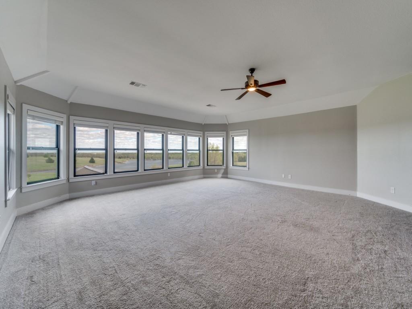
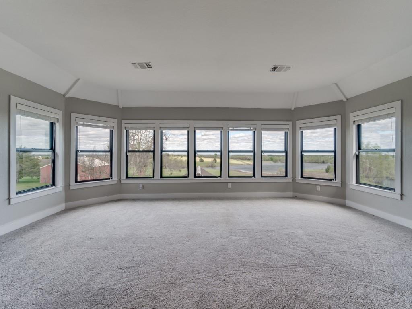
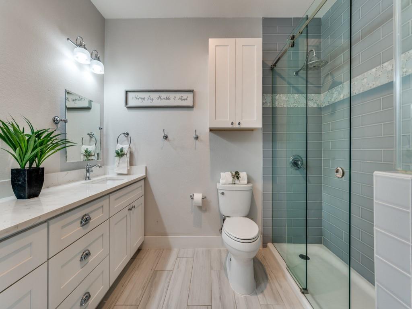
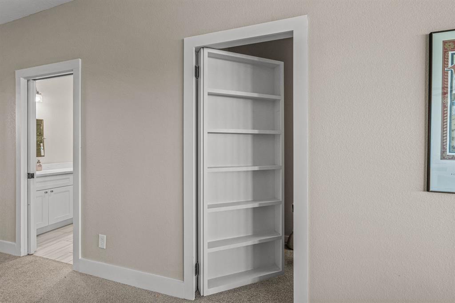
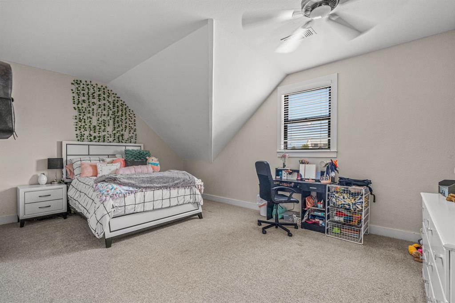
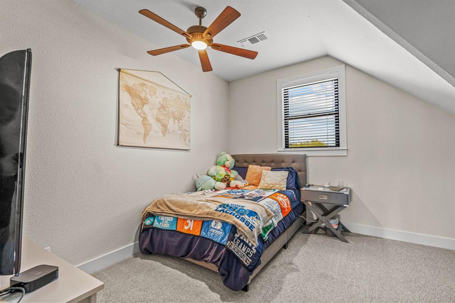
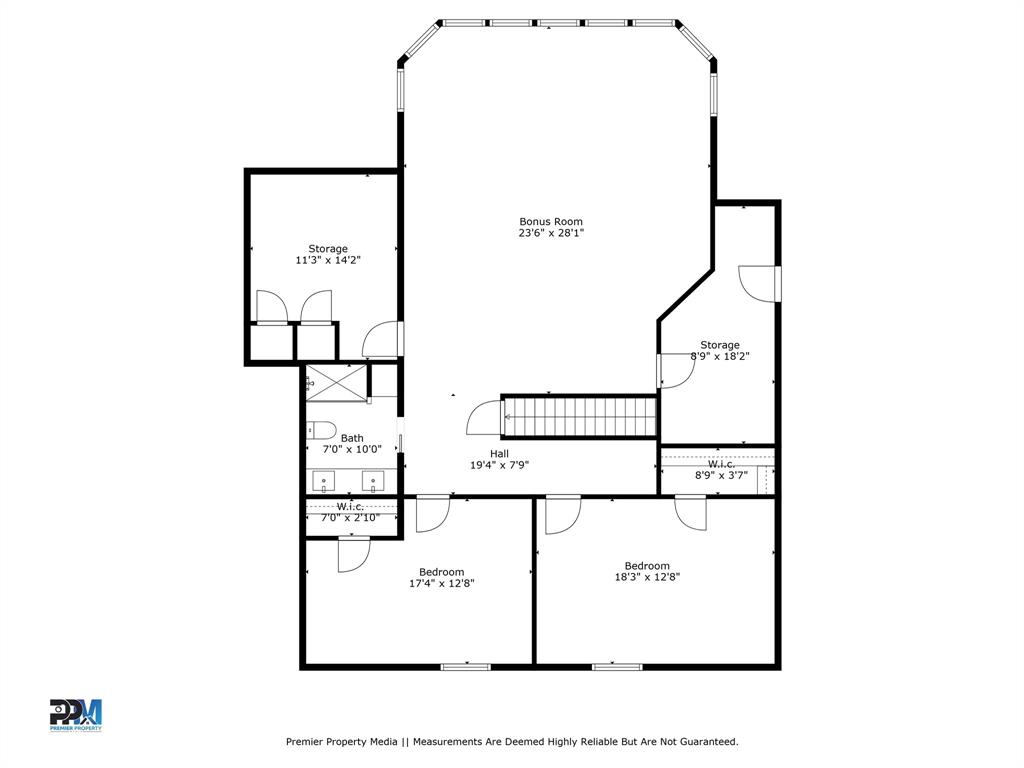
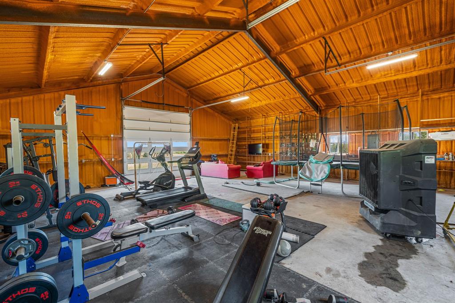
Breathtaking 13+ acre property just a 10 min from shopping, restaurants, golfing and schools.  Relax and watch the sun rise over shared lake and private pond. Property is Ag Exempt. 3 of 5 bedrooms are downstairs all with ensuite bathrooms. Front bedroom is perfect for an office. Walk into  Open Living Area and enjoy 180 degree views of the countryside and gorgeous pool w outdoor entertainment area.  Turfed and fenced back yard with separate fenced dog run. Swim up to the bar of the sunken entertainment area refrigerator and built in grill. Pool has designated lap swim area. Huge game room upstairs with the same stunning views out the wall to wall windows.  Home has been updated w Hand scraped wood, new windows, modern kitchen, bathrooms. Generator is wired to the home for unplanned power outages and the metal roof should last a lifetime. The barn is insulated and set up as a workout TV area. It is large enough for indoor batting cage and more. This home is Luxurious Country Living.

12366 Henderson Trail

Message successfully sent.

What would you like to know?

What is 3 + 4 ?

I agree to receive email communication and understand I can unsubscribe at any time.

I agree to be contacted by Next Level Realty Group via call, email, and text for real estate services. To opt out, you can reply 'stop' at any time or reply 'help' for assistance. You can also click the unsubscribe link in the emails. Message and data rates may apply. Message frequency may vary. Privacy Policy

Related Properties

Experience luxury living in this stunning Loreto plan by Huntington Homes, a division of Highland Homes, Eleven-time Builder of the Year. Situated on a premium 100-foot homesite in the highly sought-after Mustang Lakes community in Celina, this exceptional home combines sophisticated design with functional living spaces. With access to award-winning amenities and ideally located near Hwy 380 and the Dallas North Tollway, Mustang Lakes offers scenic walking trails, ponds, and convenient access to shopping, dining, and entertainment, all within highly acclaimed Prosper ISD. The thoughtfully designed floor plan features a dramatic curved staircase, private study with custom paneling and built-ins, plus a first-floor media room with custom steel doors. The spacious dining room includes a built-in hutch, while the stunning great room showcases vaulted ceilings with exposed beams, cast stone fireplace, and sliding glass doors for seamless indoor-outdoor living. The chef’s kitchen is appointed with Taj Mahal quartzite countertops, custom cabinetry, and premium Wolf and Sub-Zero appliances, opening to a loggia with outdoor fireplace. The luxurious primary suite includes an oversized closet designed by California Closets and upstairs are three secondary bedrooms with en-suite baths, game room, wet bar and flexible retreat space. Schedule your tour for this final opportunity to own a Huntington Homes masterpiece on a 100-foot homesite in Mustang Lakes. October completion.
#21332599

Celina

3212 Grandeur Street

5 Beds

5 Baths

5,290 Sq.Ft.

$2,199,000

MLS#: 21332599

NEW CUSTOM HOME BY PARTNERS IN BUILDING. THERE IS STILL TIME TO CUSTOMIZE THIS HOME! Situated on a sprawling 1.11-acre homesite in Harper Estates, this exceptional 5,219-square-foot custom home offers an elevated blend of luxury, comfort, and space. Featuring five bedrooms, six-and-a-half baths, and a four-car garage, the thoughtfully designed two-story layout is ideal for both everyday living and grand entertaining. The expansive family room flows seamlessly into the heart of the home, while the formal dining room provides an elegant setting for memorable gatherings. A private office offers a dedicated workspace, and the versatile retreat room creates the perfect space for hosting, relaxing, or customizing to fit your lifestyle. Surrounded by the beauty and privacy of acreage living in one of Celina's premier luxury communities, this home delivers refined design, exceptional craftsmanship, and the space to truly make it your own.
#21341140

Celina

901 Brinn Boulevard

5 Beds

6 Baths

5,219 Sq.Ft.

$1,974,990

MLS#: 21341140

CURRENTLY IS RESIDENTIAL. HAS POOL AND TENNIS COURTS AND BARN. In Celina ETJ has not been annexed into City Limits. This property has potential to be used as a venue or other Commercial Business.
#20897460

Celina

7650 Shade Tree Lane

4 Beds

2 Baths

3,556 Sq.Ft.

$2,100,000

MLS#: 20897460

Welcome to Serendipity Acres, a gated 16 acre retreat in Celina offering mature trees, ag exempt acreage, horse and livestock potential, fenced pasture, year round creek, two seasonal ponds, pool and barn. Enter through the electronic gate and follow the tree-canopied drive into this peaceful country setting. The property currently benefits from an agricultural exemption supported by goats and includes a two stall barn with lean to storage, chicken coop and approximately 11 unrestricted acres with potential for an additional estate home or homesite, subject to applicable governmental approvals.

A  creek winds through the backyard beneath mature trees, with abundant wildlife, native birds and approximately 20 mature fruit trees adding to the natural setting.

The beautifully maintained 3 bedroom, 2 bath home features expansive porches and decking with ceiling fans. Inside, the family room offers a river rock fireplace with custom walnut mantel. The primary suite features a claw foot tub, while the adjoining sunroom showcases shiplap and pine ceilings with views of the acreage.

Outdoor living includes a swimming pool with tanning ledge, installed in 2020, plus an Austin stone fire pit. The separate man cave and party barn offers space for entertaining, recreation or hobbies and includes two A C units and a pot-belly stove. Additional improvements include a two car garage with tool storage and RV boat parking with electrical hookup.

The 5 acre portion is fenced, while the adjoining 11 unrestricted acres are fenced on three sides. Serendipity Acres combines gated Celina acreage, ag exempt land, horse property, mature trees, creek, ponds, pool, barn, chicken coop, party barn and unrestricted acreage with additional homesite possibilities. No HOA, MUD or PID taxes. Ideal for a private country estate, multigenerational retreat, horses or livestock in Celina, Collin County and Celina ISD.

Sellers are both active licensed Real Estate Agents in Texas.
#21379738

Celina

5927 Wolf Trail

3 Beds

2 Baths

2,286 Sq.Ft.

$2,650,000

MLS#: 21379738
Price reduced
Luxury & comfort converge in this extraordinary residence located within the prestigious gated enclave of Hidden Creeks Pointe. A remarkable Dave R. Williams custom home where impeccable craftsmanship, timeless elegance & effortless living come together beautifully. Treelined streets of this exclusive community, create a sense of calm.Thoughtfully designed with uncompromising quality & superior attention to detail, this exceptional home offers a refined aesthetic. Soft neutral tones, rich textures & walls of windows allow an abundance of natural light, creating an atmosphere that is both sophisticated & welcoming. Every space has been curated with luxury & enduring style.The study provides a quiet retreat for work or reflection, featuring soaring coffered ceilings and picturesque views.At the heart of the home is an absolutely stunning chef’s kitchen destined to be the backdrop for the best memories. Anchored by an oversized island, this culinary masterpiece showcases premium Wolf stainless steel appliances, double ovens, a SubZero refrigerator, custom cabinetry & an exceptional walk in pantry designed to delight even the most discerning chef.The private owner’s retreat is a true sanctuary, overlooking the resort style backyard & offering a spa inspired ensuite complete with dual oversized walk in closets & a versatile bonus room perfectly suited for a fitness studio, nursery, or private lounge.Three generously sized secondary bedrooms each feature beautifully appointed ensuite baths with designer selected finishes. Elevated design selections create an environment that is as functional as it is breathtaking.Step through the impressive sliding doors to discover your own backyard paradise. This private oasis features a sparkling pool & spa, expansive green space & an extended covered patio.This is luxury living at its finest. Peaceful, serene & secluded, yet moments from the conveniences of the city. This is truly is life as it should be. This must be the place!
#21311299

Celina

2032 Honey Lane

4 Beds

4 Baths

4,776 Sq.Ft.

$1,925,000

MLS#: 21311299
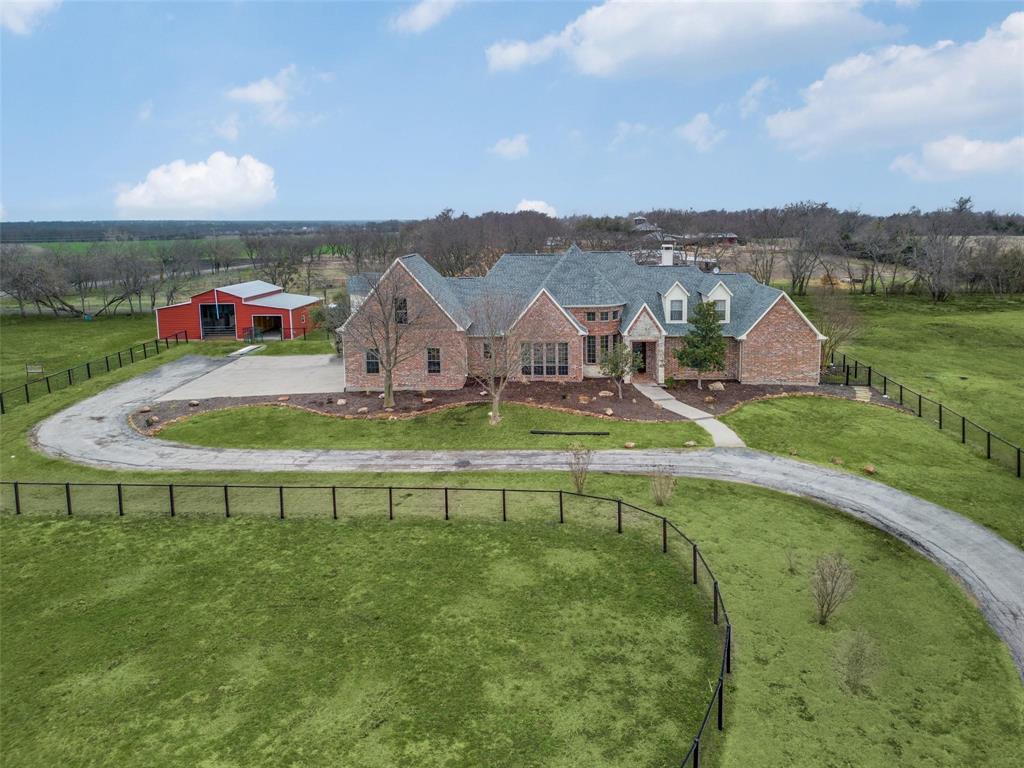
TO BE SUBDIVIDED SELLING 4 ACRES WITH HOUSE. Experience true resort style country living on this rare 4 acre gated estate in Celina. Nestled on the picturesque south portion of the original 9.18 acre tract this custom 4802 square foot home built in 2000 perfectly blends sophisticated elegance with relaxed Texas countryside charm. Inside soaring ceilings and an open flowing floor plan welcome you into a true gourmet kitchen designed for effortless entertaining. The lavish primary suite features a romantic fireplace and hidden TV above the mantel. All four bedrooms offer private baths while the expansive upstairs game room adds versatile living and play space. Outside awaits your private backyard resort oasis featuring a sparkling swimming pool and spa surrounded by lush grounds with sweeping sunset views across the acreage. Relax or entertain year round on the large screened in patio complete with its own fireplace creating the ultimate indoor outdoor lifestyle. AG exempt. This exceptional property delivers privacy luxury and that coveted resort style country estate feel in Celinas booming North Texas market. Acreage and boundaries subject to survey.
#21229815

Celina

12183 W FM 455

4 Beds

4 Baths

4,802 Sq.Ft.

$2,500,000

MLS#: 21229815
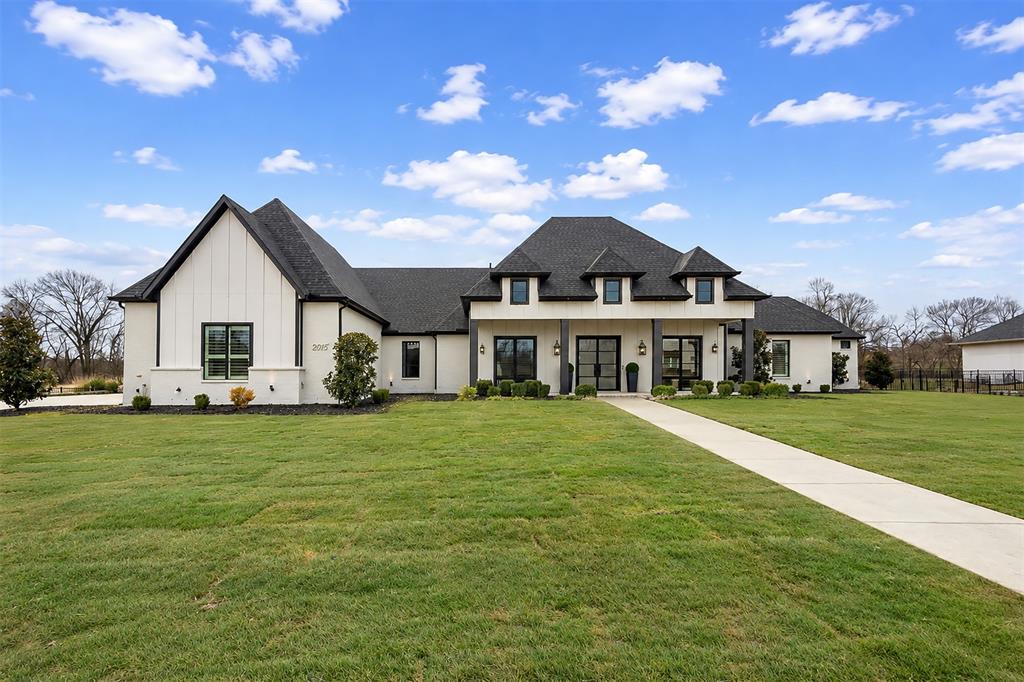
Built in 2022 by award-winning, family-owned Dave R. Williams Homes, this exceptional 4,687 square foot, north facing single story estate sits on a premium 1.5 acre lot in gated Hidden Creeks Pointe and backs to a tranquil greenbelt and creek setting. Grand double iron doors open to a light filled, open concept design with wood beamed ceilings, nailed down hardwoods, plantation shutters, designer lighting, and custom built ins. The chef’s kitchen is equipped with Sub Zero and Wolf appliances, double ovens, Bosch dishwasher, pot filler, an oversized island with built in Scotsman ice maker, and a spacious butler’s pantry. A thoughtfully split plan offers 4 bedrooms, 4 full baths and a half bath off the game room with direct access to the pool deck. Additional highlights include a home office with closet, ethernet, TV outlet and floor plug, game room, fully-loaded media room with wet bar, private gym with direct pool access, and a Texas basement for storage and HVAC access. The primary retreat features an electric fireplace, coffee bar, spa bath with separate vanities, dual walk-in closets, and additional laundry hookups in main closet. Smart-home and peace-of-mind upgrades include whole home ethernet plus multiple wireless access points, 6 to 8 exterior cameras, motorized shades, Orkin pest and mosquito proofing, and a reinforced storm shelter. A whole-home Generac generator, water treatment and softener system, and under sink reverse osmosis filtration ALL convey. Outdoor living shines with a covered patio, heated pool and spa, kitchen with grill, griddle, refrigerator, and sink, fireplace with TV outlet and speakers, turf play areas, fenced dog run, and an oversized 4 car garage with epoxy floors and built in storage. Located in Celina’s ETJ, which is outside Celina's city limits, the estimated 2025 effective tax rate is roughly 1.44% per public records, meaning materially lower annual carrying costs, and with no MUD or PID for additional long-term savings!
#21150646

Celina

2095 Honey Lane

4 Beds

4 Baths

4,687 Sq.Ft.

$1,985,000

MLS#: 21150646
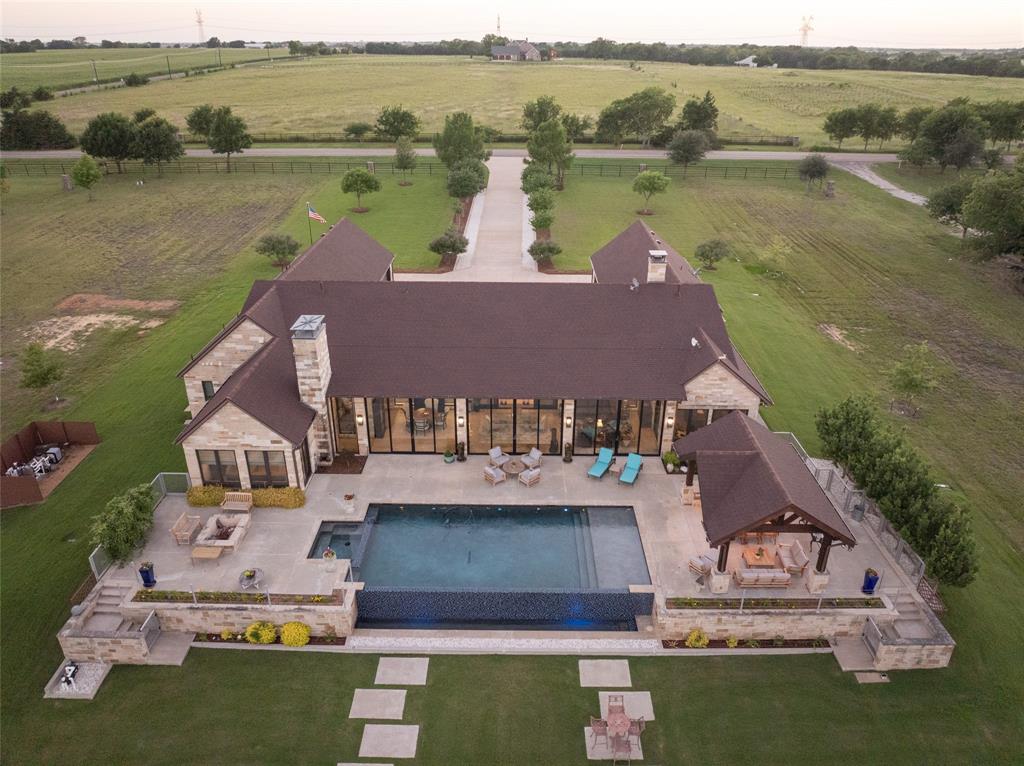
**For a complete cinematic walkthrough, search 1880 Lone Star Road Celina, Texas on YouTube!!**  Set on over 4 acres of scenic Texas landscape, this stunning Hill Country Contemporary blends clean modern design with the natural beauty of its surroundings. Expansive windows frame breathtaking panoramic views, while the open-concept floor plan creates a seamless flow ideal for both everyday living and effortless entertaining. At the heart of the home, the chef's kitchen impresses with two oversized islands, offering abundant prep space, stylish gathering areas, and a striking focal point for the main living space.

Step outside to your own private retreat, where an infinity-edge pool appears to spill into the rolling Hill Country beyond, creating a resort-style setting unlike any other. With 4-car garage space you are provided ample room for vehicles, storage, or hobbies, adding both convenience and versatility. Thoughtfully designed to capture the essence of luxury indoor-outdoor living, this exceptional property offers sophistication, comfort, and unforgettable views in one remarkable setting.
#21295638

Celina

1880 Lone Star Road

3 Beds

3 Baths

5,400 Sq.Ft.

$2,750,000

MLS#: 21295638

In The Prestigious Hills of Lone Star – where country is the theme for easy living. Set against a beautiful tree-lined backdrop, this property offers privacy and generous elbow room. Thoughtfully designed with over 7,300 sq. ft., including more than 5,000 sq. ft. on the first level, this home was made for entertaining. The expansive kitchen is the heart of the home and is complete with every convenience for the cook, including a large entertaining island, gas cooktop, private dining area, scullery kitchen, and generous walk-in pantry. Open to the great room is a beautifully appointed wet bar room, creating a natural gathering space with lovely backyard views—perfect for making memories with friends and family. The private owner’s suite features a separate sitting area, peaceful views, a Texas-sized bath, and separate closets. Three additional guest suites with private baths are located on the main level, including a mother-in-law suite with its own sitting room. Greet the morning with coffee or spend a quiet afternoon in the nature-filled sunroom located off the secondary living-flex space with fireplace. Completing the first level are a private study and a spacious utility room with space for multiple washer and dryer sets. Step outside under the Texas sky and enjoy year-round living with a covered patio, built-in outdoor kitchen with smoker, and an enormous pool-ready backyard. The second level becomes a destination for relaxation and fun, featuring a spacious game and living area, flex room, oversized wet bar for entertaining, and a large balcony perfect for watching both sunrise and sunset. A second flex area is ready for a private gym, additional storage, or play space. This is a smart home that also includes a four-car garage and abundant storage throughout. When you are ready for a night out, take a short country drive to Celina or downtown McKinney, where the food is fabulous, and the shopping is fun.
#21202414

Celina

2286 White Stag Road

5 Beds

4 Baths

7,340 Sq.Ft.

$2,599,900

MLS#: 21202414
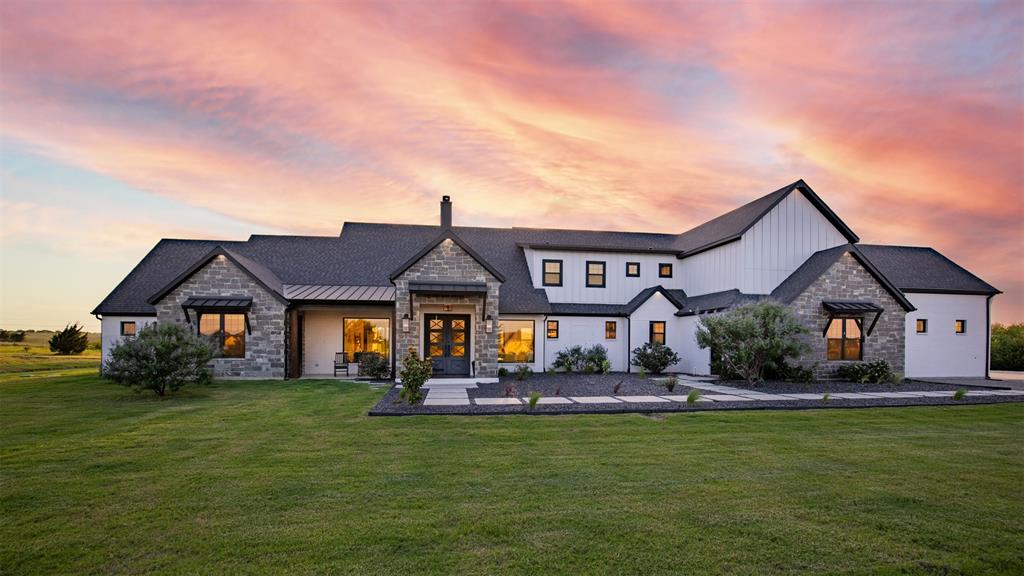
Set within the breathtaking landscape of the coveted Hills of Lone Star community and positioned along the edge of Collin and Grayson Counties, this extraordinary Contemporary Texas Modern Farmhouse delivers a rare combination of refined design, privacy, and expansive Texas views. Situated on 3.237 AC, the property offers a true retreat lifestyle while remaining within reach of everyday conveniences. A striking arrival begins with a custom pathway framed in dramatic black obsidian leading to handcrafted Entrada 8-foot double iron doors. Inside, thoughtful architecture and artisan details create unforgettable spaces. The soaring open-concept living areas are anchored by a dramatic floor-to-ceiling wood-burning fireplace crafted from Silvermist chopped stone and finished with custom live-edge mantels. Custom lighting throughout serves as functional artwork. The chef’s kitchen features stunning Shadow Storm Brazilian single slab leathered marble island, extensive cabinetry, abundant storage, Black Diamond commercial range with six 12x12 grills and one 24x21 inch griddle, and a fully cabinet-lined walk-in pantry with fridge and ice maker. The private primary wing is a destination of its own, offering a dedicated office, in-room coffee bar, direct laundry access to walk-in-closet, and a spa-inspired bath with radiant heated floors, 2-person jetted tub and private walk-in shower. The home also includes a secondary suite downstairs with heated bathroom floors, walk-in closets throughout, soundproof media room, upstairs and downstairs laundry rooms, finished attic flex space, spray foam insulation, tankless water heating, and 20-zone sprinkler system. Car enthusiasts and adventure seekers will appreciate the exceptional open style garage that can accommodate up to 8 cars and features an extra-tall bay ideal for RV, boat, or specialty vehicle storage. Property is bordered by 500 AC family owned property and Trinity River Valley. One-of-a-kind Texas estate!
#21267594

Celina

3161 Northgate

6 Beds

5 Baths

5,499 Sq.Ft.

$2,000,000

MLS#: 21267594

 - property

Send a message

Message successfully sent.

Your message

What is 3 + 4 ?

Reason for contacting?

I agree to receive email communication and understand I can unsubscribe at any time.

I agree to be contacted by Next Level Realty Group via call, email, and text for real estate services. To opt out, you can reply 'stop' at any time or reply 'help' for assistance. You can also click the unsubscribe link in the emails. Message and data rates may apply. Message frequency may vary. Privacy Policy

Sign Out

Virtual Assistant

Would you like to take the next step with this property? We can help you schedule a showing or virtual tour, or send you more details.

Yes, I would like more information.

Thank You for Your Reply, One of Our Agents will contact you as soon as possible

No, maybe later.

Thank you, you can always contact me via email, phone number or through the contact form.

Realhub AI

Lucy - Your AI-Powered Realtor

Update Your Temporary Password

Personalize your search

Enter your email and we'll notify you immediately when new listings match what you're looking for.

or enter email address

Already have an account ? Login here

Continue your home search

I agree to receive communications and understand I can unsubscribe at any time.

I agree to be contacted by Next Level Realty Group via call, email, and text for real estate services. To opt out, you can reply 'stop' at any time or reply 'help' for assistance. You can also click the unsubscribe link in the emails. Message and data rates may apply. Message frequency may vary. Privacy Policy

Already have an account ? Login here

We use cookies

We use cookies primarily for analytics to enhance your experience. By accepting, you agree to our use of these cookies. You can manage your preferences or learn more about our cookies policy.