Properties

Browse or get in touch to schedule a walkthrough.

  • Nearby me
Price range

Popular Features

Community Features

Association

Property Features

Waterfront

View

Exterior Features

Interior Features

Style

10000 properties match your criteria

Updated 1 minute ago

E-Alert name

4515 Elsby Avenue pairs striking contemporary design with warmth, generous scale and exceptional livability. Built in 2023 and spanning 5,280 square feet, this thoughtfully designed residence features rich hardwoods, natural wood accents, designer lighting and beautifully proportioned spaces throughout. At the heart of the home, the chef’s kitchen offers an oversized island, commercial-grade appliances, built-in refrigerator, gas cooking, pot filler, butler’s pantry and generous walk-in pantry. Expansive living and dining spaces flow together with custom built-ins, a sleek gas fireplace and wine storage. The first-floor primary suite is a serene retreat with a sitting area, custom walk-in closet and beautifully appointed bath with separate vanities, soaking tub and double shower. A dedicated office provides a refined work-from-home space, while upstairs, four additional bedrooms surround a spacious game room. A second primary suite offers flexibility for extended stays, multigenerational living or private guest accommodations. Outside, covered living and dining areas, a built-in outdoor kitchen and grill, pergola and pool with water feature create a resort-like setting for entertaining or relaxing. Smart-home features, zoned ENERGY STAR systems, a tankless water heater, oversized garage and additional parking add ease and efficiency. Sophisticated without feeling formal and luxurious without sacrificing comfort, 4515 Elsby Avenue is a beautifully considered expression of modern Dallas living.
#21367323

Dallas

4515 Elsby Avenue

5 Beds

5 Baths

5,280 Sq.Ft.

$2,495,000

MLS#: 21367323

New on site today
This impressive ±30-acre property offers approximately 450 feet of prime frontage along Judson Road, ensuring high visibility and easy access. Featuring level topography and currently zoned Agricultural, the site aligns with the City of Longview’s Future Zoning Plan, which designates it for potential General Retail use—making it a strong candidate for future commercial development. Utilities are readily available, and the location provides quick connections to Loop 281 and Highway 259. Situated near major retailers, hospitals, and restaurants, the property offers a strategic and convenient setting for a wide range of potential uses. For added flexibility, subdivision options are available for buyers interested in smaller tracts. Additionally, the owner has secured two lots on Hill Street, providing rear access to the property—an ideal setup for a potential residential or mixed-use development.
#21386327

Longview

TBD N Judson Road

None Beds

None Baths

30.0 acres

$2,495,000

MLS#: 21386327

New on site today
The Summit Club is a 17,000 square foot commercial property located in Longview, Texas, featuring a well appointed interior with multiple office suites, a spacious dining and reception area, a fully equipped commercial kitchen, a welcoming member lobby, a lounge, and several storage rooms. Currently operating as a private membership venue, the property is ideal for hosting weddings, corporate functions, and various social events. It sits on a 2 acre lot with ample parking for guests or staff, and there's potential to purchase additional adjoining acreage for future development. With its versatile layout, the building can continue to serve as an event venue or be repurposed for alternative commercial uses such as medical offices, professional workspaces, retail establishments, a fitness center, or more. Conveniently situated near downtown Longview, the property offers easy access to major roadways and local amenities. An additional 30 acres of surrounding land is also available for purchase, presenting a unique opportunity for expansion or large scale development.
#21386314

Longview

3700 Judson Rd

None Beds

None Baths

17,000 Sq.Ft.

$2,495,000

MLS#: 21386314

Set in Dallas’ coveted ESD-private school corridor, this 6,030SqFt residence offers the feel & quality of newer construction on oversized 0.4+ acre lot in a sought-after Preston Hollow neighborhood. Substantially rebuilt & renovated by Paul Pastore of Waterside Homes in 2021-22, the home combines sophisticated transitional design with an expansive, functional floor plan. The inviting interior is defined by rich wood floors, designer lighting, architectural beams & abundant natural light. Gracious foyer opens to formal living room with a handsome fireplace & pocket doors; an elegant setting for entertaining or private study. Formal dining room flows to the spacious main living area, where vaulted ceilings, wet bar with a wine refrigerator, dramatic fireplace & backyard views create a warm & impressive space. Chef’s kitchen features newer Wolf & Sub-Zero appliances, dual sinks & Quartz countertops, opening to bright breakfast area overlooking the patio. Main-level primary suite is private, boasting vaulted beam ceilings, French doors to patio, generous walk-in closet & spa-inspired bath with soaking tub & glass shower. A guest suite, laundry room & 2 powder baths complete 1st floor. Upstairs are three additional bedrooms, each with an en suite bath, along with versatile media or game room & bonus full bath. Extensive improvements include a new roof & windows, updated plumbing & electrical systems, insulation, cabinetry, appliances, hardwood flooring, zoned Lennox HVAC systems, ductwork & 2 tankless water heaters. Technology & convenience enhanced by Savant smart-home integration, Cat 6 wiring, a 7-zone sound system serving the downstairs, patio & upstairs game room, security cameras & a new Vivint smart home system. Exterior enhancements include new landscape lighting & attached three-car garage now features a polyaspartic floor coating. Abundant storage & generous lot elevate the home’s combination of style, comfort & everyday livability.
#21366041

Dallas

4254 Ridge Road

5 Beds

6 Baths

6,030 Sq.Ft.

$2,495,000

MLS#: 21366041

Located on a premier block in the highly sought-after Briarwood neighborhood, this stunning home has soaring 12’6” ceilings filling the space with natural light and creating an airy, expansive feel throughout. The living room and kitchen fully open to the backyard, offering a rare indoor–outdoor lifestyle that truly sets it apart in the neighborhood. 

The backyard features a pool with heater and chiller, turfed lawn, and covered built in grilling area, with a beautiful outdoor half bath that conveniently services the pool area.

The home has four spacious bedrooms, each offering its own ensuite bathroom, a separate office with built-ins, mud-room off the garage, and game room currently used as a golf simulator and game room. 

The primary suite and two secondary bedrooms are located upstairs, while a generously sized guest suite sits privately on the main level. The primary retreat includes remote blackout shades and a custom-designed closet build-out completed in 2022. 

The neighborhood is known for its strong sense of community, walkable location to Inwood Village, and convenient access to all of Dallas. 

All furniture and drapes are negotiable, allowing for a truly turnkey opportunity.
#21358637

Dallas

4910 Purdue Avenue

4 Beds

4 Baths

5,011 Sq.Ft.

$2,495,000

MLS#: 21358637
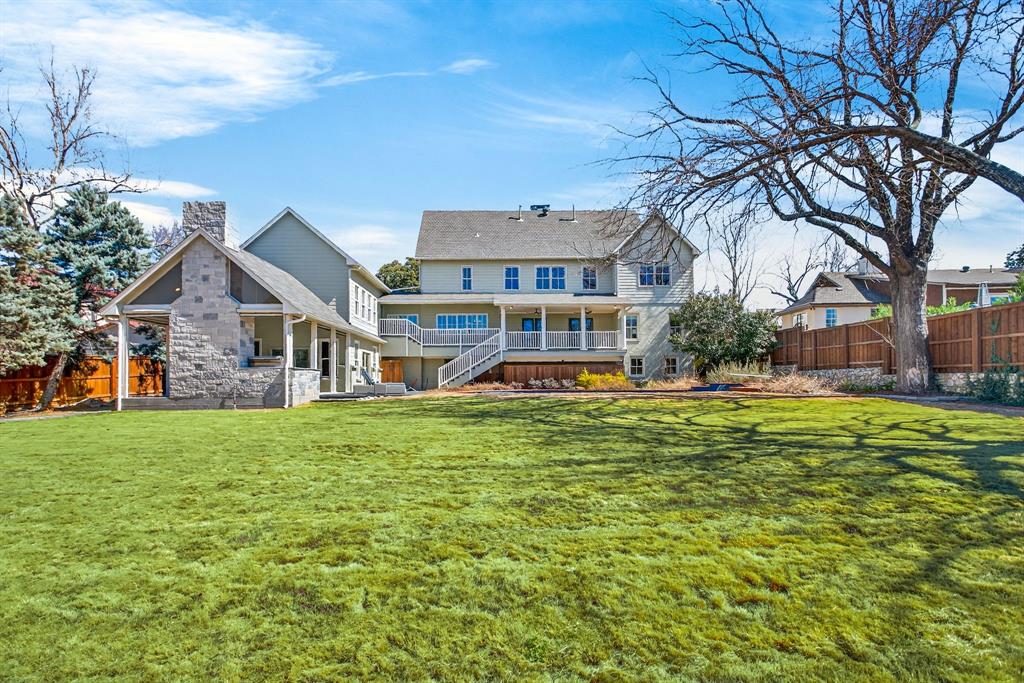
One of the best locations to call home in all of Fort Worth on Highview Terrace AND backyard is perfectly positioned at the end of Country Club Circle so you can walk out your gate for a straight shot to the club!  This 1940's New England style home exudes classic Hampton vibes on almost a half acre AND NOW with a 2023 addition including a large guest suite (on main level with exterior entrance) + kitchenette & bath (555 sqft).  Also the addition extends the walk-out basement level to now offer an office or billiard room (570 sqft) flanking the pool, outdoor shower and a huge outdoor vaulted porch (460 sqft) with automatic screens, fireplace, gas grill making another special gathering area for the home.  The front of this home is anchored with old growth Live Oaks adding a distinctively Texas charm to this timeless home.  The back yard is the show stopper with a spacious Zoysia lawn, newer stained wood perimeter fencing and an enviable open large yard.  The home is generous in bedrooms and space!!!  Some of the special features include: operable wood windows throughout the home, 2 half baths on the main level, a 2 car functional garage with tall ceilings, most of interior with classic wood floors, a back kitchen off the main kitchen also a part of the 2023 addition.  The newly added billiard room or office is easily accessible from the front by a side gate near the garage and would work well for a client facing office welcoming guests without going thru the home.  If the room is used as a recreation space with pool & ping pong...the same works for parties and events!  NOT included in the square footage is an unfinished basement (more than 1000 sqft) with drywall, wood windows, a full bath, half bath and a room perfect for exercise, yoga, or even adding a sauna...and so much storage space.  All in, the total heated and cooled square footage of the home is 6650 sqft making is much less per ft and a great opportunity!  Great front porch with swing and rear balcony!!
#21180413

Fort Worth

2528 Highview Terrace

5 Beds

5 Baths

5,072 Sq.Ft.

$2,495,000

MLS#: 21180413
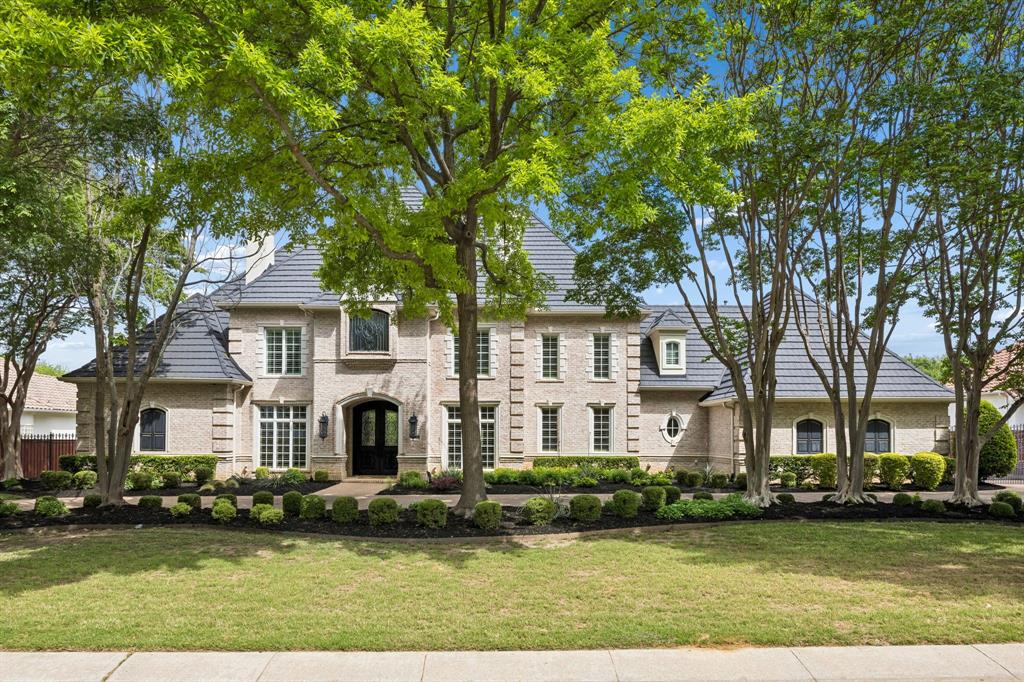
Welcome to this luxury estate nestled on a 1-acre lot in the highly desirable community of Southlake, Texas. Boasting 5 spacious bedrooms, 5 full bathrooms, and 2 half baths, this home is thoughtfully designed to offer both elegance and everyday comfort.

Inside, you’ll find multiple expansive living areas perfect for relaxing or entertaining, along with several dining spaces ideal for both intimate meals and large gatherings. Dedicated game rooms provides the perfect space for fun and leisure on both the first and second story.

Step outside to your own private backyard retreat, complete with a pool, a fully equipped outdoor kitchen, and a private pond that creates a peaceful, resort-like atmosphere. Whether you're entertaining or unwinding, this outdoor space offers endless possibilities.

Located in a prime Southlake neighborhood known for its charm, top-rated schools, and convenient access to premier shopping and dining. This home delivers the perfect combination of luxury, space, and location.
#21238267

Southlake

1420 Laurel Lane

5 Beds

5 Baths

6,033 Sq.Ft.

$2,495,000

MLS#: 21238267
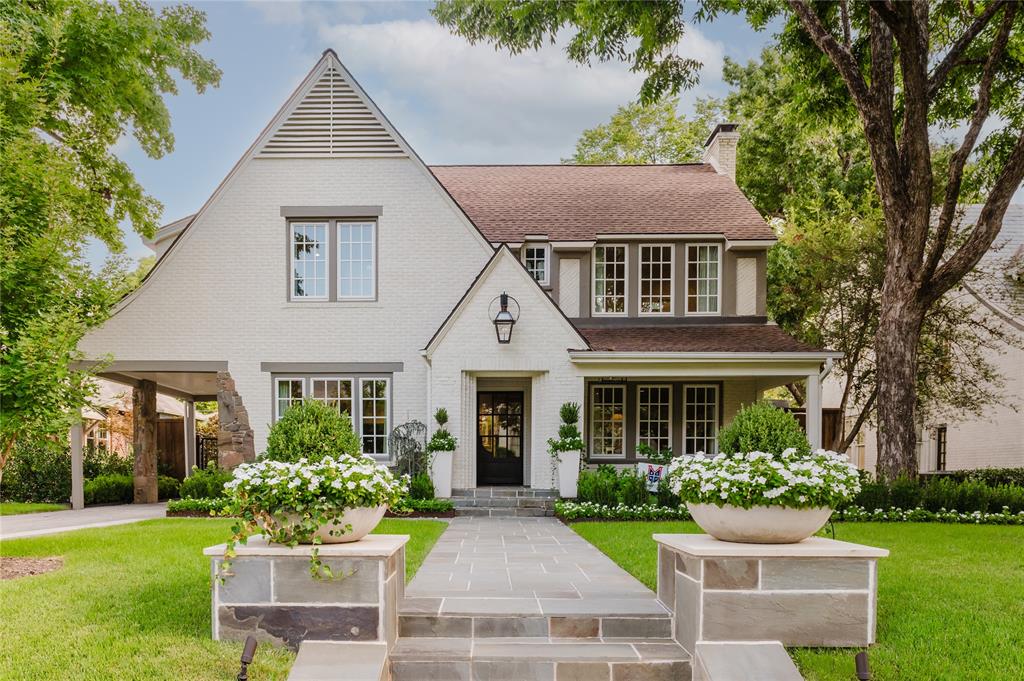
Multiple offers received.  Deadline 4pm December 19th.

Prestigious Lakeshore Drive on coveted block walking distance to White Rock Lake. This historic home underwent meticulous and thoughtful renovation and expansion in 2021 by the current owners with designer finishes throughout.  Every inch was updated, upgraded including electrical, plumbing, HVAC, windows, doors, insulation and much more. Main house includes 3804 Sq.Ft. with additional 500 Sq.Ft. guest quarters over garage.  Main level has two living and two dining areas and a open chef's kitchen with Thermador appliances, custom cabinetry, plaster hood, and wet bar with ice maker.   Second level has three spacious bedrooms and a luxurious primary suite with custom closet and bath featuring Ann Sacks stone. Resort style outdoor area provides endless entertainment possibilities year-round with wood burning fireplace and separate eating area all looking onto a meticulously landscaped yard with turf canopied under a mature tree.   Unlacquered brass bath fixtures, solid brass door hardware, custom front door and original archways are just a few things that make this home a true gem!

Seller may need lease back through end of March 2025.  Buyer to purchase new survey.
#20791202

Dallas

7009 Lakeshore Drive

4 Beds

3 Baths

4,304 Sq.Ft.

$2,495,000

MLS#: 20791202
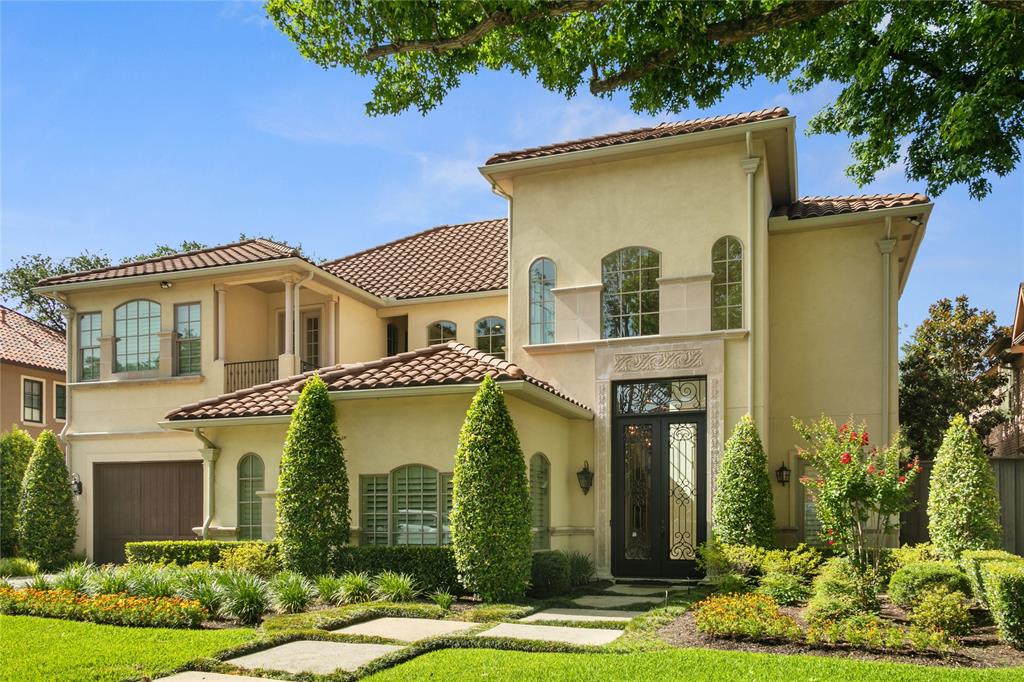
This Mediterranean gem is located in the heart of Preston Hollow. The timeless architecture boasts multiple balconies, stone and wood floors, with gorgeous tile roofing. The open floor plans, expansive oversized windows, and vaulted ceilings make for an unforgettable entrance. The home features five bedrooms including two primary suites, one upstairs and the main downstairs with wardrobe closet, a sitting area, Jacuzzi tub and fully glass enclosed double shower. Also featured is an exercise room, game room, study, open living areas and plenty of closet space. The backyard showcases an outdoor heated pool and Jacuzzi built for entertaining with plenty of space for play or pets. The gourmet kitchen is full of stainless steel Viking appliances, a large granite island, built in refrigerator,freezer, lg. pantry, built in warming drawer and microwave. The front entry drive leads to a one and two car oversized garage with built in storage and direct access to the mud and laundry rooms.
#20083936

Dallas

6622 Aberdeen Avenue

5 Beds

6 Baths

6,715 Sq.Ft.

$2,495,000

MLS#: 20083936
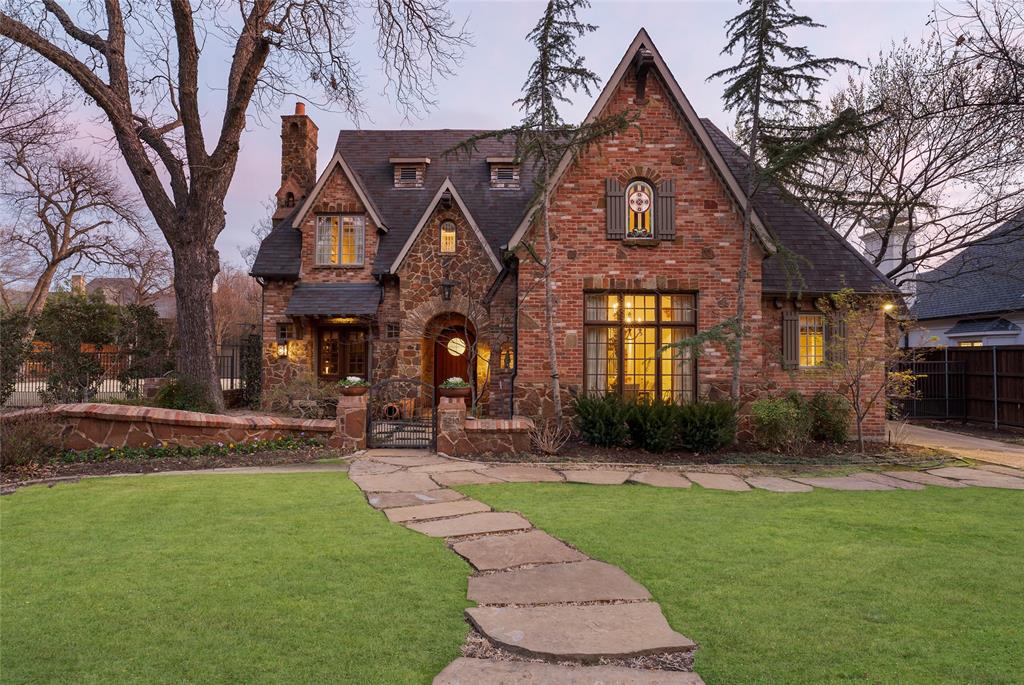
Looking for a luxurious and full-home automated living experience? Look no further than this meticulously-designed and well-built Tudor home in Preston Hollow. With impressive features such as vaulted ceilings, wooden beams, and hand-scraped hardwood floors, this 4 bed, 3.5 bath home exudes both elegance and warmth. Stay comfortable year-round with the whole-life breath ventilation system and automated shades, while the Savant full home automation and Lutron Homeworks system give you complete control over your environment from the convenience of your smartphone. Escape the Texas heat by taking a dip in the inviting pool and spa, which is adjacent to the outdoor kitchen with ample covered space for outdoor entertaining. And with a wired security system and AT&T Fiber you can rest easy knowing your home is secure and connected. The attic lift in the port cochere, Sonos Whole House Audio and Dolby Atmos Surround system add to the many amenities that make this home truly one-of-a-kind.
#20268691

Dallas

6210 Lakehurst Avenue

4 Beds

3 Baths

5,070 Sq.Ft.

$2,495,000

MLS#: 20268691
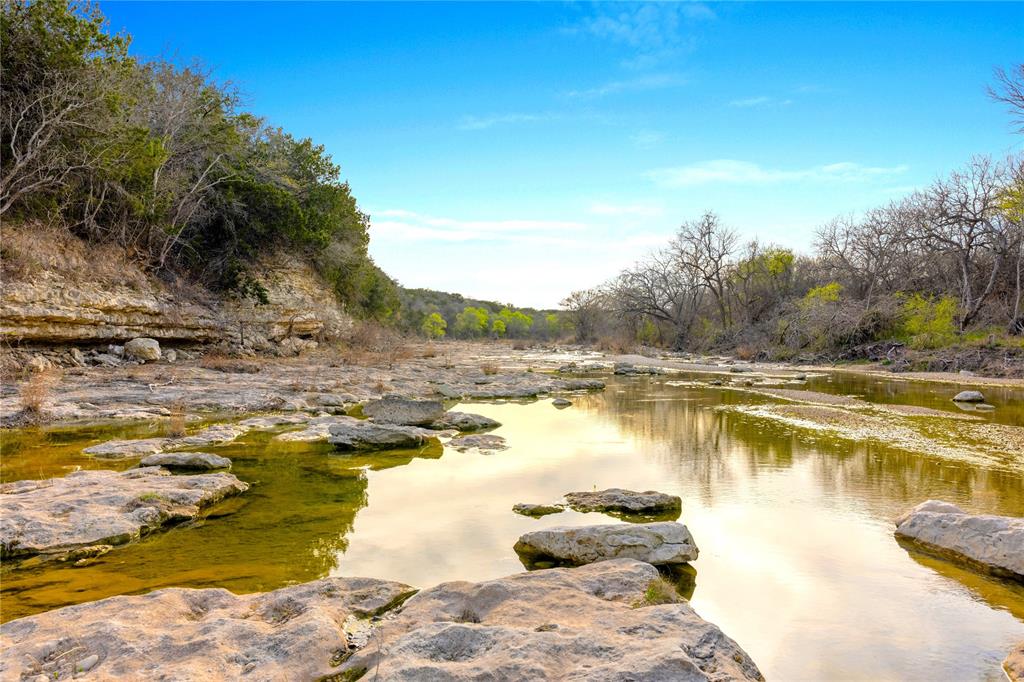
127.21 WATERFRONT ACRES  *Ranches at the River*  A rare opportunity to own one of the most desirable properties in Central Texas. This breathtaking tract offers over approximately 1,700 ft. of Middle Bosque River frontage, approximately 1,200 ft. of Pecan Creek frontage, almost  1,000 ft. of New Windsor paved road frontage. Featuring gorgeous rolling pastures, mature hardwoods, nearly 100 feet of elevation change and panoramic views that stretch for miles. With bluffs, fertile grazing pastures, and walk-in access to the Middle Bosque River, it's perfect for your dream home, working ranch or private retreat. The sellers have constructed a concrete bridge over Pecan Creek, providing full access to the entire property, all the way to the river. A beautiful mix of pasture, woods, a tank and waterfront making this land ideal for cattle, horses, ATVs, hunting, fishing, kayaking, camping. Nice woods for wildlife coverage and habitat...good amount of deer. Light restrictions protect the property's natural beauty and privacy, including no mobile or modular homes (barndominiums are welcome). Ag exemption in place, WATER METER and electricity available. Premier Central Texas location, convenient to Highway 6, Highway 84, Speegleville Road and FM 317 (Lone Star Parkway) and just 1520 minutes from Waco. Central Bosque Water, Heart of Texas Electric and McGregor ISD. Ag Exempt. McGregor and Crawford area.
#20904150

McGregor

127.21 ac. Tract 1 New Windsor Parkway

None Beds

None Baths

N/A

$2,495,000

MLS#: 20904150
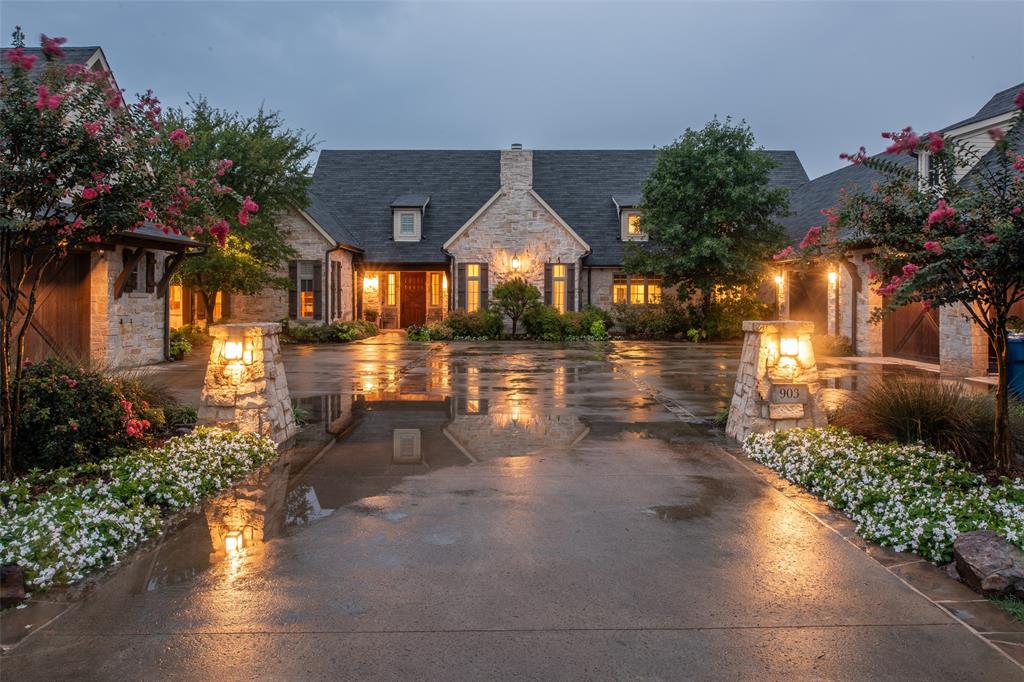
This stunning, custom home on a beautifully landscaped creek lot was built by Ron McHam.  Some of the features include: full stone exterior, open layout, split ensuite bedrooms, a 2 room office with private entrance and fireplace, full foam insulation, central vac, double bathrooms in the primary suite, library that connects to one of the primary closets, tornado shelter, large covered porch and patio, 4.5 car garage with walk up storage space.  Private patio off the primary bedroom. A laundry room with bountiful storage.  A double entry pantry with fridge and custom cabinets throughout the kitchen and coffee bar.  So many things!!  You won't want to miss it!
#20646078

Fairview

903 Barksdale Creek Lane

3 Beds

4 Baths

5,140 Sq.Ft.

$2,495,000

MLS#: 20646078
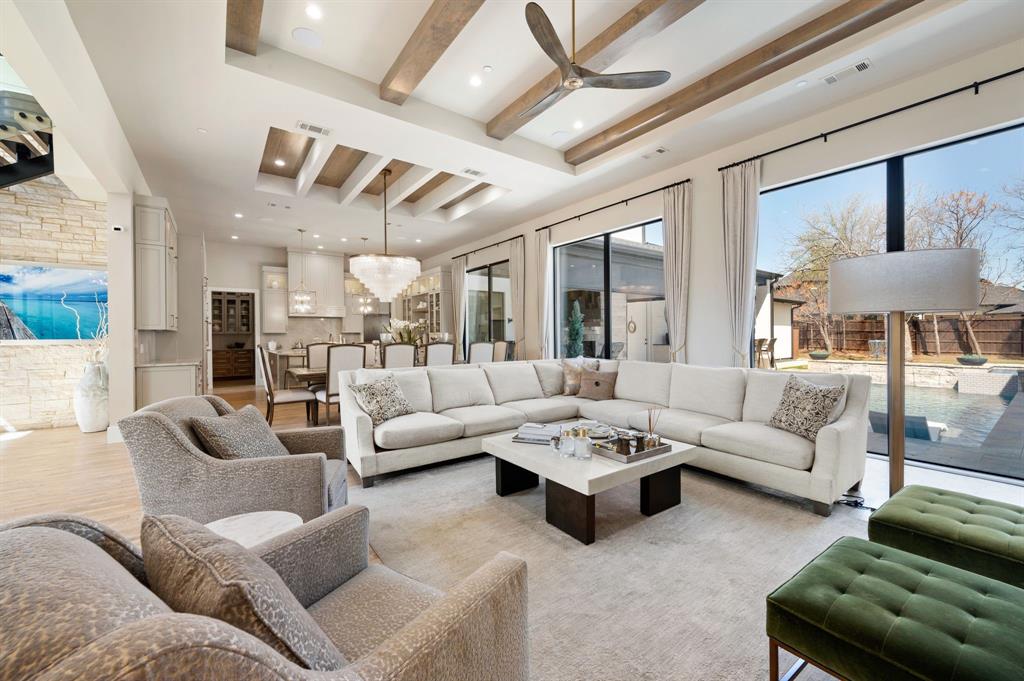
Welcome to this stunning V. Patrick Gray Custom Home, nestled within the prestigious Southlake Carroll ISD. Every detail of this masterpiece showcases impeccable craftsmanship, blending brick, stone, and stucco with a striking modern iron door. Step inside and be welcomed into the heart of the home—a breathtaking great room designed for both grand entertaining and intimate family gatherings. The chef’s kitchen is a dream, fully equipped with top-of-the-line Thermador appliances, an oversized cooktop, refrigerator, and double ovens, all overlooking a spacious dining area and living room. A sleek modern gas fireplace and 10-foot sliding glass doors open to an expansive patio, which can be fully enclosed with drop shades for year-round comfort. Additional highlights include a well-appointed back kitchen, a temperature-controlled wine closet, a generous utility room, a first-floor media room, and a second bedroom with an ensuite bath on the main level. The private primary suite is a true retreat, featuring a spa-like bath, a luxurious walk in closet with high-end finishes, and a stackable washer and dryer. A stunning floating staircase leads upstairs to two additional bedrooms, each thoughtfully designed. Throughout the home, magnificent chandeliers and designer lighting add a touch of elegance. There is a third bay garage that is currently a spacious office with an external entrance and dedicated parking completes this exceptional property, along with a second attached two-car garage for ultimate convenience.
#20861772

Grapevine

3211 Fox Fire Lane

4 Beds

4 Baths

4,886 Sq.Ft.

$2,495,000

MLS#: 20861772
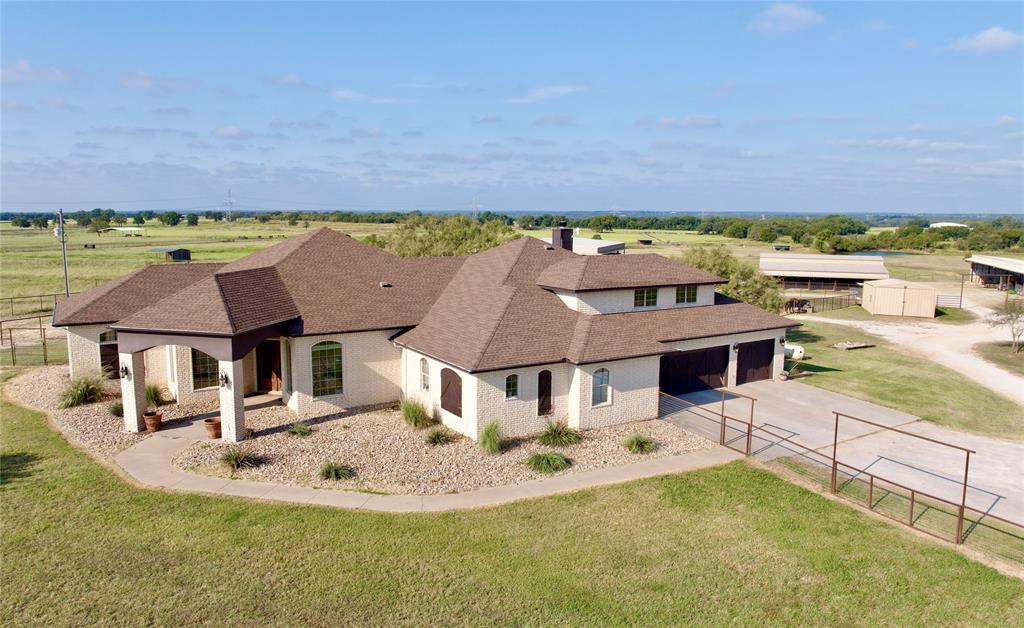
None
#21084284

Weatherford

7211 FM 113

4 Beds

4 Baths

3,689 Sq.Ft.

$2,495,000

MLS#: 21084284
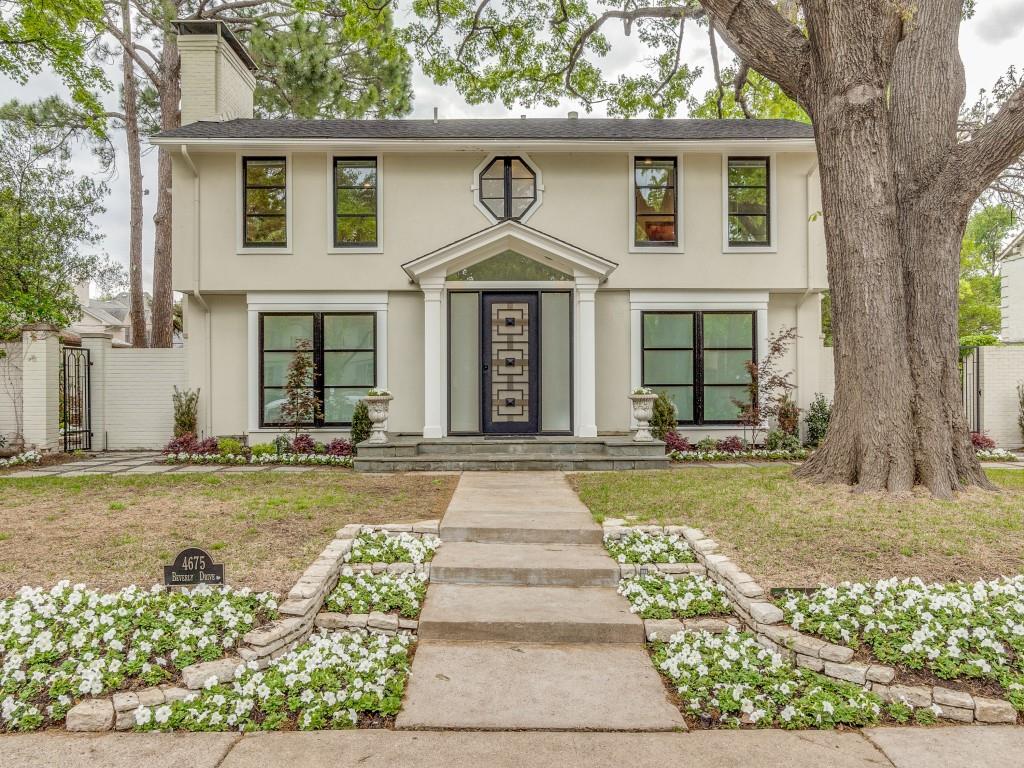
This warm well cared for home says welcome! The expansive glass windows and doors overlook the backyard and pool from the dining, family room, breakfast area and office with natural light, bringing the outdoors in. Efficient and comfortable kitchen, with abundance of storage, subzero refrigerator, and large fabulous island. This home gets an A+ for entertaining, spacious master suite, enormous master closet and master bath. Expansive upper deck off master overlooking pool that leads to private quarters over garage.
#20297895

Highland Park

4675 Beverly Drive

3 Beds

2 Baths

4,923 Sq.Ft.

$2,495,000

MLS#: 20297895

1 ... 427 428 429 430 431 ... 666
* Listings identified with the FMLS IDX logo come from FMLS and are held by brokerage firms other than the owner of this website. The listing brokerage is identified in any listing details. Information is deemed reliable but is not guaranteed. If you believe any FMLS listing contains material that infringes your copyrighted work please click here to review our DMCA policy and learn how to submit a takedown request. © 2024. First Multiple Listing Service, Inc.
 - property

Send a message

Message successfully sent.

Your message

What is 3 + 4 ?

Reason for contacting?

I agree to receive email communication and understand I can unsubscribe at any time.

I agree to be contacted by Next Level Realty Group via call, email, and text for real estate services. To opt out, you can reply 'stop' at any time or reply 'help' for assistance. You can also click the unsubscribe link in the emails. Message and data rates may apply. Message frequency may vary. Privacy Policy

Sign Out

Virtual Assistant

Would you like to take the next step with this property? We can help you schedule a showing or virtual tour, or send you more details.

Yes, I would like more information.

Thank You for Your Reply, One of Our Agents will contact you as soon as possible

No, maybe later.

Thank you, you can always contact me via email, phone number or through the contact form.

Realhub AI

Lucy - Your AI-Powered Realtor

Update Your Temporary Password

Personalize your search

Enter your email and we'll notify you immediately when new listings match what you're looking for.

or enter email address

Already have an account ? Login here

Continue your home search

I agree to receive communications and understand I can unsubscribe at any time.

I agree to be contacted by Next Level Realty Group via call, email, and text for real estate services. To opt out, you can reply 'stop' at any time or reply 'help' for assistance. You can also click the unsubscribe link in the emails. Message and data rates may apply. Message frequency may vary. Privacy Policy

Already have an account ? Login here

We use cookies

We use cookies primarily for analytics to enhance your experience. By accepting, you agree to our use of these cookies. You can manage your preferences or learn more about our cookies policy.






