


Property
Beds
5
Full Baths
6
1/2 Baths
2
Year Built
2023
Sq.Footage
5,195
Gated estate. No HOA. Separate 1,015 sf ADU. Garage for up to 8 cars. Imagine coming home to a generous semi-rural lot in Keller where the pace slows and the space opens up. This 5,195 sf custom home offers 5 bedrooms, 4 on the main level, and 6.2 baths. Step through iron double doors into a foyer that sets the tone, then into a family room where cedar beams, a floor-to-ceiling fireplace, and a wall of sliding glass invite you to open the house to the evening air. The chef’s kitchen, with charcoal cabinetry, brass hardware, and a custom wood-trimmed hood, is made for gathering: friends at the waterfall quartz island, something simmering on the six-burner gas range, wine poured from the built-in beverage station, and dinner served beneath a starburst chandelier. At the end of the day, retreat to the primary suite with a herringbone wood accent wall, a private coffee bar for slow mornings, and a spa bath with a freestanding soaking tub, oversized shower, and dual vanities with makeup station. Movie nights happen in the media room with tiered seating and a wet bar steps away, while the game room, study, and gym give everyone space to play, focus, or recharge. A mudroom with lockers and laundry with a sink keeps daily life easy. The 4-car garage is tall enough for four lifts, and with no HOA, how you use it is up to you. Outside, life moves to the covered patio. Light the stone fireplace on a cool fall night, fire up the outdoor kitchen, and watch the fire bowls glow over the resort-style pool and spa, or stretch out on the tanning ledge in the afternoon sun. The ADU has its own kitchen, living area, game space, bath, and utility area, giving guests or extended family a private place to feel at home. And 600 sf of unfinished attic waits to become whatever you dream up: a studio, a playroom, or a hideaway of your own. Room to entertain, space to unwind, and a setting you will never want to leave.
Open Houses
Open house times are shown in the property’s local time.
-
Sunday
November 1, 2026
–
In progressYour time:
Features & Amenities
Interior
-
Other Interior Features
Built-in Features, Chandelier, Double Vanity, Eat-in Kitchen, Kitchen Island, Open Floorplan, Pantry, Walk-In Closet(s)
-
Total Bedrooms
5
-
Bathrooms
6
-
1/2 Bathrooms
2
-
Basement YN
NO
-
Cooling YN
YES
-
Cooling
Attic Fan, Ceiling Fan(s), Central Air, Electric
-
Fireplace YN
YES
-
Heating YN
YES
-
Heating
Central, Electric, Fireplace(s)
-
Pet friendly
N/A
Exterior
-
Garage
Yes
-
Garage spaces
4
-
Construction Materials
Wood Siding, Brick, Stone
-
Other Exterior Features
Rain Gutters, Outdoor Grill
-
Parking
Garage, Garage Door Opener, Garage Faces Front, Attached
-
Patio and Porch Features
Covered, Patio
-
Pool
Yes
-
Pool Features
Heated, Outdoor Pool
-
Waterfront YN
NO
Area & Lot
-
Lot Size(acres)
0.433
-
Lot Size(square feet)
18,861
-
Property Type
Residential
-
Property Sub Type
Single Family Residence
-
Architectural Style
Traditional
Price
-
Sales Price
$2,499,900
-
Tax Amount
$12,952
-
Financing Options
Cash, Conventional, FHA, VA Loan
-
Sq. Footage
5,195
-
Price/SqFt
$481
HOA
-
Association
No
School District
-
Elementary School
Florence
-
Middle School
Keller
-
High School
Keller
Property Features
-
Sewer
Public Sewer
-
Tax Lot
1
-
Water Source
Public
Schedule a Showing
Showing scheduled successfully.
Mortgage calculator
Estimate your monthly mortgage payment, including the principal and interest, property taxes, and HOA. Adjust the values to generate a more accurate rate.
Your payment
Principal and Interest:
$
Property taxes:
$
HOA fees:
$
Total loan payment:
$
Total interest amount:
$
Location
County
Tarrant
Elementary School
Florence
Middle School
Keller
High School
Keller
Listing Courtesy of Dana Pollard, Dana Pollard Group
RealHub Information is provided exclusively for consumers' personal, non-commercial use, and it may not be used for any purpose other than to identify prospective properties consumers may be interested in purchasing. All information deemed reliable but not guaranteed and should be independently verified. All properties are subject to prior sale, change or withdrawal. RealHub website owner shall not be responsible for any typographical errors, misinformation, misprints and shall be held totally harmless.

AGENT
Joe Boston
Call Joe today to schedule a private showing.

* Listings on this website come from the FMLS IDX Compilation and may be held by brokerage firms other than the owner of this website. The listing brokerage is identified in any listing details. Information is deemed reliable but is not guaranteed. If you believe any FMLS listing contains material that infringes your copyrighted work please review our DMCA policy and learn how to submit a takedown request.© 2024 FMLS.
Related Properties

Keller
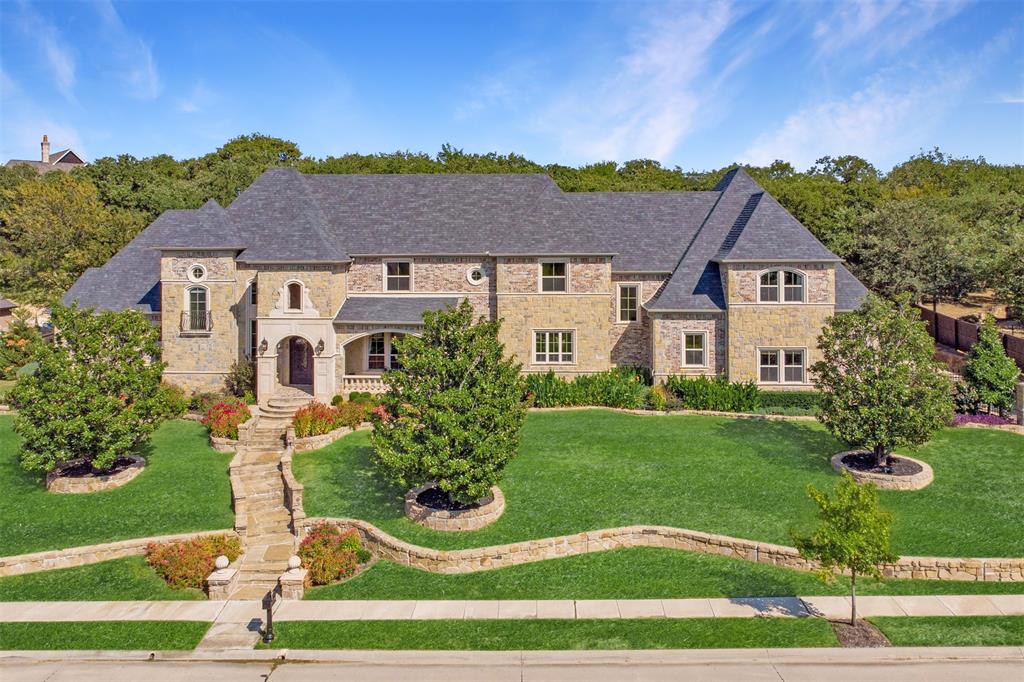
1204 Westwood Drive
5 Beds
5 Baths
6,112 Sq.Ft.
$2,000,000
MLS#: 21310039
Keller
1613 Buckingham Drive
5 Beds
5 Baths
6,353 Sq.Ft.
$2,275,000
MLS#: 21215245

Keller
200 Park Avenue
4 Beds
4 Baths
5,459 Sq.Ft.
$2,495,000
MLS#: 21360706
Keller
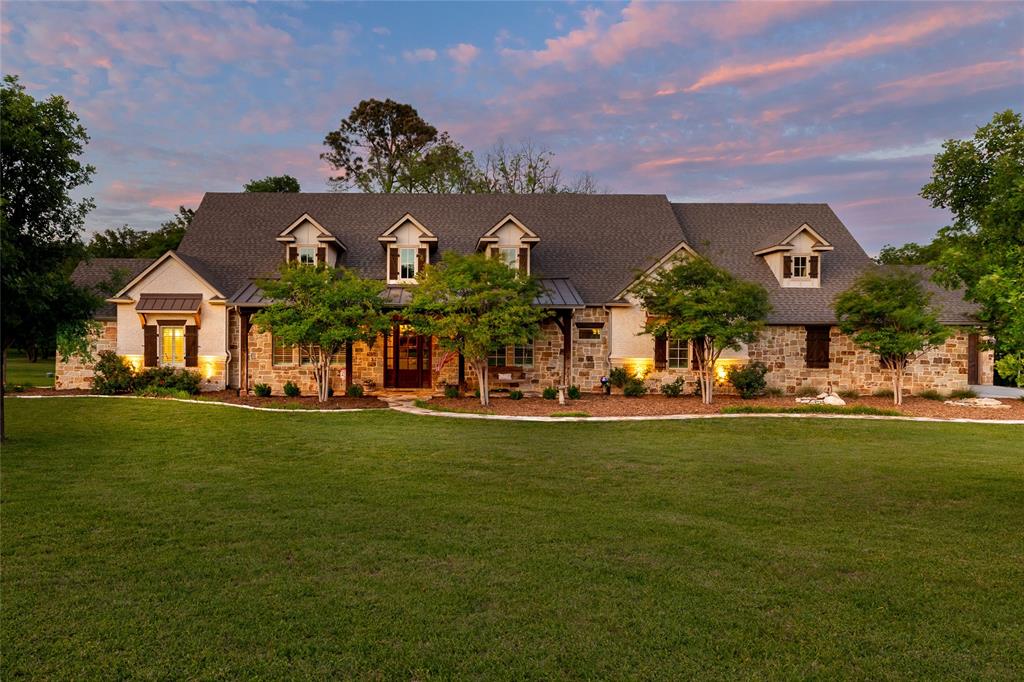
1331 Bancroft Road
5 Beds
4 Baths
4,875 Sq.Ft.
$2,375,000
MLS#: 21242217

Keller
1508 Glenmeade Court
6 Beds
6 Baths
7,386 Sq.Ft.
$2,745,000
MLS#: 21407113

Keller
1401 Samantha Way
5 Beds
5 Baths
5,505 Sq.Ft.
$2,799,000
MLS#: 21209801

Keller
1684 Blevins Drive
5 Beds
5 Baths
5,658 Sq.Ft.
$2,249,000
MLS#: 21209236

Keller
1709 Oakbrook Drive
4 Beds
4 Baths
5,325 Sq.Ft.
$2,750,000
MLS#: 21369377
