Properties

Browse or get in touch to schedule a walkthrough.

  • Nearby me
Price range

Popular Features

Community Features

Association

Property Features

Waterfront

View

Exterior Features

Interior Features

Style

10000 properties match your criteria

Updated 1 minute ago

E-Alert name
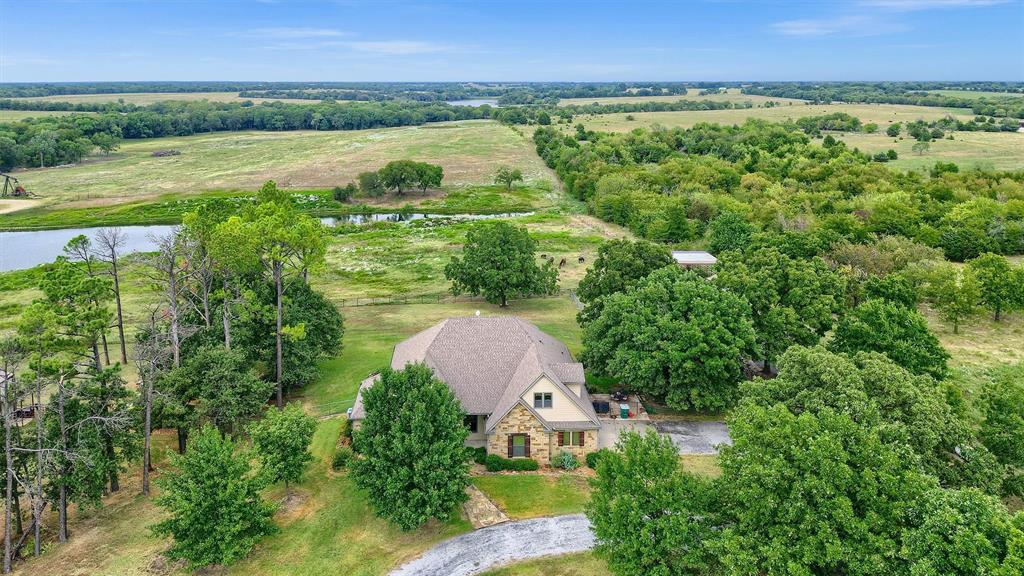
Gorgeous custom-built ranch property located on 80 acres near the Hagerman Wildlife Refuge in Pottsboro, TX! This 3-bedroom, 3-bath home offers an oversized 2-car garage, an office, and a bonus room. With built-in cabinets throughout, the storage space is remarkable! The primary bedroom includes a safe room within the spacious closet. A foam-insulated walk-out attic provides even more storage, and a whole-house generator ensures you’ll never be without power. A separate 480 sq. ft. guest house offers a bedroom, bath, kitchen, living area, and laundry—not included in the main square footage. For those who need space for hobbies or work, the 30x40 insulated shop with a 2,000 sq. ft. attached carport is ideal. The property also features a barn with a concrete floor, an outbuilding with electricity and AC, and a smaller barn. The gently rolling terrain is dotted with trees, multiple ponds, a creek, and stunning views, making it a perfect Texas retreat!
#20722740

Pottsboro

2737 Hagerman Road

3 Beds

3 Baths

3,403 Sq.Ft.

$2,475,000

MLS#: 20722740

Welcome to this stunning custom-built 2003 home offering the perfect blend of luxury, space, and functionality in a highly desirable neighborhood. This move-in ready property features 4 spacious bedrooms and 5.1 bathrooms, including a large primary suite on the main floor complete with an updated spa-like bath and a custom walk-in closet.The open-concept layout showcases a bright sunroom that flows seamlessly into the updated kitchen and breakfast area, all opening to a generous living room—ideal for everyday living and entertaining. A dedicated home office provides the perfect work-from-home space, while the extra-large upstairs game room offers endless flexibility for recreation or relaxation. Flex space upstairs could be a 5th bedroom or workout room. Step outside to your private backyard retreat featuring a beautiful covered patio with fireplace, sparkling pool, and a dog run—perfect for enjoying outdoor living year-round. Additional highlights include a 3-car garage, modern updates throughout, and thoughtfully designed living spaces. Ideally located near the private school corridor, with convenient access to top-rated schools, premier shopping, and dining, this exceptional home truly checks every box. Since Solar Panel installation in 2021 they have produced enough energy to offset 67% of the electrical usage. With the replaced ACs 4-2026, sellers are expecting that number to increase.
#21331392

Dallas

12034 Drujon Lane

4 Beds

5 Baths

5,970 Sq.Ft.

$2,475,000

MLS#: 21331392
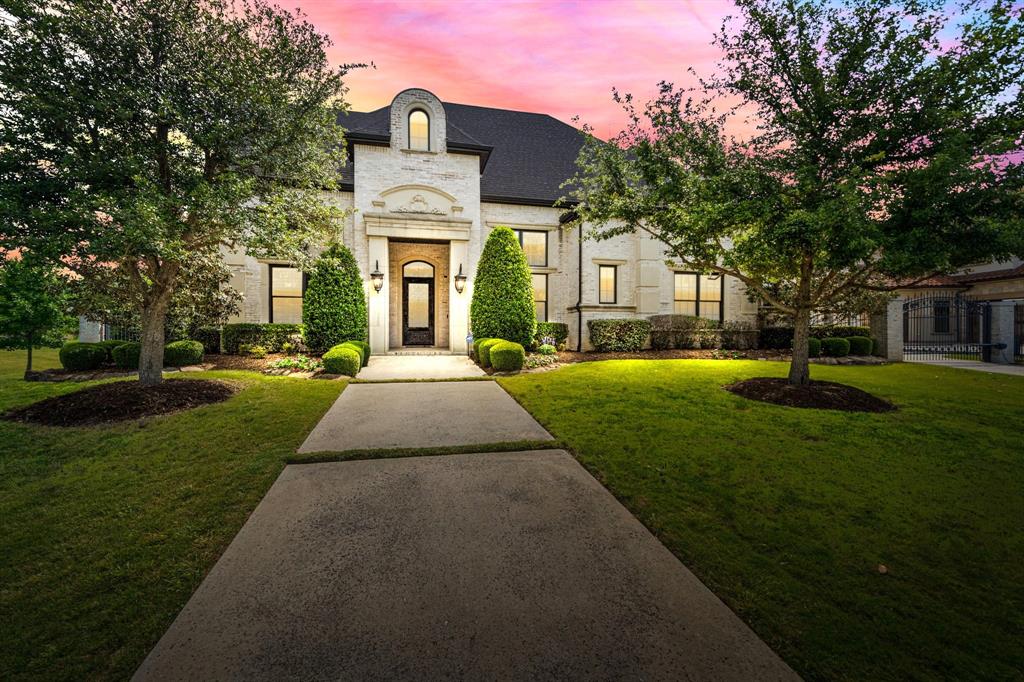
LOCATION! PRIVACY! This timeless French full masonry custom home w- cast stone is situated in Southlake's highly desirable Stratfort Gardens & located near the areas best shopping & conveniences. The lg kitchen boasts light granite dbl Ogee edge, Subzero refrigerator-freezer, Viking dbl ovens & 6 burner cooktop w- griddle & Viking warming drawer. The kitchen & breakfast area open to the 2 story family rm – all overlooking the bckyd saltwater pool w-beach entry. The equipped media rm, powder rm & 4 car garages are off of the main living areas. The Primary bdrm ste has beautiful wood floors, extensive trim, sep sitting - reading area & a coffee bar area w- refrigerator. The primary bathrm has 3 sep vanities all w- new Taj Mahal Quartzite countertops, jetted spa tub, large sep shower & massive closet. The staircases lead up to 3 large bdrms,3 baths & 2 lg game rm areas, built in desk area, bar area, & a lg balcony facing N. Upstairs is spacious-functional & has Karastan carpeting.
#20310832

Southlake

309 Edinburgh Court

5 Beds

4 Baths

6,425 Sq.Ft.

$2,475,000

MLS#: 20310832
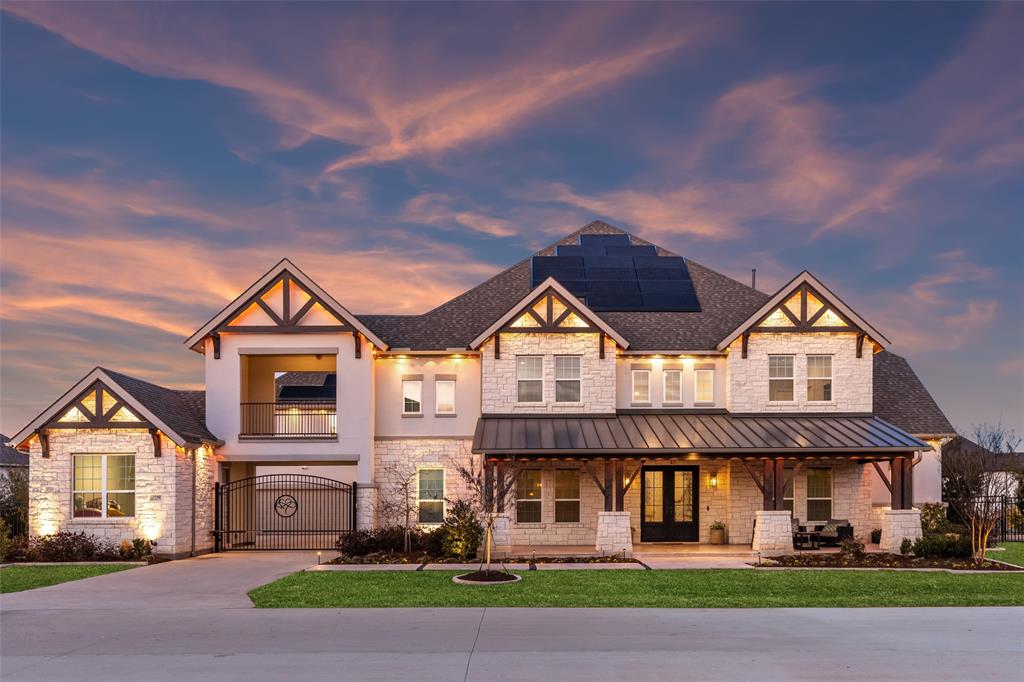
Perfectly situated on an oversized lot adorned w-lush fruit & nut trees & a sparkling pool. The grand entryway captivates w-its dramatic double staircase & soaring 20-foot ceilings, setting the stage for an unforgettable first impression. Designed for effortless entertaining, this home features an open-concept layout w-expansive glass multi-slide doors that seamlessly extend the living space to an oversized covered back porch w-a cabana & dog run. Custom oversized backyard entertainer's paradise includes a separate extended paver patio—ideal for large gatherings, birthday parties, dance floors & barbecues. This fully customized smart home is powered by Control4, offering automatic lighting, automatic blinds, and integrated audiovisual & media systems, all easily controlled from your smart device. Sound absorption panels throughout the home enhance acoustics for a superior living experience. Gourmet kitchen boasts top-of-the-line stainless steel appliances, a Sub-Zero refrigerator, and ample space for culinary creations. The luxurious primary suite offers a spa-like en-suite, while a private guest room is conveniently located on the main floor. Upstairs, three spacious bedrooms are complemented by a built-in desk area perfect for a kids' study space, a large game room—complete with a pool table and dartboard & a dedicated media room where you can enjoy family movie nights at home. The upgraded roof is designed for durability & energy efficiency, complemented by Tesla solar panels & three Powerwall batteries to ensure sustainable living. A water softener & whole-home water filtration system provide the highest quality water for your household. Garage is a standout, featuring Tesla chargers, epoxy floors, eco-friendly water systems, plus custom shelving for optimal organization. This exceptional home combines elegance, functionality & resort-style living, offering the perfect balance of luxury & convenience.
#21099341

Flower Mound

3750 Melville Circle

5 Beds

5 Baths

6,239 Sq.Ft.

$2,475,000

MLS#: 21099341

Price reduced
AG exempt 8.8 acre property with one of Aledo’s most architecturally inspiring homes, pool & barn in a magazine worthy setting tucked behind THREE drive gates in the heart of Aledo!  So much privacy!  The drive curves around a modern barn to reveal the main home (3429 sqft) + detached structure (994 sqft). Concrete planters, yucca, agave, a tall bald cypress...all create a Tx hill country vibe. Behind the glass front door lies a sensory integration of natural light, unique architectural lines & beautiful design selections. The home was last renovated in 2021. The spacious back porch & outdoor kitchen overlook a kidney-shaped pool evoking mid-century nostalgia (added in 2013). In 2021 an addition to the home enlarged the kitchen, added a large additional laundry & pantry space + enhanced the primary suite.  The expanded kitchen’s attention to detail and tasteful beauty are unparalleled: thick marble, butcher block, waterfall island with European panel detail, dramatic black 6 burner gas range with gold detailing, metal inset cabinet doors, aged hewn wood, soapstone, acrylic, glazed artisan tiles...countless phenomenal touches. The beautiful owner’s suite with backyard views with a spa-like bathroom & large walk in closet has access to laundry. The family room with plaster surround fireplace & hewn wood mantle has a tall, spacious ceiling (the room has over 35+ panes of glass), multiple sliding doors to the porch + a music or office space tucked on the side. From lighting and wallpapers to hardware and paint…the blend of colors and materials is pure delight. The detached structure offers a recreation room, upstairs guest suite, smaller garage bay for a shop or ATV.  The barn doors open to a large stall (could be divided into multiple stalls), wash bay, insulated tack & feed rooms, automatic water, with heat…  Round pin with seating & lights.  Property offers multiple pastures and extensive pipe fencing!!!
#21193604

Aledo

357 Wood Lake Road

5 Beds

4 Baths

3,429 Sq.Ft.

$2,475,000

MLS#: 21193604

AUCTION BIDDING OPEN: Bidding ends August 15th. Previously Listed $5M. Current High Bid $2.475M. Showings Thursday - Sunday 1-4pm, and Daily By Appt.

Earn an incentive by 4 August.  Harmony House is a sanctuary a decade in the making, where masterful architecture meets the restorative power of nature. Only 45 minutes from downtown Dallas, a winding road passes a stream and a quaint winery en route to this heavily wooded, 2.02-acre estate. Inspired by the philosophies of Frank Lloyd Wright, the modern residence captures the essence of the forest in every room, pairing healing natural imagery with sophisticated, architect-designed amenities. Rolling terrain holds more than 200 trees and a .28-mile private trail leading to a future cinema site, dining area, and sunset viewing perch, with clearings reserved for future cabins. Flexible interiors—including multiple kitchens and offices—suit a primary residence or retreat, with proximity to the new TKI Airport adding investment appeal.
#21135883

McKinney

4590 County Road 340

5 Beds

5 Baths

5,347 Sq.Ft.

$2,475,000

MLS#: 21135883

Price reduced
Exceptional single-story living on the 15th fairway of Preston Trail Golf Club in Bent Tree. Situated on a beautifully landscaped .37-acre lot, this 5-bedroom, 5.2-bath home offers 5,506 square feet. Thoughtfully updated, the home features a completely remodeled kitchen with beautiful finishes, generous island, commercial-grade appliances and walk-in pantry, opening to the breakfast area and spacious living room.
The impressive primary suite offers a sitting area, fireplace, custom closets and a beautifully remodeled primary bath. The hall bath has also been completely renovated. Walls of windows fill the main living areas with natural light while showcasing the picturesque backyard and golf course beyond.
Designed for both everyday living and entertaining, the home features multiple living and dining areas, two fireplaces, media-game room and three car garage. Outdoors, enjoy a private backyard retreat with heated pool and spa, covered patio, mature landscaping with privacy on the 15th fairway of Preston Trails. A rare opportunity for updated, single-story living in one of North Dallas most established neighborhoods.
#21368685

Dallas

17020 Club Hill Drive

5 Beds

4 Baths

5,506 Sq.Ft.

$2,475,000

MLS#: 21368685
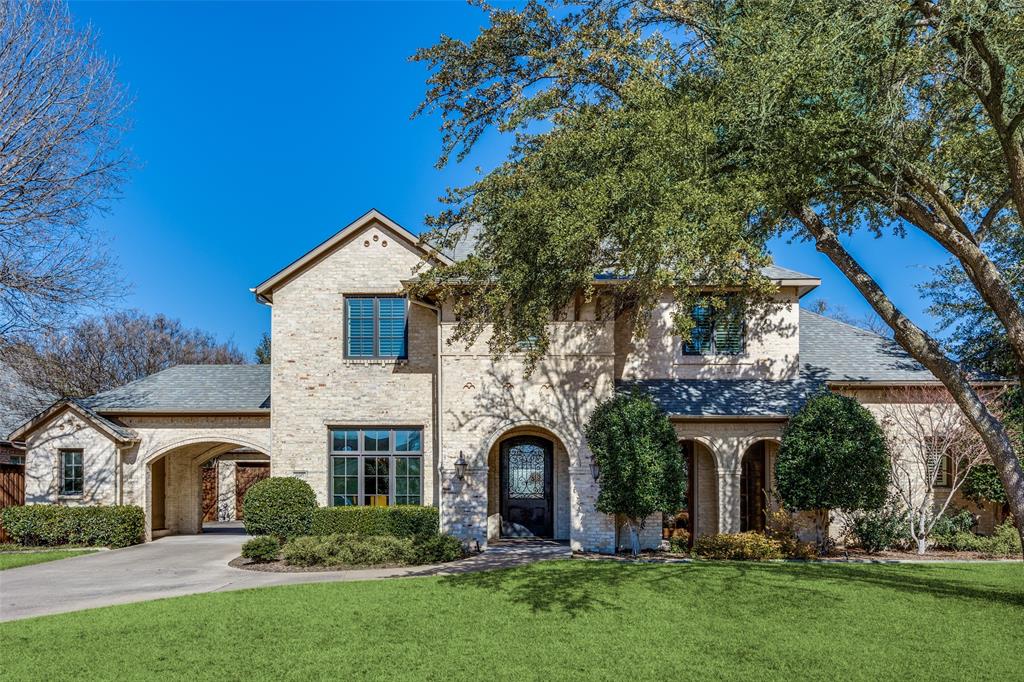
Enjoy quiet luxury and convenient access to elite schools, upscale shopping and dining at this  spacious 4,100 square-foot, 5-bedroom, 3.5-bath home on a 0.36-acre lot in prestigious Preston Hollow. 
This beautifully designed custom home by renowned Dallas builder Registry Homes blends clean traditional architectural lines with modern rustic elegance. 
The first floor features the primary suite with a vaulted ceiling and hand-decorated beams by an École du Louvre French artist laureate. The primary bath includes a jetted soaking tub, dual shower, separate vanities, and two walk-in closets.
The  living room has a beamed decorated ceiling that flows seamlessly into an elegant,  large open kitchen. A  formal dining room  comfortably seating ten, an office, and a powder room are also located on the main floor. 
Upstairs, four bedrooms and two full bathrooms offer flexible options, including space for a media room, fitness area, or bonus room.
Step outside to the backyard featuring a covered outdoor living area that includes fireplace, dining space, and outdoor TV. Added in 2022, a large heated pool with a raised stone circular spa, a putting green and manicured low maintenance landscaping bring the final touch to this beautiful outdoor retreat.
An oversized two-car garage with built in cabinetry  and a detached storage room complete the home. 
This residence truly embodies the best of Preston Hollow living.
Buyer and buyer’s agent to verify all information herein, including room measurements, schools, taxes, HOA, easements, and restrictions.
#21174236

Dallas

5917 Meaders Lane

5 Beds

3 Baths

4,104 Sq.Ft.

$2,475,000

MLS#: 21174236
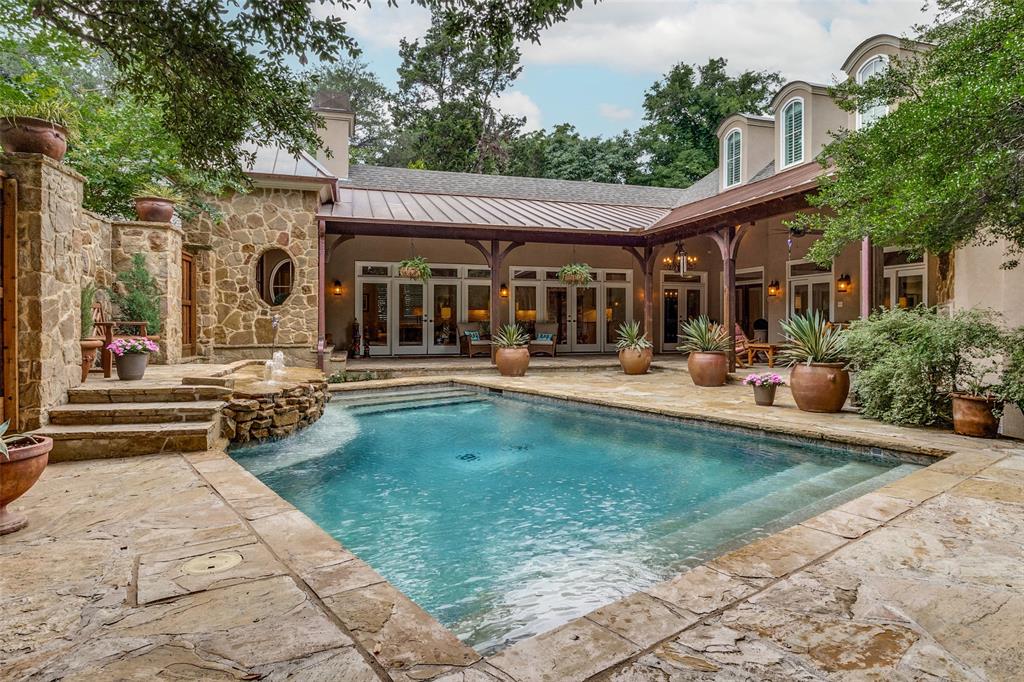
This French country residence graces a premier block of Kessler Park. With over 5,000 square feet of pristine interior space, it boasts clean lines and exceptional craftsmanship. The living room, owner retreat, kitchen, and family room exude warmth with fireplaces and overlook the spectacular courtyard. A culinary masterpiece awaits in the chef's kitchen, with top-of-the-line appliances seamlessly connecting to the living room and breakfast area. The large primary suite boasts a sitting area, an indulgent bath retreat with dual vanities & a light-filled shower, and a soaking tub. 4 additional bedrooms, a Spacious office, and a spectacular home theater room set this home apart from all others. Other features include a recently installed roof, which includes an extensive copper portion, a saline pool and spa, a 3-car garage, four fireplaces, Wood flooring, designer lighting, raised ceiling heights, and Kessler's finest location. An exceptional home for entertaining and gracious living.
#20609027

Dallas

1225 Lausanne Avenue

5 Beds

4 Baths

5,076 Sq.Ft.

$2,475,000

MLS#: 20609027
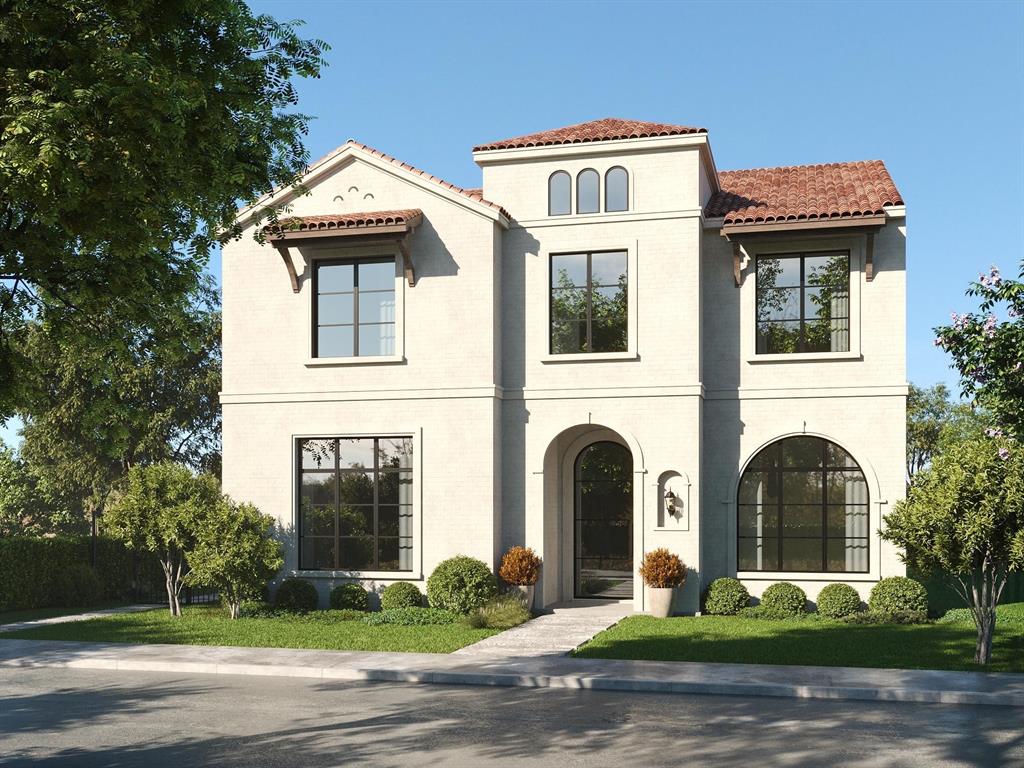
None
#21288411

Southlake

205 Murano Place

4 Beds

4 Baths

4,050 Sq.Ft.

$2,475,000

MLS#: 21288411
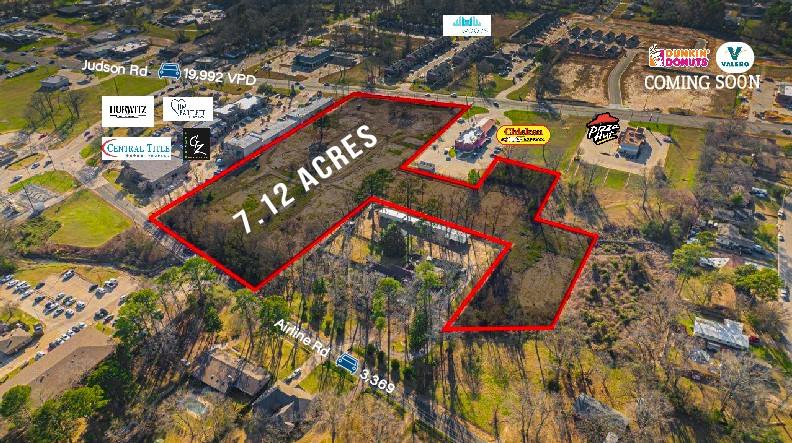
In Longview's heart lies a 7.12-acre parcel of land with potential to be a game-changer for the city's commercial landscape. This sought-after location offers unparalleled potential for development. Strategically positioned with 330 front feet on Judson Rd, 322 front feet on Airline Rd, and depth varying from 650 to 750 feet, 2100 Judson Rd guarantees high visibility. The property's versatile layout, with Airline Rd situated to the east, enhances its accessibility and opens a world of possibilities for creative development. The sizable acreage allows for a myriad of opportunities, ranging from retail outlets to modern apartment complexes, from trendy restaurants to medical and professional offices to mixed-uses that seamlessly blend commercial and residential spaces. Whether you're looking to establish a thriving retail hub, create vibrant apartments that cater to modern urban living, or set up a diverse mix of businesses, 2100 Judson Rd has the potential to bring your vision to life.
#20405121

Longview

2100 Judson Road

None Beds

None Baths

7.12 acres

$2,475,000

MLS#: 20405121
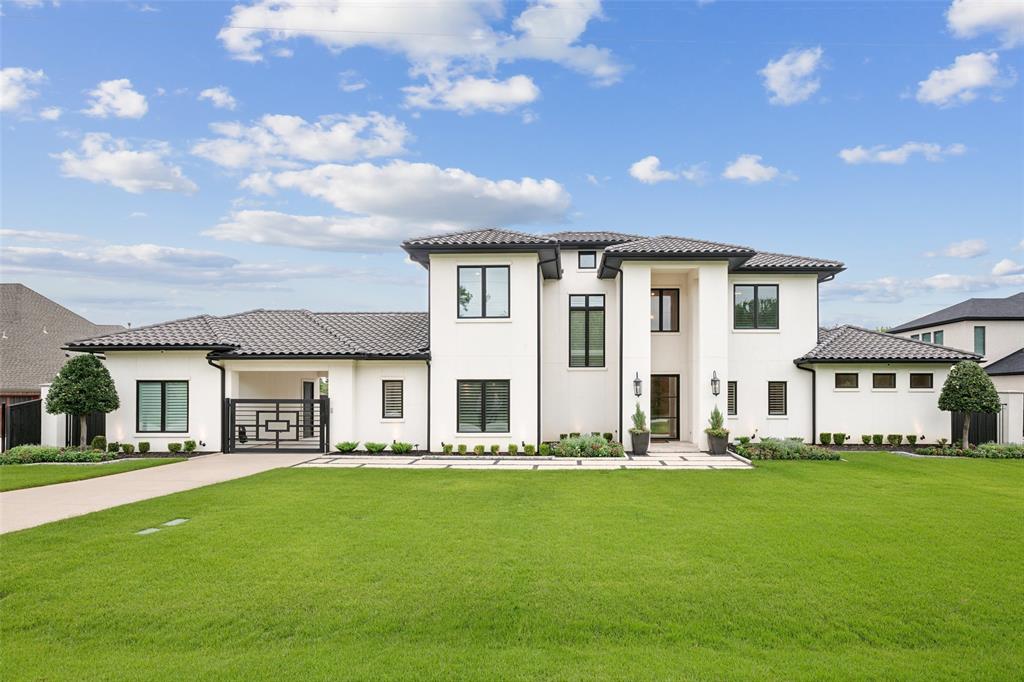
Here you go. This beautiful gem in the best part of Colleyville has been waiting for you. There are lots of choices when considering homes in the area but this one is on the Exclusive Montclair Drive and that makes a HUGE difference. This is totally a custom home where no expenses were spared during construction and the architecture is award winning especially the massive downstairs. Like two kitchens? Need a huge second suite down? Is entertaining important to you? Does living in a tranquil setting appeal to you? If so here you go. You might compare this home to a brand new build and save a lot of time and money. Many have said the deluxe primary bath and custom closet are the finest in DFW. You will find a romantic suite tucked away in the back corner and hooked up to a resort area coupled with your refreshing pool. It’s just like being on vacation. Everything a person could ever need or want is right here and ready. This mansion is close to everything and the schools are renowned.
#20656432

Colleyville

5613 Montclair Drive

5 Beds

4 Baths

4,764 Sq.Ft.

$2,475,000

MLS#: 20656432
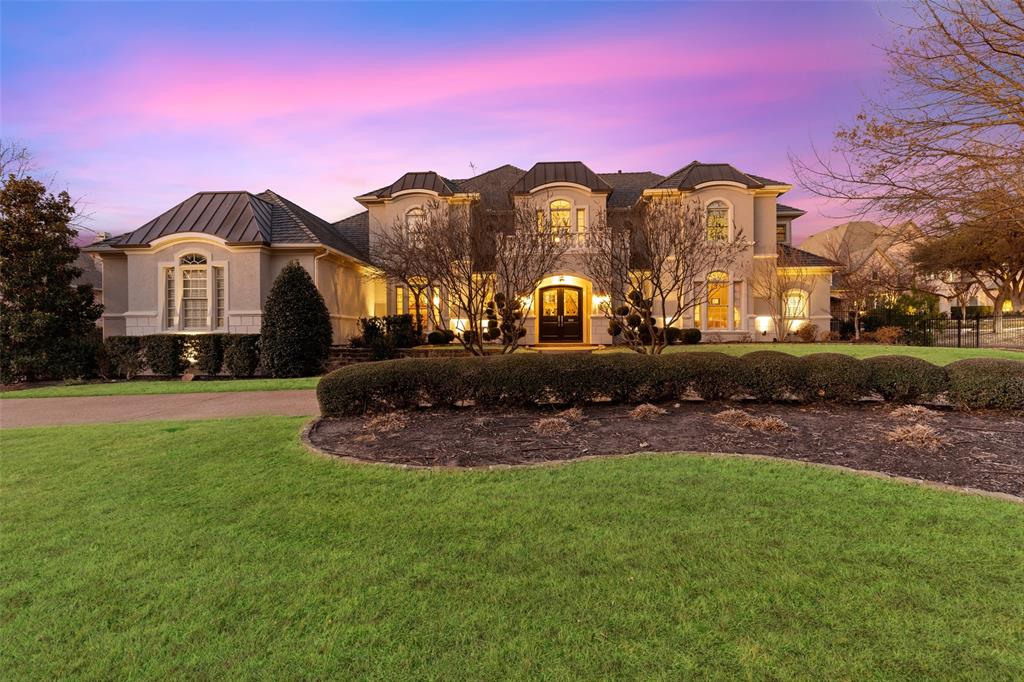
Full acre executive estate home in prestigious Laurelwood Park w sweeping front
circle drive & elegant double door entry. Dual winding staircases frame the views
through the 2 story windows to the backyard which rivals being one of Southlake's
best with your own private park beyond the sparkling pool, elevated spa & gazebo.
Great care has been taken in updating inside & out to bring a sense of elegance &
open living. All the bedrooms are generous & offer large closets updated ensuite
baths. Owner’s suite is a massive private retreat w spa type bath & dual closets.
The kitchen boasts 2 copper sinks, upgraded Wolf Sub Zero appliances, butler’s
pantry & wine room. Footage includes detached guest house with private 1
bed bath suite. See list of upgrades in Doc Storage new DaVinci class 4 roof, fresh
exterior stucco, tankless water heaters, new HVACs, water well & storage tank for all
landscape watering, just too much to list.
#20232281

Southlake

1412 Laurel Lane

5 Beds

5 Baths

7,167 Sq.Ft.

$2,475,000

MLS#: 20232281
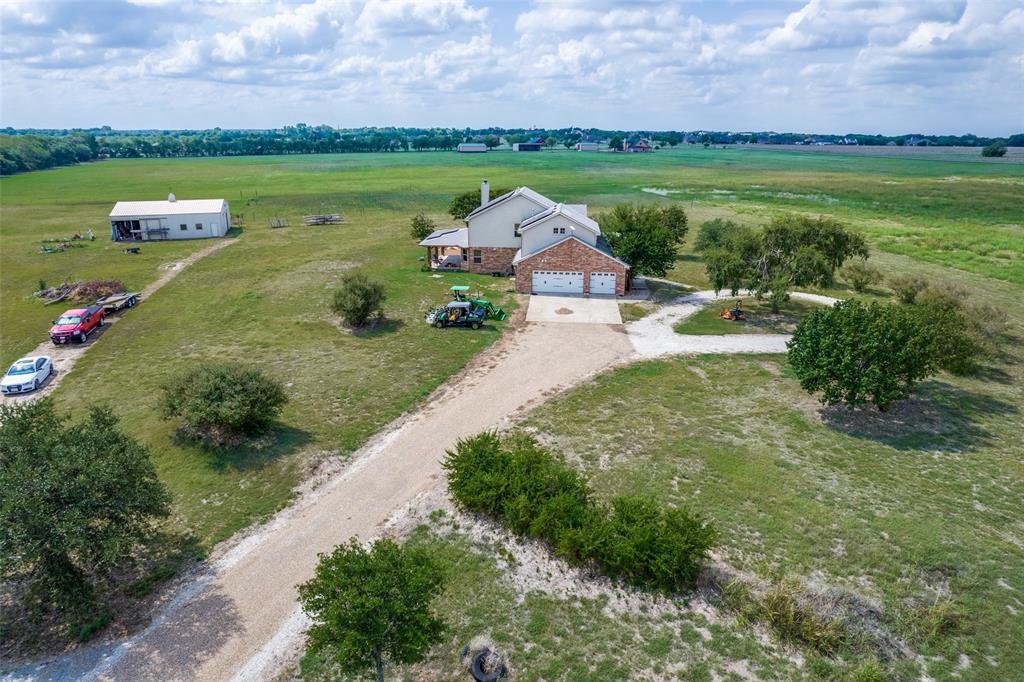
26 plus acre property with 5 bedroom house, 3 baths and an attached 3 car garage.   Just 10 min from shopping, restaurants, golfing and schools. Property is Ag Exempt  3 stall barn with tack room, water and electricity.   Enjoy utility savings with recently installed solar system.  Great   views with large front and back porches.
#20486507

Howe

1264 Mackey Road

5 Beds

3 Baths

3,009 Sq.Ft.

$2,475,000

MLS#: 20486507
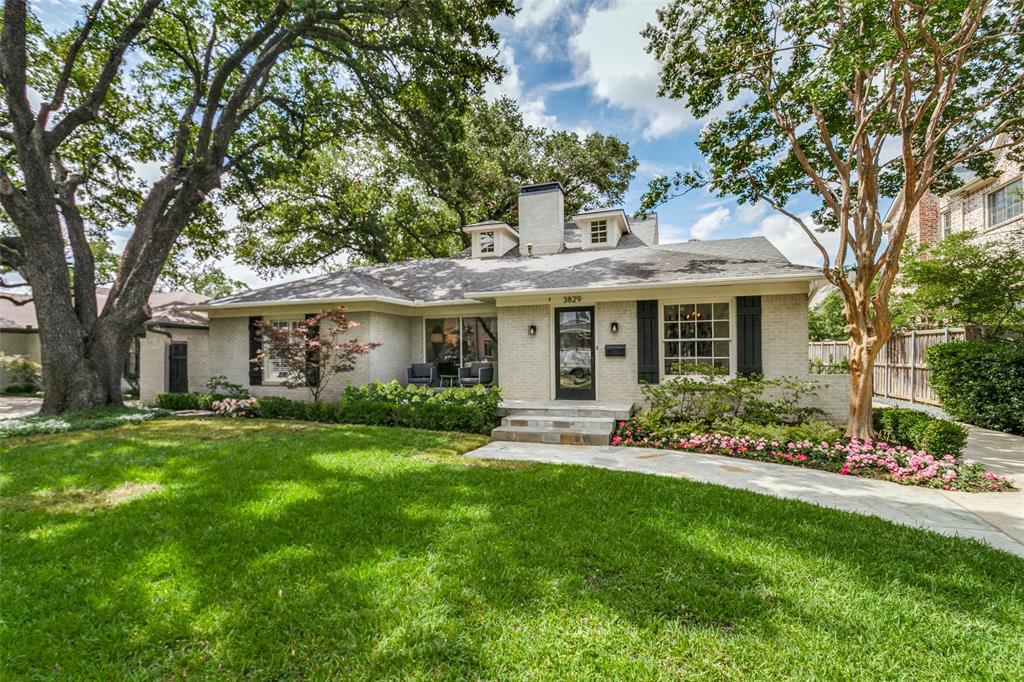
Embrace the charm of this University Park gem! This 4 bedroom, 4 bathroom, home zoned to Hyer Elementary is walking distance to Preston Center and Coffee Park. The spacious formal living room, has natural light and a cozy fireplace. The updated gourmet kitchen boasts marble countertops and modernized appliances.The first floor primary suite has beautiful updated bathroom with a deep soaking tub and separate shower. An additional bedroom downstairs is ideal for guests or as a home office. Upstairs, two bedrooms provide ample space and comfort, and game room. Outside, the landscaped backyard beckons with a charming patio and built-in grill-ideal for entertaining or enjoying quiet moments. A detached garage with guest quarters offers flexibility, perfect for hosting visitors or creating a private workspace.
#20651948

University Park

3829 Villanova Street

4 Beds

4 Baths

3,124 Sq.Ft.

$2,475,000

MLS#: 20651948

1 ... 436 437 438 439 440 ... 666
* Listings identified with the FMLS IDX logo come from FMLS and are held by brokerage firms other than the owner of this website. The listing brokerage is identified in any listing details. Information is deemed reliable but is not guaranteed. If you believe any FMLS listing contains material that infringes your copyrighted work please click here to review our DMCA policy and learn how to submit a takedown request. © 2024. First Multiple Listing Service, Inc.
 - property

Send a message

Message successfully sent.

Your message

What is 3 + 4 ?

Reason for contacting?

I agree to receive email communication and understand I can unsubscribe at any time.

I agree to be contacted by Next Level Realty Group via call, email, and text for real estate services. To opt out, you can reply 'stop' at any time or reply 'help' for assistance. You can also click the unsubscribe link in the emails. Message and data rates may apply. Message frequency may vary. Privacy Policy

Sign Out

Virtual Assistant

Would you like to take the next step with this property? We can help you schedule a showing or virtual tour, or send you more details.

Yes, I would like more information.

Thank You for Your Reply, One of Our Agents will contact you as soon as possible

No, maybe later.

Thank you, you can always contact me via email, phone number or through the contact form.

Realhub AI

Lucy - Your AI-Powered Realtor

Update Your Temporary Password

Personalize your search

Enter your email and we'll notify you immediately when new listings match what you're looking for.

or enter email address

Already have an account ? Login here

Continue your home search

I agree to receive communications and understand I can unsubscribe at any time.

I agree to be contacted by Next Level Realty Group via call, email, and text for real estate services. To opt out, you can reply 'stop' at any time or reply 'help' for assistance. You can also click the unsubscribe link in the emails. Message and data rates may apply. Message frequency may vary. Privacy Policy

Already have an account ? Login here

We use cookies

We use cookies primarily for analytics to enhance your experience. By accepting, you agree to our use of these cookies. You can manage your preferences or learn more about our cookies policy.






