Features & Amenities

Interior

  • Other Interior Features

    Built-in Features, Granite Counters, Kitchen Island, Open Floorplan, Pantry, Walk-In Closet(s), Wet Bar, High Speed Internet, Wired for Sound

  • Total Bedrooms

    4

  • Bathrooms

    4

  • 1/2 Bathrooms

    1

  • Basement YN

    NO

  • Cooling YN

    YES

  • Cooling

    Central Air, Electric

  • Fireplace YN

    YES

  • Heating YN

    YES

  • Heating

    Central, Natural Gas

  • Pet friendly

    N/A

Exterior

  • Garage

    Yes

  • Garage spaces

    3

  • Construction Materials

    Brick, Stone

  • Other Exterior Features

    Rain Gutters, Outdoor Grill, Outdoor Kitchen

  • Parking

    Garage Door Opener, Garage Faces Side, Attached

  • Pool

    No

Area & Lot

  • Lot Features

    Interior Lot, Landscaped

  • Lot Size(acres)

    0.46

  • Lot Size(square feet)

    20,037

  • Property Type

    Residential

  • Property Sub Type

    Single Family Residence

Price

  • Sales Price

    $2,495,000

  • Tax Amount

    $2,708

  • Financing Options

    Cash, Conventional

  • Sq. Footage

    4,330

  • Price/SqFt

    $576

HOA

  • Association

    YES

  • Association Fee

    $2,000

  • Association Fee Frequency

    Annually

  • Association Fee Includes

    N/A

School District

  • Elementary School

    Glenhope

  • Middle School

    Cross Timbers

  • High School

    Grapevine

Property Features

  • New Construction

    YES

  • Foundation Details

    Slab

  • Sewer

    Public Sewer

  • Tax Lot

    12

  • Water Source

    Public

Schedule a Showing

Showing scheduled successfully.

<
>
IN PERSON
VIA CHAT

What is 3 + 4 ?


Mortgage calculator

Estimate your monthly mortgage payment, including the principal and interest, property taxes, and HOA. Adjust the values to generate a more accurate rate.

Your payment

Principal and Interest:

$

Property taxes:

$

HOA fees:

$

Total loan payment:

$

Total interest amount:

$

Location

County

Tarrant

Elementary School

Glenhope

Middle School

Cross Timbers

High School

Grapevine

Listing Courtesy of Trisha Atwood, Christie's Lone Star

RealHub Information is provided exclusively for consumers' personal, non-commercial use, and it may not be used for any purpose other than to identify prospective properties consumers may be interested in purchasing. All information deemed reliable but not guaranteed and should be independently verified. All properties are subject to prior sale, change or withdrawal. RealHub website owner shall not be responsible for any typographical errors, misinformation, misprints and shall be held totally harmless.

Agent Joe Boston

AGENT

Joe Boston

Call Joe today to schedule a private showing.


* Listings on this website come from the FMLS IDX Compilation and may be held by brokerage firms other than the owner of this website. The listing brokerage is identified in any listing details. Information is deemed reliable but is not guaranteed. If you believe any FMLS listing contains material that infringes your copyrighted work please review our DMCA policy and learn how to submit a takedown request.© 2024 FMLS.
New Construction Luxury Home COMPLETED and ready to move in, Single Story,  Half Acre Lot,  Eastpointe Terrace in Colleyville, TX
Newly completed luxury home by award winning builder Atwood Custom Homes located in the prestigious Eastpointe Terrace community in Colleyville. Situated on a desirable 0.46 acre lot, this stunning single story transitional home offers 4 bedrooms including 3 guest bedrooms and 1 spacious primary suite, 4.5 bathrooms, a private office, and a versatile flex room. Designed with both elegance and functionality in mind, the open concept floor plan is filled with natural light from expansive windows and sliding glass doors that create seamless indoor outdoor living. The living area features vaulted ceilings with exposed beams, creating a striking architectural focal point. The chef’s kitchen is designed for entertaining and everyday living with a large island, luxury appliances, soft close custom cabinetry, wet bar, and a fully equipped prep kitchen with walk in pantry. The primary suite offers a private retreat with a spacious layout and luxurious bath, while three additional guest bedrooms include walkin closets and ensuite access, providing comfort and privacy for family or visitors. Outdoor living is exceptional, featuring an extended covered patio with outdoor kitchen and entertaining area, perfect for year round gatherings. Energy efficiency and long term comfort are built in with full foam encapsulation and high efficiency HVAC systems.
Located in the highly acclaimed Grapevine Colleyville Independent School District with convenient access to Glen Hope Elementary School, Cross Timbers Middle School, and Grapevine High School. Prime location with quick access to Dallas, Fort Worth, Southlake, and Westlake, as well as major highways 26, 121, 114, and 360. Minutes from Dallas Fort Worth International Airport and Dallas Love Field, with nearby shopping, dining, and entertainment. Schedule your private showing today.

2618 Pointe Court

Message successfully sent.

What would you like to know?

What is 3 + 4 ?

I agree to receive email communication and understand I can unsubscribe at any time.

I agree to be contacted by Next Level Realty Group via call, email, and text for real estate services. To opt out, you can reply 'stop' at any time or reply 'help' for assistance. You can also click the unsubscribe link in the emails. Message and data rates may apply. Message frequency may vary. Privacy Policy

Related Properties

Experience luxury living on nearly an acre in Colleyville with approximately 7,200 square feet, 5 spacious bedrooms, 6 full baths, and a 9-car garage. A gated entrance and expansive aggregate driveway introduce this custom home, where solid wood floors extend upstairs and down, oversized solid wood doors and custom built-ins add character, and generous living spaces accommodate everyday comfort and entertaining. Primary suite offers a spa-inspired bath and an oversized closet with built-ins. Designed for gatherings, the kitchen features marble countertops, a large prep island, a commercial 6-burner range with griddle, 3 dishwashers, a warming drawer, built-in refrigerator, and walk-in pantry. A wine room with wine refrigerator adds another entertaining space. The main-floor game room includes a bar, refrigerator, TV, solid wood built-ins, and patio access; a three-tiered media room features a projector, screen, and surround sound. Upstairs, 2 en-suite bedrooms share an additional living area with a built-in desk and TV area. A private-entry office with built-ins offers flexibility for a workout room or additional bedroom. The oversized laundry room includes refrigerator and freezer hookups, a folding table, built-in ironing board, and dog-bathing area. Additional features include a framed elevator shaft, generator, 5 Trane air-conditioning units, a climate-controlled walk-in attic offering exceptional storage and potential for conversion into additional living space, and a walk-in safe room. The 9-car garage includes RV and bathroom hookups plus a workshop area with sink. Outside, a covered patio with gas fireplace and privacy screens connects to an outdoor kitchen with JennAir grill. Enjoy a tranquil pond with fountain, professional-grade side-yard turf, a large raised putting green, and a private well for yard irrigation. With no HOA fees, the property offers a spacious setting near shopping, dining, DFW Airport, Dallas, and Fort Worth in Colleyville ISD.
#21392278

Colleyville

4712 Manning Drive

5 Beds

6 Baths

7,148 Sq.Ft.

$2,695,000

MLS#: 21392278

Privately situated behind a gated entry on a beautifully landscaped, nearly one-acre lot in the heart of Colleyville, this exceptional estate combines timeless elegance with exceptional livability. A picturesque pond with fountain welcomes you upon arrival, while the impressive entry with sweeping staircase sets the tone for the thoughtfully designed interiors. An ideal floorplan offers generous spaces for everyday living, working and entertaining.

The wood-paneled study features custom built-ins, while the first floor also offers a game room with wet bar and dedicated media room—perfect for entertaining family and friends. The gourmet kitchen is a chef’s dream with custom alder cabinetry, massive 8’ x 10’ center island, built-in Sub-Zero refrigerator, double ovens, warming drawer, ice maker, butler’s pantry and built-in desk area. Open to the living and breakfast rooms, it creates an ideal gathering space.

The secluded primary suite features a cozy fireplace and luxurious bath with marble floors, jetted tub, walk-in shower and separate closets. Upstairs, two spacious bedrooms each offer ensuite baths, built-in desk areas and abundant storage.

Outdoor living is equally impressive with an expansive covered patio featuring automated screens, fireplace and summer kitchen overlooking the sparkling pool with rock water feature. The beautifully landscaped backyard provides a private, resort-like setting perfect for relaxing or entertaining. A truly exceptional estate offering privacy, luxury and effortless indoor-outdoor living.
#21373894

Colleyville

5105 Rose Street

4 Beds

4 Baths

6,055 Sq.Ft.

$2,950,000

MLS#: 21373894

Nestled within the exclusive enclave of Covington in Colleyville, this spectacular English-style luxury estate stands as a masterpiece of architectural elegance and high-end convenience. Spanning an impressive 7,912 square feet on a lush 0.46-acre lot that directly backs up to a serene greenbelt, this premier residence offers a rare combination of stately grandeur and peaceful privacy. From the moment you arrive via the elegant gated circle drive, the home impresses with its striking curb appeal and meticulously landscaped grounds. For absolute peace of mind, the property features two backup generators ensuring uninterrupted power. Inside, the grand library-study immediately commands attention, showcasing magnificent floor-to-ceiling built-ins perfect for a private home office. The main level flows effortlessly into a breathtaking sunken wine room, complete with a cozy fireplace and an adjacent, walk-in temperature-controlled wine room designed for a premium collection. Bathed in abundant natural light from expansive bay windows and framed by timeless plantation shutters, the living areas feature decorative paneling, soaring ceilings, and a multi-room sound system. The gourmet chef’s kitchen serves as the heart of the home, fully equipped with professional-grade appliances, a built-in wine cooler, and integrated commercial-sized refrigeration. The home features five bedrooms, each with its own dedicated bathroom, including a lavish primary suite that offers a true sanctuary with its spa-like bath, dual vanities, and expansive walk-in closets. Practical luxury is integrated into every corner with a central vacuum system, a massive four-car garage, high-performance 16+ SEER air conditioning units, and a rapid-recirculating hot water system. Step outside onto the elevated balcony or the backyard patio to take in the breathtaking views of the protected Texas greenbelt, creating a perfect backdrop for outdoor relaxation.
#21414002

Colleyville

5804 Chalford Common

5 Beds

5 Baths

7,912 Sq.Ft.

$2,450,000

MLS#: 21414002
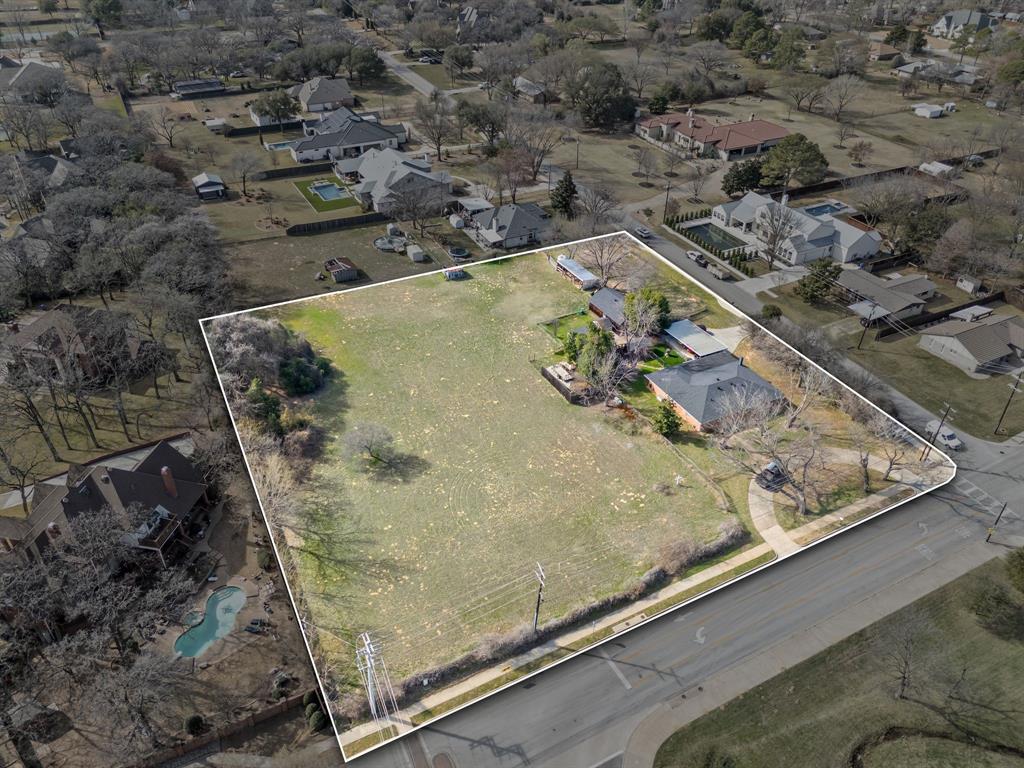
Exceptional 2.1+ acre opportunity in the heart of Colleyville, perfectly suited for builders, developers, or luxury estate buyers. This incredible corner location with frontage on Beverly Drive & Pleasant Run offers many options to subdivide into multiple premium homesites into three .701 acre lots or two 1-acre lots (buyer to verify zoning & standards with city), making it an ideal investment for those looking to capitalize on new construction in an established, high-demand area. NO HOA RESTRICTIONS! **Two photo renderings of subdivided lots are for information & visual aid purposes only & are not approved by the City** For buyers looking to build their dream home on a large lot this is a rare chance to create a private, custom estate—an increasingly scarce offering in Colleyville. The existing 3-bedroom, 2-bath home (approx. 2,094 sq ft) provides flexibility for interim use or can be removed to make way for a luxury residence tailored to your vision. Located within the award-winning GCISD and just minutes from premier shopping, dining, and major thoroughfares. Opportunities are endless!
#21245263

Colleyville

5804 Pleasant Run Road

3 Beds

2 Baths

2,094 Sq.Ft.

$2,100,000

MLS#: 21245263

LOCATION - NEW CONSTRUCTION—NO HOA - COMPLETE AND READY FOR MOVE-IN! Experience exceptional luxury in this stunning custom home built by Starr Construction, named as one of the best builders in Dallas by D Magazine. Thoughtfully crafted for elevated everyday living and effortless entertaining, this remarkable home showcases an impressive floor plan filled with distinctive spaces and refined details. A private entrance to the mother-in-law suite provides added privacy and flexibility for guests or multi-generational living, while a dedicated gym and spacious game room create exceptional opportunities for recreation and relaxation. The game room opens seamlessly to an expansive outdoor living area, extending the home’s entertaining space and creating an inviting indoor-outdoor experience. The luxurious owner’s suite is a true private retreat, featuring a spa-inspired bath with an oversized shower and dual walk-in closets. A sun-filled catering kitchen provides additional space for entertaining and meal preparation, while the sophisticated study offers an elegant setting for a private home office. Meticulous craftsmanship, thoughtful design, and luxurious modern amenities come together beautifully in this extraordinary residence.
#21417547

Colleyville

510 Bandit Trail

4 Beds

4 Baths

5,394 Sq.Ft.

$2,669,000

MLS#: 21417547

Completed in 2025 by Graham Hart, this exceptional single-story residence offers refined luxury and thoughtful design on nearly half an acre in the heart of Colleyville. The 4,562 SF home features 4 bedrooms, 4.1 bathrooms, a private study, and a versatile flex space ideal for a game room, media room, or formal dining room. Soaring cathedral ceilings, architectural beams, abundant natural light, premium appliances, and beautiful finishes enhance the open concept living spaces. Each bedroom features a private en suite bath, offering exceptional comfort and privacy. Designed for effortless entertaining, the home extends outdoors to a private backyard retreat with a pool and spa built by Outdoor Living Pool & Patio, covered outdoor living with fireplace, outdoor kitchen, and grilling area. Additional highlights include an expanded driveway, gated entry, and 3 car garage. Located within award-winning GCISD, with convenient access to Dallas, Fort Worth, and DFW International Airport.
#21415435

Colleyville

206 Laila Court

4 Beds

4 Baths

4,562 Sq.Ft.

$2,350,000

MLS#: 21415435

Price reduced
Massive Price Reduction-Experience elevated luxury and resort-style living in this exceptional Colleyville Estate, thoughtfully designed for both sophisticated entertaining and everyday comfort. Impressive double glass door entry opens to a grand foyer featuring double curved staircases, statement lighting and wide plank hard wood floors flowing throughout the home. The spectacular great room showcases a floor to ceiling fireplace, soaring vaulted and beamed ceilings, a wall of sliding glass doors that opens to your resort like backyard featuring an impressive swimming pool, spa with seating, pickle ball court with lights and plenty of yard still. 2 Impressive kitchens (main and prep), equipped with the best appliances, floor to ceiling cabinetry, beautiful countertops and backsplash and a massive island.

The elegant primary suite is a true private sanctuary, featuring a dramatic tray ceiling and a spa-inspired bath with luxurious rain showers, dual vanities, and massive his-and-hers closets complete with custom built-ins. Every detail has been thoughtfully curated to create a refined and relaxing retreat. Upstairs, an expansive game room provides the perfect setting for entertaining, leads out to the balcony overlooking the beautifully appointed backyard and offers an exceptional vantage point for enjoying the resort-style setting. Two generously sized laundry rooms, one conveniently located on each floor, add exceptional functionality to the home's luxurious design.

The outdoor living experience is truly exceptional. A spectacular resort-style pool and spa create a stunning centerpiece for year-round enjoyment, while the massive outdoor kitchen offers an ideal setting for al fresco dining and entertaining. The private, lighted pickleball court adds an extraordinary recreational element, allowing residents and guests to enjoy an active lifestyle without ever leaving home.  Experience elevated living in this one-of-a-kind residence in a prime location.
#21363651

Colleyville

6606 Curtis Road

5 Beds

5 Baths

4,888 Sq.Ft.

$2,195,000

MLS#: 21363651

Send a message

Message successfully sent.

Your message

What is 3 + 4 ?

Reason for contacting?

I agree to receive email communication and understand I can unsubscribe at any time.

I agree to be contacted by Next Level Realty Group via call, email, and text for real estate services. To opt out, you can reply 'stop' at any time or reply 'help' for assistance. You can also click the unsubscribe link in the emails. Message and data rates may apply. Message frequency may vary. Privacy Policy

Sign Out

Virtual Assistant

Would you like to take the next step with this property? We can help you schedule a showing or virtual tour, or send you more details.

Yes, I would like more information.

Thank You for Your Reply, One of Our Agents will contact you as soon as possible

No, maybe later.

Thank you, you can always contact me via email, phone number or through the contact form.

Realhub AI

Lucy - Your AI-Powered Realtor

Update Your Temporary Password

Personalize your search

Enter your email and we'll notify you immediately when new listings match what you're looking for.

or enter email address

Already have an account ? Login here

Continue your home search

I agree to receive communications and understand I can unsubscribe at any time.

I agree to be contacted by Next Level Realty Group via call, email, and text for real estate services. To opt out, you can reply 'stop' at any time or reply 'help' for assistance. You can also click the unsubscribe link in the emails. Message and data rates may apply. Message frequency may vary. Privacy Policy

Already have an account ? Login here

We use cookies

We use cookies primarily for analytics to enhance your experience. By accepting, you agree to our use of these cookies. You can manage your preferences or learn more about our cookies policy.