Properties

Browse or get in touch to schedule a walkthrough.

  • Nearby me
Price range

Popular Features

Community Features

Association

Property Features

Waterfront

View

Exterior Features

Interior Features

Style

10000 properties match your criteria

Updated 1 minute ago

E-Alert name
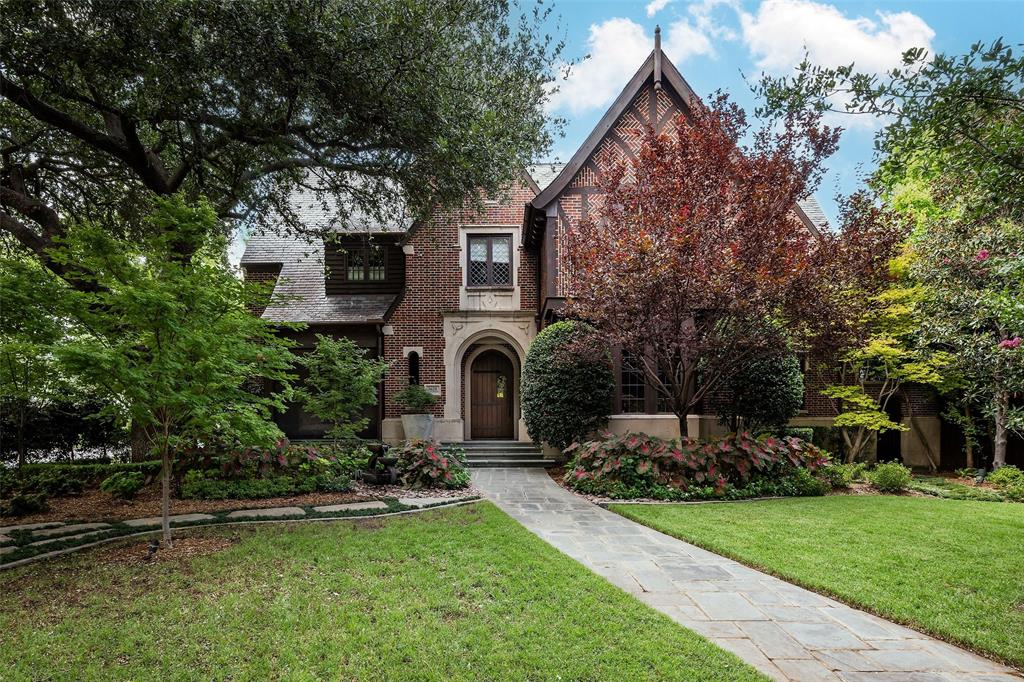
Magnificent Maplewood address inviting to the most discerning of buyers. Two owner home, constructed ca 2005, by Gilbert Homes. Warm rich interiors, introduced by a central foyer, enhance entertaining! 5 living areas include Great Room, paneled den, private home office and Keeping Room. Upstairs Common Room for three bedroom suites. Beautifully appointed primary suite with fireplace. Third floor bedroom and exercise, which may double as 5th bedroom. Three-car garage adjoins Pool Kitchen and Bath. Full living quarters above. Architecturally designed pool is adjacent to outdoor living center and dining area! 4 fireplaces! Exquisite masonry work, situated on an 80' corner lot.  Walk to Armstrong Elementary, the Village and Katy Trail. Old Highland Park.
#20158821

Highland Park

3628 Maplewood Avenue

4 Beds

4 Baths

7,303 Sq.Ft.

$6,999,000

MLS#: 20158821
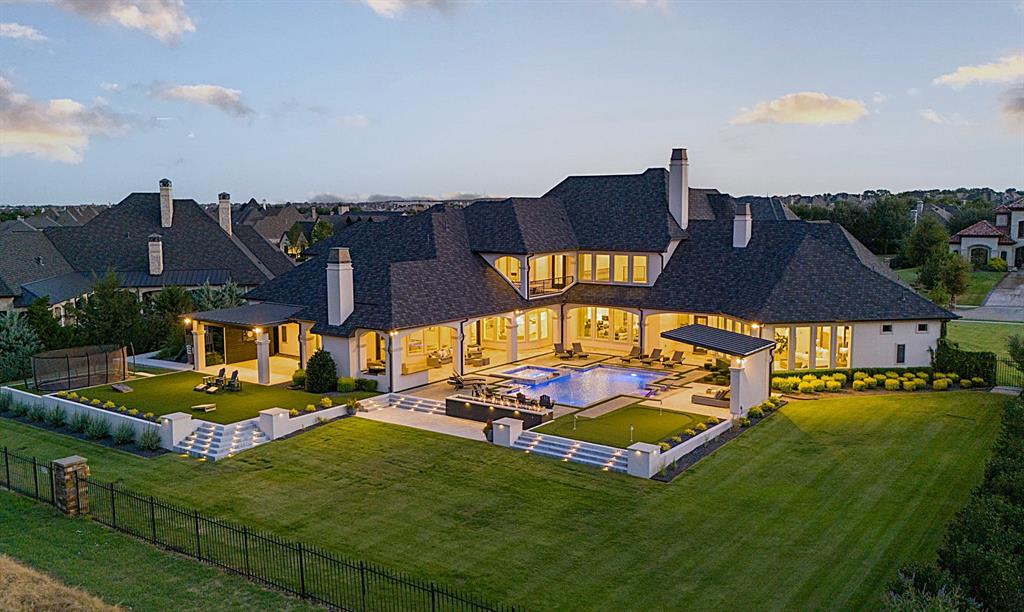
A one-of-a-kind opportunity and setting on the coveted TPC Craig Ranch golf course, hosting the Byron Nelson in your back yard! This stunning custom construction allows the buyer 70K INITIATION CLUB FEES WAIVED, BYPASSING THE WAIT LIST FOR MEMBERSHIP. Offering the best in luxury + comfort available today, w open concept indoor,outdoor living designed for year round entertaining. Full home generator, extra lg 5 car gated garages, class 4 roof, 1rst fl game-media-bar space, 15’ glass-800 bottle wine room, 30’ primary suite w 21x13 closet, 1rst fl in-law suite, 2 laundry rms + elevator ready. Newly designed backyard extraordinaire w salt pool+chiller,spa,kitchen,cantilevered cabana,covered verandas,17' fire wall,putting green,in-ground trampoline + extensive TV, sound systems thru out. 4 FPs, expansive open living spaces w stunning kitchen anchoring the heart of the home + catering space. Unfinished bonus space can make great apt, ADU. 1rst time offered for this premier golf lot setting.
#20703595

McKinney

5605 Twin Cities Lane

5 Beds

5 Baths

8,835 Sq.Ft.

$6,995,000

MLS#: 20703595
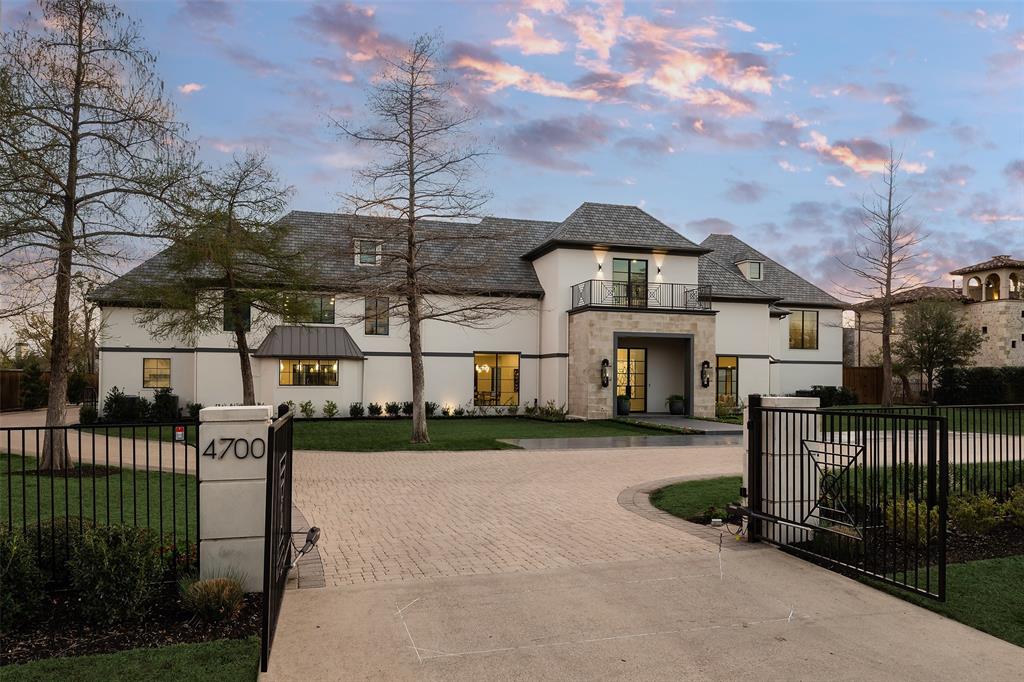
Beautifully reimagined gated estate on nearly 1.2 acres in the heart of prestigious Strait Lane corridor of Preston Hollow. Country club experience with 2,300 sqft pool house, terraces, sport court, pool, spa & grassy lawns. Entertain on first floor with grand foyer, formal living & dining, media room and family room or lounge. Gourmet kitchen includes second catering kitchen, butler's closet and walk-in pantry. Dual level primary suite features private outdoor sitting area. Upstairs from the main closet, enjoy a second sitting area and closet for off-season attire, as well as an office with private balcony. Four secondary bedrooms are up, including au pair suite with private entrance. Split-level gym incl spa-like massage or yoga studio with steam shower. Outside, the guest house offers luxurious accommodations and extra entertaining space. Situated at the end of Lennox Lane offering beautiful views and a dramatic approach, with quick access to Dallas’ top schools, shopping & dining.
#20280491

Dallas

4700 Dorset Road

5 Beds

5 Baths

13,104 Sq.Ft.

$6,995,000

MLS#: 20280491
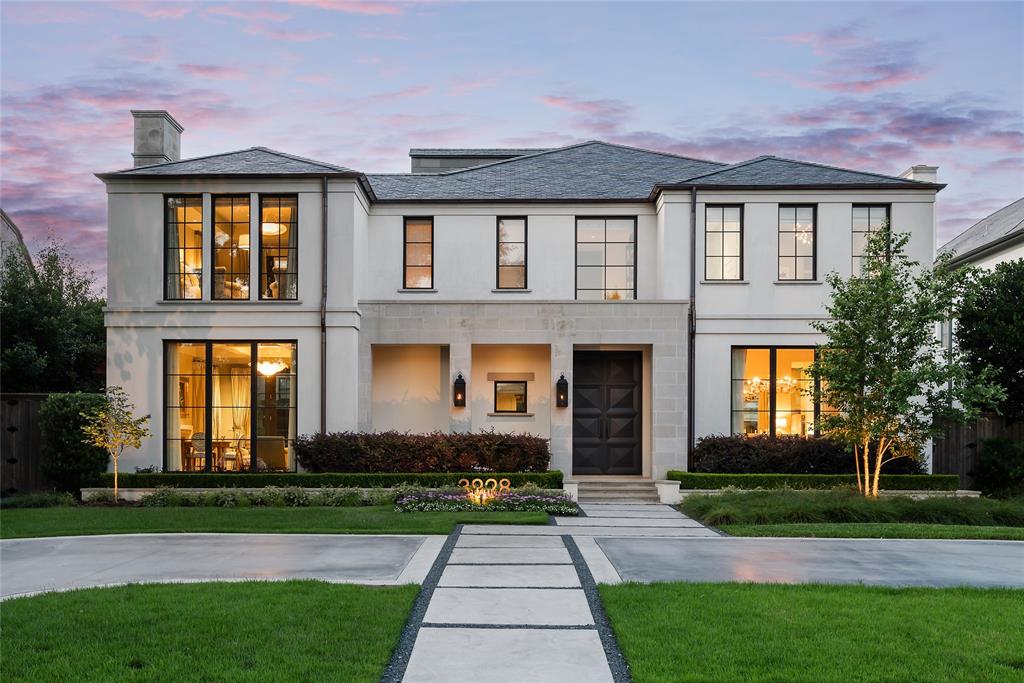
Located in the fairway of University Park in Hyer Elementary, this custom-designed and built home is a masterpiece by SHM Architects and Tatum Brown Builders with recent interior design by the esteemed Jan Showers. The property underwent extensive luxury upgrades from 2021-2024, including a new $300K slate roof, copper gutters and downspouts. Situated on an 81 x 152’ lot, the home features formals, 5-6 ensuite bedrooms, a media game room, and an exercise room that can double as a sixth bedroom with a full bath. The outdoor space includes a sparkling pool and spa by AquaTerra Outdoors, a large covered loggia, artificial grass, and a separate outdoor kitchen area. Inside, the house offers abundant natural light through floor-to-ceiling windows, showcasing the most exquisite stones, marbles, and quartzite throughout. The kitchen opens to a large light-filled family room and features SubZero and Wolf appliances, an oversized White Pearl full slab quartzite island, cont. in private remarks
#20664328

University Park

3928 Marquette Street

6 Beds

6 Baths

6,920 Sq.Ft.

$6,995,000

MLS#: 20664328
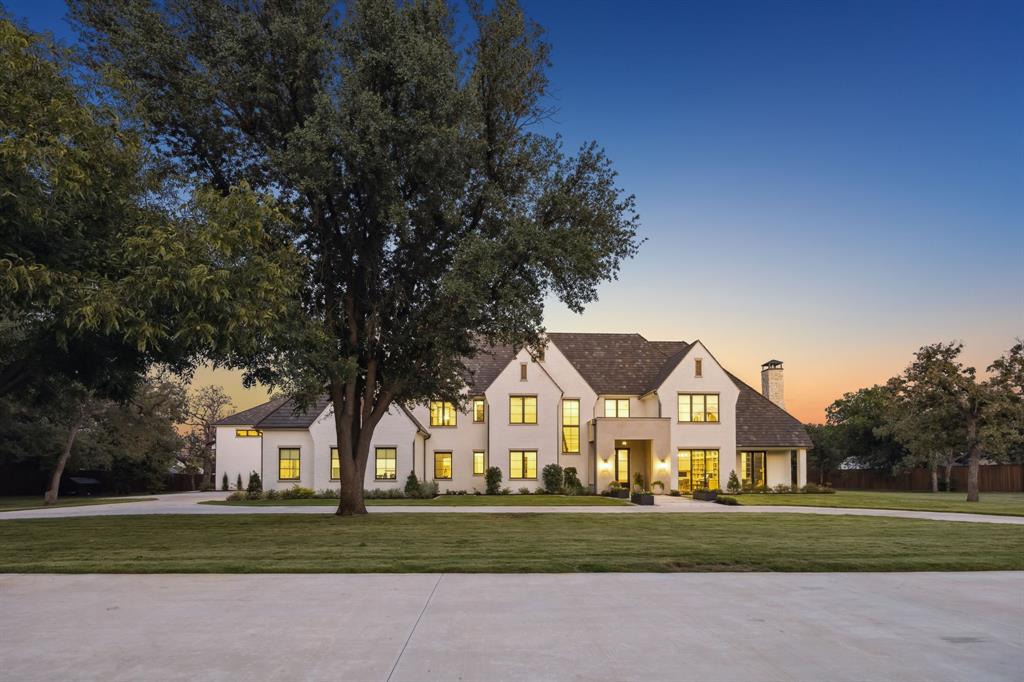
This private, gated estate spans on nearly 3 acres, offering an unparalleled blend of refined luxury and an elite active lifestyle. The exterior makes a timeless statement with custom tumbled brick and stone, a Ludowici clay tile roof, and copper gutters. Inside, the home exudes sophistication through soaring ceilings, wood accents, and level 4 smooth walls. Engineered oak hardwoods flow throughout the main level, leading to a gourmet kitchen anchored by premium quartzite countertops, Thermador appliances and catering kitchen. The spacious living area features a massive slider that connects seamlessly to a 3,000-square-foot travertine deck, a 50-foot gunite pool, and a sunken fire pit, including Zeon Zoysia-all serviced by a high-output private well.
The primary retreat serves as a true sanctuary, featuring pitched beam ceiling, a spa-like bath with a Toto Neorest NX1 toliet, and a massive walk-in closet with a dedicated washer and dryer. Designed for world-class entertainment, the home includes a first-floor game and media room with a 12.1 in-wall surround sound system, Sonos audio, and hardwired Lutron lighting and shades.
Uniquely designed for the ultimate athlete, the dedicated sports wing is virtually impossible to replicate. This massive complex includes an indoor Olympic trampoline room with a dome structure and shatterproof glass, a professional half-court basketball court with college-level maple flooring, and a state-of-the-art gym with floor-to-ceiling backyard views. For recovery and outdoor play, the estate features a custom-built Finnish sauna with WiFi-controlled heating and a full-size outdoor pickleball court equipped with a 3-light LED system for night games. With over 11,000 square feet,7 bedrooms, 9.2 bathrooms, and a 5-car garage, every detail of this estate has been mastered to provide a life of privacy, wellness, and effortless luxury.
#21230797

Colleyville

617 Leta Lane

7 Beds

9 Baths

11,755 Sq.Ft.

$6,995,000

MLS#: 21230797

Hidden behind private gates on nearly three acres, this extraordinary estate is quietly tucked within one of Southlake’s most distinguished settings, offering an exceptional combination of privacy, architectural character, and timeless elegance. Positioned beside historic White’s Chapel, whose roots predate the founding of the City of Southlake, the property occupies a setting that is both deeply connected to the city’s heritage and remarkably private.

A circular drive, fountain, and grand porte cochère create an unforgettable arrival before the residence reveals soaring interiors framed by dramatic walls of glass overlooking beautifully curated grounds. Designed to embrace both everyday living and grand-scale entertaining, the estate offers an exceptional level of comfort, flexibility, and refinement.

Crafted to accommodate both intimate everyday living and grand-scale entertaining, the estate offers an extraordinary level of flexibility with a luxurious main residence, beautifully appointed guest casita, private guest quarters above the detached garage, private tennis court, tranquil koi pond, resort-style pool, and expansive outdoor living spaces. Whether envisioned as a private family retreat, a multigenerational estate, or an exceptional setting for entertaining, every element has been thoughtfully composed to provide a lifestyle seldom found in Southlake.

Located within Carroll ISD and just minutes from Southlake Town Square, premier dining, shopping, and DFW International Airport, this is more than an exceptional home—it is one of Southlake’s most distinguished private estates, where history, serenity, timeless architectural character, and refined living come together in one extraordinary setting.
#21341303

Southlake

211 Pine Drive

6 Beds

6 Baths

7,819 Sq.Ft.

$6,995,000

MLS#: 21341303
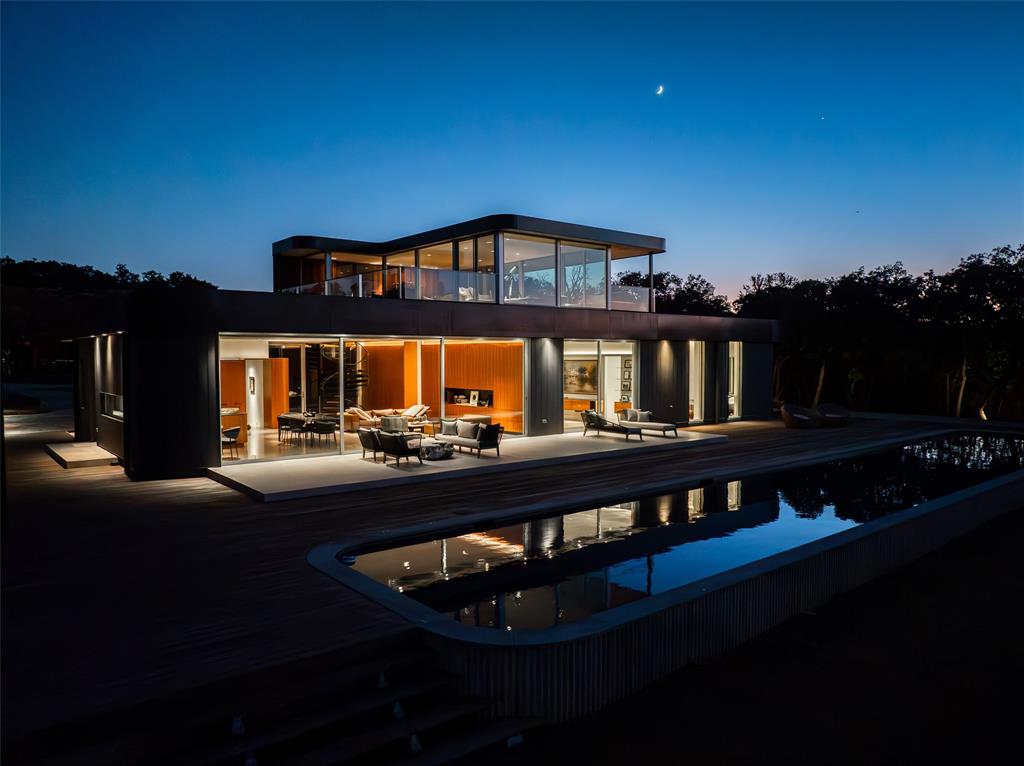
One of the finest examples of modern architecture combined with an equestrian lifestyle. The residence sits on the highest point on the property. After walking through the threshold, you will notice a grand view through the living areas of the house, overlooking the back deck, koi ponds, and 80 ft long salt water swimming pool, across the pasture to the equestrian facilities. Luxurious open concept living space, and the kitchen is ideal for the master chef with Gagneau appliances and a full butler’s pantry. Going up the stairs to the second floor viewing with wet bar. The lower level features an acoustically balanced theater complete with a 250-bottle wine cooler, 8 ft concert walls, and a powder bath. The barn has six stalls and one foaling stall, with individual turnouts. Attached to the barn is a fully covered riding arena turnout for grazing and a round pen for training. The property backs up to Corp of engineers property that surrounds Lake Grapevine.
#21117130

Grapevine

2900 W Kimball Avenue

3 Beds

3 Baths

3,864 Sq.Ft.

$6,995,000

MLS#: 21117130
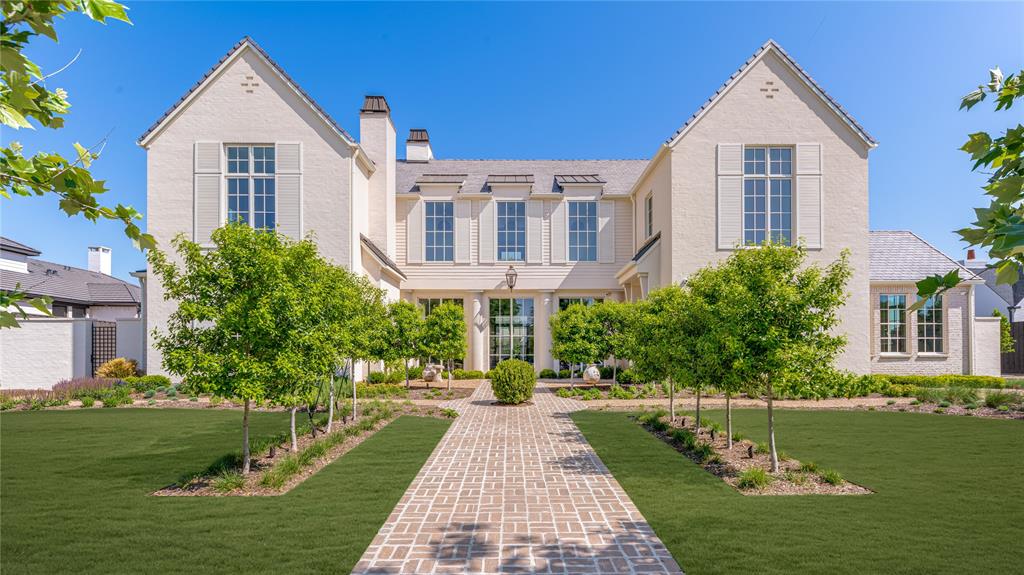
Discover an exceptional new build in Dallas’ prestigious Preston Hollow. This 7,855 sqft estate offers 5 bedrooms, 6 full and 2 half baths on a lush half-acre lot. The painted brick and stucco exterior pairs with a Davinci slate roof, while Bloom&Grow’s landscaping frames a 40-foot pool and spa. An oversized four-car garage with dual access adds convenience. Inside, the grand double-height foyer with custom iron railing and limestone floors sets the tone. The living room, study, and primary suite each feature wood-burning fireplaces, complemented by hand-troweled ventian plaster and custom cabinetry throughout the first floor. The chef’s kitchen includes Thermador appliances, Waterworks fixtures, quartzite counters, a walk-in pantry, and a butler’s prep kitchen. The luxurious primary suite offers a coffee bar, spa-like limestone and travertine bath, and an oversized dressing room with private laundry. Speakers and smart home integration systems in key rooms make this home as functional and secure as it is beautiful. Built by Pierce Jordan Development and designed by Shane&Pierce, experience refined living at 5609 Ursula Lane — where timeless elegance meets modern luxury.
#20859270

Dallas

5609 Ursula Lane

5 Beds

6 Baths

7,855 Sq.Ft.

$6,995,000

MLS#: 20859270
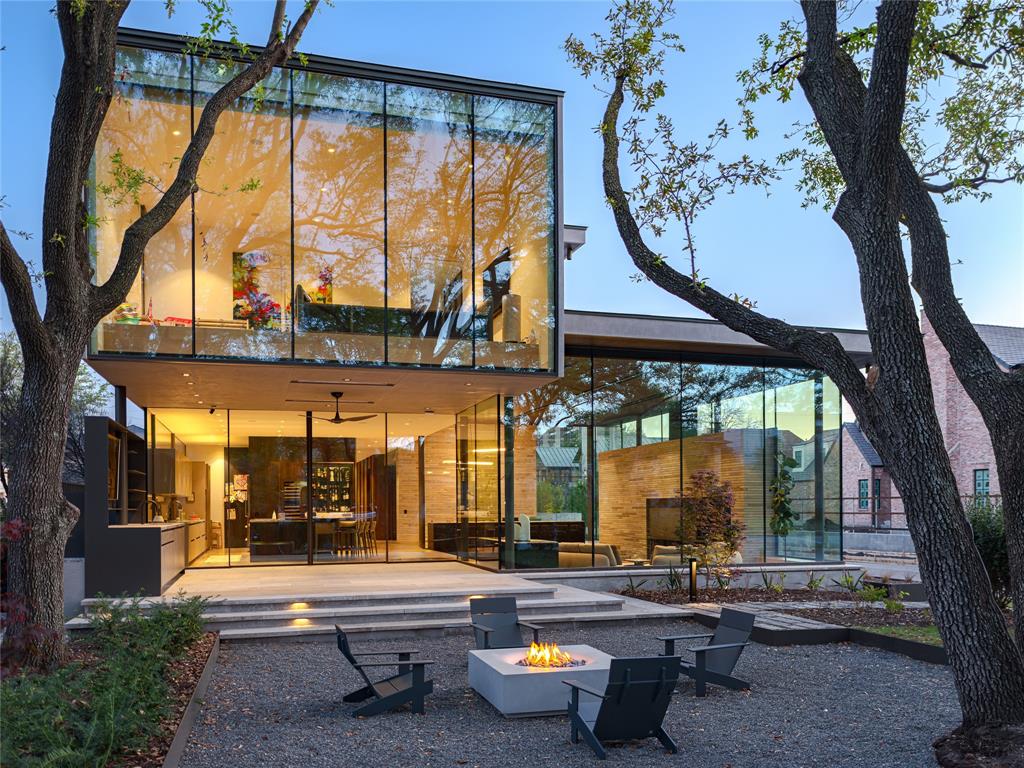
This modern masterpiece stands as a testament to architectural innovation & design. With its sleek lines and harmonious blend of materials, every detail speaks of refined elegance and meticulous craftsmanship.  With 14ft glass windows and doors imported from Portugal, custom full height white oak interior doors, and Ceppo Di Gre custom stone imported from Italy. Crafted by the visionary minds at Smitharc, the architectural marvel is complemented by the exquisite interior design by Joshua Rice and the outdoor oasis envisioned by Paper Kites Studios.  Two laundry rooms offer convenience, while a playroom & loft upstairs promise joy and relaxation. A dedicated yoga room & master TV room & office downstairs offer tranquil spaces for rejuvenation & productivity. The heart of the home lies in its kitchen, scullery, bar, and coffee station. Custom cabinetry in fumed oak and Fenix laminate from California exudes sophistication, with top-of-the-line appliances including Gaggenau and Wolf.
#20733952

Highland Park

3121 Beverly Drive

5 Beds

5 Baths

5,631 Sq.Ft.

$6,995,000

MLS#: 20733952
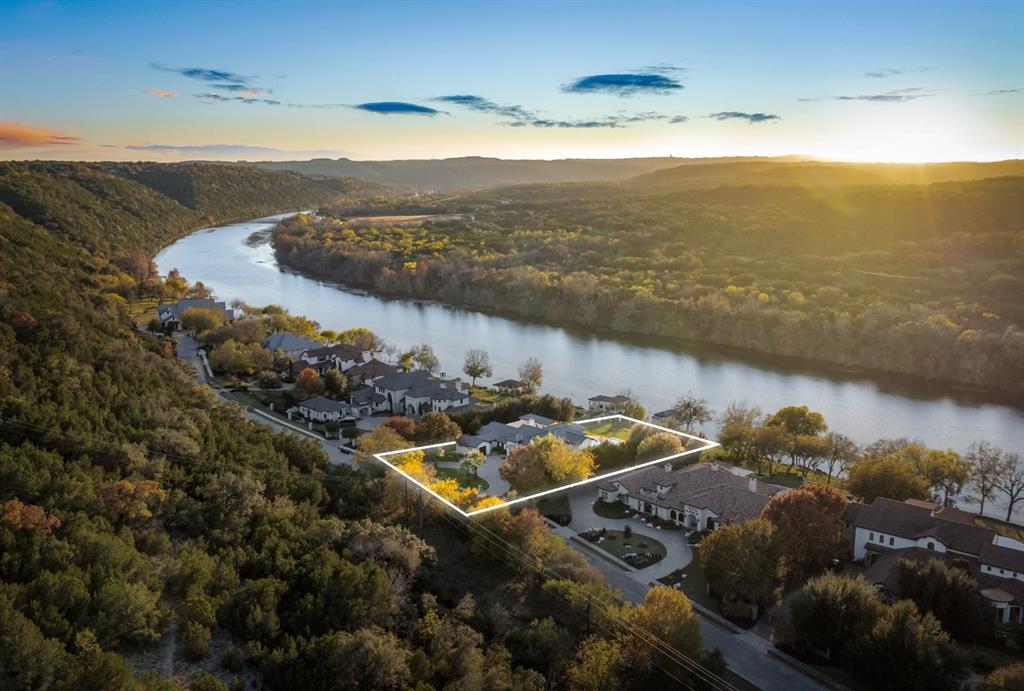
Set on over 2.5 acres with approximately 175 ft of Lake Austin waterfront, this exceptional property offers a rare combination of privacy, views, & lifestyle within the gated waterfront enclave of Bellagio in Steiner Ranch. Positioned near the end of the road, the home enjoys a uniquely peaceful setting, with the front of the property facing designated green space & the rear overlooking the lake and the protected Balcones Canyonlands Preserve across the water—creating a sense of openness & natural beauty that’s difficult to replicate.

Steiner Ranch is one of Austin’s most sought-after communities, known for its top-rated schools, scenic trails, parks, & proximity to Lake Austin, while still offering convenient access to major employers, shopping, & dining. Bellagio sits among the most desirable sections of the neighborhood, prized for its gated privacy & direct waterfront access.

The home features a highly functional and flexible floor plan with the primary suite, guest bedroom, and office on the main level, along with two living areas, including a spacious game room. Upstairs, you’ll find three additional bedrooms and two bathrooms, ideal for family or guests. Recently painted and lightly updated, the home presents a wonderful opportunity to personalize and tailor to your own style.

Outdoor living is truly exceptional, highlighted by a large pool with swim-up bar, hot tub, fire pit, and multiple entertaining spaces. A koi pond and dramatic waterfall wall add visual interest & tranquility, while the manicured lawn gently slopes to the water, providing easy lake access. At the shoreline, a two-slip boat dock is topped by a covered party deck, perfect for enjoying lake days, sunsets, and views across the water to the preserve.

With expansive lake views, protected natural surroundings, & a prime location within Steiner Ranch, this property offers a rare opportunity to enjoy true waterfront living in one of Austin’s most established & desirable communities.
#21168552

Austin

14916 Flat Top Ranch Road

5 Beds

4 Baths

5,372 Sq.Ft.

$6,995,000

MLS#: 21168552
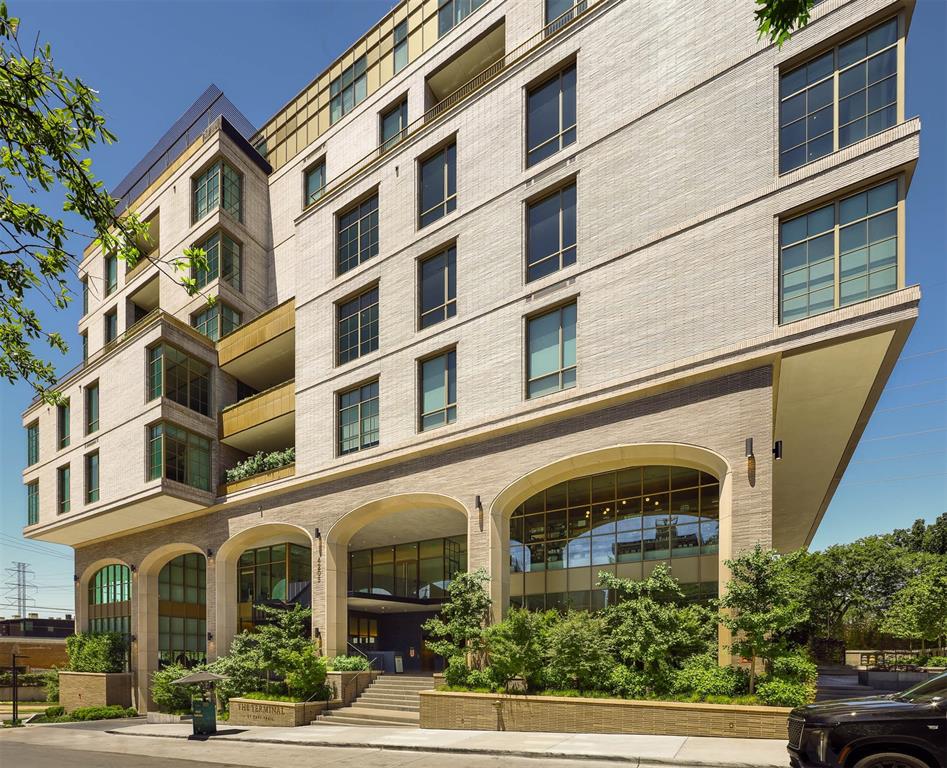
One of the most extraordinary condo residences in Dallas exists at the coveted Terminal at Katy Trail. This double unit was combined to meet the growing demand for larger units with curated interiors by award winning AD100 designer Fern Santini. Featuring nearly 5,400 square feet with 3 bedrooms, 3.5 baths, an exquisite media room, his and hers offices with south-facing balcony and an extended west facing balcony measuring over 800 square feet offering beautiful views of the Katy Trail and city skyline. Residence 301 enjoys stunning west, south and east exposure and is finished with elegant designer finishes from exquisite wallpaper to sculptural lighting, stone and tile accents and curated pieces beautifully scaled to each room. Smart home features installed by Haas Home Technologies with full home automation and extensive sound system with built in speakers indoors and out. Additional highlights include 11 foot ceilings, floor to ceiling Prestige 70 tinted windows with UV protection for art collectors, art lighting throughout, automated Moondust weave shades by Conrad that are Crestron controlled and handmade silk Always drapes by Holly Hunt.

The Terminal at Katy Trail is home to the finest residences in Dallas - just 16 in all. The building is an architectural achievement, with signature arches inspired by the world’s most beautiful train stations, incorporating solid masonry, shimmering glass and elegant bronze finishes. Currently home to Alive and Well luxury spa and pharmacy, Le Passage Restaurant, Rose Cafe, 02 Yoga and Pilates and upscale boutiques that offer the best of sophisticated urban living.

Don’t miss this masterpiece in one of Dallas’ most coveted buildings.
#21215697

Dallas

4205 Buena Vista Street 301

3 Beds

3 Baths

5,374 Sq.Ft.

$6,995,000

MLS#: 21215697
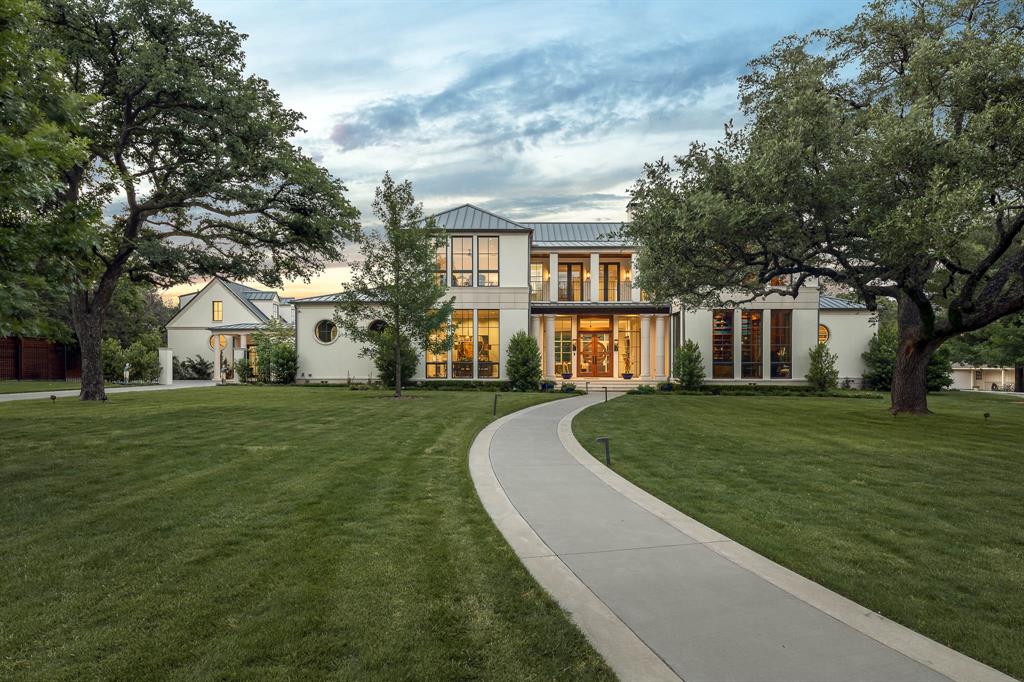
Sophisticated, transitional home on 1.13 acre lot custom-built for current owners by Cole&Co & designed by SHM in 2018. This luxurious 4bd, 4.2bth home boasts 8278sf of impeccable design & top-quality finishes, tucked away on private cul de sac in Preston Hollow. Light-filled interiors w flr to ceiling windows overlooking covered patio & expansive yard. Entry flanked by formal din & 2story study w spiral staircase to balcony overlooking outdoors. Den opens to brkfst rm, chef’s ktchn w wetbar, island, professional applncs, marble finishes, wine refrig & overlooks outside oasis. Prim suite on 1stflr w bay windows & FP. Prim bth feat sep vanities, standing tub engulfed by outdoor courtyard, 2walk-in closets & 2water closets. 1st fl also includes media rm, utility rm & two, half bths. Staircases on east & west side of home providing access to 2nd flr feat 3 ensuite bedrms & playrm. Property complete w 4car gar, guest quarters above w kitchenette & unfinished bonus space attchd to quarters.
#20310947

Dallas

4515 Harrys Lane

4 Beds

4 Baths

8,278 Sq.Ft.

$6,995,000

MLS#: 20310947
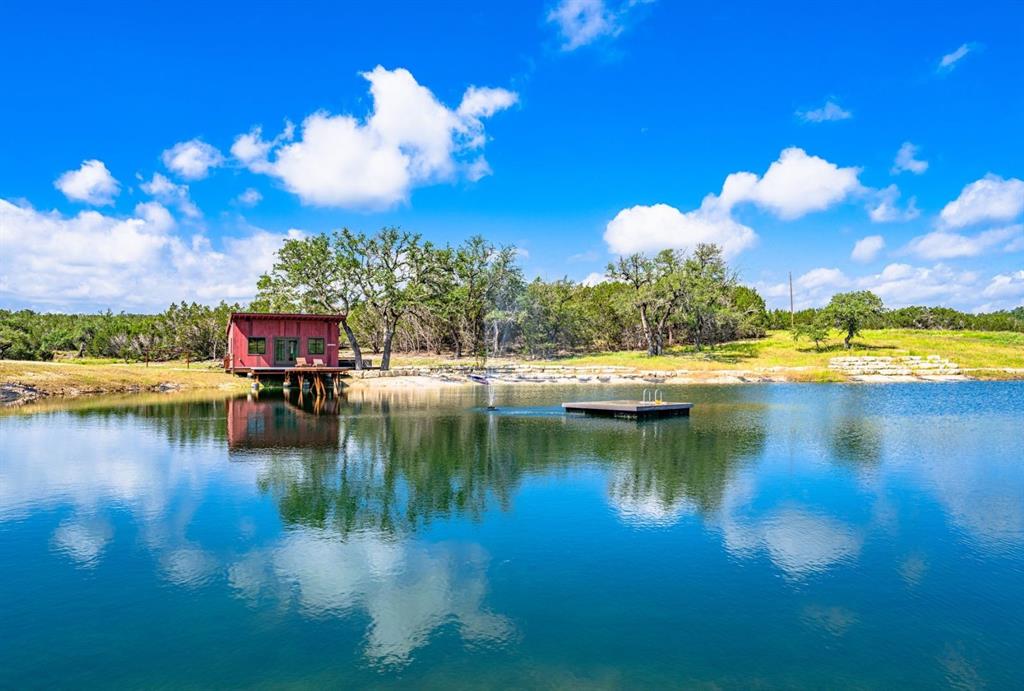
In the heart of Texas Wine Country near Fredericksburg, 260 Acres, Parked Out, Pond, Multiple Improvements & Off-Grid Capable. Welcome to Lonesome Valley, a stunning 260-acre Hill Country ranch in the heart of Texas wine country. Ideally located just 30 minutes west of Dripping Springs, 9 miles west of Johnson City on Hwy 290 and only 1.5 miles from the gate via Rocky Creek Road, this private estate offers a mile-long paved drive to the main improvements. The ranch features breathtaking views, mature oak trees, rolling hills, large open pastures, and wooded areas for wildlife habitat. Wildlife includes whitetail deer, axis, turkey, dove, and hogs—making it a hunter’s paradise. Approximately half of the ranch is cleared while the other half remains natural. Improvements include a 3-bed, 3-bath main home with a large covered outdoor kitchen-living area offering incredible views. A spacious barndominium includes a 3-bed, 3-bath upstairs with a 10-bed bunk room, and downstairs features a full kitchen, bath, saloon, and living area—all with wraparound porches. Amenities include a large fire pit, basketball, tennis, and two pickleball courts. There’s also an equipment barn with a small apartment. A 2 bedroom, 1 bath fishing cabin overlooks a 1-acre pond with a pier, fountain, floating dock, and man-made creek. The ranch also includes a seasonal creek, extensive trails, and a high-fenced garden. Off-grid capable, the ranch is powered by solar, 100,000-gallon rainwater collection, deep well, backup generators, wood stoves, and 4,000 gallons of propane. Underground electricity is in place. Lonesome Valley is a turnkey family retreat with income potential from Airbnb, weddings, and corporate events. In Q4 of 2024 alone, Airbnb rentals brought in over $30,000. Offered fully furnished, with a replacement value of apx $10M. Potential for 3,000 ft airstrip. *Financing available *Owner-Agent
#20942352

Hye

0000 Gibson-Best Road

None Beds

None Baths

259.15 acres

$6,995,000

MLS#: 20942352

In the heart of University Park Fairway, this Santa Barbara-inspired residence blends timeless architecture with exceptional craftsmanship and thoughtfully curated design. Set on a large 72x163 lot, the home showcases steel windows and doors, wide-plank white oak flooring, museum-smooth walls, and an elevated collection of designer lighting, natural stone, and bespoke finishes throughout.
A grand foyer with custom millwork introduces elegant formal spaces designed for both entertaining and everyday living. The formal living room features a marble-clad wet bar with insulated wine storage, while the expansive family room opens seamlessly to the covered veranda through a dramatic 20-foot LaCantina multi-slide door. The chef's kitchen is anchored by paneled Sub-Zero refrigeration, a 60-inch Wolf range, custom cabinetry, and striking marble surfaces. An adjoining prep kitchen with premium appliances and walk-in pantry offers exceptional functionality while maintaining a refined aesthetic. Upstairs, four en-suite bedrooms include a luxurious primary retreat with vaulted ceilings, a spa-inspired marble bath, and a custom dressing room featuring a marble island and vanity. A game room with beverage center, spacious utility room, and elevator-ready design provide both comfort and convenience. The third-floor flex space with full bath offers endless possibilities as a fifth bedroom, gym, office, or media room.
Designed for year-round enjoyment, the travertine veranda features a fireplace, built-in heaters, and motorized screens overlooking the pool-ready backyard. Located just moments from Hyer Elementary, Smith Park, and Preston Center, this residence offers a rare combination of architectural character, walkability, and enduring quality.
#21310567

University Park

4024 Marquette Street

5 Beds

6 Baths

7,051 Sq.Ft.

$6,995,000

MLS#: 21310567

Great development opportunity on lake Lewisville in the city of Lakewood Village. Little Elm ISD. Property is cleared and engineering is complete for 77 residential lots.
#20309879

Lakewood Village

3600 W eldorado

None Beds

None Baths

38.15 acres

$6,990,000

MLS#: 20309879

1 ... 43 44 45 46 47 ... 666
* Listings identified with the FMLS IDX logo come from FMLS and are held by brokerage firms other than the owner of this website. The listing brokerage is identified in any listing details. Information is deemed reliable but is not guaranteed. If you believe any FMLS listing contains material that infringes your copyrighted work please click here to review our DMCA policy and learn how to submit a takedown request. © 2024. First Multiple Listing Service, Inc.
 - property

Send a message

Message successfully sent.

Your message

What is 3 + 4 ?

Reason for contacting?

I agree to receive email communication and understand I can unsubscribe at any time.

I agree to be contacted by Next Level Realty Group via call, email, and text for real estate services. To opt out, you can reply 'stop' at any time or reply 'help' for assistance. You can also click the unsubscribe link in the emails. Message and data rates may apply. Message frequency may vary. Privacy Policy

Sign Out

Virtual Assistant

Would you like to take the next step with this property? We can help you schedule a showing or virtual tour, or send you more details.

Yes, I would like more information.

Thank You for Your Reply, One of Our Agents will contact you as soon as possible

No, maybe later.

Thank you, you can always contact me via email, phone number or through the contact form.

Realhub AI

Lucy - Your AI-Powered Realtor

Update Your Temporary Password

Personalize your search

Enter your email and we'll notify you immediately when new listings match what you're looking for.

or enter email address

Already have an account ? Login here

Continue your home search

I agree to receive communications and understand I can unsubscribe at any time.

I agree to be contacted by Next Level Realty Group via call, email, and text for real estate services. To opt out, you can reply 'stop' at any time or reply 'help' for assistance. You can also click the unsubscribe link in the emails. Message and data rates may apply. Message frequency may vary. Privacy Policy

Already have an account ? Login here

We use cookies

We use cookies primarily for analytics to enhance your experience. By accepting, you agree to our use of these cookies. You can manage your preferences or learn more about our cookies policy.






