Properties

Browse or get in touch to schedule a walkthrough.

  • Nearby me
Price range

Popular Features

Community Features

Association

Property Features

Waterfront

View

Exterior Features

Interior Features

Style

10000 properties match your criteria

Updated 1 minute ago

E-Alert name
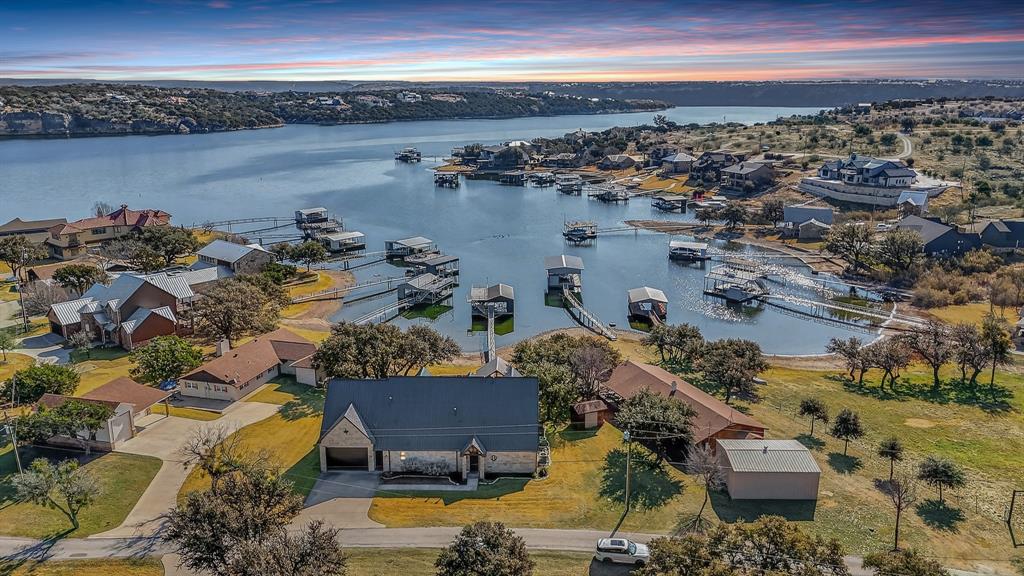
Experience the exceptional space and comfort of this handsome lakeside retreat in the highly sought-after Gaines Bend community. Designed with large families and unforgettable gatherings in mind, this impressive home welcomes you with soaring volume ceilings and a light-filled open-concept living and kitchen area anchored by a striking stone fireplace—perfect for cozy evenings after a day on the water.
The main-level primary suite is a private sanctuary, complete with its own fireplace for added warmth and relaxation. Throughout the home, quality craftsmanship shines with granite countertops, etched concrete floors, and beautifully beamed ceilings that add rustic elegance.
Step outside to the covered lakeside patio featuring a full outdoor kitchen—an ideal setting for entertaining, dining, and enjoying sunset views. The oversized game room offers abundant additional sleeping space for guests, ensuring everyone has room to unwind.
The expansive garage easily accommodates large boats and all your lake gear, while a gentle walk leads to the shoreline where a covered boat dock awaits in a protected cove—making every lake day effortless and enjoyable.
This is more than a lake house—it’s a place where memories are made.
#21179842

Possum Kingdom Lake

1010 Robin Lane

4 Beds

4 Baths

4,049 Sq.Ft.

$2,399,999

MLS#: 21179842
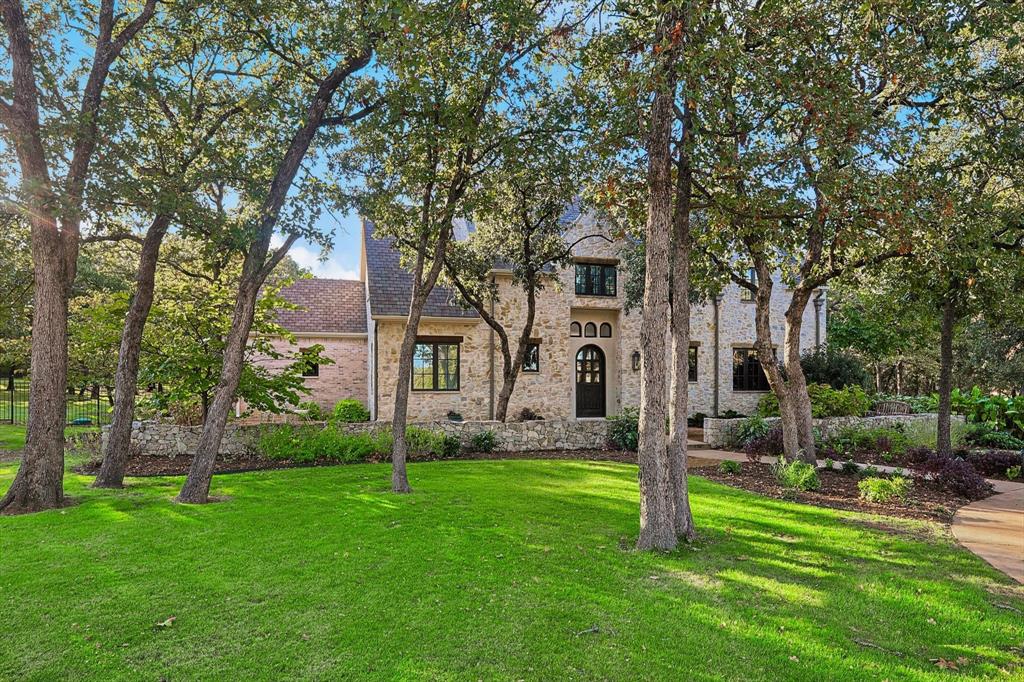
Nestled on 2 serene acres in a quiet cul-de-sac, this stunning English Cotswold-style home combines timeless charm with modern luxury. Zoned to the coveted Argyle ISD and boasting one of the lowest tax rates in the area, this 4-bedroom, 4-bathroom property is a true gem. Inside, you’ll find exquisite finishes, including reclaimed wood floors and accents throughout, lending warmth and character to every room. The thoughtfully designed layout includes a downstairs media room and cozy details that make the home feel inviting and unique. The lush, tree-filled lot features a 1,648 sq. ft. barn, perfect for storage, hobbies, car parking or entertainment. A private well supplies water for the entire exterior irrigation system, ensuring your landscaping stays vibrant year-round. With its picturesque setting and exceptional craftsmanship, this home offers the perfect blend of privacy, sophistication, and functionality. Don't miss this rare opportunity!
#20805196

Bartonville

912 Dove Creek Court

4 Beds

4 Baths

4,222 Sq.Ft.

$2,399,999

MLS#: 20805196
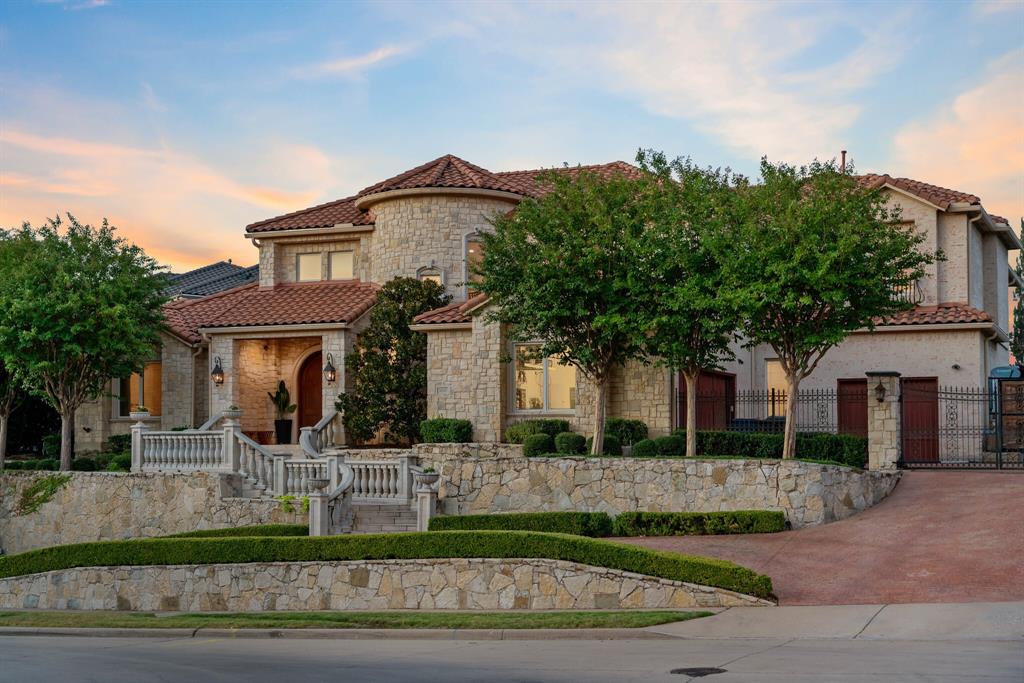
Exquisite Waterfront Retreat in Prestigious Gated Community - Discover unparalleled luxury in this architecturally significant 5-bedroom, 6-bathroom masterpiece located in Lakes on Legacy. Positioned on one of the finest lots in Frisco, this custom Mediterranean-style home offers breathtaking views from every window. Step inside to find a home adorned with natural light and nailed down hardwood floors throughout the common areas. The remodeled kitchen is a culinary delight, featuring elegant quartzite countertops, state-of-the-art Subzero built-in refrigeration, and a top-of-the-line Wolf range. This expansive home boasts room for everyone with generously sized secondary bedrooms, a private study, game room and media room. Oversized 3-car garage and gated driveway provides ample storage and convenience. Beyond its exquisite interiors, the property is perfectly situated close to world-class dining, shopping, and entertainment venues, including the renowned Dallas Star.
#20743867

Frisco

3900 Touraine Drive

5 Beds

5 Baths

5,569 Sq.Ft.

$2,399,999

MLS#: 20743867
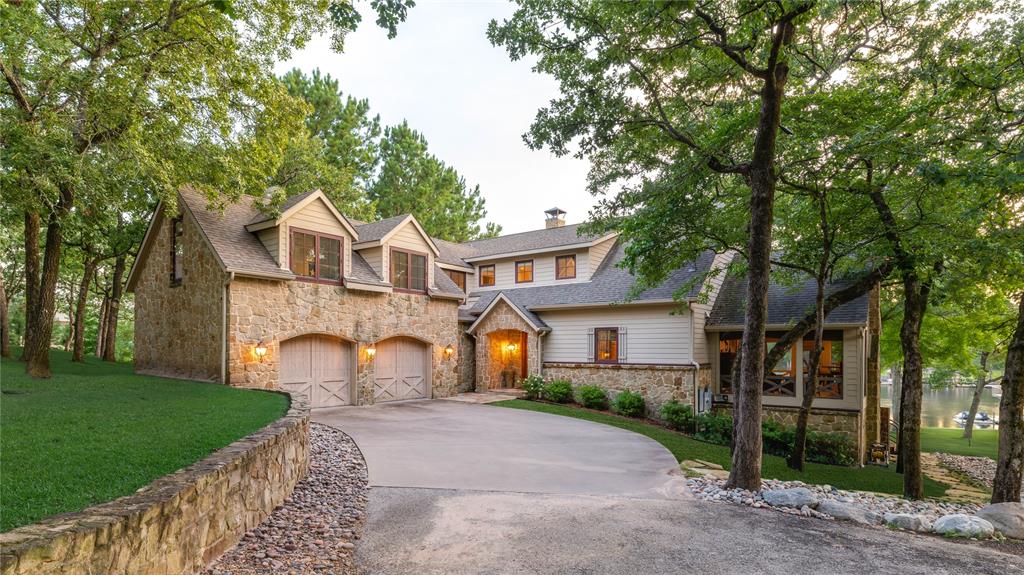
This Lake Athens retreat is a stunning 5-bedroom, 4-bathroom lake house that blends the warmth of a rustic lodge with the comforts of modern living. Set on a one-acre wooded lot, this property offers the perfect balance of seclusion and accessibility, creating a true lakefront escape. The home is set just off the main body of Lake Athens, providing an excellent spot for water recreation on big water, while its location in an oversized protected cove makes it equally ideal for stand-up paddle boarding, kayaking, and peaceful mornings by the water. Inside, the home’s character is highlighted by lodge-style touches, generous living spaces, and room for family and guests alike. With five bedrooms and four bathrooms, it’s designed for entertaining, relaxing, and enjoying life on the lake. A whole house generator gives peace of mind and assurance you'll never be without power. Whether you’re seeking an adventurous weekend getaway or a full-time lakefront residence, 3540 Pleasant Run offers both the privacy of a wooded setting and the beauty of Lake Athens living.
#21066272

Athens

3540 Pleasant Run Circle

5 Beds

4 Baths

5,072 Sq.Ft.

$2,399,999

MLS#: 21066272
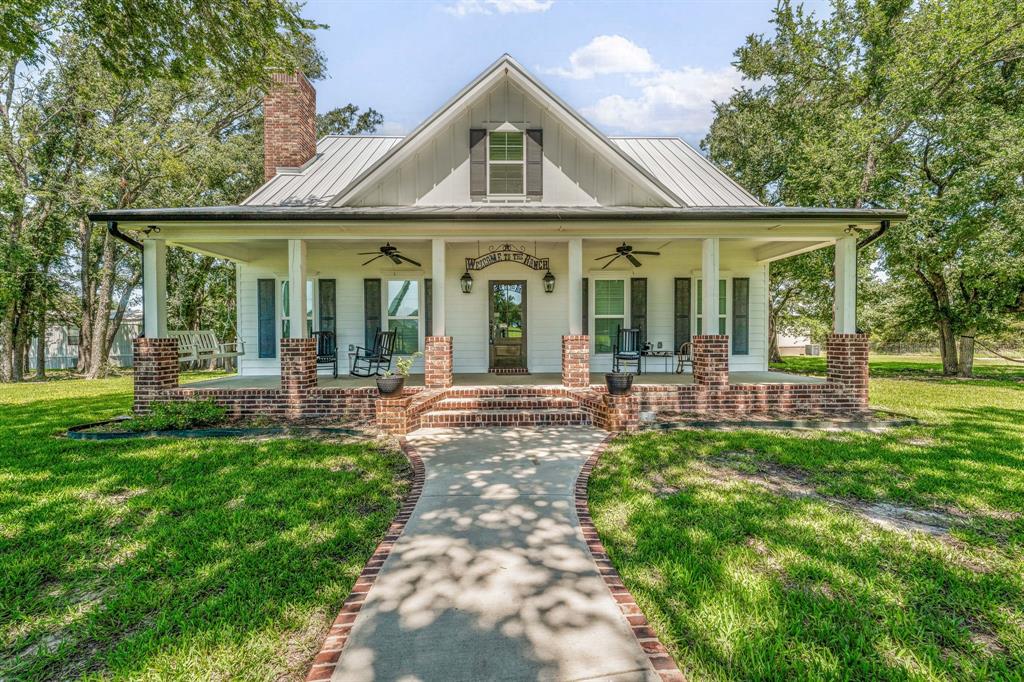
Welcome to this 189 ±acre turnkey ranch retreat located in Jonesboro, Texas, just 15 miles from Hamilton and 17 miles from Gatesville, where you'll find healthcare, grocery stores, dining, and more. This property is perfect for multi-generational gatherings, hunting weekends, or peaceful escapes to the country. It comes fully furnished and equipped, ready for immediate enjoyment. The centerpiece of the property is a beautifully designed farmhouse, built in 2021, featuring 4 bedrooms and 3.5 bathrooms. The open-concept kitchen and dining area provide a welcoming space, with the primary suite and one guest room conveniently located on the ground floor. Upstairs, you'll find two additional bedrooms, a full bath, and a spacious bonus room currently used as sleeping quarters. Additional accommodations include a double-wide and a single-wide mobile home, both fully furnished and in good condition.  The property is set up for hunting, with 7 feeders and 7 blinds. Approximately 55 acres are dedicated to hay production, yielding between 70 to 180 bales annually. A large shop provides ample storage, while the RV barn, complete with a cookout space, is perfect for entertaining. Horse lovers will appreciate the designated trap with loafing sheds. The property boasts a beautiful mix of native grasses, hardwoods, oak, cedar, and mesquite, along with a one-acre tank and a seasonal pond. Recent improvements include a brand-new generator and a large water storage tank. Whether you're seeking a weekend getaway or a full-time ranch lifestyle, this property has it all. The property is all electric, except for the fireplace, which uses gas, and the cooktop, which is also gas-powered. There is a tankless water heater for the main home and a conventional water heater for the mobile homes.  The total space for the main house is 3029 sq. ft., with 2533 sq. ft. of heated space; house plans are available.
#20977948

Jonesboro

1340 County Road 189

4 Beds

3 Baths

2,533 Sq.Ft.

$2,399,999

MLS#: 20977948
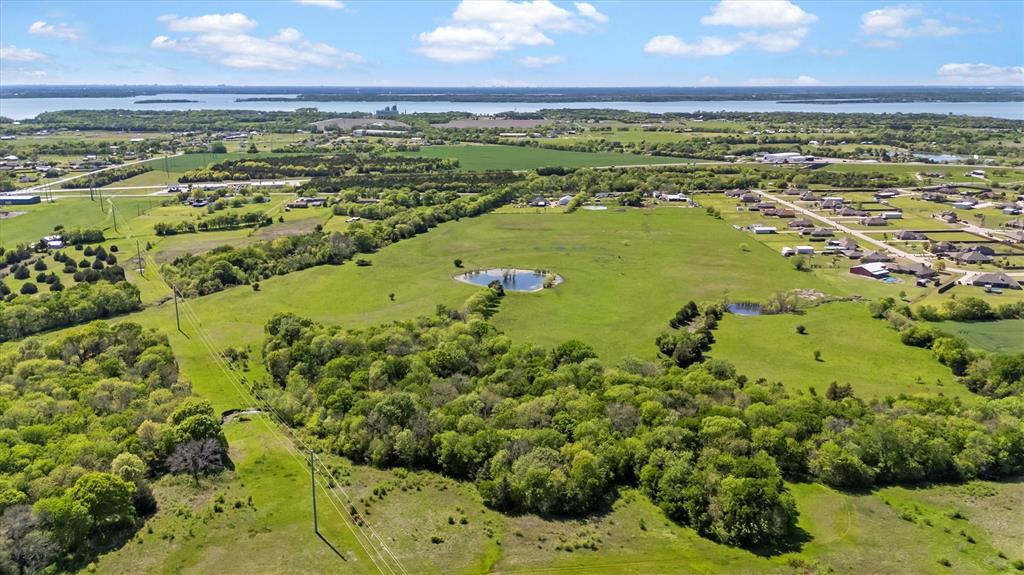
RARE OPPORTUNITY! APPROXIMATELY 2 MILES FROM LAKE LAVON! ALL INVESTORS, RANCH ENTHUSIASTS, AND DEVELOPERS MUST SEE! Multiple living quarters with pool, workshop, garage, and barn. 7191 square feet under roof not including the barn! Current agricultural exemption on all parcels. Parcels located in the county with no restrictions. Home is cozy with good bones, and with renovation; an original farmhouse could be modernized and evolve into an extraordinary retreat! Commercial grade shop with living quarters above and below currently used as a nice man cave. Rent the other 1100 square foot home for additional income or provide living quarter for a ranch hand! Approximate 100-150 foot tall cellular tower on property and is granted a permanent easement. Current owners state that tower crew maintenance is minimal. A far north entrance and alleyway could possibly be developed for privacy and easy access, as the tower sits near the north property line. Over 57 acres here so the possibilities are endless! All information to be verified by buyer and or buyer's agent.  All appointments must be scheduled 24 hour in advance. Please do not visit property unannounced and block driveways as there are some shop work and agricultural operations going on daily. Thank you for viewing this property.
#20891949

Nevada

6087 Business 78

3 Beds

2 Baths

2,896 Sq.Ft.

$2,399,900

MLS#: 20891949

Welcome to one of Heath’s most exceptional estates tucked into prestigious Ridge Lakes of Heath.  Offering 5,173 square feet of beautifully designed living space (main home) plus this custom home features an attached (by breezeway) 543 SF Guest Qtrs complete with a studio bedroom, full kitchen, full bathroom, and walk-in closet (W&D hook up)...ideal for guests, multigenerational living, or a private home office. The backyard is a true private resort, surrounded by mature professional landscaping that creates a secluded retreat. Enjoy an oversized pool, breathtaking zero-edge spa, expansive covered patio, and a second-level yard featuring an in-ground trampoline.  Car enthusiasts will appreciate the incredible garage setup. In addition to the attached 3-car garage, the property features an additional 3-car garage equipped with three professional vehicle lifts, offering covered parking for up to 10 vehicles. Connected by a porte-cochère, the back garage also opens directly to the pool, creating the perfect indoor-outdoor entertaining space. Blending luxury, privacy, and unmatched functionality, this one-of-a-kind estate offers resort-style living just minutes from Lake Ray Hubbard, premier shopping & dining. Please note this home also offers a gated drive way for additional privacy & security and comes complete with a generator!
#21327381

Heath

531 Lodge Hill Drive

5 Beds

5 Baths

5,716 Sq.Ft.

$2,399,900

MLS#: 21327381

Price reduced
A rare opportunity in the heart of University Park. 2708 Rosedale Avenue combines timeless Park Cities charm with a wonderfully livable floor plan, including the highly desirable convenience of a first-floor primary suite.

Offering 4 bedrooms, 3 baths and 3,376 square feet, the home welcomes you with light-filled living spaces designed for both everyday comfort and effortless entertaining. A gracious living room with fireplace, formal dining room and dedicated home office provide beautifully defined spaces, while the spacious kitchen with center island and adjoining breakfast area serves as the heart of the home.

The first-floor primary suite feels like a private retreat, complete with a sitting area, generous walk-in closet and ensuite bath with dual vanities and separate shower. Upstairs, three additional bedrooms offer flexibility for family, guests or additional workspace. There is huge attic space to add a closet if need be. Room with 2 beds has the plumbing that could be converted from closet for a 2nd bath. 

Step outside to a covered patio and private landscaped backyard, creating an inviting extension of the living space and the perfect setting for morning coffee, casual dinners or evenings with friends.

Ideally located in University Park and Highland Park ISD, this home puts you in the center of one of Dallas’ most coveted neighborhoods, with parks, shopping, dining and the best of the Park Cities lifestyle close at hand
#21327950

University Park

2708 Rosedale Avenue

4 Beds

2 Baths

3,376 Sq.Ft.

$2,399,500

MLS#: 21327950

PRIVATE WOODED ESTATE COMPOUND on 2.2 AC'S featuring a SEP GUEST RESIDENCE complete w-Living,Kitchen,Primary Ensuite, Office,Utility & Garage(approx. 1,100sf & 7,000+sf combined w-main home) Discover luxury, seclusion & versatility in this TEXAS TUSCAN MASTERPIECE showcasing timeless architecture, exceptional craftsmanship & distinctive TEXAS HILL COUNTRY influences, all complemented by RESORT-STYLE OUTDOOR LIVING! Nestled among TOWERING TREES & lush landscaping, this rare estate offers a peaceful, secluded setting that feels miles away from everything, yet is remarkably convenient to nearby restaurants, shopping, schools & amenities. From the impressive stone exterior & sweeping circular drive to the beautifully appointed interiors, discover soaring ceilings, dramatic exposed wood beams, rich hardwoods, striking stone fireplaces & expansive windows that fill the home with natural light while framing picturesque views of the surrounding grounds. The extraordinary primary retreat features a beautifully appointed spa inspired bath that opens to a private, walled courtyard creating a personal sanctuary where privacy & tranquility take center stage. Step outside to YOUR OWN PRIVATE RESORT..an expansive covered outdoor living area with massive stone arches, a beautiful fireplace & generous covered spaces that overlooks a spectacular swimming pool & elevated spa plus a personal putting green! Whether hosting unforgettable gatherings or enjoying a quiet evening surrounded by nature, the outdoor setting is nothing short of extraordinary. THE SEPARATE GUEST RESIDENCE: Exceptional flexibility for multigenerational living, extended family, long-term guests or a private home office retreat—an increasingly rare luxury that truly sets this estate apart! Whether entertaining, welcoming family & friends or simply enjoying your own wooded sanctuary, this remarkable property offers more than just a place to live...IT OFFERS A LIFESTYLE where unforgettable memories are made!
#21390138

Heath

1739 Bison Meadow Lane

6 Beds

6 Baths

6,070 Sq.Ft.

$2,399,500

MLS#: 21390138
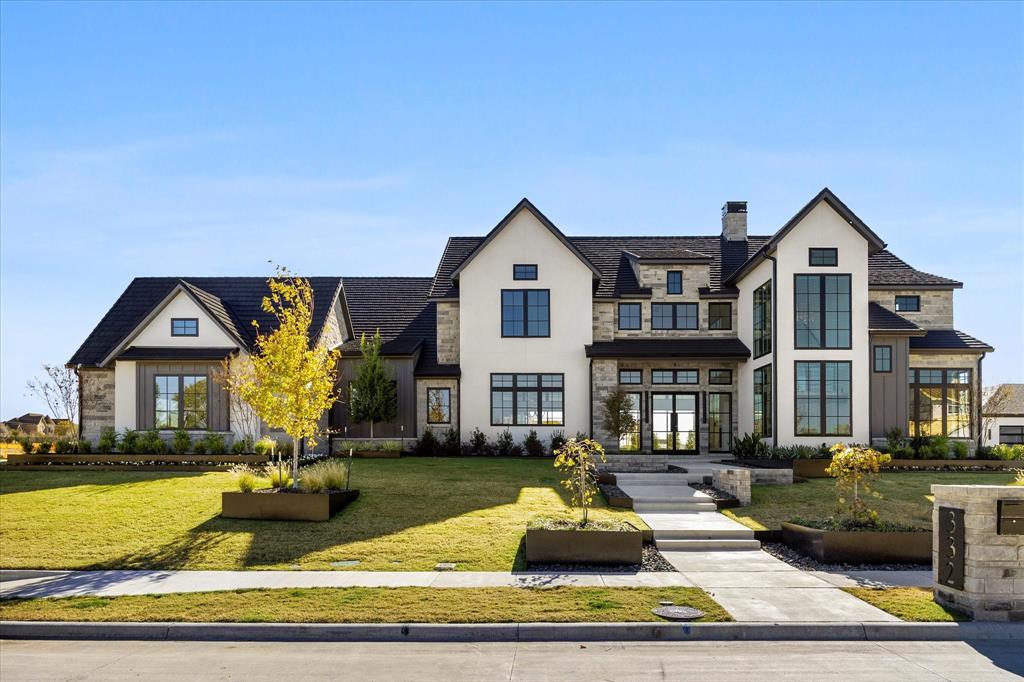
Reduced $100K-Masterpiece by George Welch Custom Homes. AMAZING DESIGN & LUXURY that you have to experience to understand. Mulit-Generational separated suite with private living and direct Garage access. Magnificient drive up appeal with a substainial exterior design that is just breathtaking & situated on a oversized corner homesite with tons of space for pool & spa plus room to roam for kiddo's & fur babies. This custom design boast a GRAND entry with soaring ceilings & is Open & Bright. Designed with lots of of space for entertaining & large gatherings. The Primary Retreat is spectacular & the closet will not disappoint! The oversized island kitchen is designed offset for privacy while directing your attention to the Island & huge oversized casual dining area. The office is private & tucked behind the beautiful floating staircase. All bdrms are ensuites.  Wood flooring is 5 inch Level One White Oak hardwoods thru-out, full foam encapulation, LED lighting, Lifetime Synthentic Metal Shake Roof ($$ discount), Chemical Injection, Piered Beam Post tension Enigneered Foundation, EXTENSIVE Anderson window package (Probably double most other builders), OVER THE TOP LUXURY JennAire Commercial Grade Appl Pkg including Fridge-Freezer (with Cabniet Pkg) and extensive luxury LIGHTING & HARDWARE PACKAGES. There is a hidden prep pitchen for entertianing and tons of storage is super awesome plus the large utility offers RAISED PET SHOWER. Wine Area-waiting for you special design PLUS A FOUR CAR GAR with commercial grade epoxy flooring. This one must be experienced in person to appreciate. Have a home to sell first? Ask about our builder move up program.
#21105814

Heath

332 Longview Place

5 Beds

4 Baths

5,530 Sq.Ft.

$2,399,500

MLS#: 21105814

Accepting Final Offers by 5pm Today, Friday July 7th. A masterpiece crafted with attention to detail. Winner of Fort Worth Magazine’s 2011 Dream Home (Best of Show, Best Craftsmanship, Best Kitchen, Best Exterior Design and Elevation, Best Master Bedroom Suite). Winner of the 2011 Fort Worth's Builders Association Kaleidoscope of Homes.
1.2-acre resort-like compound has seamless indoor-outdoor living. Entertain large or intimate groups at this estate. The primary suite includes sitting area and private patio. Enjoy two fireplaces, office, wet bar, kitchen overlooking living that flows to two patios. Guest suite off entry. Upstairs are two bedrooms, two baths and a media-playroom.

The grounds are an oasis with a large pool, swim lane, hot tub, walking gardens, pergola, kitchen, fireplace and a 30-car gravel parking area with rear entrance are a few of the amenities that await you.
#20371593

Fort Worth

4804 Sidonia Court

4 Beds

4 Baths

4,193 Sq.Ft.

$2,399,000

MLS#: 20371593
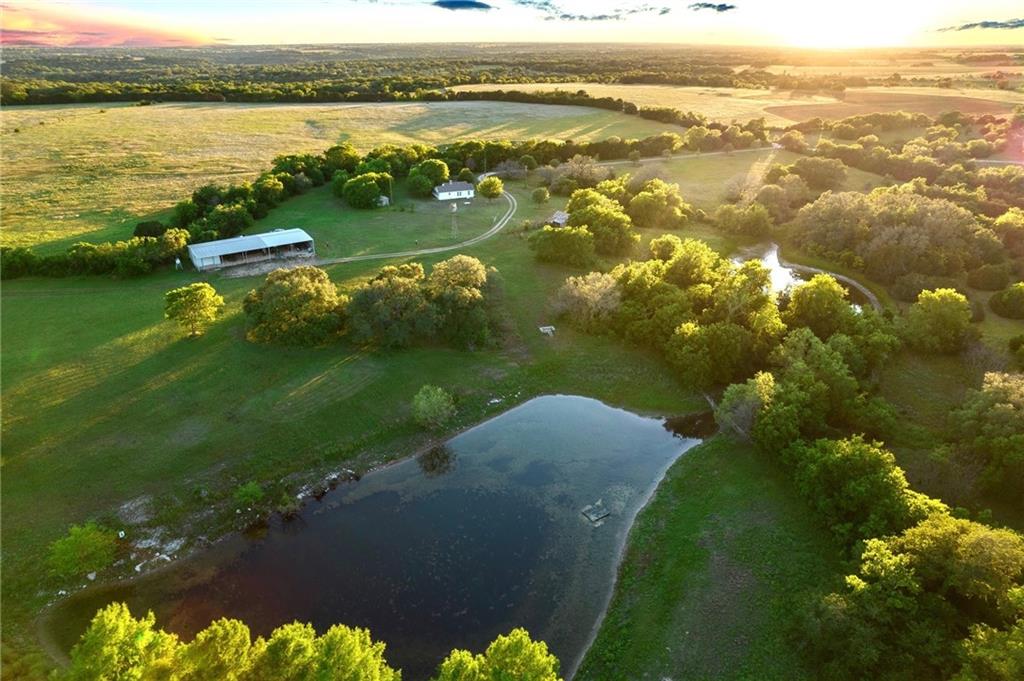
SPECTACULAR RANCH - VALLEY MILLS, TX | Discover the captivating allure of this 267+/- acre ranch nestled in Valley Mills, TX—a true testament to the epitome of a DREAM RANCH. Boasting a tapestry of rare and diverse landscapes, this premier property offers unparalleled recreational opportunities, teeming wildlife, and seamless accessibility throughout the entire ranch.

TERRAIN: Experience the enchanting tapestry of this ranch, where the terrain unfolds in a symphony of rolling hills! Trails crisscross the terrain, ensuring effortless exploration of every corner of the ranch.  You will enjoy the perfect amount of wooded to open ratio as well as all of the hard work that has been put into clearing cedars to highlight the endless mature hardwoods. There are also 2 large improved pastures for great grazing for livestock.

WATER: You will enjoy the abundance of water features, including a huge deep and thriving pond.  Catching a trophy bass and a plethora of fishing prospects is easy to do on this ranch. The tranquil flow of creeks and their tributaries weaving through the property are also a highlight to the vast exploring capabilities.

WILDLIFE: Embrace the endless allure of hunting and fishing, with the land providing a haven for whitetail deer, dove, turkey, and various other species, ensuring exhilarating adventures for outdoor enthusiasts.  Wildlife management has been taken very seriously for years and years within the ranch and promises successful hunting adventures for years to come.  

IMPROVEMENTS: There are two water meters in place and electric in several areas throughout the property.  Enhancing the ranch's appeal—a cozy 2-bedroom, 1-bath farmhouse—offering an opportunity for a fun remodel or an easy place to house hunters over the weekend. Additionally, a HUGE covered equipment barn and enclosed workshop provide ample space for storage and endless ranch equipment, further elevating the property's functionality.

LOCATION: Positioned approximatel
#224730

Valley Mills

975 CR 243

2 Beds

1 Baths

1,000 Sq.Ft.

$2,399,000

MLS#: 224730
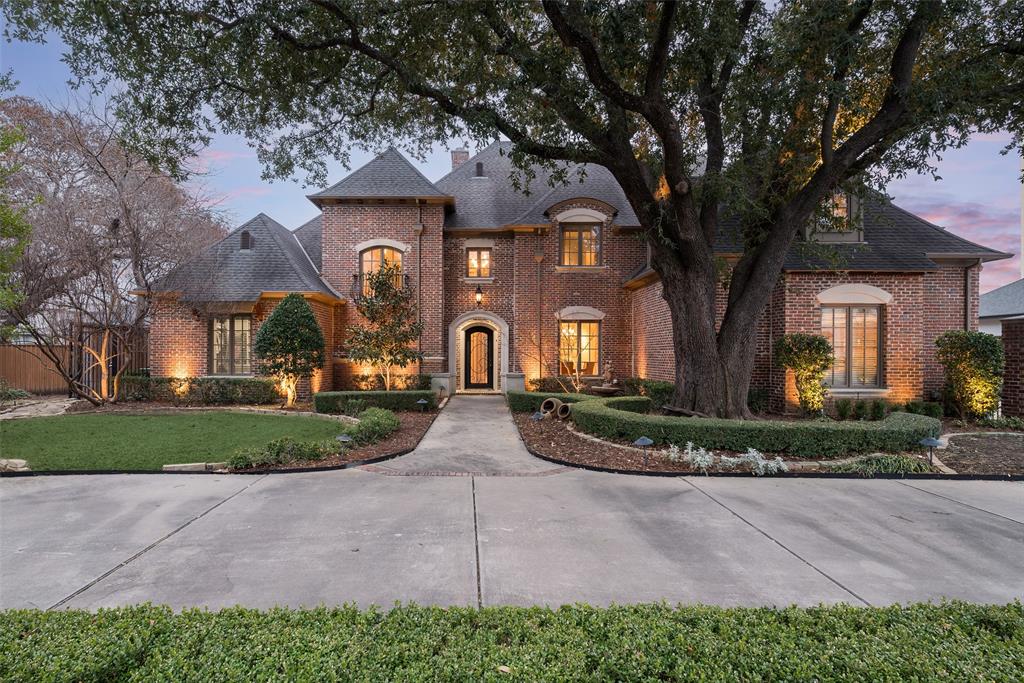
PROPERTY BACK ON THE MARKET NOT DUE TO PROPERTY CONDITION. A transitional style home not to miss, is on a quiet street in sought after Preston Hollow. The home has an inviting and flowing floor-plan with multiple living spaces, including living room and separate study sharing a fireplace, an extra-large breakfast room, screen porch overlooking the pool, game room with wet bar, and dual purpose room for use such as  media room or exercise room. In the spring of 2022, the kitchen had a refresh with wooden floor installation, paint and backsplash, and is also outfitted with built-In Sub-Zero, Wolf stove, two Bosch dishwashers, additional oven and built-in
microwave. This gourmet kitchen opens to family room with fireplace and a breakfast room with built-in buffet. The primary bedroom overlooks backyard with sitting area and spa-like bath, large walk-in closet and wardrobe Island. Additional en suite bedroom down is split from the primary. A great upstairs lay-out includes the split bedrooms, game room, and media-exercise room. A recently added screen porch incorporating the existing outdoor fireplace creates a wonderful space for additional family entertainment space and enjoyment. The Riverbend Pool was added in 2010 and is next to the grassy area. Other important amenities include 300 bottle wine storage, new water filtration system (12.24), reverse osmosis system, enhanced WiFi communication system, large pantry and utility room, exceptional storage, beautiful trees, and hard to find gated parking court for the split garages. This location is in the private school corridor, near nationally recognized Cooper Aerobic Center, and offers walkability to great Preston Forest restaurants.
#20826474

Dallas

5724 Caladium Drive

5 Beds

4 Baths

5,944 Sq.Ft.

$2,399,000

MLS#: 20826474
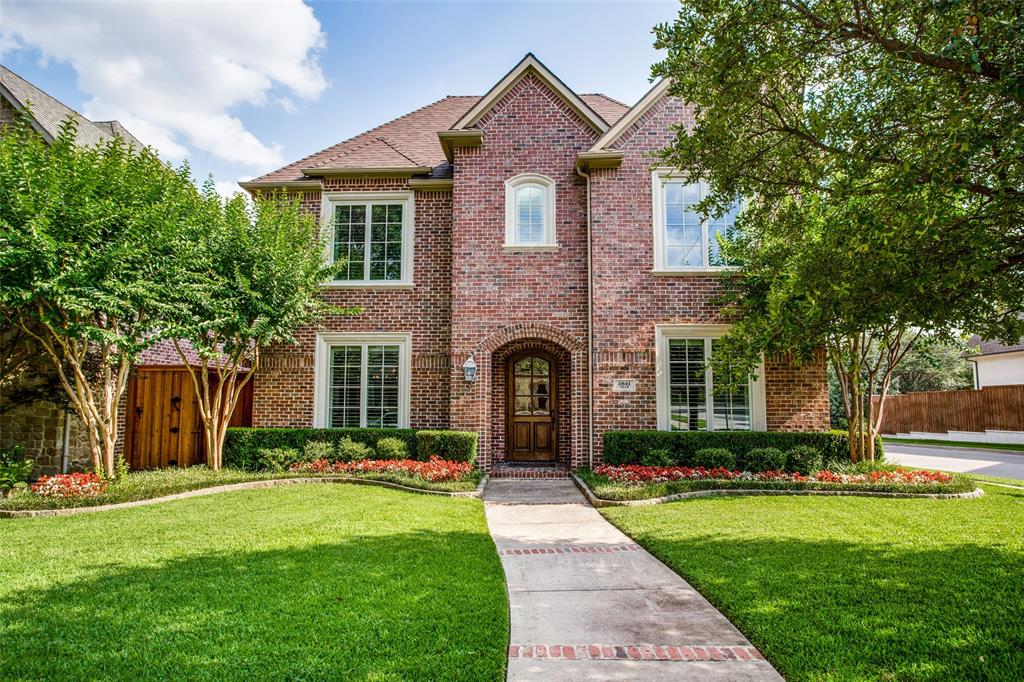
Traditional University Park home on corner lot offers over 4400 square feet of beautifully designed living space. The Center Hall Floor Plan welcomes you to split Formals, Office with built-ins and glass French doors, chef's island Kitchen with top of the line appliances opens to Den and features a walk-in pantry, breakfast bar as well as the adjacent Breakfast Room. The spacious Den features  built-ins on each side of the fireplace and a wall of windows overlooking Pool and Covered Outdoor Patio. This home offers beautiful hardwood floors, plantation shutters, open floor plan and attention to detail. Upstairs Primary Suite is a true retreat showcasing a beautiful ceiling, wall of windows with plantation shutters. separate vanities, luxurious  tub,  separate shower and a large walk-in closet. Upstairs two secondary bedrooms connected with Jack and Jill Bathroom, additional secondary Bedroom with en-suite Bath, plus a large versatile Living area with Bath. The private backyard with sparkling pool and gated drive offer year-round enjoyment. This home is close to premier shopping and restaurants, SMU cultural and sporting events, Snider Plaza and several neighborhood parks.
#21180848

University Park

2841 Dyer Street

4 Beds

5 Baths

4,424 Sq.Ft.

$2,399,000

MLS#: 21180848
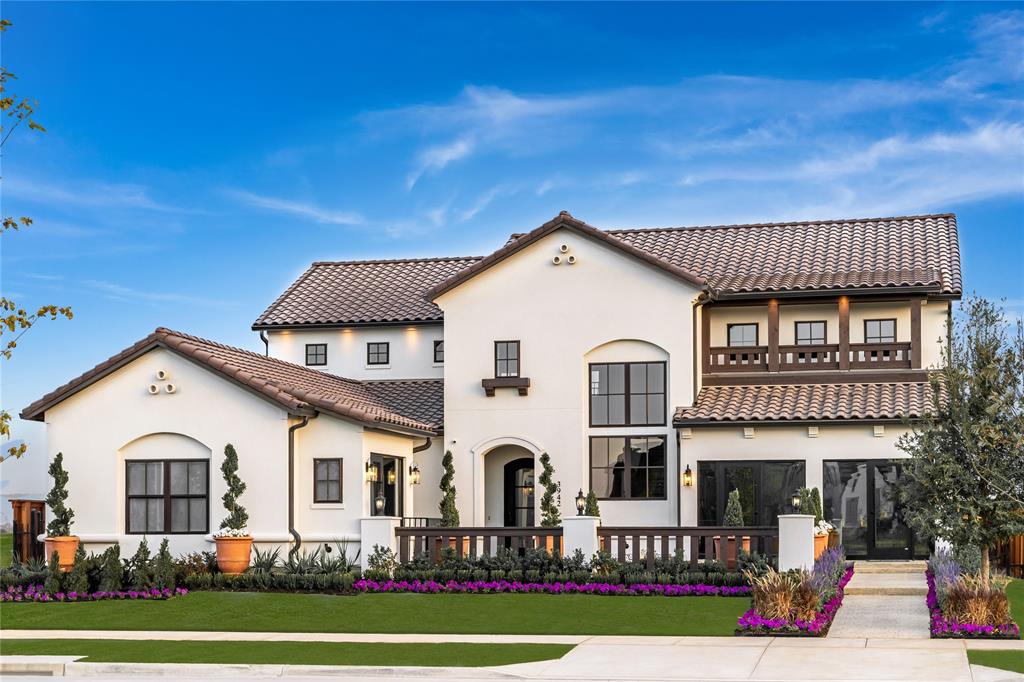
MODEL HOME SALE! AVAILABLE NOW! Comes Fully Furnished! Welcome to this stunning Toll Brothers Fields Summit Model home, now available for sale, fully furnished. Located in the prestigious Fields Master-Planned Community in Frisco, TX, this home offers the perfect blend of luxury, comfort, and Texas living at its finest. The home features a beautiful stucco exterior with a tile roof, offering a timeless design that complements the surrounding environment. Its prime location, situated directly across from lush green park space, provides beautiful views and easy access to outdoor activities. Inside, the spacious open floor plan includes 2 bedrooms, a media room, and a study on the first floor, creating a perfect balance of privacy and entertainment space. The second floor boasts 2 additional bedrooms and a versatile game room, ideal for family gatherings or personal downtime. The Summit Collection by Toll Brothers defines the essence of Texas living, with exclusive features and thoughtful designs that elevate everyday life. Residents of this community enjoy access to resort-style amenities and a variety of recreational activities for all ages. The home is also conveniently located near world-class shopping, dining, and entertainment, both within the community and beyond. Just moments away from the newest headquarters of the PGA, this location offers incredible golf and sporting events right at your doorstep. As part of the Fields Master-Planned Community, you’ll enjoy the best of both worlds: a peaceful suburban lifestyle with easy access to the vibrant energy of Frisco, TX. Don’t miss out on this incredible opportunity to own a luxurious, fully furnished model home in one of the most sought-after communities in Texas!
#20882805

Frisco

3942 Grapeseed Drive

4 Beds

4 Baths

4,261 Sq.Ft.

$2,399,000

MLS#: 20882805

1 ... 464 465 466 467 468 ... 666
* Listings identified with the FMLS IDX logo come from FMLS and are held by brokerage firms other than the owner of this website. The listing brokerage is identified in any listing details. Information is deemed reliable but is not guaranteed. If you believe any FMLS listing contains material that infringes your copyrighted work please review our DMCA policy and learn how to submit a takedown request. © 2024. First Multiple Listing Service, Inc.

Send a message

Message successfully sent.

Your message

What is 3 + 4 ?

Reason for contacting?

I agree to receive email communication and understand I can unsubscribe at any time.

I agree to be contacted by Next Level Realty Group via call, email, and text for real estate services. To opt out, you can reply 'stop' at any time or reply 'help' for assistance. You can also click the unsubscribe link in the emails. Message and data rates may apply. Message frequency may vary. Privacy Policy

Sign Out

Virtual Assistant

Would you like to take the next step with this property? We can help you schedule a showing or virtual tour, or send you more details.

Yes, I would like more information.

Thank You for Your Reply, One of Our Agents will contact you as soon as possible

No, maybe later.

Thank you, you can always contact me via email, phone number or through the contact form.

Realhub AI

Lucy - Your AI-Powered Realtor

Update Your Temporary Password

Personalize your search

Enter your email and we'll notify you immediately when new listings match what you're looking for.

or enter email address

Already have an account ? Login here

Continue your home search

I agree to receive communications and understand I can unsubscribe at any time.

I agree to be contacted by Next Level Realty Group via call, email, and text for real estate services. To opt out, you can reply 'stop' at any time or reply 'help' for assistance. You can also click the unsubscribe link in the emails. Message and data rates may apply. Message frequency may vary. Privacy Policy

Already have an account ? Login here

We use cookies

We use cookies primarily for analytics to enhance your experience. By accepting, you agree to our use of these cookies. You can manage your preferences or learn more about our cookies policy.





