Properties

Browse or get in touch to schedule a walkthrough.

  • Nearby me
Price range

Popular Features

Community Features

Association

Property Features

Waterfront

View

Exterior Features

Interior Features

Style

10000 properties match your criteria

Updated 1 minute ago

E-Alert name

Prepare to be absolutely wowed by this custom classic, where security, prestige, and luxury converge within Plano's celebrated guard-gated Enclave of Willow Bend. This property presents the ultimate blend of tranquility and sophistication, showcasing a grand circular drive and breathtaking, expansive views across the 14th green of the acclaimed Gleneagles Queens Course. The heart of the home lies in the masterfully reimagined, professional-grade kitchen (a $125K+ investment), which pairs stunning quartz countertops and abundant cabinetry with a suite of Thermador appliances, including a built-in refrigerator, freezer, double oven gas range, and a wine cooler. This space opens fluidly into multiple living areas characterized by elegant millwork, striking ceilings, three cozy fireplaces, and rich wood flooring. A private, thoughtfully finished study (or fifth bedroom) with its own fireplace and adjacent full bath is perfect for working from home. For families, the functional layout places the primary master sanctuary downstairs, while upstairs hosts three secondary bedrooms and a flexible, entertainment-ready gameroom featuring a wet bar and a balcony with course-front panoramas. All bathrooms have been meticulously remodeled. The back oasis is designed for effortless outdoor living, featuring a pool and spa with a custom-fountain (fully remodeled), built-in gas grill, a fun putting green, and two grassy areas, all set against a stunning golf course backdrop. Practical upgrades include a tankless water heating system and an automated garage door. Beyond this peaceful retreat, you’ll enjoy a remarkably convenient lifestyle just minutes from the vibrant atmosphere of Legacy West, The Shops at Willow Bend, Arbor Hills Nature Preserve, and some of the highest-rated schools in Plano. This is more than a beautiful residence; it’s a secure and vibrant community ready for your family's next chapter.
#21386032

Plano

5325 BLAKE Drive

5 Beds

5 Baths

5,643 Sq.Ft.

$2,395,000

MLS#: 21386032

Extraordinary equestrian estate set on 15 gorgeous acres just 24 miles from downtown Weatherford, Texas. This beautiful Mediterranean-style home offers over 4,000 sqft, with a distinctive blend of architectural character and modern finishes. Smooth plaster walls, wood-beamed ceilings, and expansive picture windows make the living room a standout, bringing in natural light and beautiful views of the surrounding property. Wonderful spacious kitchen ready to bring out the chef in you. The modern primary suite offers a private retreat down its own wing with a generously sized, spa-inspired ensuite bath. 2 guest bedrooms each with their own bath, a dedicated office, and a half bath complete the other wing of the home. A brand new addition provides a yoga studio, bonus room, and flexible hobby space provide room for work, wellness, and everything in between. Mature trees, sweeping views across your horses grazing, and wonderful privacy surround a stunning resort-style pool with spa and covered patios. For the equestrian, the facilities are exceptional. A like new 100' x 250' half covered arena and exceptional 4 stall barn offer a well-appointed setup, complete with a tack room, feed room, wash rack, bonus room, laundry, full bath, and a complete one-bed one-bath apartment. Eight paddocks with pipe fencing and no-climb wire provide functional space for horses and cattle, making this property as practical as it is beautiful.
#21411662

Perrin

3540 N Whitt Road

3 Beds

3 Baths

4,091 Sq.Ft.

$2,395,000

MLS#: 21411662
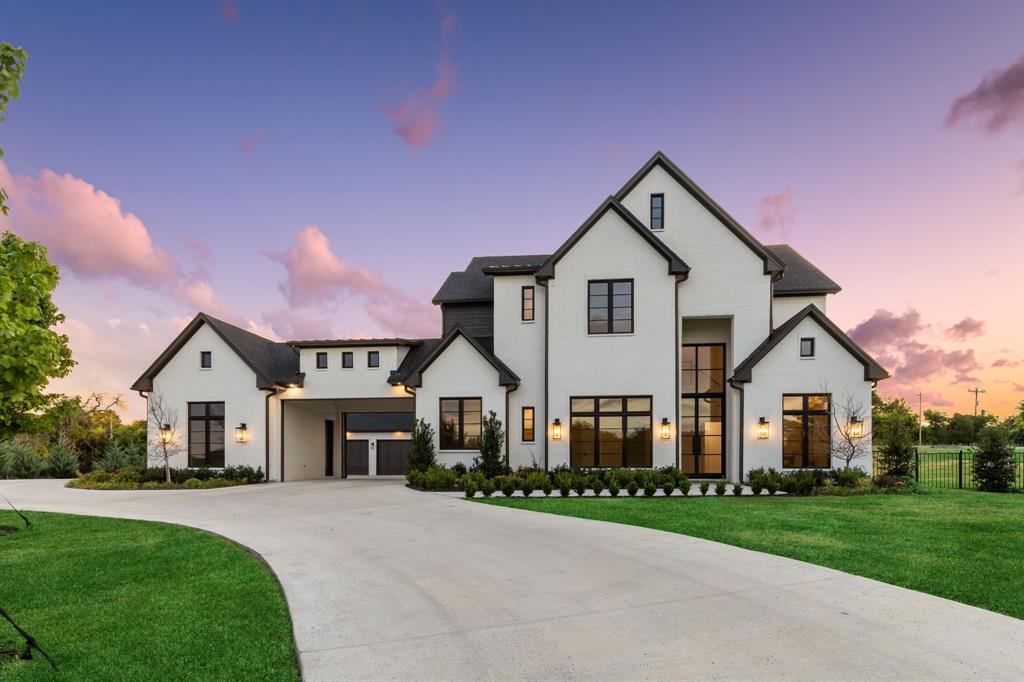
Quality craftsmanship meets stunning design! Tucked in prestigious Lovejoy ISD, this home sits on 2 acres with a 100 year old pecan tree. Kitchen is central with views of back yard and car court and boasts soft-close cabinetry, top tier appliances, coffee bar, working pantry with sink and second fridge. Main living opens to spacious covered patio. First-floor primary and guest beds each have marble ensuite and custom closet, with a gorgeous tub and storm shelter in the primary. Spacious study and game room downstairs, with additional game room up. Second level boasts fully insulated media room, flex room, and 3 bedrooms with full baths and custom closets. Drop zone organizes entry from 3-car garage while detached single accommodates a car lift and climate control system. Front landscaping welcomes guests and the back and side yards are a blank canvas for your perfect outdoor oasis. Just minutes from 75-121, this gorgeous property offers an easy commute yet feels like it’s miles away.
#20635549

Fairview

1180 Harper Landing

5 Beds

5 Baths

6,346 Sq.Ft.

$2,395,000

MLS#: 20635549
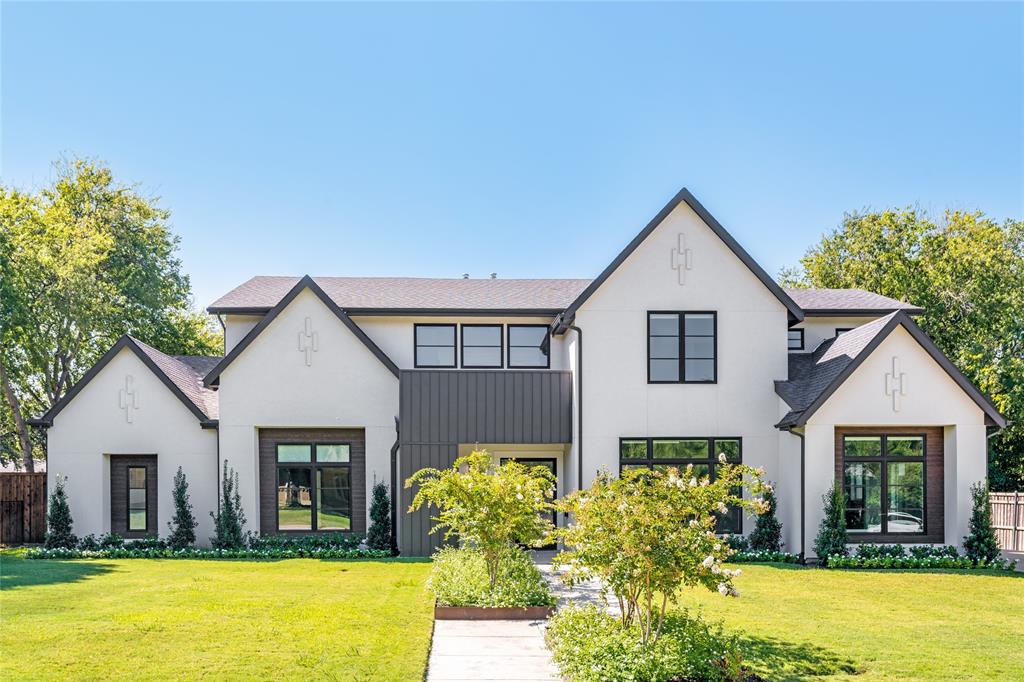
Luxury custom home beautifully situated on a quiet, cul de sac street. Exceptional floor plan with transitional elements and timeless finishes throughout. Main level has dedicated office, guest suite, and primary retreat with spa bath, over-sized wardrobe area and private utility closet. Gourmet kitchen equipped with Thermador appliances and Quartz counters. Separate butler's pantry and wet bar for entertaining.  Second level has three spacious bedrooms all with walk in closets, media room, game room, and secondary home office or gym. Pre wired for smart system. Updates in 2024: 48 inch steel front door, fresh paint throughout, epoxy driveway, and much more.
#20709908

Dallas

3846 Cabana Lane

5 Beds

5 Baths

6,037 Sq.Ft.

$2,395,000

MLS#: 20709908
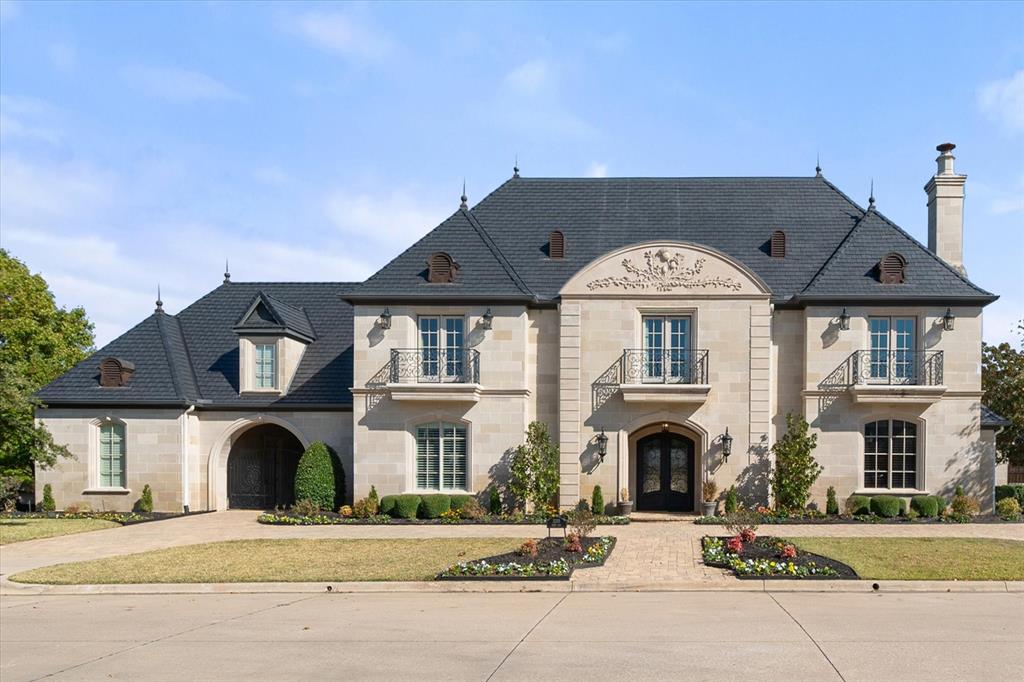
Nestled on nearly three-quarters of an acre in Mansfield's prestigious Strawberry Fields, this stunning estate spans an impressive 8,585 square feet. It features 5 bedrooms, 7 full baths, and 2 half baths, showcasing unparalleled luxury and thoughtful design. As you step inside, you're greeted by an elegant and grand ambiance. The home offers two master suites, each serving as a private retreat. The downstairs master suite includes French doors that open to the pool area for seamless indoor-outdoor living. It also features a coffee bar, dual closets, dual sinks, a walk-in shower, and a luxurious jetted tub. Upstairs, the second master suite boasts a spectacular bathroom and breathtaking views of the outdoor spaces. This estate includes two versatile offices, one equipped with a fireplace and a tornado shelter, and the other with built-ins and a full bath, offering the potential to serve as a sixth bedroom. Throughout the home, the exquisite finishes and meticulous craftsmanship elevate every corner. The kitchen is a chef's dream, equipped with a 5-burner gas cooktop, a new built-in refrigerator, microwave, dishwasher, and an expansive walk-in pantry. The living area is designed for both comfort and entertainment, with large glass doors that seamlessly merge indoor and outdoor spaces. The outdoor area is a true paradise, perfect for entertaining or relaxing. It includes a custom negative-edge pool with fountain features, a tiled spa, an in-pool granite table with seating, and a spacious sun deck. The cabana and two patios, each with a fireplace—one also equipped with an outdoor kitchen—enhance the space's versatility and charm. Other amenities include an elevator, a game room, updated HVAC units, fresh paint, exterior coach lights, and a new custom Davinci RoofScape roof. The estate offers ample parking with a 3-car garage featuring a fully floored attic and a separate 1-car garage with HVAC. The gated driveway provides added security and plenty of parking space.
#21115570

Mansfield

3200 Penny Lane

5 Beds

7 Baths

8,585 Sq.Ft.

$2,395,000

MLS#: 21115570
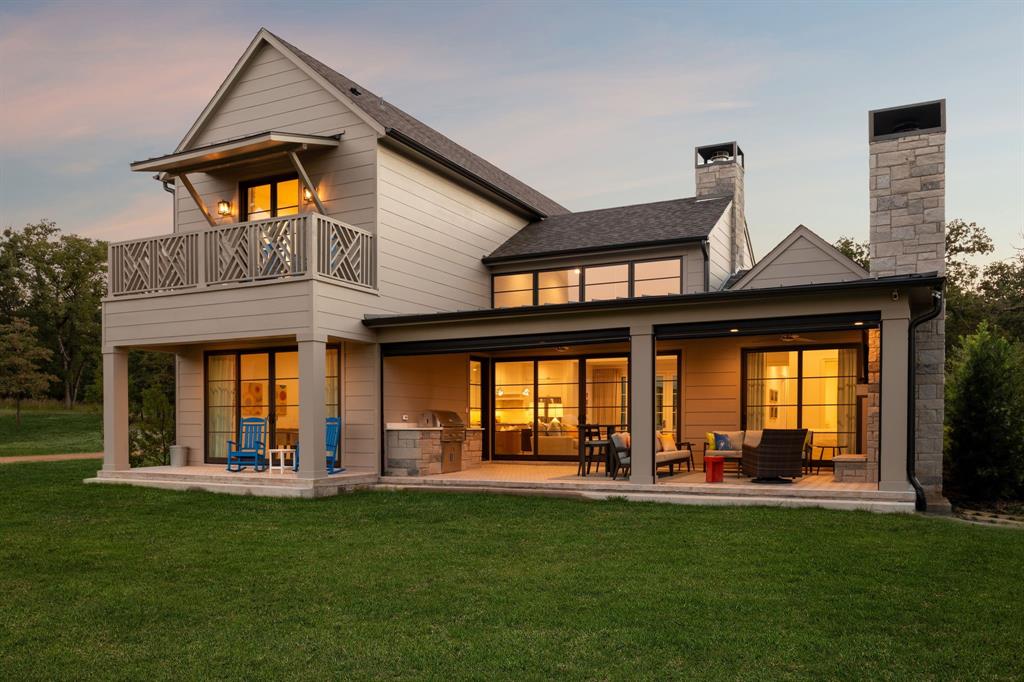
OFFERED FULLY FURNISHED

Thoughtfully designed for effortless lake living, this beautifully appointed residence offers a refined retreat within the coveted community of Long Cove. Tucked into the peaceful Eastport neighborhood, the home enjoys a serene setting beside a picturesque fishing pond, while an open-water boat dock and miles of scenic trails are just a short walk away—providing the perfect balance of privacy, tranquility, and easy access to the lake.

The home was designed with gathering in mind. Two primary suites on the main level provide comfort and convenience, while two spacious bunk rooms create an inviting space for hosting family and friends. Inside, designer finishes add warmth and sophistication throughout, creating interiors that feel both elevated and welcoming.

At the heart of the home, light-filled living spaces flow seamlessly to an oversized covered porch overlooking the pond—an idyllic backdrop for morning coffee, sunset dinners, and relaxed weekends at the lake. A built-in grill and retractable screens extend the outdoor living space, allowing for effortless entertaining and year-round enjoyment.

Offered fully furnished (with artwork excluded), the residence is truly turnkey—simply arrive and begin enjoying the Long Cove lifestyle. Located just steps from the upcoming Meadow Club, owners enjoy convenient access to the community’s celebrated amenities, including miles of scenic trails, golf, pickleball and tennis courts, resort-style pools, waterfront dining, and endless opportunities for recreation and connection.

Peaceful, beautifully designed, and ideally positioned, this home captures the essence of elevated lake living—where every detail is designed for comfort, gathering, and effortless enjoyment.
#21170027

Malakoff

13212 Mulberry Way

6 Beds

6 Baths

3,717 Sq.Ft.

$2,395,000

MLS#: 21170027
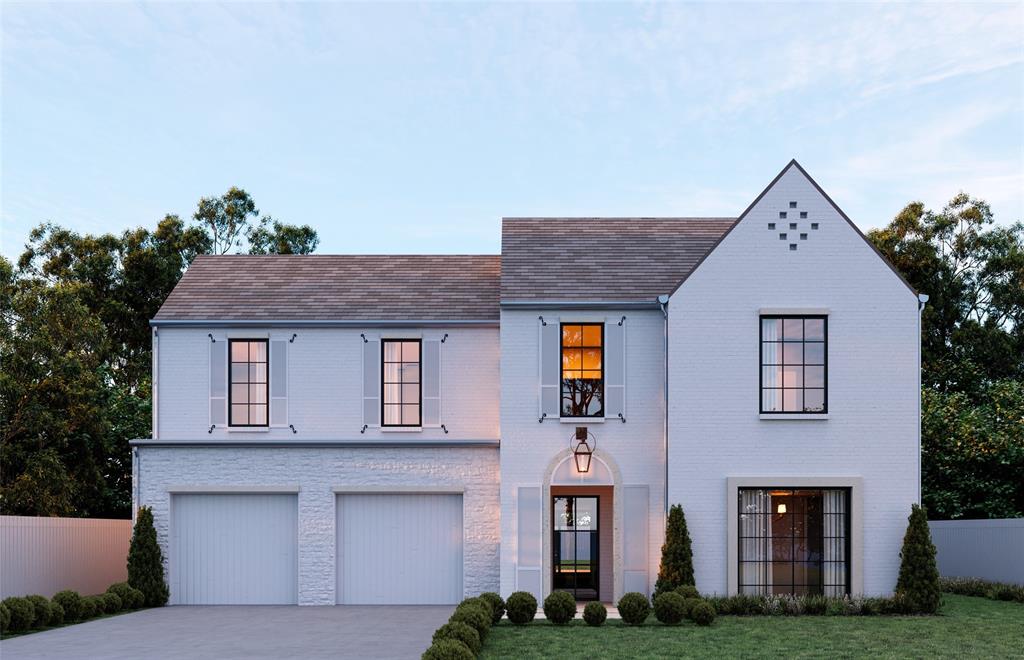
A refined Jessica Koltun Home design and build, this exceptional residence blends elevated architecture with thoughtful functionality in one of Dallas’ most desirable neighborhoods. Offering 6 bedrooms, 5 bathrooms, and 5,294 square feet, the home is designed for both sophisticated entertaining and effortless everyday living, highlighted by a first-floor primary suite and a secondary guest bedroom down, providing both privacy and flexibility for guests.

Step inside to bright, open interiors where soaring ceilings, expansive windows, and curated designer finishes create a warm yet modern atmosphere. The spacious living areas flow seamlessly into a chef’s kitchen featuring custom cabinetry, premium appliances, an oversized island, and beautifully selected materials that reflect timeless style and craftsmanship.

The first-floor primary suite serves as a private retreat with a spa-inspired bath, generous walk-in closet, and serene views of the outdoor living spaces, while the additional guest bedroom on the main level offers comfort and convenience for visitors. Upstairs, additional bedrooms are thoughtfully positioned to provide flexibility for family, guests, or work-from-home needs.

Every detail has been intentionally selected, from the architectural lines and statement lighting to the refined textures and custom millwork throughout. Outdoor living spaces extend the home’s functionality, creating the perfect setting for entertaining or quiet relaxation.

This Jessica Koltun Home design and build delivers the perfect balance of luxury, livability, and enduring design in a truly exceptional setting. Estimated completion July 2026.
#21274468

Dallas

3934 Clover Lane

6 Beds

5 Baths

5,294 Sq.Ft.

$2,395,000

MLS#: 21274468
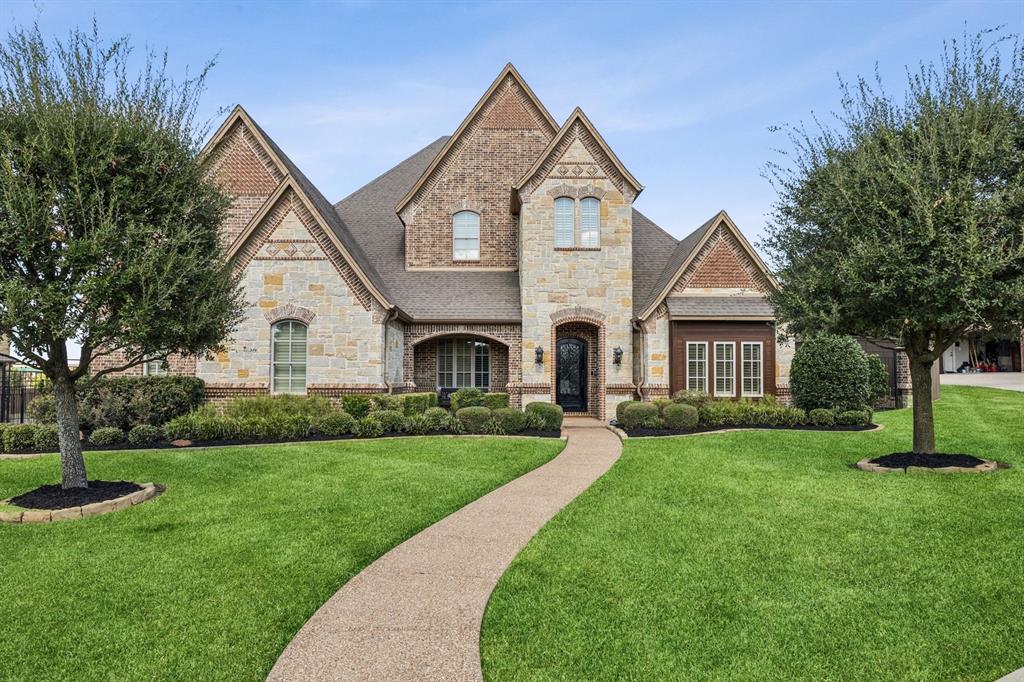
Executive Custom Home in the Heart of Southlake perfectly nestled in a private enclave of custom homes, this stunning Southlake residence offers the ideal blend of luxury, location, and lifestyle. Situated just steps from top-rated Carroll schools, including Durham Intermediate and Carroll High School, and adjacent to the beloved Bicentennial Park, this home puts you in the center of it all.  Inside, discover a light and bright interior that has been tastefully updated with fresh paint, designer lighting, and premium finishes throughout. The gourmet kitchen is a showstopper with new countertops, a stylish backsplash, and modern fixtures—perfect for both everyday living and entertaining. Every room in the home is thoughtfully designed, offering space, comfort, and elegance.  Step outside to your private backyard oasis—an entertainer’s dream featuring a 1,200 sq ft covered patio complete with a full outdoor kitchen and spacious living area. Enjoy the resort-style pool and spa, all backing to peaceful school green space, with access for an easy walk to class, practices, or games also located though a private gate off of Shady Oaks for Sandlin Manor residents only. This exceptional home surprises at every turn with generous living areas, flexible spaces, and timeless design. A rare find in one of Southlake’s most desirable locations—this is the family home that truly has it all.
#21071378

Southlake

408 W Chapel Downs Drive

5 Beds

5 Baths

6,049 Sq.Ft.

$2,395,000

MLS#: 21071378

OFFERED AT NEW PRICE! Willow Bend Luxury*Nearly Half an Acre*Private Pool & Spa* 4-Car Garage!
Imagine coming home to a quiet cul-de-sac in Plano’s sought-after Willow Bend, where the driveway is gated, the backyard feels like a private resort, and there’s room for everyone to gather, relax, and make memories. Set on nearly half an acre in Plano West, this beautifully updated luxury home brings together the space, privacy, and lifestyle that make a house feel like home. Love to cook and entertain? The remodeled chef’s kitchen delivers with a commercial-grade gas range, Vent-A-Hood, double ovens, built-in refrigerator, wine refrigerator, abundant cabinetry, and generous prep space. Expansive sliding doors open to the outdoor living areas, making it easy to move from dinner inside to evenings outside with family and friends.Your backyard may become everyone’s favorite destination. Enjoy a sparkling private pool and spa, outdoor kitchen, expansive covered patio, multiple seating areas, and grassy space for pets, play, or simply enjoying a beautiful Texas evening. Whether you’re hosting a summer gathering or unwinding after a long day, this outdoor retreat offers room to enjoy it all. The primary suite is a peaceful escape with a sitting area and fireplace. The remodeled primary bath features a freestanding soaking tub, oversized walk-in shower, dual vanities, custom tile, a separate dressing area, and two custom walk-in closets. Need room to spread out? Flexible living spaces include a downstairs game or media room, home office, bonus areas, and options for multigenerational living. Upstairs, four spacious bedrooms, three full baths, and another bonus room provide comfortable accommodations for family and overnight guests.A gated entrance and four-car garage add convenience and appeal, while the location puts you near the Dallas North Tollway, Legacy West, The Shops at Legacy, upscale dining, shopping, entertainment, & a neighborhood park within easy walking distance.
#21343630

Plano

5900 Mcfarland Court

5 Beds

5 Baths

6,166 Sq.Ft.

$2,395,000

MLS#: 21343630
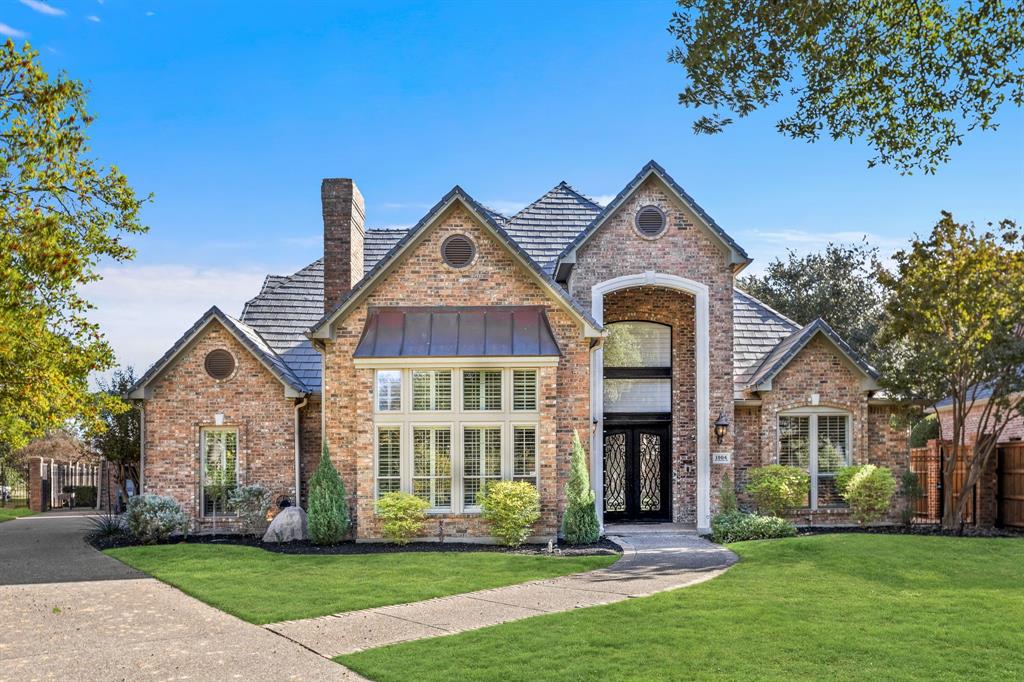
Set on nearly one acre along the prestigious Gleneagles Kings Course No. 3 Tee Box, this exceptional golf course estate offers refined luxury and resort-style living in a breathtaking setting, with a private downstairs apartment with a separate entrance and full kitchen, ideal for guests or multigenerational living. A grand entry with double iron and glass doors opens to elegant interiors defined by travertine flooring, soaring ceilings, and impeccable craftsmanship. The living room features a stately fireplace, built-in cabinetry with a wine refrigerator, and a wall of windows showcasing panoramic fairway views. The chic dining room sparkles beneath a designer chandelier and is complemented by a fully appointed butler’s pantry. Designed for entertaining, the spacious den includes a walk-in wet bar with a wine closet, wine refrigerator, and ice maker, a fireplace, built-ins, and doors that open seamlessly to the patio. The expansive chef’s kitchen centers around a large island and tall counters topped with striking Calcutta marble. Luxury appliances include Sub-Zero stainless steel refrigeration and a Wolf gas cooktop with pot filler and grill. A sunny breakfast nook with a stylish chandelier overlooks the outdoor oasis, and a back staircase adds convenience. The private primary retreat offers a sitting area and a sanctuary-like bath with a freestanding soaking tub, oversized rain shower, and dual walk-in closets. Additional spaces include a sophisticated study with built-ins and a fireplace, and a game room with wood flooring and a window seat. Outdoor living rivals a luxury resort with an enclosed covered patio with remote shades, a stunning pool and spa, expansive green space, and sweeping views of the Kings Course fairways. This is elevated living in one of the area’s most coveted golf course communities.
#21177631

Plano

1904 Macgregor Drive

5 Beds

4 Baths

5,257 Sq.Ft.

$2,395,000

MLS#: 21177631

Welcome to 6622 Blue Valley Lane... one of the most charming and timeless homes ever to be offered in Dallas' coveted Lakewood neighborhood. Tucked away on a hidden gem of a street and perched up on an elevated lot, this home captivates from the moment you arrive. Custom finished by the current owners when new, you'll find a level of detail and quality here that is not typically found in more common builder spec properties. Spaces include 5 bedrooms with a downstairs guest suite, 5 en-suite baths, powder bath, mud room, wet bar, large utility room, attached 2-car garage, and 4 living areas in a thoughtful open layout.  Upscale amenities include hardwood flooring, gas fireplace, Thermador stainless appliances, ceiling beams, built-in sound speakers, upgraded lighting and plumbing fixtures, stone countertops, and custom draperies.  The striking primary suite offers a vaulted ceiling and a luxury hotel-style bath with a soaking tub, separate shower, double sinks, generous walk-in closet, and high-end finishes throughout. Vacation at home in the stunning resort-style backyard with a swimming pool, fountains, covered dining pavilion with an outdoor kitchen, professional landscaping, and a spacious covered patio complete with a fireplace and motorized screens. This special property is zoned to Lakewood Elementary School and is just minutes from White Rock Lake, Lakewood Village, neighborhood parks, and only a short stroll or bike ride to a number of popular shops and restaurants at Abrams & Mockingbird Lane.
#20900949

Dallas

6622 Blue Valley Lane

5 Beds

5 Baths

4,695 Sq.Ft.

$2,395,000

MLS#: 20900949
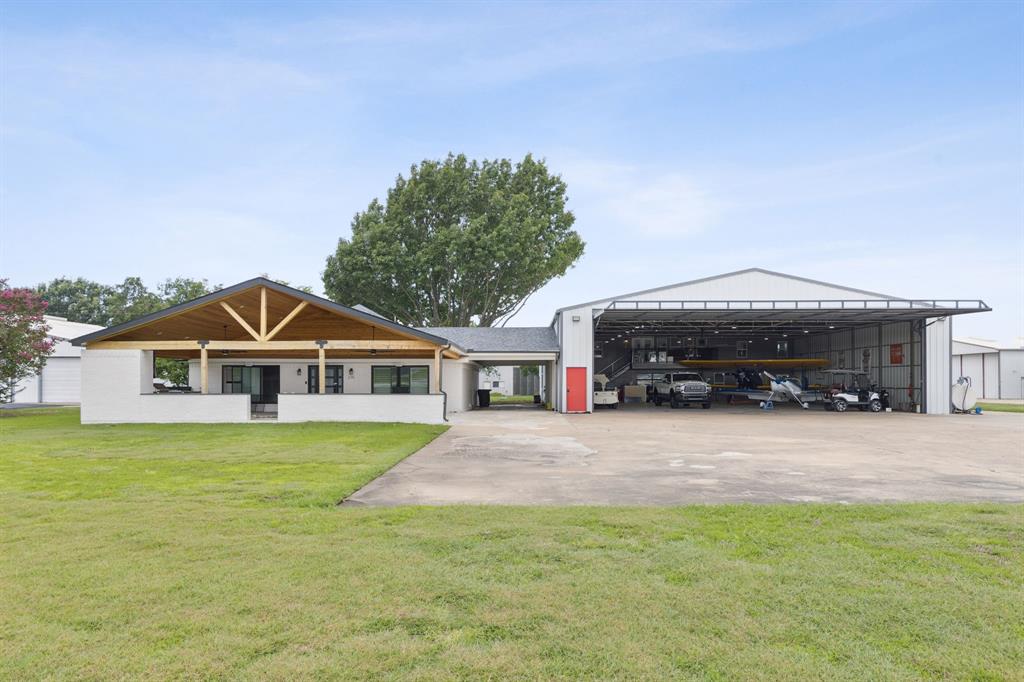
Live, fly, and invest in one of North Texas’ most sought-after aviation communities — Aero Country Airport (T31). This prime 1.32-acre property offers direct taxiway and runway access, two large hangars, full pilot accommodations, and incredible potential for residential or aviation-based redevelopment.1.32-acre lot with direct access to taxiway and runway; Two large aircraft hangars with hydraulic bi-fold doors; 60' x 50' hangar; 60' x 60' hangar; First Floor Pilot's Lounge: Approx. 1,200 SF; Full kitchen; Full bath – perfect for long days on the field or entertaining fellow aviators; Second Floor Private Quarters:Approx. 1,200 SF; 2 bedrooms and 2.5 baths; Spacious living area, full kitchen, and two walk-in closets; Ideal for full-time residency, weekend escapes, or guest accommodations. Additional Structure on Site: 1,600 SF brick home with composition roof (home sustained fire, smoke, and water damage) - option to renovate, remove, or rebuild to suit your vision. Property positioned at the north end of the runway – one of Aero Country’s most desirable locations; Located in Prosper ISD — a top-rated school district; Minutes to McKinney, Frisco, Prosper, and North Dallas. Ideal for: Aviation families or private pilots seeking fly-in and fly-out living; Aircraft collectors along with your other toys such as RV, collector cars, boat, motorcycles, etc; Investors or developers looking for a high-potential aviation asset; Anyone looking to be part of the close-knit Aero Country Airport community.
#21107697

McKinney

275 Aero Country Road

2 Beds

2 Baths

9,925 Sq.Ft.

$2,395,000

MLS#: 21107697

Fully furnished one of a kind custom home exquisitely designed by David Cadwallader and completed by Hudson Construction. Enjoy spectacular views of Downtown & the Arts District thru the floor to ceiling windows. The soft color palette is accentuated by beautiful marbles & bleached oak. Highlights include a double sided fireplace, kitchen with Miele appliances, wet bar with wine fridge and ice maker, master suite with blackouts and sheer draperies and an exceptional closet by California Closets. Museum Tower amenities include; 24 hour valet, concierge, pool with spa & firepit, outdoor grills, fitness center & studio, conference room, 2 owner’s lounges, two guest suites, dog park, gallery space & two house cars.
#14555195

Dallas

1918 Olive Street 3502

1 Beds

1 Baths

2,396 Sq.Ft.

$2,395,000

MLS#: 14555195

Stunning Olerio Home in the coveted Bird Streets neighborhood, offering 4 bedrooms and 4.1 baths. This home combines timeless architecture with a thoughtfully curated floor plan designed for modern living. The primary suite is on the first floor and showcases a striking wood-accented ceiling, a luxurious bath and expansive custom closet. Upstairs, a spacious landing with built-ins leads to a large game room, while each secondary bedroom features it own en-suite bath for privacy and comfort. Throughout the home, designer finishes include wide-plank hardwood flooring, wallpapers, window coverings, Walker Zanger, Riad and Bedrosian tiles and Visual Comfort lighting. The Chef's kitchen offers Wolf and Sub-Zero appliances, a generous center island and opens to the great room with cast stone fireplace and French doors leading to the outdoor patio. Outside, enjoy a serene setting with a fireplace, built-in grill and spacious backyard ideal for a pool. Conveniently located near Love Field, Inwood Village and the premiere shopping and dining of Lovers Lane and Highland Park Village. * Buyer to verify all information herein.*
#21091054

Dallas

6541 Oriole Drive

4 Beds

4 Baths

4,808 Sq.Ft.

$2,395,000

MLS#: 21091054

Nestled in the prestigious Starwood community, this exquisite Stephenson Custom Home offers an unparalleled living experience with a serene greenbelt backdrop. Meticulously designed and thoughtfully upgraded, this property represents the pinnacle of modern luxury and functionality.
This home is ideally located in the highly sought-after Frisco ISD, just minutes from The Star, Legacy West, and other North Dallas attractions. The spacious open floor plan is perfect for entertaining, providing seamless indoor-outdoor living that makes hosting gatherings a delight.
The gourmet kitchen features double islands with quartz countertops and high-end appliances, complemented by a beautiful blue and white backsplash. 
Connecting to the breakfast space and family room, with a stunning fireplace, the entire space provides stunning panoramic views of the pool. The kitchen cabinets have been newly painted and updated with modern hardware, enhancing the overall aesthetic. For entertaining, this home includes a separate wet bar and a formal dining area. The luxurious master suite provides an oasis of privacy, complete with an oversized master bath and his-and-her closets. The outdoor oasis boasts a cabana with a fireplace and summer kitchen, all surrounded by mature trees that create a tranquil retreat. 
Recent upgrades throughout the property include a complete remodel of the powder room, extensive renovations in the master bedroom and bathroom, improvements to both garages, and a comprehensive landscape overhaul that enhances curb appeal. All of the designer furnishings convey with the sale, with the majority of items sourced from the Dallas Market and Design District. These pieces reflect minimal use and have been maintained through professional cleaning. This home is more than just a residence—it’s a lifestyle. Combining elegance, functionality, and an unbeatable location, this Starwood gem awaits its next discerning owner. Don’t miss your chance to make it yours!
#20790983

Frisco

5933 Haley Way

5 Beds

4 Baths

5,929 Sq.Ft.

$2,395,000

MLS#: 20790983

1 ... 469 470 471 472 473 ... 666
* Listings identified with the FMLS IDX logo come from FMLS and are held by brokerage firms other than the owner of this website. The listing brokerage is identified in any listing details. Information is deemed reliable but is not guaranteed. If you believe any FMLS listing contains material that infringes your copyrighted work please review our DMCA policy and learn how to submit a takedown request. © 2024. First Multiple Listing Service, Inc.

Send a message

Message successfully sent.

Your message

What is 3 + 4 ?

Reason for contacting?

I agree to receive email communication and understand I can unsubscribe at any time.

I agree to be contacted by Next Level Realty Group via call, email, and text for real estate services. To opt out, you can reply 'stop' at any time or reply 'help' for assistance. You can also click the unsubscribe link in the emails. Message and data rates may apply. Message frequency may vary. Privacy Policy

Sign Out

Virtual Assistant

Would you like to take the next step with this property? We can help you schedule a showing or virtual tour, or send you more details.

Yes, I would like more information.

Thank You for Your Reply, One of Our Agents will contact you as soon as possible

No, maybe later.

Thank you, you can always contact me via email, phone number or through the contact form.

Realhub AI

Lucy - Your AI-Powered Realtor

Update Your Temporary Password

Personalize your search

Enter your email and we'll notify you immediately when new listings match what you're looking for.

or enter email address

Already have an account ? Login here

Continue your home search

I agree to receive communications and understand I can unsubscribe at any time.

I agree to be contacted by Next Level Realty Group via call, email, and text for real estate services. To opt out, you can reply 'stop' at any time or reply 'help' for assistance. You can also click the unsubscribe link in the emails. Message and data rates may apply. Message frequency may vary. Privacy Policy

Already have an account ? Login here

We use cookies

We use cookies primarily for analytics to enhance your experience. By accepting, you agree to our use of these cookies. You can manage your preferences or learn more about our cookies policy.





