


Property
Beds
5
Full Baths
5
1/2 Baths
1
Year Built
1994
Sq.Footage
6,166
OPEN HOUSE THURSDAY, SEPT. 17 5–7 PM! Come experience Willow Bend luxury where nearly half an acre, a private pool and spa, gated driveway, and 4-car garage create a rare combination of space, privacy and lifestyle in Plano West. Tucked away on a quiet cul-de-sac, this beautifully updated home delivers the kind of indoor-outdoor living buyers are looking for today. The remodeled chef’s kitchen is designed to impress with a commercial-grade gas range, Vent-A-Hood, double ovens, built-in refrigerator, wine refrigerator, abundant cabinetry and generous prep space. Expansive sliding doors open the main living areas to the backyard, making entertaining effortless. Step outside and discover your own private retreat. The redesigned backyard features a sparkling pool and spa, outdoor kitchen, expansive covered patio and multiple entertaining areas, plus plenty of grassy space for pets, play and gatherings. It’s equally suited for a summer pool day, weekend barbecue or quiet evening at home. The spacious primary suite offers a sitting area and fireplace, while the remodeled 2021 primary bath creates a true retreat with dual vanities, custom tile, freestanding soaking tub, oversized walk-in shower, separate dressing area and two custom walk-in closets. With multiple living and flex spaces, the home easily adapts to the way you live. A downstairs game room or media room, bonus space and versatile areas for a home office or multi-generational needs provide exceptional flexibility. Upstairs are four generous bedrooms, three updated full baths and another bonus room.Located in sought-after Plano West near the Dallas North Tollway, Legacy West, The Shops at Legacy, shopping, dining & entertainment, with a neighborhood park just a short stroll away. Nearly half an acre + pool + spa + outdoor kitchen + 4-car garage + gated drive + flexible living spaces = a Willow Bend opportunity worth seeing in person. Join us Thursday from 5–7 PM or schedule your private showing today!
Features & Amenities
Interior
-
Other Interior Features
Cathedral Ceiling(s), Eat-in Kitchen, Kitchen Island, Open Floorplan, Pantry, Vaulted Ceiling(s), Walk-In Closet(s), Wet Bar, High Speed Internet
-
Total Bedrooms
5
-
Bathrooms
5
-
1/2 Bathrooms
1
-
Basement YN
NO
-
Cooling YN
YES
-
Cooling
Ceiling Fan(s), Central Air
-
Fireplace YN
YES
-
Heating YN
YES
-
Heating
Central, Natural Gas
-
Pet friendly
N/A
Exterior
-
Garage
Yes
-
Garage spaces
4
-
Other Exterior Features
Rain Gutters, Lighting, Outdoor Grill, Outdoor Kitchen, Private Yard
-
Parking
Additional Parking, Covered, Electric Gate, Garage, Garage Door Opener, Garage Faces Front, Gated, Attached
-
Patio and Porch Features
Covered, Patio
-
Pool
Yes
-
Pool Features
Gunite, In Ground
-
Waterfront YN
NO
Area & Lot
-
Lot Features
Cul-De-Sac, Landscaped, Subdivided
-
Lot Size(acres)
0.48
-
Lot Size(square feet)
20,908
-
Property Type
Residential
-
Property Sub Type
Single Family Residence
-
Architectural Style
Traditional
Price
-
Sales Price
$2,595,000
-
Tax Amount
$25,598
-
Sq. Footage
6,166
-
Price/SqFt
$420
HOA
-
Association
YES
-
Association Fee
$2,500
-
Association Fee Frequency
Annually
-
Association Fee Includes
N/A
School District
-
Elementary School
Centennial
-
Middle School
Renner
-
High School
Shepton
Property Features
-
Foundation Details
Slab
-
Senior Community YN
NO
-
Sewer
Public Sewer
-
Tax Lot
12
-
Water Source
Public
Schedule a Showing
Showing scheduled successfully.
Mortgage calculator
Estimate your monthly mortgage payment, including the principal and interest, property taxes, and HOA. Adjust the values to generate a more accurate rate.
Your payment
Principal and Interest:
$
Property taxes:
$
HOA fees:
$
Total loan payment:
$
Total interest amount:
$
Location
County
Collin
Elementary School
Centennial
Middle School
Renner
High School
Shepton
Listing Courtesy of Kimberly Woodard, Ebby Halliday Realtors
RealHub Information is provided exclusively for consumers' personal, non-commercial use, and it may not be used for any purpose other than to identify prospective properties consumers may be interested in purchasing. All information deemed reliable but not guaranteed and should be independently verified. All properties are subject to prior sale, change or withdrawal. RealHub website owner shall not be responsible for any typographical errors, misinformation, misprints and shall be held totally harmless.

AGENT
Joe Boston
Call Joe today to schedule a private showing.

* Listings on this website come from the FMLS IDX Compilation and may be held by brokerage firms other than the owner of this website. The listing brokerage is identified in any listing details. Information is deemed reliable but is not guaranteed. If you believe any FMLS listing contains material that infringes your copyrighted work please click here to review our DMCA policy and learn how to submit a takedown request.© 2024 FMLS.
Related Properties
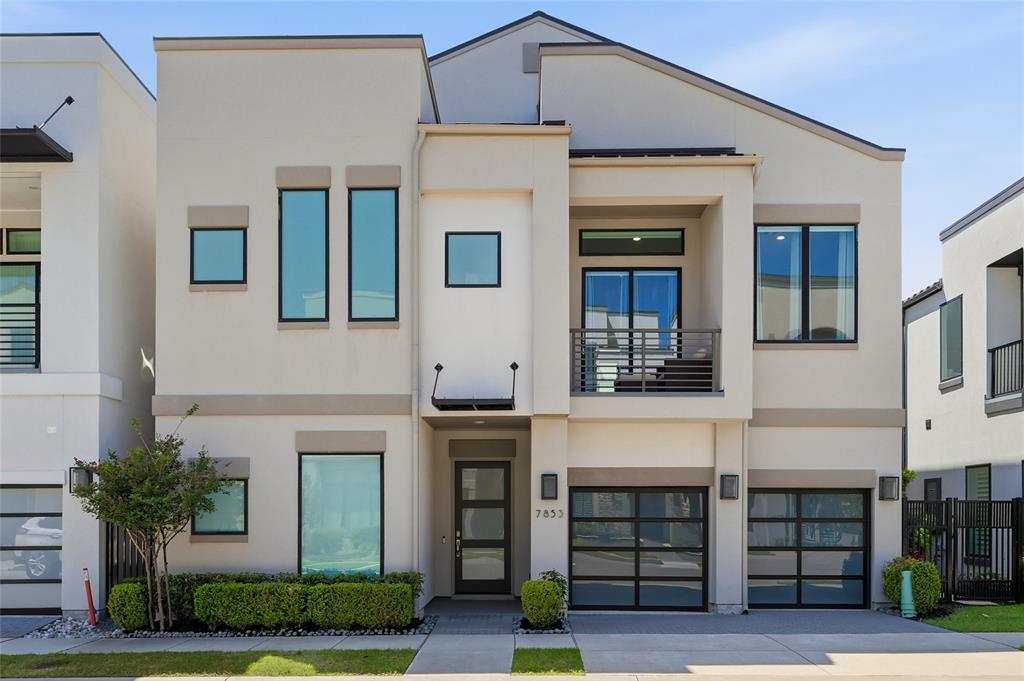
Plano
7853 Element Avenue
4 Beds
4 Baths
4,357 Sq.Ft.
$2,295,000
MLS#: 21231673

Plano
6809 Grand Falls Circle
6 Beds
6 Baths
5,870 Sq.Ft.
$2,399,000
MLS#: 21296629
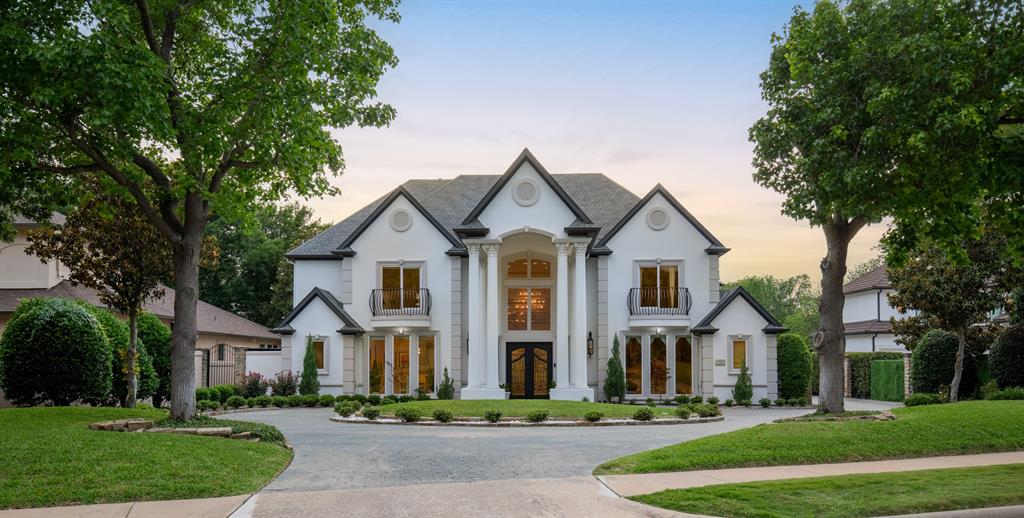
Plano
5809 Golden Leaf Court
5 Beds
4 Baths
5,985 Sq.Ft.
$2,650,000
MLS#: 21270251
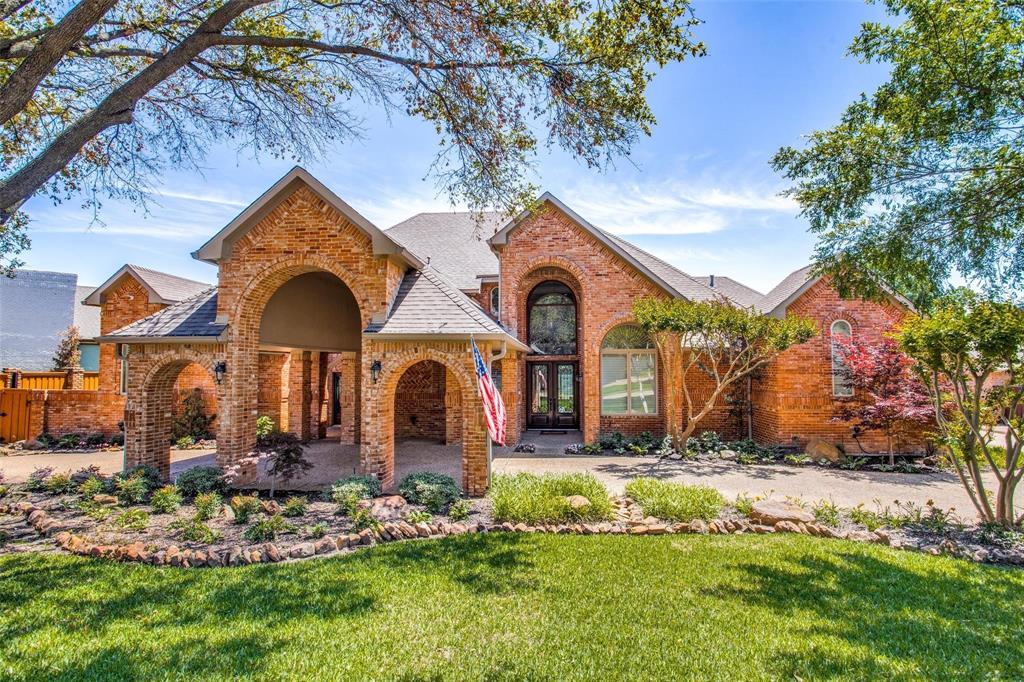
Plano
5304 SEASCAPE Lane
5 Beds
4 Baths
5,384 Sq.Ft.
$2,595,000
MLS#: 21267362

Plano
7901 Windrose Avenue 1604
3 Beds
3 Baths
2,589 Sq.Ft.
$2,799,999
MLS#: 21015482

Plano
6628 Briar Ridge Lane
5 Beds
4 Baths
5,305 Sq.Ft.
$2,100,000
MLS#: 21355881
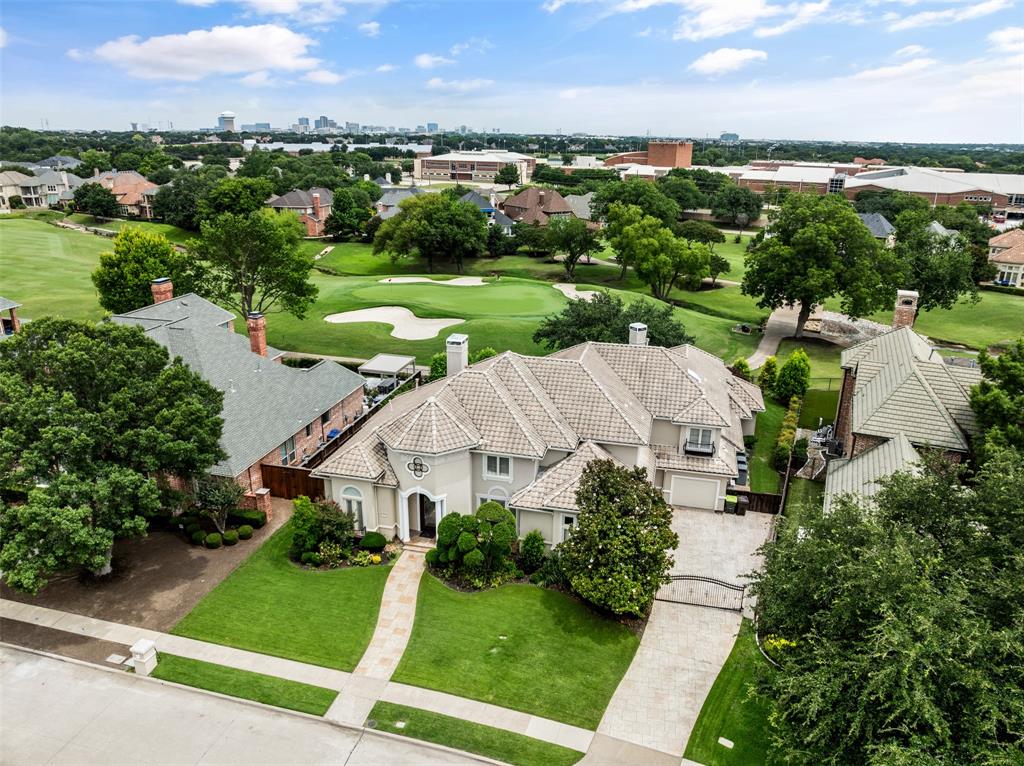
Plano
5717 Northbrook Drive
5 Beds
4 Baths
6,123 Sq.Ft.
$2,350,000
MLS#: 21295228

Plano
2600 Redding Drive
5 Beds
4 Baths
5,649 Sq.Ft.
$2,195,000
MLS#: 21320412
