Features & Amenities

Interior

  • Other Interior Features

    Built-in Features, Cathedral Ceiling(s), Chandelier, Kitchen Island, Pantry, Walk-In Closet(s)

  • Total Bedrooms

    5

  • Bathrooms

    4

  • 1/2 Bathrooms

    1

  • Basement YN

    NO

  • Cooling YN

    YES

  • Cooling

    Ceiling Fan(s), Central Air, Electric

  • Fireplace YN

    YES

  • Heating YN

    YES

  • Heating

    Central, Electric

  • Pet friendly

    N/A

Exterior

  • Garage

    Yes

  • Garage spaces

    3

  • Parking

    Circular Driveway, Driveway, Garage Faces Side, Attached

  • Pool

    Yes

  • Pool Features

    In Ground, Pool/Spa Combo

  • Waterfront YN

    NO

Area & Lot

  • Lot Features

    On Golf Course

  • Lot Size(acres)

    0.599

  • Lot Size(square feet)

    26,092

  • Property Type

    Residential

  • Property Sub Type

    Single Family Residence

Price

  • Sales Price

    $2,195,000

  • Tax Amount

    $21,798

  • Financing Options

    Cash, Conventional, FHA, VA Loan

  • Sq. Footage

    5,214

  • Price/SqFt

    $420

HOA

  • Association

    YES

  • Association Fee

    $860

  • Association Fee Frequency

    Annually

  • Association Fee Includes

    N/A

Property Resources

  • Horse Property

    NO

School District

  • Elementary School

    Homestead

  • Middle School

    Arbor Creek

  • High School

    Hebron

Property Features

  • Foundation Details

    Pillar/Post/Pier

  • Sewer

    Public Sewer

  • Tax Lot

    9

  • Water Source

    Public

Schedule a Showing

Showing scheduled successfully.

<
>
IN PERSON
VIA CHAT

What is 3 + 4 ?


Mortgage calculator

Estimate your monthly mortgage payment, including the principal and interest, property taxes, and HOA. Adjust the values to generate a more accurate rate.

Your payment

Principal and Interest:

$

Property taxes:

$

HOA fees:

$

Total loan payment:

$

Total interest amount:

$

Location

County

Denton

Elementary School

Homestead

Middle School

Arbor Creek

High School

Hebron

Listing Courtesy of Natalie Soto, VIP Realty

RealHub Information is provided exclusively for consumers' personal, non-commercial use, and it may not be used for any purpose other than to identify prospective properties consumers may be interested in purchasing. All information deemed reliable but not guaranteed and should be independently verified. All properties are subject to prior sale, change or withdrawal. RealHub website owner shall not be responsible for any typographical errors, misinformation, misprints and shall be held totally harmless.

Agent Joe Boston

AGENT

Joe Boston

Call Joe today to schedule a private showing.


* Listings on this website come from the FMLS IDX Compilation and may be held by brokerage firms other than the owner of this website. The listing brokerage is identified in any listing details. Information is deemed reliable but is not guaranteed. If you believe any FMLS listing contains material that infringes your copyrighted work please review our DMCA policy and learn how to submit a takedown request.© 2024 FMLS.
Discover a 0.60-acre estate in prestigious Muirfield Circle Estates, a private cul-de-sac enclave of 13 homes surrounded 360° by Prestonwood Golf Club. Located less than 5 minutes from the Dallas North Tollway, this prime location puts world-class dining, shopping, and premier hospitals moments away. A short walk from the 200-acre Arbor Hills Nature Preserve. 6633's timeless exterior opens to a modernized Nordic contemporary interior. Soaring ceilings and crown molding frame a grand foyer anchored by a custom solid aged-copper chandelier. Rich oak flooring leads to solid African mahogany doors opening to the private primary wing, where a custom vanity elevates the ensuite bath. Premium German-designed windows and doors with integrated UV protection fill the home with light. The chef-inspired kitchen features natural stone countertops, a seamless central island, and a premium downdraft cooktop. A private guest suite above the epoxy-finished three-car garage offers a living area, sleeping space, closet, and balcony. Outside, a sparkling pool and spa are complemented by loggias, while the expansive driveway easily accommodates parking for 10 cars for special occasions. This turnkey estate features four new HVAC systems, two new water heaters, new pool pumps and filtration, smart lighting, and updated irrigation. Muirfield residents enjoy exclusive access to newly resurfaced tennis and pickleball courts. More luxury updates than listed. Contact us today to secure your private walkthrough.

6633 Muirfield Circle

Message successfully sent.

What would you like to know?

What is 3 + 4 ?

I agree to receive email communication and understand I can unsubscribe at any time.

I agree to be contacted by Next Level Realty Group via call, email, and text for real estate services. To opt out, you can reply 'stop' at any time or reply 'help' for assistance. You can also click the unsubscribe link in the emails. Message and data rates may apply. Message frequency may vary. Privacy Policy

Related Properties

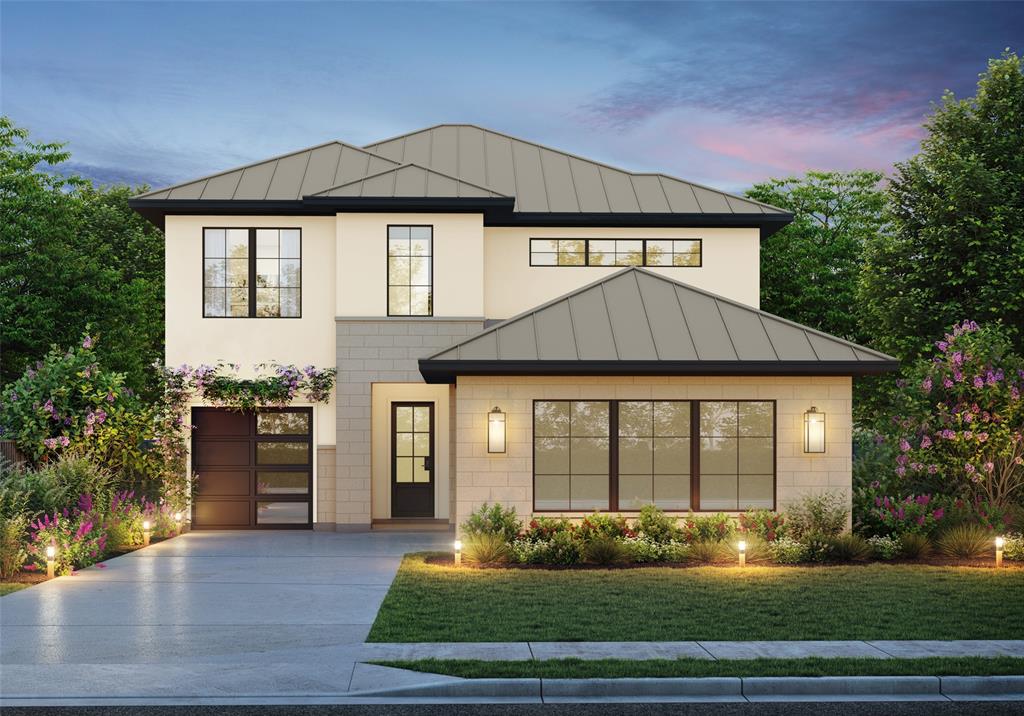
CUSTOM HOME BY PARTNERS IN BUILDING. Discover elevated living in the heart of West Plano with this stunning 3,278 sq ft custom home, perfectly positioned within an exclusive 13-lot boutique community. Designed for both luxury and functionality, this 4-bedroom, 4.5-bath residence offers curated spaces, including a private first-floor office ideal for working from home and an additional upstairs loft for flexible living.

From the moment you arrive, the three-car garage and refined architectural presence set the tone for what’s inside. The interior layout balances open-concept living with intentional privacy, creating the perfect environment for entertaining, relaxing, and everyday life.

What truly sets this home apart is its unbeatable location. Situated just minutes from the Dallas North Tollway and Highway 121, you’re seamlessly connected to the best of North Dallas. Enjoy quick access to premier destinations like Legacy West, The Shops at Legacy, Grandscape, and The Star in Frisco, offering world-class dining, shopping, and entertainment right at your fingertips.

This is a rare opportunity to own a custom home in one of Plano’s most desirable and rapidly growing areas, where exclusivity, convenience, and lifestyle come together. Call Casey Myers for additional information
#21255305

Plano

6725 Bluff Hollow Court

4 Beds

4 Baths

3,278 Sq.Ft.

$1,899,000

MLS#: 21255305

Welcome to this custom luxurious 5,731 square foot residence built by Lonnie Gray.  Grand scale with everyday livability, offering four bedrooms, four and a half baths, and an ovszd three-car garage, ROOF replaced in 2019, AC'S replaced in 2017,2018,  This floorplan accommodates both elegant entertaining and comfortable daily living.  Nestled under a canopy of mature trees within the highly sought-after Shoal Creek community, residents enjoy scenic jogging trails, tranquil neighborhood ponds, prime location minutes from DFW Airport, Grandscape Legacy West areas, providing premier shopping, dining, and entertainment.  The moment you enter, the home's quality and craftsmanship are immediately apparent. Soaring ceilings, intricate crown molding, rich hardwood floors, and expansive walls of windows create a bright and inviting atmosphere filled with natural light. Private study with custom built-ins offers an ideal work-from-home environment.  Formal living room showcases a stunning chandelier equipped with an electronic lift for effortless maintenance.  Designed with both functionality and sophistication in mind, the expansive floor plan features dual staircases, formal living and dining rooms, a private den, dedicated media and game rooms, multiple gathering spaces throughout.  The chef's kitchen is equally impressive, featuring a Sub-Zero refrigerator, double ovens, a six-burner gas cooktop, dual sinks, abundant prep space, and extensive cabinetry. A wet bar and three fireplaces further enhance the home's welcoming ambiance.  Step outside to a private backyard retreat surrounded by mature trees and lush landscaping. Designed for year-round enjoyment, the outdoor living space includes a sparkling pool and spa with waterfall features, a built-in BBQ, outdoor firepit, and a turf play space.  Completing the home's timeless appeal, gas lanterns frame the front elevation. Rarely does a home offer such craftsmanship, comfortable luxury living and perfect for entertaining.
#21391926

Plano

6640 Briar Ridge Lane

4 Beds

4 Baths

5,731 Sq.Ft.

$1,790,000

MLS#: 21391926

OFFERED AT NEW PRICE! Willow Bend Luxury*Nearly Half an Acre*Private Pool & Spa* 4-Car Garage!
Imagine coming home to a quiet cul-de-sac in Plano’s sought-after Willow Bend, where the driveway is gated, the backyard feels like a private resort, and there’s room for everyone to gather, relax, and make memories. Set on nearly half an acre in Plano West, this beautifully updated luxury home brings together the space, privacy, and lifestyle that make a house feel like home. Love to cook and entertain? The remodeled chef’s kitchen delivers with a commercial-grade gas range, Vent-A-Hood, double ovens, built-in refrigerator, wine refrigerator, abundant cabinetry, and generous prep space. Expansive sliding doors open to the outdoor living areas, making it easy to move from dinner inside to evenings outside with family and friends.Your backyard may become everyone’s favorite destination. Enjoy a sparkling private pool and spa, outdoor kitchen, expansive covered patio, multiple seating areas, and grassy space for pets, play, or simply enjoying a beautiful Texas evening. Whether you’re hosting a summer gathering or unwinding after a long day, this outdoor retreat offers room to enjoy it all. The primary suite is a peaceful escape with a sitting area and fireplace. The remodeled primary bath features a freestanding soaking tub, oversized walk-in shower, dual vanities, custom tile, a separate dressing area, and two custom walk-in closets. Need room to spread out? Flexible living spaces include a downstairs game or media room, home office, bonus areas, and options for multigenerational living. Upstairs, four spacious bedrooms, three full baths, and another bonus room provide comfortable accommodations for family and overnight guests.A gated entrance and four-car garage add convenience and appeal, while the location puts you near the Dallas North Tollway, Legacy West, The Shops at Legacy, upscale dining, shopping, entertainment, & a neighborhood park within easy walking distance.
#21343630

Plano

5900 Mcfarland Court

5 Beds

5 Baths

6,166 Sq.Ft.

$2,395,000

MLS#: 21343630

Nestled on an expansive creek lot of over half an acre, this home is your private oasis. The lush grounds are dotted with fruit trees and centered around a sparkling pool, creating the perfect setting for outdoor living. The gated 4-car garage, featuring one tandem space, offers both security and ample storage.
Inside, the bright, renovated kitchen takes center stage with its modern finishes and thoughtful design, ideal for both everyday meals and entertaining. A reverse osmosis system ensures pristine water quality, adding a touch of luxury and convenience. Retreat to the primary suite, where a private gym area off the bathroom provides a seamless space for wellness and relaxation.
The home offers even more room to unwind or entertain with a media room and an upstairs living area that opens onto a second-floor balcony—perfect for soaking in the views or enjoying quiet moments outdoors.
This home combines stunning natural surroundings with thoughtful upgrades and functional spaces—don’t miss your chance to experience it for yourself!
#21296629

Plano

6809 Grand Falls Circle

6 Beds

6 Baths

5,870 Sq.Ft.

$2,399,000

MLS#: 21296629

Price reduced
Experience the pinnacle of modern luxury in this spectacular brand-new custom home featuring 5 spacious bedrooms, 5 full bathrooms, and 1 half bath. Designed with impeccable craftsmanship and contemporary elegance, this stunning residence offers soaring 26-foot ceilings in the grand family room, 12-foot ceilings throughout, and an abundance of natural light that fills every space. The open-concept floor plan is ideal for both everyday living and grand entertaining, complemented by formal living and dining areas, plus three additional living spaces for a media room, game room, or home office. A private first-floor guest suite provides comfort and convenience, while every bedroom features its own ensuite bath. The heart of the home is a showstopping chef's kitchen showcasing a breathtaking 13-foot Taj Mahal quartzite waterfall island with dual sinks, premium Wolf appliances including a six-burner gas range with grill, and a built-in Sub-Zero refrigerator. Luxurious marble-look tile flooring flows throughout the first floor, while select white oak engineered hardwood flooring, a dramatic white oak staircase with tempered glass railings, and elegant rift-cut white oak finishes elevate the second level. The striking floor-to-ceiling black granite fireplace creates an unforgettable focal point, and expansive stacking glass doors seamlessly blend indoor and outdoor living, opening to the backyard for effortless entertaining. An optional elevator shaft offers the flexibility to install an elevator or convert the space into two additional closets. Every inch of this extraordinary home has been thoughtfully designed with high-end finishes, exceptional quality, and timeless sophistication, creating a rare opportunity to own a truly one-of-a-kind luxury residence. The builder is still finishing the final touch-ups.
#21376931

Plano

1205 Bravura Drive

5 Beds

5 Baths

4,811 Sq.Ft.

$1,790,000

MLS#: 21376931

Price reduced
Beautifully reimagined with a full-scale renovation from top to bottom in 2026, this 4-bedroom, 4.5-bath home is situated on a generous lot with an incredible backyard featuring a gorgeous pool and spa, along with significant outdoor entertaining space, including a covered outdoor living area and kitchen. The open floor plan is bathed in natural light from abundant windows throughout. Designer highlights include stunning selections ranging from tile and lighting to countertops and custom woodwork.

A two-story entry foyer is visually anchored by an impressive staircase and beautiful chandelier. The large living room with a gas fireplace is ideal for entertaining and features a dedicated bar. It opens to an impressive kitchen with top-of-the-line appliances and exceptional craftsmanship. A formal dining room is situated at the front of the home, while a private main-floor office offers work-from-home flexibility.

The first-floor primary suite is generously proportioned and includes a spa-inspired en-suite bath with an oversized curbless glass shower, luxurious soaking tub, separate vanities and a large walk-in closet. Three additional guest bedrooms are located on the second floor, along with an additional living space offering flexibility based on an owner’s needs.

Ideally located near the area’s many shops and restaurants, the home also offers easy access to major travel arteries for a convenient commute throughout the greater DFW area.
#21377348

Plano

4017 Bridgeport Drive

4 Beds

4 Baths

4,245 Sq.Ft.

$1,869,000

MLS#: 21377348

Price reduced
5317 Catamaran Drive is where you can curate an everyday life you don’t need a vacation from, each day feels like a getaway. This resort-style retreat is nestled on over half an acre of enchanting grounds in the highly coveted Willow Bend Lakes. Designed with meticulous attention to detail, this residence boasts thoughtful upgrades and amenities for comfort and convenience. Offering 4 bedrooms and 4.5 bathrooms, the main floor boasts a relaxing primary suite as well a convenient office, perfect for remote work or quiet study. Upstairs, you’ll find three additional bedrooms, ensuring ample space for family or guests. Three living areas provide versatile options for relaxation and entertainment, including a cozy media room ready for movie nights. The heart of the home is the completely renovated chef's kitchen, boasting Thermador appliances, a commercial grade gas cooktop, custom cabinets, ice maker, exposed cedar beams and quartz countertops. The kitchen is seamlessly integrated into the open-concept layout, making it a haven for gatherings and culinary adventures. From every room, take in the stunning views of the serene backyard, creating a tranquil retreat. The exquisitely landscaped outdoor space is ideal for evening cookouts and morning coffee. The backyard boasts a sparkling pool and spa, multiple patio seating areas, an expansive pergola, mature trees, and lush green spaces. The spacious 3-car garage offers plenty of storage and parking. Life in Willow Bend Lakes is more than just residing in a stunning home—it's about embracing a vibrant lifestyle. Nestled amidst serene walking trails and picturesque lakes, this community offers an idyllic backdrop for daily life. You'll love being just moments away from top-rated dining experiences, premier shopping destinations, and every grocery store you could ever need. Discover the perfect blend of elegance and convenience, where your dream lifestyle awaits. See extensive list of upgrades in Transaction Desk.
#21391993

Plano

5317 Catamaran Drive

4 Beds

4 Baths

4,414 Sq.Ft.

$1,895,000

MLS#: 21391993
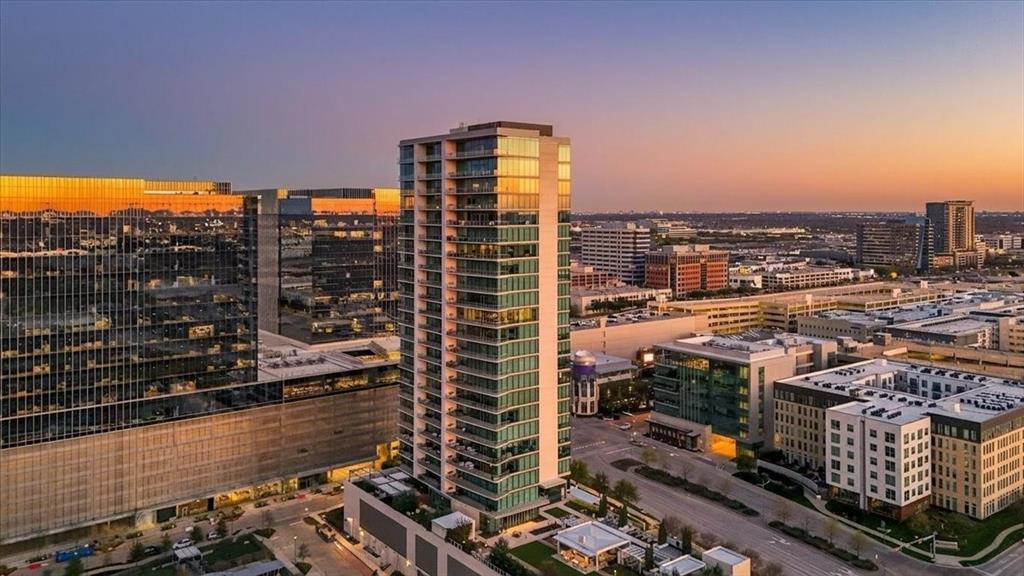
17th floor Legacy West high-rise condo with sunset skyline views: 2 bedrooms, 2.5 baths and 2,245 sq ft, the largest two-
bedroom floor plan in Windrose Tower, move-in ready in Plano. Picture your evenings here. Walk home from dinner at Legacy
West, or hand your keys to the valet, and ride up to floor to ceiling windows glowing gold over the skyline. Pour a glass of wine,
light the gas fireplace on your private balcony, and watch the city come on below. Inside, the open living and dining room flows
to a chef's kitchen with a quartzite waterfall island, Wolf and Sub-Zero appliances, a natural gas range and a custom bar made
for entertaining. The primary suite is a true retreat with a spa bath, soaking tub, oversized shower, dual vanities and a custom
closet. The second bedroom has its own en suite bath, and when family comes to stay, Windrose's two private guest suites give
everyone room. Hardwood floors, motorized shades, smart home integration, two reserved garage parking spaces and a private storage
unit are all included. Your HOA covers 24-hour concierge, valet, security, a resort saltwater pool with cabanas, a fitness center,
golf simulator, pet spa and outdoor kitchens, so you can lock the door and travel for a month without a second thought. Minutes
to the Dallas North Tollway, SH 121, DFW Airport and Love Field. This is true lock and leave luxury living for anyone ready to
trade upkeep for experiences.
#21184500

Plano

7901 Windrose Avenue 1701

2 Beds

2 Baths

2,245 Sq.Ft.

$1,795,000

MLS#: 21184500
Price reduced
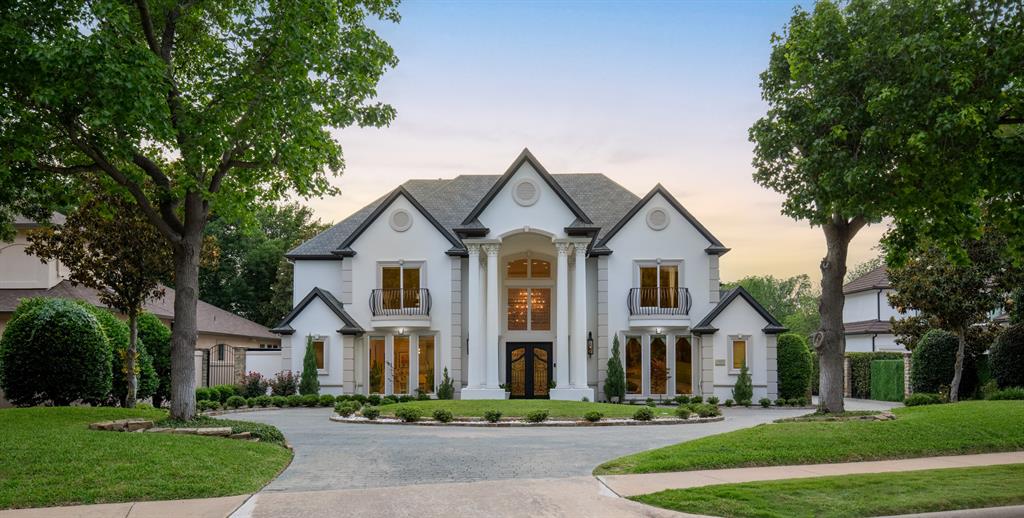
This spectacular luxury residence in coveted West Plano built by Ventura Custom Homes is thoughtfully enhanced with $500,000 in upgrades and designed for elevated living. A grand double iron front door opens to a dramatic entry highlighted by travertine flooring, rich wood tread staircase with custom iron balusters, stunning bronze designer lighting, and extensive crown moldings. The home showcases both front and rear staircases, motorized chandeliers, updated shades throughout the main level, and an executive office with loft space. The impressive two-story living room is filled with natural light, overlooks the resort-style backyard, and offers integrated surround sound for an immersive experience. The remodeled kitchen features porcelain waterfall countertops, Sub-Zero double fridge, Dacor double ovens and 5-burner gas cooktop, built-in microwave, brass crystal lighting, and beautiful casement windows. The private downstairs primary suite offers a spacious sitting area ideal for a gym or additional home office and a luxurious spa-inspired bath completely reimagined with a freestanding soaking tub, marble walls, oversized walk-in shower, dual vanities and makeup vanity, and an expansive closet. All 5 baths have been remodeled and feature smart toilets. Additional living spaces include a downstairs pool lounge with a wine fridge and sink, and an upstairs bonus room. Modern conveniences include Ecobee thermostats, integrated audio with 28 speakers, and numerous mechanical improvements. Step outside to a true backyard oasis situated on a peaceful creek lot with expansive green space and exceptional privacy. Enjoy an infinity-edge pool with an elevated spa, bubblers, poolside bar seating, flagstone hardscape, outdoor shower, Aqualink automation, a gas fireplace, rear balcony, and iron security fencing with gated yard access. Lakeside on Preston is nestled in one of Plano’s most desirable locations. Close to Preston Rd situated near DNT and between Hwy 121 and PGBT.
#21270251

Plano

5809 Golden Leaf Court

5 Beds

4 Baths

5,985 Sq.Ft.

$2,574,900

MLS#: 21270251

Send a message

Message successfully sent.

Your message

What is 3 + 4 ?

Reason for contacting?

I agree to receive email communication and understand I can unsubscribe at any time.

I agree to be contacted by Next Level Realty Group via call, email, and text for real estate services. To opt out, you can reply 'stop' at any time or reply 'help' for assistance. You can also click the unsubscribe link in the emails. Message and data rates may apply. Message frequency may vary. Privacy Policy

Sign Out

Virtual Assistant

Would you like to take the next step with this property? We can help you schedule a showing or virtual tour, or send you more details.

Yes, I would like more information.

Thank You for Your Reply, One of Our Agents will contact you as soon as possible

No, maybe later.

Thank you, you can always contact me via email, phone number or through the contact form.

Realhub AI

Lucy - Your AI-Powered Realtor

Update Your Temporary Password

Personalize your search

Enter your email and we'll notify you immediately when new listings match what you're looking for.

or enter email address

Already have an account ? Login here

Continue your home search

I agree to receive communications and understand I can unsubscribe at any time.

I agree to be contacted by Next Level Realty Group via call, email, and text for real estate services. To opt out, you can reply 'stop' at any time or reply 'help' for assistance. You can also click the unsubscribe link in the emails. Message and data rates may apply. Message frequency may vary. Privacy Policy

Already have an account ? Login here

We use cookies

We use cookies primarily for analytics to enhance your experience. By accepting, you agree to our use of these cookies. You can manage your preferences or learn more about our cookies policy.