


Property
Beds
4
Full Baths
4
1/2 Baths
1
Year Built
1985
Sq.Footage
4,414
5317 Catamaran Drive is where you can curate an everyday life you don’t need a vacation from, each day feels like a getaway. This resort-style retreat is nestled on over half an acre of enchanting grounds in the highly coveted Willow Bend Lakes. Designed with meticulous attention to detail, this residence boasts thoughtful upgrades and amenities for comfort and convenience. Offering 4 bedrooms and 4.5 bathrooms, the main floor boasts a relaxing primary suite as well a convenient office, perfect for remote work or quiet study. Upstairs, you’ll find three additional bedrooms, ensuring ample space for family or guests. Three living areas provide versatile options for relaxation and entertainment, including a cozy media room ready for movie nights. The heart of the home is the completely renovated chef's kitchen, boasting Thermador appliances, a commercial grade gas cooktop, custom cabinets, ice maker, exposed cedar beams and quartz countertops. The kitchen is seamlessly integrated into the open-concept layout, making it a haven for gatherings and culinary adventures. From every room, take in the stunning views of the serene backyard, creating a tranquil retreat. The exquisitely landscaped outdoor space is ideal for evening cookouts and morning coffee. The backyard boasts a sparkling pool and spa, multiple patio seating areas, an expansive pergola, mature trees, and lush green spaces. The spacious 3-car garage offers plenty of storage and parking. Life in Willow Bend Lakes is more than just residing in a stunning home—it's about embracing a vibrant lifestyle. Nestled amidst serene walking trails and picturesque lakes, this community offers an idyllic backdrop for daily life. You'll love being just moments away from top-rated dining experiences, premier shopping destinations, and every grocery store you could ever need. Discover the perfect blend of elegance and convenience, where your dream lifestyle awaits. See extensive list of upgrades in Transaction Desk.
Features & Amenities
Interior
-
Other Interior Features
Built-in Features, Kitchen Island, Open Floorplan, Pantry, Walk-In Closet(s), Wet Bar, High Speed Internet
-
Total Bedrooms
4
-
Bathrooms
4
-
1/2 Bathrooms
1
-
Basement YN
NO
-
Cooling YN
YES
-
Cooling
Ceiling Fan(s), Central Air, Electric
-
Fireplace YN
YES
-
Heating YN
YES
-
Heating
Exhaust Fan, Central, Fireplace(s), Natural Gas
-
Pet friendly
N/A
Exterior
-
Garage
Yes
-
Garage spaces
3
-
Construction Materials
Brick
-
Other Exterior Features
Balcony, Rain Gutters, Lighting
-
Parking
Garage, Garage Door Opener, Garage Faces Front, Attached
-
Patio and Porch Features
Covered, Patio
-
Pool
Yes
-
Pool Features
Diving Board, Gunite, In Ground, Outdoor Pool, Pool/Spa Combo
-
Waterfront YN
NO
Area & Lot
-
Lot Features
Interior Lot, Many Trees, Subdivided
-
Lot Size(acres)
0.51
-
Lot Size(square feet)
22,215
-
Property Type
Residential
-
Property Sub Type
Single Family Residence
-
Architectural Style
Traditional
Price
-
Sales Price
$1,895,000
-
Tax Amount
$22,166
-
Sq. Footage
4,414
-
Price/SqFt
$429
HOA
-
Association
YES
-
Association Fee
$2,600
-
Association Fee Frequency
Annually
-
Association Fee Includes
N/A
School District
-
Elementary School
Centennial
-
Middle School
Renner
-
High School
Shepton
Property Features
-
Foundation Details
Slab
-
Sewer
Public Sewer
-
Tax Lot
5
-
Water Source
Public
Schedule a Showing
Showing scheduled successfully.
Mortgage calculator
Estimate your monthly mortgage payment, including the principal and interest, property taxes, and HOA. Adjust the values to generate a more accurate rate.
Your payment
Principal and Interest:
$
Property taxes:
$
HOA fees:
$
Total loan payment:
$
Total interest amount:
$
Location
County
Collin
Elementary School
Centennial
Middle School
Renner
High School
Shepton
Listing Courtesy of Joe Cloud, Joe Cloud & Associates
RealHub Information is provided exclusively for consumers' personal, non-commercial use, and it may not be used for any purpose other than to identify prospective properties consumers may be interested in purchasing. All information deemed reliable but not guaranteed and should be independently verified. All properties are subject to prior sale, change or withdrawal. RealHub website owner shall not be responsible for any typographical errors, misinformation, misprints and shall be held totally harmless.

AGENT
Joe Boston
Call Joe today to schedule a private showing.

* Listings on this website come from the FMLS IDX Compilation and may be held by brokerage firms other than the owner of this website. The listing brokerage is identified in any listing details. Information is deemed reliable but is not guaranteed. If you believe any FMLS listing contains material that infringes your copyrighted work please review our DMCA policy and learn how to submit a takedown request.© 2024 FMLS.
Related Properties
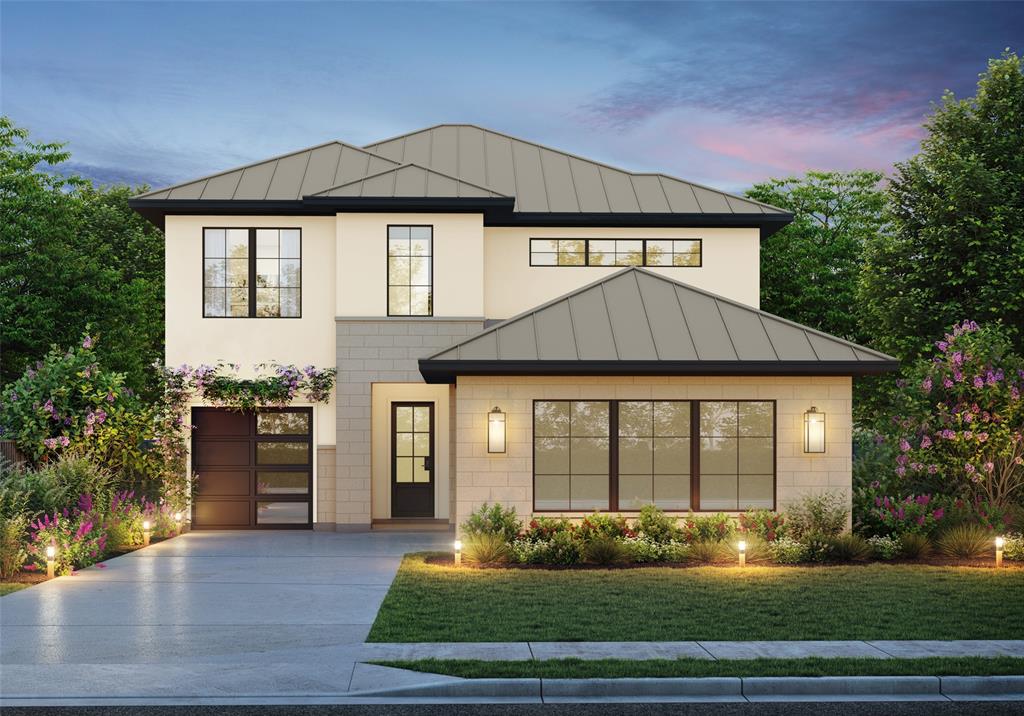
Plano
6725 Bluff Hollow Court
4 Beds
4 Baths
3,278 Sq.Ft.
$1,899,000
MLS#: 21255305

Plano
6640 Briar Ridge Lane
4 Beds
4 Baths
5,731 Sq.Ft.
$1,790,000
MLS#: 21391926

Plano
6633 Muirfield Circle
5 Beds
4 Baths
5,214 Sq.Ft.
$2,195,000
MLS#: 21407090
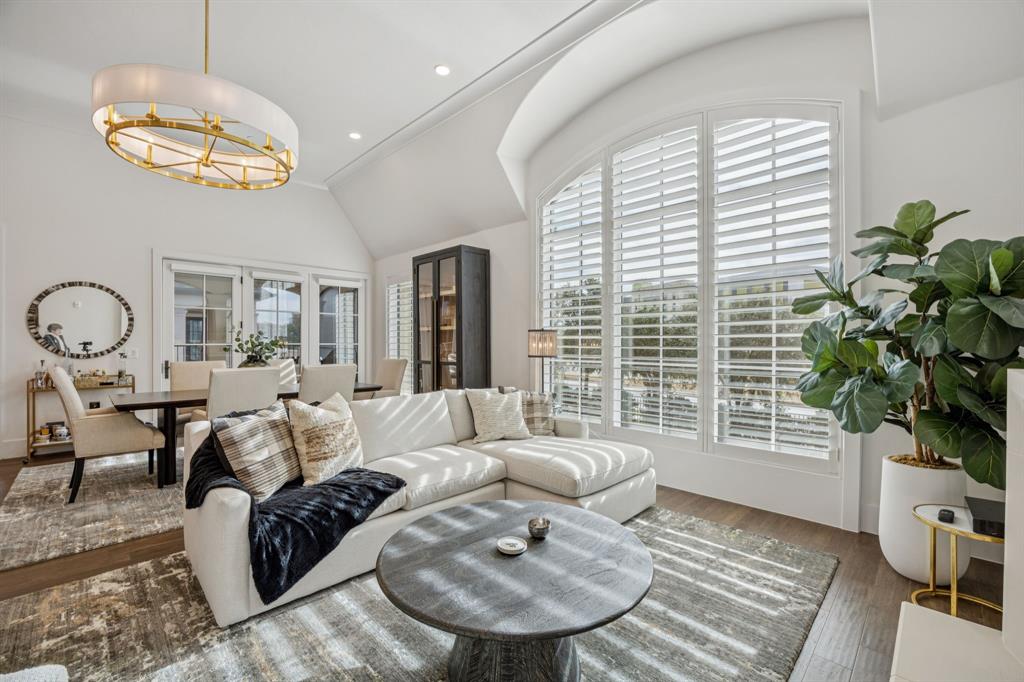
Plano
6801 Corporate Drive B16
2 Beds
2 Baths
2,468 Sq.Ft.
$1,520,000
MLS#: 21145951

Plano
5048 Castle Creek Lane
4 Beds
4 Baths
6,348 Sq.Ft.
$1,549,000
MLS#: 21326389

Plano
1205 Bravura Drive
5 Beds
5 Baths
4,811 Sq.Ft.
$1,790,000
MLS#: 21376931

Plano
4017 Bridgeport Drive
4 Beds
4 Baths
4,245 Sq.Ft.
$1,869,000
MLS#: 21377348
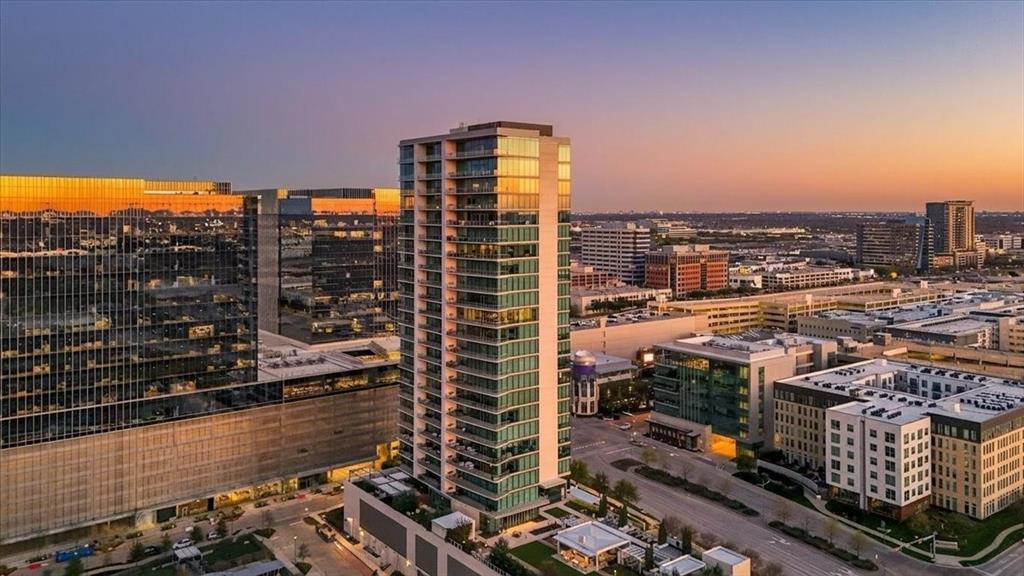
Plano
7901 Windrose Avenue 1701
2 Beds
2 Baths
2,245 Sq.Ft.
$1,795,000
MLS#: 21184500

Plano
2608 LAWTON Lane
5 Beds
5 Baths
5,598 Sq.Ft.
$1,950,000
MLS#: 21417148
