Properties

Browse or get in touch to schedule a walkthrough.

  • Nearby me
Price range

Popular Features

Community Features

Association

Property Features

Waterfront

View

Exterior Features

Interior Features

Style

10000 properties match your criteria

Updated 1 minute ago

E-Alert name
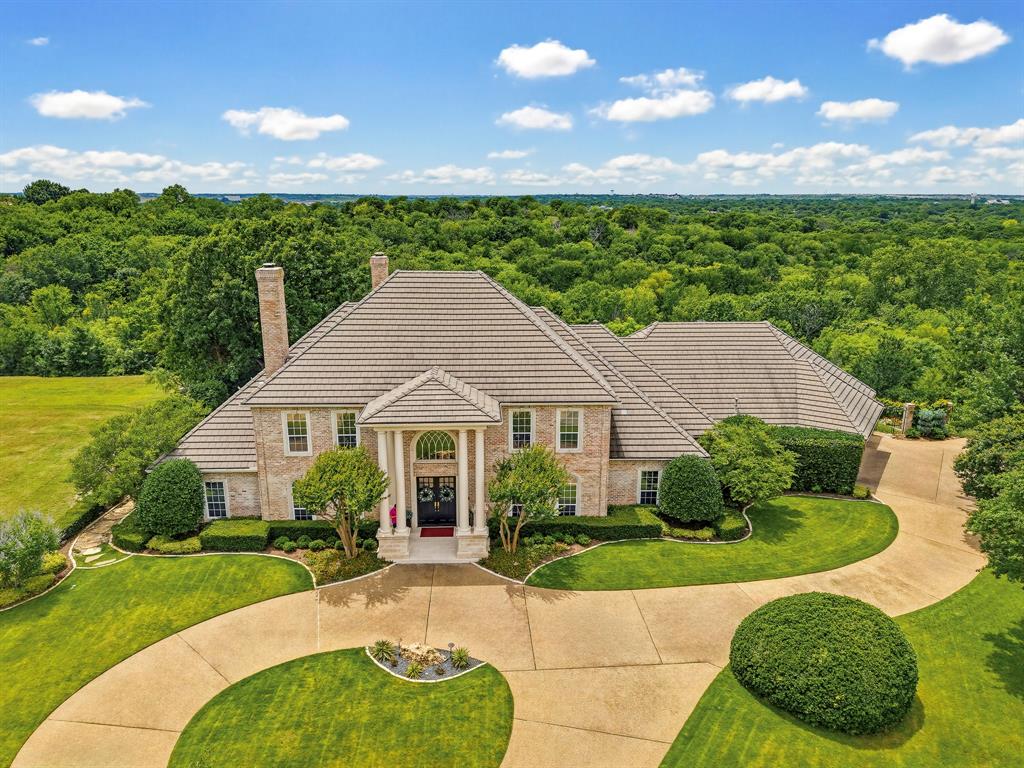
Enjoy resort-style living in this exceptional private retreat in the prestigious guard-gated golf course community of Mira Vista. Situated on a rare .67-acre lot adjacent to tranquil parkland, this elegant 4-bedroom, 4.5-bath home offers sophisticated living with thoughtfully designed spaces for both entertaining and everyday comfort. The chef’s kitchen is equipped with premium appliances, double ovens, an oversized Sub-Zero refrigerator, custom cabinetry, and generous workspace, while the expansive primary suite features a private exercise room, sauna, and spa-inspired bath. A secondary ensuite bedroom and spacious office that can serve as a fifth bedroom complete the main level. Upstairs, two additional ensuite guest rooms and a game room with wet bar and balcony showcase spectacular views. Outside, a sparkling saltwater pool and spa, built-in grill, retractable screen, and inviting outdoor living spaces create a true backyard oasis. Complete with a full-home generator, full home water filtration system, abundant storage, this remarkable residence offers luxury, privacy, and security in one of Fort Worth’s most sought-after neighborhoods.
#21295146

Fort Worth

5760 Forest Highlands Drive

4 Beds

4 Baths

6,100 Sq.Ft.

$2,189,000

MLS#: 21295146
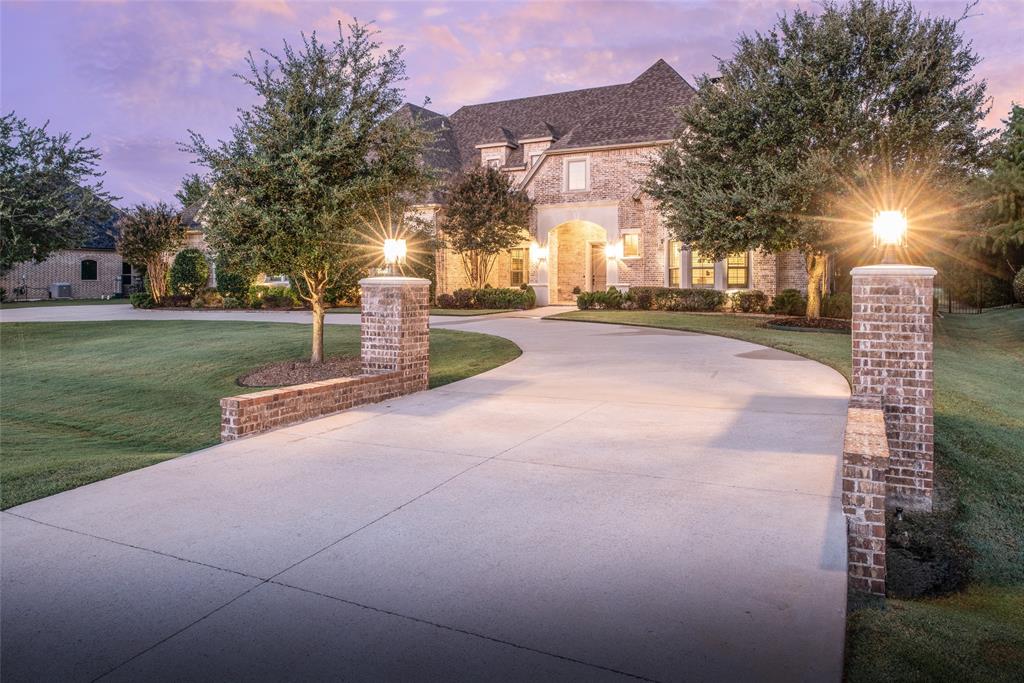
Welcome to this exquisite custom estate in coveted Lovejoy ISD! This breathtaking single-story custom home was built by renowned builder Cleve Adamson. Set on a 1-acre lot with unmatched craftsmanship and design. The beautiful curb appeal with circular drive and stately façade set the tone for this luxurious retreat. Step inside to soaring 12-foot ceilings with wood beams, open-concept living, and elegant designer finishes throughout.The chef’s kitchen is a true showpiece featuring a massive single-slab quartzite island, double electric ovens, pot filler, double-door built-in refrigerator, and a seamless flow into the dining, breakfast, and living spaces—all overlooking the backyard oasis. Relax and entertain outdoors with a gorgeous outdoor kitchen and the recently updated pool, expansive covered patio, gas-log fireplace, and motorized screens for year-round comfort. Work from home in the stunning office, complete with oversized glass French doors, ceiling speakers, and a private courtyard surrounded by brick and wrought iron. Guest quarters is split from secondary bedrooms closet is equipped as a safe room! Remaining 3 bedrooms are on the opposite end of the home. All rooms are have ensuite bathrooms. One bedroom is currently decked out as a gym. Car enthusiasts will fall in love with the 5-car garage complex, including a 1,500 sq ft heated and cooled garage designed with every detail in mind some details are: 12’ ceilings to accommodate lifts, copper piping for air distribution with 5 outlets and 2 hose reels, 2 industrial 240V outlets, commercial divider curtain, 2000-lb crane access to the “Texas Basement”, Epoxy-coated floors, electrical reels, ceiling speakers, and abundant storage. Additional highlights include whole-home spray foam insulation and a generator. This is more than a home — it’s a masterpiece of design, functionality, and luxury living in one of Fairview’s most desirable neighborhoods. 
Additional features list available on MLS and upon request
#21077846

Fairview

731 Stallion Drive

5 Beds

5 Baths

4,980 Sq.Ft.

$2,189,000

MLS#: 21077846
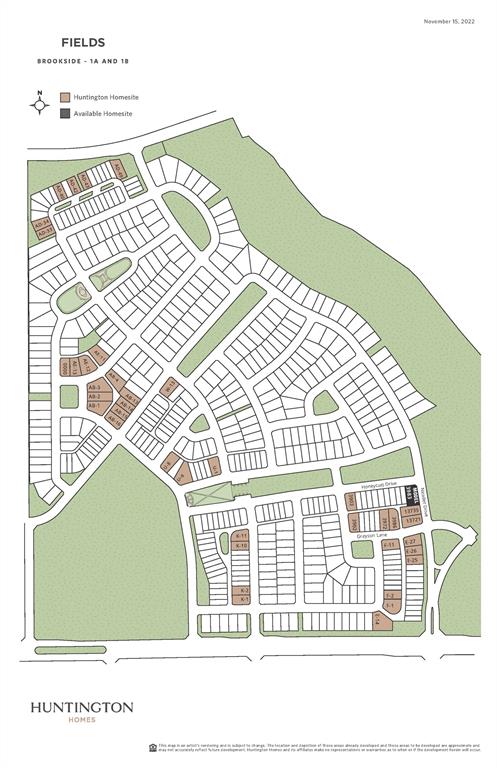
MLS# 20853809 - Built by Huntington Homes - December completion! ~ Huntington Homes Sebastian design overlooking greenbelt and ponds. Double glass doors at entry welcome you into this showstopper! 22ft ceilings with beams in great room w massive sliding doors and windows allowing natural light everywhere. Gourmet kitchen w Wolf & Subzero appliances, 10 ft long island, furniture quality custom cabinets and prep kitchen w 2nd dw, sink, icemaker & 2nd Subzero fridge are a cooks dream. Glass enclosed study overlooks 30 ft long outdoor living area w kitchen, fireplace & pool bath for year round living. Primary has custom closet design, huge shower w multiple showerheads, freestanding tub and framed lit mirrors. All ensuite bedrooms. Cardroom w wetbar, gameroom w window seat and media room are perfect for fun.  Gorgeous farmhouse elevation w painted brick and upgraded landscape make the curb appeal a WOW factor!
#20853809

Frisco

13690 Colony Mews

5 Beds

5 Baths

4,046 Sq.Ft.

$2,188,440

MLS#: 20853809

Great development opportunity located on the corner of Cleveland and Acton Hwy.  Easy commute to Ft Worth avoiding Granbury traffic and road construction.  55+ acres, fenced with power and AMUD water.  Easy to access.  Close to all the Granbury has to offer:  dining, shopping, lake living and more!  Might possibly divide in half at a slightly higher price.  Can be developed residential or mixed use.
#21328523

Granbury

3530 Acton Highway

None Beds

None Baths

55.42 acres

$2,188,000

MLS#: 21328523
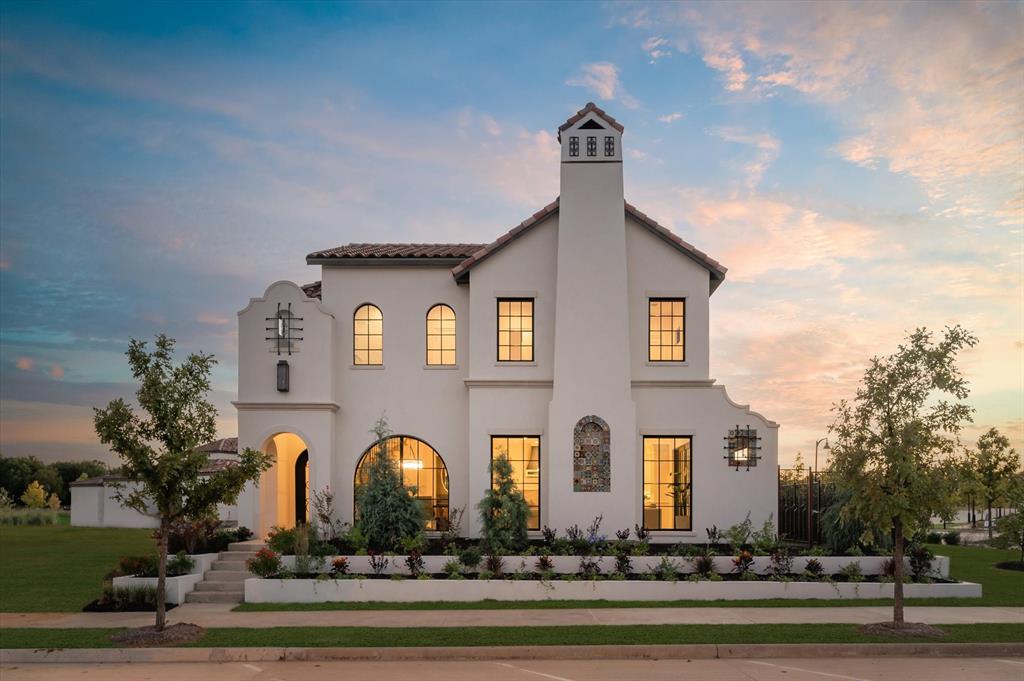
Villa Carlita is one of several Luxury Mediterranean Villas available in Lakeside Village. It is a 2,719 square foot home with 4 bedrooms, 3.5 bathrooms. It features a functional, open floor plan and has one of the largest side yards in the community - with an expansion from the typical 5 ft. to 12 ft. across. This home features sophisticated silver and white touches and top of the line selections from Sub Zero Wolf and Cove, Kohler and Arizona Tile. Ownership also includes access to Sloan Park, a private English style Tea Garden exclusive to villa owners. This zero-lot line property combines luxury quality with the convenience of being located in the heart of Lakeside Village! Restaurants, Walking and biking Trails, a Dog Park, Retail Shops, Fitness Centers and of course Lake Grapevine are just steps away. Located less than 10 minutes from DFW International Airport, there is no greater luxury than living in Lakeside Village.
#20887167

Flower Mound

2900 Lakeside Parkway

4 Beds

3 Baths

2,719 Sq.Ft.

$2,188,000

MLS#: 20887167
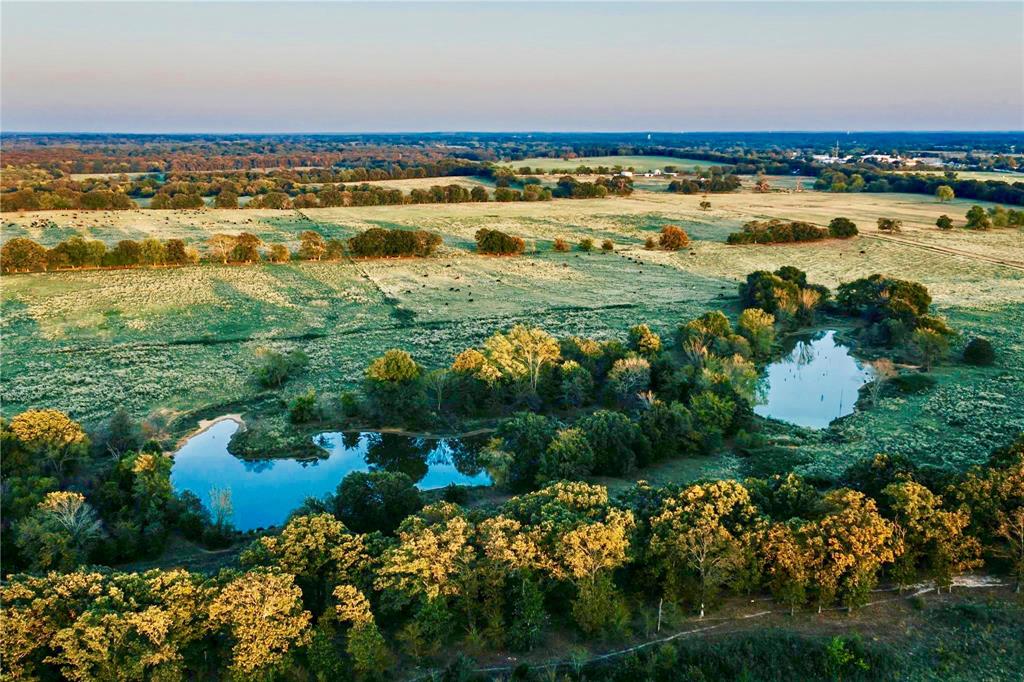
One of the few larger tracts in Hopkins County is this Ag Exempt 546.95 acres in sandy soil! Property includes lakes, ponds, and nice interior roads for easy access to livestock and pastures. There are several outbuildings currently used as barns and storage. For living quarters or to rent or live in while building is a 3bed, 2bath mobile home. The ranch is currently leased until August 2024. See agent for details. A great location with lots of options!
#14455736

Como

TBD County Road 2333

None Beds

None Baths

N/A

$2,187,800

MLS#: 14455736
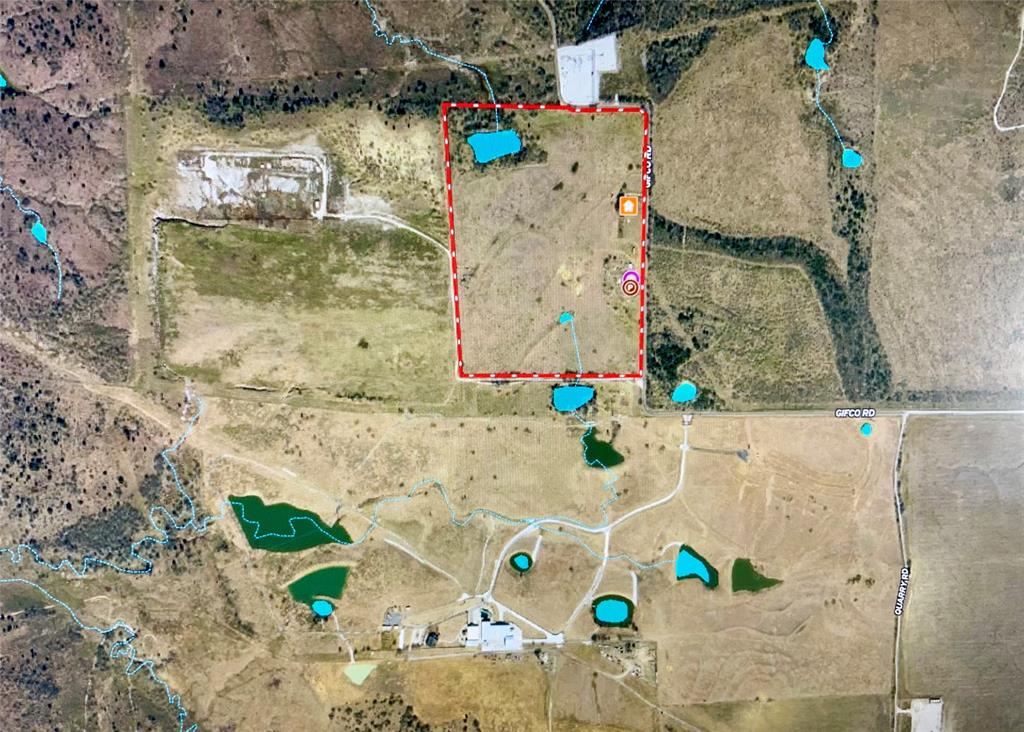
Nice 59.92 acres with great access to the DFW area. Bordered by a 350-acre ranch on the east and a real nice, highly improved horse ranch to the south you won't find a nicer place to build your home, horse ranch, or weekend getaway.
Rolling terrain with scattered trees and a good-sized stock tank. Over 2500' of county road frontage. Good views. Located in the Grand Prairie ETJ. No current city services. Mapping shows a major aquifer throughout the area.Good usable barn and cattle pens. The house is not livable. Water well and septic system are currently being used. LESS THAN 50 MILES TO ALL MAJOR DFW ATTRACTIONS
#20623949

Midlothian

2974 Gifco Road

None Beds

None Baths

N/A

$2,187,080

MLS#: 20623949
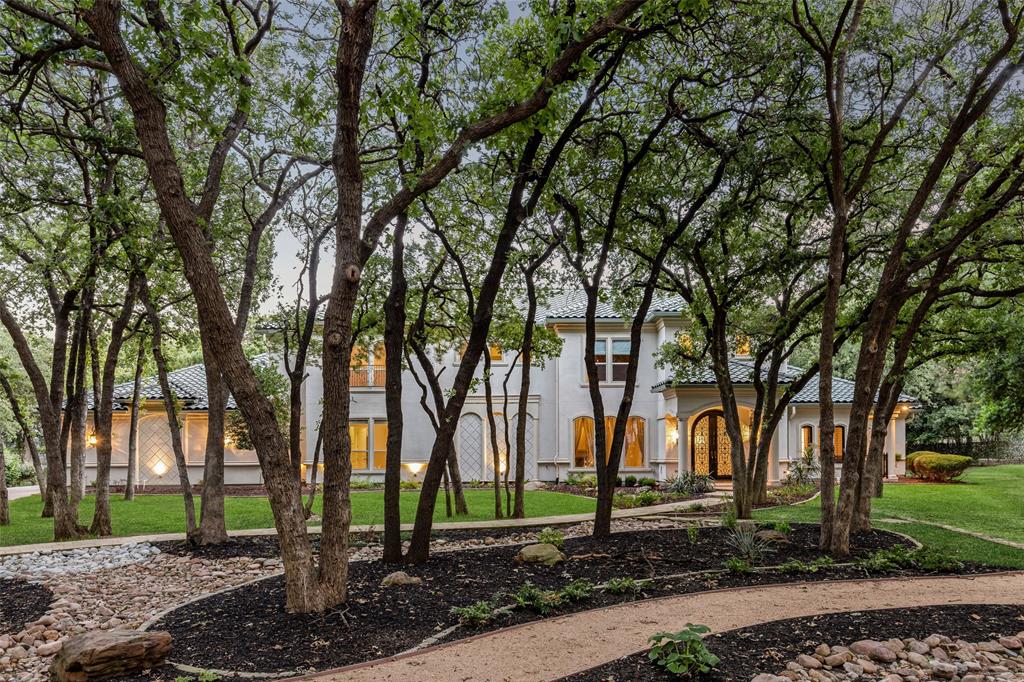
Custom built Southlake home nestled on a privately gated 2 acre lot! Beautifully landscaped and heavily treed property with peaceful koi pond. Impressive entry with sweeping staircase, soaring ceilings, and inviting formal living and dining rooms. Private study with rich wood floors, beamed ceiling, and custom built-ins. The private owners suite overlooks the backyard and offers a luxurious bath and custom walk-in closet. The spacious kitchen overlooks the breakfast room and offers a large center island, dual ovens, built-in microwave, walk-in pantry, and custom cabinets. The second floor offers an oversized game room, media room, and two bedrooms, each with an ensuite bath. Experience outdoor bliss in the year-round outdoor living area with a fireplace overlooking the sparkling pool and backyard. No HOA! Open enrollment to Carroll ISD!
#20650656

Southlake

3135 Florence Road

4 Beds

4 Baths

5,706 Sq.Ft.

$2,185,000

MLS#: 20650656
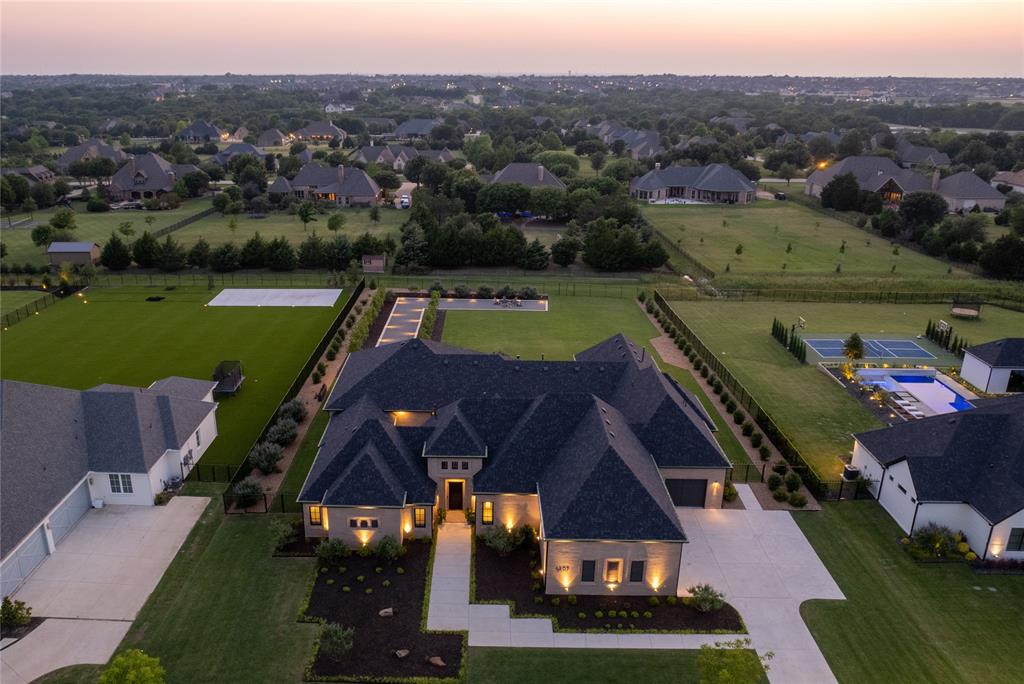
Indulge in the exquisite character of this Dave R. Williams custom home, a masterpiece that seamlessly blends sophistication with modern comfort. Every detail exudes artistic finesse, from the breathtaking finishes to the tasteful art deco elements in the architecture. Discover the allure of 2 checkered courtyards and the captivating opulence of meticulously crafted lighting fixtures. With an impressive 5-car tandem garage, approximately 1700 sq ft, and access to a spacious Texas basement for convenient attic storage, this residence provides unmatched functionality. As you venture outside, the allure of the property continues to captivate as you enjoy your outdoor kitchen, covered patio, and expansive views. Bask in the joy of the nightly sunsets while you walk down the crushed limestone path to your fire pit. Additionally, the esteemed Mustang Lakes community offers the luxury of 2 pools, a clubhouse, a state-of-the-art gym, various sports courts, front yard maintenance & more.
#20316033

Celina

4207 American Pharoah Way

5 Beds

6 Baths

5,256 Sq.Ft.

$2,185,000

MLS#: 20316033

Nestled on an oversized picturesque corner lot.  This four-bedroomed four-and-half-bath home honors Lakewood’s rich heritage while offering today’s most desired amenities. At over 4,500 square feet, every detail has been designed for comfort, style and connection.  The welcoming entry flows into a large living space, dining and study.  The spacious dining room sets the stage for dinner parties and special occasions, while expansive kitchen serves as the heart of home -with a generous center island, professional grade appliances and light filled breakfast nook and living room.  The first floor also has the primary suite overlooking the pool and outdoor living.   Ensuite bath with dual vanities, soaking tub, Walk in shower and a generous size closet with access to laundry room.   An oversized three car garage. Do not miss the temperature regulated and vented wine closet under the stairs. Upstairs three secondary bedrooms all enjoy their own ensuite bathrooms. 
complemented by a versatile second living space and a large media room with equipment ready for movie night.   Lakewood Living vibrant, elegant and perfectly placed in one of the city’s most coveted neighborhoods.
#21381289

Dallas

6719 Anita Street

4 Beds

4 Baths

4,673 Sq.Ft.

$2,185,000

MLS#: 21381289
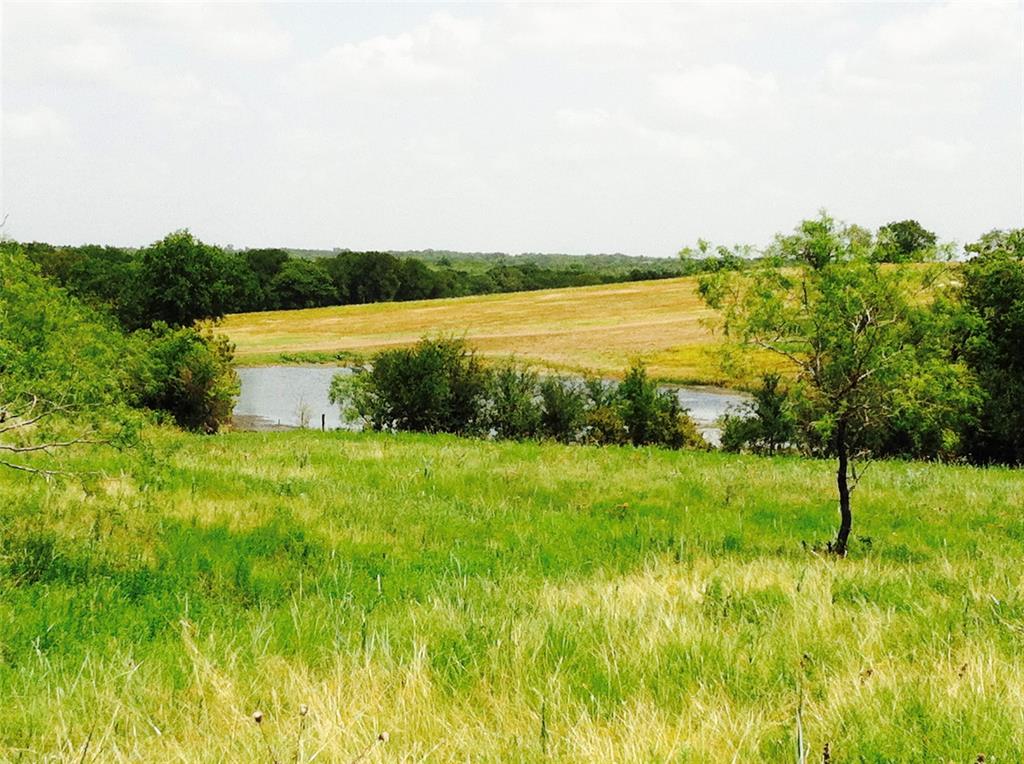
Stunning ranch land just 30 minutes from downtown Dallas, offering serene country living with breathtaking views. This well-maintained, active cattle ranch features gently rolling hills, deep drainages ideal for creating expansive recreational lakes. 6 water meters are reserved. Natural gas is available, making it perfect for building your dream home. 553 feet of road frontage on well maintained county road allows for easy access to the property. Deed restrictions require single-family homes with a minimum of 2,300 square feet, ensuring a high standard of living in this beautiful rural setting.
#20706403

Ennis

00 Union Hill Road

None Beds

None Baths

N/A

$2,184,000

MLS#: 20706403

This 29.0 AC property offers exceptional development flexibility and long-term value. The property is located entirely outside of any municipal boundaries. Consequently, the land is not subject to city zoning codes or municipal regulatory oversight. Developers face zero city-level bureaucratic bottlenecks, offering a streamlined path to breaking ground.

Potential commercial uses include self-storage, light industrial flex, distribution warehouse, light manufacturing, heavy vehicle and equipment storage, and more.

The adjacent 44.66 AC property to the north is also available for sale. Seller will retain the mineral rights.
#21377552

Ponder

TBD Florance Road

None Beds

None Baths

29.0 acres

$2,184,000

MLS#: 21377552
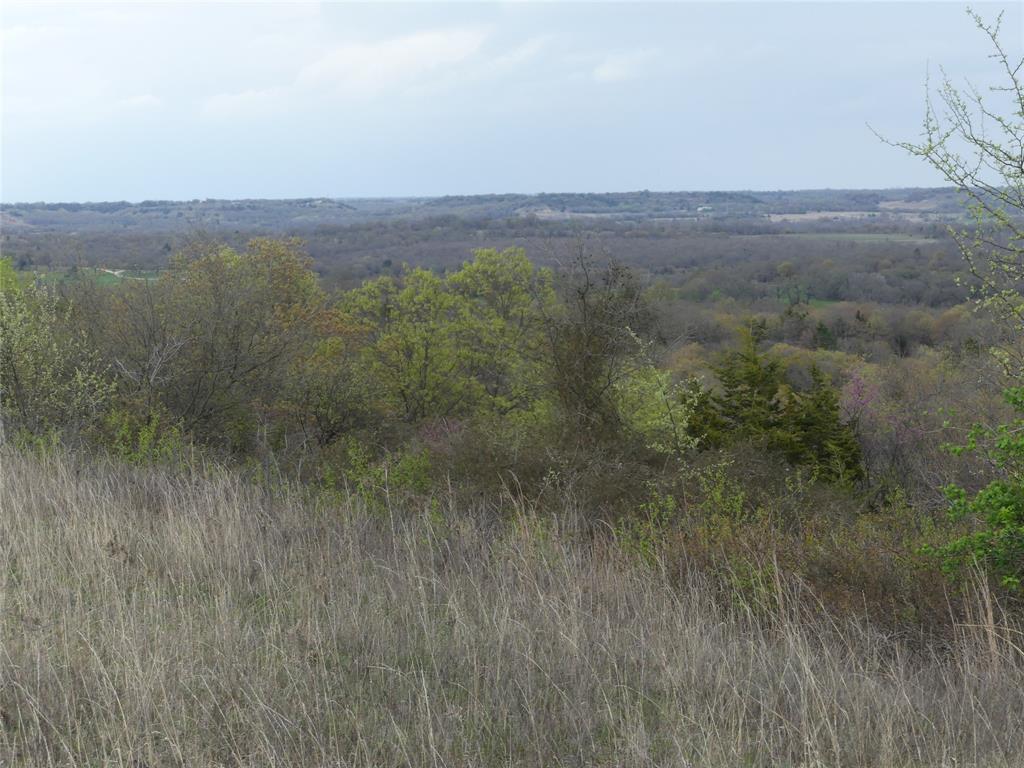
With over 200 feet of elevation change, you won't find many properties like this. From around 1050 feet down along the live creek, up to 1250 feet at the top of the hill. This is one of the highest points in Montague County. The property is about 60-70% wooded, with openings scattered throughout. There is a good well on the property that is ran from a solar panel. There is also a camper and tractor with mower that will stay with the property. Lots of wildlife. Deer, hogs, turkey, and a variety of small animals. The good-sized pond has been stocked but hasn't been fished in a while.  This is a great place for a weekend, hunting season, or a lifetime. Don't let this one get away.
#20890464

Forestburg

TBD Dye Mound Road

None Beds

None Baths

174.49 acres

$2,181,125

MLS#: 20890464

Sophistication meets modern warmth in this meticulously updated five-bedroom residence, situated on a sprawling half-acre lot within Monticello Estates—the only guard-gated community in Southlake. From the moment you step into the grand two-story entry, the home makes a statement with its soaring ceilings, elegant chandelier, and a dramatic wall of windows that floods the interior with natural light. The heart of the home is the reimagined kitchen, a true culinary showpiece designed for both daily life and grand-scale entertaining. It features expansive double islands, premium finishes, and a bright, airy atmosphere that flows seamlessly into the living spaces. In the main living area, a stunning updated fireplace wall serves as a contemporary focal point, complete with integrated storage and a sleek linear gas fireplace. For those seeking a quiet retreat, a private study is tucked off the entry, while a secluded downstairs guest suite offers comfort and privacy. The primary suite is a sanctuary of its own, boasting large windows and a spa-like bathroom featuring a massive shower and two generous closets.The transition to outdoor living is effortless. the large covered terrace runs the entire length of the house and provides a shaded escape overlooking the sparkling pool and spa. With a built-in grill and a vast, private grassy area, the backyard is an expansive canvas for recreation and relaxation. Centrally located within Southlake and just moments from the city’s premier dining and shopping, this home offers an unparalleled lifestyle within the prestigious Carroll ISD.
#21345872

Southlake

902 Independence Parkway

5 Beds

4 Baths

5,209 Sq.Ft.

$2,180,000

MLS#: 21345872

Price reduced
Extensively refreshed and move-in ready in Southlake’s sought-after Shady Oaks community, this impressive Carroll ISD residence offers nearly 6,000 square feet of thoughtfully designed living space with five bedrooms, five full baths and one half bath. Newly installed quartzite countertops, freshly painted interiors and a spa-inspired primary bath create a polished, turnkey alternative to homes requiring months of renovation.

Designed for both everyday comfort and effortless entertaining, the home features an inviting open flow, a private first-floor office, formal dining room, spacious living area with fireplace, and a beautifully appointed kitchen with a large island, double ovens, built-in gas range, walk-in pantry and generous breakfast area.

The first-floor primary suite provides a peaceful retreat with a sitting area, dual vanities, separate shower, garden tub and two walk-in closets. A second first-floor bedroom with an en suite bath is ideal for guests or multigenerational living. Upstairs, additional en suite bedrooms are joined by a spacious game room and flexible bonus space for media, fitness, study or play.

A three-car garage, covered patio and more than one-third of an acre complete the property. The spacious backyard offers the opportunity to design a custom pool and outdoor entertaining retreat, with a conceptual pool design available for review. Located near highly regarded Carroll ISD schools, this beautifully refreshed home combines generous proportions, flexible living spaces and an exceptional Southlake location.
#21314125

Southlake

812 Glen Abbey Drive

5 Beds

5 Baths

5,938 Sq.Ft.

$2,180,000

MLS#: 21314125

1 ... 555 556 557 558 559 ... 666
* Listings identified with the FMLS IDX logo come from FMLS and are held by brokerage firms other than the owner of this website. The listing brokerage is identified in any listing details. Information is deemed reliable but is not guaranteed. If you believe any FMLS listing contains material that infringes your copyrighted work please click here to review our DMCA policy and learn how to submit a takedown request. © 2024. First Multiple Listing Service, Inc.
 - property

Send a message

Message successfully sent.

Your message

What is 3 + 4 ?

Reason for contacting?

I agree to receive email communication and understand I can unsubscribe at any time.

I agree to be contacted by Next Level Realty Group via call, email, and text for real estate services. To opt out, you can reply 'stop' at any time or reply 'help' for assistance. You can also click the unsubscribe link in the emails. Message and data rates may apply. Message frequency may vary. Privacy Policy

Sign Out

Virtual Assistant

Would you like to take the next step with this property? We can help you schedule a showing or virtual tour, or send you more details.

Yes, I would like more information.

Thank You for Your Reply, One of Our Agents will contact you as soon as possible

No, maybe later.

Thank you, you can always contact me via email, phone number or through the contact form.

Realhub AI

Lucy - Your AI-Powered Realtor

Update Your Temporary Password

Personalize your search

Enter your email and we'll notify you immediately when new listings match what you're looking for.

or enter email address

Already have an account ? Login here

Continue your home search

I agree to receive communications and understand I can unsubscribe at any time.

I agree to be contacted by Next Level Realty Group via call, email, and text for real estate services. To opt out, you can reply 'stop' at any time or reply 'help' for assistance. You can also click the unsubscribe link in the emails. Message and data rates may apply. Message frequency may vary. Privacy Policy

Already have an account ? Login here

We use cookies

We use cookies primarily for analytics to enhance your experience. By accepting, you agree to our use of these cookies. You can manage your preferences or learn more about our cookies policy.






