Properties

Browse or get in touch to schedule a walkthrough.

  • Nearby me
Price range

Popular Features

Community Features

Association

Property Features

Waterfront

View

Exterior Features

Interior Features

Style

10000 properties match your criteria

Updated 1 minute ago

E-Alert name
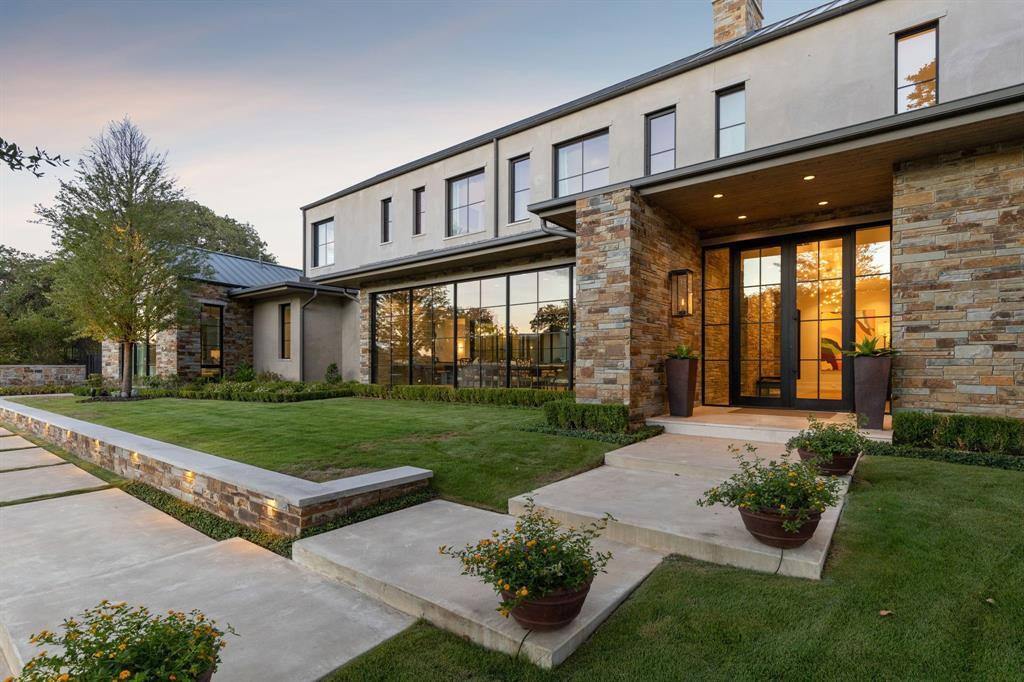
Welcome Home to Westlake's Prestigious Quail Hollow and this Stunning Contemporary Masterpiece!!! Built by Cary Hy Custom Homes & designed by SHM Architects & G. Bradley Alford Designs, this Modern, Luxurious home boasts open-concept living at its finest with an abundance of windows to enjoy view to the beautiful front grounds, and to the Gorgeous Claffey pool, spa and private backyard. Highest-end Designer finishes and exquisite Architectural details throughout. Enter to a gorgeous welcoming Foyer to then step into the Great Room with tons of natural light and walls of glass. The Chef’s Dream Kitchen boasts Dacor appliances, 2 dishwashers, warming and steam oven + built-in seating banquette perfect for gatherings of all sizes.  The Owner’s Retreat is a dream with beautiful backyard views, a private Den, attached Exercise room, plus a resort style Spa Bath with heated floors, steam shower, coffee bar, luxury tile and wallpaper, plus 2 walk-in closets. A Private Guest Suite with separate entrance is also downstairs and has private access. All 3 upstairs Bedrooms boasts en-suite Baths, beautiful designer finishes and walk-in Closets. The Game-Media room has a dedicated sound system + blackout shades. Home features include Lutron Control 4 System, ELEVATOR, LARGE SAFE ROOM plus a GENERATOR. HUGE outdoor living is complete with covered patio with electrics shades, gas grill, lush landscaping, turf yard around the pool, mature trees, ambient lighting, fire pit and heated Claffey pool, spa with stunning water features and a retractable pool cover.
#21157739

Westlake

1502 Bluffview Drive

5 Beds

5 Baths

7,670 Sq.Ft.

$6,490,000

MLS#: 21157739
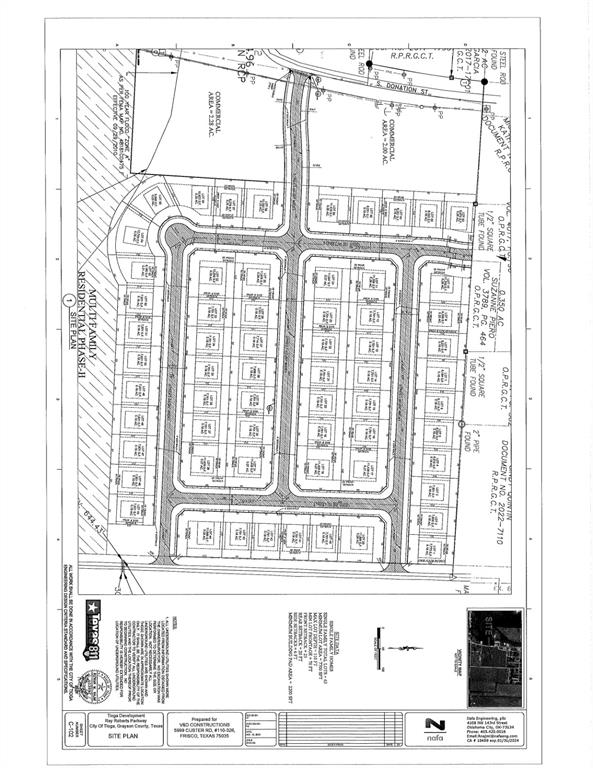
91 Future Residential lots in city limits with Tioga city water and sewer will average 70x110.
#20041507

Tioga

321 S Ray Roberts Parkway

None Beds

None Baths

22.0 acres

$6,490,000

MLS#: 20041507

Welcome Home to this spectacular, one-of-a kind Custom home designed for effortless indoor-outdoor living!!! Located in Westlake's coveted Vaquero, SELLERS ARE WILLING TO EARMARK THEIR VAQUERO GOLF MEMBERSHIP for the Buyers, who must successfully complete the Vaquero Membership process.  This exquisite home was built with the highest level of craftsmanship by Cory Van Trease. This architecturally stunning masterpiece is a perfect blend of modern, open plan design with timeless elegance. Impressive details wow throughout with exposed beams, custom chandeliers, wood accent paneling + walls of windows & accordion doors for seamless connection with the backyard oasis. You are welcomed with a tranquil reflecting pool & gorgeous modern sculpture. Walk into the spacious Great Room with a wood paneled feature wall & fire features, plus a full wall of retractable glass doors. Walk to the large Dining room with custom banquette and then to the Chef's Kitchen with top-of-the-line Wolf range, ovens, warming drawer, Subzero fridge-freezer & exquisite Crystallo quartzite countertops. Everyone will enjoy the spacious downstairs Game & Media rooms. Retreat to the private Master Suite sanctuary to enjoy perfect views of the outdoor oasis. The Spa Bath impresses with luxurious bath, dual vanities, steam shower + 2 separate closets. Private Guest Suite & impressive Executive Study are down. Upstairs boasts 3 private Bedroom suites + a Game Room with balcony overlooking the pool. A true Backyard Oasis with incredible pool & infinity glass wall, separate spa, fire and water features, plus a spacious Cabana with a hibachi grill, pizza oven & bar with ample seating. A fire pit & custom heaters provide warmth & ambiance. Golf enthusiasts can work on their game at the outdoor putting green.  ** Sellers are willing to earmark their Full Vaquero Golf Membership to the Buyers ** Buyers must complete Vaquero membership process, be approved and pay all fees directly to the Vaquero Club. ***
#21339873

Westlake

1408 Fountain Grass Court

5 Beds

6 Baths

8,129 Sq.Ft.

$6,490,000

MLS#: 21339873
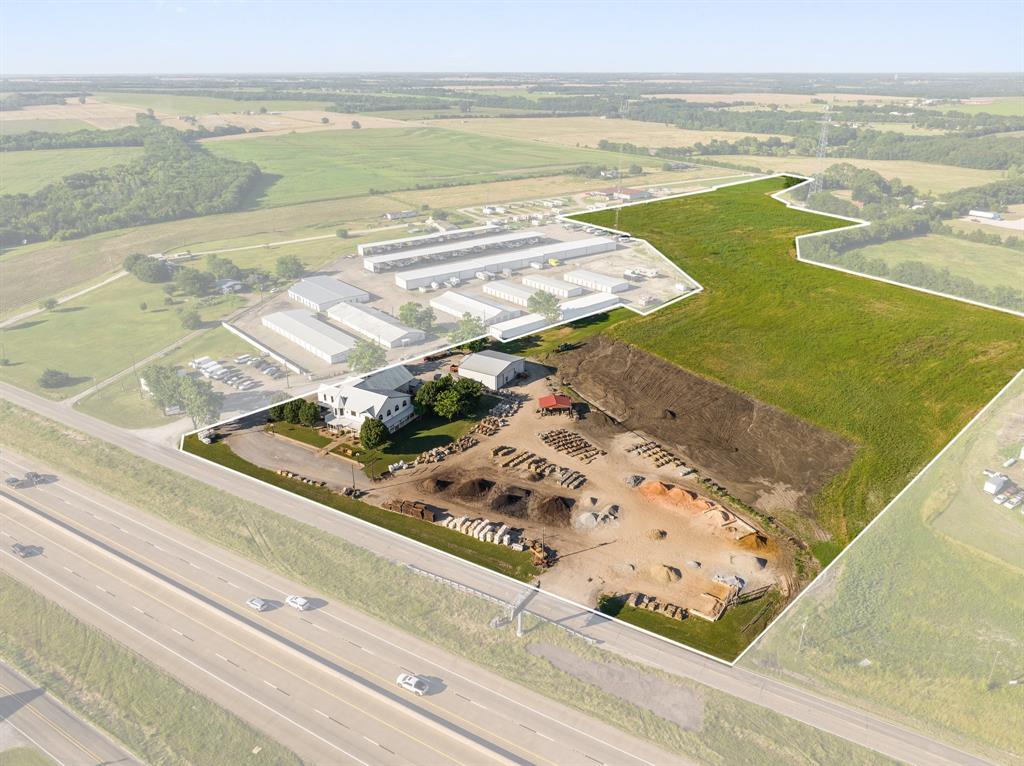
Great property with unlimited opportunities.  Just under 20 acres on Hwy 75 in Van Alstyne ETJ.  Has 9 unit office with apartments for passive income, operating stone yard that can convey.  Roughly 200k in inventory, large list of equipment, tractors and trucks.  Site coneveniently features two access points of Hwy 75 service rd as well as Jay rd on the back.  75 frontage approximately 500 ft and Jay rd approximately 80 ft.  Flat land makes it ideal for expansion as well as development opportunities with North Texas and specifically Grayson county becoming a popular destination for companies of all sizes including Globitech, Texas Instruments, John Deere and more.
#20644195

Van Alstyne

15048 US Highway 75

None Beds

None Baths

5,780 Sq.Ft.

$6,475,000

MLS#: 20644195
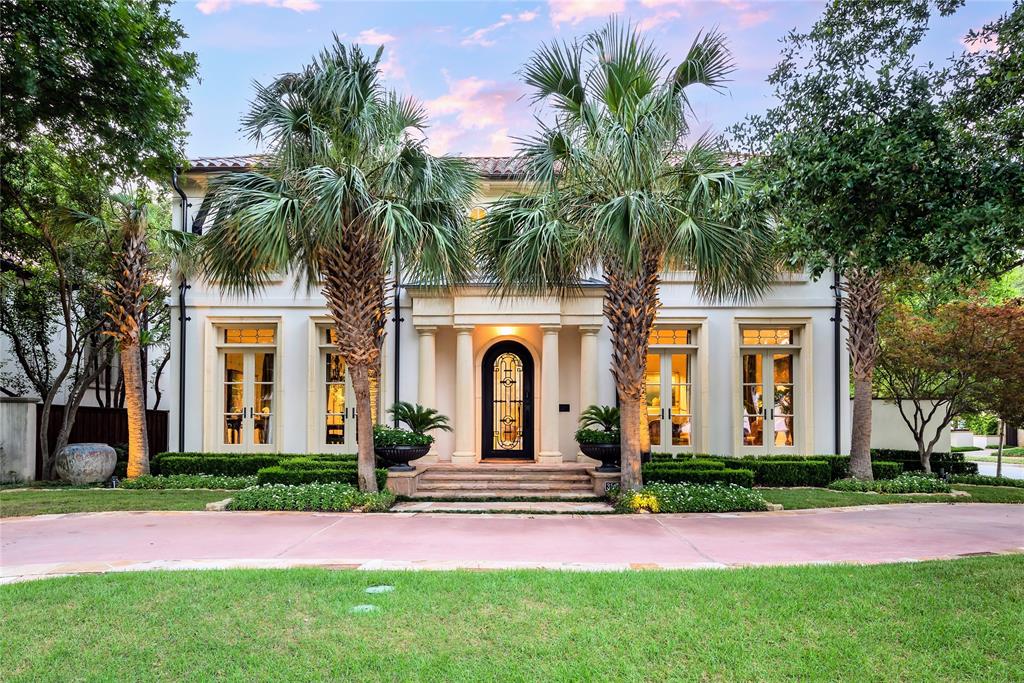
Nestled in the heart of Highland Park, this stunning French Mediterranean residence blends timeless elegance with modern luxury to achieve a seamless fusion of classic charm and contemporary living. Situated on a generous corner lot just one block from Armstrong Elementary, its beautifully landscaped exterior sets the tone for the refined luxury waiting within. The interior flows with measured elegance, with over-sized rooms and high ceilings that gather abundant natural light to enhance spaciousness and create an inviting atmosphere. The home has four total bedrooms, with the primary suite situated downstairs in quiet seclusion. It also boasts two grand living spaces, a gorgeous kitchen with brand new appliances, massive formal dining area, an upstairs media room and stunning backyard retreat complete with resort style pool. Freshly stained white oak floors throughout. Truly a must see!
#20426023

Highland Park

3500 Saint Johns Drive

4 Beds

4 Baths

6,213 Sq.Ft.

$6,450,000

MLS#: 20426023
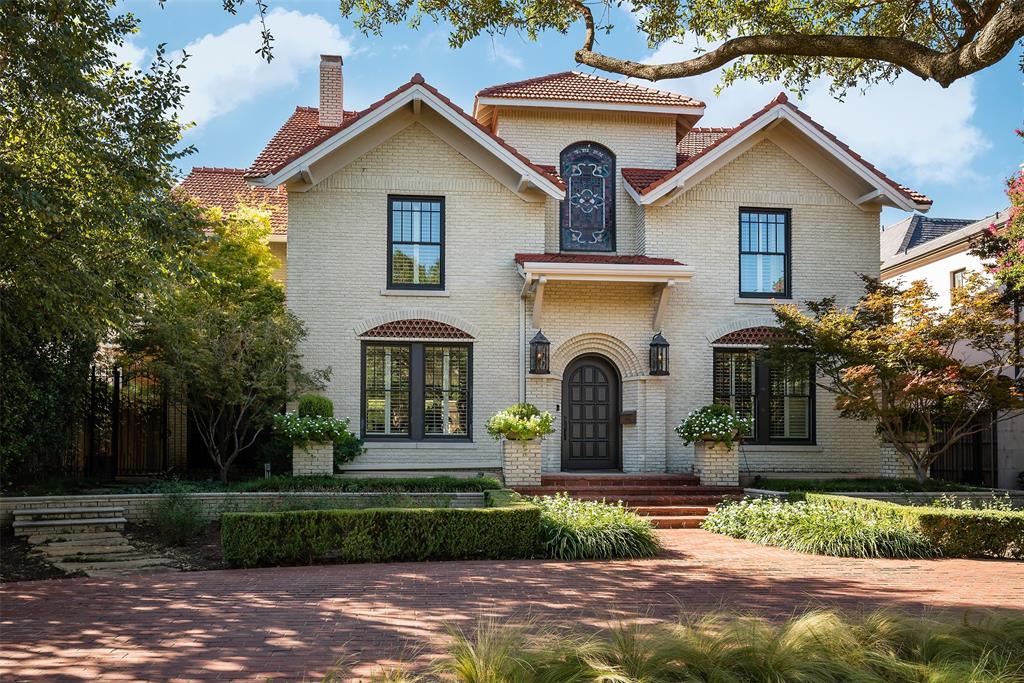
This Anton Korn exudes architectural quality and style. It was completely renovated and expanded in 2008 and fuses charm and character with modern conveniences and sophistication. Wonderful floor plan for entertaining and wine cellar in the basement.  Spacious master suite with office and balcony overlooking the backyard. Incredible outdoor entertaining with outdoor kitchen and fireplace leading to the pool. Separate guest quarters over the garage with private entry.
#14691650

Highland Park

3521 Beverly Drive

5 Beds

6 Baths

9,714 Sq.Ft.

$6,450,000

MLS#: 14691650
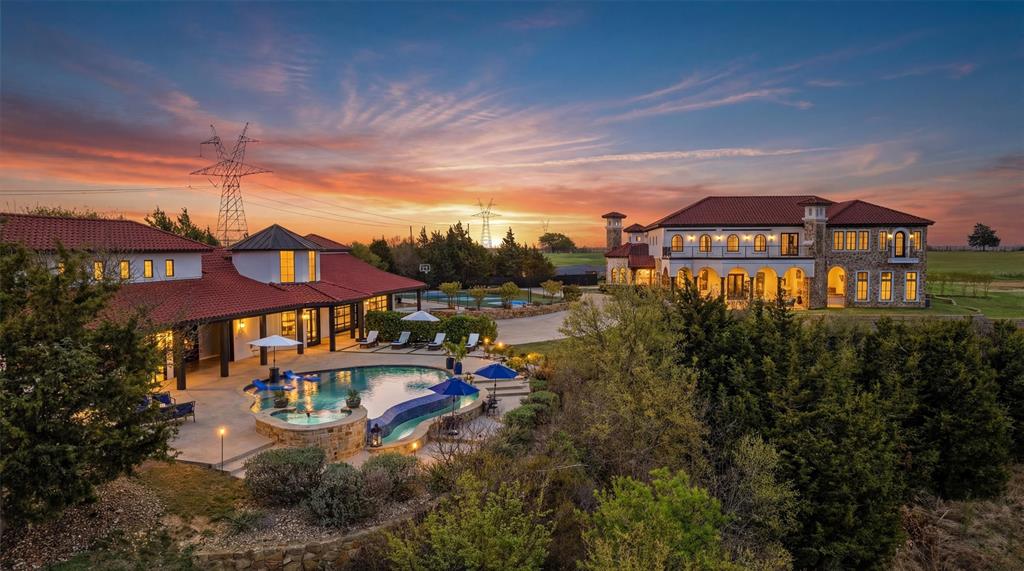
The Pinnacle of Privacy and Luxury Estate
Rarely does a property of this magnitude and versatility reach the market. Spanning 25 sprawling acres with breath taking views as far as the eye can see, this high-security property offers a lifestyle of total autonomy and refined luxury. With three distinct residences totaling approximately 14,000 sq. ft. of living space, this estate is perfectly positioned for multi-generational living, a high-end short-term rental portfolio, or an ultra-private corporate retreat, wedding venue or your very own private sanctuary. 
The Main Estate (8,200 sq. ft): 5 ensuits 3 half baths Known as The Castle, this flagship residence features grand-scale entertaining areas, a formal library, an executive office, and a professional-grade home theater.
The Cliff House (2,600 sq ft):2BR, 2Bath A masterpiece of design perched over the canyon, featuring a resort-style pool and spa that rivals the world’s finest hotels. The European Villa 600 sq. ft.: A sophisticated guest retreat with a private balcony and artisan finishes.  The Hangar-Apartment (600 sq ft.): 2BR,1BA quarters located within the 5,000 sq. ft. multi-use hangar.  Unmatched Infrastructure & Amenities: Aviation & Auto: Private helicopter pad, 5,000 sq. ft. hangar-barn, and a 6-car garage for the serious collector.  Sustainability: Fully equipped with a private solar farm and high-capacity propane systems for off-grid potential. Recreation: Driving range, putting green, multi-sport court, and custom playground in the canyon.  Future Growth: Site-ready for a 250x250 professional equestrian arena and stables. Dream it, Built it.
From the five gourmet kitchens to the wine bar and five fireplaces, every inch of the 9-bedrooms, 12-bathroom estate reflects a no-expense-spared philosophy. This isn't just a home; it’s a self-sustaining ecosystem of luxury.

A MUST SEE to fully appreciate this very special, one of a kind property 
Please refer to Supplement Sheet for greater detail.
#21187137

Decatur

124 Private Road 2381 Road

5 Beds

5 Baths

8,200 Sq.Ft.

$6,450,000

MLS#: 21187137

Discover a premier ranch property offering over 213 acres of in Godley isd , complete with barns, livestock pens, equipment storage, and wide-open pasture. This tract provides exceptional versatility for ranching, farming, or future development. With county road frontage, utilities on-site, and a peaceful rural setting just minutes from town, this property is a standout opportunity in Johnson County. Whether you’re expanding your agricultural operation or seeking a large private estate, this land delivers space, infrastructure, and long-term value.
#21414456

Godley

9301 Cr-1127

None Beds

None Baths

213.8 acres

$6,414,000

MLS#: 21414456

Discover a premier ranch property offering over 213 acres of in Godley isd , complete with barns, livestock pens, equipment storage, and wide-open pasture. This tract provides exceptional versatility for ranching, farming, or future development. With county road frontage, utilities on-site, and a peaceful rural setting just minutes from town, this property is a standout opportunity in Johnson County. Whether you’re expanding your agricultural operation or seeking a large private estate, this land delivers space, infrastructure, and long-term value.
#21416362

Godley

9301 B Cr-1127

None Beds

None Baths

N/A

$6,414,000

MLS#: 21416362
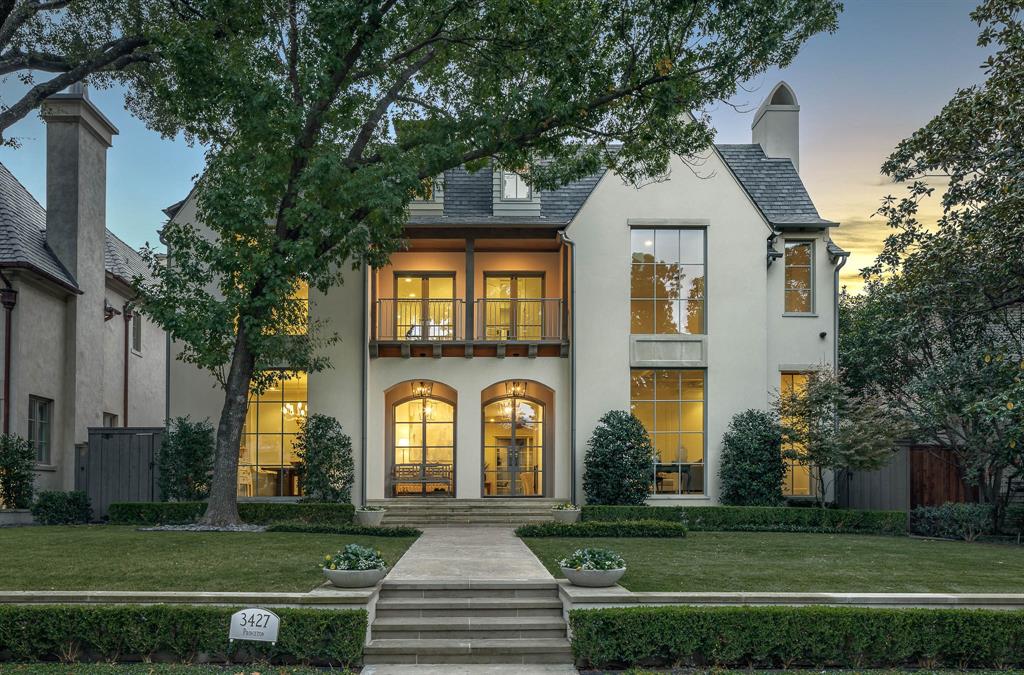
Light and open transitional style home in ideal walkable locaiton. Great curb and walk in appeal.  First floor has 3 living areas plus large well equiped kitchen opening to exceptional outdoor living area.  Walls of sliding glass gives this home great indoor outdoor integration.  Kitchen features commercial style Wolf range, Subzero refrigerator, large island and plentiful cabinetry.  The Butlers pantry has subzero wine refrigerator and beverage drawers, wet bar, icemaker and walk in pantry.  There is a small planning center office near the kitchen.  Floor to ceiling windows give this home exceptional light and views. Second floor has 5 ensuite bedrooms, a gameroom and balcony in the tree tops.  Primary bedroom has large luxury bath and closet.  There are generous closets throughout this home.  3rd floor has a very large gameroom with a full bath. Plenty of grassy yard.  Outdoor living has electric screens, fireplace, built in grilling area and large covered seating.
#20471054

Highland Park

3427 Princeton Avenue

5 Beds

6 Baths

7,005 Sq.Ft.

$6,400,000

MLS#: 20471054

The Carlisle on Caruth is a stunning new construction residence in the heart of University Park, zoned to the highly acclaimed Highland Park Independent School District. Designed by CC & Co. Designs and built by Crutchfield Custom, this thoughtfully crafted home blends timeless European architecture with modern luxury. The functional floor plan features a first-floor primary suite with a dramatic two-story closet and spa-inspired bath, a private guest suite or office, chef's kitchen with full prep kitchen, golf simulator room, sunroom, private courtyard with pool, and three additional ensuite bedrooms upstairs. Designed for both everyday living and effortless entertaining, The Carlisle on Caruth offers exceptional craftsmanship in one of Dallas' most coveted neighborhoods. ESTIMATED COMPLETION SUMMER AUG 2026!
#21391982

Dallas

4425 Caruth Boulevard

5 Beds

5 Baths

6,304 Sq.Ft.

$6,400,000

MLS#: 21391982
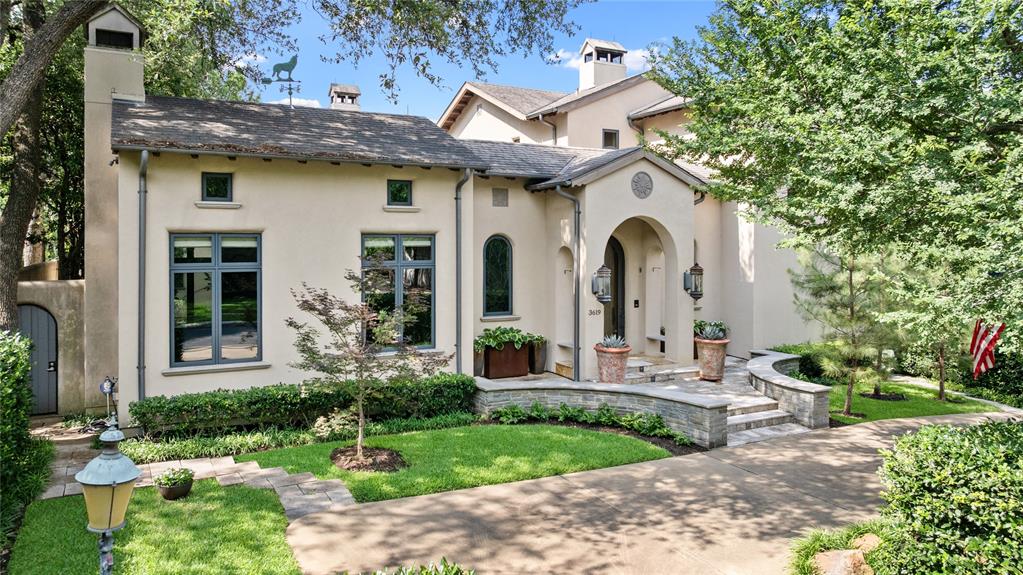
Tucked away on a corner lot with picturesque views of Dyckman Park, this custom-built home by renowned builder George Lewis is a masterpiece of exceptional quality and design. The moment you enter through the elegant barreled ceiling entryway, you're greeted with an inviting warmth that pervades every meticulously crafted detail, from the finely plastered walls on the main level to the luxurious finishes throughout. The captivating library features vaulted ceilings and a cozy fireplace surrounded by the gardens. The open floorplan unites the family room, kitchen, and dining area seamlessly connecting you to the outdoors. The kitchen features a Viking Range, Subzero refrigerator and freezer, ice maker, beverage refrigerator, and wine enthusiasts will appreciate the convenient walk-in wine cellar, perfect for entertaining.The main level also hosts a primary retreat where comfort meets elegance, complete with a sitting room, its own fireplace, and an expansive walk-in closet enhanced by an additional cedar closet. An elevator provides easy access to the second level, which offers another primary suite with a kitchenette, a generous guest suite, two additional bedrooms sharing a bathroom, a spacious living room, and a dedicated wellness area equipped with a workout room, dry sauna, and steam shower.
Outdoor living is equally impressive with beautiful gardens, turfed yard, an imported fountain, and a delightful loggia featuring a fireplace and phantom screens for year-round enjoyment. This home is truly a sanctuary of luxury and comfort equipped with a generator.
#20969988

Highland Park

3619 Harvard Avenue

5 Beds

4 Baths

7,887 Sq.Ft.

$6,400,000

MLS#: 20969988
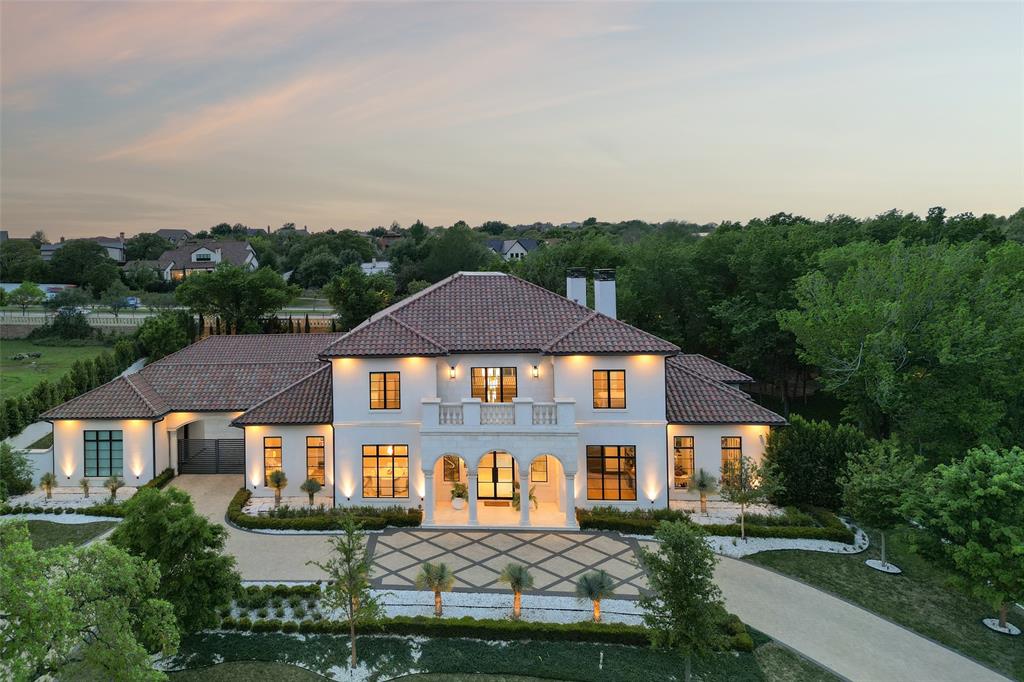
Prepare to be captivated by this Mediterranean-inspired masterpiece that seamlessly blends classic architecture w modern transitional elements, located in prestigious Quail Hollow. This 24 hour guard gated community is the most highly coveted neighborhood in Westlake. This luxurious 7,810 sq ft custom home boasts 5 bdrms, 5.2 baths, & a 5 car garage w porte-cochere. Step inside to discover a world of elegance, featuring pristine white marble flooring, European inspired cascading staircase, custom designer tile adorning walls & ceilings, & more! A temp-controlled wine wall w glass doors, book-matched marble feature wall w fireplace, & main floor media room are a glimpse of the exquisite details that await. The owner's suite is a sanctuary of comfort & style,offering expansive windows overlooking a private backyard oasis, & a safe-storm room. Outside, unwind in your own paradise w a sparkling pool & spa, expansive covered patio w fireplace, outdoor kitchen, & putting green. This home is a testament to luxury living at its finest, where every detail has been meticulously crafted to create an unparalleled living experience. Westlake Academy and open enrollment to CISD!
#21149114

Westlake

1521 Meandering Way Drive

5 Beds

5 Baths

7,810 Sq.Ft.

$6,395,000

MLS#: 21149114
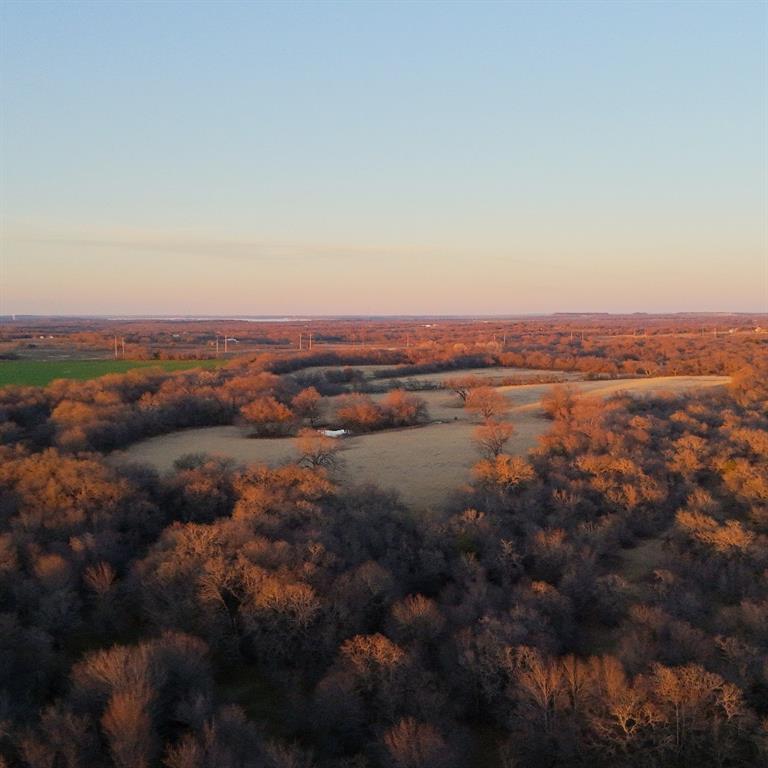
Nestled in the heart of picturesque Boonsville, TX, just one hour from Downtown Fort Worth, this expansive 304-acre tract offers a unique opportunity for buyers seeking versatility and potential. Whether you're in the market for a prime piece of land to run cattle, indulge in hunting, or hold for future development, this property delivers endless possibilities. The land features a mix of open pasture, gently rolling terrain, and wooded areas, creating an ideal environment for both agricultural and recreational uses. It’s a perfect location for a cattle ranch or hunting retreat, with abundant wildlife and ample space to create your own oasis. Whether you're looking to build a dream home, start a ranching operation, or plan a development, this land offers a strong foundation for a variety of endeavors. Water is abundant on the ranch - 3 tanks, 1 well, and a live water creek on the NW side of the property. Two coastal fields producing plenty of hay or could be used for grazing. Schedule your personal tour today!
#20812476

Bridgeport

1671 County Road 3838

None Beds

None Baths

304.0 acres

$6,384,000

MLS#: 20812476

PRIME 312-UNIT MULTIFAMILY DEVELOPMENT OPPORTUNITY – CITY-APPROVED PLANS! Exceptional development site strategically located along Highway 67 in Alvarado, Texas, within the growing Dallas–Fort Worth metropolitan area. The property is zoned for a 312-unit apartment community, with city-approved development plans and a complete set of engineering drawings available. This outstanding opportunity offers developers and investors a significant head start by reducing entitlement risk, planning expenses, and development timelines. Excellent highway visibility, convenient regional access, and a desirable location in rapidly expanding Johnson County make this an attractive multifamily investment opportunity. Ideal for apartment developers, institutional investors, and builders seeking a large-scale, city-approved multifamily project in North Texas. Contact the listing broker for development plans and additional information.
#21418607

Alvarado

600 N Parkway Drive

None Beds

None Baths

17.513 acres

$6,360,000

MLS#: 21418607

1 ... 54 55 56 57 58 ... 666
* Listings identified with the FMLS IDX logo come from FMLS and are held by brokerage firms other than the owner of this website. The listing brokerage is identified in any listing details. Information is deemed reliable but is not guaranteed. If you believe any FMLS listing contains material that infringes your copyrighted work please review our DMCA policy and learn how to submit a takedown request. © 2024. First Multiple Listing Service, Inc.

Send a message

Message successfully sent.

Your message

What is 3 + 4 ?

Reason for contacting?

I agree to receive email communication and understand I can unsubscribe at any time.

I agree to be contacted by Next Level Realty Group via call, email, and text for real estate services. To opt out, you can reply 'stop' at any time or reply 'help' for assistance. You can also click the unsubscribe link in the emails. Message and data rates may apply. Message frequency may vary. Privacy Policy

Sign Out

Virtual Assistant

Would you like to take the next step with this property? We can help you schedule a showing or virtual tour, or send you more details.

Yes, I would like more information.

Thank You for Your Reply, One of Our Agents will contact you as soon as possible

No, maybe later.

Thank you, you can always contact me via email, phone number or through the contact form.

Realhub AI

Lucy - Your AI-Powered Realtor

Update Your Temporary Password

Personalize your search

Enter your email and we'll notify you immediately when new listings match what you're looking for.

or enter email address

Already have an account ? Login here

Continue your home search

I agree to receive communications and understand I can unsubscribe at any time.

I agree to be contacted by Next Level Realty Group via call, email, and text for real estate services. To opt out, you can reply 'stop' at any time or reply 'help' for assistance. You can also click the unsubscribe link in the emails. Message and data rates may apply. Message frequency may vary. Privacy Policy

Already have an account ? Login here

We use cookies

We use cookies primarily for analytics to enhance your experience. By accepting, you agree to our use of these cookies. You can manage your preferences or learn more about our cookies policy.





