Properties

Browse or get in touch to schedule a walkthrough.

  • Nearby me
Price range

Popular Features

Community Features

Association

Property Features

Waterfront

View

Exterior Features

Interior Features

Style

10000 properties match your criteria

Updated 1 minute ago

E-Alert name

Discover a 0.60-acre estate in prestigious Muirfield Circle Estates, a private cul-de-sac enclave of 13 homes surrounded 360° by Prestonwood Golf Club. Located less than 5 minutes from the Dallas North Tollway, this prime location puts world-class dining, shopping, and premier hospitals moments away. A short walk from the 200-acre Arbor Hills Nature Preserve. 6633's timeless exterior opens to a modernized Nordic contemporary interior. Soaring ceilings and crown molding frame a grand foyer anchored by a custom solid aged-copper chandelier. Rich oak flooring leads to solid African mahogany doors opening to the private primary wing, where a custom vanity elevates the ensuite bath. Premium German-designed windows and doors with integrated UV protection fill the home with light. The chef-inspired kitchen features natural stone countertops, a seamless central island, and a premium downdraft cooktop. A private guest suite above the epoxy-finished three-car garage offers a living area, sleeping space, closet, and balcony. Outside, a sparkling pool and spa are complemented by loggias, while the expansive driveway easily accommodates parking for 10 cars for special occasions. This turnkey estate features four new HVAC systems, two new water heaters, new pool pumps and filtration, smart lighting, and updated irrigation. Muirfield residents enjoy exclusive access to newly resurfaced tennis and pickleball courts. More luxury updates than listed. Contact us today to secure your private walkthrough.
#21407090

Plano

6633 Muirfield Circle

5 Beds

4 Baths

5,214 Sq.Ft.

$2,195,000

MLS#: 21407090

A rare one-story opportunity in prestigious Westover Hills, this timeless Fort Worth classic offers the perfect blend of elegance, comfort, and livability. Nestled in one of the city’s most coveted neighborhoods, the home features 4 spacious bedrooms, 3 full baths, and 1 half bath, along with an executive office designed for work or study in style. Thoughtfully designed for both everyday living and effortless entertaining, the residence boasts 3 generous living areas, a formal dining room, and a large eat-in kitchen beautifully updated with modern finishes while honoring the home’s classic character. Step outside to a truly spectacular backyard retreat, where lush, manicured grounds, mature landscaping, and a gorgeous pool create a private oasis ideal for relaxing or hosting guests. With its gracious single-story layout, beautiful updates, and exceptional setting in Westover Hills, this is a stunning opportunity to own a classic home in one of Fort Worth’s most prestigious enclaves.
#21312764

Westover Hills

2209 Canterbury Drive

4 Beds

3 Baths

4,124 Sq.Ft.

$2,195,000

MLS#: 21312764

Stunning custom home built by Sharif and Munir in gated Lake Forest. Lake Forest has 68 pristine acres - irrigated and professionally maintained grounds with walking paths. This home is sited on a corner lot with a tree lined boulevard featuring a pool and three car garage. Primary bedroom has two marble baths and two large walk in closets on the first floor, as well as the library_office. The second floor has two ensuite bedrooms and media room with theater seating and wet bar. Pool table to remain. Chef's kitchen with stainless professional appliances and granite island adjacent to the family room. Wonderful for entertaining indoor and outdoor with French doors opening to the landscaped pool and outdoor area. Lake Forest provides 24 hour guarded entrance with pickleball courts and premier location.
#20466024

Dallas

6905 Forest Glen Drive

3 Beds

3 Baths

5,245 Sq.Ft.

$2,195,000

MLS#: 20466024
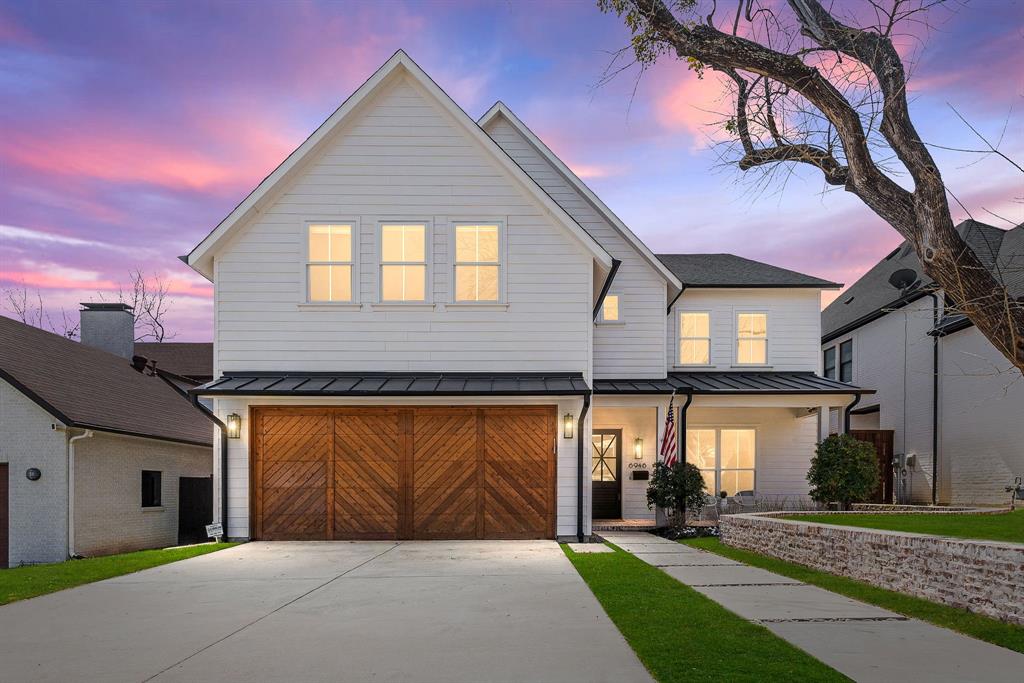
Situated on Lakewood Country Club with breathtaking golf course views, this stunning, beautifully renovated modern farmhouse in highly desirable area exudes designer elegance while blending urban convenience with tranquil privacy. Step inside to discover white oak hardwood floors flowing seamlessly through a bright, open-concept layout highlighted by expansive windows. Premium designer finishes include quartz countertops, top-of-the-line Thermador appliances, striking beamed ceilings, and sophisticated fixtures throughout.

The gourmet chef's kitchen is an entertainer's dream, featuring an oversized island and abundant storage. The luxurious upstairs primary suite is a private retreat boasting a balcony overlooking the heated pool and golf course, spa-inspired bath with soaking tub, walk-in shower, dual vanities, and a spacious walk-in closet conveniently equipped for a second washer and dryer. Three additional upstairs bedrooms and a generously sized game room with built-ins offer ample space for relaxation and storage.

Versatile downstairs fifth bedroom with an in-wall pull-down Murphy bed and ensuite bath makes the perfect guest suite, home office, or multi-generational living space. Enjoy alfresco relaxation and entertainment in your private backyard oasis with a heated pool, cozy fireplace, outdoor bathroom and shower, charming porches, and a serene golf course backdrop. Zoned for highly acclaimed Lakewood Elementary and conveniently located near shopping, dining, White Rock Lake, and Dallas Arboretum, this home, built by award-winning custom home builder Montgomery Custom Homes in 2018 and previously featured in Modern Farmhouse Magazine, is move-in-ready and truly exceptional!
#20872797

Dallas

6946 La Vista Drive

5 Beds

4 Baths

4,858 Sq.Ft.

$2,195,000

MLS#: 20872797
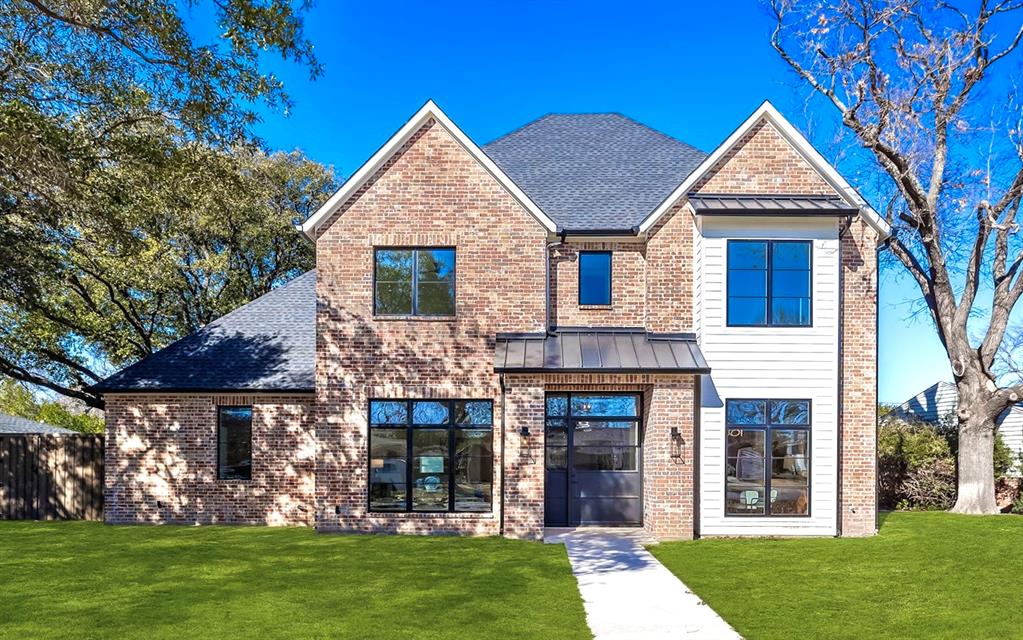
Beautiful new construction 4 bedroom 4.1 bath home located in the desired Midway Hollow neighborhood. The kitchen is a culinary masterpiece, complete with premium features, including a wet bar with beverage fridge and ice maker. It effortlessly transitions into a luxurious den, combining comfort and style. The primary bedroom is on the first floor, featuring a deluxe primary bath designed as a true sanctuary. This spa-like oasis encompasses two oversized walk-in closets, a free standing soaking tub, walk-in shower, dual vanities with exquisite finishes, and tasteful fixtures. Three additional bedrooms and a game room upstairs. The spacious backyard offers room for gatherings, and capacity for a future pool. Conveniently located close to some of Dallas' best shopping and dining, juts minutes from the tollway and Love field.
#20515321

Dallas

3967 Clover Lane

4 Beds

4 Baths

5,160 Sq.Ft.

$2,195,000

MLS#: 20515321
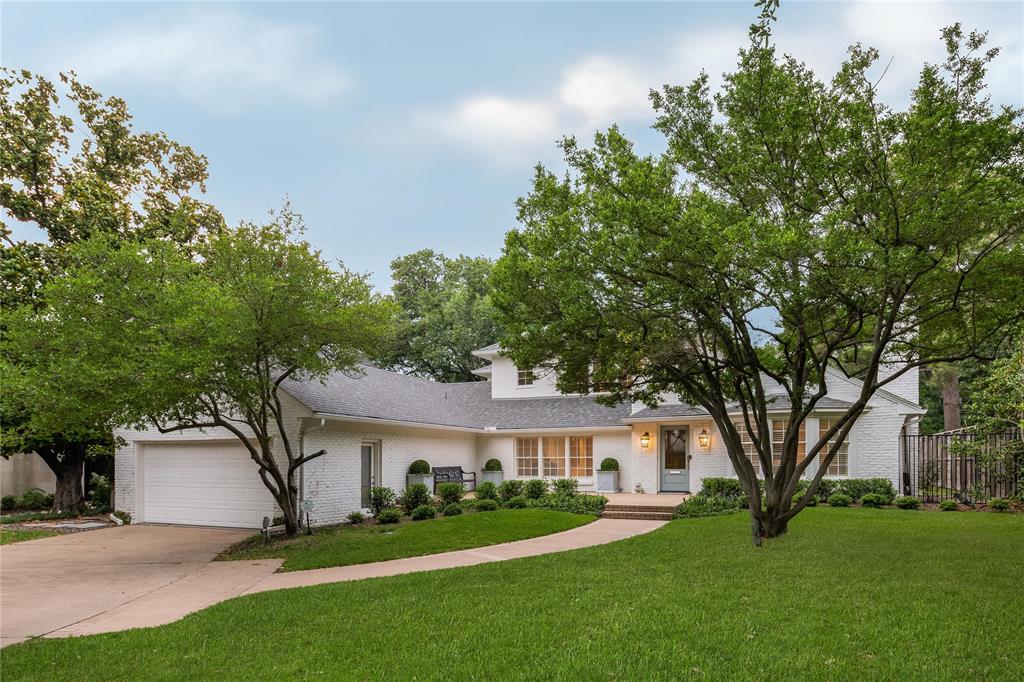
Lush landscaping, mature trees, and a sprawling grassed yard surround this stunning magazine worthy two-story home in Dallas's Greenway Parks. Inside, a bright, open flowing floor plan greets you with striking formals boasting warm fireplaces and ample windows, a study nook, and a spacious den. The gourmet kitchen features a vast island with seating for five, a gas stove, dual ovens, and ample storage. The peaceful primary suite hosts a sitting area, built-ins, a private patio, a spa-like ensuite with double sinks, an expansive seamless glass shower, and a walk-in closet. The main floor of this perfectly polished home is complete with a sophisticated half bathroom and a utility room. Upstairs, a nicely-appointed bedroom plus a second primary suite with a Juliet balcony, both with ensuite baths. Relax on the extensive open patio overlooking greenbelt views, swim in the sparkling pool and spa, or play in the faux grassed yard.
#20328900

Dallas

5345 Nakoma Drive

3 Beds

3 Baths

3,268 Sq.Ft.

$2,195,000

MLS#: 20328900

Lakewood New Construction home by local luxury builder Michael S Wilson. Timeless, yet transitional in design, this beautiful home reflects the quality craftsmanship & detail one would expect from a high-end builder. Thoughtful classic floorplan flows well with large entry, traditional study large dining room & open kitchen & living rooms with expansive views of the nice size back yard and outdoor living – covered patio and handsome outdoor fireplace.  Attention to detail with mill work, material selection and elegant color pallet.  Ideal family home with upstairs game room and well-appointed Master suite with huge wardrobe and ample storage space. Professionally landscaped backyard with retaining wall, offers plenty of space for a future pool. Estimated completion date May 2023.
#20249876

Dallas

6418 Vickery Boulevard

4 Beds

4 Baths

4,474 Sq.Ft.

$2,195,000

MLS#: 20249876
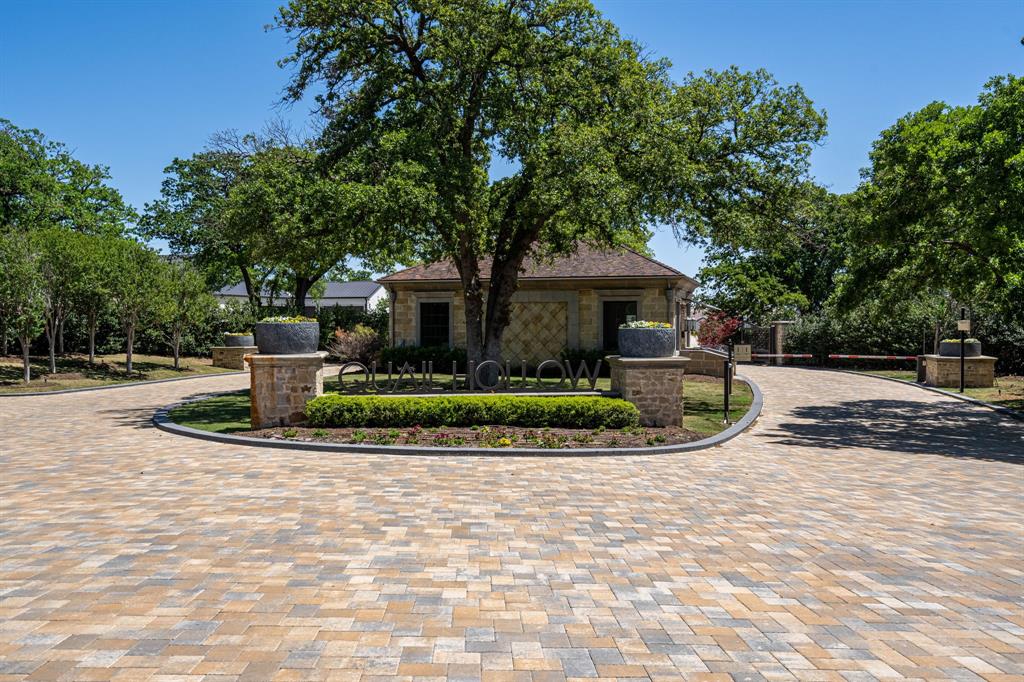
Discover the allure of this exquisite 1.01-acre residential parcel in the prestigious Quail Hollow, a haven of luxury estate living featuring a secure 24-hour gated and guarded community! Positioned in Westlake, this prime home site provides the option of enrollment in the renowned Southlake-Carroll ISD or the esteemed International Baccalaureate Westlake Academy. Enveloped by the natural beauty of a 188-acre private community, Quail Hollow stands as a picture-perfect retreat in one of North Texas's most sought-after locations. Bring your own builder, allowing you to personalize your dream residence to perfection. Embrace the Westlake, Texas lifestyle, where seclusion harmonizes with convenience, placing you in close proximity to upscale shopping, prestigious country clubs, golf courses, and a mere 15-minute drive to DFW!
#20487400

Westlake

1707 Cypress Way

None Beds

None Baths

1.015 acres

$2,195,000

MLS#: 20487400
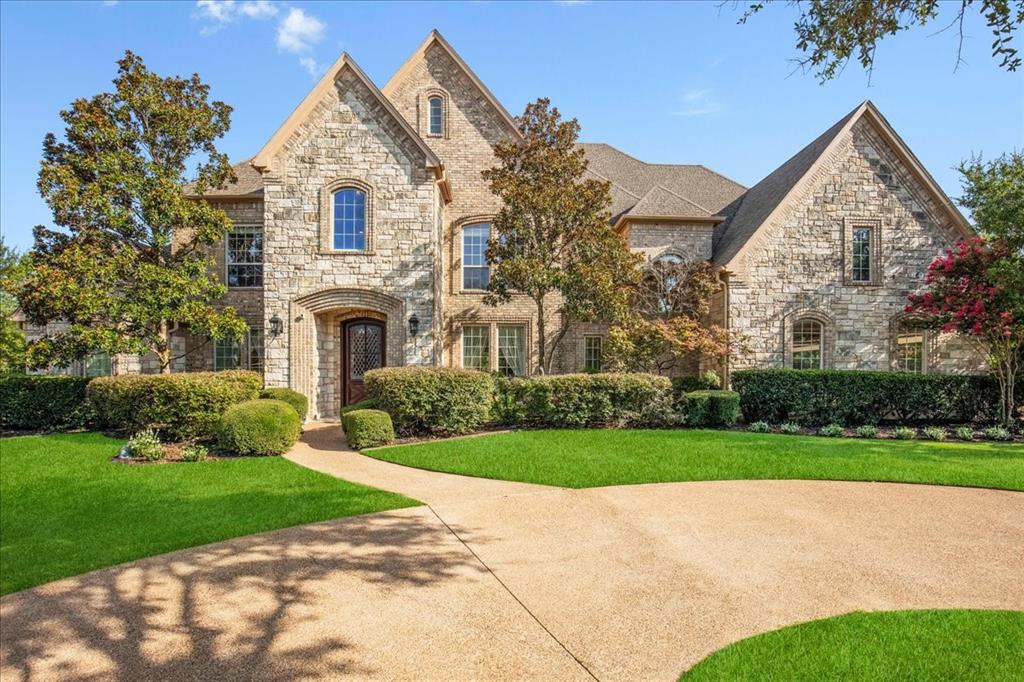
Indulge in the epitome of timeless elegance and superior craftsmanship within this exquisitely maintained traditional estate. Situated in the prestigious Loch Meadow Estates, this 5-bedroom, 6.5-bathroom residence spans over 6,000 sqft, embodying classic charm seamlessly integrated with modern luxury. Set on nearly 1.5 acres in the highly coveted Carroll ISD, enjoy a perfect blend of tranquility and convenience with a gated front entry. Lavish amenities include a game room, media room, and a resort-style pool, perfect for a refreshing dip after a Pilates session in your private home gym. Entertain guests in your expansive backyard, complete with a covered patio and an outdoor kitchen. Located near top-rated schools, fine dining, boutique shopping, and premier recreational facilities, this home offers the quintessential Southlake lifestyle.
#20665249

Southlake

3009 Loch Meadow Court

5 Beds

6 Baths

6,089 Sq.Ft.

$2,195,000

MLS#: 20665249
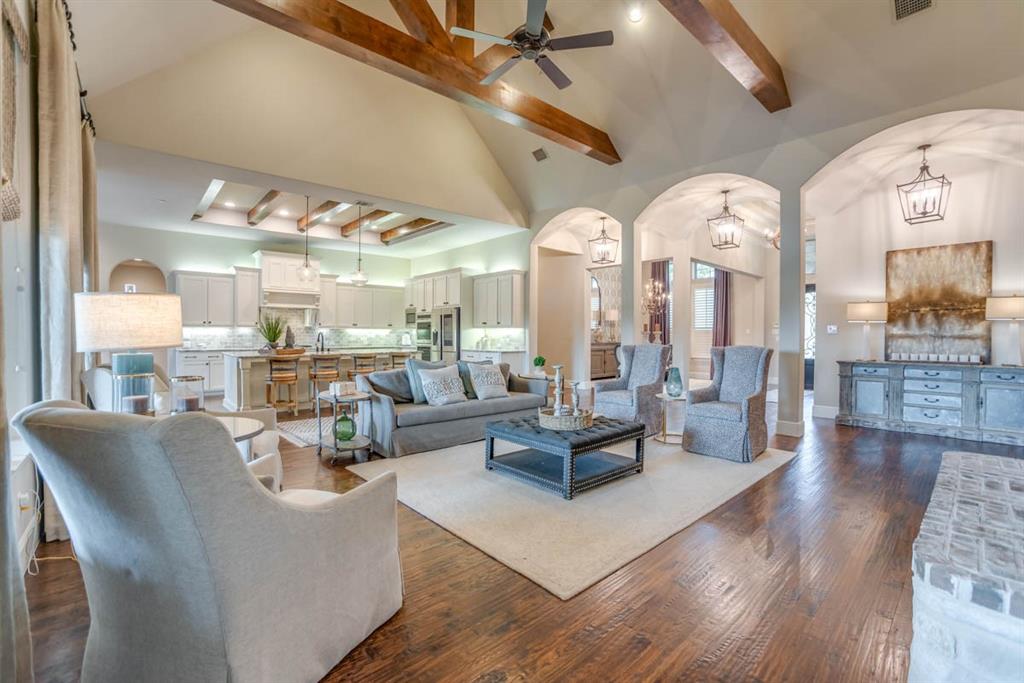
Stunning Home in Lovejoy ISD on 1.5 Acres. Open Floorpan with Hardwoods. Vaulted Ceilings, Wood Beams & Custom Drapes. Large Kitchen with Island, Granite Counter Tops, Gas Cooktop, Double Ovens and Refrigerator. Master Suite with Plantation Shutters, His and Her Vanities, Garden Tub and Oversized Shower. Huge Master Closet with access to Laundry. Guest Bedroom with Ensuite Bath. Secondary Bedroom with Ensuite Bath and walk in Closet, 2 Additional Bedrooms with Jack and Jill Bath, Walk in Closets. Built in Study Area. Game Room with Beverage Area, Granite Counter Tops, Sink and Bev Fridge. Media Room with Projector and Screen. Upstairs Bonus Space perfect for kids play room or additional media room. Full Bathroom with Shower, Beverage area with built ins, granite countertop and sink. 18 x 12 room with privacy pocket doors would make a great additional bedroom. Outdoor Living with Fireplace, Outdoor Kitchen, Pool with Rock Water Feature and Stone fire pit with seating. Foam Insulation
#20589847

Lucas

320 Coyote Run

5 Beds

5 Baths

6,211 Sq.Ft.

$2,195,000

MLS#: 20589847
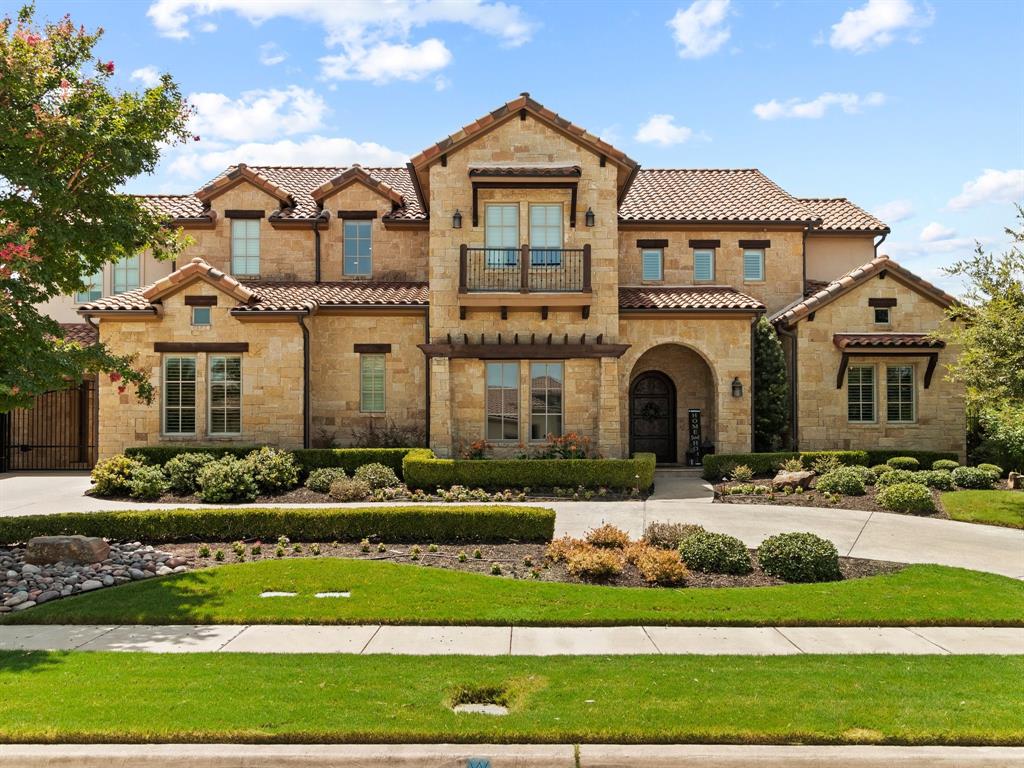
Immaculate custom home sitting on a .5 acre lot boasting the perfect blend of indoor and outdoor entertaining space. Handscraped hardwood floors and a soaring 24 foot ceiling welcome you to the great room. The chef’s kitchen features granite counters, Wolf appliances, custom fridge, and oversized pantry. The relaxing primary retreat boasts a large shower, soaking tub, and custom closet with hidden jewelry rack.  A private office, utility room, 5th bedroom, and media room round off the first floor. Upstairs you will be amazed by the 3 large secondary rooms EACH with an ensuite bathroom and a spacious game room. Step into the backyard oasis with a covered living-dining area and gas cooking station. Enjoy fireside evenings in the cabana or hot summer days floating in the Claffey custom pool. A separate grassy area adjacent to the pool is perfect for furry friends or extra room for the kids to play. The three car garage has been outfitted with custom cabinetry and high end epoxy flooring.
#20121960

Southlake

920 Palos Verdes Trail

5 Beds

5 Baths

4,660 Sq.Ft.

$2,195,000

MLS#: 20121960
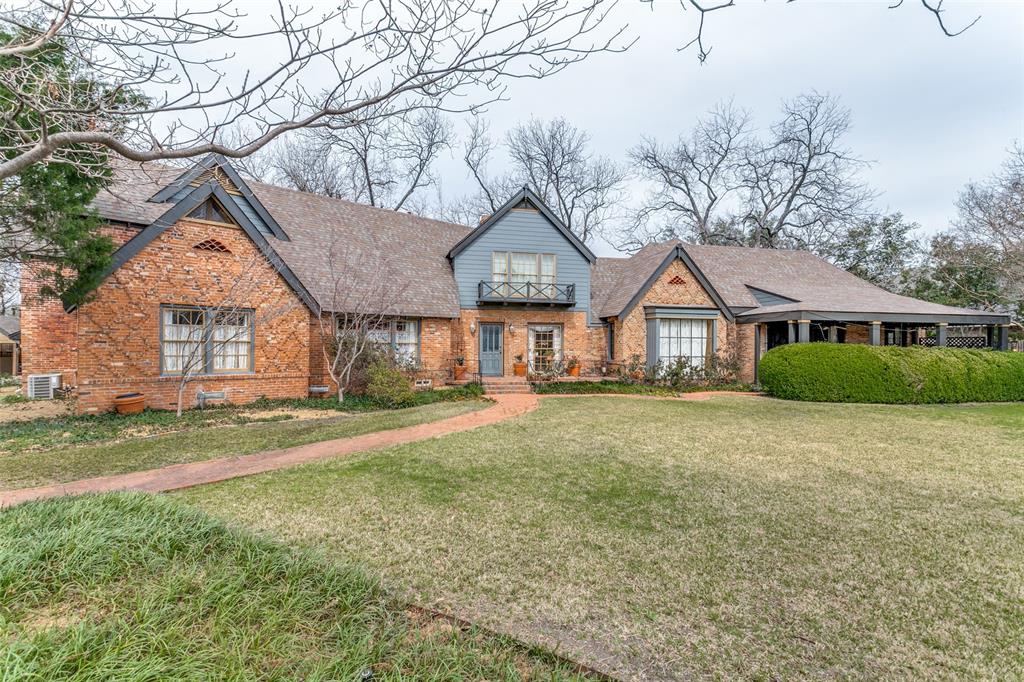
Set on a sprawling.69 acre lot, this home was originally built in 1940. Expanded and updated over the years, the home now encompasses over 6000 ft.² (per DCAD) of rambling, fun space. Along with large open areas, there are nooks and crannies that children will marvel at. Traditional formals lead to a sensational great room and adjacent bar area that beg for entertaining. A large kitchen with island leads to a dreamy breakfast room with a high ceiling and walls of windows overlooking the pool, backyard, and covered patio with fireplace. The primary suite and separate sitting room are located on the first level, as is a multi-use space ideal for a game room or fitness area. Upstairs are four secondary bedrooms, one of which is unusually large, with a generous sitting area. The back yard is expansive, ideal for children and pets, and the pool is just plain fun. Brand new roof April 2024. Please see Transaction Desk for Offer Instructions, SDN, etc.
#21069578

Dallas

6043 Walnut Hill Circle

5 Beds

4 Baths

6,019 Sq.Ft.

$2,195,000

MLS#: 21069578

Rare opportunity to create your very own estate on this beautiful 1.60 acre home site in Westlake's exclusive Quail Hollow Estates.  Rectangle shaped lot (see survey) set to maximize your structure + outdoor recreation of this large space.  1909 Lakeshore is the largest lot available in this exclusive community with 24-hour gated and guarded entry.  Every aspect of Quail Hollow has been carefully orchestrated to offer residents the ultimate in luxury living.  The layout of the 188 acres has been thoroughly planned to give each estate a sense of presence within its idyllic surroundings.  The varied topography of Quail Hollow allows walks, runs, bike rides or strolls to be a unique pleasure.  Limited to only 96 home sites, Quail Hollow is luxury living reserved for a select few.  Take advantage of your choice of enrollment into the International Baccalaureate Westlake Academy or Keller ISD.
#20659320

Westlake

1909 Lakeshore Drive

None Beds

None Baths

1.6 acres

$2,195,000

MLS#: 20659320
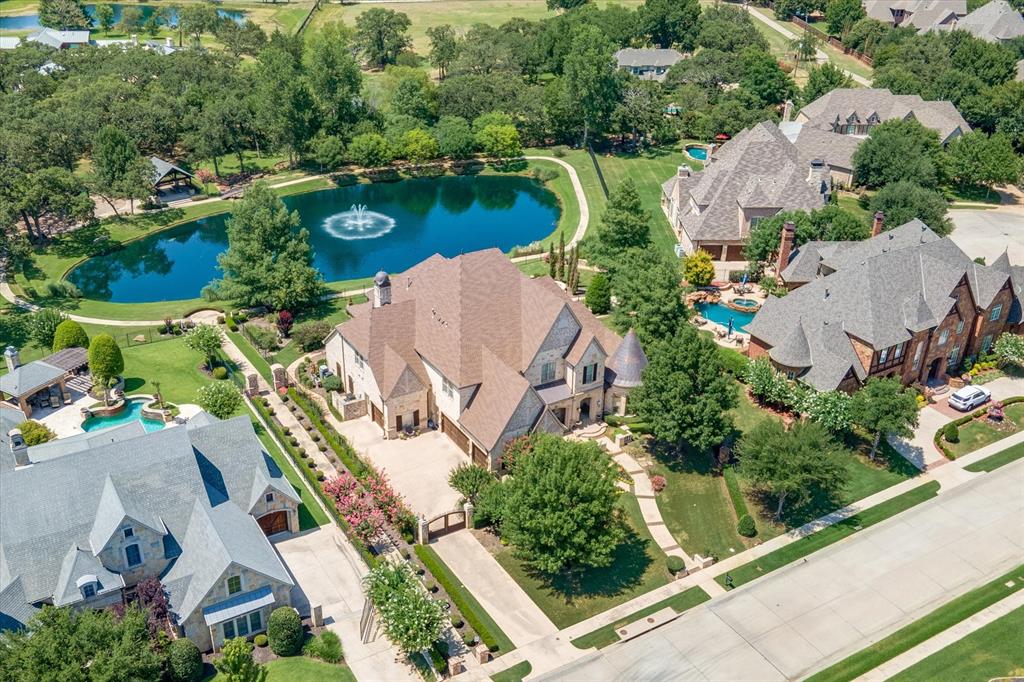
Welcome to Water Views You Won't Believe! This home backs to HOA property with Pond, Park and Playground. By far the Best View in the neighborhood. Gated Castleton Manor in Colleyville! This custom built, one owner home has been meticulously cared for. The quality of this home and the attention to details are unparalleled!  Be sure to take note of the ceiling treatments throughout this home. Don't miss the hidden rooms behind the wet bar, on the landing behind the bookcase, and two upstairs bedrooms, providing lots of storage. There is even a golf cart lift in the garage! If you are looking for a well-designed home with a beautiful water view, this is the one! Truly a rare find! HOA is run by the homeowners! No property management! The HOA maintained pond and play-ground sit directly behind this home, hence the absolute best view in the neighborhood! Sparkling pool is flanked by a spa, 4 fire pit columns and a bubble feature. Landscaping is very well thought out and cared for.
#20480347

Colleyville

808 Fegans Path

5 Beds

5 Baths

6,450 Sq.Ft.

$2,195,000

MLS#: 20480347
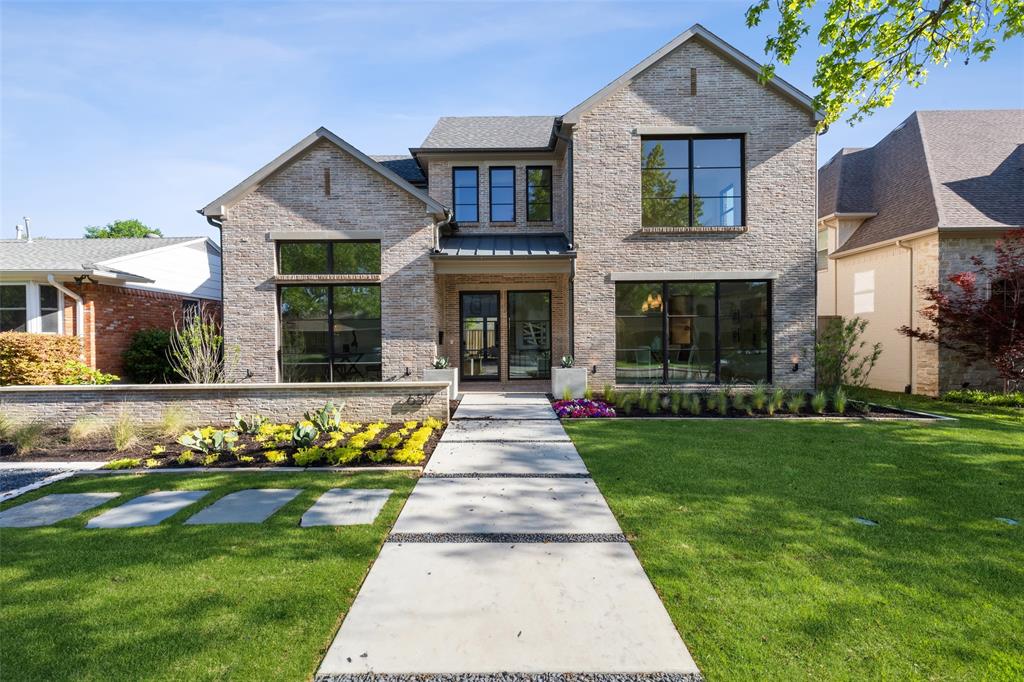
Stunning newly constructed Newport Group home blocks from Lakewood Elementary & White Rock. Transitional home offers open floor plan with formal study & dining room. Kitchen features custom white oak cabinets, premium appliances, marble slab counters and backsplash. Formal powder features beautiful Calcatta marble & zellige tile. Owner’s suite is generous in size, featuring a spa-like bath with marble, white oak vanity, freestanding soaking tub & spacious closet. Private baths serve three additional bedrooms. Game room features ample storage & large windows providing abundant natural light. Home features oversized sliding glass doors opening onto outdoor living space with fireplace & built-in grill. Includes: board-on-board fence & sliding gate, 2nd level laundry & more.
#20556309

Dallas

6517 Sondra Drive

4 Beds

3 Baths

4,539 Sq.Ft.

$2,195,000

MLS#: 20556309

1 ... 560 561 562 563 564 ... 666
* Listings identified with the FMLS IDX logo come from FMLS and are held by brokerage firms other than the owner of this website. The listing brokerage is identified in any listing details. Information is deemed reliable but is not guaranteed. If you believe any FMLS listing contains material that infringes your copyrighted work please review our DMCA policy and learn how to submit a takedown request. © 2024. First Multiple Listing Service, Inc.

Send a message

Message successfully sent.

Your message

What is 3 + 4 ?

Reason for contacting?

I agree to receive email communication and understand I can unsubscribe at any time.

I agree to be contacted by Next Level Realty Group via call, email, and text for real estate services. To opt out, you can reply 'stop' at any time or reply 'help' for assistance. You can also click the unsubscribe link in the emails. Message and data rates may apply. Message frequency may vary. Privacy Policy

Sign Out

Virtual Assistant

Would you like to take the next step with this property? We can help you schedule a showing or virtual tour, or send you more details.

Yes, I would like more information.

Thank You for Your Reply, One of Our Agents will contact you as soon as possible

No, maybe later.

Thank you, you can always contact me via email, phone number or through the contact form.

Realhub AI

Lucy - Your AI-Powered Realtor

Update Your Temporary Password

Personalize your search

Enter your email and we'll notify you immediately when new listings match what you're looking for.

or enter email address

Already have an account ? Login here

Continue your home search

I agree to receive communications and understand I can unsubscribe at any time.

I agree to be contacted by Next Level Realty Group via call, email, and text for real estate services. To opt out, you can reply 'stop' at any time or reply 'help' for assistance. You can also click the unsubscribe link in the emails. Message and data rates may apply. Message frequency may vary. Privacy Policy

Already have an account ? Login here

We use cookies

We use cookies primarily for analytics to enhance your experience. By accepting, you agree to our use of these cookies. You can manage your preferences or learn more about our cookies policy.





