Properties

Browse or get in touch to schedule a walkthrough.

  • Nearby me
Price range

Popular Features

Community Features

Association

Property Features

Waterfront

View

Exterior Features

Interior Features

Style

10000 properties match your criteria

Updated 1 minute ago

E-Alert name
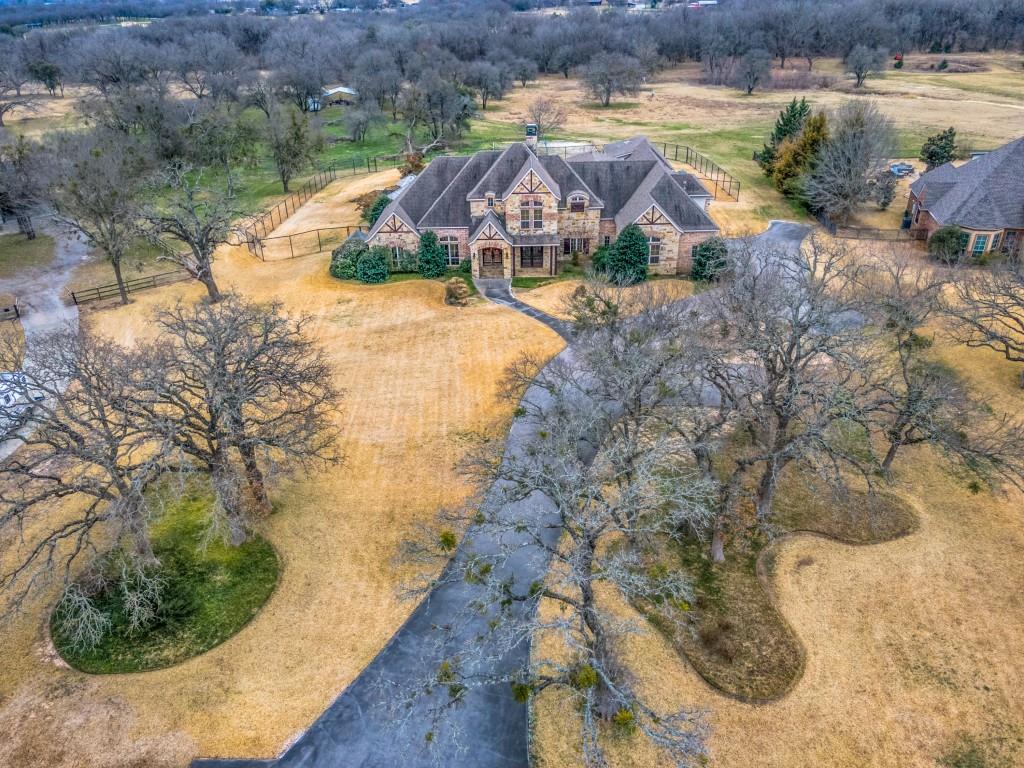
Nestled within the gated community of Ashbriar, this sprawling estate sits on almost 8 acres, offering the perfect blend of privacy, luxury, and functionality. Entering the grand two-story home you are greeted by a stunning curved staircase. The open yet defined living spaces include a front den that provide privacy for the office, a spacious dining room, and a living room featuring a see-through fireplace. The chef’s kitchen and the connected bar showcase beautiful slate floors, and is an entertainer’s paradise. The space is equipped with Wolf brand appliances, a 6-burner gas stove, an additional electric stove, 3 ovens, warming drawer and an expansive pantry. The owner’s suite offers a spacious bedroom with views to the backyard, a sprawling bathroom with a walk-in shower and separate tub.  One wing of the home includes 2 guest bedrooms with private access. There is a dedicated pet space, designed with an interior room and a pet door leading to an enclosed outdoor area. Next to the pet hotel is an additional room that is flexible living space. Upstairs, an additional living area separates three bedrooms, complemented by bonus spaces for entertainment, exercise, or added bedroom accommodations. One room opens onto a private balcony overlooking the expansive backyard and resort-style pool. An added surprise in this Texas home is the basement! Constructed with reinforced concrete it serves as both a media room and a storm shelter, offering ultimate safety and comfort. Outside in your own oasis you will find an 8-foot fenced backyard and an additional removable safety fence around the heated pool and spa. The swim-up bar and the outdoor kitchen enhance the setting for entertaining. Beyond the fenced yard, find a sand volleyball court. The property extends to the Trinity River, and offers a dug-out tank for future use. This estate is a rare opportunity to own a private retreat within a sought-after gated community in Aledo ISD.
#20848341

Fort Worth

8341 Ashbriar Lane

6 Beds

5 Baths

7,158 Sq.Ft.

$2,100,000

MLS#: 20848341
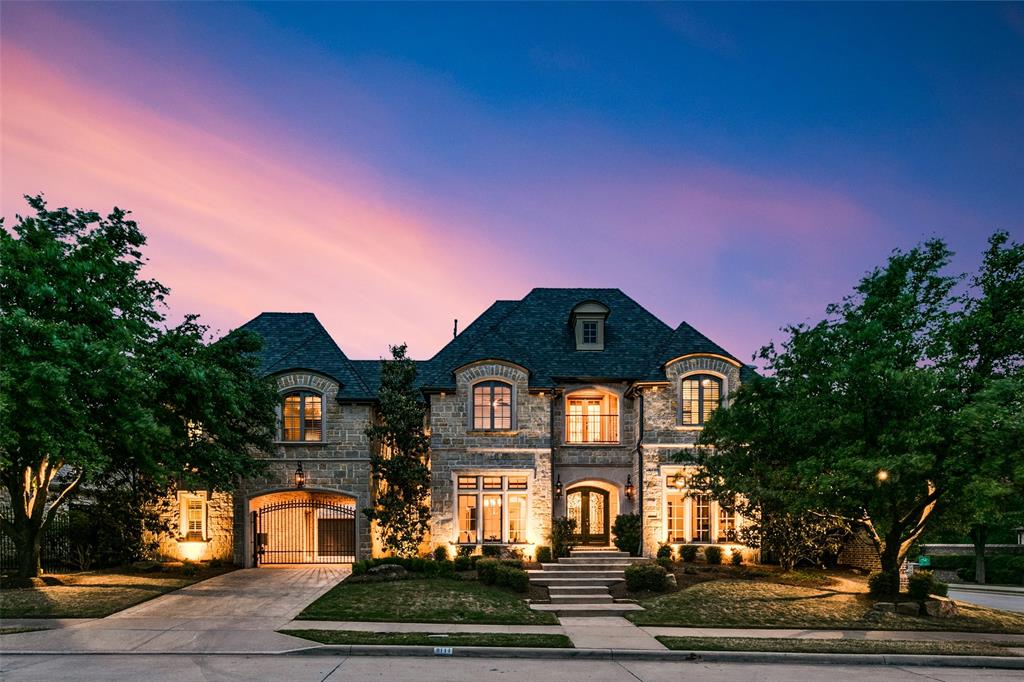
Multiple Offers Received. Offer Deadline is Monday, May 1 at 5pm. Beautiful soft contemporary shows luxury at it’s finest w finishes that are not only stunning, but timeless. Breathtaking living has leathered marble flooring & iron railing on the winding staircase. Frml dining has lots of natural light & lg. butlers pantry. Lg. private home office w built-ins & stone wall. bedm down makes great 2nd study. Stone Wine cellar & downstairs media rm are fun getaways. True chef’s kitchen has oversized Subzero, lg. commercial gas range, & high-end stainless appliances. Handmade Moroccan backsplash, white quartz countertops & lg island w breakfast bar. Open to breakfast & den has walls of windows. Owners retreat has private yard, oasis bath w sep. closets, deluxe shower. Upstairs features 3 secondary bedrms w en-suite baths, 2 lg gamerms & lg closets,w&d hookup Private backyard has covered living area, gas fireplace, grilling area & frig. pool & spa. Porte-cochere leads to motor court & 3 car.
#20309108

Frisco

8111 Stone River Drive

5 Beds

4 Baths

6,861 Sq.Ft.

$2,100,000

MLS#: 20309108
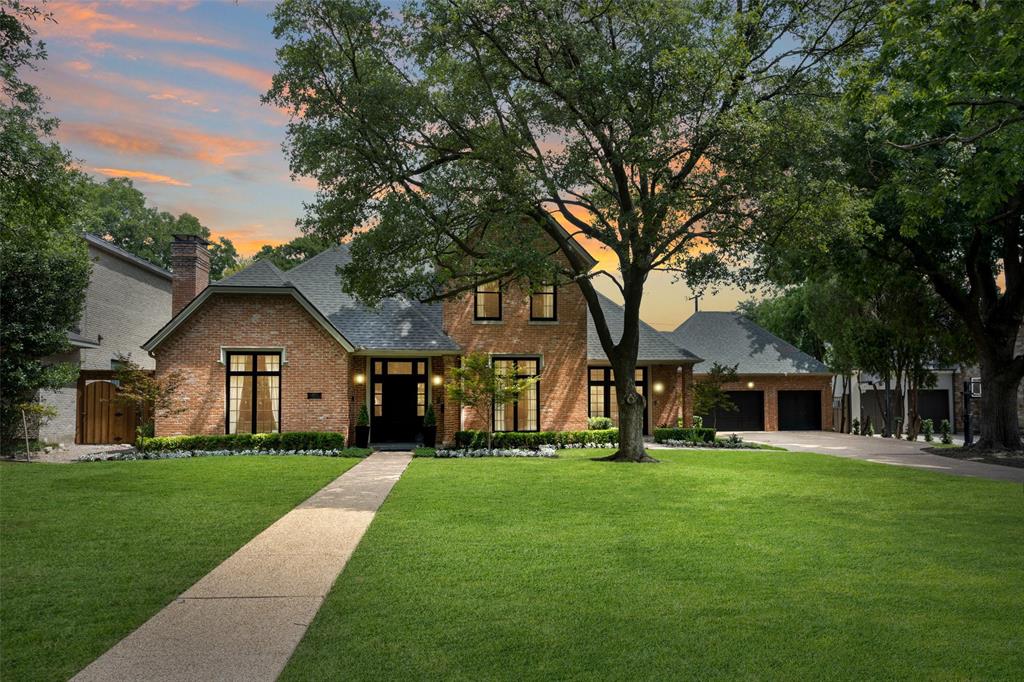
Striking Preston Hollow home nestled on beautifully manicured grounds with lush landscaping and mature trees. Inside, this flowing floor plan draws you in with spacious formals that flank the entryway and are accompanied by an executive, private study. Stunning craftsmanship throughout with custom built-ins and woodwork. The great room features a warm fireplace, a wet bar, and a wall of windows overlooking the backyard. The gourmet kitchen boasts a vast island with seating for three, a gas stove, dual ovens, a butler's pantry, and a breakfast room. The peaceful primary suite with room for a sitting area and a spa-like bath with double vanities, an oversized tub, and a large walk-in shower. Upstairs, a sprawling game room, three nicely-appointed bedrooms, and two bathrooms. Escape to the private backyard retreat, unwind under the expansive covered patio or swim in the sparkling pool and spa in this extraordinary park-like setting.
#20082346

Dallas

4449 Gloster Road

4 Beds

3 Baths

4,280 Sq.Ft.

$2,100,000

MLS#: 20082346
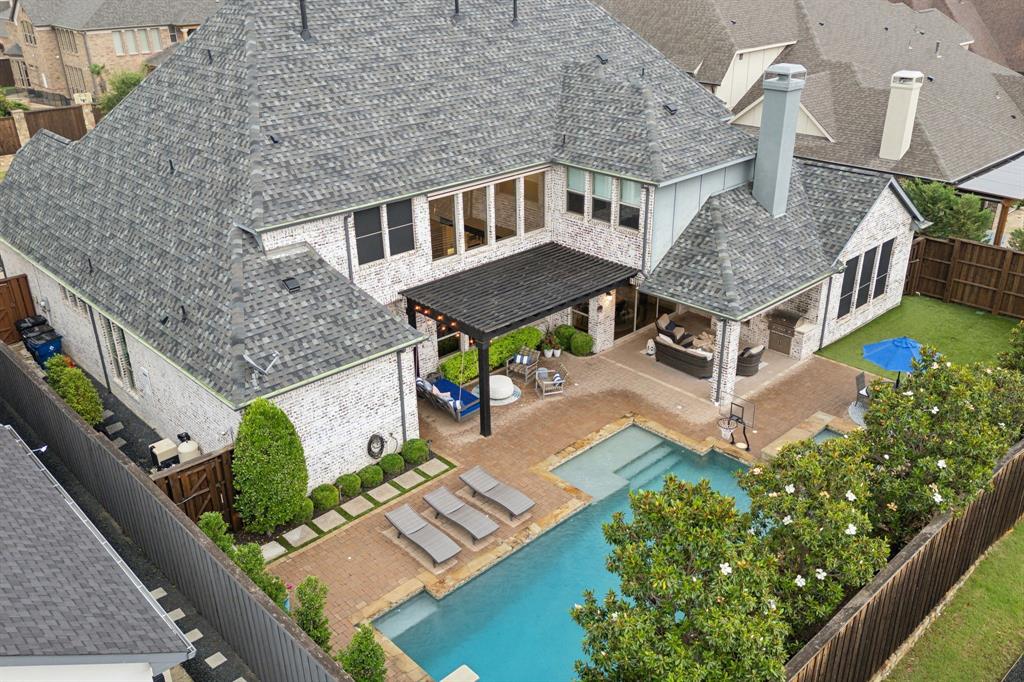
Luxurious home in gated Shaddock Estates, an exclusive West Frisco community. Shaddock Estates is situated by Cottonwood Creek Park that includes acres of lakes, trails, pavilions, and a fully stocked fishing pond. This home is an ideal layout for comfort & entertainment. The light & bright open floor plan is complemented by hardwoods, soaring ceilings in living spaces, & designer touches throughout.  Enjoy cooking in the open chef's kitchen with quartz countertops, 48 inch Wolf range, spacious island, built-in Miele espresso machine and large pantry. The primary suite features a stunning custom closet, marble bathroom, and access to the laundry room. This home is an entertainer's dream with a media room located downstairs next to the newly renovated bar perfect for hosting guests. Upstairs features 3 ensuite bedrooms, & large game room. The outdoor area features a large covered patio with remote drop down shades, turfed yard, dog run, and beautiful pool.
#20628347

Frisco

10463 Mountain Laurel Lane

5 Beds

5 Baths

5,964 Sq.Ft.

$2,100,000

MLS#: 20628347
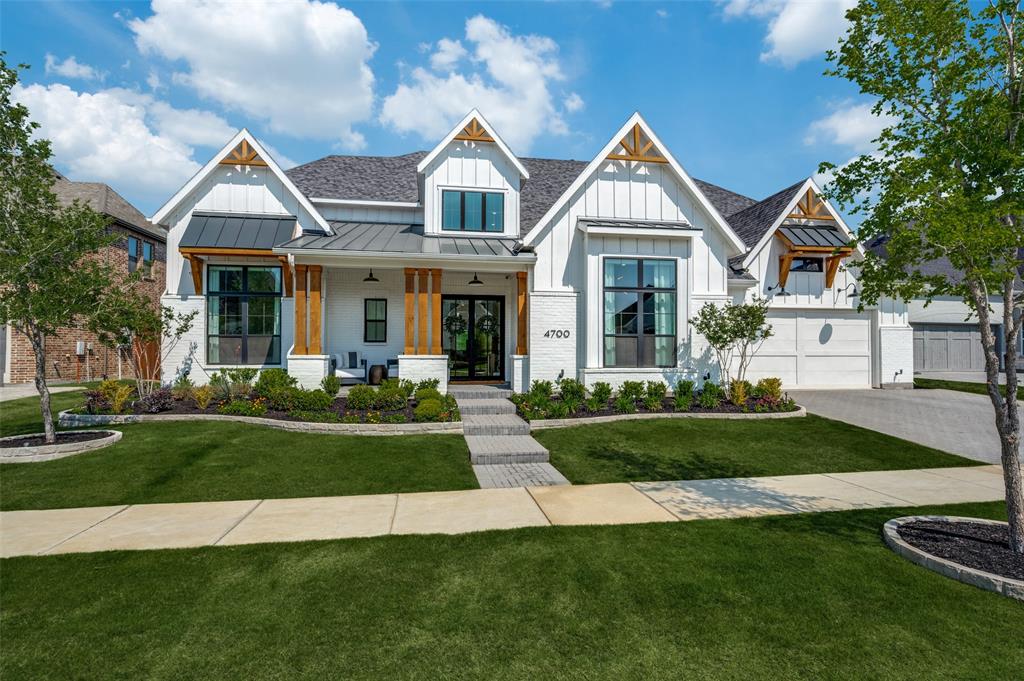
Stunning Luxury Home On Oversized Lot Located in the Prestigious Peninsula Section of Renowned Community of Windsong Ranch. This amenity-filled community is known for its crystal-clear Lagoon, pickle ball courts and award-winning lifestyle program. This home boasts 6 spacious bedrooms, 6 Full bathrooms and a rare 4 car garage. Quality craftmanship and high attention to detail throughout this open floor plan offering an abundance of natural light. Chef’s kitchen with ample storage, custom cabinetry, designer lighting, and morning kitchen with beverage fridge. Open family room with vaulted ceiling and sliding glass offers panoramic views of the oasis backyard. Private primary suite with gorgeous spa-like bath and large closet. Well thought out upstairs floorplan with huge game room and 4 additional guest suites all with private baths. Entertainers dream backyard has it all with expanded outdoor living, resort style pool & spa, cabana with outdoor kitchen & fireplace, putting green and expansive turfed yard surrounded by lush landscaping. Located less than 3 miles from the PGA and Fields District, Windsong Ranch is Prosper's most prestigious master planned community offering abundant amenities such as trails, sports courts, pools, a cafe, award winning on-site Elementary and an on staff lifestyle event planner. See Attached Features List!
#20911786

Prosper

4700 Silver Cliff Drive

6 Beds

6 Baths

5,278 Sq.Ft.

$2,100,000

MLS#: 20911786
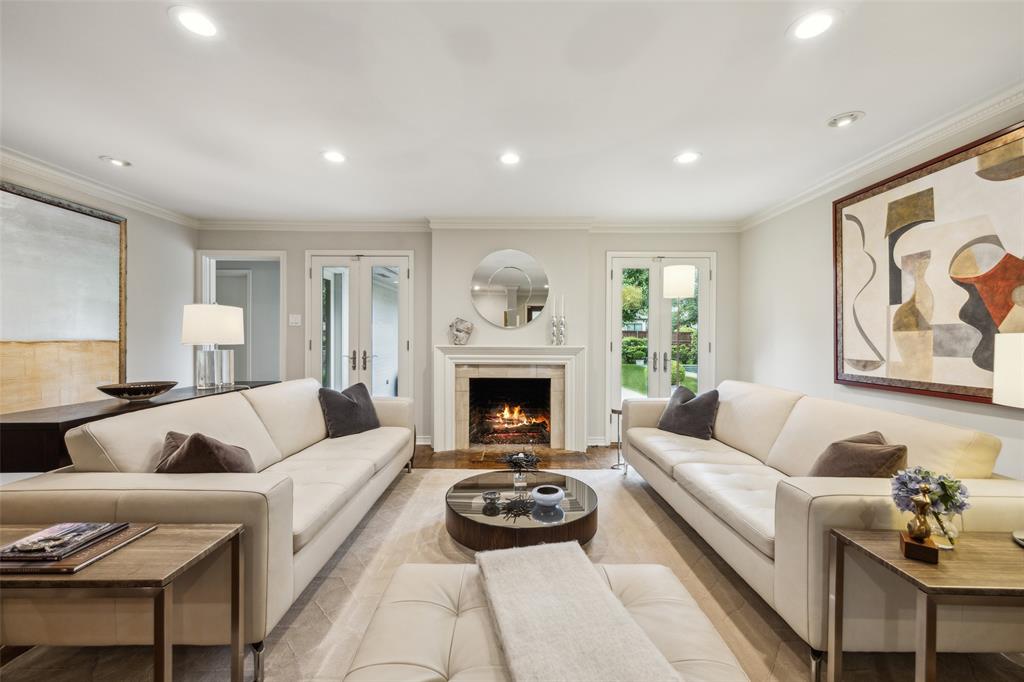
This home is one of the most pristinely maintained homes you will find. Private school corrider location. This home lives large with a thoughtfully enhanced floor plan. Tastefully updated. Transitional and tailored style. Solid wood parquet flooring. Oodles of windows and natural light. Lots of storage. Fabulous master bath and walk-in closet. Even a dedicated office that could be a fourth bedroom! Manicured half acre. Park-like grounds. Large patio. Pool. Expoxed garage. No projects here! Turnkey in every way! Move in today and have a party tonight!
#20923461

Dallas

4237 Willow Grove Road

3 Beds

3 Baths

2,120 Sq.Ft.

$2,100,000

MLS#: 20923461
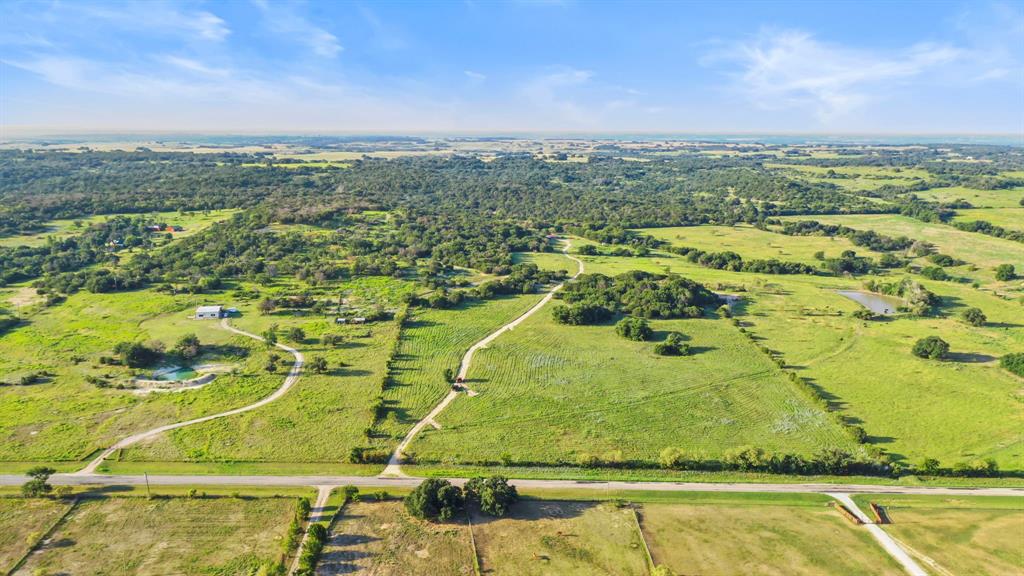
207 acres of raw land with some incredible views awaits you in Lipan Texas. This property has electric already on site and a water well that pumps 11 gpm and has a solar back up so you'll never lose water. Over 500 foot of road frontage along FM 1189, as you enter the property a road through the middle leads you to the top of the hill and opens up to 20+ acre coastal field with unobstructed 360 degree views. The majority of the land is heavily treed with trails throughout take you to some breathtaking views and abundant wildlife. The perimeter is fenced with barbwire. This property is a beautiful landscape and ready to be a hunters getaway, ranch or a forever home with privacy in a country setting.
#20699446

Lipan

000 S FM 1189

None Beds

None Baths

N/A

$2,100,000

MLS#: 20699446
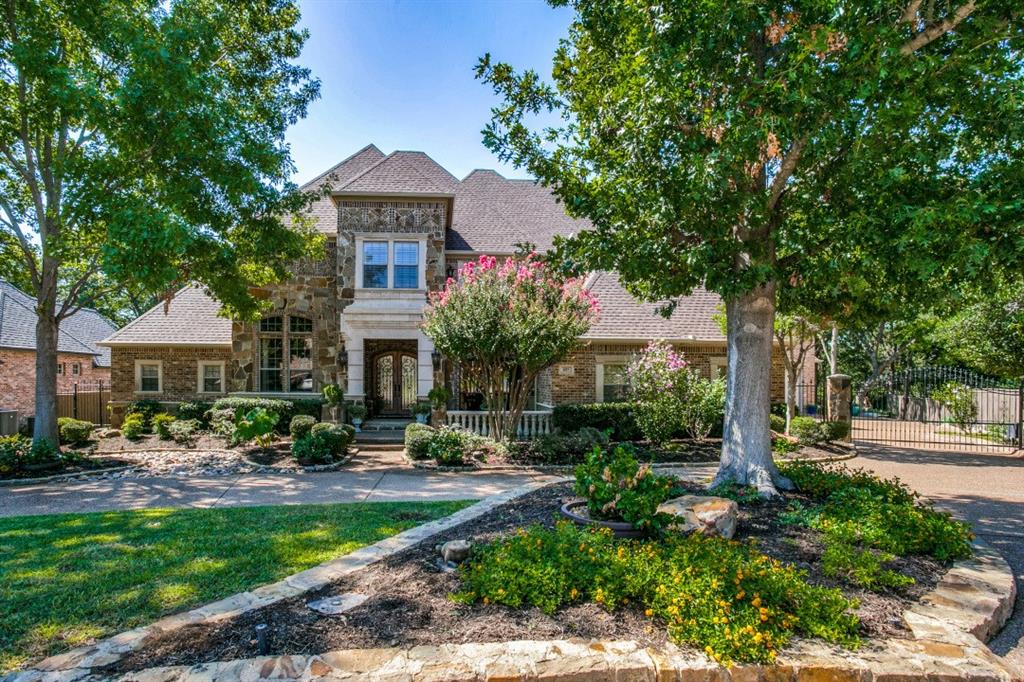
WELCOME HOME to resort style living in this magnificent Tom Adair Custom home situated on a prime golf course cul-de-sac lot in the highly sought after Eagle Bend Estates of Timarron! This stunning home features quality craftsmanship throughout with hardwood floors, solid core doors, plantation shutters, detailed moldings-ceilings & 4 fireplaces! Wrap around balcony and patio offers endless views of the golf course and overlooks into the backyard oasis featuring a pool with cascading waterfalls, spa, lush landscaping, and built in grill! Grand entry shows a sweeping staircase, formal dining and living with abundant natural light. Gourmet kitchen has everything a chef would desire including storage and wine cellar!  Master retreat includes access to patio & luxurious ensuite bath with dual vanities and a gym! Game & media room upstairs has unlimited entertaining possibilities with convenience of a kitchen equipped with fridge, microwave, and dishwasher.  4 car garage with gated access!
#20165614

Southlake

405 Borders Court

5 Beds

5 Baths

7,196 Sq.Ft.

$2,100,000

MLS#: 20165614
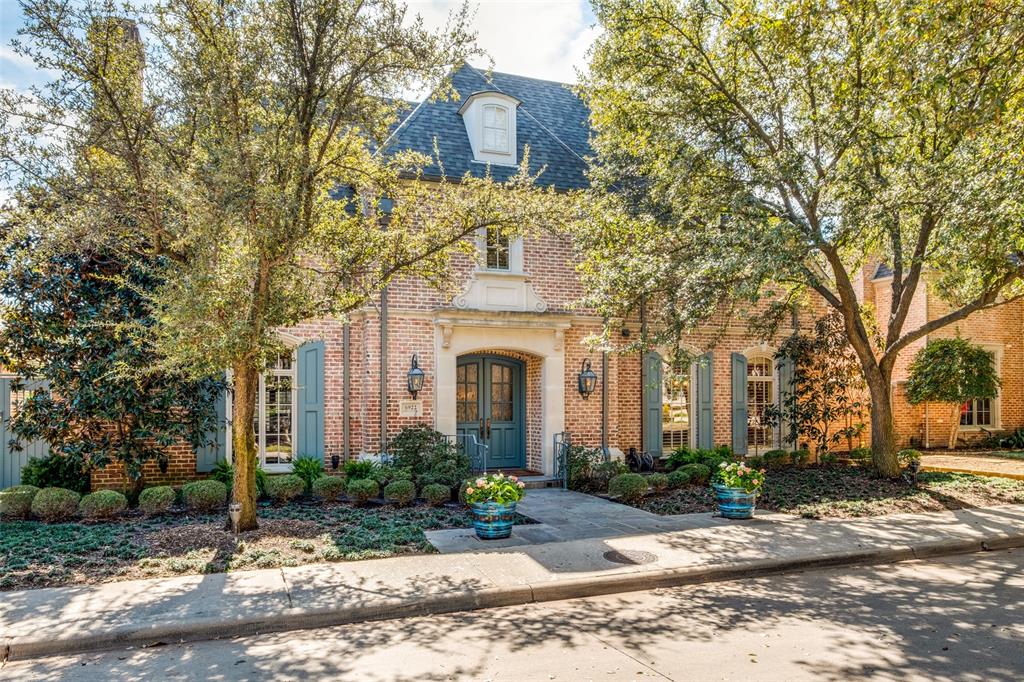
This gracious home is sited on a serene, tree lined boulevard in the exclusive Lake Forest gated community. Offering a luxury “lock & leave” lifestyle, it features a custom elevator, chef’s kitchen and versatile living spaces overlooking an enchanting outdoor area with heated pool. Once inside, you’ll find a meticulously maintained home with beautiful custom finishes and impeccable attention to detail. You’ll notice superb craftsmanship throughout from the inlaid hardwood entry to the vaulted, beamed ceilings. The first-floor primary suite offers two separate marble baths and walk-in closets. Two living areas, two dining areas, a wet bar, office, powder bath and laundry room with dog washing area complete the first floor.  Upstairs offers a private retreat for guests featuring 2 bedrooms, 2 baths, a large game room, which could serve as a 4th bedroom and a second utility room with plenty of storage. This dream home strikes a perfect balance between style and comfort, offering an ideal setting for relaxation and entertaining.
Lake Forest has 170 pristine acres with irrigated and professionally maintained grounds, acres of walking trails, dog parks, pickleball and tennis courts, lakes and waterfalls plus four 24-hour guarded entrances. This premiere community is conveniently located with easy access to restaurants, shopping, and downtown.
#20849760

Dallas

6922 Forest Glen

3 Beds

4 Baths

5,354 Sq.Ft.

$2,100,000

MLS#: 20849760
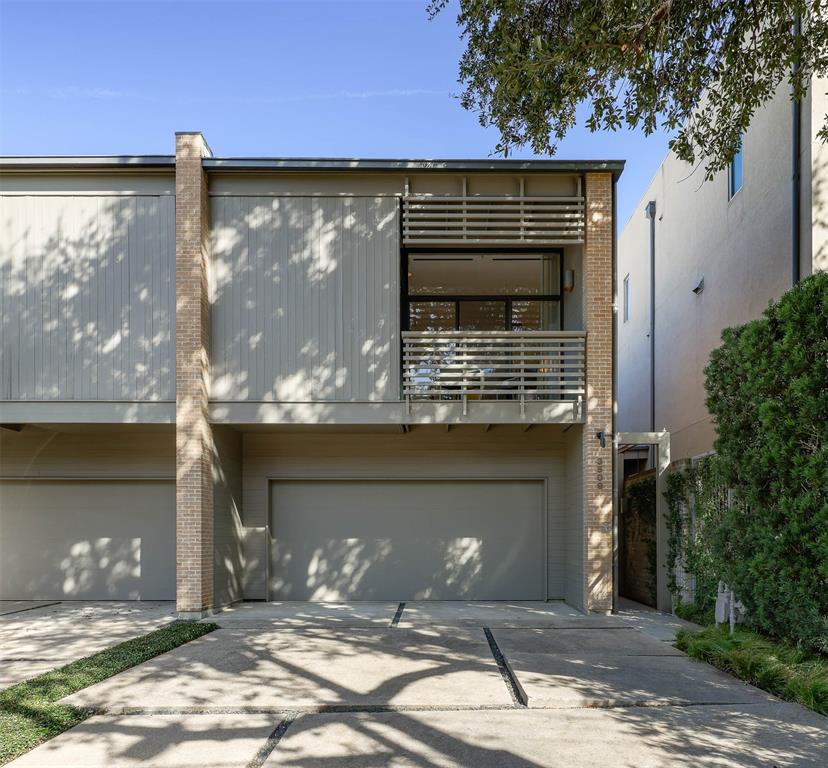
Designed by the renowned architect Frank Welch, this 2,942-sqft SFA in Northern Heights is on a quiet street is steps from the Katy Trail. The 2-story home features 2 bedrooms, 2 living areas, a 2-car garage, and a pool and spa. Inside, find details like limestone tile, hardwood floors, museum-style walls, large windows, and built-in bookshelves. The first floor includes a bedroom that can double as an office, a full bath, a laundry room, a walk-in pantry, and a den with a wet bar with refrigeration and wine storage, a fireplace, a dining nook, and a sliding door that opens to the pool and covered patio. The staircase leads to the second level which boasts a primary suite with separate bathrooms and walk-in closets, a sitting area, and a balcony. Also find two dining areas, a sleek kitchen, and a living room with a fireplace and a sliding door that opens to a balcony. This is an exciting opportunity to own a Welch-designed home minutes from Knox Street, Highland Park, and Uptown.
#20776195

Dallas

3509 Cragmont Avenue

2 Beds

3 Baths

2,942 Sq.Ft.

$2,100,000

MLS#: 20776195
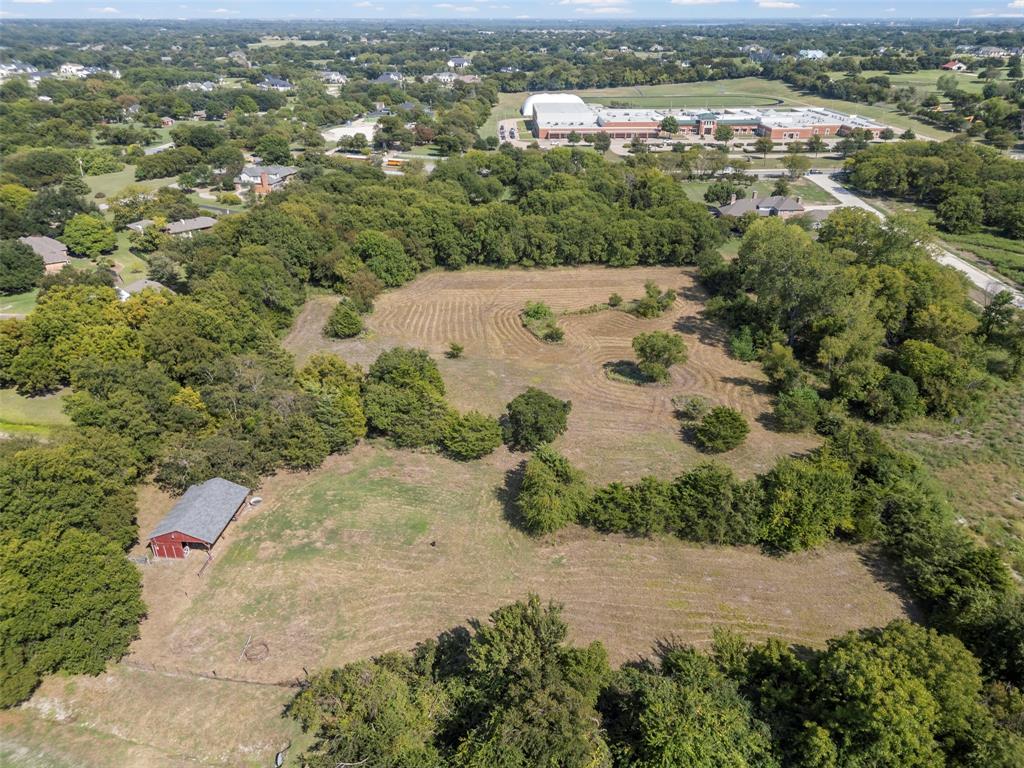
Available!!! Seize this rare opportunity to purchase a property that has not been available for over 30 years! Tucked away at the end of a cul-de-sac street in the heart of Fairview, this nearly six-acre estate property offers the tranquility of a slower-paced life, privacy, strong investment potential, and numerous opportunities for recreation and income generation. It is uncommon to find a retreat from city life while still enjoying the proximity and convenience of nearby shopping and transportation.

Without the restrictions of a homeowner's association and with fewer building regulations, the owner has tremendous flexibility in land use. Options include constructing a custom estate home, renting out the existing home, keeping horses and or livestock, while maintaining the current Agriculture Tax Exemption deduction (note: reapplication is necessary as it does not convey automatically). This residential lot is surrounded by many estate properties and communities, enhancing its appeal.

As land in this high-growth area becomes scarcer, the potential for this property to appreciate makes it a sound long-term investment.

### Location and Features:
- Close proximity to city conveniences such as restaurants and shopping.
- Located within the highly-rated Lovejoy Independent School District.
- The land's natural beauty is highlighted by rolling hills and wooded areas.
- A creek on the property provides an ideal site for a bridge to access a secluded estate building site (a culvert is already in place).

Don't miss this unique chance to secure a piece of serene, yet conveniently located property that promises both lifestyle benefits and potential investment rewards.

This property is occupied and the majority of the land lies to the East of the home.
#21053611

Fairview

460 Collinwood Drive

None Beds

None Baths

5.932 acres

$2,100,000

MLS#: 21053611
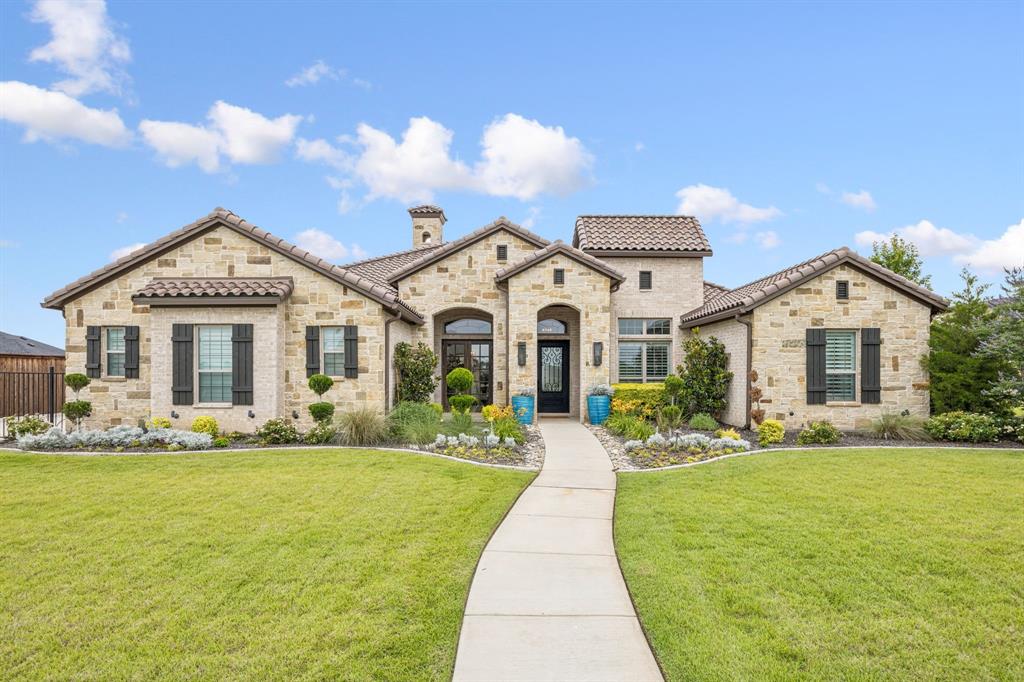
Welcome to 508 Myrtle Court, located in the highly desirable Trails at Bear Creek neighborhood in Keller. Nestled just off scenic walking trails and minutes from Keller Pointe, the dog park, natatorium, and year-round city events—this home offers the ultimate in location and lifestyle.
This impressive 6-bedroom, 6-bathroom home features a highly functional layout with all but one bed and bath on the first floor. Each bedroom has its own dedicated bath, offering comfort and privacy for family and guests alike. The spacious primary suite is a true retreat with a beautiful spa-like bath and a massive walk-in closet. A second primary suite upstairs includes a private balcony with peaceful views of the backyard.
The light-filled open layout includes a dedicated study with closet and a formal dining area perfect for gatherings. The gourmet kitchen features a built-in refrigerator, Thermador appliances, adding to the list is a wine grotto with wine fridge and iron door.
Designed for entertaining, the home centers around a resort-style backyard oasis with a sparkling oversized pool, relaxing hot tub, gas fire feature, travertine decking, putting green, and luxurious outdoor living space equipped with Bull appliances, a built-in Primo ceramic grill, and electric patio shades. Accordion-style doors create seamless indoor-outdoor flow, while custom landscaping provides beauty and privacy.
Additional highlights include a first-floor media room and game room with bar and beverage fridge, 4-car garage, gated driveway with extra parking, and premium finishes throughout.
An entertainer’s dream in one of Keller’s most sought-after communities—this home has it all! Truly a must see!
#20957493

Keller

508 Myrtle Court

6 Beds

6 Baths

6,377 Sq.Ft.

$2,100,000

MLS#: 20957493
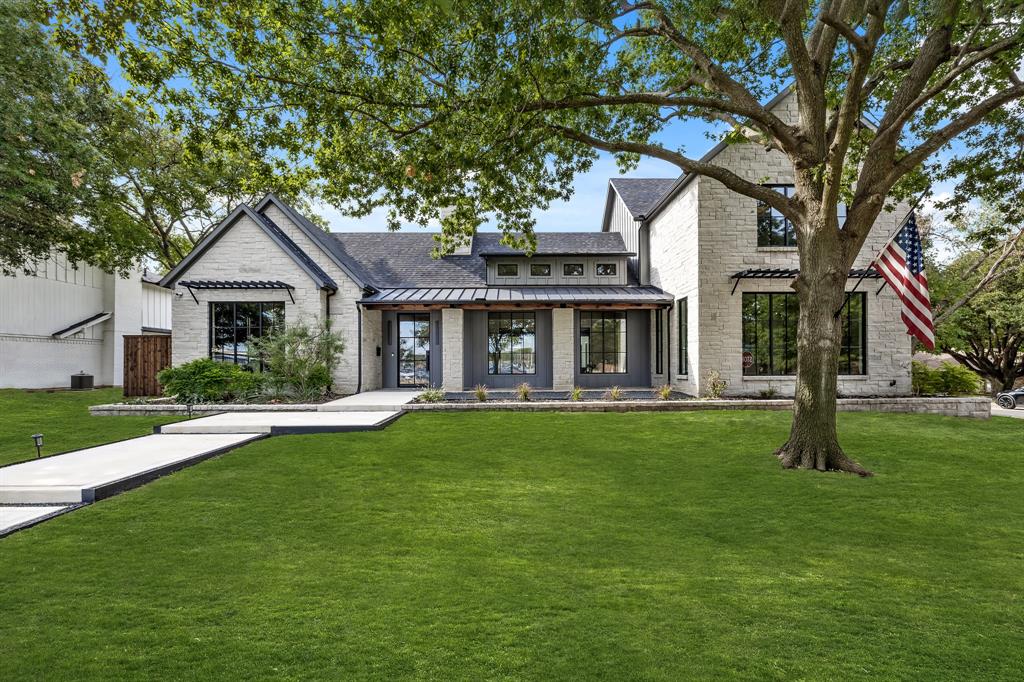
Discover the epitome of luxury living in this 5 bed, 6 bath masterpiece. The grandeur of this home unfolds with a magnificent open layout featuring vaulted ceilings. The high end kitchen is a culinary enthusiast's dream, spacious island, Dual Butler pantries and a wet bar for effortless entertaining. Experience indoor outdoor living as a 16ft wide Sliding Door leads you to an oversized patio equipped with overhead heaters and retractable screens, perfect space for year round enjoyment. First floor master is a private sanctuary, Showcasing a luxurious bath with an oversized vanity. Additional bedrooms, one on the first floor and three upstairs, each offer private baths. With its thoughtful design and masterful craftsmanship, this home exemplifies modern elegance for those seeking the finest in Dallas living.  Situated in this exclusive Dallas neighborhood close to many private schools. For Video Tour Search Youtube: Discover Luxury Living at 4406 Ridgeside Drive, Dallas, Texas 75244
#20407084

Dallas

4406 Ridgeside Drive

5 Beds

5 Baths

5,382 Sq.Ft.

$2,100,000

MLS#: 20407084
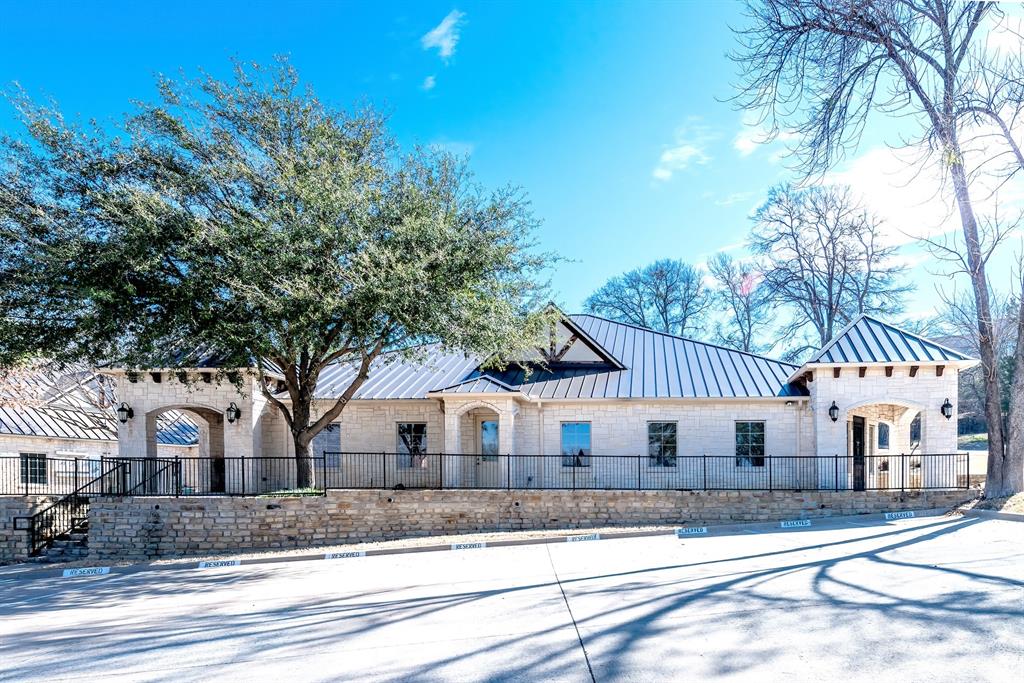
Conveniently located near shopping and dining, with easy access to U.S. Highway 75 Central Expressway, 121 Sam Rayburn Tollway & US 380, this is the perfect choice for those looking for a clean, peaceful, and professional building in a prime location. 
It will be great for office and Medical center.
The total space is 6231 SqFt including optional Storage or office on second floor.
#20757779

McKinney

2220 Bush Drive

None Beds

None Baths

5,831 Sq.Ft.

$2,100,000

MLS#: 20757779
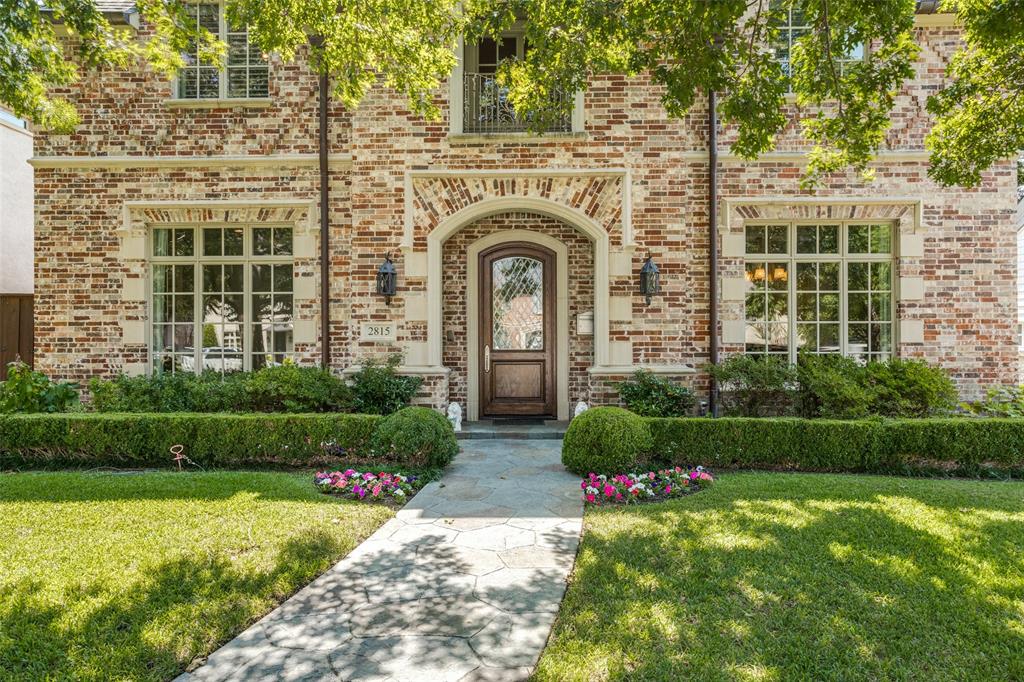
Light, bright & located in University Park with beautiful mature trees on a 60x140 lot in Boone Elem, this traditional home features a center hall floor plan with gorgeous formal dining & living room in front of the home. It also features a downstairs fifth bed room with connected bath—currently serving as a work-from-home office. A second built-in desk upstairs is adjacent to laundry room. Family room & kitchen in rear of first floor are spacious & great for entertaining. Extra storage & cooler under the stairs. Kitchen has enough counter & pantry space to please any chef. Third living area upstairs along with primary bedroom, a secondary bedroom with private bath & two other  bedrooms with jack & jill bath.
#14665327

University Park

2815 Stanford Avenue

4 Beds

4 Baths

4,861 Sq.Ft.

$2,100,000

MLS#: 14665327

1 ... 580 581 582 583 584 ... 666
* Listings identified with the FMLS IDX logo come from FMLS and are held by brokerage firms other than the owner of this website. The listing brokerage is identified in any listing details. Information is deemed reliable but is not guaranteed. If you believe any FMLS listing contains material that infringes your copyrighted work please click here to review our DMCA policy and learn how to submit a takedown request. © 2024. First Multiple Listing Service, Inc.
 - property

Send a message

Message successfully sent.

Your message

What is 3 + 4 ?

Reason for contacting?

I agree to receive email communication and understand I can unsubscribe at any time.

I agree to be contacted by Next Level Realty Group via call, email, and text for real estate services. To opt out, you can reply 'stop' at any time or reply 'help' for assistance. You can also click the unsubscribe link in the emails. Message and data rates may apply. Message frequency may vary. Privacy Policy

Sign Out

Virtual Assistant

Would you like to take the next step with this property? We can help you schedule a showing or virtual tour, or send you more details.

Yes, I would like more information.

Thank You for Your Reply, One of Our Agents will contact you as soon as possible

No, maybe later.

Thank you, you can always contact me via email, phone number or through the contact form.

Realhub AI

Lucy - Your AI-Powered Realtor

Update Your Temporary Password

Personalize your search

Enter your email and we'll notify you immediately when new listings match what you're looking for.

or enter email address

Already have an account ? Login here

Continue your home search

I agree to receive communications and understand I can unsubscribe at any time.

I agree to be contacted by Next Level Realty Group via call, email, and text for real estate services. To opt out, you can reply 'stop' at any time or reply 'help' for assistance. You can also click the unsubscribe link in the emails. Message and data rates may apply. Message frequency may vary. Privacy Policy

Already have an account ? Login here

We use cookies

We use cookies primarily for analytics to enhance your experience. By accepting, you agree to our use of these cookies. You can manage your preferences or learn more about our cookies policy.






