


Property
Beds
4
Full Baths
5
1/2 Baths
None
Year Built
2025
Sq.Footage
4,764
Welcome to an extraordinary private estate where luxury, sophistication, and resort-style living converge. Set on 2 pristine acres with incredible panoramic views, this exceptional 4,764-square-foot residence offers 4 bedrooms, 5 bathrooms, and an unmatched collection of amenities designed for both elegant living and unforgettable entertaining. Thoughtfully designed with impeccable attention to detail, the home features a private executive office, dedicated media room, elegant wine room, and a spacious butler's pantry that perfectly complements the gourmet kitchen. Expansive living spaces flow effortlessly indoors and out, creating an atmosphere that is both refined and inviting. The outdoor experience is truly second to none. A spectacular resort-style pool and spa serve as the centerpiece of the backyard, surrounded by lush landscaping and breathtaking views. The impressive 1,125-square-foot pool house elevates entertaining with a full bar and convenient serving window, making it the ultimate gathering place for family and guests. An expansive outdoor kitchen, complete with a built-in Blackstone griddle, invites year-round dining and entertaining, while the private putting green provides endless recreation just steps from your back door. The sprawling grounds offer exceptional privacy, open space, and endless opportunities to relax, entertain, and enjoy the beauty of estate living. Interior and exterior are equipped with a state of the art Sonos wireless home audio system. Perfectly positioned in a premier location in top-rated Aledo ISD, this one-of-a-kind property offers the rare opportunity to own a true luxury retreat without compromising convenience. This is more than a home—it's a lifestyle. From sunset views over the resort-style backyard to evenings spent entertaining in the pool house, every detail has been curated to deliver an extraordinary living experience.
Features & Amenities
Interior
-
Other Interior Features
Built-in Features, Cathedral Ceiling(s), Chandelier, Double Vanity, Eat-in Kitchen, Kitchen Island, Natural Woodwork, Open Floorplan, Pantry, Vaulted Ceiling(s), Walk-In Closet(s), Wet Bar, High Speed Internet
-
Total Bedrooms
4
-
Bathrooms
5
-
Basement YN
NO
-
Cooling YN
YES
-
Cooling
Ceiling Fan(s), Central Air, Electric, Heat Pump
-
Fireplace YN
YES
-
Heating YN
YES
-
Heating
Central, Electric
-
Pet friendly
N/A
Exterior
-
Garage
Yes
-
Garage spaces
3
-
Construction Materials
Brick
-
Other Exterior Features
Rain Gutters, Lighting, Outdoor Grill, Outdoor Kitchen
-
Parking
Driveway, Garage, Garage Door Opener, Garage Faces Side, Attached
-
Patio and Porch Features
Covered, Front Porch, Patio, Rear Porch
-
Pool
Yes
-
Pool Features
In Ground, Pool/Spa Combo, Salt Water
-
Waterfront YN
NO
Area & Lot
-
Lot Features
Landscaped, Subdivided
-
Lot Size(acres)
2.002
-
Lot Size(square feet)
87,207
-
Property Type
Residential
-
Property Sub Type
Single Family Residence
Price
-
Sales Price
$2,149,000
-
Sq. Footage
4,764
-
Price/SqFt
$451
HOA
-
Association
YES
-
Association Fee
$500
-
Association Fee Frequency
Annually
-
Association Fee Includes
N/A
Property Resources
-
Horse Property
NO
School District
-
Elementary School
Annetta
-
Middle School
Aledo
-
High School
Aledo
Property Features
-
Foundation Details
Slab
-
Sewer
Septic Tank
-
Tax Lot
59
-
Water Source
Well
Schedule a Showing
Showing scheduled successfully.
Mortgage calculator
Estimate your monthly mortgage payment, including the principal and interest, property taxes, and HOA. Adjust the values to generate a more accurate rate.
Your payment
Principal and Interest:
$
Property taxes:
$
HOA fees:
$
Total loan payment:
$
Total interest amount:
$
Location
County
Parker
Elementary School
Annetta
Middle School
Aledo
High School
Aledo
Listing Courtesy of Shanna Boleman, Rutledge Realty Group, LLC
RealHub Information is provided exclusively for consumers' personal, non-commercial use, and it may not be used for any purpose other than to identify prospective properties consumers may be interested in purchasing. All information deemed reliable but not guaranteed and should be independently verified. All properties are subject to prior sale, change or withdrawal. RealHub website owner shall not be responsible for any typographical errors, misinformation, misprints and shall be held totally harmless.

AGENT
Joe Boston
Call Joe today to schedule a private showing.

* Listings on this website come from the FMLS IDX Compilation and may be held by brokerage firms other than the owner of this website. The listing brokerage is identified in any listing details. Information is deemed reliable but is not guaranteed. If you believe any FMLS listing contains material that infringes your copyrighted work please click here to review our DMCA policy and learn how to submit a takedown request.© 2024 FMLS.
Related Properties
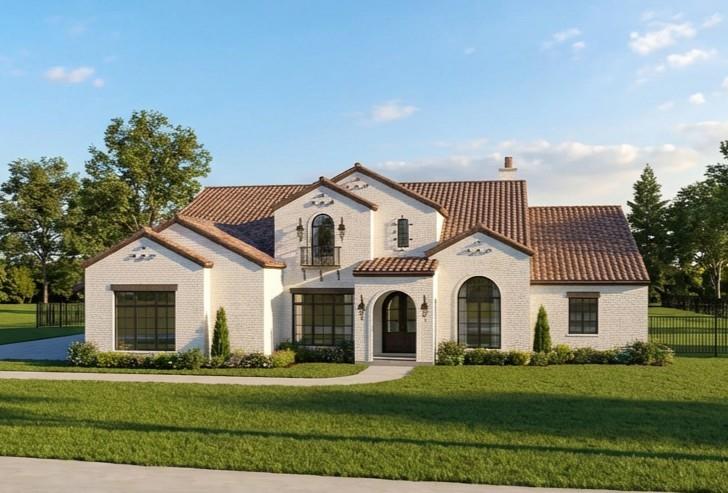
Aledo
408 Manza Court
4 Beds
4 Baths
4,623 Sq.Ft.
$1,975,000
MLS#: 21213789

Aledo
312 San Gabriel Drive
4 Beds
4 Baths
5,659 Sq.Ft.
$2,395,000
MLS#: 21345949

Aledo
3023 Winding Creek Trail
4 Beds
4 Baths
4,595 Sq.Ft.
$2,200,000
MLS#: 21365390

Aledo
994 San Jacinto Drive
4 Beds
5 Baths
4,496 Sq.Ft.
$2,099,000
MLS#: 21359347
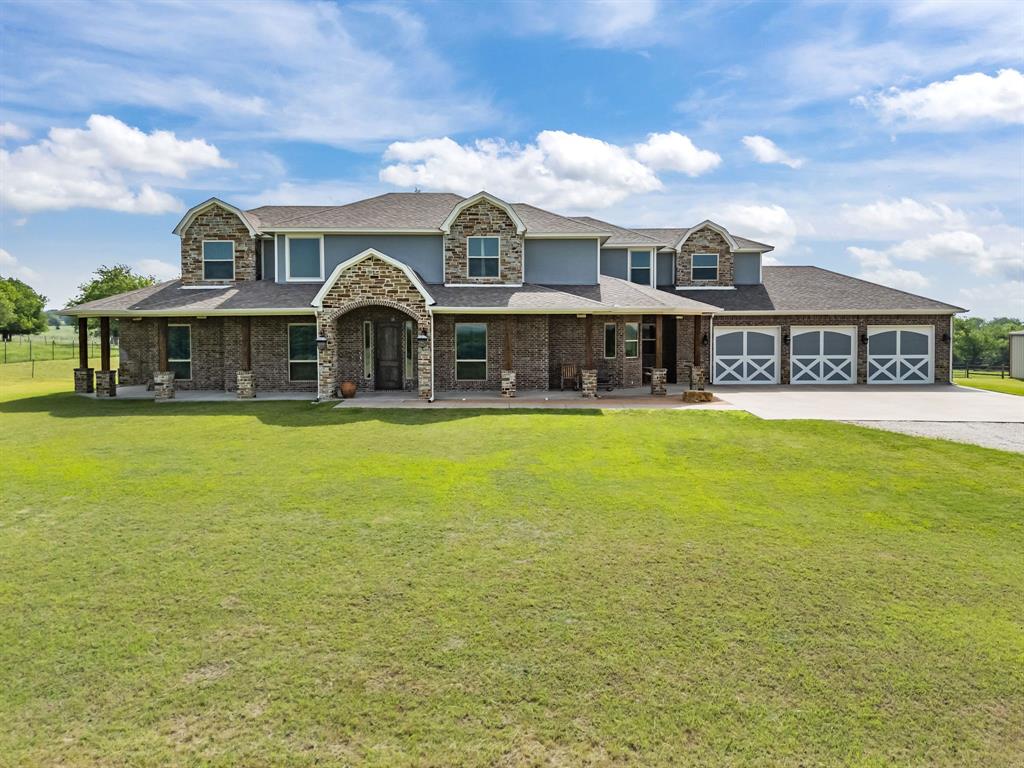
Aledo
4747 Kelly Road
4 Beds
4 Baths
4,155 Sq.Ft.
$2,300,000
MLS#: 21256387

Aledo
357 Wood Lake Road
5 Beds
4 Baths
3,429 Sq.Ft.
$2,475,000
MLS#: 21193604

Aledo
107 Brazos Court
4 Beds
4 Baths
4,254 Sq.Ft.
$2,150,000
MLS#: 21309093
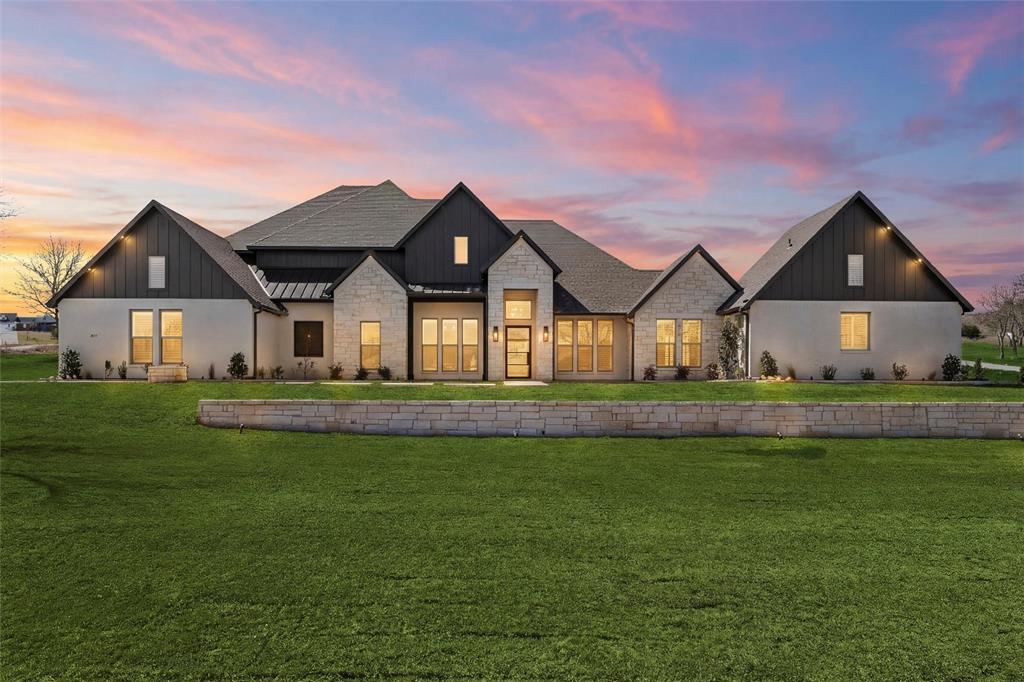
Aledo
3035 Winding Creek Trail
5 Beds
4 Baths
5,045 Sq.Ft.
$1,850,000
MLS#: 21198241

Aledo
301 Rustic View Lane
5 Beds
3 Baths
4,382 Sq.Ft.
$1,735,000
MLS#: 21385026

Aledo
905 San Jacinto
5 Beds
4 Baths
5,836 Sq.Ft.
$1,750,000
MLS#: 21305366
