Features & Amenities

Interior

  • Other Interior Features

    Built-in Features, Eat-in Kitchen, Vaulted Ceiling(s), Wet Bar, High Speed Internet, Wired for Sound

  • Total Bedrooms

    5

  • Bathrooms

    5

  • Basement YN

    NO

  • Cooling YN

    YES

  • Cooling

    Ceiling Fan(s), Central Air, Electric, Zoned

  • Fireplace YN

    YES

  • Heating YN

    YES

  • Heating

    Exhaust Fan, Central, Electric, Fireplace(s), Zoned

  • Pet friendly

    N/A

Exterior

  • Garage

    Yes

  • Garage spaces

    4

  • Construction Materials

    Stone

  • Other Exterior Features

    Fire Pit, Rain Gutters, Lighting, Private Yard, Outdoor Grill, Garden

  • Parking

    Circular Driveway, Covered, Driveway, Garage, Garage Door Opener, Inside Entrance, Boat, RV Access/Parking, Attached

  • Patio and Porch Features

    Deck, Covered

  • Pool

    No

  • Waterfront YN

    NO

Area & Lot

  • Lot Features

    Corner Lot, Few Trees, Interior Lot, Landscaped, Subdivided

  • Lot Size(acres)

    2.02

  • Lot Size(square feet)

    87,991

  • Property Type

    Residential

  • Property Sub Type

    Single Family Residence

Price

  • Sales Price

    $1,895,000

  • Tax Amount

    $25,688

  • Financing Options

    Cash, Conventional, VA Loan

  • Sq. Footage

    5,510

  • Price/SqFt

    $343

HOA

  • Association

    YES

  • Association Fee

    $2,500

  • Association Fee Frequency

    Annually

  • Association Fee Includes

    N/A

School District

  • Elementary School

    Stuard

  • Middle School

    Aledo

  • High School

    Aledo

Property Features

  • Foundation Details

    Slab

  • Senior Community YN

    NO

  • Sewer

    Septic Tank

  • Tax Lot

    8

  • Water Source

    Well

Schedule a Showing

Showing scheduled successfully.

<
>
IN PERSON
VIA CHAT

What is 3 + 4 ?


Mortgage calculator

Estimate your monthly mortgage payment, including the principal and interest, property taxes, and HOA. Adjust the values to generate a more accurate rate.

Your payment

Principal and Interest:

$

Property taxes:

$

HOA fees:

$

Total loan payment:

$

Total interest amount:

$

Location

County

Parker

Elementary School

Stuard

Middle School

Aledo

High School

Aledo

Listing Courtesy of Jamie Adams, Compass RE Texas, LLC.

RealHub Information is provided exclusively for consumers' personal, non-commercial use, and it may not be used for any purpose other than to identify prospective properties consumers may be interested in purchasing. All information deemed reliable but not guaranteed and should be independently verified. All properties are subject to prior sale, change or withdrawal. RealHub website owner shall not be responsible for any typographical errors, misinformation, misprints and shall be held totally harmless.

Agent Joe Boston

AGENT

Joe Boston

Call Joe today to schedule a private showing.


* Listings on this website come from the FMLS IDX Compilation and may be held by brokerage firms other than the owner of this website. The listing brokerage is identified in any listing details. Information is deemed reliable but is not guaranteed. If you believe any FMLS listing contains material that infringes your copyrighted work please review our DMCA policy and learn how to submit a takedown request.© 2024 FMLS.
Welcome to 195 Angelina Drive, an extraordinary custom estate set on more than two acres in the prestigious, gated La Madera community in Aledo, Texas. Built in 2018, this exceptional residence blends timeless architecture with refined modern luxury, offering over 5,500 square feet of thoughtfully designed living space.

From the moment you arrive, the elegant stone and brick façade, circular drive, and manicured grounds create a striking first impression. Inside, soaring ceilings, rich hardwood floors, and walls of windows fill the open floor plan with natural light. The expansive living area is anchored by a grand fireplace and wood-beamed ceilings, flowing seamlessly into the chef’s kitchen—ideal for both daily living and entertaining.

The kitchen features a massive quartz island, professional-grade stainless steel appliances, double ovens, custom cabinetry, and a walk-in pantry. A formal dining room and generous breakfast nook provide flexible gathering spaces.

The private owner’s retreat offers a spa-inspired bath with a freestanding soaking tub, oversized walk-in shower, dual vanities, and an impressive custom closet. Secondary bedrooms include en-suite baths, while a dedicated office, game room, large utility room, and ample storage complete the interior.

Outdoors, enjoy a covered patio and expansive backyard, highlighted by 15 mature peach trees producing fresh fruit each season. Located in highly acclaimed Aledo ISD and minutes from Fort Worth, this home offers luxury, privacy, and convenience—an exceptional opportunity in one of the area’s most sought-after communities.

195 Angelina Drive

Message successfully sent.

What would you like to know?

What is 3 + 4 ?

I agree to receive email communication and understand I can unsubscribe at any time.

I agree to be contacted by Next Level Realty Group via call, email, and text for real estate services. To opt out, you can reply 'stop' at any time or reply 'help' for assistance. You can also click the unsubscribe link in the emails. Message and data rates may apply. Message frequency may vary. Privacy Policy

Related Properties

Discover refined living in Phase Two of exclusive Lake Prairie at Prairie Hill Estates, where elevated design meets wide-open Texas views. Set on a premium one-acre homesite, this stunning modern transitional residence offers over 5,000 square feet of thoughtfully designed living space, perfectly positioned to capture commanding views and abundant natural light through expansive windows along the back of the home.

Designed with both function and flexibility in mind, this five-bedroom, five full bath, two half bath floor plan features a desirable split-bedroom layout, a dedicated home office, and a private gym space. The heart of the home is built for both everyday living and effortless entertaining, complete with a beautifully designed butler’s pantry for added prep and storage.

Buyers have the unique opportunity to fully customize selections and finishes, creating a truly tailored luxury experience.

Located within Aledo ISD and just a short drive to Fort Worth, Lake Prairie offers the perfect balance of peaceful, scenic living with convenient access to premier dining, shopping, and nearby amenities. Phase Two continues to set the standard with elevated homesites, thoughtful development, and a setting that highlights the natural beauty of the surrounding landscape.

A rare opportunity to build a custom luxury home with views, space, and design flexibility in one of the area’s most sought-after communities.
#21255956

Aledo

7800 Cattle Prairie Trail

5 Beds

5 Baths

5,566 Sq.Ft.

$1,600,000

MLS#: 21255956
Nestled in the Exclusive Gated La Dorada community in the award-winning Aledo ISD. Adjacent to the Tiger Woods' Blue Jack Golf Course, opening in 2026. This stunning Custom Home offers soaring 18’ ceilings, wide-plank hardwood, and a dramatic floor-to-ceiling stone fireplace in the expansive Great Room. The Chef’s Kitchen showcases Tesoro Bianco Quartzite counters and backsplash up to the expansive vent hood. Completing the Kitchen: Sub-Zero refrigeration, 48” Wolf gas range, dual sinks, Coffee Bar, and Scullery.  Stone accent wall, spa-style bath with oversized wet room, soaker tub, dual showers, and dual closets for privacy and convenience. Outdoor living showcases a covered patio, Coyote gas grill, fridge, a planned resort-style pool, and a hot tub. La Dorada offers a 20,000 sq. ft. clubhouse with 4 pools, 4 tennis & 8 pickleball courts, a full gym, HIIT & yoga studios, an upcoming restaurant, and a 250-seat ballroom. High design, luxury finishes, and elite community living. Completion in Fall 2026.
#21213789

Aledo

408 Manza Court

4 Beds

4 Baths

4,623 Sq.Ft.

$1,975,000

MLS#: 21213789

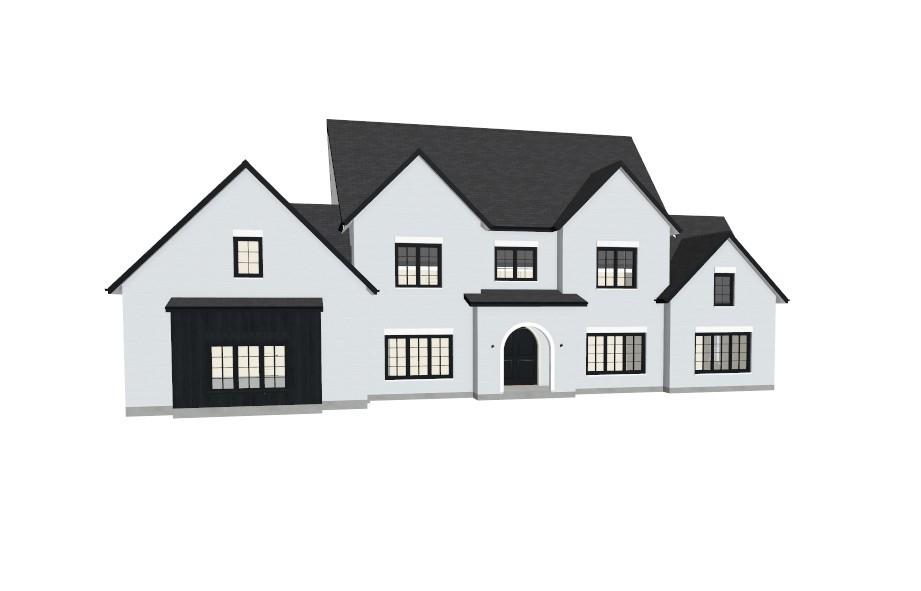
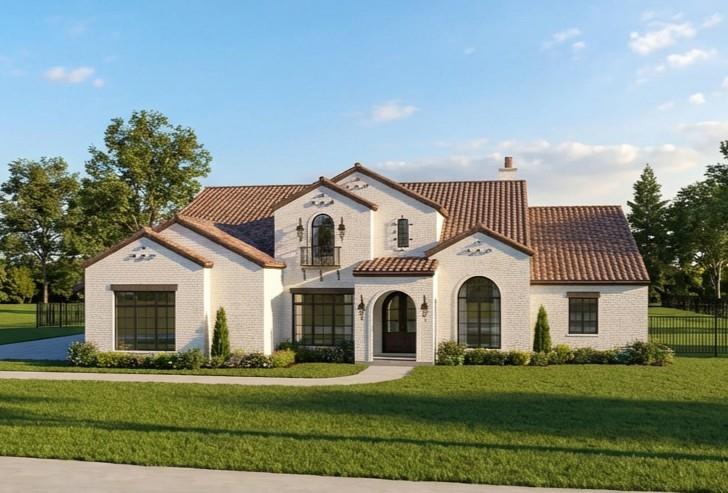
Estimated completion March 2027. Exceptional new construction in La Madera by luxury builder Haven Crest Custom Homes, thoughtfully envisioned as a refined French Provincial residence where timeless architecture, elevated materials and modern livability come together on approximately two acres.

Designed with both beauty and function in mind, the five-bedroom floorplan places nearly every essential space on the main level. Four bedrooms are downstairs, including a private primary suite with a luxurious spa-inspired bath and expansive walk-in closet with center island. A dedicated office, game room, prep kitchen and mudroom create a home that is as practical as it is polished, while the split-bedroom arrangement offers privacy for family and guests.

The main living spaces are defined by a warm, sophisticated palette of soft taupes, detailed finishes and European Oak flooring carried throughout the bedrooms and gathering spaces. Vaulted ceilings bring dramatic scale to the living room, where a grand fireplace serves as a natural focal point and layered architectural details lend the home a distinctly custom feel.

Upstairs, an additional bedroom and large bonus room offer flexible space for guests, media, fitness or recreation. An oversized three-car garage provides generous parking and storage.

Outdoors, a spacious covered patio with fireplace extends the living space and overlooks the surrounding acreage, creating an inviting setting for long evenings, entertaining and quiet moments at home.

With its French Provincial influence, carefully curated finishes and exceptionally livable floorplan, this La Madera residence is designed to feel both elegant and enduring. Hurry and gain the opportunity to custom select some finishes!
#21402353

Aledo

501 Sabine Drive

5 Beds

4 Baths

4,603 Sq.Ft.

$1,599,900

MLS#: 21402353

Unrivaled Views & Bespoke Luxury in La Madera
Welcome to 994 San Jacinto—an architectural masterpiece situated in the coveted final phase of La Madera. Offering expansive 20-mile panoramic views, this newly constructed estate seamlessly pairs breathtaking natural surroundings with 4,500 square feet of meticulously curated, in-house interior design. Designed with ultimate versatility in mind, the open and intuitive layout effortlessly caters to that buyer seeking luxury and refined entertaining spaces. Every corner of the home reflects uncompromising quality, showcasing extensive custom finishes. 
The first floor primary suite features a spacious sanctuary flooded with natural light, a sitting area for reading or morning coffee, a primary bath rivaling the most chic, swanky hotel ever, and the primary closet leaves me speechless...complete with stack washer dryer!
No detail was overlooked in the other bedrooms, all on the 2nd floor, each with ensuite baths and walk in closets.
Bespoke Carpentry: Custom cabinetry, intricate millwork, and tailored built-ins throughout.
Artisanal Stone Work: Hand-selected natural stones anchoring the kitchen, baths, and living areas.
Voluminous Spaces: Soaring vaulted ceilings that flood the home with natural light and frame the endless horizon.
Whether hosting grand gatherings or enjoying a quiet evening against a backdrop of miles of open sky, 994 San Jacinto redefines modern luxury living. Words are inadequate to describe this spectacular home, come see it for yourself.
Buyer and buyer's agent to verify schools and square footage
#21359347

Aledo

994 San Jacinto Drive

4 Beds

5 Baths

4,496 Sq.Ft.

$2,099,000

MLS#: 21359347

Open house
Price reduced
BUILDER INCENTIVES: Builder is currently offering up to $75,000 in incentives to be applied toward landscaping and - or buyer-selected upgrades. Set upon two private, gated acres within one of North Texas’ most coveted enclaves, this custom architectural masterpiece in the acclaimed Aledo ISD delivers an unparalleled standard of luxury living. Encompassing 5,659 square feet of meticulously crafted space, the residence balances grand-scale entertaining with sophisticated everyday comfort. Distinctive interior features a chef’s kitchen & scullery outfitted with premium-tier appliances, exquisite marble countertops, custom cabinetry, and is fully equipped for seamless hosting. Refined living spaces featuring a sophisticated dedicated study, an expansive second-floor game room, a state-of-the-art media room, and designer lighting fixtures curated throughout. Private quarters comprising of 4 generously proportioned bedrooms and 4 full and 1 half baths, highlighted by a primary retreat designed for ultimate relaxation. Indoor-outdoor synergy with expansive covered outdoor living spaces that flow effortlessly into the private acreage, offering an ideal canvas for sophisticated gatherings or serene daily tranquility. Experience the tranquility of exclusive acreage living while remaining conveniently positioned just 15 minutes from premier dining and shopping, and a brief 30-minute commute to Downtown Fort Worth. An extraordinary offering for the discerning buyer seeking privacy, elite education, and uncompromising craftsmanship.
#21345949

Aledo

312 San Gabriel Drive

4 Beds

4 Baths

5,659 Sq.Ft.

$2,195,000

MLS#: 21345949

Experience the perfect blend of luxury, privacy, and comfort in this exceptional home nestled on 4.5 acres within an exclusive gated community. Beautiful mature trees line the back of the property, creating a peaceful and private backdrop that enhances the sense of seclusion while providing stunning natural views year-round. This remarkable setting offers the tranquility of country living with the security and prestige of a gated neighborhood.

Inside, elegant plantation shutters and beautiful hand-scraped hardwood floors create a warm, sophisticated atmosphere throughout the home. Designed for both everyday living and entertaining, the home features a well-appointed butler’s pantry with a bar area, providing additional storage, serving space, and convenience for hosting gatherings. The spacious utility room is thoughtfully designed with ample room to accommodate two sets of stackable washers and dryers, making household tasks effortless for busy families.

Step outside to enjoy your own backyard oasis, complete with a resort-style pool and a fully equipped outdoor kitchen, creating the perfect setting for relaxing evenings and entertaining guests. Car enthusiasts and hobbyists will appreciate the impressive six-car garage, offering abundant space for vehicles, storage, and recreational equipment.

The thoughtfully designed floor plan includes a spacious game room upstairs along with a custom bunk room, creating the perfect space for children, guests, and memorable family gatherings. Combining luxury finishes and unmatched privacy, this one-of-a-kind property offers a rare opportunity to enjoy upscale living in a truly spectacular setting.
#21309093

Aledo

107 Brazos Court

4 Beds

4 Baths

4,254 Sq.Ft.

$2,150,000

MLS#: 21309093

Modern sophistication combined with LUXE transitional design with an EXCELLENT VIEW!! MUCH anticipated new build! Aledo’s most exclusive, La Madera Estates is LUXURY redefined! Loaded with the absolute FINEST in interior finishes from floor to ceiling and everywhere in between, this incredible property (designed and being built by premier Parker County builder, 4T Homes) spares no expenses from top of the line commercial grade appliances to gorgeous hardwood flooring throughout much of the home! Incredibly functional design with 5 bdrms, home office, in-home gym and upstairs media! Acclaimed Aledo ISD, Stuard Elem.
#21305366

Aledo

905 San Jacinto

5 Beds

4 Baths

5,836 Sq.Ft.

$1,750,000

MLS#: 21305366
Modern Texas Living on 2 Acres — Custom Home Just 20 Minutes from Fort Worth 4,249 Sq Ft, 5 Beds, 4.5 Baths, Oversized 3-Car Garage. Welcome to your private retreat in Summit Ranch—where modern design, expert craftsmanship, and wide-open Texas skies come together just 20 minutes from the heart of Fort Worth. Built by Westford Builders (Tom Struhs), a trusted name in DFW luxury for over 40 years, this 5-bedroom, 4.5-bath custom home is made for the way you live, work, and entertain today.  Designed for Entertaining Step through a bold custom steel entry door into a sunlit, open-concept floor plan that seamlessly connects the living, dining, and chef’s kitchen. Enjoy the oversized island, butler’s pantry, second refrigerator, and built-in wine fridge—perfect for hosting gatherings of any size. A warm indoor fireplace adds cozy charm, while expansive Pella wood windows bring in sweeping views and natural light. Indoor-Outdoor Flow - Take the party outside to the spacious covered patios featuring an outdoor fireplace—ideal for al fresco dining or relaxing under the stars, all surrounded by the privacy of your 2-acre lot. Luxury Meets Efficiency • Full encapsulation foam insulation for year-round comfort and energy saving • Custom cabinetry, solid stain-grade doors, and Diamond polished concrete floors • Durable composite roof, propane utilities. • Bonus room above the garage—perfect for a gym, media room, or guest suite • Additional first-floor flex room for a home office or playroom • Oversized 3-car garage with plenty of room for tools, toys, or hobbies. Still time to personalize your finishes and colors—but don’t wait. This rare opportunity won’t last long. Listed by Briggs Freeman - Sotheby’s International Realty. A rare blend of comfort, style, and space—crafted for those who love to live large and entertain often. New Construction
#21187003

Aledo

2004 Denali Pass

5 Beds

4 Baths

4,249 Sq.Ft.

$1,585,000

MLS#: 21187003

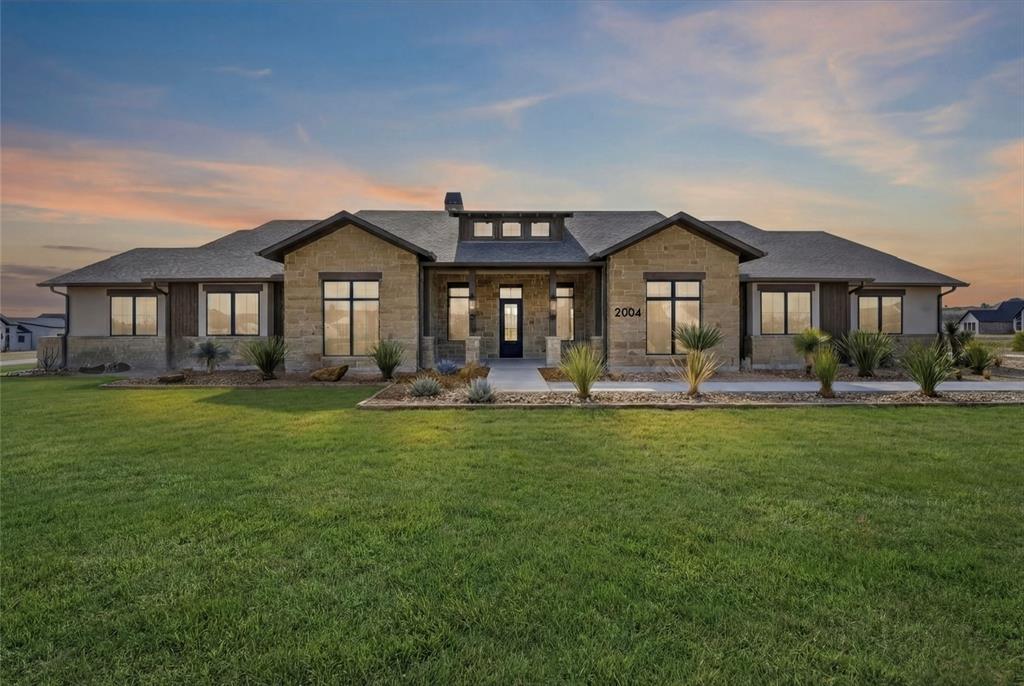
Welcome to Aledo's coveted La Madera Neighborhood! If you've been looking for a sign to move, this is it! Luxury, land, pool, shop, privacy… this Aledo dream property has it all. Hidden behind the gates of La Madera on 3 private corner acres, this show-stopping estate offers the rare combination of breathtaking design, resort-style outdoor living, and unmatched functionality that buyers wait years to find. Soaring ceilings, dramatic exposed wood beams, and walls of windows create a stunning first impression while filling the home with natural light and sweeping property views. The open-concept layout was designed for both effortless everyday living and unforgettable entertaining, anchored by a chef’s kitchen with oversized island, premium finishes, abundant cabinetry, and expansive prep space. The private primary retreat is a true escape with spa-like bath and tranquil acreage views, while spacious secondary bedrooms, bonus flex rooms, and a dedicated media room provide room for guests, work, play, and everything in between. And then there’s the outdoor living - absolutely built to impress. Heated pool, expansive decking, outdoor kitchen, fireplace, and a huge covered entertaining area centered around a massive custom fossilized brown lueder limestone hearth create the kind of backyard most buyers only dream about. Add in unforgettable Texas sunsets and total gated privacy, and you may never want to leave home. Need space for cars, toys, RV, business, or hobbies? This property delivers in a major way with a heated and cooled 2,346 sq. ft. detached 6-car garage, shop, private 372 sq. ft. office, and additional 900 sq. ft. covered outdoor workspace, living area—a setup that is nearly impossible to duplicate at this price. Usable acreage, integrated storm shelter, award-winning Aledo ISD, and convenient access to town complete this one-of-a-kind package. Luxury home with acreage, functionality and a 'wow' factor.
#21385026

Aledo

301 Rustic View Lane

5 Beds

3 Baths

4,382 Sq.Ft.

$1,735,000

MLS#: 21385026

Send a message

Message successfully sent.

Your message

What is 3 + 4 ?

Reason for contacting?

I agree to receive email communication and understand I can unsubscribe at any time.

I agree to be contacted by Next Level Realty Group via call, email, and text for real estate services. To opt out, you can reply 'stop' at any time or reply 'help' for assistance. You can also click the unsubscribe link in the emails. Message and data rates may apply. Message frequency may vary. Privacy Policy

Sign Out

Virtual Assistant

Would you like to take the next step with this property? We can help you schedule a showing or virtual tour, or send you more details.

Yes, I would like more information.

Thank You for Your Reply, One of Our Agents will contact you as soon as possible

No, maybe later.

Thank you, you can always contact me via email, phone number or through the contact form.

Realhub AI

Lucy - Your AI-Powered Realtor

Update Your Temporary Password

Personalize your search

Enter your email and we'll notify you immediately when new listings match what you're looking for.

or enter email address

Already have an account ? Login here

Continue your home search

I agree to receive communications and understand I can unsubscribe at any time.

I agree to be contacted by Next Level Realty Group via call, email, and text for real estate services. To opt out, you can reply 'stop' at any time or reply 'help' for assistance. You can also click the unsubscribe link in the emails. Message and data rates may apply. Message frequency may vary. Privacy Policy

Already have an account ? Login here

We use cookies

We use cookies primarily for analytics to enhance your experience. By accepting, you agree to our use of these cookies. You can manage your preferences or learn more about our cookies policy.