


Property
Beds
5
Full Baths
4
1/2 Baths
1
Year Built
2026
Sq.Footage
4,603
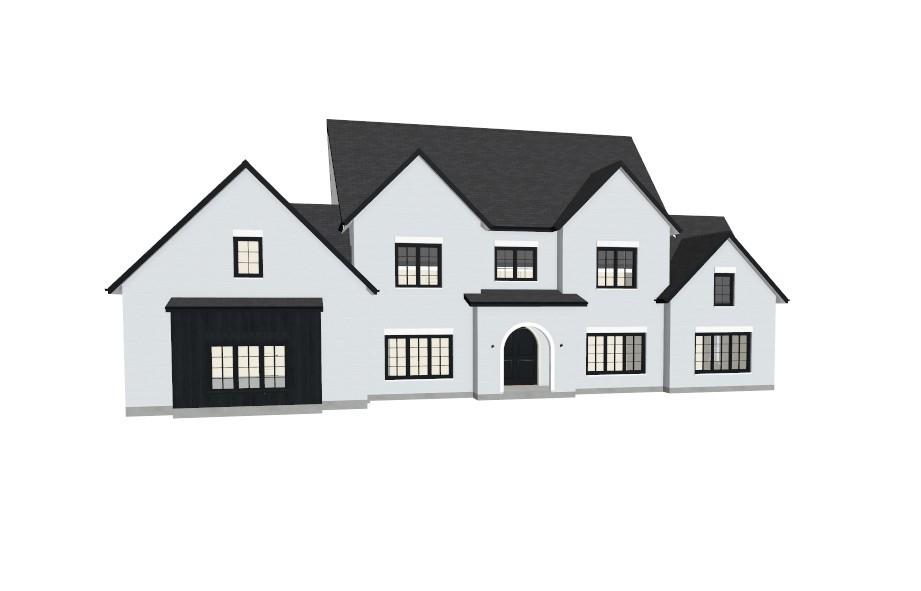
Estimated completion March 2027. Exceptional new construction in La Madera by luxury builder Haven Crest Custom Homes, thoughtfully envisioned as a refined French Provincial residence where timeless architecture, elevated materials and modern livability come together on approximately two acres. Designed with both beauty and function in mind, the five-bedroom floorplan places nearly every essential space on the main level. Four bedrooms are downstairs, including a private primary suite with a luxurious spa-inspired bath and expansive walk-in closet with center island. A dedicated office, game room, prep kitchen and mudroom create a home that is as practical as it is polished, while the split-bedroom arrangement offers privacy for family and guests. The main living spaces are defined by a warm, sophisticated palette of soft taupes, detailed finishes and European Oak flooring carried throughout the bedrooms and gathering spaces. Vaulted ceilings bring dramatic scale to the living room, where a grand fireplace serves as a natural focal point and layered architectural details lend the home a distinctly custom feel. Upstairs, an additional bedroom and large bonus room offer flexible space for guests, media, fitness or recreation. An oversized three-car garage provides generous parking and storage. Outdoors, a spacious covered patio with fireplace extends the living space and overlooks the surrounding acreage, creating an inviting setting for long evenings, entertaining and quiet moments at home. With its French Provincial influence, carefully curated finishes and exceptionally livable floorplan, this La Madera residence is designed to feel both elegant and enduring. Hurry and gain the opportunity to custom select some finishes!
Features & Amenities
Interior
-
Other Interior Features
Built-in Features
-
Total Bedrooms
5
-
Bathrooms
4
-
1/2 Bathrooms
1
-
Basement YN
YES
-
Cooling YN
YES
-
Cooling
Central Air
-
Fireplace YN
YES
-
Heating YN
YES
-
Heating
Central, Electric
-
Pet friendly
N/A
Exterior
-
Garage
Yes
-
Garage spaces
3
-
Construction Materials
Brick
-
Parking
Garage Faces Side, Gated, Attached
-
Patio and Porch Features
Rear Porch
-
Pool
No
-
Waterfront YN
NO
Area & Lot
-
Lot Features
Corner Lot
-
Lot Size(acres)
2.01
-
Lot Size(square feet)
87,555
-
Property Type
Residential
-
Property Sub Type
Single Family Residence
-
Architectural Style
French
Price
-
Sales Price
$1,599,900
-
Tax Amount
$744
-
Financing Options
Cash, Conventional, FHA, VA Loan
-
Sq. Footage
4,603
-
Price/SqFt
$347
HOA
-
Association
YES
-
Association Fee
$2,500
-
Association Fee Frequency
Annually
-
Association Fee Includes
N/A
School District
-
Elementary School
Stuard
-
Middle School
Aledo
-
High School
Aledo
Property Features
-
New Construction
YES
-
Foundation Details
Slab
-
Senior Community YN
NO
-
Sewer
Septic Tank
-
Tax Lot
6
-
Water Source
Well
Schedule a Showing
Showing scheduled successfully.
Mortgage calculator
Estimate your monthly mortgage payment, including the principal and interest, property taxes, and HOA. Adjust the values to generate a more accurate rate.
Your payment
Principal and Interest:
$
Property taxes:
$
HOA fees:
$
Total loan payment:
$
Total interest amount:
$
Location
County
Parker
Elementary School
Stuard
Middle School
Aledo
High School
Aledo
Listing Courtesy of Amber Sustala, Briggs Freeman Sotheby's Int'l
RealHub Information is provided exclusively for consumers' personal, non-commercial use, and it may not be used for any purpose other than to identify prospective properties consumers may be interested in purchasing. All information deemed reliable but not guaranteed and should be independently verified. All properties are subject to prior sale, change or withdrawal. RealHub website owner shall not be responsible for any typographical errors, misinformation, misprints and shall be held totally harmless.

AGENT
Joe Boston
Call Joe today to schedule a private showing.

* Listings on this website come from the FMLS IDX Compilation and may be held by brokerage firms other than the owner of this website. The listing brokerage is identified in any listing details. Information is deemed reliable but is not guaranteed. If you believe any FMLS listing contains material that infringes your copyrighted work please review our DMCA policy and learn how to submit a takedown request.© 2024 FMLS.
Related Properties
Aledo
7800 Cattle Prairie Trail
5 Beds
5 Baths
5,566 Sq.Ft.
$1,600,000
MLS#: 21255956

Aledo
5017 Frost Creek
4 Beds
3 Baths
3,957 Sq.Ft.
$1,299,900
MLS#: 21402599

Aledo
905 San Jacinto
5 Beds
4 Baths
5,836 Sq.Ft.
$1,750,000
MLS#: 21305366

Aledo
227 High View Trail
4 Beds
5 Baths
6,203 Sq.Ft.
$1,350,000
MLS#: 21204207
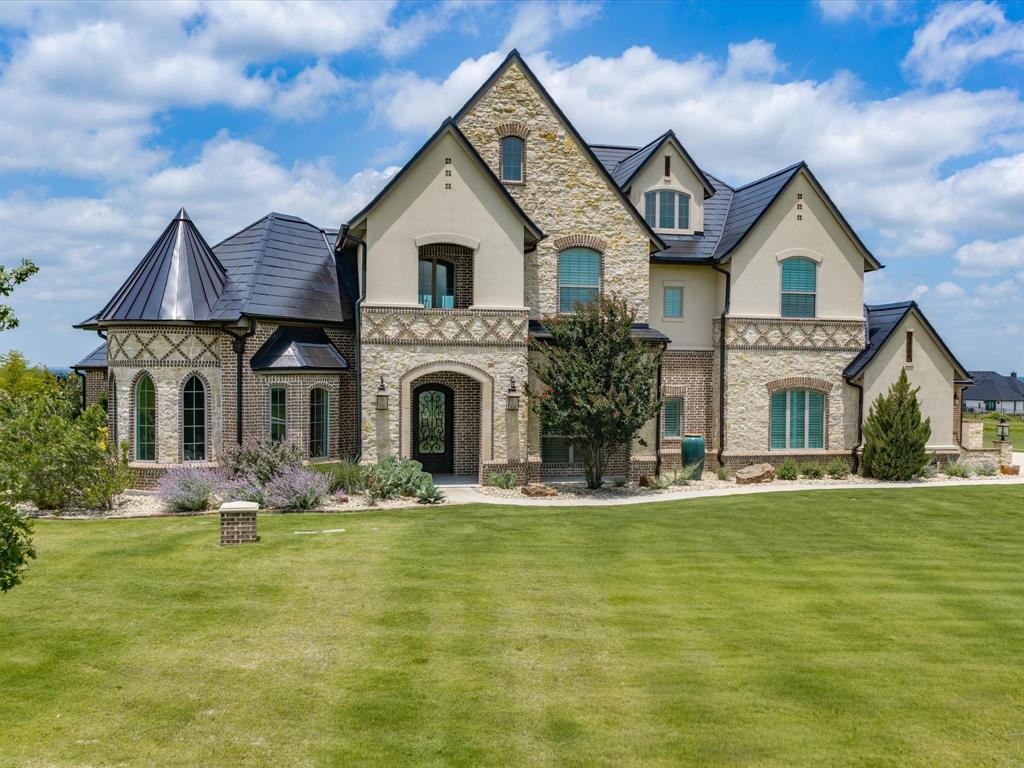
Aledo
212 Nueces Trail
4 Beds
4 Baths
4,290 Sq.Ft.
$1,398,000
MLS#: 21124406
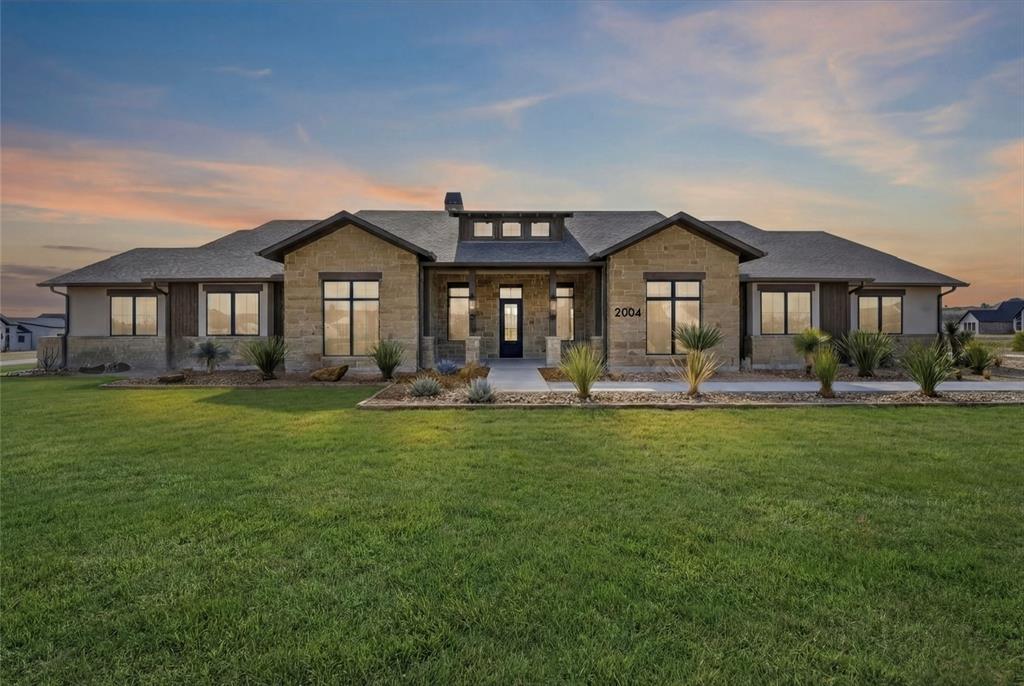
Aledo
2004 Denali Pass
5 Beds
4 Baths
4,249 Sq.Ft.
$1,585,000
MLS#: 21187003
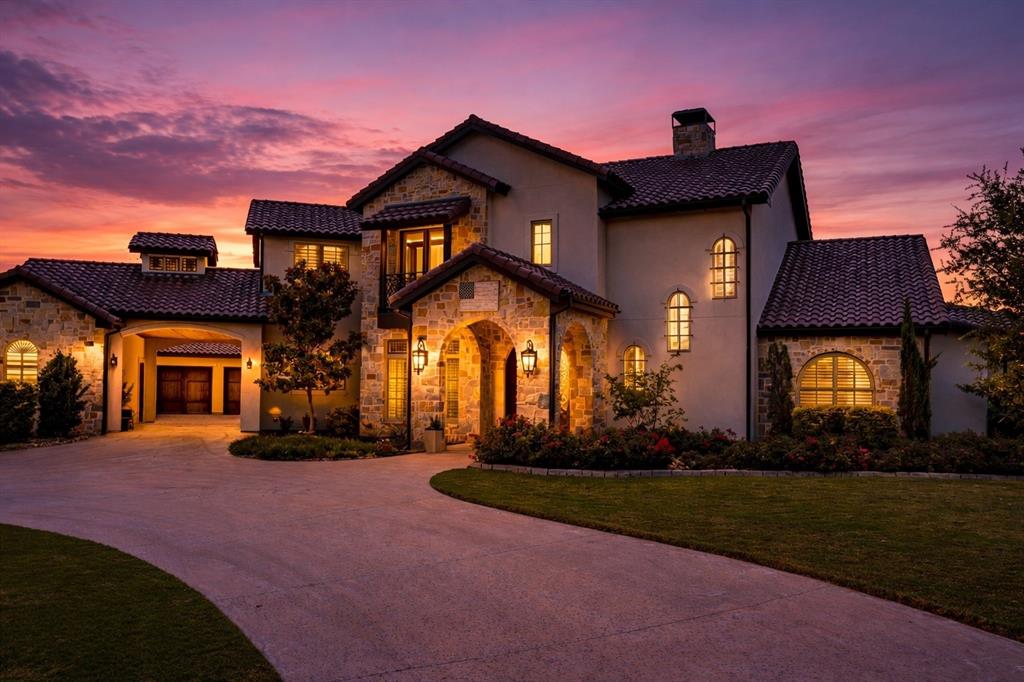
Aledo
195 Angelina Drive
5 Beds
5 Baths
5,510 Sq.Ft.
$1,895,000
MLS#: 21185948

Aledo
301 Rustic View Lane
5 Beds
3 Baths
4,382 Sq.Ft.
$1,735,000
MLS#: 21385026

Aledo
132 The Lakes Drive
4 Beds
5 Baths
4,753 Sq.Ft.
$1,299,900
MLS#: 21277890
