


Property
Beds
4
Full Baths
5
1/2 Baths
None
Year Built
2026
Sq.Footage
4,496
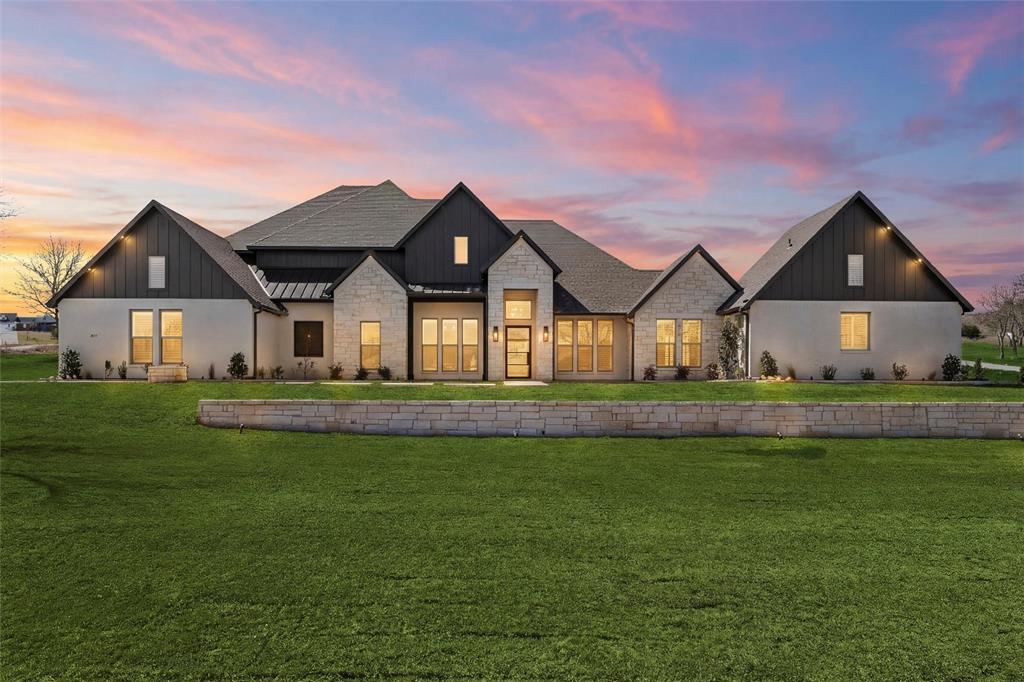
Unrivaled Views & Bespoke Luxury in La Madera Welcome to 994 San Jacinto—an architectural masterpiece situated in the coveted final phase of La Madera. Offering expansive 20-mile panoramic views, this newly constructed estate seamlessly pairs breathtaking natural surroundings with 4,500 square feet of meticulously curated, in-house interior design. Designed with ultimate versatility in mind, the open and intuitive layout effortlessly caters to that buyer seeking luxury and refined entertaining spaces. Every corner of the home reflects uncompromising quality, showcasing extensive custom finishes. The first floor primary suite features a spacious sanctuary flooded with natural light, a sitting area for reading or morning coffee, a primary bath rivaling the most chic, swanky hotel ever, and the primary closet leaves me speechless...complete with stack washer dryer! No detail was overlooked in the other bedrooms, all on the 2nd floor, each with ensuite baths and walk in closets. Bespoke Carpentry: Custom cabinetry, intricate millwork, and tailored built-ins throughout. Artisanal Stone Work: Hand-selected natural stones anchoring the kitchen, baths, and living areas. Voluminous Spaces: Soaring vaulted ceilings that flood the home with natural light and frame the endless horizon. Whether hosting grand gatherings or enjoying a quiet evening against a backdrop of miles of open sky, 994 San Jacinto redefines modern luxury living. Words are inadequate to describe this spectacular home, come see it for yourself. Buyer and buyer's agent to verify schools and square footage
Features & Amenities
Interior
-
Other Interior Features
Built-in Features, Cathedral Ceiling(s), Chandelier, Double Vanity, Dry Bar, Eat-in Kitchen, Granite Counters, Kitchen Island, Natural Woodwork, Open Floorplan, Pantry, Vaulted Ceiling(s), Walk-In Closet(s), High Speed Internet
-
Total Bedrooms
4
-
Bathrooms
5
-
Basement YN
NO
-
Cooling YN
YES
-
Cooling
Central Air, Electric
-
Fireplace YN
YES
-
Heating YN
YES
-
Heating
Natural Gas
-
Pet friendly
N/A
Exterior
-
Garage
Yes
-
Garage spaces
3
-
Construction Materials
Brick, Stone
-
Other Exterior Features
Courtyard, Rain Gutters
-
Parking
Attached Carport, Carport, Garage, Garage Faces Front, Garage Faces Rear, Attached
-
Patio and Porch Features
Covered, Patio, Rear Porch
-
Pool
No
-
Waterfront YN
NO
Area & Lot
-
Lot Features
Landscaped
-
Lot Size(acres)
2.09
-
Lot Size(square feet)
91,040
-
Property Type
Residential
-
Property Sub Type
Single Family Residence
-
Architectural Style
Contemporary/Modern, Mediterranean
Price
-
Sales Price
$2,099,000
-
Sq. Footage
4,496
-
Price/SqFt
$466
HOA
-
Association
YES
-
Association Fee
$2,500
-
Association Fee Frequency
Annually
-
Association Fee Includes
N/A
School District
-
Elementary School
Stuard
-
Middle School
Aledo
-
High School
Aledo
Property Features
-
Foundation Details
Slab
-
Sewer
Public Sewer
-
Tax Lot
36
-
Water Source
Public
Schedule a Showing
Showing scheduled successfully.
Mortgage calculator
Estimate your monthly mortgage payment, including the principal and interest, property taxes, and HOA. Adjust the values to generate a more accurate rate.
Your payment
Principal and Interest:
$
Property taxes:
$
HOA fees:
$
Total loan payment:
$
Total interest amount:
$
Location
County
Parker
Elementary School
Stuard
Middle School
Aledo
High School
Aledo
Listing Courtesy of Leigh Crates , Compass RE Texas, LLC
RealHub Information is provided exclusively for consumers' personal, non-commercial use, and it may not be used for any purpose other than to identify prospective properties consumers may be interested in purchasing. All information deemed reliable but not guaranteed and should be independently verified. All properties are subject to prior sale, change or withdrawal. RealHub website owner shall not be responsible for any typographical errors, misinformation, misprints and shall be held totally harmless.

AGENT
Joe Boston
Call Joe today to schedule a private showing.

* Listings on this website come from the FMLS IDX Compilation and may be held by brokerage firms other than the owner of this website. The listing brokerage is identified in any listing details. Information is deemed reliable but is not guaranteed. If you believe any FMLS listing contains material that infringes your copyrighted work please click here to review our DMCA policy and learn how to submit a takedown request.© 2024 FMLS.
Related Properties
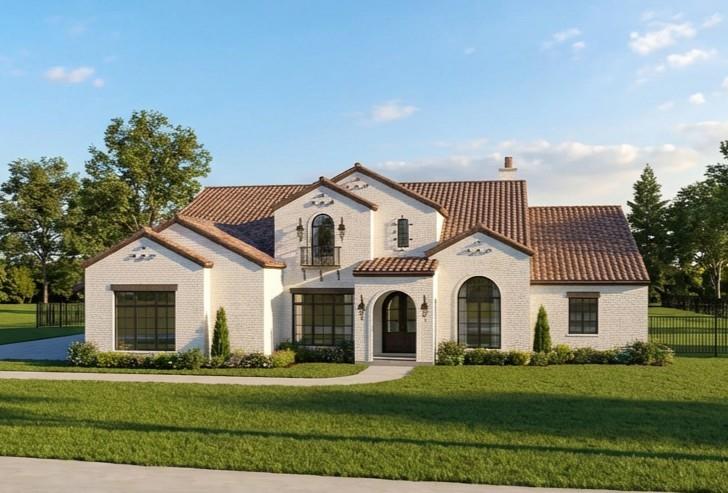
Aledo
408 Manza Court
4 Beds
4 Baths
4,623 Sq.Ft.
$1,975,000
MLS#: 21213789
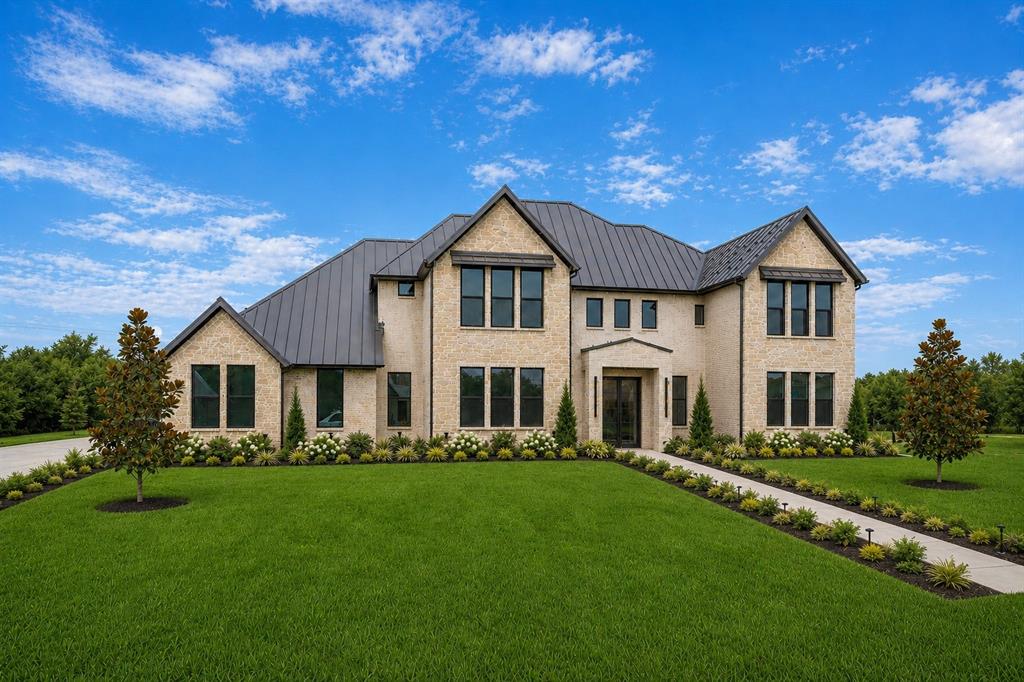
Aledo
316 Manza Court
5 Beds
5 Baths
4,818 Sq.Ft.
$1,995,000
MLS#: 21269478

Aledo
312 San Gabriel Drive
4 Beds
4 Baths
5,659 Sq.Ft.
$2,395,000
MLS#: 21345949
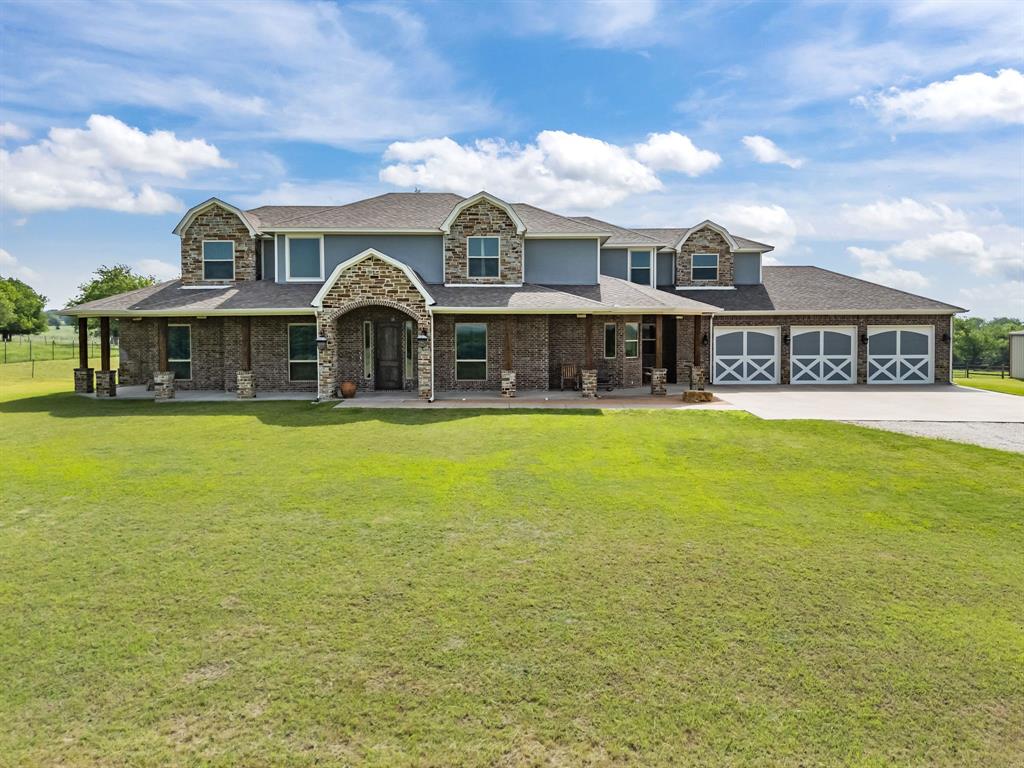
Aledo
4747 Kelly Road
4 Beds
4 Baths
4,155 Sq.Ft.
$2,300,000
MLS#: 21256387

Aledo
107 Brazos Court
4 Beds
4 Baths
4,254 Sq.Ft.
$2,250,000
MLS#: 21309093

Aledo
905 San Jacinto
5 Beds
4 Baths
5,836 Sq.Ft.
$1,750,000
MLS#: 21305366
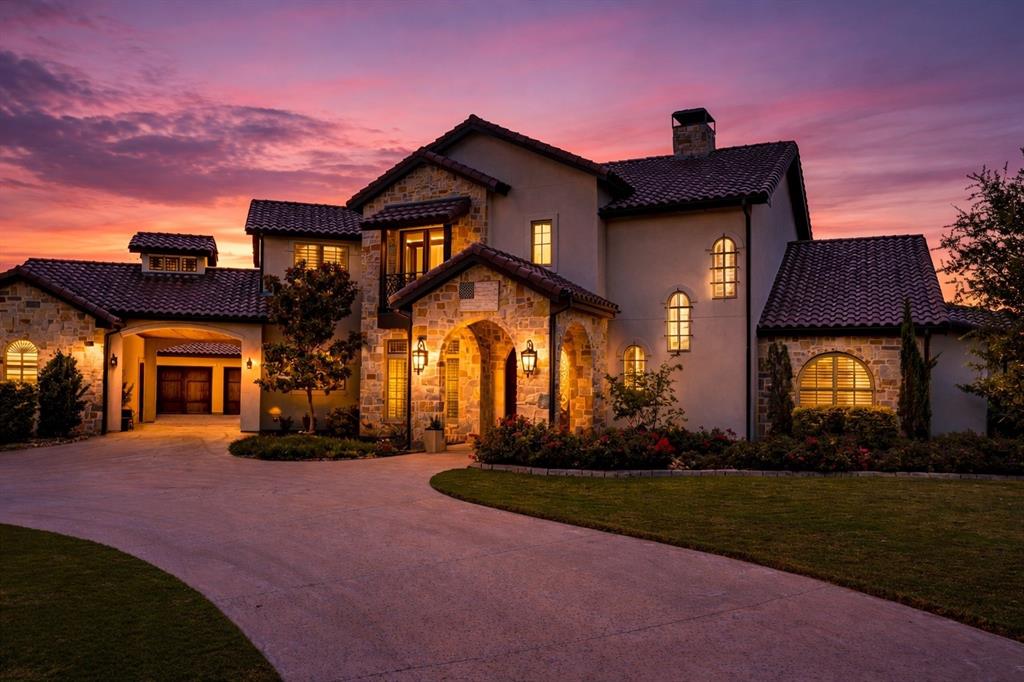
Aledo
195 Angelina Drive
5 Beds
5 Baths
5,510 Sq.Ft.
$1,895,000
MLS#: 21185948
Aledo
3035 Winding Creek Trail
5 Beds
4 Baths
5,045 Sq.Ft.
$1,850,000
MLS#: 21198241

Aledo
357 Wood Lake Road
5 Beds
4 Baths
3,429 Sq.Ft.
$2,475,000
MLS#: 21193604
