Properties

Browse or get in touch to schedule a walkthrough.

  • Nearby me
Price range

Popular Features

Community Features

Association

Property Features

Waterfront

View

Exterior Features

Interior Features

Style

10000 properties match your criteria

Updated 1 minute ago

E-Alert name
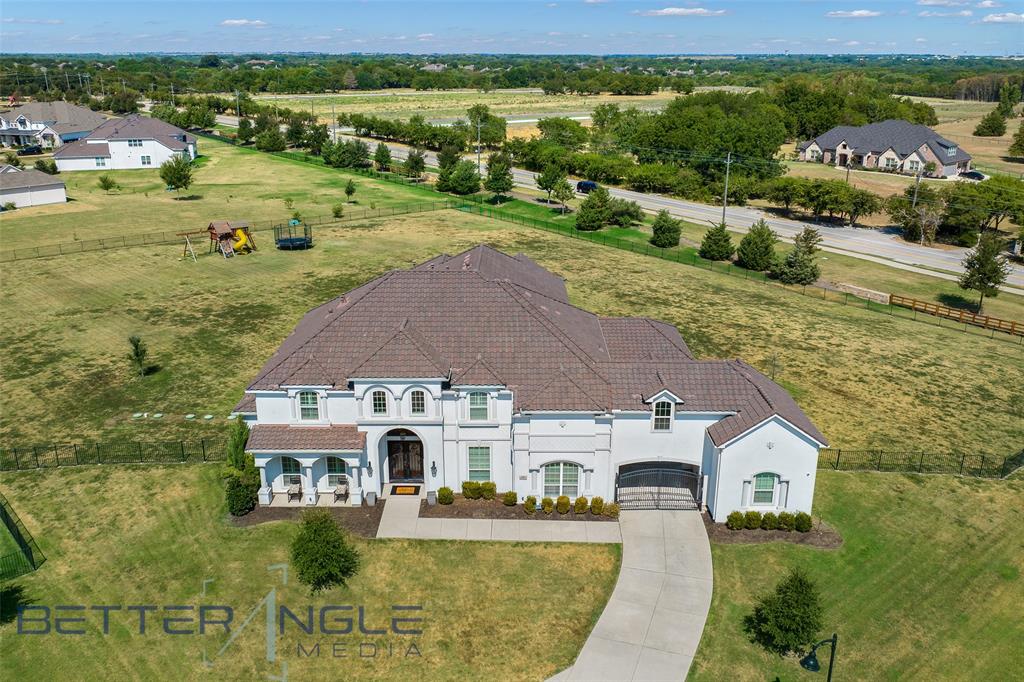
This stunning estate in popular Parkside at Fairview with pool sits on the largest lot in the subdivision, 2.32 acres. Located in highly rated Lovejoy ISD hm includes 5 BRS 4 and a half BA, media, game, formal dining, wine rm, breakfast area, huge laundry rm with island, mud rm and 3 car garages. The sparkling heated pool has a large spa, water feature, tanning ledge, lots of stone decking a covered outdoor kitchen with built in grill and bar. Primary and another bedroom are downstairs. Open floorplan. Primary BR has sitting area a massive on-suite bath with marble flooring, double shower, garden tub, double vanities, make up area and two walk in closets. Gourmet kitchen features BI fridge, massive quartz top island with seating, 6 burner cook top, heavy duty vent and double oven. High end appliances. 2 level den with floor to ceiling stacked stone gas fireplace. Wall of windows looking out to pool. Modern, light & bright. Many upgrades and additions. Near Heritage Ranch & Country Club
#20433148

Fairview

327 Honey Creek Lane

5 Beds

4 Baths

5,943 Sq.Ft.

$2,000,000

MLS#: 20433148
PRIME Development Opportunity!!! 
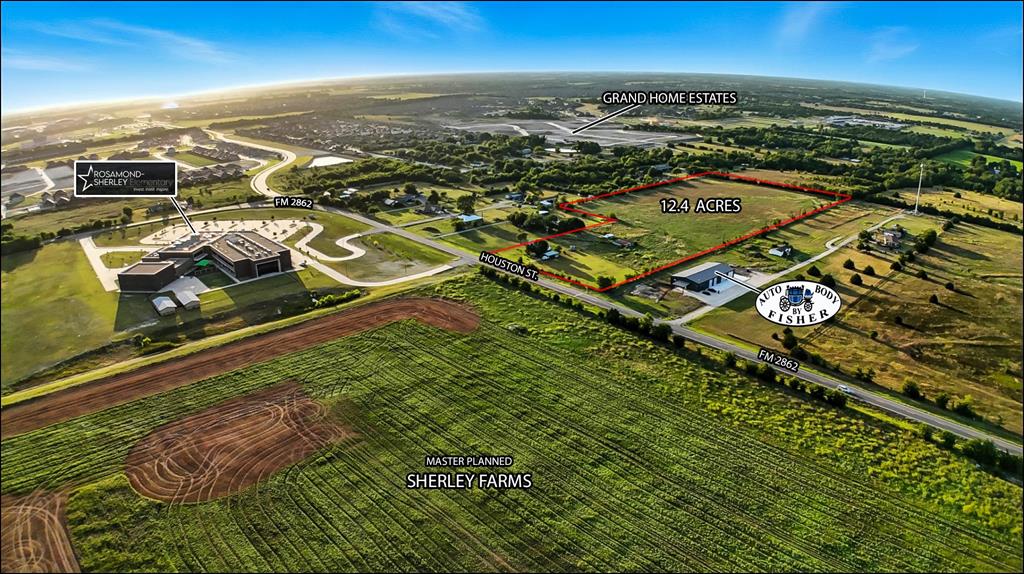
This 12.423-acre tract sits in the heart of Anna’s explosive growth corridor, located within the city’s ETJ  and surrounded by major residential and commercial momentum. Situated directly across from the 3,000-home Sherley Farms master-planned community. This parcel is also immediately adjacent to established businesses, offering instant availability for mixed-use or residential-anchored development. Your site benefits from frontage along FM 2862, with immediate visibility to thousands of incoming homes and an on-site elementary school across the street. Anna is one of Texas’ fastest-growing cities and this corridor is going to be a dominant destination for housing, community retail, and experiential amenities. This is a rare opportunity to secure land at the center of it all. One of the last few lots in the ETJ!
#21018243

Anna

3127 FM 2862

None Beds

None Baths

12.423 acres

$2,000,000

MLS#: 21018243
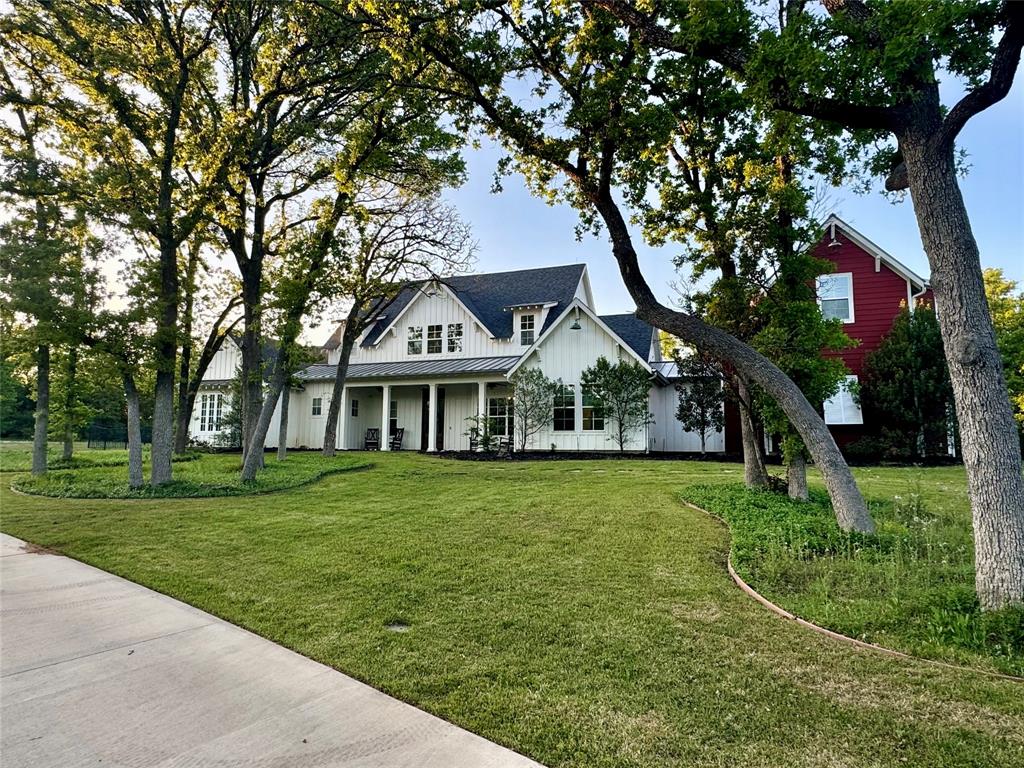
Welcome to 901 Thornridge Circle, a charming Southern farmhouse nestled in the heart of Argyle, Texas. Built in 2017 by Estates by Design Inc.—a highly regarded custom home builder with over 20 years of experience—this thoughtfully crafted home blends comfort and functionality. Set back from the street, this home sits on a beautiful 2+ acre lot, with mature trees, circle drive and cozy front porch. From the moment you step inside, you’ll notice the rich hardwood flooring that flows throughout both the main house and separate guest quarters, setting the tone for the elevated finishes and attention to detail that define this home. The layout features two bedrooms on the main level, including a serene primary suite, and two bedrooms upstairs, each with its own ensuite bathroom. A spacious game room with built-in shelving and a private balcony provides the perfect retreat for play or relaxation. Ideal for guests or multi-generational living, the private apartment above the garage includes a separate entrance, kitchenette, bathroom, living space, and bedroom—all enhanced with hardwood floors for a seamless, quality feel. Working from home is a pleasure in the custom office, complete with built-in shelving and beautiful woodwork that adds both charm and functionality.
At the heart of the home, the gourmet kitchen is a true showstopper, offering two farmhouse sinks, a large island with seating, an oversized walk-in pantry, and top-tier finishes that elevate everyday living. The space flows effortlessly into the main living area, extending outdoors to a large covered patio featuring a fireplace and porch swing—perfect for enjoying Texas sunsets. Designed with comfort and efficiency in mind, this home includes a whole-home surge protector, re-circulating hot water system for instant hot water, and modern energy-saving features. Located in the highly sought-after Argyle ISD, close to dining, shopping, and entertainment.
#20874645

Argyle

901 Thornridge Circle

5 Beds

5 Baths

4,371 Sq.Ft.

$2,000,000

MLS#: 20874645
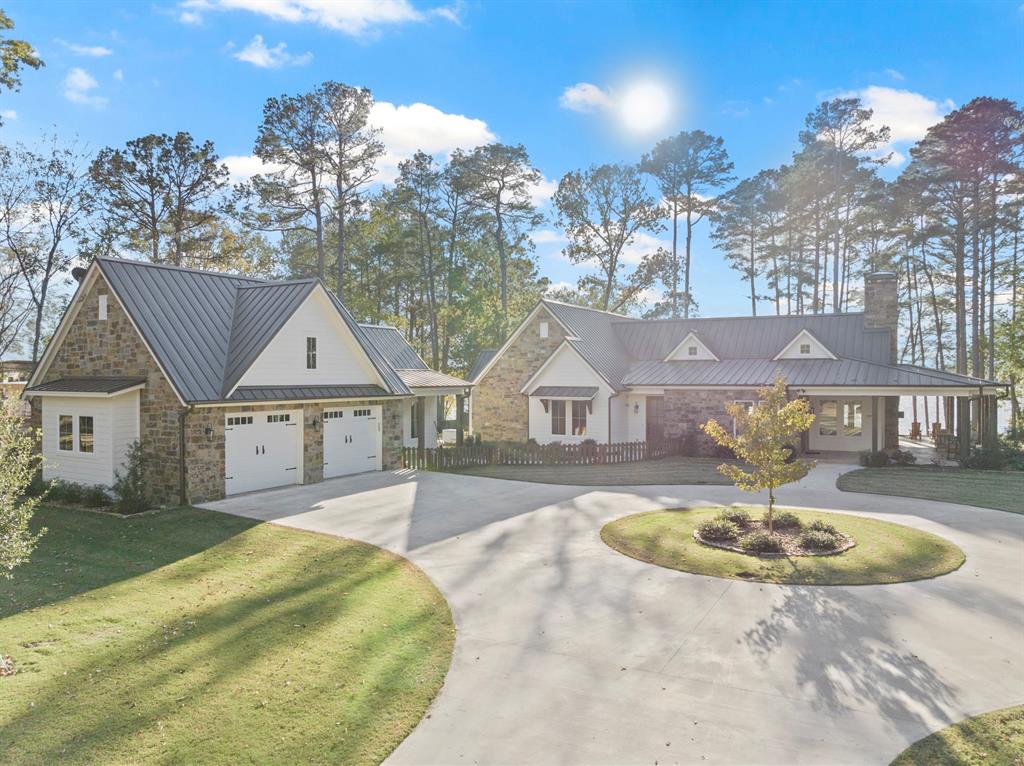
Discover your dream retreat in the pristine Lost Pines subdivision, where this stunning lakefront property spans nearly 1.5acres and boasts over 3,400 sq ft of luxurious living space. Built in 2023, this open-concept residence features beautiful engineered hardwood flooring, a striking stone fireplace, and two expansive kitchen islands equipped with top-of-the-line appliances. The lavish primary en-suite offers a serene oasis with breathtaking views featuring dual sinks, a soaking tub, a tile shower, and a spacious walk-in closet. Additional highlights include a detached guest house, a boathouse with slips for two jet skis and a ski boat, and a vast porch perfect for enjoying spectacular sunsets by the water's edge. Combining luxury, comfort, and nature's beauty, this home is not just a place to live; it's a lifestyle waiting to be embraced.
#20860351

Pittsburg

400 Lost Pines

4 Beds

4 Baths

3,474 Sq.Ft.

$2,000,000

MLS#: 20860351
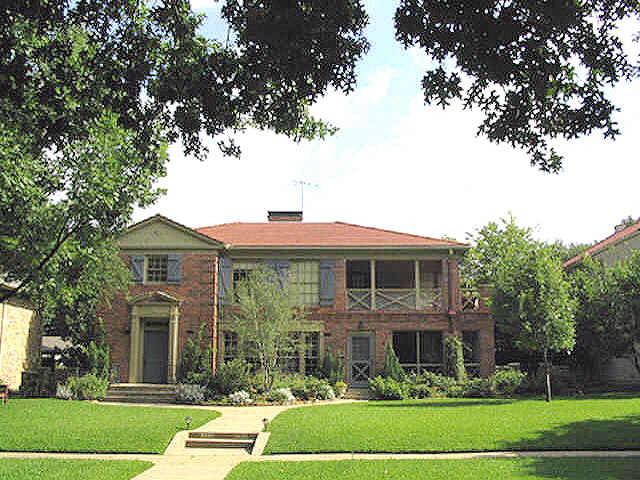
This Charming Property in Highland Park features Large rooms, nice moldings, Hardwood Floors, and floor to ceiling windows. The Updated Kitchens feature stainless appliances with a Viking range downstairs, granite counter tops, and open to the den areas. Other features include wood burning fireplaces with gas starters, and built in bookcases.  The upstairs unit is equiped with a Full-sized, stacked washer and dryer in the utility area by the kitchen which conveys with the property. Additionally, there is a Wonderful large covered porch! There is an elevator from the back porch to the upstairs.  There are two double garages with a Covered Walkway to the back entrances to the upstairs and the downstairs.  Also included with this wonderful property is a guesthouse with two rooms and a bath located above the Garages.  The choice is yours . . . this fantastic property may be used as a Duplex, or can easily be converted to a Single Family home; as several have done in this area.  Latest UPDATES: 1) Windows replaced throughout, including Garage apartment, 2022-2024 Totaling $60,000+   2) Downstairs Hall Bath was taken back to the studs in 2024.
#20883142

Highland Park

4440 WESTWAY Avenue

4 Beds

4 Baths

4,424 Sq.Ft.

$2,000,000

MLS#: 20883142
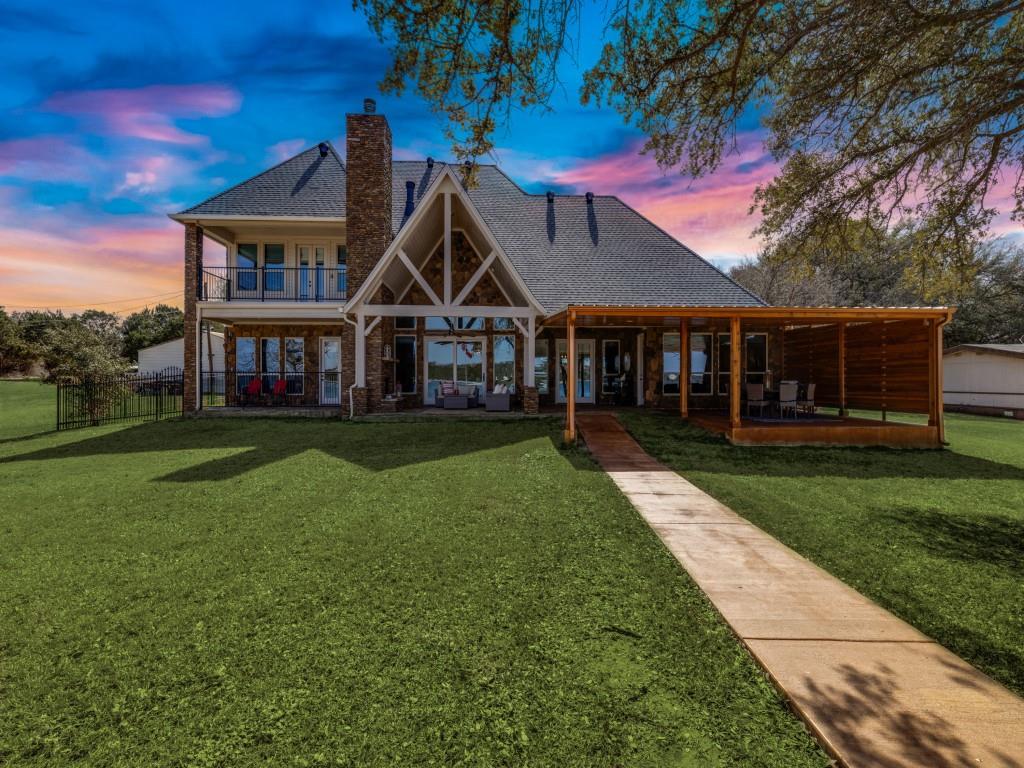
Multi-generational,  non-furnished lake home with no steps leading to the excluded covered boat dock and sandy shoreline! Lake view & access from the great room, kitchen, 2 main floor primary suites & half bath. This home is super easy to enjoy lake time. Covered patio & outdoor fireplace. 3 Beds & 3 baths up plus Media room with wet bar & balcony, half bath  & huge bunk room or game room. Main floor also holds a 2 story entry, office, drop zone, laundry & numerous closets. A 3 Car garage, dog run & storage shed complete this fantastic 1+ acre property sitting on the coveted North side of the Peninsula at Possum Kingdom Lake. This property would also make a great full-time residence or VRBO vacation rental.
#20272039

Graford

1923 Buck Run

5 Beds

4 Baths

4,602 Sq.Ft.

$2,000,000

MLS#: 20272039
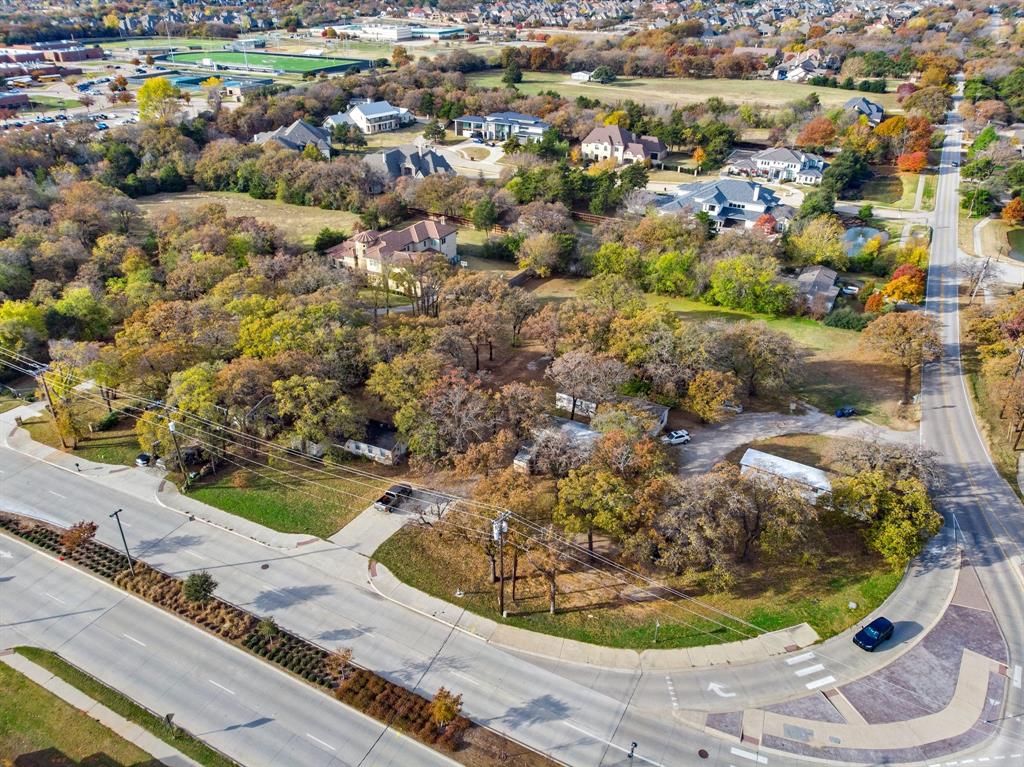
Prime Southlake location. Beautiful, wooded piece of property in Southlake with endless opportunities. Easy access to Hwy 114. Nearby to medical, shopping, dining and DFW airport. Perfect opportunity for to build your dream home on this estate location of 2 acres or subdivide and develop.  Mobile homes on property will be removed. Small house on property is tear down, value is in the land.  Recently surveyed and both tracts being sold together.
#20803454

Southlake

1170 N White Chapel Boulevard

None Beds

None Baths

2.076 acres

$2,000,000

MLS#: 20803454
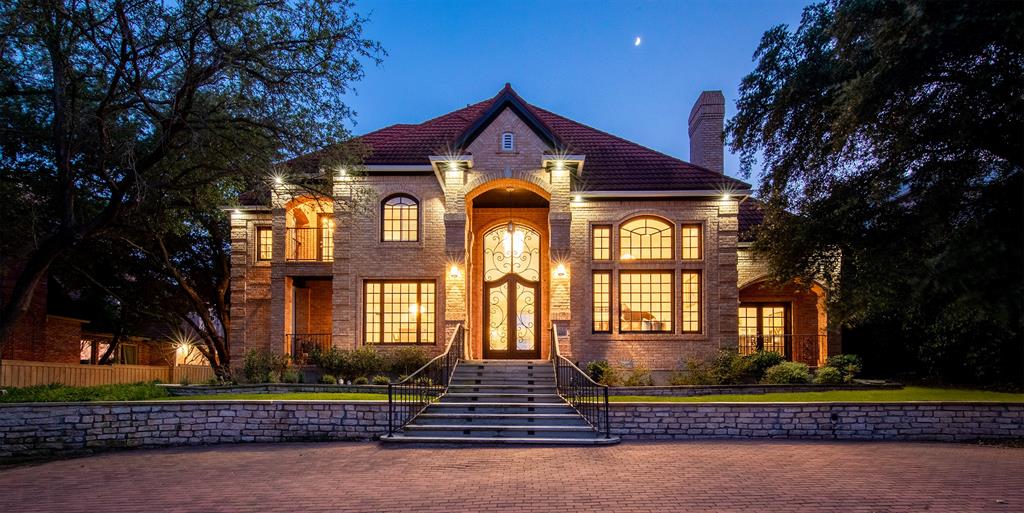
An exquisite palatial estate nestled in The Enclave at Windsor Ridge A private, gated entrance beckons you onto this luxurious 5 Bed+ office & 8.5 Bath custom residence filled w artisan features. Master suite has his&hers master baths, jetted tub w a built in TV, & its own washer & dryer closet. Elegant steel French doors, Italian marble flooring all throughout & a grandiose Vienna crystal chandelier set a warm & elegant mood for you & your guests as you walk from the foyer to the Living Room. Chef’s kitchen boasts state-of-the-art Viking appliances, dual sinks, dishwashers & ovens, Taj Mahal-imported Granite countertops & lots of custom-built storage spaces. The home is completely automated & smart controlled, 4 outdoor patios, 2 indoor Jacuzzis, & a wine cellar. Pool features swim up bar & outdoor kitchen. The pool bath features Travertine heated flooring & secret door to the Master Suite. See Full Features in supplements.
#20481434

Irving

4405 Windsor Ridge Drive

5 Beds

8 Baths

8,802 Sq.Ft.

$2,000,000

MLS#: 20481434
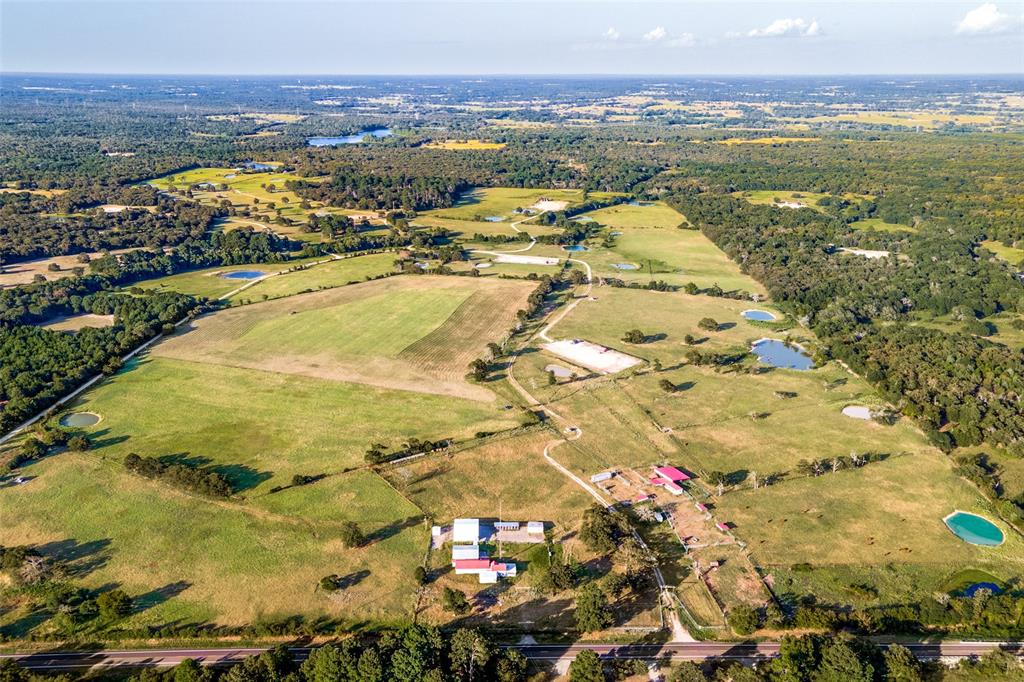
476 acres of prime cattle country.   90% open with improved pastures and plenty of water for a turn key cattle operation.   The highlights include well-watered and cross-fenced pastures with good working pens, 40-acre hay meadow, incredible wildlife opportunities, and FM 39 road frontage.  19 ponds, 1 lake, and 2 water wells.  Several beautiful home site possibilities.  Located 100 miles from Dallas and 150 miles from Houston.
#14385430

Groesbeck

1409 Fm 39 N

None Beds

None Baths

N/A

$2,000,000

MLS#: 14385430
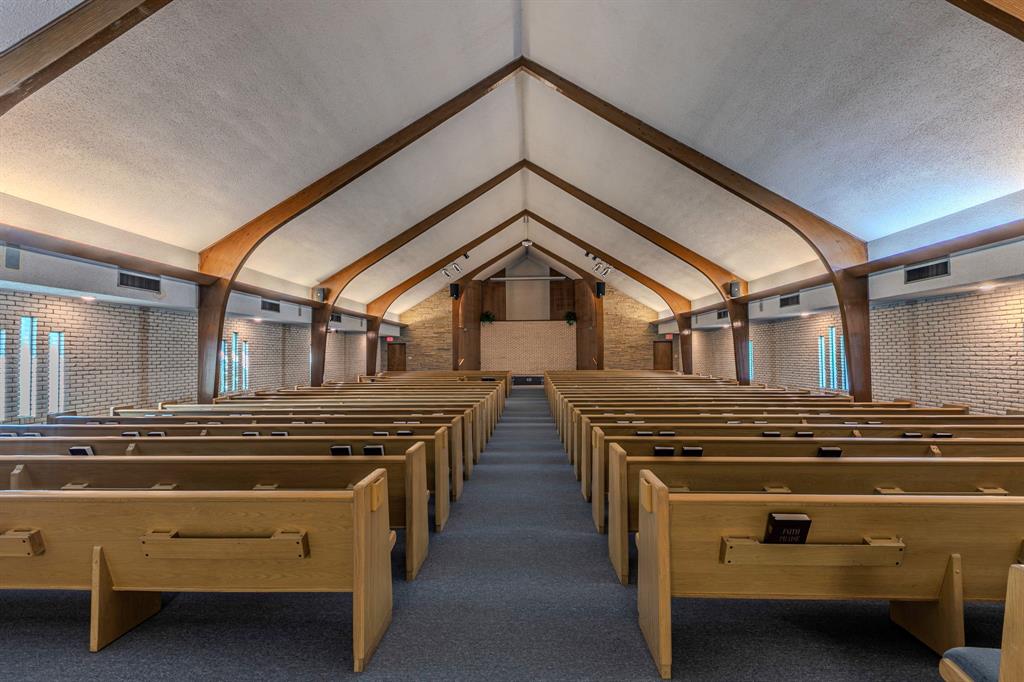
Freetown Road Church of Christ proudly presents this exceptional investment opportunity. Located on a 4.67-acre corner lot at Freetown and Robinson, the property features two distinct buildings with versatile functionality. The main sanctuary building includes a spacious worship area with a raised presentation platform, baptistry, and sound booth, along with two levels of meeting rooms, men’s and women’s restrooms, a service kitchen, a fellowship hall, and four private offices. The second building, or annex, offers a large meeting hall, restrooms, a serving kitchen, and multiple classrooms or offices. The annex is currently used as a secondary worship space and hosts various church activities and classes. Just minutes from Epic Central, the location is ideal for continued use as a church or for a buyer exploring alternative uses. Listing agent must be present for all showings. All offers must include proof of funds or financing approval. An abstract plat is available in the documents section or at the broker’s office for reference only. Buyer to verify all information and permitted uses.
#21020731

Grand Prairie

1038 Freetown Road

None Beds

None Baths

14,980 Sq.Ft.

$2,000,000

MLS#: 21020731
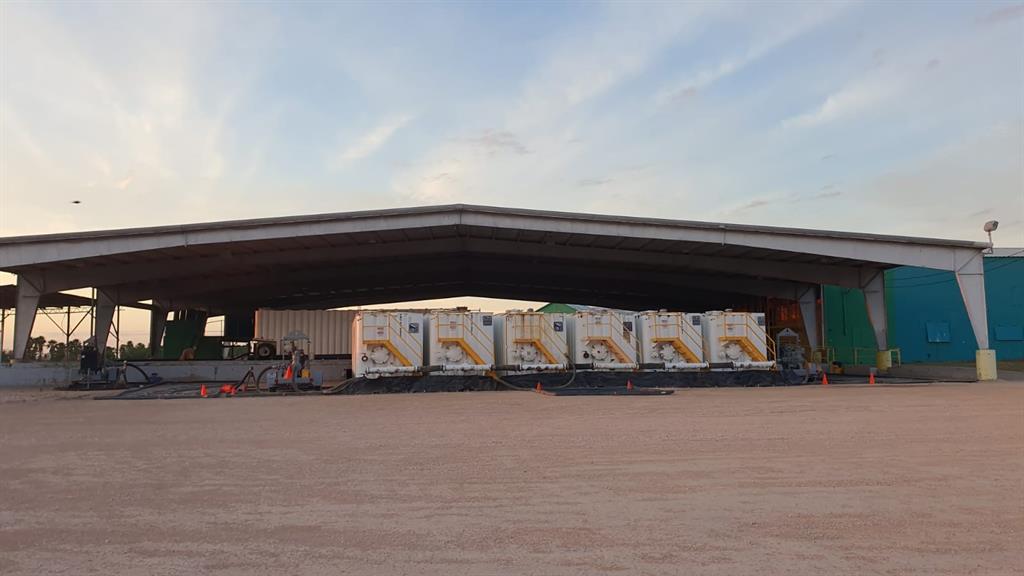
None
#20681348

Alamo

2927 S Alamo Road

None Beds

None Baths

78,921 Sq.Ft.

$2,000,000

MLS#: 20681348
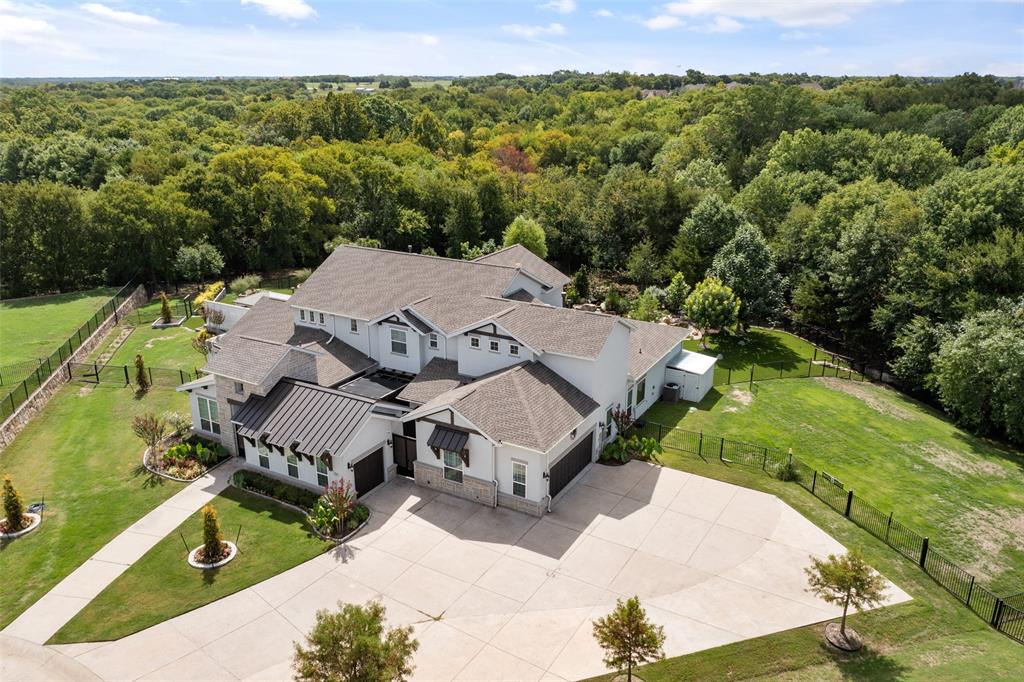
9.11 Seller Reviewing offers today at 5pm!  Enjoy country living close to the city. This Exquisite Entertainer's Dream home sits on 1.5 wooded acre lot & backs to treelined creek which will never be built on. As you enter front gate enjoy dynamic courtyard & covered entry which opens to grand 2 story foyer. Chef's kitchen offers massive quartzite island, Wolf gas range stove, Subzero frig, freezer & wine frig. and opens to dining rm w beautiful chandelier & wall of windows. Impressive family room w cozy fireplace, built-ins & sliding glass doors w amazing views of 50,000 gallon Koi pond. Luxurious Master suite w tray ceilings w spa-like ba including sauna & custom closet. Additional features include office, game, media, separate in-law quarters w family rm & en-suite. Outdoor dining area w built in grill, frig, freezer and sink is perfect for entertaining. Relax by outdoor fireplace or go for a swim in beautiful pool, spa, gardensm rock climbing wall and more!!
#20138395

Fairview

1734 Big Bend Boulevard

5 Beds

5 Baths

5,594 Sq.Ft.

$2,000,000

MLS#: 20138395
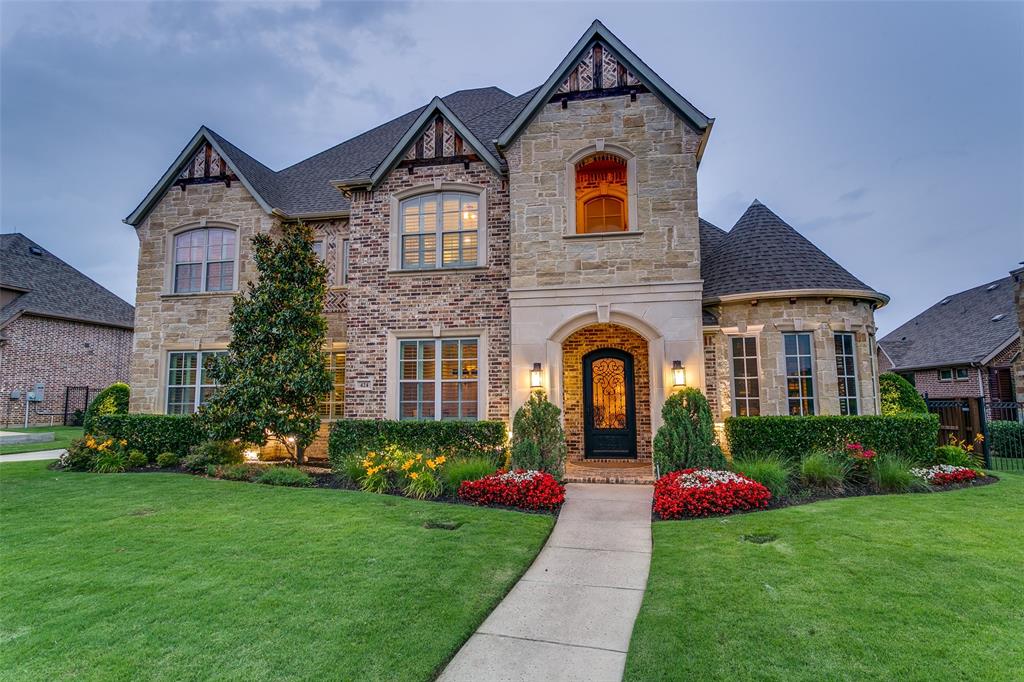
Discover unparalleled luxury in this exquisite home lovingly built by the revered Koss Maykus. Known for his quality, comfort and timeless design, this stunning home is nestled in Carillon, one of Southlake's premier communities. Beautifully located on an expansive HUGE lot, the outside paradise features a sparkling pool and spa, convenient cabana bath, spacious covered patio with speakers, fireplace and built in grill promising endless fun and relaxation. This impeccable home is enhanced with multiple living areas, including a family room pre-wired for surround sound, study, and first floor media room with projector perfect for movie nights and gatherings. Five spacious bedrooms with luxurious bathrooms provide the perfect floor plan with both first floor private owner's suite and a separate guest bedroom. You will love the hardwood floors, detailed crown moldings, plantation shutters, butler's pantry, top of the line kitchen appliances, storage and walk in closets throughout. Upstairs carpet replaced Aug., 2025! There are tv and data connections throughout the home. This versatile open floor plan invites quiet relaxation as well as large gatherings. Washer and dryer are included in the first floor laundry room, along with a built in desk, sink, ironing board, and an abundance of closets. The oversized attached 2 car garage provides much built in shelving and 2 conveniently located water heaters. In addition you will appreciate the spacious single car attached garage which leads into the laundry room. Beyond the numerous luxury features in this home, residents will love the exceptional amenities Carillon offers, including a neighborhood pool, serene lake, picturesque park and exclusive clubhouse. Located within the prestigious Southlake Carroll ISD, this home provides access to some of the most acclaimed schools in the state. Experience the epitome of Southlake living in this magnificent Carillon property. It checks all the boxes! Welcome home to your new address!
#20992786

Southlake

424 Saint Tropez Drive

5 Beds

5 Baths

4,744 Sq.Ft.

$2,000,000

MLS#: 20992786
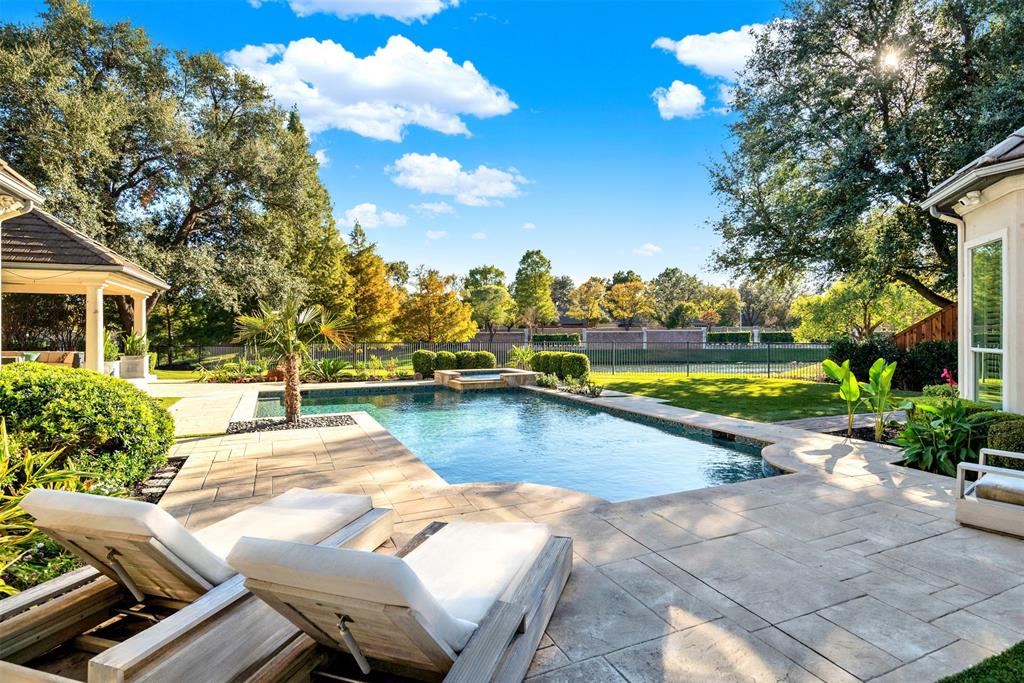
Nestled in the serene embrace of Willow Bend Polo Estates, this beautifully updated custom home sits on nearly half an acre, offering a private retreat with a lush greenbelt and tranquil lake as your backdrop. Imagine spending your days unwinding in your very own resort-style backyard oasis, complete with a refreshing pool and spa, a charming 5-hole putting green, and a spacious cabana equipped with a grill and surround sound, all while soaking in the peaceful views. Inside, every room has been lovingly updated, ensuring no detail has been overlooked. As you step through the foyer, you're greeted by the living room's stunning tile fireplace, soaring 20-foot ceiling, and a breathtaking wall of windows that frame the pool, backyard, and greenbelt. The gourmet kitchen is a chef's dream, featuring a Wolf 6-burner gas cooktop with griddle, Wolf double ovens, quartz countertops, a built-in Sub-Zero fridge and freezer, and a generous walk-in pantry, along with two additional storage closets. The breakfast nook offers more stunning views and opens to a cozy family room with a wet bar, ice maker, ceiling beams, marble tile fireplace, and a custom-mounted TV with indoor and outdoor surround sound. The primary bedroom is a sanctuary you may never want to leave, with its own fireplace, bay windows overlooking the greenbelt and lake, hardwood floors, and a luxurious updated bath with quartz counters, double vanities, a free-standing tub, and a custom closet. A second bedroom is conveniently located off the kitchen for added privacy. The back staircase leads to a spacious game room and three additional bedrooms with two full baths. Your 3-car garage features an epoxy floor and an electric vehicle charging outlet, all just minutes away from DNT, 190, Stonebriar Mall, Legacy West, and so much more.
#20894348

Plano

5916 TURTLE CREEK Drive

5 Beds

4 Baths

5,506 Sq.Ft.

$2,000,000

MLS#: 20894348
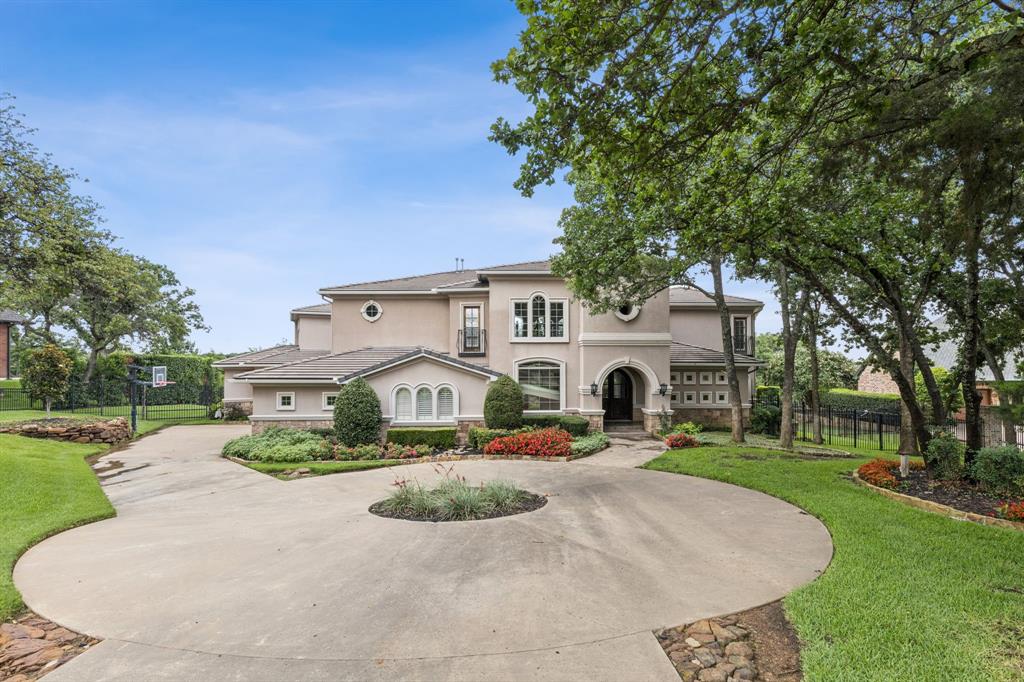
BEAUTIFUL MEDITERRANEAN LAKESIDE ESTATE IN POINT NOBLE OF FLOWER MOUND. GORGEOUS VIEWS OF GRAPEVINE LAKE & CORE OF ENGINEERS GREENBELT. This is a rare opportunity to own a home at this location in the PREMIER GATED COMMUNITY of POINT NOBLE.
This Mediterranean villa features gorgeous euro architectural design with stunning views from every living area and the primary suite. The home, terrace and swimming pool feature private living and entertainment space, with elevated views above the beautifully landscaped yard, Corp of Engineer's property and Grapevine Lake. Fantastic location in a fantastic community with excellent schools. Must see!
#20983088

Flower Mound

1600 Noble Way

6 Beds

4 Baths

6,076 Sq.Ft.

$2,000,000

MLS#: 20983088

1 ... 605 606 607 608 609 ... 666
* Listings identified with the FMLS IDX logo come from FMLS and are held by brokerage firms other than the owner of this website. The listing brokerage is identified in any listing details. Information is deemed reliable but is not guaranteed. If you believe any FMLS listing contains material that infringes your copyrighted work please click here to review our DMCA policy and learn how to submit a takedown request. © 2024. First Multiple Listing Service, Inc.
 - property

Send a message

Message successfully sent.

Your message

What is 3 + 4 ?

Reason for contacting?

I agree to receive email communication and understand I can unsubscribe at any time.

I agree to be contacted by Next Level Realty Group via call, email, and text for real estate services. To opt out, you can reply 'stop' at any time or reply 'help' for assistance. You can also click the unsubscribe link in the emails. Message and data rates may apply. Message frequency may vary. Privacy Policy

Sign Out

Virtual Assistant

Would you like to take the next step with this property? We can help you schedule a showing or virtual tour, or send you more details.

Yes, I would like more information.

Thank You for Your Reply, One of Our Agents will contact you as soon as possible

No, maybe later.

Thank you, you can always contact me via email, phone number or through the contact form.

Realhub AI

Lucy - Your AI-Powered Realtor

Update Your Temporary Password

Personalize your search

Enter your email and we'll notify you immediately when new listings match what you're looking for.

or enter email address

Already have an account ? Login here

Continue your home search

I agree to receive communications and understand I can unsubscribe at any time.

I agree to be contacted by Next Level Realty Group via call, email, and text for real estate services. To opt out, you can reply 'stop' at any time or reply 'help' for assistance. You can also click the unsubscribe link in the emails. Message and data rates may apply. Message frequency may vary. Privacy Policy

Already have an account ? Login here

We use cookies

We use cookies primarily for analytics to enhance your experience. By accepting, you agree to our use of these cookies. You can manage your preferences or learn more about our cookies policy.






