Properties

Browse or get in touch to schedule a walkthrough.

  • Nearby me
Price range

Popular Features

Community Features

Association

Property Features

Waterfront

View

Exterior Features

Interior Features

Style

10000 properties match your criteria

Updated 1 minute ago

E-Alert name
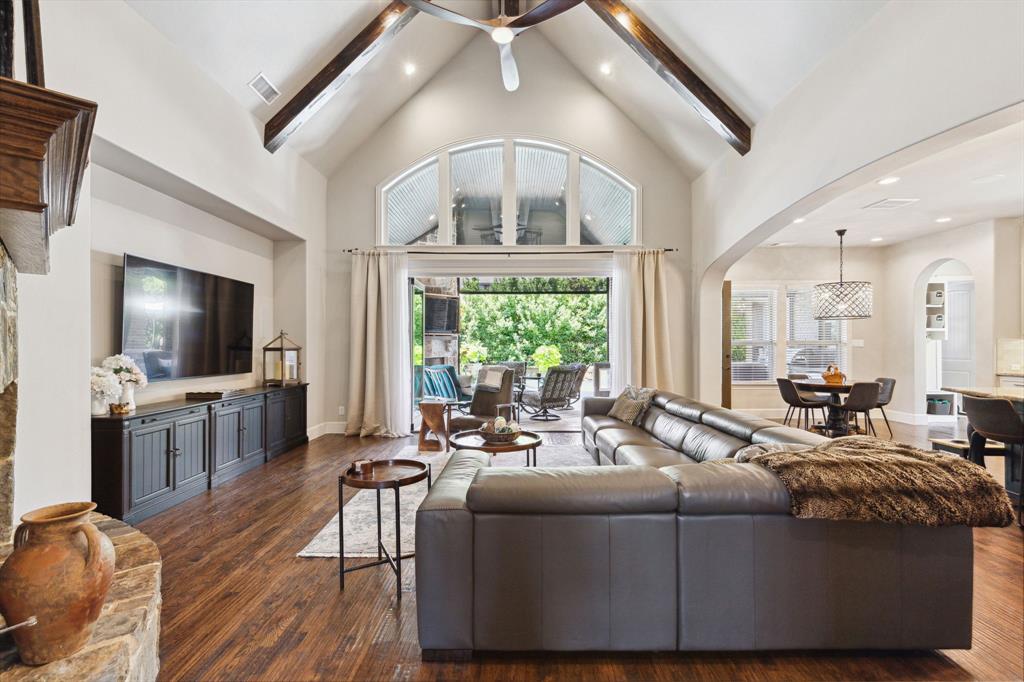
This home has it all! Centrally located and in the heart of Southlake with award-winning schools, walking distance to food and lots of shopping options at Southlake Town Square. Quality finish outs, a sweeping staircase that plays the lead role as the centerpiece in the foyer and PLENTY of cabinet and storage space throughout! First floor guest room and bathroom are ideal for overnight visitors, the kitchen with Wolf Range overlooks the large family room that has accordion door access to the back patio. A VERY PRIVATE backyard greets you with a large, inviting pool. Designated outdoor areas for yoga and exercising which includes 3 platforms, a fire pit area perfect for evening entertaining and an area with large planters for herbs and vegetables. Perfect use of space! The second floor of this stunning home boasts 3 additional bedrooms, media room and an oversized bonus area. Welcome home!
#20327974

Southlake

1000 Evening Glen Court

5 Beds

4 Baths

4,995 Sq.Ft.

$1,999,999

MLS#: 20327974
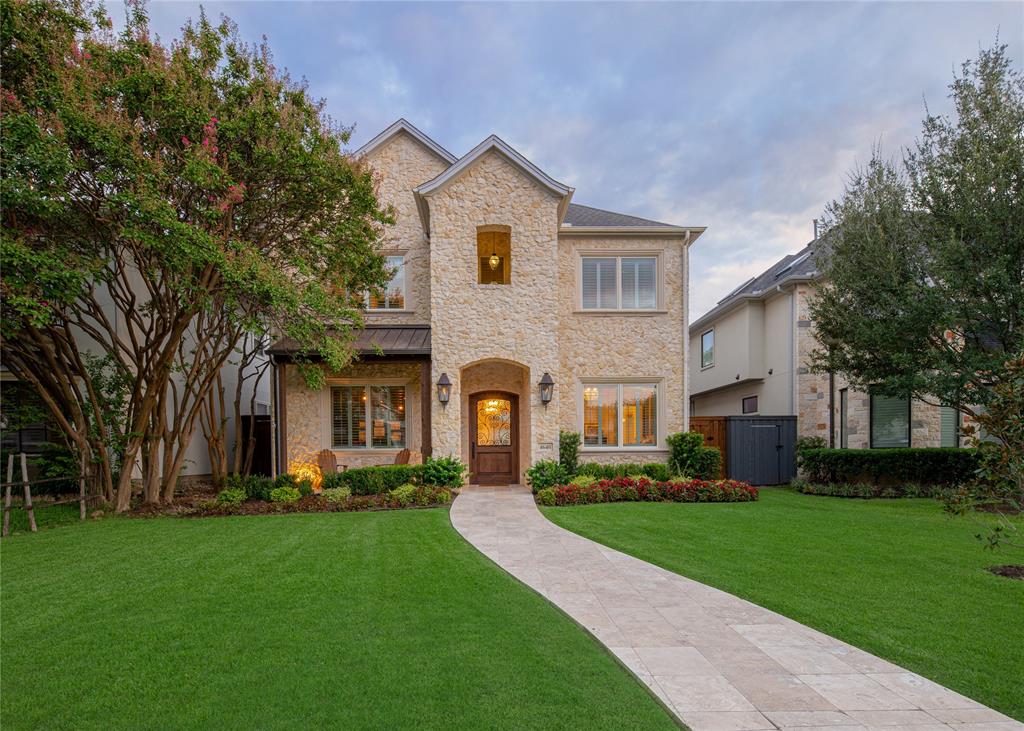
Welcome to this custom Martyn Hammer home in the highly desired Briarwood neighborhood. Enter into the perfect floor plan with a downstairs guest bedroom, office, dining room, and a large living room and kitchen with breakfast area. The kitchen includes a wolf range, built in Thermador refrigerator, dual islands, oversized pantry, and a beverage cooler. The upstairs boasts three bedrooms, including a large primary suite with a walk-in closet, media room with a walk-in storage closet, gym, and utility room. Enjoy the heated pool equipped with a removal gate around the perimeter. Rear entry garage with motorized gate for easy access.
#20150602

Dallas

4640 Stanford Avenue

4 Beds

4 Baths

4,839 Sq.Ft.

$1,999,999

MLS#: 20150602
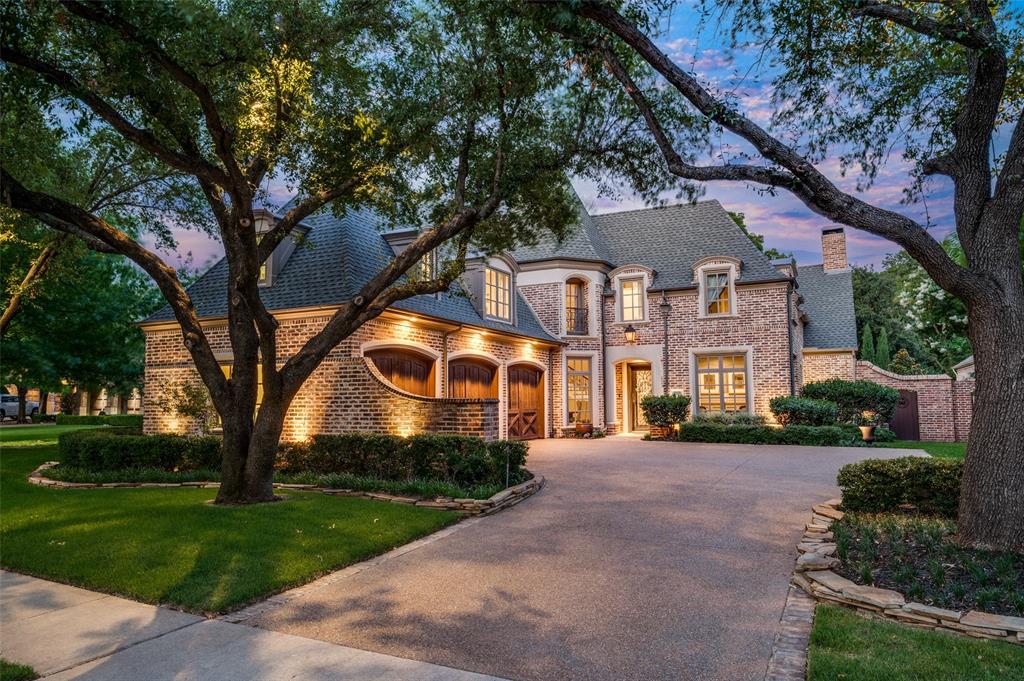
Breathtaking Hawkins Wellwood custom home in the esteemed Villages of Stonebriar Park. The backyard paradise has luscious Creek views on a quiet lot surrounded by mature trees, expansive covered veranda and sparkling heated pool, built in grill and entertainment area. This home boasts pride of ownership throughout & has been totally updated.  The executive study has beautiful built ins. Living has wood beamed ceilings, FP and walk in wet bar.  Exquisite Primary suite with romantic spa-like bath, seamless shower, & custom closets. Gourmet kitchen is a chef’s dream with butler’s pantry, large island, Sub-Zero refrigerator & breakfast bar. Upstairs you have a game room, two bedrooms, and a second primary suite that could be used as a home office. Highlights include hardwood floors throughout, large bedrooms and large walk-in closets. The location provides easy access to a wealth of shopping, dining, and entertainment options in the surrounding area.
#20365159

Frisco

3132 Seneca Drive

4 Beds

4 Baths

4,760 Sq.Ft.

$1,999,999

MLS#: 20365159
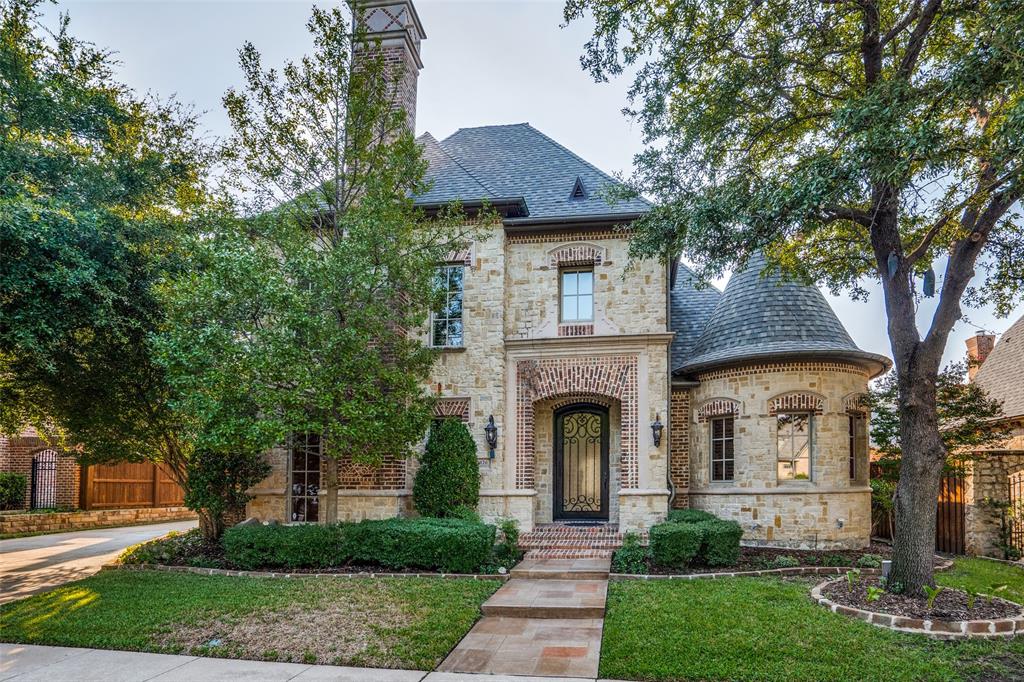
Stunning Bob Bobbitt Custom Home w Backyard Oasis. Enter this home to find no detail left undone. Walls of windows throughout the home showcase the hard-to-find private backyard paradise w lush landscaping and lrge trees. This masterfully designed floorplan offers an Executive Study w built ins. The lrge master suite has a spa like bath w his & her vanities, separate shower, & oversized closet. The gourmet kitchen w lrge island overlooks the family rm w a beautiful stone fireplace & vaulted wood beamed ceilings, granite counters, double ovens, & walls of windows looking out to private backyard. Adjacent to the living is a hard-to-find downstairs media room. Beautiful sweeping staircase leads to the second floor where you will find an open game room, additional second master suite, & 3 very lrge additional beds with en-suite bath & large walk-in closets. Highlights of this home include an elevator, hardwood floors, lots of storage, custom kitchen cabinetry w slide out shelves.
#20157541

Frisco

3026 Briarwood Lane

5 Beds

5 Baths

6,226 Sq.Ft.

$1,999,999

MLS#: 20157541
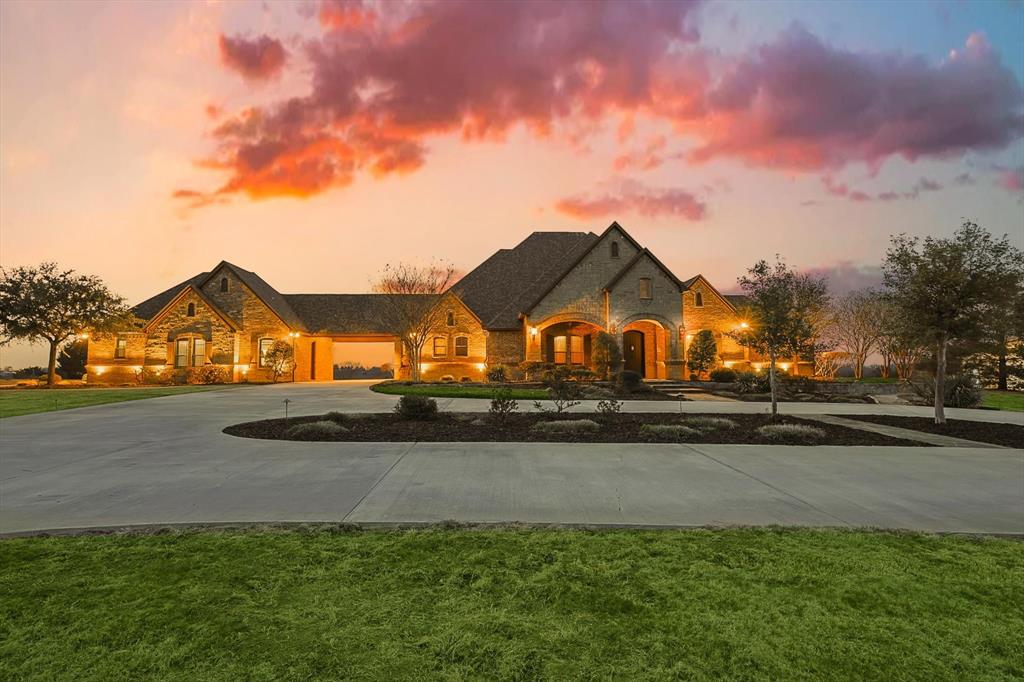
No expense spared in crafting this exquisite estate. The custom-built home boasts premium upgrades, featuring hand-scraped hardwoods, soaring beamed ceilings, Pella windows, built-ins, solid wood plantation shutters, ornate woodwork & steel Durango front door. The thoughtfully designed floor plan offers a predominantly single-story layout, w game room & wet bar tucked away upstairs. Study, gym room, dog wash & more! The property makes a statement w over 500' of stone & 3-rail pipe fencing on the frontage. A grand stone entrance welcomes you to a quarter-mile concrete drive, guiding you past the pond to the residence & spacious shop. The resort-style pool is a focal point, complete w a grotto, slide, outdoor kitchen & ample space for entertainment. The 30x40' shop has electric, water & 1 RV & 1 standard roll-up door. Attached garages provide 6 spaces, epoxy floors, custom cabinetry & surround sound. 2 water wells, ag exempt, picturesque creek meanders through the back of the property.
#20545624

Decatur

4995 N Fm 51

3 Beds

2 Baths

4,645 Sq.Ft.

$1,999,999

MLS#: 20545624
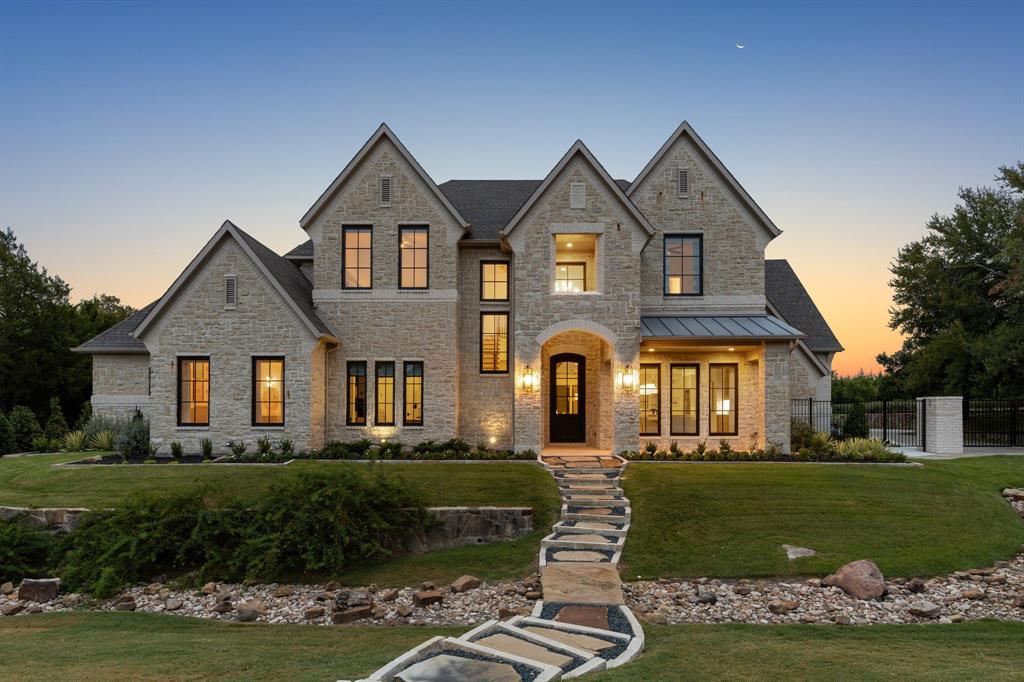
Welcome to the highly coveted neighborhood of Heath Crossing.This stunning home sits on a large lot, with impressive landscaping and wonderful privacy. Recently remodeled to perfection, this home has it all, inside and out! The backyard is perfect for entertaining, with a putting green, outdoor kitchen and living, pool, hot tub, and fire pit. The kitchen is a chef's dream, featuring top of the line appliances, new white oak cabinets, flooring, and light fixtures. Custom cabinets with panel ready dishwasher drawer, walk-in pantry, new countertops and backsplash, and a pot filler under the gorgeous plaster vent-a-hood provide both functionality and style. Imagine spending your every morning in the dreamy built in banquette w a coffee bar nook! Every detail in mudroom and laundry is sure to impress! The newly added playroom has built in FUN everywhere you look! Home gym, office, stunning primary suite and so much more! Come experience luxury living at its finest in Heath Crossing.
#20521116

Heath

712 Wilford Way

4 Beds

4 Baths

5,129 Sq.Ft.

$1,999,999

MLS#: 20521116
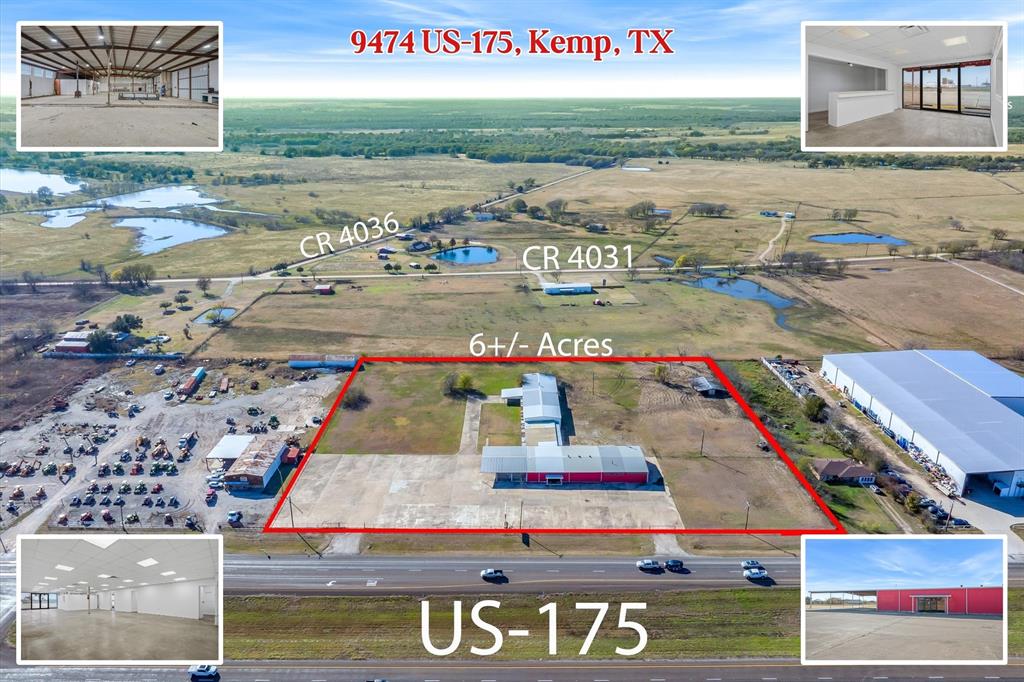
Prime commercial office and industrial opportunity with frontage on US 175 in Kemp, Texas, offering exceptional visibility, strong traffic exposure, and versatile functionality for owner users or investors. Located outside city limits with no known restrictions, this property provides flexibility rarely found along a major East Texas corridor. According to TXDOT, the average daily traffic count of 22,352 vehicles, delivering consistent exposure and long term value. The property sits on a spacious tract featuring over an acre of concrete parking and yard space, ideal for vehicle, RV, or trailer storage, fleet parking, customer access, or outdoor staging. A functional layout with dual entrances allows efficient ingress and egress for employees, customers, deliveries, and equipment. Interior improvements include updated office and showroom areas with fresh paint, modern lighting, a reception area, multiple private offices, restrooms, and flexible open workspace adaptable for professional, retail, or administrative use. The layout supports a range of business configurations including office headquarters or customer facing operations. The rear warehouse offers substantial industrial capability with wide open floor space, tall clear spans, and multiple oversized roll up doors suitable for equipment storage, fabrication, distribution, or light manufacturing. Additional interior rooms provide potential for breakrooms, offices, or specialized work areas. With prime highway frontage, high traffic count, extensive parking, large yard space, and adaptable improvements, this property is well suited for industrial trades, service based businesses, logistics, manufacturing, retail with warehouse support, or long term commercial investment. Opportunities with this level of exposure and infrastructure are increasingly rare. Whether you’re growing a company or looking for a strategic commercial site with major highway exposure, this one checks all the boxes.
#21124667

Kemp

9474 HWY 175

None Beds

None Baths

2,160 Sq.Ft.

$1,999,999

MLS#: 21124667
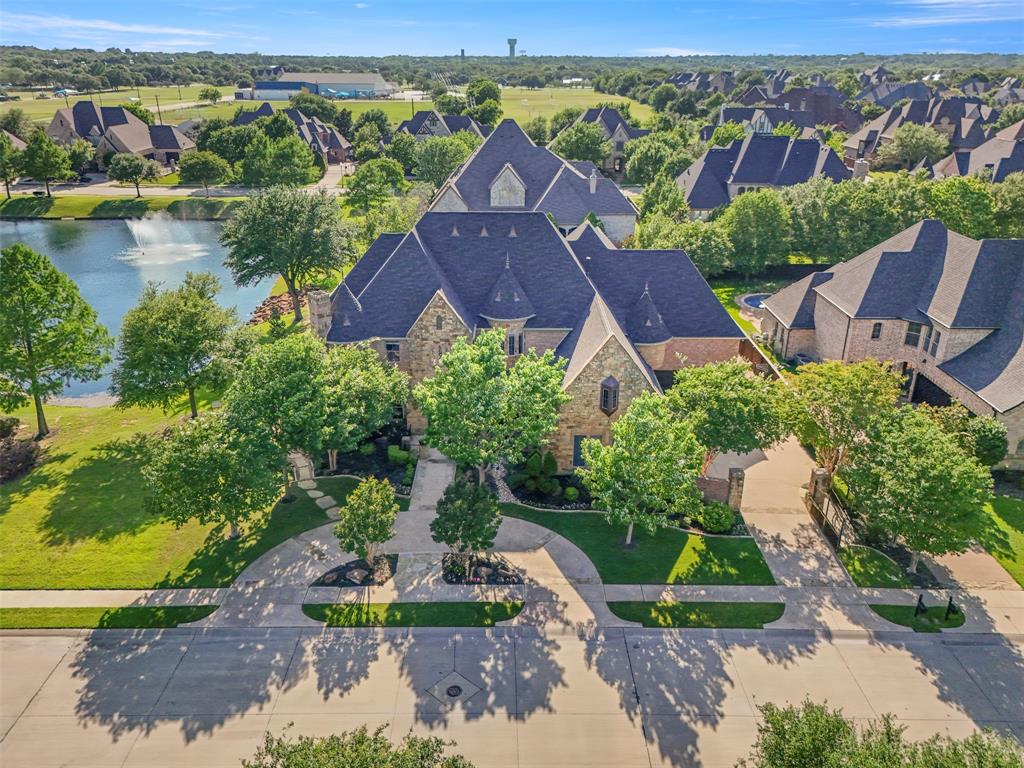
Welcome to 6804 Peters Path, where timeless custom architecture, refined luxury, and resort-style outdoor living come together in Colleyville’s coveted Warwick Parc. Set on a premier corner lot with peaceful pond views, this 5,918 sqft estate was designed to make every space feel connected to the outdoors. From the iron double-door entry and sweeping spiral staircase to the rich woodwork, stone accents, arched openings, soaring ceilings, and 5 fireplaces, every detail speaks to quality, character, and craftsmanship. The floor plan offers an ideal balance of elegance and comfort with multiple living areas, a formal dining room with fireplace and wine bar, and a private home office with custom built-ins and a beautiful fireplace. The chef’s kitchen is built for everyday living and entertaining, featuring high-end appliances, custom cabinetry with roll-out shelving, double ovens, 2 copper sinks, a large island, walk-in pantry, and updated finishes. The first floor features the primary suite plus an additional guest bedroom, both with en-suite baths and walk-in closets. The primary retreat overlooks the pool and gardens and includes wood beam accents, fireplace, spa-inspired bath, and expansive custom closet. Upstairs offers 2 additional bedrooms, a game room with serving bar, media room, and abundant storage. The backyard is breathtaking. Covered patios, an outdoor kitchen with serving bar, grill, mini fridge and icemaker, fire pit, beach-entry pool and spa, multiple lounge areas, mature landscaping, and open pond views create a private outdoor oasis for year-round enjoyment. A front courtyard with fountain adds even more entertaining space and charm. Additional highlights include a 4-car garage, gated auto court, large walk-in laundry room, integrated speaker system, central vacuum, updated countertops throughout the whole home, fresh interior paint, and a new roof in 2024. A rare Warwick Parc estate offering the space, setting, and presence buyers dream of.
#21273751

Colleyville

6804 Peters Path

4 Beds

4 Baths

5,918 Sq.Ft.

$1,999,999

MLS#: 21273751
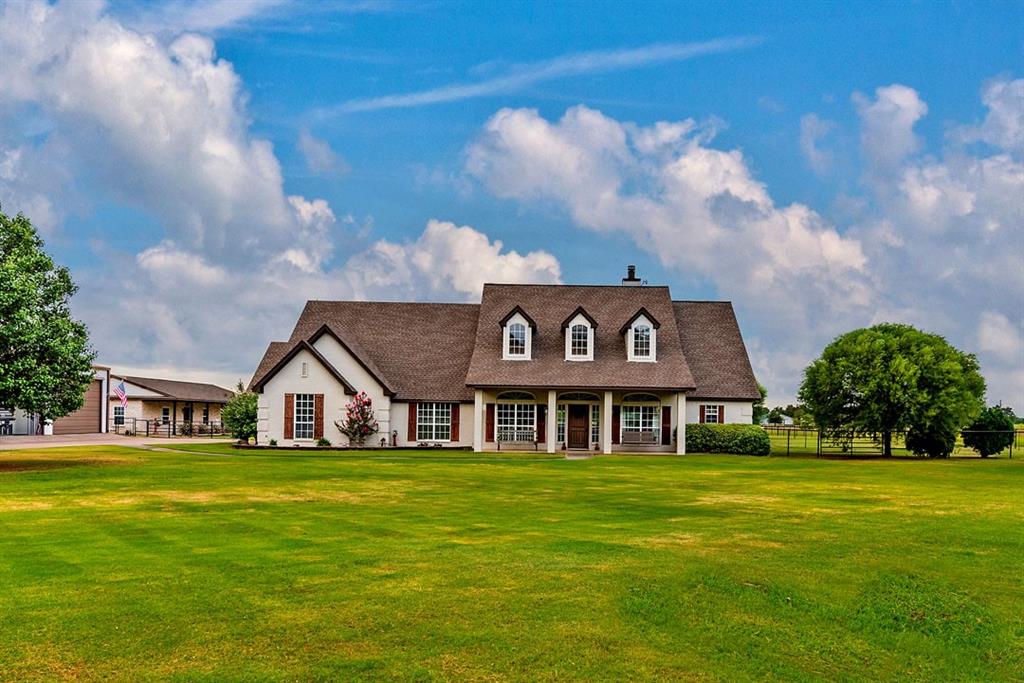
BUYER LOAN FELL THRU BACK ON MARKET! 7 acre HORSE RANCH w 8 STALL BARN, half acre LIT ARENA, 1200sq ft WORKSHOP w ELECTRICITY and RV height, huge POOL, 220sq ft fenced and COVERED CHICKEN coop, amazing SEPERATE 1120 sq ft BUNKHOUSE for guests-READY FOR NEW OWNERS! THE MAIN house at 3264 sq ft has 3 bedrooms, STUDY, FORMAL DINING, HUGE FAMILY ROOM, updated OPEN KITCHEN, BRIGHT breakfast nook, BUTLERS PANTRY with WINE fridge and COOLER, upstairs GAMEROOM! All the upgrades - GRANITE, kitchen ISLAND, WOOD FLOORS, CERAMIC TILE, smooth COOKTOP, SS appliances, ORB lighting, STONE fireplace! The property has a GATED ENTRANCE, STORM SHELTER access from secondary bedroom, huge COVERED BACK PATIO, pool with DIVING BOARD and SUN DECK, PIPE and NO-CLIMB fencing and CROSS FENCING, two 24x12 BARN STALLS and six 12x12 stalls with WASH STATION and TACK ROOM! SEPARATE BUNKHOUSE has 2 beds, 1 bath, FRONT PORCH and 800sq ft of SCREENED in PATIO! Seller may consider selling additional back 10 acres.
#20108312

Pilot Point

2300 E Blackjack Road

3 Beds

2 Baths

4,368 Sq.Ft.

$1,999,999

MLS#: 20108312

12,000 SF commercial building offers an excellent opportunity for an owner-user or investor. The property is well suited for a variety of commercial and industrial uses, including diesel repair, heavy-duty truck service, fleet maintenance, equipment repair, manufacturing, warehouse operations, and similar businesses. The building includes five private offices, one break room, and three restrooms. A dedicated storage area at the front of the property provides additional parking or outdoor storage space. Shop equipment, tools, and other non-realty items are available for purchase outside of contract.
#21325981

Arlington

6917 Russell Curry Road

None Beds

None Baths

12,350 Sq.Ft.

$1,999,999

MLS#: 21325981

Just completed, new construction waterfront home in gated Emerald Bay, Cedar Creek Lake!  Located in Cedar Creek Lake’s premier new gated community, this exceptional new construction waterfront home sits on .68 acres and offers 3,311 square feet of living area with 4 bedrooms, 4.5 baths, and a dedicated office that can also serve as a 5th bedroom. The property also includes a new construction boathouse and boat slip. In addition, the home features approximately 3,970 square feet of total air-conditioned space, including a 659-square-foot climate-controlled garage with full spray foam insulation and epoxy flooring.  Designed for comfort, quality, and efficiency, the home also features a spacious 420-square-foot rear porch, ideal for outdoor living and entertaining. The roof system combines a commercial-grade TPO roof on low-slope sections with impact-resistant 40-year architectural shingles on sloped areas. A premium imported European glass package elevates the home with tilt-and-turn windows, zero-friction sliding doors, 8-point locking systems, and high-efficiency insulated glass.  This oversized waterfront lot offers 79 feet of shoreline along with excellent water depth and beautiful open-water views. Emerald Bay amenities include pickleball and basketball courts, a swimming pool, fire pit, playground, and golf cart paths, making this one of Cedar Creek Lake’s most desirable new communities.  Front and back yard grass is currently being grown in.  Pictures of the front and back yard has been digitally enhanced and altered.
#21334308

Caney City

4604 Sapphire Way

4 Beds

4 Baths

3,776 Sq.Ft.

$1,999,999

MLS#: 21334308

5 large city lots just off major interstate.  Within blocks of Fair Park.  Good build site for various commercial businesses.  Previous use was a printing company.  Lot leases during fair and other events at Fair Park that needs additional parking.  Value in Land.
#14676732

Dallas

720 S Haskell Avenue

None Beds

None Baths

N/A

$1,999,999

MLS#: 14676732

Welcome to 1141 Beacon Shore, a custom luxury waterfront home in the gated Beacon Hill community on Cedar Creek Lake. Located less than an hour from downtown Dallas, this exceptional one owner residence is the epitome of the modern lakehouse, combining striking contemporary architecture, thoughtful design, and breathtaking open-water views. The exterior features clean architectural lines, warm wood accents, and oversized windows that fill the home with natural light while beautifully framing the lake.  Designed for both everyday comfort and effortless entertaining, the open concept floor plan offers four spacious bedrooms, three and a half bathrooms, and a versatile office or media room with beautiful glass windows and doors. The home features two primary suites, providing flexibility for guests, multigenerational living, or a private second-owner retreat. One additional guest bedroom features built in bunks, creating the perfect space for children, grandchildren, or weekend lake guests.  The designer kitchen features waterfall-edge marble countertops on the island and throughout, custom cabinetry, a built in refrigerator, a propane cooktop, a spacious butler’s pantry, and a striking open-window design that connects the kitchen to the surrounding living and entertaining areas. Custom built-ins and a cozy gas fireplace anchor the spacious living room, while the oversized main primary suite captures beautiful waterfront views and includes a generous walk in closet and spa-inspired ensuite bath.  Outdoor living is equally impressive, with an expansive covered lakeside patio featuring a warm wood-paneled ceiling, multiple seating and dining areas, and a fully equipped outdoor kitchen overlooking the wide open waters of Cedar Creek Lake.
#21365349

Kemp

1141 Beacon Shore Road

4 Beds

3 Baths

3,097 Sq.Ft.

$1,999,999

MLS#: 21365349
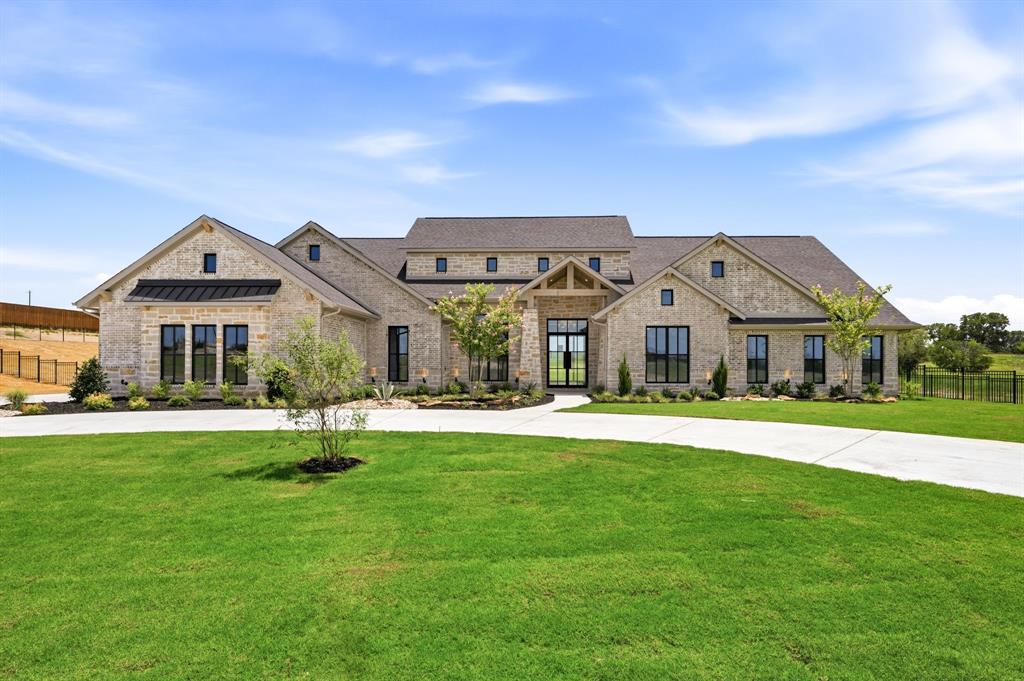
Luxury Redefined – Texas Hill Country Elegance on 2 Acres in Fleming Pointe.
Experience luxury living at its finest in this stunning Texas Hill Country-inspired estate, perfectly situated on a private two-acre homesite within the exclusive gated community of Fleming Pointe. Thoughtfully designed with exceptional craftsmanship and timeless architecture, this remarkable single-story home offers an unparalleled blend of elegance, comfort, and functionality.
Featuring 5 bedrooms, 4 full baths, 1 half bath, and a 4-car garage, the home welcomes you through a dramatic glass entry into a grand foyer that flows into an impressive, vaulted family room. Expansive sliding doors open to vaulted covered patio, creating a true indoor-outdoor living experience. Complete with an outdoor fireplace, this inviting space is ideal for year-round entertaining.
The heart of the home is the chef's kitchen and spacious dining area that overlook the family room. Just beyond the kitchen, a generous game room with a wet bar, a private media room, and a secluded guest suite with its own ensuite bath—perfect for overnight guests or multigenerational living.

The owner's retreat occupies its own private wing, offering a peaceful sanctuary complete with a spa-inspired bath featuring dual vanities, a freestanding soaking tub, an oversized walk-in shower with dual shower heads, and an expansive custom walk-in closet. An adjoining bonus room provides incredible flexibility as a second study, fitness room, craft room, nursery, or private sitting room.
Three additional bedrooms are thoughtfully positioned in their own separate wing, each offering ensuite bath and walk-in closets.
Designed for both grand entertaining and everyday living, this exceptional single-story floor plan gives everyone their own private space while bringing loved ones together in beautifully designed gathering areas.
Available now for quick move-in—discover refined luxury living in Fleming Pointe.
#21329838

Fort Worth

10604 Fleming Slough Drive

5 Beds

4 Baths

4,836 Sq.Ft.

$1,999,999

MLS#: 21329838

Escape to this charming boutique ranchette, situated on 6.7 acres just beyond the city limits. No HOA fees, yet secured by a gated entrance. Boasting 3 bedrooms, including 2 primary suites, and adorned with 3 woodburning fireplaces, this residence seamlessly combines rustic warmth with modern updates.

Outside, a pool and hot tub offer relaxation, while a shop with an apartment, an 8-stall barn featuring a wash rack and office space, and a sprawling covered arena cater to a variety of hobbies and interests. With picturesque paddocks and an abundance of features too numerous to detail, this property invites you to embrace a serene yet vibrant country lifestyle.
#20416465

Pilot Point

10529 Strittmatter Road

3 Beds

3 Baths

2,976 Sq.Ft.

$1,999,999

MLS#: 20416465

1 ... 619 620 621 622 623 ... 666
* Listings identified with the FMLS IDX logo come from FMLS and are held by brokerage firms other than the owner of this website. The listing brokerage is identified in any listing details. Information is deemed reliable but is not guaranteed. If you believe any FMLS listing contains material that infringes your copyrighted work please click here to review our DMCA policy and learn how to submit a takedown request. © 2024. First Multiple Listing Service, Inc.
 - property

Send a message

Message successfully sent.

Your message

What is 3 + 4 ?

Reason for contacting?

I agree to receive email communication and understand I can unsubscribe at any time.

I agree to be contacted by Next Level Realty Group via call, email, and text for real estate services. To opt out, you can reply 'stop' at any time or reply 'help' for assistance. You can also click the unsubscribe link in the emails. Message and data rates may apply. Message frequency may vary. Privacy Policy

Sign Out

Virtual Assistant

Would you like to take the next step with this property? We can help you schedule a showing or virtual tour, or send you more details.

Yes, I would like more information.

Thank You for Your Reply, One of Our Agents will contact you as soon as possible

No, maybe later.

Thank you, you can always contact me via email, phone number or through the contact form.

Realhub AI

Lucy - Your AI-Powered Realtor

Update Your Temporary Password

Personalize your search

Enter your email and we'll notify you immediately when new listings match what you're looking for.

or enter email address

Already have an account ? Login here

Continue your home search

I agree to receive communications and understand I can unsubscribe at any time.

I agree to be contacted by Next Level Realty Group via call, email, and text for real estate services. To opt out, you can reply 'stop' at any time or reply 'help' for assistance. You can also click the unsubscribe link in the emails. Message and data rates may apply. Message frequency may vary. Privacy Policy

Already have an account ? Login here

We use cookies

We use cookies primarily for analytics to enhance your experience. By accepting, you agree to our use of these cookies. You can manage your preferences or learn more about our cookies policy.






