Properties

Browse or get in touch to schedule a walkthrough.

  • Nearby me
Price range

Popular Features

Community Features

Association

Property Features

Waterfront

View

Exterior Features

Interior Features

Style

10000 properties match your criteria

Updated 1 minute ago

E-Alert name
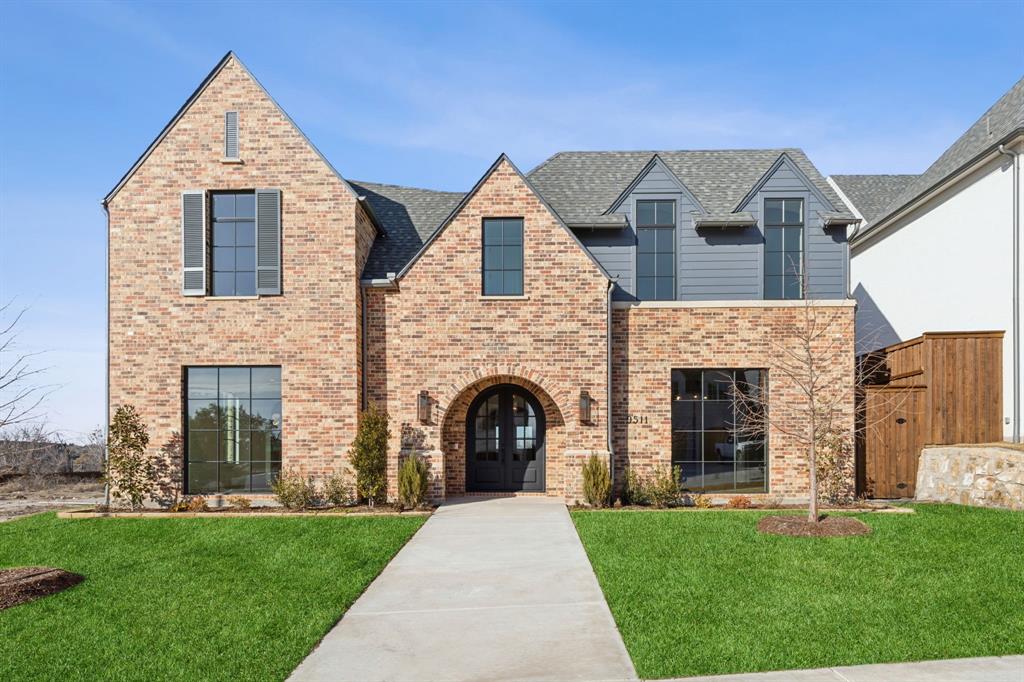
Recently completed 4 bedroom 4.1 bathroom home by Robert Elliott Custom Homes.  This home is located on a corner lot in the new White Rock Bluffs subdivision of Lake Highlands.  Each of the homes in this new subdivision feed into White Rock Elementary School, Lake Highlands Middle School, and Lake Highlands High School.  

The first floor of this home features a formal dining room, a breakfast nook, a wet bar with an ice maker and beverage refrigerator in the living room, a mudroom, and an office with built in book shelves that open to a hidden room for storage.   

The kitchen includes Taj Mahal quartzite countertops, a gas Wolf cook top with 6 burners and a griddle, a Fisher & Paykel refrigerator, a large island, a butlers pantry, and walk in pantry.  White Oak hardwood floors cover the entire first floor and primary bedroom.  

The primary bedroom and two of the secondary bedrooms feature vaulted ceilings.  The primary bathroom has marble flooring and countertops, a standalone bathtub, a separate shower, and separate vanities.  Each secondary bedroom in this home is complete with an en suite bathroom and walk in closet.  The game room with vaulted ceilings is perfect for children, or, a media room.

The back of the home has a covered patio, a natural gas hookup for a built in grill, an electric slider gate, and a yard that is surrounded by an 8-foot board on board fence.
#20823900

Dallas

9511 Still Creek Lane

4 Beds

4 Baths

5,528 Sq.Ft.

$1,999,995

MLS#: 20823900

Price reduced
Luxury Lakefront Living in Deepwater Estates One of Lake Brownwood’s Premier Waterfront Homes Welcome to one of the finest waterfront homes on Lake Brownwood in the prestigious, gated Deepwater Estates, known for having some of the deepest water on the lake. This custom built home is practically brand new and completely turnkey everything has been done so you can simply move in and enjoy lake life. Offering approximately 3,353 sq. ft., including a finished upstairs bonus room, the home features 4 bedrooms, 2.5 baths, an oversized heated and cooled 3 car garage, mud laundry room, storm room, hidden pantry safe room, and abundant attic storage, including a 900 sq. ft. heated and cooled space ready to become a game room or additional living area. The open floor plan showcases stunning, commanding lake views. Modern conveniences include, security cameras, Generac whole home backup power, propane service, a propane fireplace, front and rear sprinkler system, and quality finishes throughout. Outside is where this property truly shines. Relax in the heated pool and spa, gather around the propane fire pit, or entertain on the upper deck with outdoor speakers overlooking the lake. A beautifully cleared walking path winds through impressive natural rock formations, with a unique side trail through the rocks leading to the shoreline. The double decker boat dock is built for serious lake living, featuring deep water access, a HydroLift boat lift, jet ski ramps, and a dock storage building with a toilet. Additional improvements include a storage shed with covered parking for a Ranger or golf cart. Whether you’re looking for a full time residence or the ultimate weekend retreat, this exceptional Deepwater Estates property offers luxury, privacy, and some of the best waterfront on Lake Brownwood. Rarely does a home combine premium construction, outstanding amenities, breathtaking views, and deep water access in one complete package. Just bring your boat and start making memories.
#21347664

Brownwood

1005 Deepwater Road

4 Beds

2 Baths

3,156 Sq.Ft.

$1,999,995

MLS#: 21347664

Stop looking, this is it!! Stunning custom luxury home in Aledo featuring 5,685 SF with 4 bedrooms, 4 full baths, 2 half baths, private office, and breathtaking views for miles. Designed with exceptional craftsmanship, the home showcases soaring beamed ceilings, wide-plank hardwood floors, designer lighting, custom white oak cabinetry, and walls of windows. Large media room and gameroom gives extra space to entertain. The chef’s kitchen boasts an oversized waterfall island, premium appliances, prep kitchen with double ovens, fridge and sink, and beautiful stone finishes. The luxurious primary suite includes a spa-inspired bath with freestanding tub and oversized walk-through shower. Super sized laundry craft room with an additional laundry in large master closet. Enjoy seamless indoor-outdoor living on the expansive covered patio complete fold back patio doors overlooking panoramic Texas views. Backyard isn't finished yet $100,000 incentive for a pool and or a backyard where you can see for miles and soak in magical sunsets. A truly exceptional property combining timeless design, luxury finishes, and an incredible setting. Offered at $1,999,995. Agent related to seller.
#21316564

Aledo

4001 Charleston Peak

4 Beds

4 Baths

5,685 Sq.Ft.

$1,999,995

MLS#: 21316564
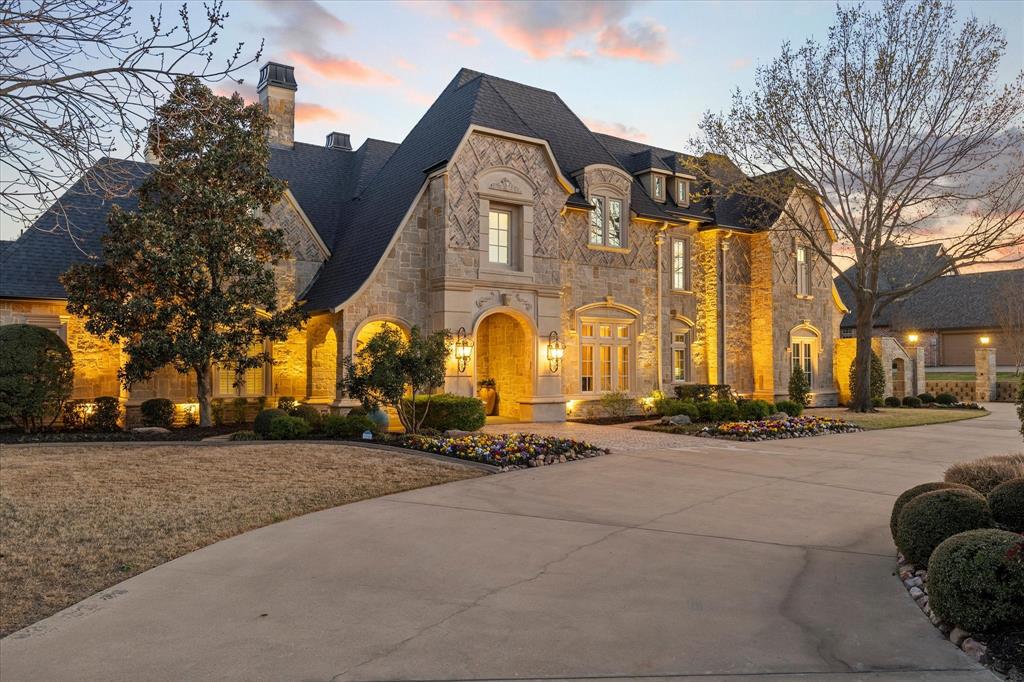
A true Masterpiece custom built by Perry Bowen Custom Homes & maintained to near perfection (seriously) This magnificent property will leave you wanting nothing. Perfectly placed on one spacious acre with lots of separation & privacy. The Stately Impressive drive up will immediately grab your attention & won't let go until you've experienced every room & space in this fabulous home. The primary is down with a private sitting area joined by a beautiful shared fireplace. The huge island kitchen overlooks the great room with a separate keeping room (FP), large casual dining area, a large downstairs GmRm plus a walk behind wet bar perfect for entertaining. Upstairs, Two of the Four bedrooms have their very own private living areas (TRUE SUITES) plus there is a private Media Room, Separate Living Area or GmRm (a perfect Sports Simulator Room) & access to the walk in Mechanical Room for easy access. The exterior offers a beautiful front covered veranda & a full outdoor living area with fireplace in addition to the outdoor dining area & covered grilling area. Additional Features in this Impressive Estate include Sonos 4 Zone Surround Sound with Speakers, Pickleball Court & Drip Irrigation. The list goes on & on...If this home checks your boxes, then you should be giddy with anticipation! It is a truly special (one of a kind) estate!
#20871282

Heath

512 Loma Vista

5 Beds

4 Baths

7,906 Sq.Ft.

$1,999,995

MLS#: 20871282

Beautifully reimagined with a full-scale renovation from top to bottom in 2026, this 4-bedroom, 4.5-bath home is situated on a generous lot with an incredible backyard featuring a gorgeous pool and spa, along with significant outdoor entertaining space, including a covered outdoor living area and kitchen. The open floor plan is bathed in natural light from abundant windows throughout. Designer highlights include stunning selections ranging from tile and lighting to countertops and custom woodwork.

A two-story entry foyer is visually anchored by an impressive staircase and beautiful chandelier. The large living room with a gas fireplace is ideal for entertaining and features a dedicated bar. It opens to an impressive kitchen with top-of-the-line appliances and exceptional craftsmanship. A formal dining room is situated at the front of the home, while a private main-floor office offers work-from-home flexibility.

The first-floor primary suite is generously proportioned and includes a spa-inspired en-suite bath with an oversized curbless glass shower, luxurious soaking tub, separate vanities and a large walk-in closet. Three additional guest bedrooms are located on the second floor, along with an additional living space offering flexibility based on an owner’s needs.

Ideally located near the area’s many shops and restaurants, the home also offers easy access to major travel arteries for a convenient commute throughout the greater DFW area.
#21377348

Plano

4017 Bridgeport Drive

4 Beds

4 Baths

4,245 Sq.Ft.

$1,999,990

MLS#: 21377348
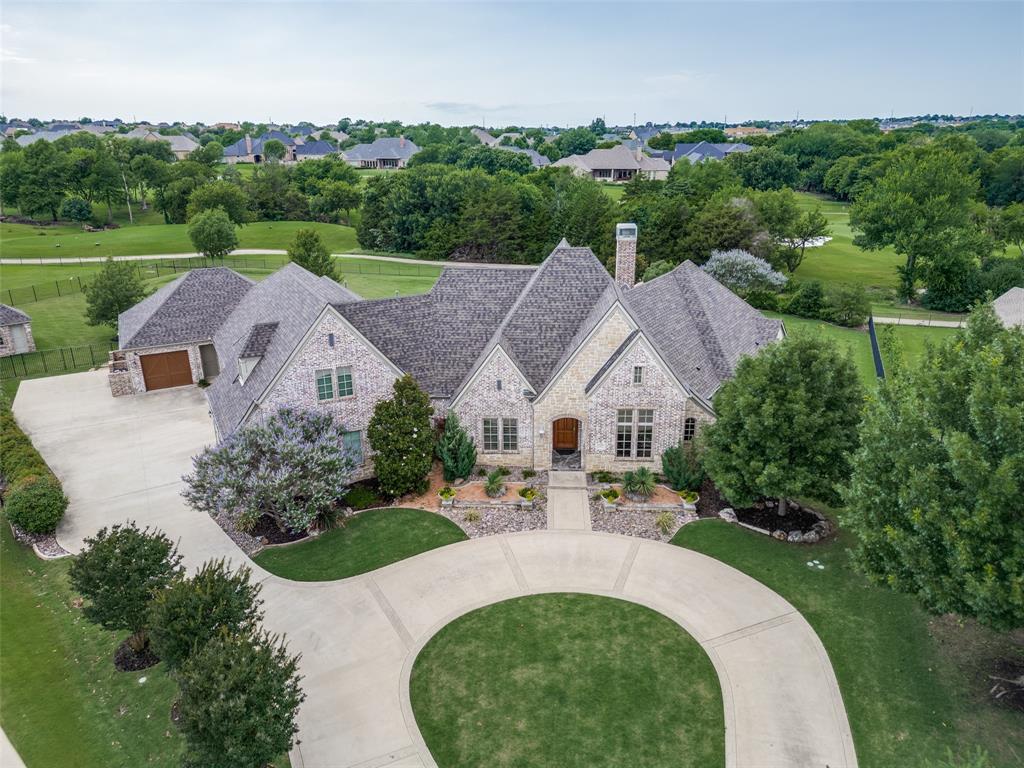
Luxury Show Stopper! Custom Built Alford Homes Estate nestled in cul-de-dac on .98 acres on 5th hole of Gentle Creek CC! Breathtaking views, lushly landscaped backyard oasis w slide, grotto, and spa! From circular drive, enter thru custom designed wood door onto gleaming hardwood floors throughout. Executive Study PLUS hidden office thru double pocket doors! Living area w wall of windows and amazing views. Stone gas log fireplace, built ins, and coffered wood beamed ceiling. Kitchen boasts Thermador fridge and 6 burner gas cooktop w griddle. 8 Ft Island w veggie sink, wet bar complete w sonic ice maker, wine fridge and sink! Dining area w views and built in hutch! Primary suite boasts spa-like bath w stand alone tub hugged by natural light, huge shower, 2 closets. Storage throughout is plentiful! 4 Car garage PLUS AC'd workshop w 2nd patio. All beds, with ensuites, and Media on 1st Floor, HUGE game room up, out building storage, spray foam insulation . All this zoned to Walnut Gove HS!
#20630263

Prosper

1451 Shady Hollow Circle

4 Beds

4 Baths

5,301 Sq.Ft.

$1,999,990

MLS#: 20630263
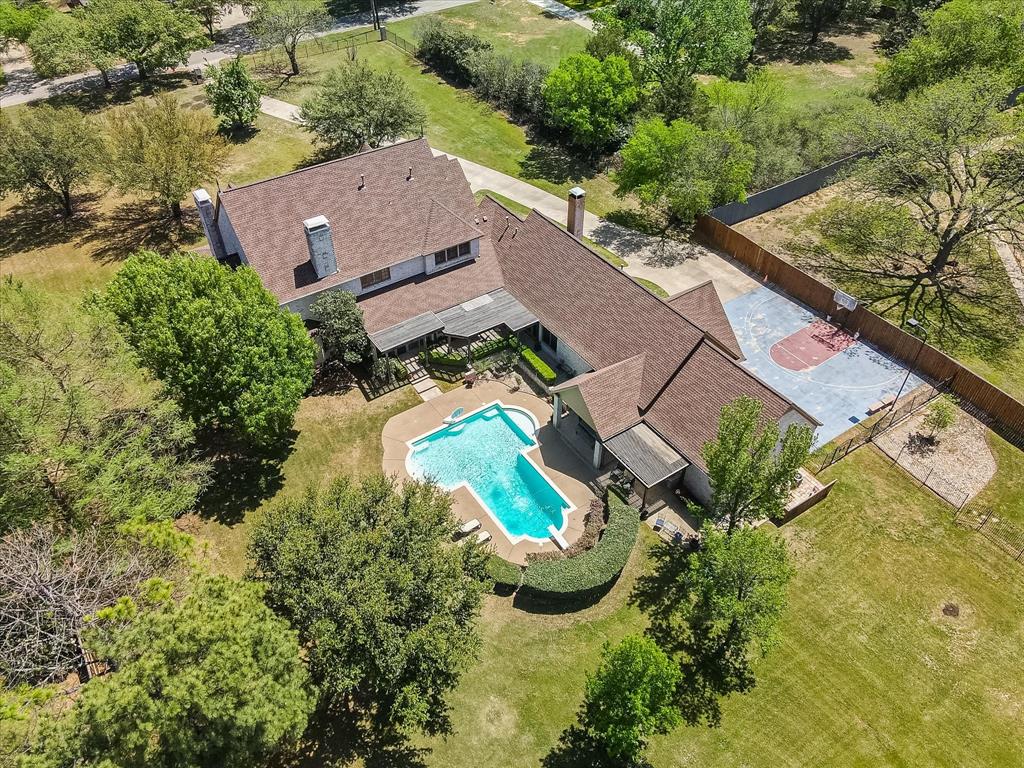
Charming gem located in the heart of Southlake! Just under two acres the gated estate encompasses 6 Bedrooms with the option of an apartment over the attached garage.  Kitchen has been recently renovated to include many luxuries to entertain while overlooking lush landscaped yard and an diving pool.  This home features hardwood floors and recently painted soft colors for any style.  Two bedrooms are downstairs along with executive study and oversized gameroom that serves as both a media room and multi-gaming area.  Four bedrooms are upstairs with two being en-suite and one jack-n-jill bath.  Mirrored exercise room is upstairs that could also serve as an additional office, storage, game or media room.  Possibilities are plentiful from an equestrian estate or your own private retreat. Located on a private street that is near shopping, entertainment, the highway and DFW Airport. **Sellers are requesting that all offers be submitted by 8pm, Monday, April 18th.  Thank you
#20027118

Southlake

276 Pine Drive

6 Beds

5 Baths

6,302 Sq.Ft.

$1,999,990

MLS#: 20027118
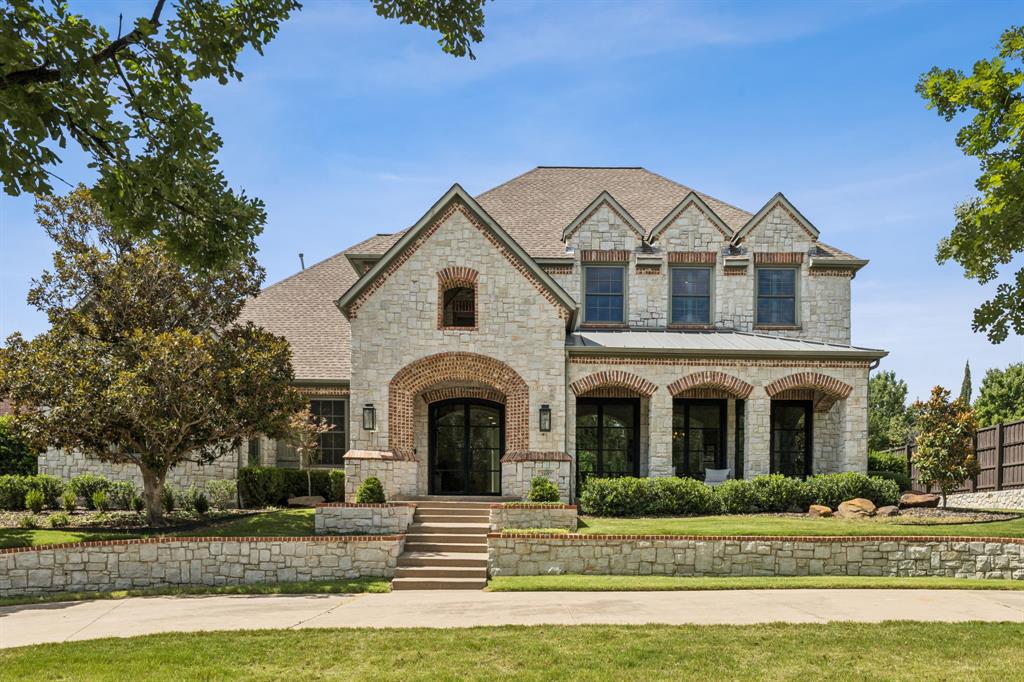
Fully remodeled custom home with stunning curb appeal on desirable street in the heart of the Castle Hills community. Nestled on over half an acre, this resort-style home is loaded with upgrades and extensive custom features! Beautiful iron double doors welcome you in with views of the open dining area & home office with vaulted & beamed ceilings and custom cabinetry. Once in the main living area, notice the brand new kitchen featuring waterfall edge countertops & sink, riff cut white oak cabinetry, SubZero fridge, Wolf 6 burner cooktop & space for drink fridge. Secondary kitchen with appliance garage is perfect for hosting! Breakfast room houses built-in banquette. Family room with vaulted & beamed ceilings and picture windows to the backyard. The primary bedroom suite includes a spa-like bathroom & custom closet with built-in hidden closet. In the laundry room, you will find dual washer&dryer space, a steam closet, & sunken pet bathing area. Additional bedroom downstairs along with three bedrooms, walk-in closets & game room upstairs. This backyard privacy & size is a rare gem to find. New landscaping & trees lining the yard, electric gate across driveway, a beautiful pool & spa with LED lighting & new pool equipment, and a true three car garage with California closet storage & epoxy floors. Home features brand new: white oak floors, custom lighting, new sheetrock & insulation, moldings, baseboards, first floor windows, and solid core doors. Smart home features include Nest thermostat & Vivint doorbell with property security cameras. This home truly has it all and is unmatched in the Castle Hills neighborhood. Welcome home!
#20993234

Lewisville

2607 King Arthur Boulevard

5 Beds

4 Baths

4,658 Sq.Ft.

$1,999,990

MLS#: 20993234

8.42% Cap Rate - 100% Leased 8 New Construction Quality Build Townhouses! Rare opportunity to acquire a newly constructed eight-unit townhome investment portfolio in Mount Pleasant, Texas. Investment portfolio consisting of eight attached townhome units, each with its own address, being offered and sold as one complete package.

Built in 2024, each thoughtfully designed residence features approximately 1,500 square feet with 3 bedrooms, 2.5 bathrooms, an attached one-car garage, an additional parking space, and a Low-maintenance fenced backyard.

All eight units are currently income-producing, with seven leased to long-term tenants and one operating as a successful Airbnb, providing immediate cash flow and diversified income potential. Whether you're expanding an existing rental portfolio, completing a 1031 exchange, or seeking a turnkey income-producing investment, this unique offering delivers immediate cash flow with long-term appreciation potential and future investment flexibility.

Ideally located just minutes from CHRISTUS Health – Mount Pleasant Hospital, the recently opened CHRISTUS Health Mount Pleasant Emergency Care Center and multispecialty clinic, shopping, restaurants, schools, and major employers, Mount Pleasant serves as the commercial and healthcare hub of Northeast Texas. The nearby expansion of CHRISTUS Health further strengthens the area's long-term employment base and supports consistent rental demand from healthcare professionals, local residents, and area employers.

Constructed in 2024, this portfolio offers investors the benefits of newer construction, modern finishes, and reduced near-term capital expenditures compared to older multifamily properties.
Property is being offered for sale as one complete investment portfolio. Rent roll, lease information, Airbnb performance, and financial information are available to qualified buyers upon request.
#21333929

Mount Pleasant

196 W 17th Street

24 Beds

18 Baths

12,000 Sq.Ft.

$1,999,990

MLS#: 21333929
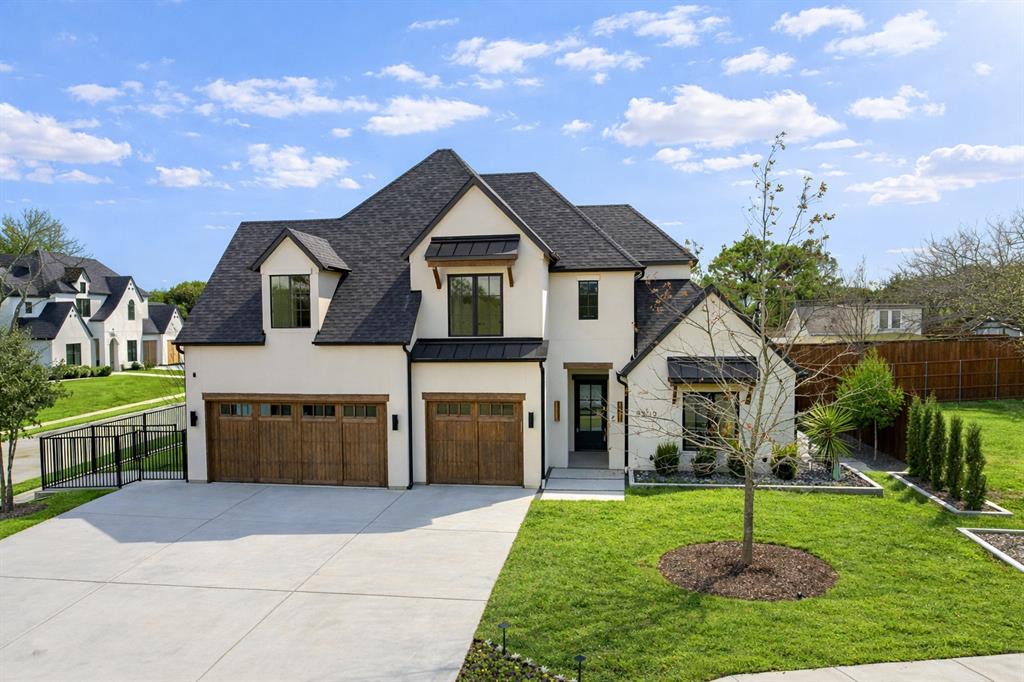
**This home is located in a new subdivision Ferguson Place north of 114 North on Carroll, right on E Dove, then Left on Lonesome Dove. Do NOT map with Google, use Apple maps.** A completed, never lived, in new-construction home showcasing exceptional craftsmanship, quality materials, and thoughtful design throughout. This 5-bedroom, 5.5-bath residence with flexible living space is built for both everyday comfort and effortless entertaining. Blonde white oak hardwood floors span the main living areas and first-floor bedrooms, paired with white oak ceiling beams that add warmth and architectural character. The chef’s kitchen features custom soft-close cabinetry, a true prep kitchen, walk-in pantry, and Thermador appliances, including a built-in refrigerator and dual dishwashers. Behind the walls, the home delivers lasting quality with foam encapsulation, tankless water heaters with recirculating systems, LED lighting, and motorized patio shades. A 60-inch linear Montigo fireplace anchors the interior living space, while a wood-burning outdoor fireplace extends comfort outdoors. A refined new-construction offering designed with intention and built to perform. BONUS: If desired, you could purchase an adjacent parcel of land that already includes sod and an installed sprinkler system, providing a rare opportunity for expansion. This parcel offers the potential to build an additional residence, mother-in-law suite, pool, pool house, or guest house, and allows for a separate driveway—ideal for multigenerational living, or private guest accommodations. Please see MLS 21133664 for more information on both parcels.
#21133877

Southlake

3309 Ferguson Road

5 Beds

5 Baths

3,852 Sq.Ft.

$1,999,990

MLS#: 21133877
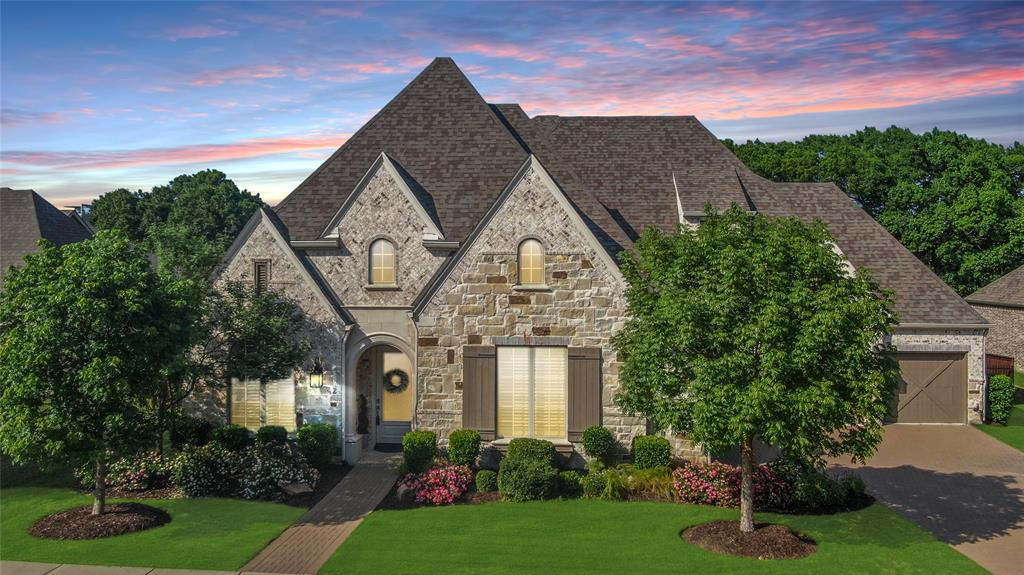
A perfect 10 in Prosper's Whitley Place! Total privacy backyard boasting an impressive waterfall swimming pool & spa with sweeping greenbelt views on a .36 acre lot. Exceptional Huntington floorplan is an entertainer's dream, known for its dramatic architectural features ~ cathedral beamed ceilings, picture windows capturing the views, upper balcony, outdoor living patio with a 2nd fireplace & built-in barbecue grill, custom cabinets & built-ins throughout, decorator hardware, mirrors & fixtures, extensive hardwood floors, plantation shutters...absolute comfort & luxury on both levels. 5 spacious bedrooms, including primary & guest suite down, each with an ensuite full bath; executive study; downstairs media room has a projector, screen & components that all convey; big gameroom with a kitchette-wetbar & adjacent large storage room; 3 powder baths including a pool bath; split 4-car garage with a Tesla charger. Signature chef's kitchen showcases a 48 inch built-in refrigerator, quartz counters, pendants, hidden hinges, spice cabinets, soft close doors & drawers, basin sink, lighted glass cabinet doors, 6-burner gas cooktop. 2 dining areas including a custom hutch in the breakfast area. The spa-like primary bath features a custom California closet, a freestanding spa tub, frameless shower, linen towers. Upper library & 2 homework stations + 5th bdrm used as an exercise room with padded LVP flooring. Whitley Place's rolling terrain, fishing ponds, playgrounds & 2 swimming pools + elementary school in the community make it a desirable place to live. No MUD or PID! Prosper is the ultimate suburban address. Make this your family's best move ~ picture perfect everyday in a peaceful & tranquil setting.
#20845658

Prosper

4251 Glacier Point Court

5 Beds

5 Baths

5,625 Sq.Ft.

$1,999,990

MLS#: 20845658
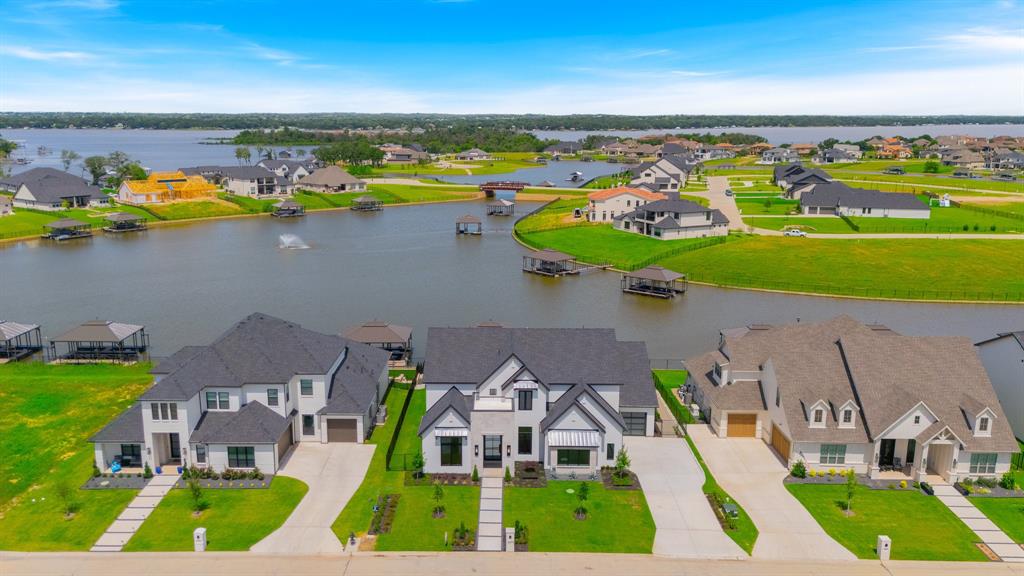
This stunning executive home is located in the highly sought-after community of The Resort on Eagle Mountain Lake. Backing to a tranquil canal with direct lake access, this property offers the ultimate in luxury living. Boasting 5 spacious bedrooms, each with its own ensuite bath, this home is designed for both comfort and privacy. The first floor features the expansive main living area with an open-concept layout, seamlessly connecting to the back patio with the beautiful pool and enjoying the canal views. The primary suite and three additional bedrooms are also located on the first floor. Upstairs, you'll find a large game room and two more bedrooms. This home also comes with a private dock, making it a true lakeside retreat. A must-see property that won’t last long!
#21102931

Fort Worth

12479 Palmer Drive

5 Beds

4 Baths

4,488 Sq.Ft.

$1,999,990

MLS#: 21102931
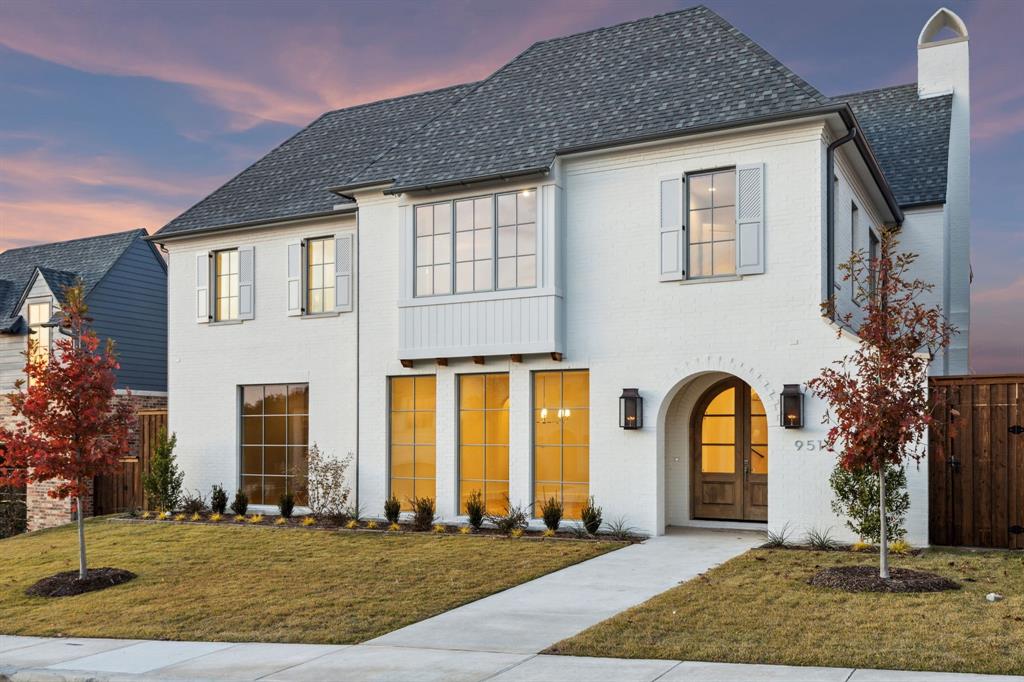
New construction 4 bedroom 4.1 bathroom home located in the new White Rock Bluffs subdivision of Lake Highlands.  This home feeds into White Rock Elementary School, Lake Highlands Middle School, and Lake Highlands High School.  

The first floor of this home features a dedicated dining room, a private office, a breakfast nook, an ice maker and beverage refrigerator in the living room, and a mudroom off of the attached two car garage.  

The kitchen includes a 6 burner gas Wolf cook top, a Fisher & Paykel refrigerator, an eat in island with Taj Mahal quartzite.  White Oak hardwood floors cover the entire first floor and primary bedroom.  These hardwood floors can be stained to match your preference.  

The primary bathroom includes marble flooring and countertops, a standalone bathtub, and a separate shower.  Each secondary bedroom in this home is complete with an en suite bathroom.  The game room on the second story is perfect for the kids and their friends.  

The back of the home has a covered patio, a natural gas hookup for a built in grill, an electric slider gate, and a yard that is surrounded by an 8-foot board on board fence.
#20765177

Dallas

9515 Still Creek Lane

4 Beds

4 Baths

5,449 Sq.Ft.

$1,999,975

MLS#: 20765177

Introducing an extraordinary opportunity to own a slice of paradise in the prestigious town of Westlake. Nestled on a tranquil cul-de-sac, this remarkable property spans an impressive 1.86 acres, boasting an abundance of natural beauty and endless possibilities. With the freedom to BRING YOUR OWN BUILDER, you have the chance to create a truly personalized sanctuary, perfectly attuned to your vision of elegance and luxury.
Located in the highly acclaimed Westlake area, this property offers more than just a beautiful setting. Families will be delighted to discover the esteemed Westlake Academy, a renowned IB public charter school known for its exceptional educational standards and globally focused curriculum. Alternatively, residents have the option of open enrollment in Carroll Independent School District (CISD), renowned for its excellence in academics and comprehensive extracurricular programs.
#20324114

Westlake

5924 Mahotea Boone Trail

None Beds

None Baths

1.861 acres

$1,999,975

MLS#: 20324114
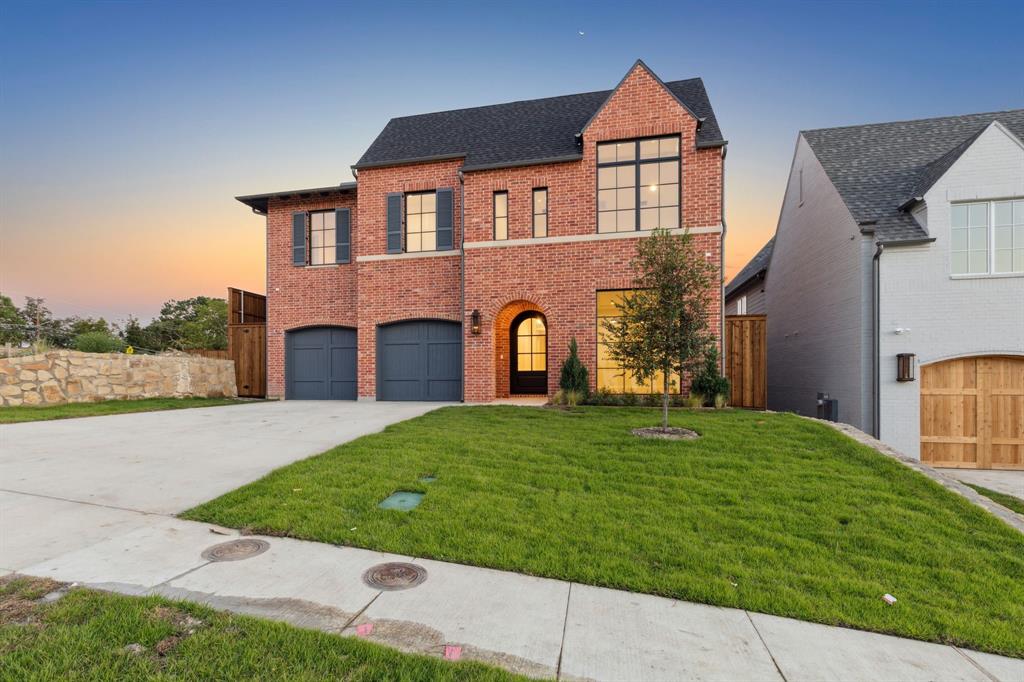
Experience elevated living in the heart of Lake Highlands at 9518 Still Creek Lane, a striking new construction residence built by renowned luxury builder Robert Elliott Custom Homes. Located in the exclusive White Rock Bluffs community, this modern masterpiece blends high-end finishes with thoughtful design and effortless livability.

This home is served by the highly acclaimed Richardson Independent School District, including sought-after White Rock Elementary, making it an exceptional opportunity for families seeking top-tier education in a premier neighborhood.

Crafted with precision and style, the home features bold architectural lines, and expansive windows. Inside, enjoy open concept living, designer selections, and superior craftsmanship throughout. From the gourmet kitchen and spa-like primary suite to the private outdoor spaces, every detail has been carefully considered.

With its unbeatable combination of luxury, location, and quality construction, 9518 Still Creek Lane is your chance to own a timeless home in one of Dallas’ most coveted new communities.
#20885001

Dallas

9518 Still Creek Lane

5 Beds

5 Baths

5,895 Sq.Ft.

$1,999,975

MLS#: 20885001

1 ... 622 623 624 625 626 ... 666
* Listings identified with the FMLS IDX logo come from FMLS and are held by brokerage firms other than the owner of this website. The listing brokerage is identified in any listing details. Information is deemed reliable but is not guaranteed. If you believe any FMLS listing contains material that infringes your copyrighted work please click here to review our DMCA policy and learn how to submit a takedown request. © 2024. First Multiple Listing Service, Inc.
 - property

Send a message

Message successfully sent.

Your message

What is 3 + 4 ?

Reason for contacting?

I agree to receive email communication and understand I can unsubscribe at any time.

I agree to be contacted by Next Level Realty Group via call, email, and text for real estate services. To opt out, you can reply 'stop' at any time or reply 'help' for assistance. You can also click the unsubscribe link in the emails. Message and data rates may apply. Message frequency may vary. Privacy Policy

Sign Out

Virtual Assistant

Would you like to take the next step with this property? We can help you schedule a showing or virtual tour, or send you more details.

Yes, I would like more information.

Thank You for Your Reply, One of Our Agents will contact you as soon as possible

No, maybe later.

Thank you, you can always contact me via email, phone number or through the contact form.

Realhub AI

Lucy - Your AI-Powered Realtor

Update Your Temporary Password

Personalize your search

Enter your email and we'll notify you immediately when new listings match what you're looking for.

or enter email address

Already have an account ? Login here

Continue your home search

I agree to receive communications and understand I can unsubscribe at any time.

I agree to be contacted by Next Level Realty Group via call, email, and text for real estate services. To opt out, you can reply 'stop' at any time or reply 'help' for assistance. You can also click the unsubscribe link in the emails. Message and data rates may apply. Message frequency may vary. Privacy Policy

Already have an account ? Login here

We use cookies

We use cookies primarily for analytics to enhance your experience. By accepting, you agree to our use of these cookies. You can manage your preferences or learn more about our cookies policy.






