Properties

Browse or get in touch to schedule a walkthrough.

  • Nearby me
Price range

Popular Features

Community Features

Association

Property Features

Waterfront

View

Exterior Features

Interior Features

Style

10000 properties match your criteria

Updated 1 minute ago

E-Alert name

20 acre horse lover set up! Lighted 190x385 pipe & creosote roping pen w covered boxes, 8 stall barn w runs, 12 stall shed row, 110x60 shop, an additional 9 stalls, Priefert 8 horse free walker, one of a kind stone & brick custom home w game room w 2 glass rollup doors that lead to the party central, 2 level pool. This property has something for everyone. The living room has 24 ft ceilings, open concept, split floor plan is perfect for entertaining. The kitchen is anchored w 5x12 granite island, coffee bar, beautiful custom cabinetry, & a 6 burner commercial gas cooktop. Dual ovens & lots of natural light. Huge master suite w an en suite bath w 2 vanities, jetted tub, separate shower, his & her closets. Hers is what dreams are made of w a lighted vanity, built ins & three rows of hanging space. Barn apt for guests or workers. Huge 60x110 shop w 30x40 area that's heated, overhang for parking an RV or LQ, fly system, 2 ponds, and good sandy loam soil. Trailer entrance off Gilliland also.
#20242188

Springtown

3551 Holbrook Road

4 Beds

3 Baths

5,034 Sq.Ft.

$2,000,000

MLS#: 20242188
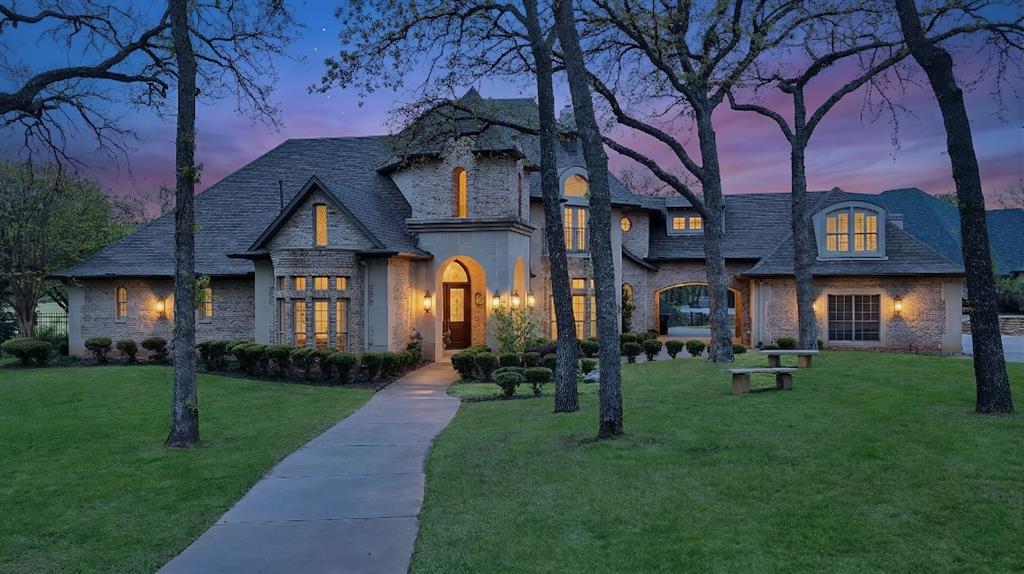
Architecturally grand and undeniably picturesque, this exceptional estate makes a statement at every turn. Nestled within the prestigious, 24-hour guarded gates of the Tour 18 community in Flower Mound, this home offers the perfect blend of luxury, privacy, and scenic beauty. Tucked away on a quiet cul-de-sac and ideally positioned between the 14th and 15th fairways of the renowned Tour 18 Golf Course, the setting is as remarkable as the home itself. Offering over 7,000 square feet of thoughtfully designed living space, this residence features 5 spacious bedrooms, 4 full bathrooms, and 2 half baths. From the moment you enter, you’re greeted by natural light, cathedral ceilings, and architectural details including custom built-ins, intricate trim work, and crown molding. The open-concept layout connects multiple living areas, each enhanced by its own fireplace, creating comfort and sophistication throughout. Recent updates include refreshed paint, updated flooring, upgraded bathrooms, and new countertops and backsplash in the kitchen—blending timeless design with modern finishes. The primary suite is a true retreat, offering generous space, a cozy fireplace, a private lounge area, and a luxurious ensuite designed for relaxation. A dedicated media room adds the perfect touch for entertainment. Step outside to your own private backyard oasis, surrounded by mature trees for seclusion. Enjoy a resort-style experience with a saltwater pool, hot tub, water features, and a fully equipped outdoor grill area. A private deck provides breathtaking golf course views. Additional highlights include a 4-car garage and a drive-through carport. Located within Argyle ISD and just minutes from Liberty Christian School, DFW Airport, Texas Motor Speedway, plus premier dining and shopping, this home offers luxury and convenience in one extraordinary package. *Square footage corrected to reflect heated living area only; garage previously included.*
#21218944

Flower Mound

5605 Muirfield Court

5 Beds

4 Baths

6,428 Sq.Ft.

$2,000,000

MLS#: 21218944
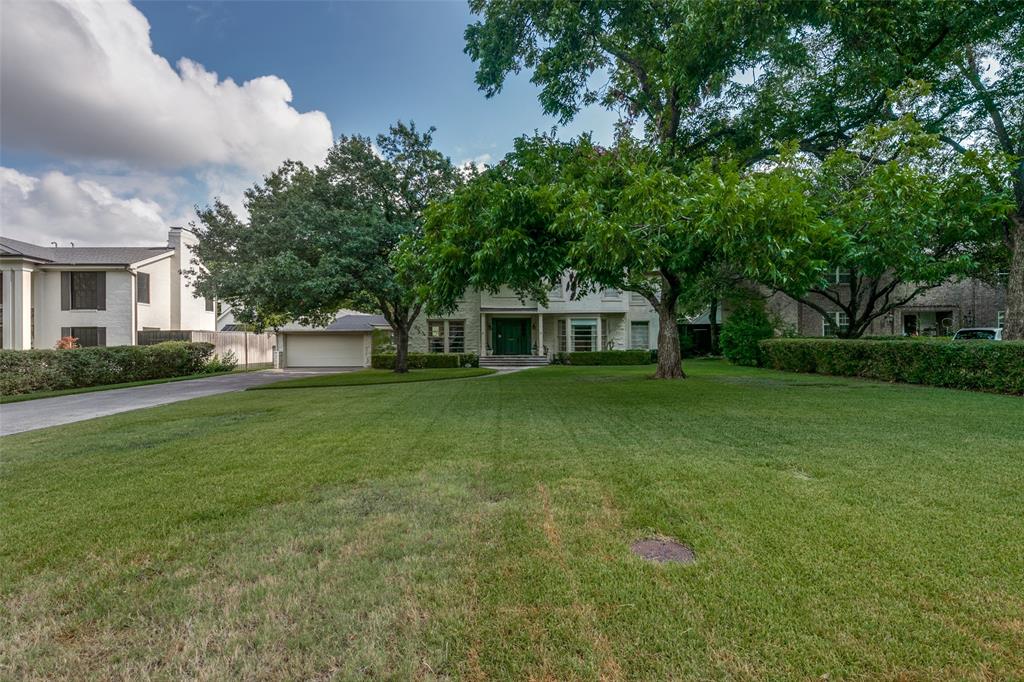
100 x 188 Lot with beautiful trees.  Lot sale only. Owners prefer no showings on the home. However, it you have remodel client, contact me to discuss.   Lovely block with many trees.  A+ location in Preston Hollow.  Come build your dream home.   Near great shopping, restaurants, private schools, and easy access to Central Expressway and Tollway.
Text me in advance to walk the property!
Disclosures and SURVEY are available on the Transaction tab.

All room measurements of the home are approximate, and must be verified by buyer and buyer's agent.
#20694261

Dallas

6043 Desco Drive

None Beds

None Baths

0.432 acres

$2,000,000

MLS#: 20694261

364 Acres of prime pristine ranch land with a 2 bedroom home with a 2,000 sq. ft. barn with a 16 x 50 lean-to and working pens. Approx. 123 acres in usable farm land and coastal fields with the remaining land having excellent tree cover and brush for outstanding deer, turkey and hog hunting. Property has good perimeter and cross fencing. Two nice size tanks, two wells with a separate irrigation well to provide plenty of water for farming and livestock. Prefect elevated site with surrounding views would be a perfect place to build your dream home.  This is an awesome opportunity to run your cattle, hunt or build your dream home on a gorgeous property.  Located approx. 3 miles out of Desdemona with great roads.
#14629546

Desdemona

2757 County Road 362

None Beds

None Baths

N/A

$2,000,000

MLS#: 14629546
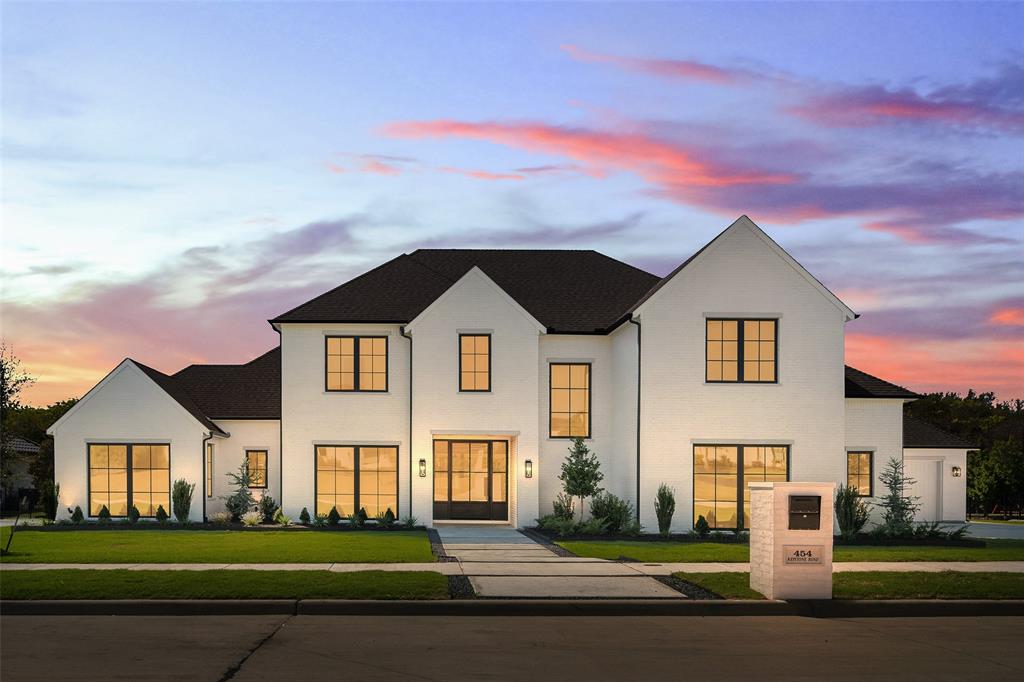
This stunning brand new open floor plan, 5 bedrooms, 5and half bathrooms, 2 game rooms, custom-built home exudes high quality elements and tasteful finishes throughout.  Well respected Spruill Custom Homes has built this classic transitional home to maximize entertaining while perfectly blending functionality and family comfort. And privacy, yes! This home was designed to enhance its beautiful creek lot with many large trees.  Some of the features include: Wine room, Filtered cold water to Kitchen, 5.1 surround sound system, 4 ft. wide Monogram range, 5 ft. wide Monogram Ref&Frz, outdoor kitchen, 9’ tall custom steel front door, high quality Anderson Windows, high efficiency variable speed AC systems, high efficiency tankless water heaters with instant hot water loop system, large storage area and oversized garages just to name a few.
#20453133

Heath

454 Keystone Bend

5 Beds

5 Baths

5,440 Sq.Ft.

$2,000,000

MLS#: 20453133
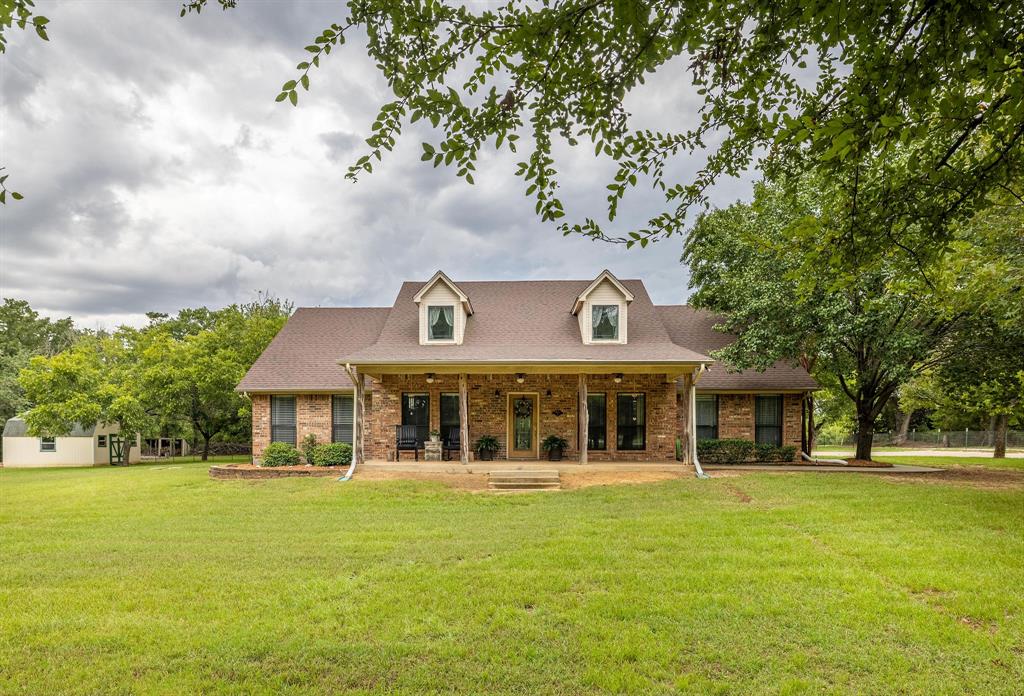
Spanning 25 serene acres, this unique property offers the perfect blend of country living and modern convenience. With 4,659 sqft of total living space between two homes, this property provides flexible options for multi-generational living, a guest home, or rental opportunities. The main house features a beautiful outdoor living space with a pool, perfect for relaxation and entertaining. A 2nd home, a luxury manufactured residence with premium upgrades, provides additional living space. With ample space between neighbors, enjoy peace and privacy in a tranquil setting. Build your dream home or create a homestead with all the amenities including high-speed fiber internet and a 3-car garage with a dedicated power outlet for charging your Tesla or RV. Located just 15 minutes from excellent restaurants, shopping, and community events in Burleson and Mansfield, this property offers the best of both worlds—rural charm with easy access to city conveniences. Don’t miss this rare opportunity!
#20717407

Burleson

6133 County Road 608

3 Beds

2 Baths

2,379 Sq.Ft.

$2,000,000

MLS#: 20717407
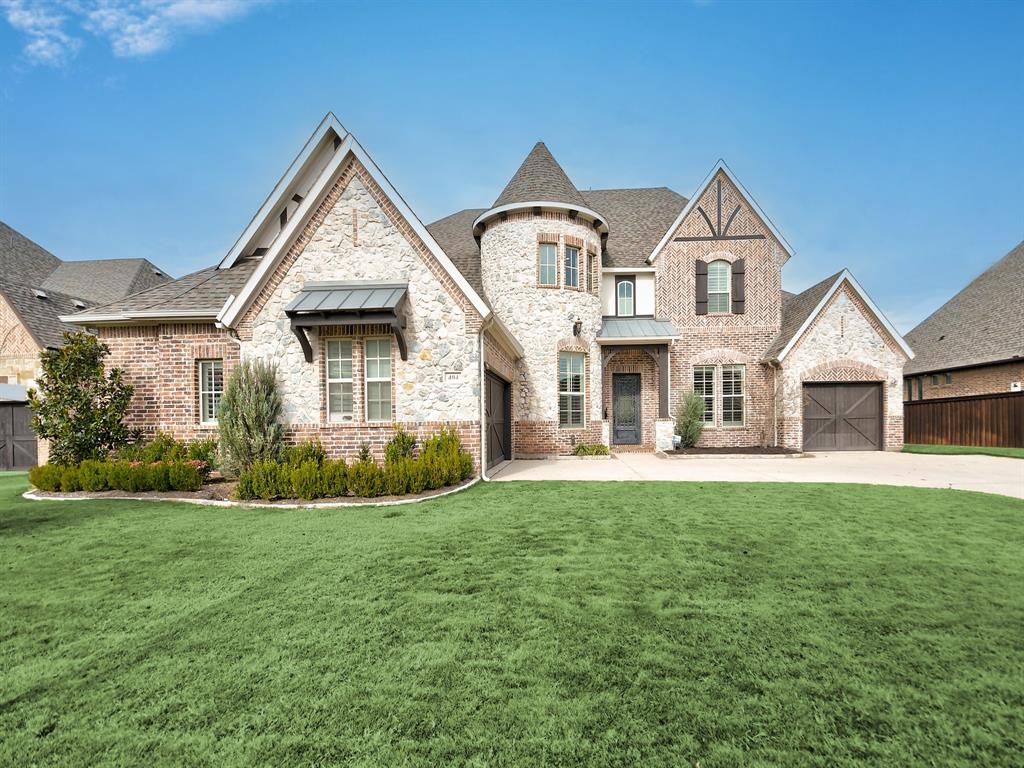
Carillon beauty in the sought after Carroll ISD!  Elegant iron front door welcomes you into this large open home with stunning Restoration Hardware chandelier in entry.  You'll be dazzled by the gorgeous designer wallpaper in the formal dining room.  Desirable open floorplan with hardwood floors throughout the entire first floor. Open island kitchen with SubZero built-in fridge, double ovens, and 6-burner gas cooktop. Large slider door leads to backyard oasis with outdoor living space, fireplace, built-in grill, pool, and spa.  Beautifully redesigned utility room with custom cabinets and tile. Luxury follows through to both garages with epoxy flooring and custom cabinets by Garaginization. The perfect floorplan with primary suite, office, and guest suite downstairs. Up the curved staircase is the media room with granite bar, gameroom with built-ins, balcony, 3 bedrooms, and 3 bathrooms.  Relax in the swing in the corner of the backyard or from the upstairs balcony overlooking the pool.
#20210795

Southlake

404 Saint Tropez Drive

5 Beds

5 Baths

5,344 Sq.Ft.

$2,000,000

MLS#: 20210795
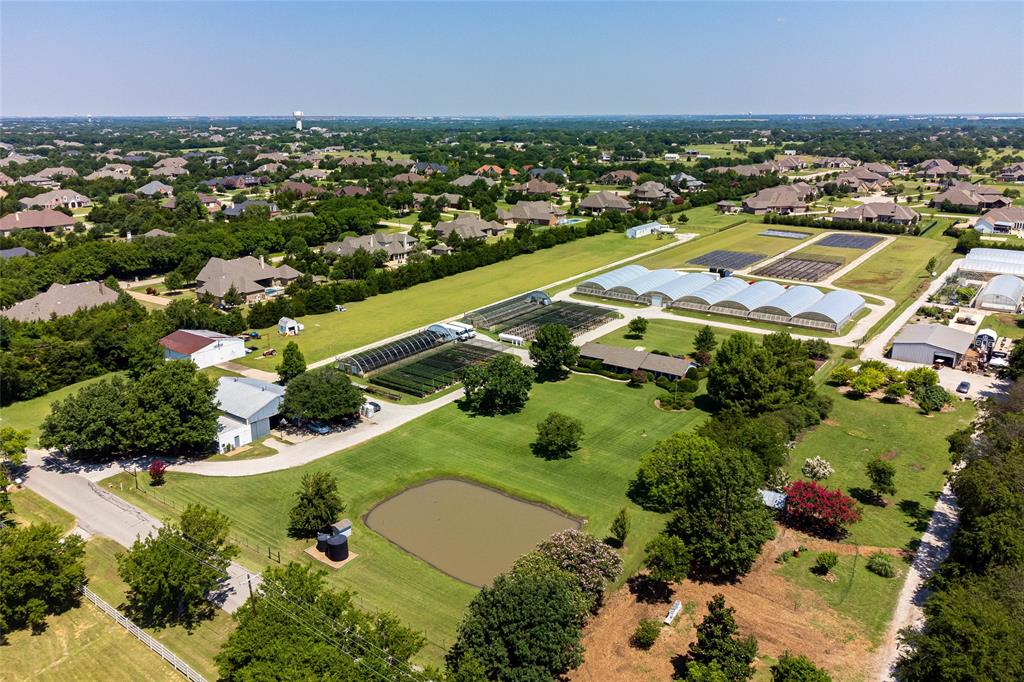
Take a drive on West Forest Grove Road and see this charming little home on approximately 7 acres in the middle of a wholesale nursery.  The owners created this well-known, respected, and profitable nursery 36 years ago and they are ready to retire. The nursery grows a wide range of annuals, perennials, and poinsettias. The current business utilizes 30,000 sq ft of greenhouse space, 17000 sq ft shade structures, and about 1 acre of growing space in use with room for expansion. The 56'X64 metal barn and air-conditioned office accommodate large vehicles, forklifts, special equipment, materials, and supplies. The greenhouses and structures are heated with propane. Two of the tanks are self-owned and there are two generators! Great backup water supply from the City of Lucas. Two-inch water meter on-site supplies water to the nursery. Energy-efficient home with a propane wall heater and Low E windows.Two-acre front yard and about 1 acre in the back with a garden and a concrete storm cellar.
#20093878

Lucas

1100 W Forest Grove Road

4 Beds

2 Baths

1,404 Sq.Ft.

$2,000,000

MLS#: 20093878
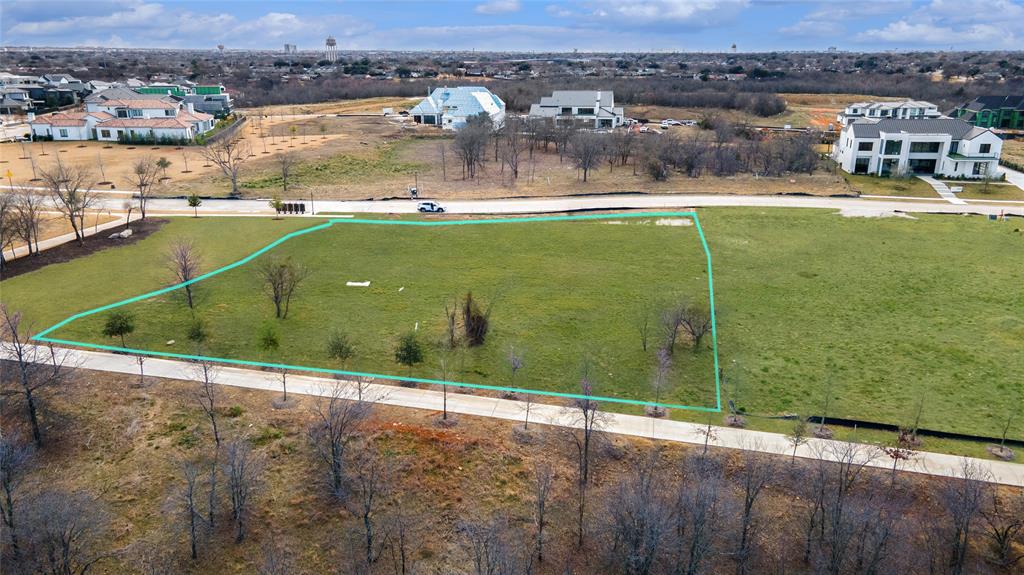
An exceptional opportunity to build your custom luxury estate on one of the best unimproved lots available in the prestigious, guard-gated Hills of Kingswood community. Situated on a generous .79-acre lot, this homesite stands out for its wider footprint, offering greater design flexibility and a more expansive feel than many surrounding properties.

Adding to its exclusivity, the lot features an easement along one side, meaning only one immediate neighbor—a rare and highly desirable advantage that enhances privacy and openness. This unique layout creates the ideal canvas for a thoughtfully designed custom home with ample outdoor living, courtyard potential, or a resort-style backyard.

Residents enjoy 24-7 guarded security, private hike and bike trails, and a setting synonymous with luxury living—all while being centrally located in the heart of Frisco near premier dining, shopping, and top-rated schools.

Bring your own builder and bring your vision to life. Opportunities like this—a wider lot, added privacy, and prime location within a coveted community—are truly rare. Don’t miss your chance to secure one of the finest remaining homesites in Hills of Kingswood.
#21151358

Frisco

948 Lilac Lane

None Beds

None Baths

0.79 acres

$2,000,000

MLS#: 21151358
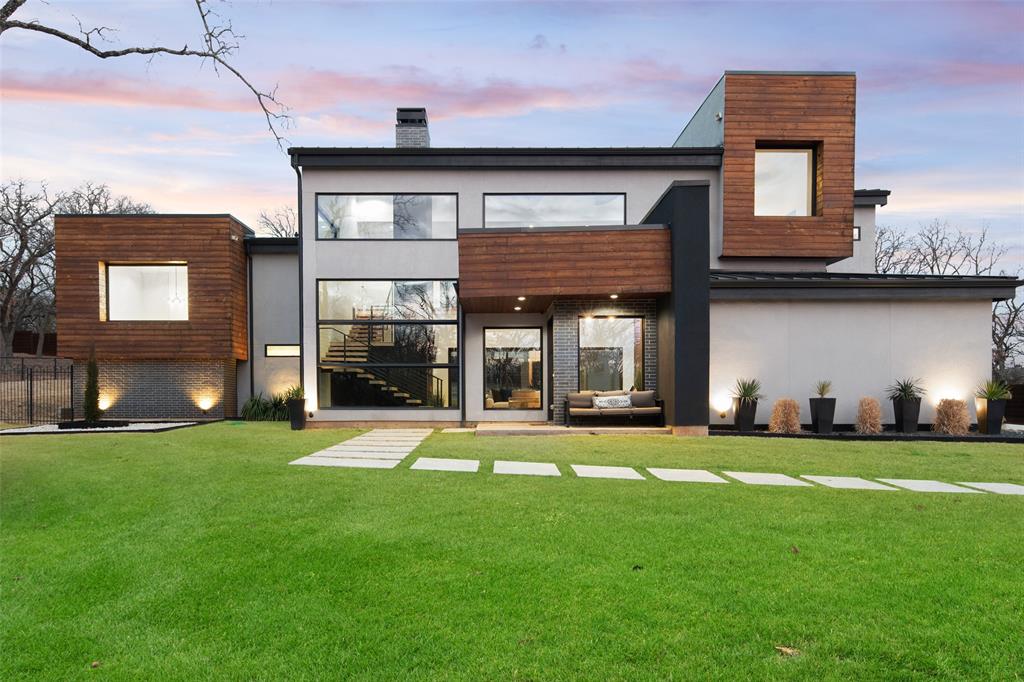
Breathtaking modern Custom Home sits on 4.79 acres in the heart of Argyle! This one of a kind home leaves nothing to be desired with designer details throughout. From the moment you walk in you are consumed by floor to ceiling windows in the open concept living space, the luxurious kitchen with oversized island and the  18 ft  sliding wall onto the covered patio and pool. Vaulted exposed beam ceilings accent the stained concrete floors throughout. A chef’s kitchen with marble counters and backsplash, mud room with dog wash, open wrap staircase, two story accent fireplace, a designer master oasis with walk through open shower, and a true two story MIL. Too many incredible features to list - simply a must see!
#14750223

Argyle

913 Thornridge Circle

6 Beds

5 Baths

5,499 Sq.Ft.

$2,000,000

MLS#: 14750223
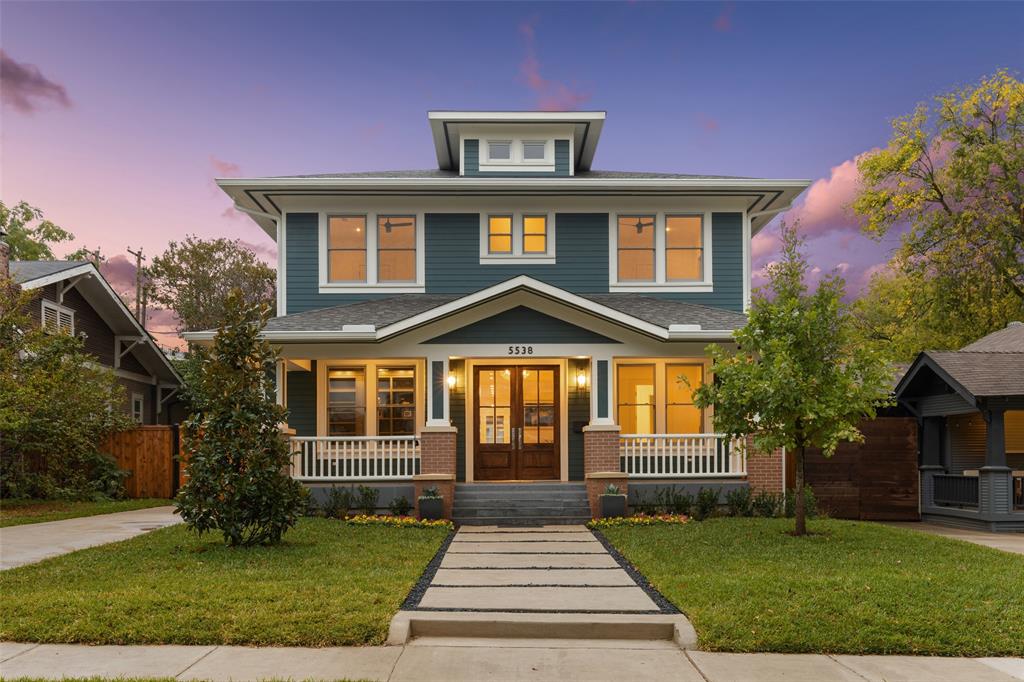
Enjoy the Prairie style charm of this new construction home with quality finish-out.  High-end features include: speakers throughout, LED can lights, Level 5 walls, and floors of Select blonde white oak and marble. The kitchen has Thermador appliances, an under-counter wine fridge, pot-filler above the gas range, custom cabinets to the ceiling, and a quartzite waterfall edge island that backs up to the large living room with a fireplace and access to the screened patio.  The office has glass pocket doors, built-in bookshelves, and library lights.  One bedroom is down complete with an ensuite bath. The Primary and 2 additional bedrooms, living area, and utility room are on the 2nd floor.  There is also a 670 sft Guest Suite above the garage.  The lovely backyard is ready for entertaining and is plumbed for a pool. Within walking distance of many nearby restaurants and shops.  NOTE: All schools offer IB classes.  A NEW elementary will be completed by 2024.
#20127777

Dallas

5538 Richard Avenue

4 Beds

3 Baths

3,654 Sq.Ft.

$2,000,000

MLS#: 20127777
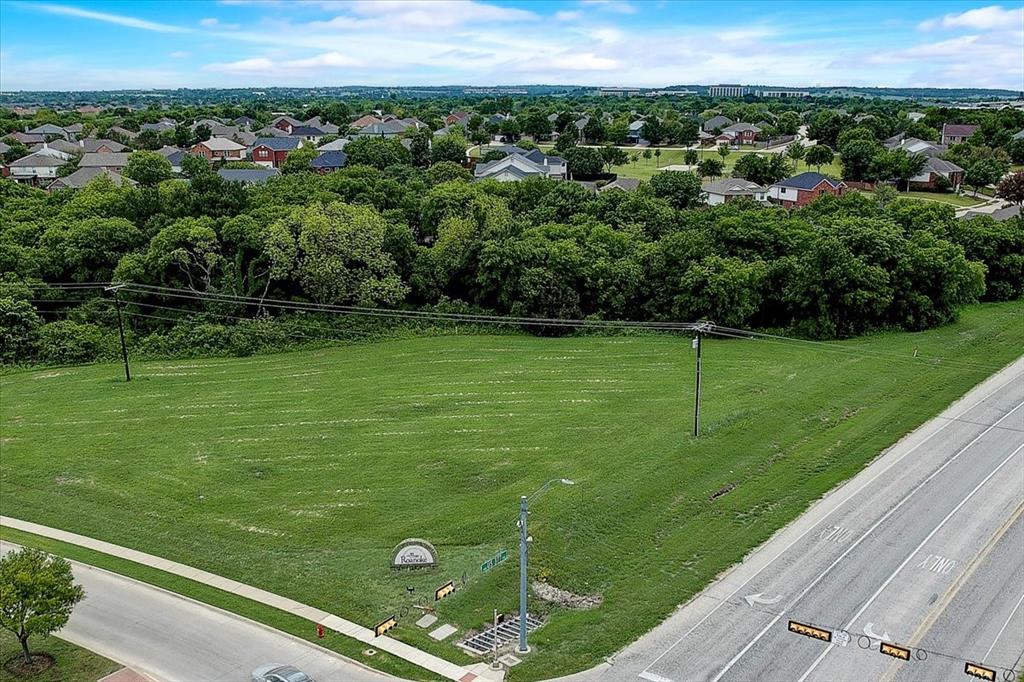
PRIME COMMERCIAL CORNER SE 377 and Bobcat Blvd, Roanoke TX 76262.  Currently zoned AG, single family homes and townhomes may be approved with City of Roanoke approval and without zoning change.

Rare two parcel assemblage on a signalized, dual frontage corner along one of DFW's fastest growing corridors. US377 widening is planned, bringing increased traffic counts and accelerated commercial demand to this already high visibility site.

Ideal for strip center, QSR drive-thru, gas station, EV charging hub, day care, indoor sports complex, medical office, or car wash. Corner configuration is among the most sought-after retail site selections available.

Why developers are paying attention 

Median home price in 76262 ZIP $689K affluent, high-spending consumer base
Surrounded by Trophy Club, Westlake & Southlake demographics
Minutes from Alliance submarket Amazon, Fidelity, Charles Schwab, Deloitte
Existing 377 corridor has proven national QSR and retail absorption
Two parcels offer phased or combined development flexibility
Daytime population amplified by major employer campuses within 5 miles
Site is outside FEMA 100 year flood plain
Northwest DFW is one of the fastest growing regions in the nation. Denton County added tens of thousands of new residents in recent years, with rooftop growth directly supporting retail demand within this trade area. Roanoke's proximity to master planned communities including Seventeen Lakes and Fairways of Trophy Club ensures a built-in customer base the day your doors open. Roanoke is a development-friendly municipality in one of the nation's top performing residential growth zones. Lock in this corner before the 377 expansion is complete.

Buyer to verify zoning, utilities & dimensions. All info deemed reliable but not guaranteed. Survey & offering memorandum available upon request.
#21278895

Roanoke

TBD Bobcat Road

None Beds

None Baths

N/A

$2,000,000

MLS#: 21278895

Excellent opportunity to own a fully equipped event venue in Terrell, Texas, with convenient access to the DFW Metroplex and surrounding areas. Situated on 10 acres, this turn-key property offers nearly 11,000 square feet of event space and can accommodate up to 640 guests.  The property will include tables and chairs for 500 people and is ready to generate income immediately.
Features include two front office spaces, a spacious main event hall boasting a luxury French inspired four tier chandelier, a large built-in stage, dedicated bar area, and a kitchen, food prep area to support catering and event operations.
Upstairs, two private suites each include a full bathroom, providing ideal accommodations for bridal parties, event hosts, VIP guests, or on-site management.
The expansive acreage offers abundant parking and ample room for outdoor activities, future expansion, or additional event amenities. The property's strategic location near the DFW Metroplex makes it an attractive destination for weddings, corporate events, banquets, concerts, private parties, and community gatherings.
With established infrastructure, extensive amenities, and immediate operational capability, this is a rare opportunity to acquire a versatile, income-producing venue in a growing market. Ready for new ownership and continued success.  ***SELLER FINANCING IS AVAILABLE. TERMS ARE DEPENDENT ON BUYERS QUALIFICATIONS***
#21287723

Terrell

7892 Fm Rd 2578

None Beds

None Baths

10,560 Sq.Ft.

$2,000,000

MLS#: 21287723
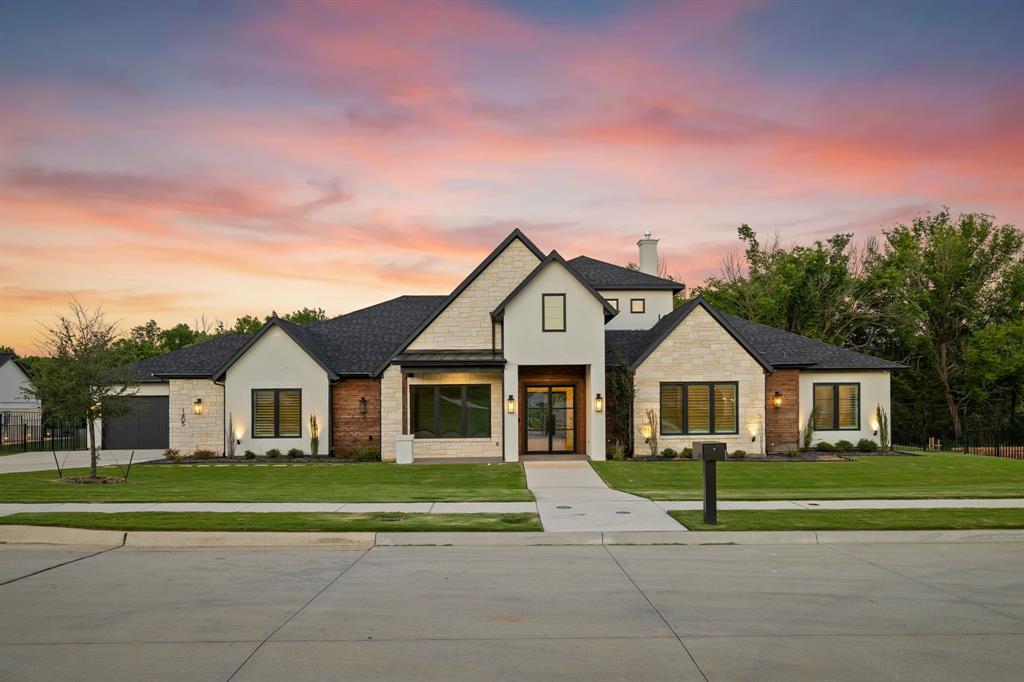
Welcome to Chelsea Rae Lane, a beautifully crafted custom home nestled in the highly desirable Samantha Springs community of North Keller. This expansive single-story home offers 4 spacious bedrooms and 5 full bathrooms, designed with an open-concept layout ideal for both everyday living and entertaining.
The chef-inspired kitchen, complete with premium appliances, generous cabinetry, granite countertops, and a large center island, is perfect for cooking and gathering. Enjoy the seamless flow into the living and dining areas, creating a warm and welcoming environment for hosting family and friends. The living area is anchored by a striking fireplace, adding warmth and elegance for cozy evenings, while large windows fill the home with natural light. Classic plantation shutters throughout provide both timeless style and light control.
The luxurious primary suite is a true retreat, featuring a spa-like freestanding soaking tub and custom-built closets designed for both style and organization. One of the secondary bedrooms has been upgraded with full media equipment, including a projector, screen, and source components, creating the perfect home theater experience.
Step outside to enjoy lush landscaping surrounding a serene patio complete with an outdoor grilling area, fireplace, and covered seating. Situated on nearly an acre, the oversized lot offers abundant space for recreation, future enhancements, or simply enjoying the peaceful setting.
As an added bonus, the washer, dryer, media equipment, and pantry refrigerator will convey with the home. This is a rare opportunity to own a thoughtfully designed, high-end property in one of North Keller’s most desirable communities.
#21299449

Keller

1405 Chelsea Rae

4 Beds

5 Baths

4,162 Sq.Ft.

$2,000,000

MLS#: 21299449
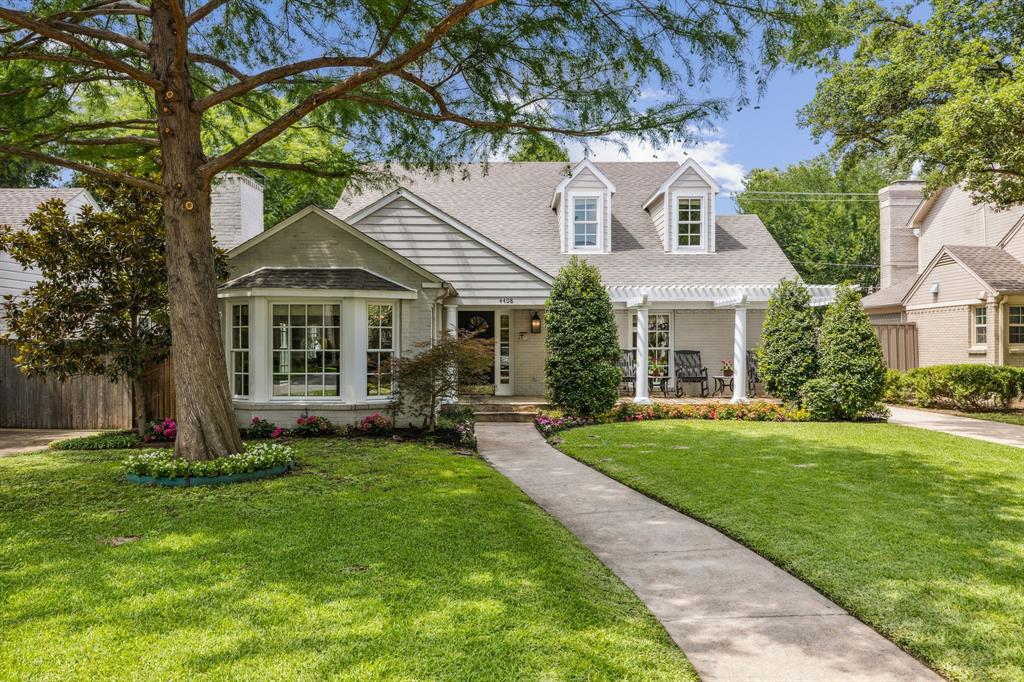
Do you dream of owning a home to make family memories in the heart of the Park Cities? Look no further than 4408 Southwestern zoned for Hyer Elementary. Entertain in the dining room with a fireplace and enjoy after-dinner conversation in the adjoining sitting room. The custom open kitchen with its wood countertops, stainless appliances, and granite island opens to the den which has vaulted ceilings, fireplace, and built-in shelves. The primary bedroom is on the first floor with an en suite bath has recent flooring, marble countertops and soaking tub. A secondary room on the first floor is an office; it easily converts to a fifth bedroom, with a full bath across the hall. Host guests here or in the one-bed, one-bath back-house. Upstairs, there is a TV or working space area, and three more bedrooms. Two have attached bathrooms, and one has across the hall access to a full bath. The turf backyard is a must see with a covered stone patio, fireplace, a putting green, and a dog run.
#20361568

University Park

4408 Southwestern Boulevard

5 Beds

4 Baths

3,234 Sq.Ft.

$2,000,000

MLS#: 20361568

1 ... 623 624 625 626 627 ... 666
* Listings identified with the FMLS IDX logo come from FMLS and are held by brokerage firms other than the owner of this website. The listing brokerage is identified in any listing details. Information is deemed reliable but is not guaranteed. If you believe any FMLS listing contains material that infringes your copyrighted work please review our DMCA policy and learn how to submit a takedown request. © 2024. First Multiple Listing Service, Inc.

Send a message

Message successfully sent.

Your message

What is 3 + 4 ?

Reason for contacting?

I agree to receive email communication and understand I can unsubscribe at any time.

I agree to be contacted by Next Level Realty Group via call, email, and text for real estate services. To opt out, you can reply 'stop' at any time or reply 'help' for assistance. You can also click the unsubscribe link in the emails. Message and data rates may apply. Message frequency may vary. Privacy Policy

Sign Out

Virtual Assistant

Would you like to take the next step with this property? We can help you schedule a showing or virtual tour, or send you more details.

Yes, I would like more information.

Thank You for Your Reply, One of Our Agents will contact you as soon as possible

No, maybe later.

Thank you, you can always contact me via email, phone number or through the contact form.

Realhub AI

Lucy - Your AI-Powered Realtor

Update Your Temporary Password

Personalize your search

Enter your email and we'll notify you immediately when new listings match what you're looking for.

or enter email address

Already have an account ? Login here

Continue your home search

I agree to receive communications and understand I can unsubscribe at any time.

I agree to be contacted by Next Level Realty Group via call, email, and text for real estate services. To opt out, you can reply 'stop' at any time or reply 'help' for assistance. You can also click the unsubscribe link in the emails. Message and data rates may apply. Message frequency may vary. Privacy Policy

Already have an account ? Login here

We use cookies

We use cookies primarily for analytics to enhance your experience. By accepting, you agree to our use of these cookies. You can manage your preferences or learn more about our cookies policy.





