Properties

Browse or get in touch to schedule a walkthrough.

  • Nearby me
Price range

Popular Features

Community Features

Association

Property Features

Waterfront

View

Exterior Features

Interior Features

Style

10000 properties match your criteria

Updated 1 minute ago

E-Alert name
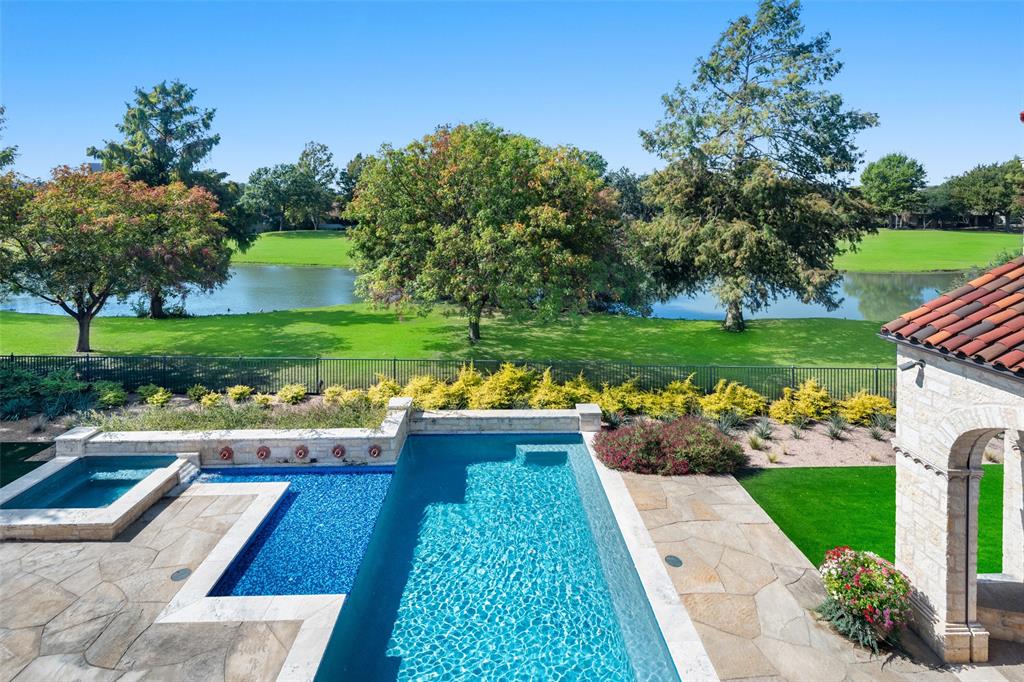
Back on the Market-Buyer had to terminate due to a serious family matter. Don't miss this second chance to own a fabulous property! A One-of-a-Kind Masterpiece in Prestigious Glen Abbey Guard-Gated Community. Welcome to an extraordinary residence where Texas chic meets effortless sophisticated architecture. Nestled within a private, guard-gated enclave, this custom-built showpiece offers unparalleled views of the pool, serene pond and lush golf course from numerous rooms throughout the house. Walk through a private courtyard with fireplace and tranquil fountain setting the tone for the thoughtful elegance found within.  Enter the home through a La Puerta Originals custom carved wood door with sidelights and attached transom. Inside, soaring ceilings with wood beams crown the expansive living areas complemented by automatic shades, walls ideal for art collections and multiple fireplaces that create warmth and ambiance. Two striking staircases and an in-home elevator offer ease and sophistication.  Stunning Reclaimed red and white oak floors throughout. The heart of the home is a chef's dream kitchen featuring a dramatic brick barrel ceiling, Wolfe range with double ovens and a healthy cooking steamer oven, 2 dishwashers, three sinks, icemaker, warming drawer and an expansive island perfect for entertaining. A separate work pantry with refrigerator and open shelving ensures seamless prep and storage. The expansive primary suite is a private retreat featuring a fireplace and a massive 25 x 17 primary closet with saferoom attached. Enjoy resort-style outdoor living year-round under a covered patio equipped with motorized shades and ceiling-mounted heaters – all with panoramic views. This exceptional home blends artisan details with modern comfort, offering a lifestyle of luxury, privacy and breathtaking views. This is more than a home–it’s an architectural statement, sanctuary, & rare opportunity to own a truly unique property crafted with unmatched attention to detail.
#20961681

Dallas

31 Abbey Woods Lane

4 Beds

4 Baths

8,702 Sq.Ft.

$6,000,000

MLS#: 20961681
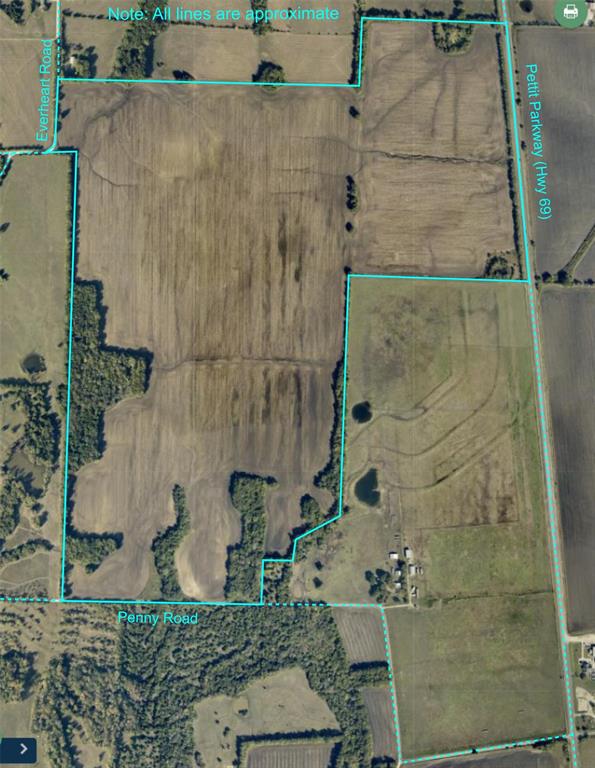
This is a very large amount of continuous flat acreage.  It has appx. 2000 feet along Pettit Parkway (Hwy 69), 1800 ft along Penny Road, and 570 feet along Everheart Road.  It may be developed as one large tract or subdivided into smaller tracts.
#20705886

Bells

TBD Pettit Parkway

None Beds

None Baths

244.71 acres

$6,000,000

MLS#: 20705886
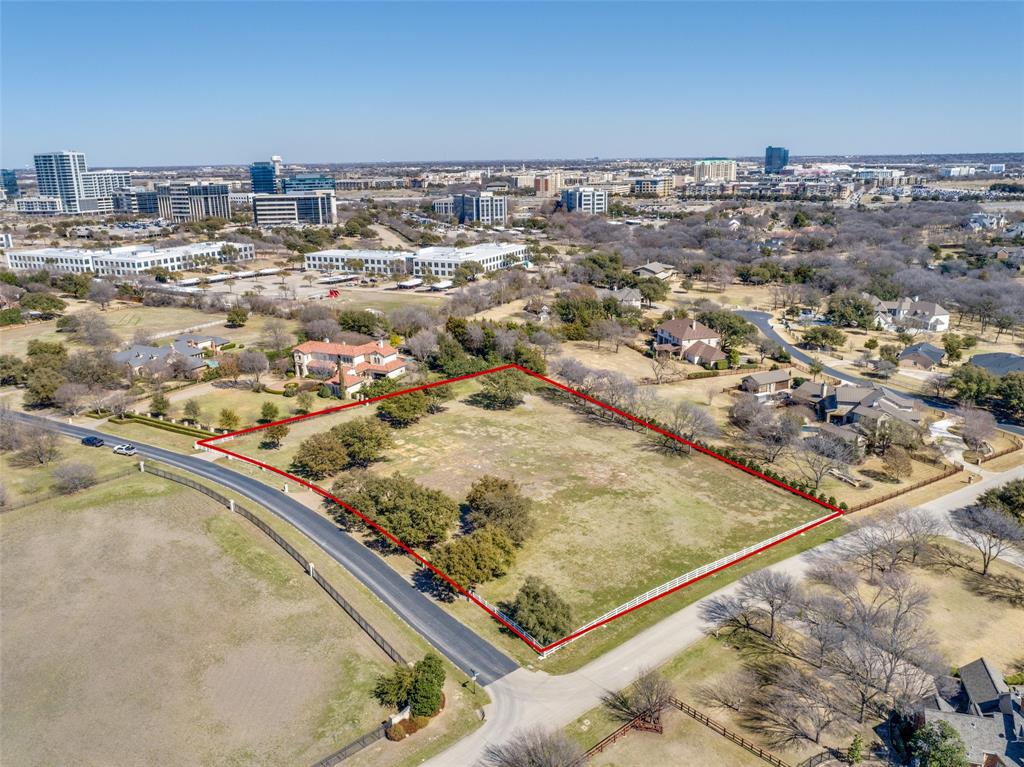
This a PRIME 3 ACRE LOT, situated in STONEBRIAR CREEK ESTATES between the Dallas Cowboy Star complex and Legacy West! This subdivision is known for  oversized, acreage lots and the tranquil setting of West Plano and Frisco.  This is a rare opportunity for the buyer to start from scratch and create their dream home! This is the location for everything, entertainment and fine dining. Stonebriar Creek offers a country feel environment with privacy, a peaceful quiet setting with gently rolling hills. This neighborhood has numerous creeks, large native trees and mature landscaping. A strong WATER WELL has been drilled on property, great for year round lot irrigation. Gated guard house entry with security. Private back entrance off Legacy Rd for owners only. Two culvert entrance points to property. Wrought iron and stone perimeter fencing. Wood fencing along back of lot.  Over 25 strategically located trees, which include fourteen mature LIVE OAKS! Existing survey and site plan, 2022 are available. Bring your builder! Owner
#21101769

Frisco

2 Riva Ridge

None Beds

None Baths

3.003 acres

$6,000,000

MLS#: 21101769

The Pennington Ranch consists of approximately 935.87 high-fenced acres in western Comanche County, Texas, about 9 minutes northwest of Comanche. The property is made up of 9 contiguous parcels and features mature oaks, cedar elm, improved pastures, and native brush habitat, creating extensive edge habitat suited to hunting and recreational use. Native wildlife includes whitetail deer, turkey, hogs, and dove, along with a few exotic species within the high fence.

Surface water includes at least 7 earthen stock tanks, two ponds exceeding 2 acres each at capacity, and seasonal Duncan Creek crossing the southeast portion of the ranch. Annual rainfall averages approximately 32 inches. Terrain is gently rolling, with elevations from approximately 1,460 to 1,610 feet above sea level.

Improvements sit at one of the highest points on the ranch and include a 1,966 SF main residence (3 BR, 2 BA, 1998 frame construction on slab, metal roof, 8-foot wraparound porch, 288 SF upstairs porch), a detached 24x24 two-car garage with breezeway and 2,544 SF parking area, a 1,209 SF guest apartment with kitchen and bath, two 455 SF equipment garages, a covered equipment shed of approximately 1,857 SF, an additional equipment shed of approximately 2,500 SF, and an 867 SF livestock barn with working pens.

Water is supplied by 2 wells near the main improvements, with 3 additional windmill wells that could potentially be reworked. Electricity is provided by CECA, with availability in various parts of the ranch and potential for additional meters. The electric easement is the only known easement. Seller-owned minerals to convey.

The ranch has approximately 1.65 miles of frontage on FM 1689 and approximately 0.57 miles on CR 103. Front gate coordinates: 31.9105, -98.6819.
#20919476

Comanche

1952 FM 1689

None Beds

None Baths

935.0 acres

$6,000,000

MLS#: 20919476

Proposed High End Residential Development
#21377556

Dallas

10407 S Central Expressway

None Beds

None Baths

42.51 acres

$6,000,000

MLS#: 21377556
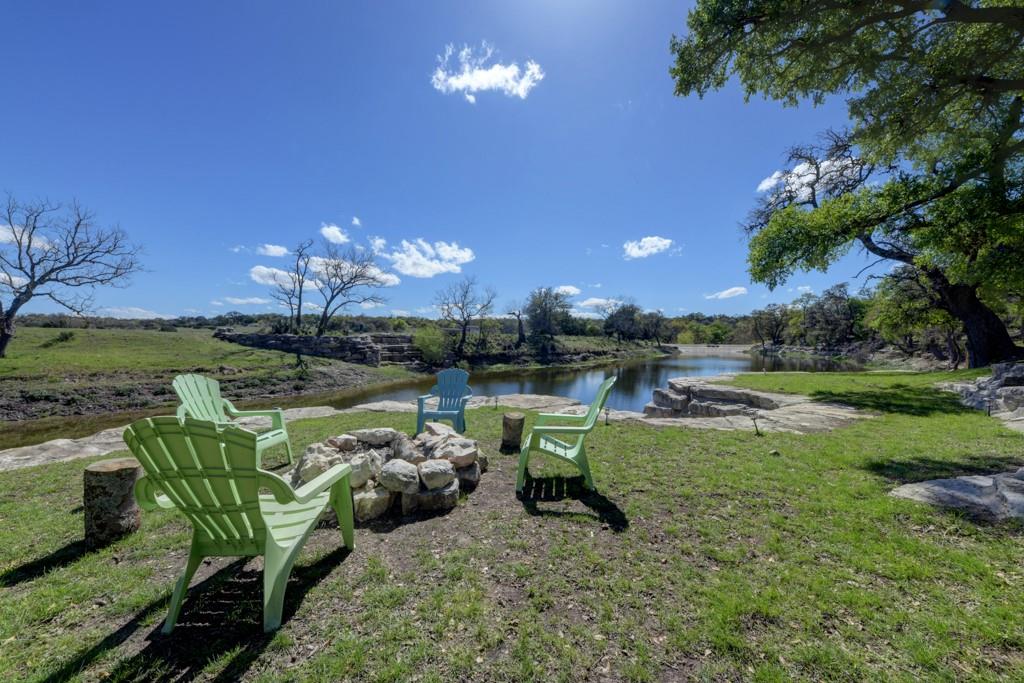
Live Water: The ranch boasts a clear and flowing creek, enhancing the landscape and providing a serene backdrop for over 1.5 a mile. Big Sky Views: Imagine waking up to panoramic vistas of rolling pastures, distant hills, and endless skies. Proximity to Fredericksburg: A mere 8-minute drive brings you to the heart of Fredericksburg, known for its wineries, charming shops, and rich history. Historic Rock Home: As you enter the property, you’ll pass an 1880s German-style rock home with timeless character. This detached guest suite offers a glimpse into the past. Primary Home Overlooking Bear Creek: Further down the drive, the main home awaits. Perched atop Left Bear Creek, it offers breathtaking views of the clear waters controlled by a three-tier dam system. Party Barn and Bunkhouse: Adjacent to the main home, a spacious 2,000+ sq ft party barn and bunkhouse beckon. Complete with a full kitchen and two generous bathrooms, this space is perfect for entertaining guests.
#20584280

Fredericksburg

465 Bear Creek Road

None Beds

None Baths

N/A

$5,999,999

MLS#: 20584280
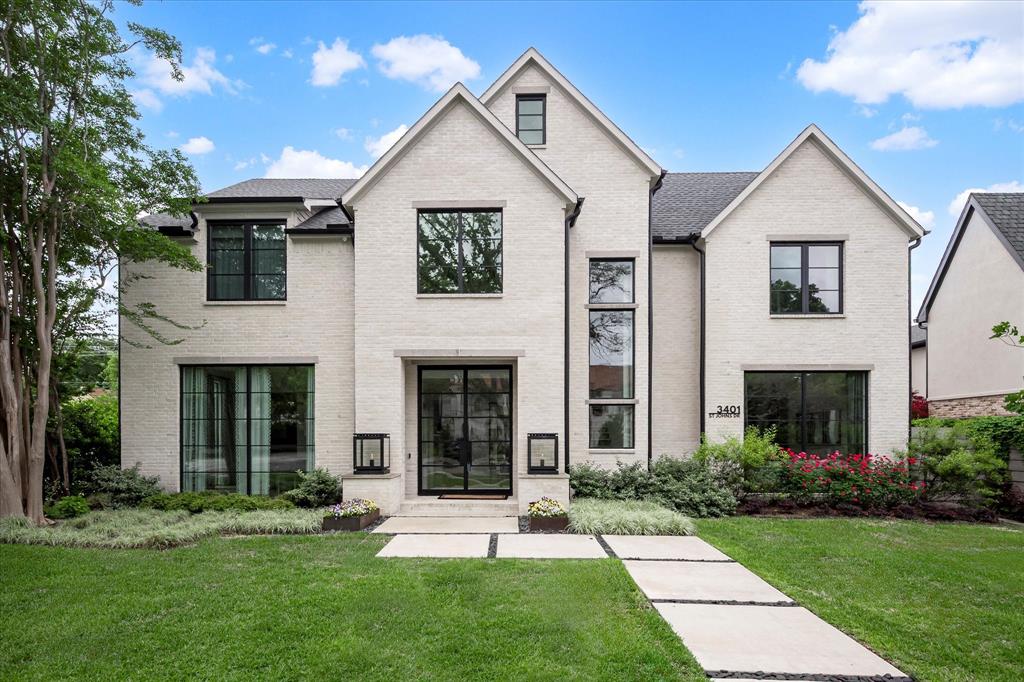
Nestled in the heart of Highland Park and zoned to the prestigious Armstrong Elementary, this exceptional home offers the ideal blend of luxury, location, and lifestyle. Perfectly positioned on an oversized lot 74x150 lot, the property boasts approximately 7,500 square feet of transitional-style living space with unmatched walkability to Armstrong Elementary, MIS, HPMS, Knox Street, Highland Park Village, SMU, and Snider Plaza.

The thoughtfully designed interior welcomes you with a spacious entry and a striking floating marble staircase, setting the tone for the refined elegance throughout. The first floor features a climate controlled wine room off the formal dining room, a large office, a light-filled sunroom, and an elevator servicing all three floors.

Outside, the backyard oasis includes a generous covered porch, resort-style pool, and a grassy play yard—ideal for entertaining or relaxing.

Upstairs, the second floor hosts four spacious bedroom suites, including an elegant primary suite with a spa-like bath, dual vanities, a custom walk-in closet with his and her sides, private washer and dryer, and a dramatic dressing peninsula. A large game room, secondary laundry room, and additional storage closet complete the level.

The third floor offers ultimate flexibility with a private fifth bedroom suite featuring its own living area, full bath, washer and dryer, and a climate-controlled storage room—perfect for guests, live-in help, or multi-generational living.

This home truly has it all—luxury, space, and a premier Highland Park location. A rare opportunity not to be missed.
#21118300

Highland Park

3401 Saint Johns Drive

5 Beds

7 Baths

7,490 Sq.Ft.

$5,999,990

MLS#: 21118300
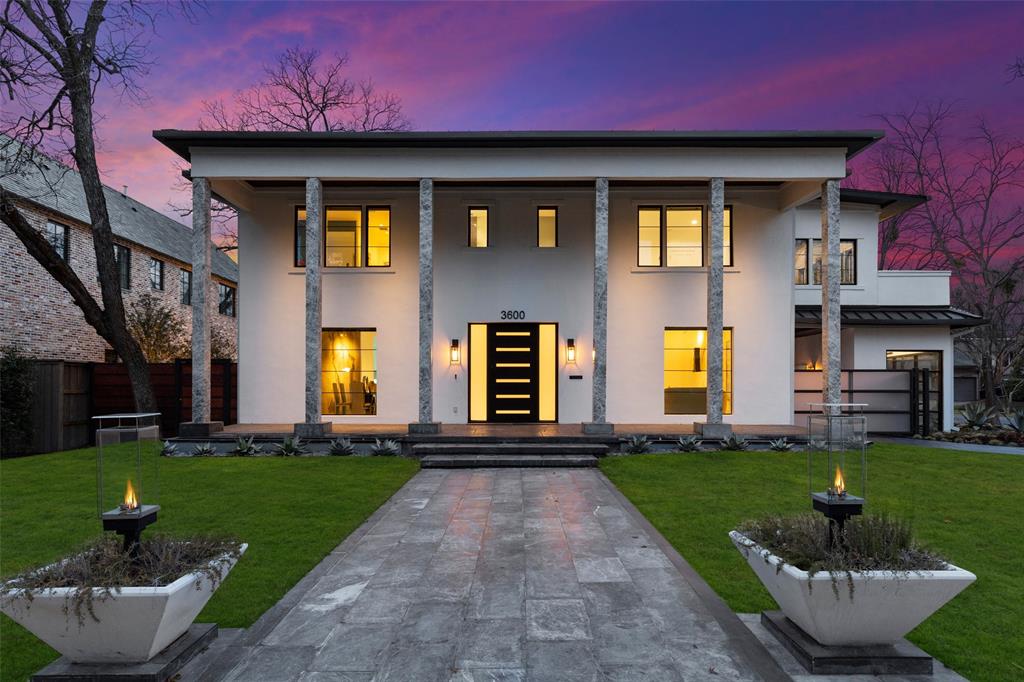
Newly remodeled in 2021 this modern jewel is nestled in one of Dallas's most prestigious zip codes.  Combined, the main house and Cabana guest house feature 8 bedrooms and 6.5 bath.  5,067 square feet of modern luxury on a coveted corner lot boasting a 3 Car Garage and a single feature glass Gallery Garage for your sweetest wheels.  Amenities include heated tile throughout the open-floor plan, floating glass staircase, an expansive kitchen with Miele appliances and a back lit Quartz countertop. Sono Sound system and a unique glass door on the living room floor that leads to the underground wine cellar.  The resort like grounds feature a circular fire pit in the middle of the heated pool along with a glass infinity spa and dry sauna to melt away stress.  Four spacious suites including a primary bedroom with TVs that are built into the mirrors and Smart Shower and spacious walk-in closets are found upstairs.
#20163498

Highland Park

3600 Lindenwood Avenue

8 Beds

6 Baths

5,067 Sq.Ft.

$5,999,900

MLS#: 20163498
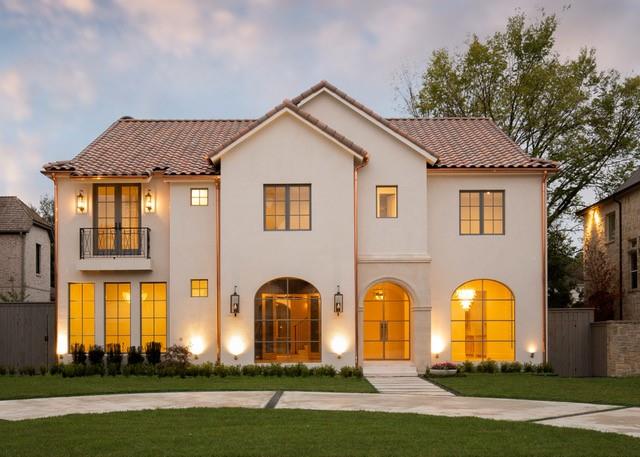
Discover timeless elegance in this Prous Homes Mediterranean estate featuring premium finishes and an indoor-outdoor layout made for entertaining. A grand foyer leads past a large dining room, study and powder room to the remarkable great room flanked by a bar and fireplace. The gourmet kitchen shines with custom cabinetry and upscale appliances. Relax on the covered patio featuring an adjacent bath. A mudroom, two-car garage and guest-suite complete the level. Above, the gorgeous owner's suite includes a spa bath, two walk-ins and a fitness room. Three secondary suites are joined by a massive game room, half bath and laundry room. A skylit, top-floor studio boasts a bath and attic access. Elevator-ready. Outstanding University Park fairway location. 
All interior photos will be posted on Tuesday Nov, 29.  Please check back then!
#20195356

University Park

3833 Wentwood Drive

6 Beds

7 Baths

6,422 Sq.Ft.

$5,999,000

MLS#: 20195356
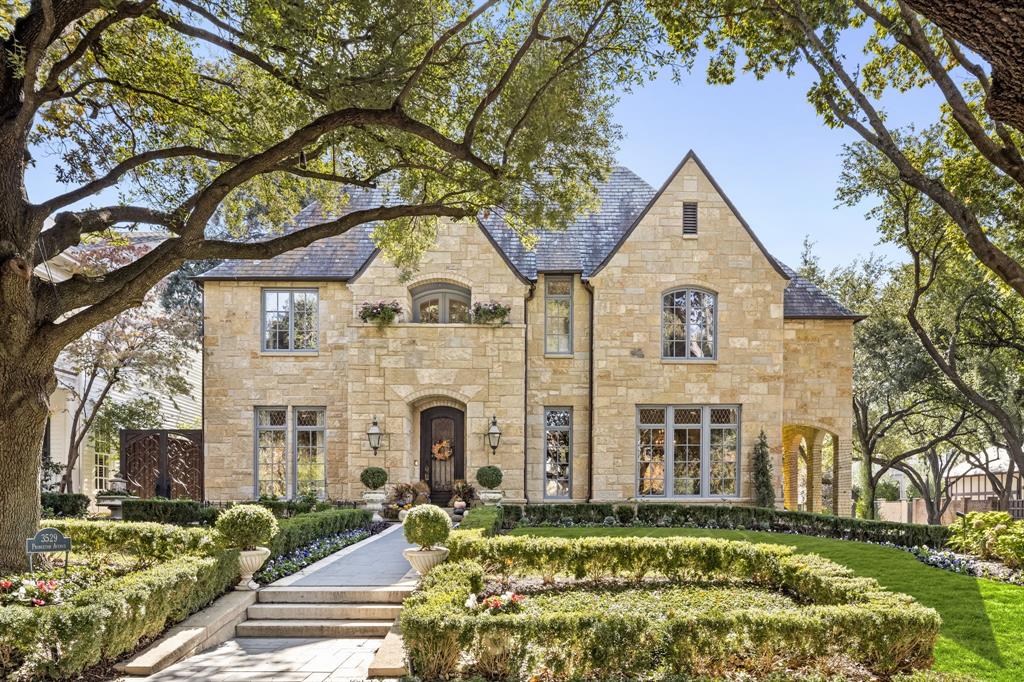
Welcome to this exquisite European Manor perfectly situated in the heart of Highland Park. Prominently positioned at the corner lot of Princeton and Byron, this 6,469 SF residence stands as a testament to master craftsmanship, timeless design, and refined sophistication. Interior, the home reveals 6 spacious bedrooms, 8 beautifully appointed baths, and a thoughtful layout designed for both grand entertaining and everyday comfort. Custom wood paneling and intricate crown molding create a classic European atmosphere, while slate and hardwood floors add warmth and character. Abundant natural light pours through the home, illuminating each space with a soft, welcoming glow.
A rare finished-out basement  8ft ceilings elevates the property even further, featuring a stylish media room ideal for movie nights, effortless hosting, or a cozy retreat. The attached guest quarters offer exceptional flexibility for guests, live-in assistance, or multigenerational living enhanced by an in-home elevator that ensures seamless access across all levels. First and second floor ceilings 9'7-10'8ft
Exterior, the estate continues to impress with the backyard oasis. An entertainer’s dream, complete with a heated pool and spa for year-round enjoyment. Additionally, a porte-cochere, a three-car garage, and a slate tile roof that underscores its enduring quality. Lush landscaping, mature trees, and pristine curb appeal create a picture-perfect first impression. Modern upgrades include a full home security system, surround sound throughout, a backup generator, updated heating and HVAC systems, and refreshed appliances, bringing contemporary convenience to this timeless estate.
A rare blend of French and English architectural influence where elegance meets modern luxury, this Highland Park masterpiece is nothing short of extraordinary. Info provided is deemed reliable, but is not guaranteed & should be independently verified. Buyer or Buyer's Agent to verify measurements, schools, & tax, etc.
#21115996

Highland Park

3529 Princeton Avenue

6 Beds

6 Baths

6,469 Sq.Ft.

$5,999,000

MLS#: 21115996
Overview | 
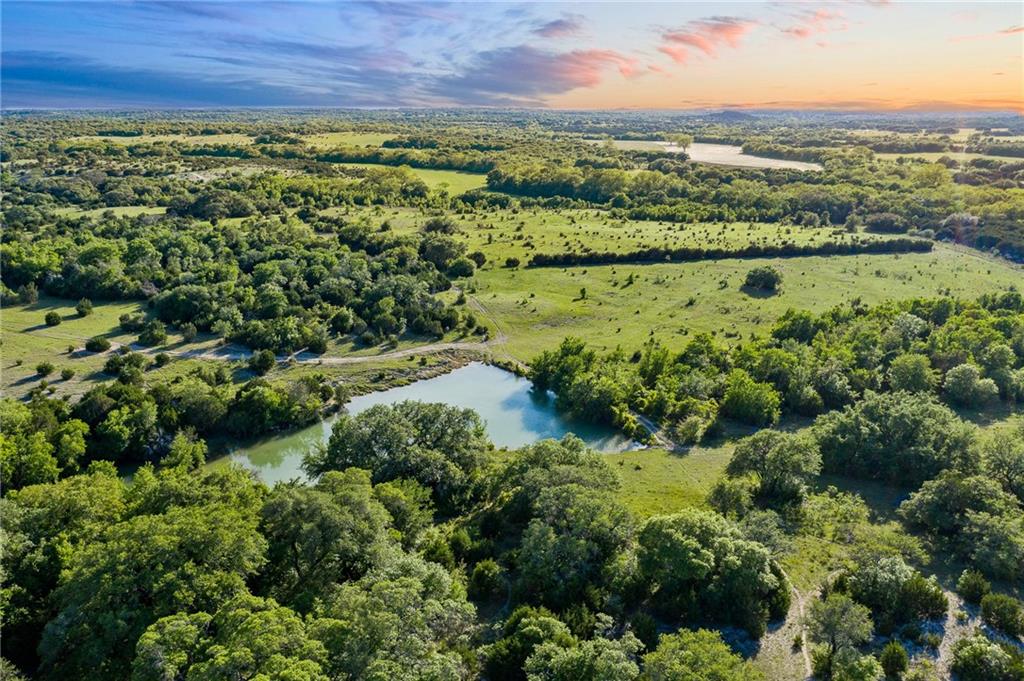
Rare, diverse and sprawling—1505.9+/- acre Reese Ranch in Meridian, TX has been owned and operated for almost a century by the Reese Family.  This premier ranch offers extraordinary landscapes, exciting recreational opportunities, an abundance of wildlife and effortless accessibility throughout the property!

Terrain | 
The topography on this property is diverse and unique with rolling hills, highly elevated peaks and winding creek bottoms.  There are several peaks that offer expansive panoramic views, perfect for a dream home or hunting lodge.  

The land is lush with thousands of mature hardwoods including massive hundred-year-old oak trees, several improved pastures and the perfect amount of wooded-to-open terrain.  The roads and trails throughout the property allow for maximum accessibility of the entire ranch.  

Water | 
The ranch features 7 great sized ponds spread evenly over the property allowing for cross fencing and improvements to be added anywhere you desire.  There are also several creeks that run the length of the property.

Wildlife |

The land offers endless hunting and fishing opportunities including whitetail deer, dove and turkey.  

Location | 
The ranch has over 2 miles of road frontage on a paved road just a few minutes from Downtown Meridian, TX--in the heart of Bosque County.  The ranch is located approximately 1 hour to Waco, Baylor University and Silo District, 1.5 hours to DFW, and 2 hours to Austin. 

Utilities | 
 
There is a brand new water well and 3 electric meters in place.

Enjoy the AG exemption that makes the taxes approximately $3500 if the exemption stays in place!
#195187

Meridian

455 CR 1120

None Beds

None Baths

1505.9 acres

$5,998,275

MLS#: 195187
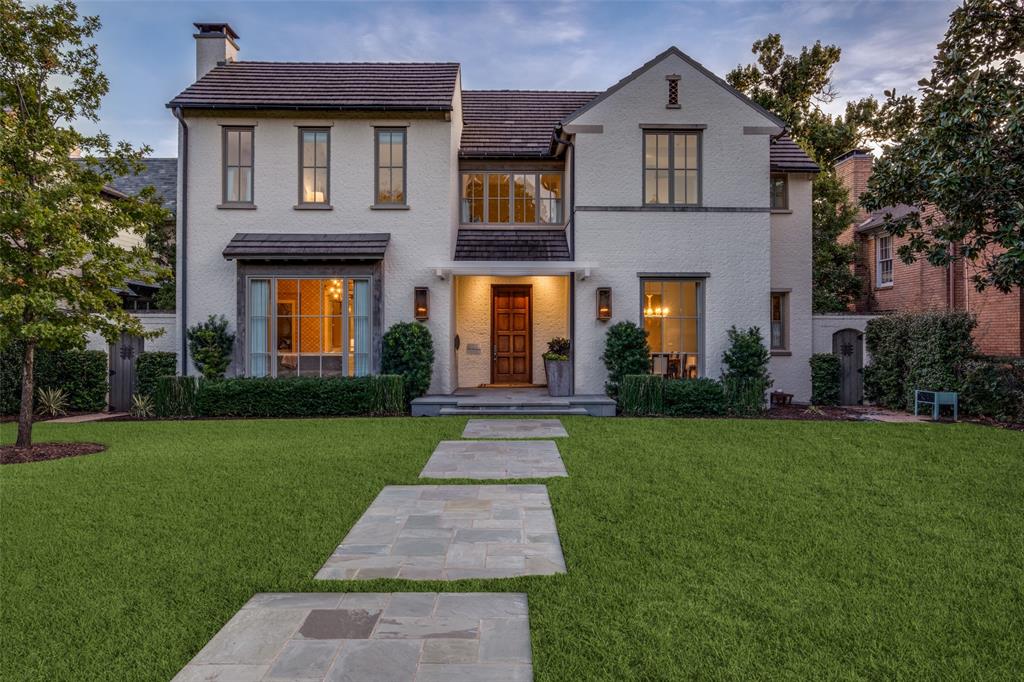
Captivating on 3561 Colgate, a true treasure filled with classic charm and craftsmanship. Nestled on a spacious 70 x 160 lot, this 5 bedroom, 5.1 bath beauty offers 6,723 sf of luxury living. Built in 2012 by renowned builder Jeff Gilbert, this insanely stunning home presents designer fixtures, custom wallpaper, and high-end finishes throughout. From the lacquered dining room to the Gracie wallpapered bar and powder bath, every inch of this home is designed to impress. Enjoy luxurious touches like custom rugs, drapes, and blackout shades in the bedrooms, plus a beautifully updated bar with new marble, hardware, and high-gloss paint. Step outside to your own private oasis, featuring a spacious covered patio with a built-in grill and pool—the perfect setup for hosting.
#20872745

University Park

3561 Colgate Avenue

5 Beds

5 Baths

6,692 Sq.Ft.

$5,995,000

MLS#: 20872745
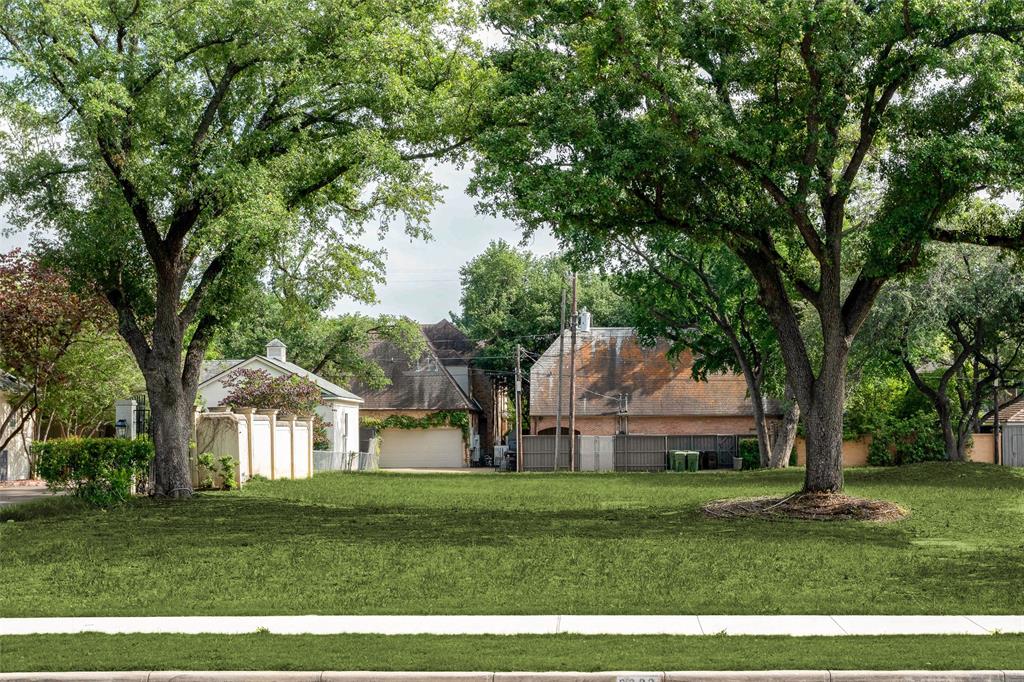
Rare opportunity to build your dream home on one of the most coveted blocks in the Town of Highland Park.  The lot is cleared with beautiful mature trees and is surrounded by architecturally significant homes.  The iconic Beverly Drive runs through the middle of Highland Park with proximity to Dallas Country Club, Highland Park Village shopping and restaurants, Lakeside Park and Armstrong Elementary.  

3815 Beverly is also available and can be combined making nearly a .75 acre or 140 x 225 lot.
#20603552

Highland Park

3809 Beverly Drive

None Beds

None Baths

0.362 acres

$5,995,000

MLS#: 20603552
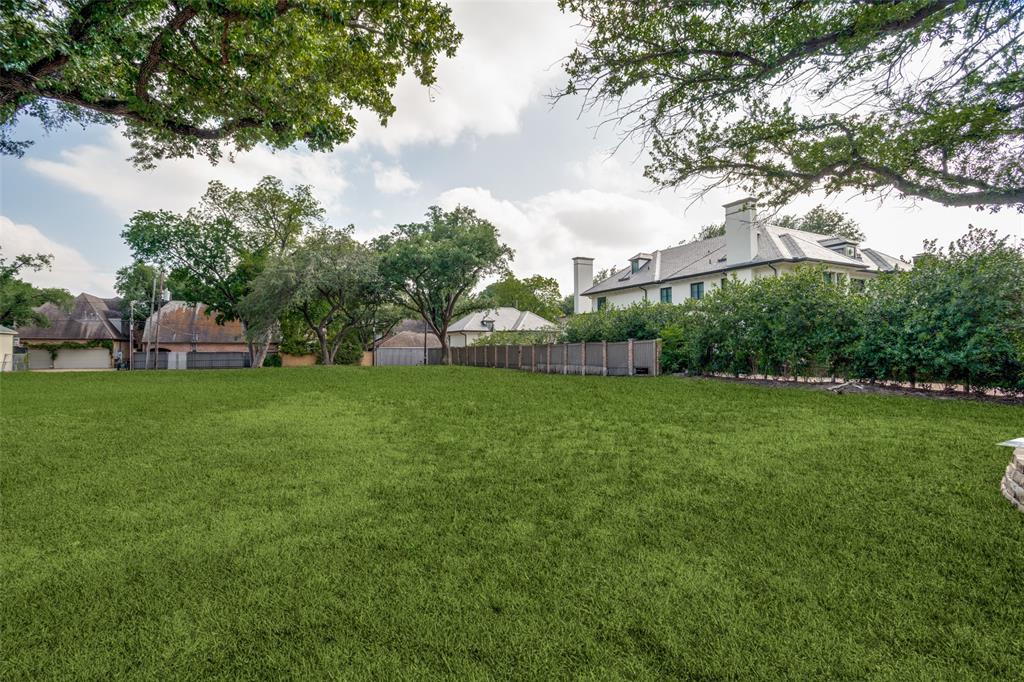
Rare opportunity to build your dream home on one of the most coveted blocks in the Town of Highland Park.  The lot is cleared with beautiful mature trees and is surrounded by architecturally significant homes.  The iconic Beverly Drive runs through the middle of Highland Park with proximity to Dallas Country Club, Highland Park Village shopping and restaurants, Lakeside Park and Armstrong Elementary.  

3809 Beverly is also available and can be combined making nearly a .75 acre or 140 x 225 lot.
#20603787

Highland Park

3815 Beverly Drive

None Beds

None Baths

0.362 acres

$5,995,000

MLS#: 20603787
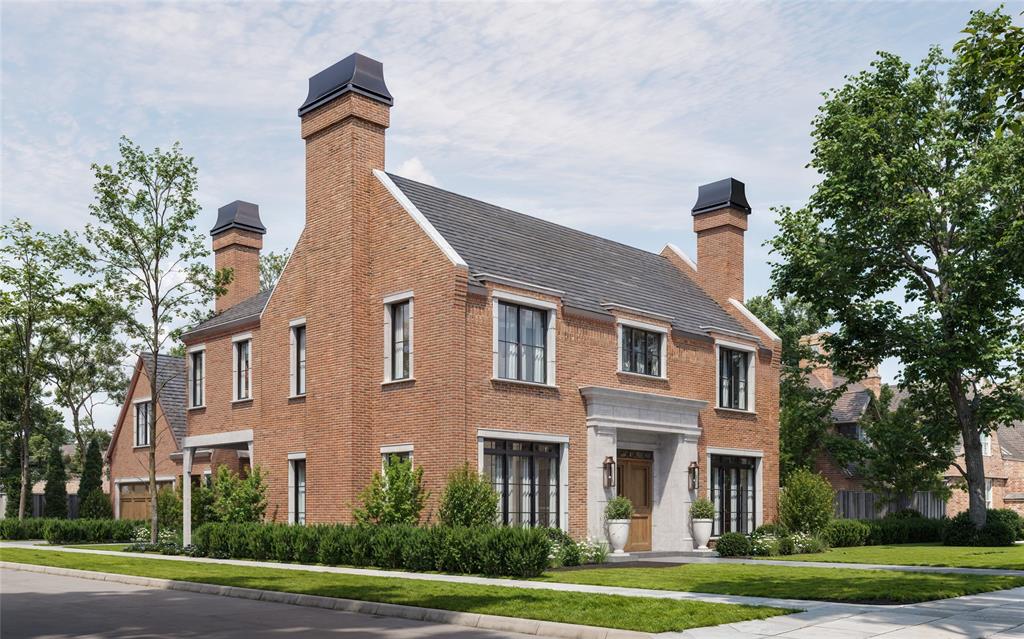
An exceptional new-construction estate located at 4136 Hanover St, University Park, TX 75225, is now available for purchase, with completion expected in May 2026 by Campbell Custom Homes. Situated on a desirable corner lot, this transitional-style residence offers 6,325 square feet of elegant living space, featuring 6 bedrooms, 6 full baths, and 2 half baths. Located within the highly sought-after Highland Park ISD and zoned to Hyer Elementary, this property offers top-tier education access, walkability to Preston Center’s shops and restaurants, and timeless design in the heart of University Park. Upon entry, a light-filled foyer welcomes you, flanked by an inviting lounge and bar area alongside a sophisticated office. The home opens to an expansive great room anchored by a striking fireplace, seamlessly flowing into a chef’s kitchen and adjacent dining area. The gourmet kitchen features Sub-Zero-Wolf appliances, custom cabinetry, and marble countertops. An adjacent scullery and beautifully appointed walk-in spaces, including a pantry and state-of-the-art cooler & freezer with a touchless door, ensure effortless entertaining and functionality. Upstairs, the luxurious primary suite serves as a private retreat, complete with a cozy sitting area and spa-inspired bathroom. Thoughtful design and premium finishes extend to a covered outdoor living space perfect for year-round alfresco enjoyment.
#21185362

University Park

4136 Hanover Street

6 Beds

6 Baths

6,325 Sq.Ft.

$5,995,000

MLS#: 21185362

1 ... 61 62 63 64 65 ... 666
* Listings identified with the FMLS IDX logo come from FMLS and are held by brokerage firms other than the owner of this website. The listing brokerage is identified in any listing details. Information is deemed reliable but is not guaranteed. If you believe any FMLS listing contains material that infringes your copyrighted work please click here to review our DMCA policy and learn how to submit a takedown request. © 2024. First Multiple Listing Service, Inc.
 - property

Send a message

Message successfully sent.

Your message

What is 3 + 4 ?

Reason for contacting?

I agree to receive email communication and understand I can unsubscribe at any time.

I agree to be contacted by Next Level Realty Group via call, email, and text for real estate services. To opt out, you can reply 'stop' at any time or reply 'help' for assistance. You can also click the unsubscribe link in the emails. Message and data rates may apply. Message frequency may vary. Privacy Policy

Sign Out

Virtual Assistant

Would you like to take the next step with this property? We can help you schedule a showing or virtual tour, or send you more details.

Yes, I would like more information.

Thank You for Your Reply, One of Our Agents will contact you as soon as possible

No, maybe later.

Thank you, you can always contact me via email, phone number or through the contact form.

Realhub AI

Lucy - Your AI-Powered Realtor

Update Your Temporary Password

Personalize your search

Enter your email and we'll notify you immediately when new listings match what you're looking for.

or enter email address

Already have an account ? Login here

Continue your home search

I agree to receive communications and understand I can unsubscribe at any time.

I agree to be contacted by Next Level Realty Group via call, email, and text for real estate services. To opt out, you can reply 'stop' at any time or reply 'help' for assistance. You can also click the unsubscribe link in the emails. Message and data rates may apply. Message frequency may vary. Privacy Policy

Already have an account ? Login here

We use cookies

We use cookies primarily for analytics to enhance your experience. By accepting, you agree to our use of these cookies. You can manage your preferences or learn more about our cookies policy.






