


Property
Beds
4
Full Baths
4
1/2 Baths
2
Year Built
2012
Sq.Footage
6,212
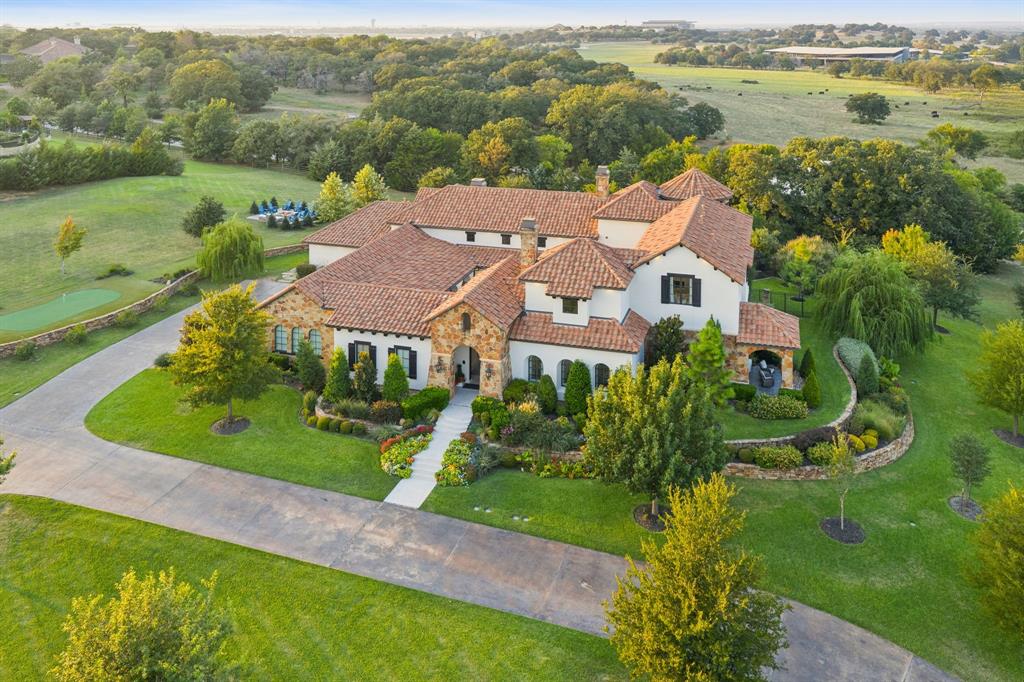
Welcome home to this Stunning one-owner private home build by Scott Simmons in exclusive Vaquero. Magnificent curb appeal and mature rich landscaping greets you on the circular drive. Enter the Foyer to an impressive statement stairway and quiet private Office with gorgeous millwork. The Formal Dining Room is ready for your holiday get together, complete with a Serving bar, Bev fridge, sink and Impressive 500+ bottle Temperature Controlled Wine Room to store your entire collection. The Great Room area boasts a spacious layout with large Family Room with a stone, see through fireplace and a wall of French doors that open to the back covered patio. The Chef's Kitchen is ready for easy everyday cooking or entertaining with its large island with 2nd sink, professional grade appliances, beautiful cabinetry and spacious Walk In Pantry. The lovely Breakfast Room enjoys a roaring fireplace for cool evenings and beautiful windows to enjoy stunning backyard and pool views. Retreat to the Primary Suite, complete with a large boutique level closet + 2nd closet with tons of natural light. The downstairs Guest Suite is a perfect mother in law set up with private sitting area with 2 walls of windows and coffee bar, spacious bathroom and lovely bedroom with privacy. Upstairs boasts a Game Room with wet bar with bev fridge and balcony all overlooking the pool and yard, plus 2 large Guest Suites with ensuite baths and walk in closets. Step outdoors to enjoy a spacious gorgeous outdoor living area with fireplace and phantom screens, plus a separate grill station. The Claffey sparkling pool and spa also has lovely water features. The backyard enjoys privacy as it is backing to a protected green space that will always remain open. Quality throughout, impeccably maintained, custom details and finishes abound! *** Immediate Vaquero Golf Membership available - Buyer must complete the Vaquero membership process, be approved and pay all fees and dues. ***.
Features & Amenities
Interior
-
Other Interior Features
Built-in Features, Central Vacuum, Chandelier, Granite Counters, Kitchen Island, Natural Woodwork, Walk-In Closet(s), High Speed Internet, Smart Home
-
Total Bedrooms
4
-
Bathrooms
4
-
1/2 Bathrooms
2
-
Basement YN
NO
-
Cooling YN
YES
-
Cooling
Central Air, Electric, Zoned
-
Fireplace YN
YES
-
Heating YN
YES
-
Heating
Central, Natural Gas, Zoned
-
Pet friendly
N/A
Exterior
-
Garage
Yes
-
Garage spaces
4
-
Construction Materials
Stone
-
Other Exterior Features
Balcony, Rain Gutters, Lighting, Outdoor Grill, Garden
-
Parking
Electric Vehicle Charging Station(s), Garage, Garage Door Opener, Garage Faces Side, Oversized, Attached
-
Patio and Porch Features
Covered
-
Pool
Yes
-
Pool Features
Gunite, Heated, In Ground, Pool/Spa Combo
-
Waterfront YN
NO
Area & Lot
-
Lot Features
Few Trees, Landscaped, Subdivided
-
Lot Size(acres)
0.595
-
Lot Size(square feet)
25,918
-
Property Type
Residential
-
Property Sub Type
Single Family Residence
-
Architectural Style
Traditional
Price
-
Sales Price
$5,999,000
-
Tax Amount
$32,712
-
Financing Options
Cash, Conventional, VA Loan
-
Sq. Footage
6,212
-
Price/SqFt
$965
HOA
-
Association
YES
-
Association Fee
$7,500
-
Association Fee Frequency
Annually
-
Association Fee Includes
N/A
Property Resources
-
Horse Property
NO
School District
-
Elementary School
Westlake Academy
-
Middle School
Westlake Academy
-
High School
Westlake Academy
Property Features
-
Accessibility Features
Accessible Doors
-
Foundation Details
Slab
-
Senior Community YN
NO
-
Sewer
Public Sewer
-
Tax Lot
40R
-
Water Source
Public
Schedule a Showing
Showing scheduled successfully.
Mortgage calculator
Estimate your monthly mortgage payment, including the principal and interest, property taxes, and HOA. Adjust the values to generate a more accurate rate.
Your payment
Principal and Interest:
$
Property taxes:
$
HOA fees:
$
Total loan payment:
$
Total interest amount:
$
Location
County
Tarrant
Elementary School
Westlake Academy
Middle School
Westlake Academy
High School
Westlake Academy
Listing Courtesy of Kelly Marcontell, Ebby Halliday, REALTORS
RealHub Information is provided exclusively for consumers' personal, non-commercial use, and it may not be used for any purpose other than to identify prospective properties consumers may be interested in purchasing. All information deemed reliable but not guaranteed and should be independently verified. All properties are subject to prior sale, change or withdrawal. RealHub website owner shall not be responsible for any typographical errors, misinformation, misprints and shall be held totally harmless.

AGENT
Joe Boston
Call Joe today to schedule a private showing.

* Listings on this website come from the FMLS IDX Compilation and may be held by brokerage firms other than the owner of this website. The listing brokerage is identified in any listing details. Information is deemed reliable but is not guaranteed. If you believe any FMLS listing contains material that infringes your copyrighted work please review our DMCA policy and learn how to submit a takedown request.© 2024 FMLS.
Related Properties

Westlake
2320 Cedar Elm Terrace
4 Beds
4 Baths
5,747 Sq.Ft.
$5,995,000
MLS#: 21395465

Westlake
2317 Cedar Elm Terrace
3 Beds
4 Baths
4,779 Sq.Ft.
$4,800,000
MLS#: 21402143
Westlake
2 Paigebrooke
5 Beds
6 Baths
7,638 Sq.Ft.
$6,500,000
MLS#: 21234052

Westlake
1408 Fountain Grass Court
5 Beds
6 Baths
8,129 Sq.Ft.
$6,490,000
MLS#: 21339873

Westlake
1402 Fountain Grass Court
5 Beds
5 Baths
6,773 Sq.Ft.
$5,495,000
MLS#: 21388819

Westlake
2006 Nighthawk Court
4 Beds
4 Baths
6,331 Sq.Ft.
$5,950,000
MLS#: 21297798
