


Property
Beds
4
Full Baths
4
1/2 Baths
1
Year Built
2002
Sq.Footage
5,747
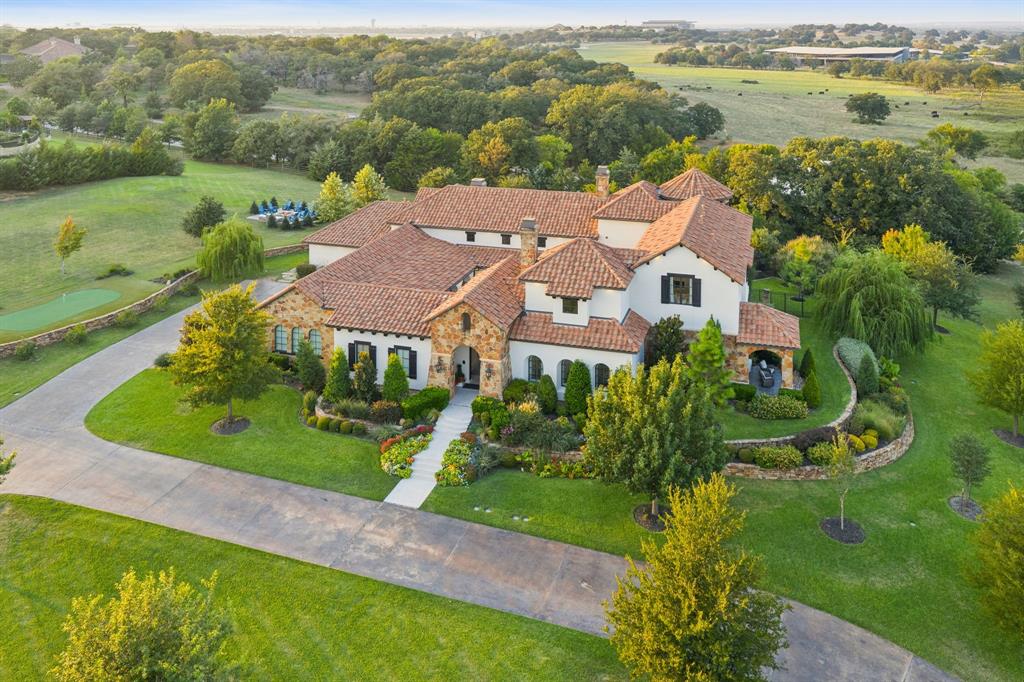
GORGEOUS VAQUERO GOLF COURSE VILLA COMPLETELY REMODELED DOWN TO THE STUDS! This Stunning Villa offers a perfect blend of luxury, modern open design and breathtaking views. No detail was overlooked in the comprehensive renovation including updated systems, foam encapsulation + thoughtfully expanded square footage to enhance both functionality & livability. The light-filled, Open-Concept floor plan creates a seamless flow between Living, Dining & Entertaining spaces, while oversized windows + wall of glass doors showcase spectacular panoramic views of the Golf Course. The Reinvented Layout boasts spacious Living areas, beautifully appointed en suite Bedrooms, and elegant Indoor-Outdoor Living opportunities designed to take advantage of the villa’s exceptional setting. Every surface, walls, insulation, wiring, lighting, white oak flooring, cabinetry, countertops, all systems, electronics, etc... all were upgraded with the highest quality & Luxury Finishes. You will also find a very generous sized Family Room w limestone fireplace, walk up entertaining Bar and glass wall Wine display. The Chef's Kitchen is a dream, including a back prep area for easy living and large Laundry room with work space, expansive cabinetry and a built in water dispenser. Retire to the peaceful Primary Retreat w serene pool and Golf Course Views, along with a stunning Spa Bath, 2 water closets, dual vanities, electronic shower system + spacious custom closet. Upstairs is complete with 3 beds with en-suites, plus Game room with a large patio overlooking the incredible backyard & multiple golf course fairways. Backyard Oasis features a brand new Watercrest pool w tanning ledge, water features, in-ground cleaning system + fire bowls. The backyard has all new landscaping, a large fire pit, covered patio, automated screens, outdoor Kitchen-Grill area + AMAZING VIEWS! **Priority Status for Vaquero Golf Membership! **(Buyer must be accepted via Vaquero membership process and pay all Club fees.)
Features & Amenities
Interior
-
Other Interior Features
Built-in Features, Chandelier, Double Vanity, Kitchen Island, Open Floorplan, Pantry, Walk-In Closet(s), Wet Bar, High Speed Internet, Smart Home, Wired for Sound
-
Total Bedrooms
4
-
Bathrooms
4
-
1/2 Bathrooms
1
-
Basement YN
NO
-
Cooling YN
YES
-
Cooling
Ceiling Fan(s), Central Air, Electric, Zoned
-
Fireplace YN
YES
-
Heating YN
YES
-
Heating
Central, Natural Gas, Zoned
-
Pet friendly
N/A
Exterior
-
Garage
Yes
-
Garage spaces
3
-
Construction Materials
Stone, Stucco
-
Other Exterior Features
Balcony, Fire Pit, Gas Grill, Rain Gutters, Lighting, Outdoor Grill, Outdoor Kitchen
-
Parking
Driveway, Garage Door Opener, Garage Faces Side, Inside Entrance, Oversized, Storage, Gated, Attached
-
Patio and Porch Features
Covered
-
Pool
Yes
-
Pool Features
Gunite, Heated, In Ground, Pool/Spa Combo, Waterfall
-
Waterfront YN
NO
Area & Lot
-
Lot Features
Few Trees, Landscaped, On Golf Course, Subdivided
-
Lot Size(acres)
0.341
-
Lot Size(square feet)
14,853
-
Property Type
Residential
-
Property Sub Type
Single Family Residence
-
Architectural Style
Contemporary/Modern
Price
-
Sales Price
$5,995,000
-
Tax Amount
$51,109
-
Financing Options
Cash, Conventional, VA Loan
-
Sq. Footage
5,747
-
Price/SqFt
$1,043
HOA
-
Association
YES
-
Association Fee
$7,500
-
Association Fee Frequency
Annually
-
Association Fee Includes
N/A
Property Resources
-
Horse Property
NO
School District
-
Elementary School
Westlake Academy
-
Middle School
Westlake Academy
-
High School
Westlake Academy
Property Features
-
Foundation Details
Slab
-
Senior Community YN
NO
-
Sewer
Public Sewer
-
Tax Lot
4
-
Water Source
Public
Schedule a Showing
Showing scheduled successfully.
Mortgage calculator
Estimate your monthly mortgage payment, including the principal and interest, property taxes, and HOA. Adjust the values to generate a more accurate rate.
Your payment
Principal and Interest:
$
Property taxes:
$
HOA fees:
$
Total loan payment:
$
Total interest amount:
$
Location
County
Tarrant
Elementary School
Westlake Academy
Middle School
Westlake Academy
High School
Westlake Academy
Listing Courtesy of Kelly Marcontell, Ebby Halliday, REALTORS
RealHub Information is provided exclusively for consumers' personal, non-commercial use, and it may not be used for any purpose other than to identify prospective properties consumers may be interested in purchasing. All information deemed reliable but not guaranteed and should be independently verified. All properties are subject to prior sale, change or withdrawal. RealHub website owner shall not be responsible for any typographical errors, misinformation, misprints and shall be held totally harmless.

AGENT
Joe Boston
Call Joe today to schedule a private showing.

* Listings on this website come from the FMLS IDX Compilation and may be held by brokerage firms other than the owner of this website. The listing brokerage is identified in any listing details. Information is deemed reliable but is not guaranteed. If you believe any FMLS listing contains material that infringes your copyrighted work please review our DMCA policy and learn how to submit a takedown request.© 2024 FMLS.
Related Properties

Westlake
2317 Cedar Elm Terrace
3 Beds
4 Baths
4,779 Sq.Ft.
$4,800,000
MLS#: 21402143
Westlake
2 Paigebrooke
5 Beds
6 Baths
7,638 Sq.Ft.
$6,500,000
MLS#: 21234052

Westlake
2109 Cedar Elm Terrace
4 Beds
4 Baths
6,212 Sq.Ft.
$5,999,000
MLS#: 21387753

Westlake
1408 Fountain Grass Court
5 Beds
6 Baths
8,129 Sq.Ft.
$6,490,000
MLS#: 21339873

Westlake
1402 Fountain Grass Court
5 Beds
5 Baths
6,773 Sq.Ft.
$5,495,000
MLS#: 21388819

Westlake
2006 Nighthawk Court
4 Beds
4 Baths
6,331 Sq.Ft.
$5,950,000
MLS#: 21297798
