Properties

Browse or get in touch to schedule a walkthrough.

  • Nearby me
Price range

Popular Features

Community Features

Association

Property Features

Waterfront

View

Exterior Features

Interior Features

Style

10000 properties match your criteria

Updated 1 minute ago

E-Alert name
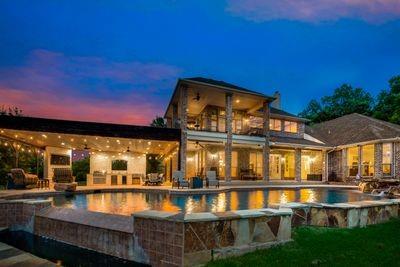
OPEN HOUSE SUNDAY, SEPT 18, 1PM - 3PM!!!  EXTREMELY RARE!!! Imagine pulling into your 10 acre fully gated luxurious custom estate with pastoral creek view that backs up to a golf course on one side and a 400 acre park on the other. Enjoy entertaining in your oversized outdoor kitchen overlooking a sparkling infinity pool with a waterfall and panoramic sunset view over your land. 7,883 sqft covered living space in main home plus an ADDITIONAL 2,600+sqft Barndominium that features separate living, full sized kitchen, bed and bath. Indoor basketball court and classroom, playroom, home office as well. Additional features include: tornado shelter, wine room, massive 2 story attic, surround sound throughout entire home, stocked pond, well for 10 acre sprinkler system, outdoor landscape lighting, 4 separate living areas, playroom, 2 full sized kitchens and one kitchenette. 6 total bedrooms, 5.5 bathrooms. Investment potential for weddings, airbnb, and acreage to build for developers.
#20155508

Garland

2525 E Brand Road

5 Beds

4 Baths

5,752 Sq.Ft.

$1,975,000

MLS#: 20155508
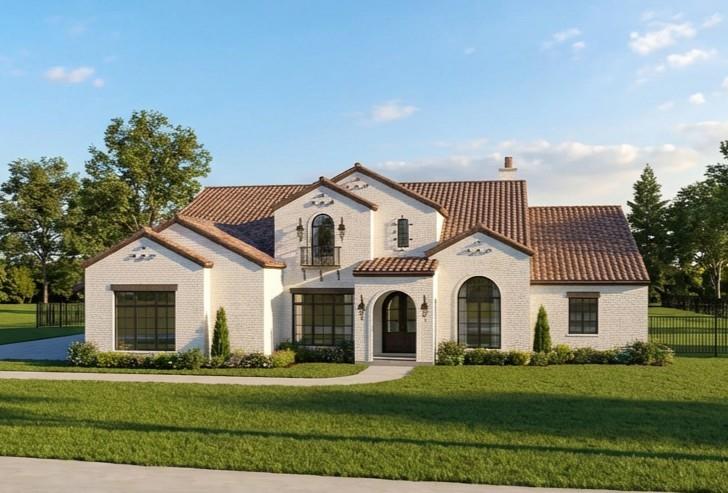
Nestled in the Exclusive Gated La Dorada community in the award-winning Aledo ISD. Adjacent to the Tiger Woods' Blue Jack Golf Course, opening in 2026. This stunning Custom Home offers soaring 18’ ceilings, wide-plank hardwood, and a dramatic floor-to-ceiling stone fireplace in the expansive Great Room. The Chef’s Kitchen showcases Tesoro Bianco Quartzite counters and backsplash up to the expansive vent hood. Completing the Kitchen: Sub-Zero refrigeration, 48” Wolf gas range, dual sinks, Coffee Bar, and Scullery.  Stone accent wall, spa-style bath with oversized wet room, soaker tub, dual showers, and dual closets for privacy and convenience. Outdoor living showcases a covered patio, Coyote gas grill, fridge, a planned resort-style pool, and a hot tub. La Dorada offers a 20,000 sq. ft. clubhouse with 4 pools, 4 tennis & 8 pickleball courts, a full gym, HIIT & yoga studios, an upcoming restaurant, and a 250-seat ballroom. High design, luxury finishes, and elite community living. Completion in Fall 2026.
#21213789

Aledo

408 Manza Court

4 Beds

4 Baths

4,623 Sq.Ft.

$1,975,000

MLS#: 21213789
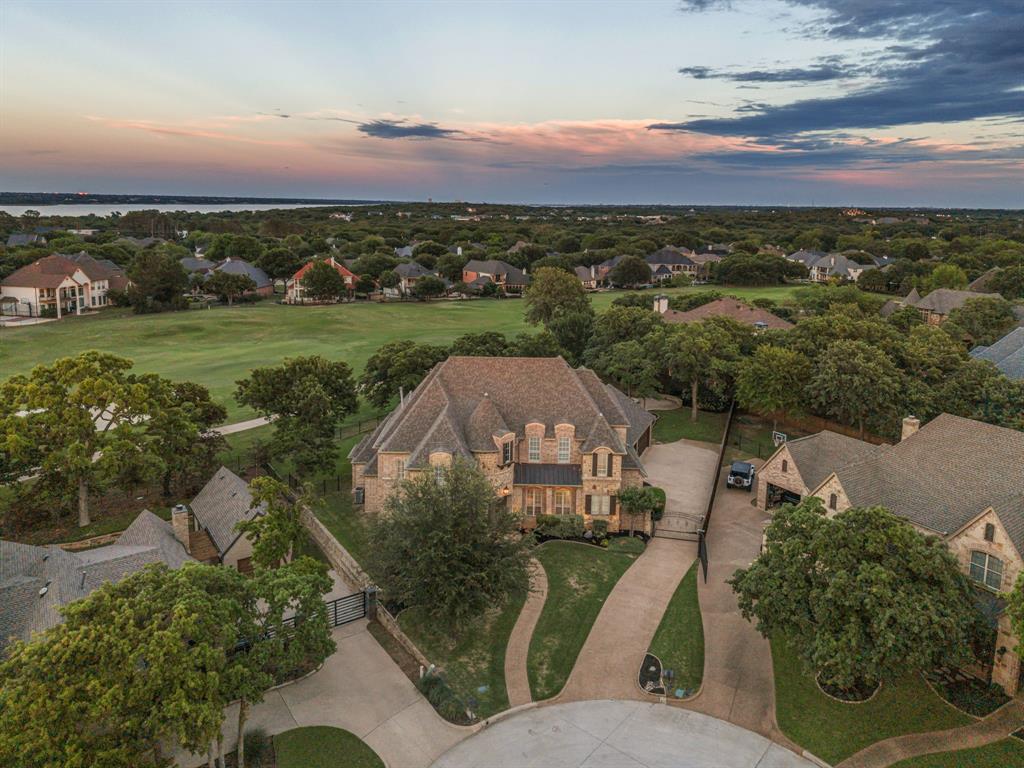
Multiple Offers Rec'd Overlooking the 14th of Trophy Club’s Whitworth Course and nestled at the end of a quiet cul-de-sac in The Knoll, this custom-built 5-bedroom home offers expansive golf course frontage and serene views from nearly every room. Remodeled in 2025-2026, every space has been refreshed with thoughtful design and modern finishes that blend comfort, luxury, and functionality. Refinished hardwood floors, quartzite and quartz counters, updated lighting, new carpet, designer selected backsplash and floor tiles. At the heart of the home, a stunning quartzite-topped kitchen island invites gatherings and conversation, opening seamlessly to the light-filled family room with center-opening sliding doors that frame the outdoor living area and picturesque golf course beyond. The open-concept layout is ideal for entertaining or relaxed weekends at home.
Step outside to a spacious covered patio featuring travertine pavers, a gas fireplace, a large firepit, outdoor grilling station and sparkling pool shaded by mature trees—perfect for cooling off on summer afternoons or hosting friends for evening get-togethers. The first-floor primary suite provides scenic views and a beautifully remodeled bath with dual walk-in shower. A private guest room on the main level offers flexibility for visitors. A formal office provides privacy to tackle work from home. Upstairs you’ll find three additional bedrooms, a large game room with wet bar, vaulted ceiling media room with stone accent wall, and a generous craft-laundry room featuring a sink, stacked washer-dryer space, and extensive counter space for folding laundry, wrapping gifts, or creative projects.
This home blends sophistication and ease of living with timeless finishes, dramatic architecture, and a prime Trophy Club location just moments from award-winning schools, parks, and community amenities. Mechanical updates include a roof (2021), tankless water heater, and two recently updated HVAC systems and central vacuum.
#21197954

Trophy Club

4 Heatherstone Court

5 Beds

4 Baths

5,570 Sq.Ft.

$1,975,000

MLS#: 21197954
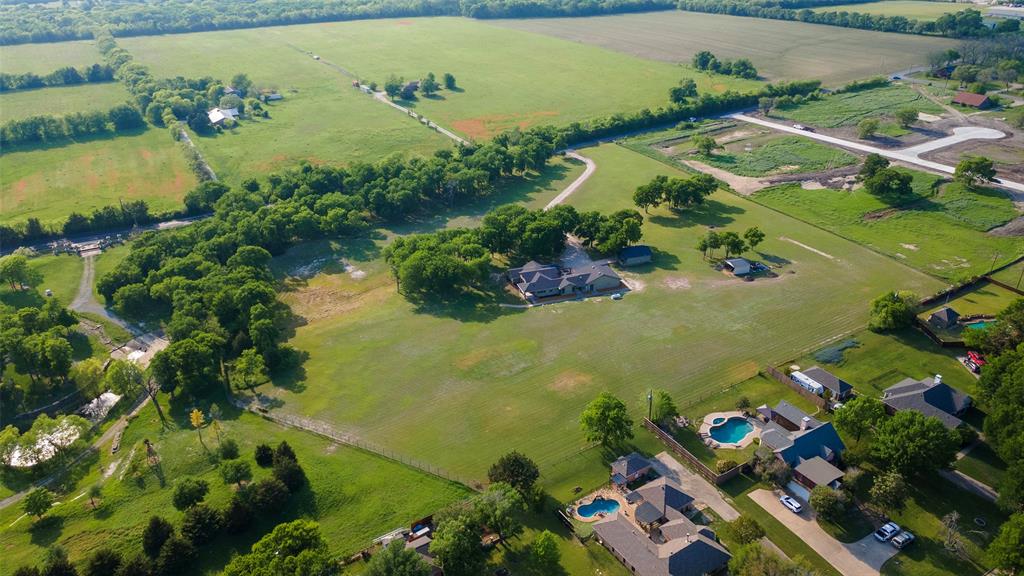
Prime Investment or Private Estate Opportunity in Melissa! This stunning 10-acre property on Miller Road offers incredible versatility, whether you're looking for a future development investment or a private estate. The 2,466 sq. ft. custom home, built in 2011, has been immaculately maintained and presents as much newer. It features two bedrooms, an office, 2.5 baths, beautiful light new wood flooring, modern cabinetry, and energy-efficient amenities such as two tankless water heaters and spray foam insulation. The home also includes a warrantied septic system and an expansive 1,000+ sq. ft. three-car garage with a designated car detailing area.

In addition to the home, the property includes a 30’ x 24’ workshop with 24 feet of workbench space plus an additional 4’ x 10’ workbench island. A garage door allows access to one car bay, with the potential to modify for two. There is also a three-sided metal storage barn, perfect for equipment or livestock needs. The wildlife exemption on nine acres offers a tax advantage, and mature trees line the front of the property, adding to its charm.

Surrounded by well-developed high-end estate properties, this land is ideally situated. To the north, a 12-acre multi-home estate is under development, while the two neighboring estates to the south (20 and 30 acres) each feature multiple well-appointed homes. The location is unbeatable, just minutes from Hwy 121 and Hwy 5, providing both convenience and privacy.

Whether you choose to live in the existing home and enjoy the space, build an additional home or two, or lease the property and hold it for future development, the possibilities are endless. Don't miss this rare opportunity.
#20913697

Melissa

1228 Miller Road

2 Beds

2 Baths

2,466 Sq.Ft.

$1,975,000

MLS#: 20913697
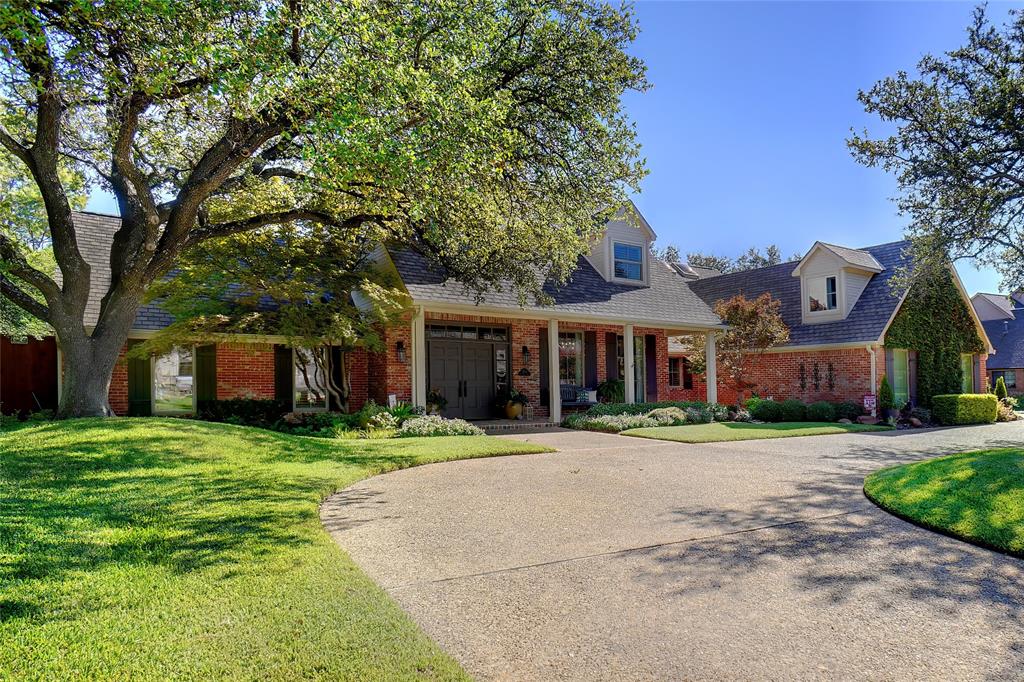
Discover this immaculate home nestled on a SERENE CREEK LOT in the highly sought-after Bent Tree neighborhood! Meticulously maintained, this property offers everything from a resort-style backyard with lush landscaping and illuminated trees to a spa-like bath complete with heated floors. This home effortlessly blends timeless style, warmth, and comfort into one beautifully designed space. You’ll be greeted by herringbone brick walkways, wood flooring, exposed wood beams, coffered ceilings, brick fireplaces, and tall picture windows showcasing stunning views! Enjoy coffee by the fireplace in the chef's kitchen or on the covered side patio. The primary suite, located on the main floor, features a spacious sitting area, a large bath with separate vanity areas, two closets, and two toilet areas, essentially creating two bath spaces in one!  Relax on the oversized covered area or by the free-standing fireplace while preparing your favorite meal. Must see this beautiful creek lot!
#20725545

Dallas

17512 River Hill Drive

4 Beds

3 Baths

4,305 Sq.Ft.

$1,975,000

MLS#: 20725545
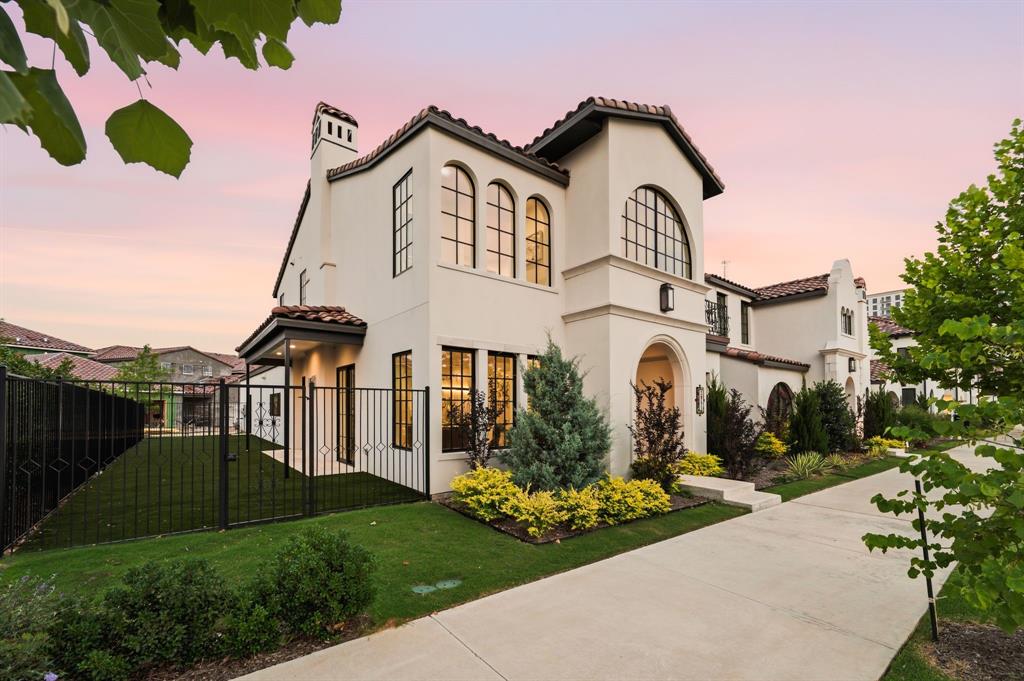
Nestled within the prestigious Lakeside Village community, this exceptional luxury villa offers the perfect blend of sophisticated design, convenience, and lakeside living. Just moments from the shores of Lake Grapevine, residents enjoy an unparalleled lifestyle surrounded by scenic walking trails, breathtaking sunsets, and the natural beauty of one of North Texas’ most sought-after waterfront destinations. Designed for those seeking a lock-and-leave lifestyle without sacrificing luxury, this villa is ideally situated within a vibrant, walkable community where boutique shopping, wellness services, award-winning restaurants, wine bars, coffee shops, and year-round community events are just steps away. Outdoor enthusiasts will appreciate immediate access to the renowned Northshore Trail, featuring over 21 miles of picturesque hiking and biking trails along the lake. Inside, the home showcases exceptional craftsmanship and thoughtfully curated finishes throughout. The gourmet chef’s kitchen is a true centerpiece, featuring premium Sub-Zero, Wolf, and Cove appliances, stunning Arizona Tile selections, and custom Kohler fixtures. Seamlessly connected to the expansive dining and living areas, the open-concept design creates the perfect setting for entertaining guests or enjoying relaxed evenings at home. The luxurious primary suite serves as a private retreat, complete with a spa-inspired ensuite bath, deep soaking tub, and spacious walk-in closet. Beyond the community, enjoy convenient access to DFW International Airport, Southlake Town Square, and the major business and entertainment districts of both Dallas and Fort Worth. Whether you're searching for a primary residence, a luxurious second home, or a low-maintenance retreat, this exceptional villa presents a rare opportunity to experience the very best of Lakeside Village where luxury, nature, dining, shopping, and community come together at the water’s edge.
#21269713

Flower Mound

2951 Sunset Boulevard

4 Beds

4 Baths

3,508 Sq.Ft.

$1,975,000

MLS#: 21269713

Rare opportunity to own a Bertram C. Hill designed HP Duplex on wide 80 x 123.5'  lot and-or build new on this highly desirable beautiful tree-lined street!  Each unit has 3 Bedrooms and 2 Full Baths, and lower unit has His-Her primary baths + powder bath. Generous sized formals, fireplaces (presently capped), and breakfast rooms are adjacent to kitchens.  Lower unit has entry with closet and powder bath and upper unit has charming light-filled sun porch. Beautiful and upgraded features include: hardwoods, new carpeting, plantation shutters, granite and quartz countertops, Stainless Steel appliances. Lower unit has commercial Viking gas range, SubZero refrigerator-freezer, and a fabulous custom-designed  Bentwood kitchen with plenty of room for storage. Property also includes full guest quarters and two separate 2-car garages, one for each unit (4 car garage total). Back yard has beautiful artificial turf and landscaping, and gorgeous mature live oak trees.  ***Lower unit is leased.
#20424279

Highland Park

4525 Westway Avenue

6 Beds

5 Baths

4,815 Sq.Ft.

$1,975,000

MLS#: 20424279

Located in one of the most sought after neighborhoods within the Park Cities, this corner lot is walking distance to Bradfield Elementary and Highland Park Village. The existing Tudor style home sits on a 58 x 155 lot with 4 bedrooms, 3 full bathrooms and just under 2500 square feet. Value is in the land.
#20413864

University Park

4149 San Carlos Drive

4 Beds

3 Baths

2,492 Sq.Ft.

$1,975,000

MLS#: 20413864
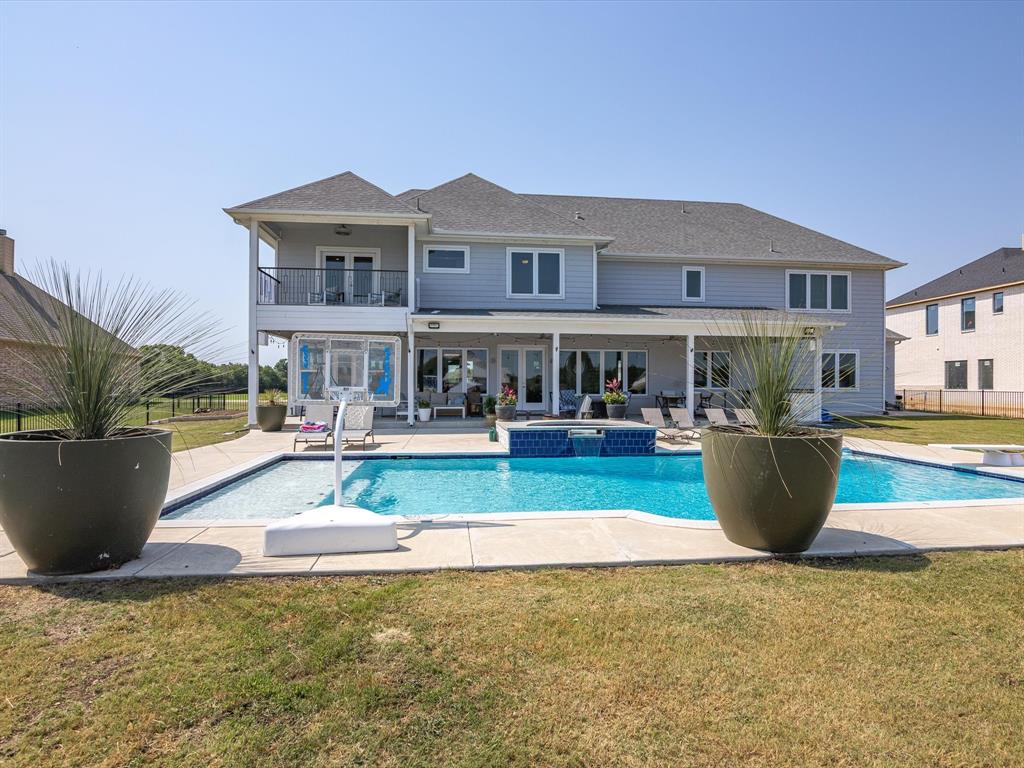
Eagle Mountain Lake LAKESIDE PARADISE complete with DOCK, POOL, & OUTDOOR KITCHEN! Enjoy year round Lake Life that feels miles away, but just 25 minutes to Fort Worth & TCU! Incredible views & waterfront breeze you’ve dreamed of! Designed to entertain, this CUSTOM HOME features a resort style diving pool & spa, new DOCK w LIFT, HUGE CHEFS KITCHEN w custom cabinetry, granite island, lg walk-in pantry & adjoining wet bar. Open concept layout w lower floor including 2 living spaces w 2 fireplaces, kitchen, dining & pane-glass workout or flex room plus 2 rooms used as office & guestroom or Mother-in-law suite! Upstairs boasts 2 en-suite bedrooms, a huge primary suite w spacious bathroom w double shower, soaking tub, walk-in closet & balcony, plus a Great Room Suite incl. bonus room & lg storage closet! Almost 1 acre in gated community w adjoining green-space to see tons of deer & beautiful views! Oversized 3-car garage for a large truck (1400 sqft), foam insulation means energy efficient!
#20289717

Pelican Bay

1749 Laguna Bay

5 Beds

5 Baths

4,752 Sq.Ft.

$1,975,000

MLS#: 20289717
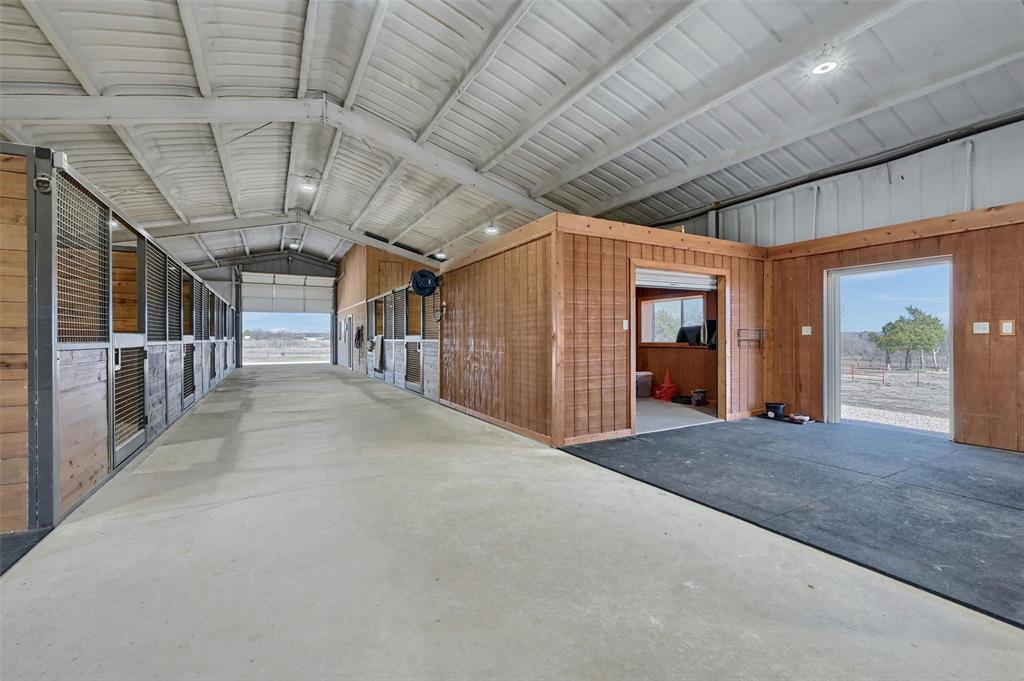
Welcome to 2824 CR 107 in Whitesboro, TX—a turnkey horse ranch where wide-open spaces, luxury living, and top-tier equestrian amenities come together on 25+ acres of prime Texas land. Whether you're a serious competitor, a horse enthusiast, or just someone who loves the peace of country living, this property has it all.

At the heart of the property sits a stunning 3,500 sq. ft. custom-engineered barndominium. Step inside, and you're greeted by a bright, open-concept living space, flooded with natural light and breathtaking views of the surrounding pastures. The kitchen is built for entertaining, plenty of prep space, and room to gather. Enjoy the wood-burning fireplace on cooler days. With three spacious bedrooms and two well-appointed baths, there’s room for the whole family. The primary suite features an expansive walk-in closet and a en-suite bath. Upstairs, a flex space in the loft offers endless possibilities.The front and back porches are perfect spots to sip coffee at sunrise or unwind as the Texas sky lights up in the evening.

The 10-stall show barn is an absolute dream. It’s not just functional—it’s top-of-the-line.
Spray foam insulation, custom stalls, large wash bay, tack-up area, and an enclosed tack room make chores a breeze.
LED lighting and fans ensure a comfortable space. Also included is spacious office with a bathroom. 

With fertilized coastal pastures, you'll have high hay yields and premium grazing. Each paddock is outfitted with pipe and no-climb fencing, along with a loafing shed and water. Sandy loam soil covers the property, providing perfect footing and drainage.
Already graded for a 125x275 riding arena, this property is primed for future expansion. Covered trailer parking and an RV hookup, make travel easy.
Just an hour from the DFW Metroplex and less than 30 minutes from Sherman, Gainesville, and Lake Texoma.
Come visit this great N TX horse property and see for yourself why it's the perfect place to call home.
#20868566

Whitesboro

2824 County Road 107

3 Beds

2 Baths

3,500 Sq.Ft.

$1,975,000

MLS#: 20868566
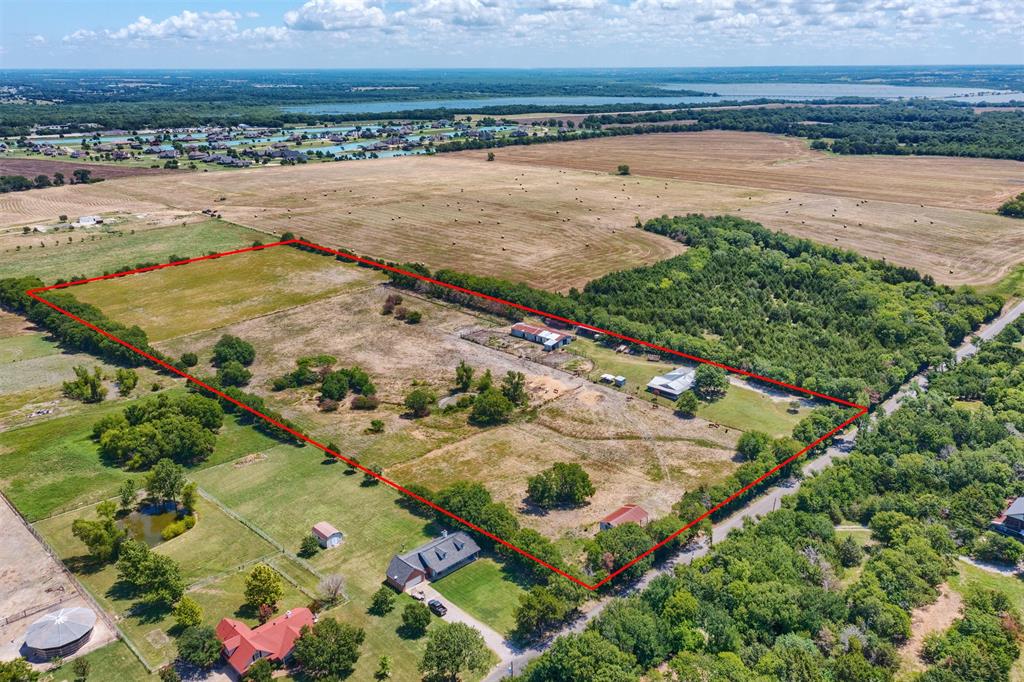
This 16.4-acre Princeton Ranch presents a rare investment opportunity, boasting over 500 feet of frontage along CR 491 and convenient access to US 380. Situated within the Princeton ETJ and designated as Suburban Living in the City of Princeton's future use map, the property is strategically positioned next to a planned residential development for 300+ single-family homes. The property currently operates as a horse ranch, featuring a charming 3-bedroom, 2-bathroom main home, an older but well-equipped main horse barn with 17 stalls and 4 tie stalls, as well as two additional hay & equipment barns. Positioned just beyond the city limits with no known restrictions, this prime piece of land offers a promising future for suburban or estate living. With 1 acre designated as a homestead and the remaining 15.4 acres benefiting from an agricultural exemption, this property presents investment opportunity and residential development with endless possibilities.
#20665182

Princeton

10539 County Road 491

None Beds

None Baths

N/A

$1,975,000

MLS#: 20665182

Located in one of the most sought after neighborhoods within the Park Cities, this corner lot is walking distance to Bradfield Elementary and Highland Park Village. The existing Tudor style home sits on a 58 x 155 lot with 4 bedrooms, 3 full bathrooms and just under 2500 square feet. Value is in the land.
#20418395

University Park

4149 San Carlos Drive

None Beds

None Baths

0.2061 acres

$1,975,000

MLS#: 20418395

Buyer will become the landlord. This car wash is fully leased out.
#21125518

Pearland

1980 Country Place Parkway

None Beds

None Baths

1,000 Sq.Ft.

$1,975,000

MLS#: 21125518
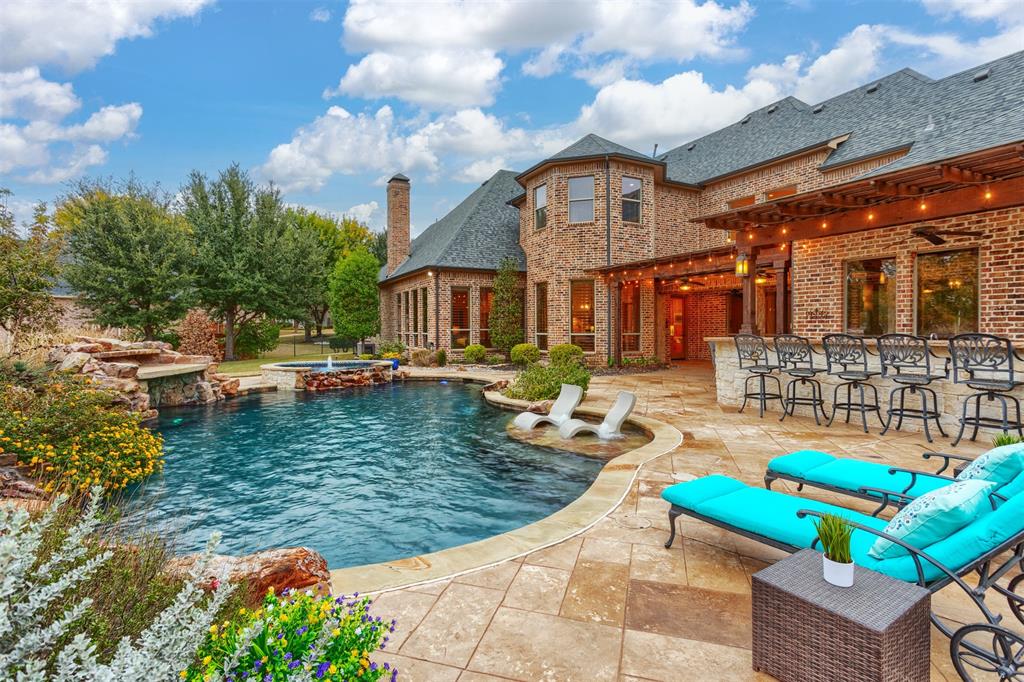
This beautiful custom home in gated Stonebridge Estates sits on just under 1 acre.  From the sweeping entry to the fabulous outdoor living you will be impressed!  Primary and a a guest suite downstairs on opposite sides of the home. Also downstairs, the large executive study, formal dining with wine room, utility, large open kitchen and family rooms are all sure to please.  Primary bedroom closet features built ins and a washer dryer hookup. Upstairs is a game room, 3 large bedrooms, full sized media room plus an additional bonus room off media that can be additional bedroom or workout space.  The 4 car garage features special flooring and has custom built in cabinets.  The backyard oasis will have you spending hours in the large pool, or enjoying the covered outdoor living.  A generator that can power almost the entire home included. All information stated herin is believed to be accurate but should be verified by Buyer.  Buyer backed out with due to no fault of the seller.
#20401627

McKinney

409 Windwood Court

5 Beds

5 Baths

6,843 Sq.Ft.

$1,975,000

MLS#: 20401627
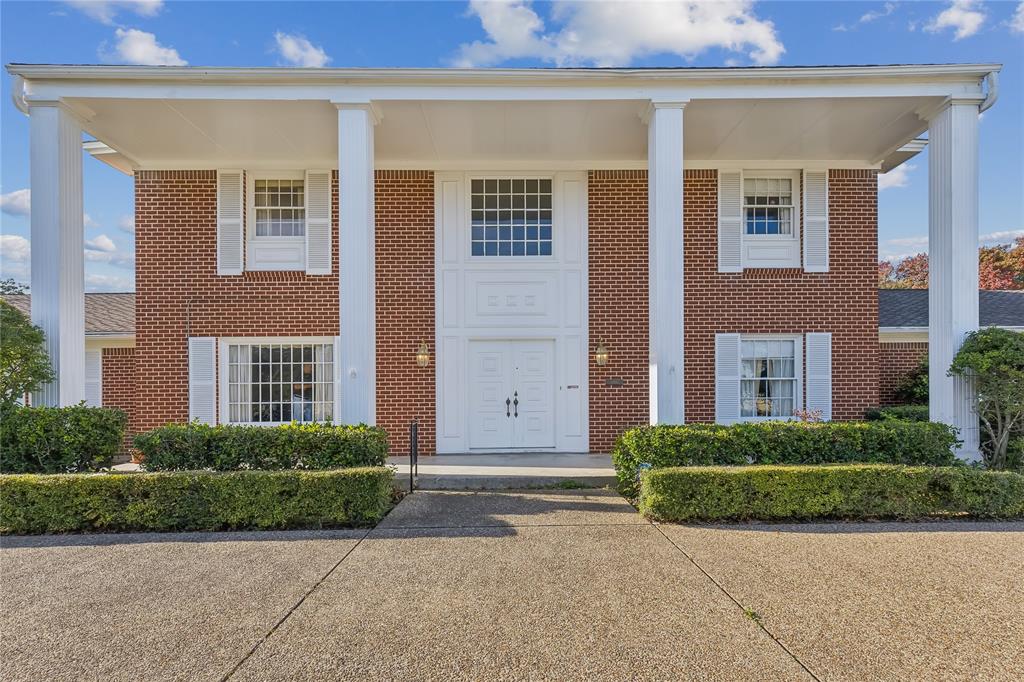
Welcome to 3901 Mockingbird Lane, a stunning example of quintessential Colonial architecture in Fort Worth. This iconic estate provides a rare opportunity to live directly across from Colonial Country Club, overlooking the 15th fairway. Designed for entertaining, the versatile floor plan presents five spacious bedrooms with three full and one-half bathrooms; including two large primary suites located on the first and second levels. The family room overlooks the private grounds showcasing a vaulted ceiling, walls of windows, and a massive fireplace and adjoins the large kitchen complete with abundant cabinetry and walk-in pantry. Other notable features include gorgeous terrazzo floors, formal dining room, large utility room, newer HVAC and secondary living or home office boasting picturesque golf course views. This prominent residence is situated on nearly half-acre providing ample outdoor living space for relaxation with plenty of room for a pool or expansion. Indulge in the enviable lifestyle of a golf cart ride to dinner at Colonial. This timeless estate captures the essence of elegance and sophistication, offering a unique opportunity to own a piece of architectural history and a chance to add your personal touches.
#20787893

Fort Worth

3901 Mockingbird Lane

5 Beds

3 Baths

4,104 Sq.Ft.

$1,975,000

MLS#: 20787893

1 ... 655 656 657 658 659 ... 666
* Listings identified with the FMLS IDX logo come from FMLS and are held by brokerage firms other than the owner of this website. The listing brokerage is identified in any listing details. Information is deemed reliable but is not guaranteed. If you believe any FMLS listing contains material that infringes your copyrighted work please click here to review our DMCA policy and learn how to submit a takedown request. © 2024. First Multiple Listing Service, Inc.
 - property

Send a message

Message successfully sent.

Your message

What is 3 + 4 ?

Reason for contacting?

I agree to receive email communication and understand I can unsubscribe at any time.

I agree to be contacted by Next Level Realty Group via call, email, and text for real estate services. To opt out, you can reply 'stop' at any time or reply 'help' for assistance. You can also click the unsubscribe link in the emails. Message and data rates may apply. Message frequency may vary. Privacy Policy

Sign Out

Virtual Assistant

Would you like to take the next step with this property? We can help you schedule a showing or virtual tour, or send you more details.

Yes, I would like more information.

Thank You for Your Reply, One of Our Agents will contact you as soon as possible

No, maybe later.

Thank you, you can always contact me via email, phone number or through the contact form.

Realhub AI

Lucy - Your AI-Powered Realtor

Update Your Temporary Password

Personalize your search

Enter your email and we'll notify you immediately when new listings match what you're looking for.

or enter email address

Already have an account ? Login here

Continue your home search

I agree to receive communications and understand I can unsubscribe at any time.

I agree to be contacted by Next Level Realty Group via call, email, and text for real estate services. To opt out, you can reply 'stop' at any time or reply 'help' for assistance. You can also click the unsubscribe link in the emails. Message and data rates may apply. Message frequency may vary. Privacy Policy

Already have an account ? Login here

We use cookies

We use cookies primarily for analytics to enhance your experience. By accepting, you agree to our use of these cookies. You can manage your preferences or learn more about our cookies policy.






