


Property
Beds
5
Full Baths
5
1/2 Baths
2
Year Built
2019
Sq.Footage
4,880
Welcome to 6261 Brentway, a beautifully upgraded 5-bed, 7-bath Frisco home with 4,880 sq ft and a 3-car garage. Custom wood beams, Restoration Hardware lighting and Hunter Douglas motorized shades set the tone. Grand Foyer with a Spiraling Staircase and Private Office with French Doors Half way up the steps. The gourmet kitchen boasts quartzite waterfall counters, a Sub-Zero refrigerator, Wolf gas range and built-in Wolf coffee system. The primary bath showcases Italian Calacatta gold marble and Artistic Tile waterjet mosaic. Lutron lighting, camera security, three HVAC systems with UV lights and whole-home water filtration with RO add everyday comfort. Step outside to a resort-style backyard with a pool, fire torches, water features and outdoor audio, plus a covered patio with outdoor kitchen and a separate pavilion with fireplace, TV, heaters and a private outdoor bathroom. Extensive landscape lighting completes this exceptional home.
Features & Amenities
Interior
-
Other Interior Features
Built-in Features, Cathedral Ceiling(s), Chandelier, Dry Bar, Eat-in Kitchen, Granite Counters, Kitchen Island, Open Floorplan, Other, Pantry, Walk-In Closet(s), In-Law Floorplan
-
Total Bedrooms
5
-
Bathrooms
5
-
1/2 Bathrooms
2
-
Basement YN
NO
-
Cooling YN
YES
-
Cooling
Electric
-
Fireplace YN
YES
-
Heating YN
YES
-
Heating
Electric
-
Pet friendly
N/A
Exterior
-
Garage
Yes
-
Garage spaces
3
-
Construction Materials
Stone, Brick, Stone Veneer
-
Parking
Garage, Attached
-
Patio and Porch Features
Covered
-
Pool
Yes
-
Pool Features
In Ground, Other
-
Waterfront YN
NO
Area & Lot
-
Lot Size(acres)
0.27
-
Lot Size(square feet)
11,761
-
Property Type
Residential
-
Property Sub Type
Single Family Residence
Price
-
Sales Price
$1,995,000
-
Tax Amount
$21,348
-
Financing Options
Cash, Conventional, VA Loan
-
Sq. Footage
4,880
-
Price/SqFt
$408
HOA
-
Association
YES
-
Association Fee
$1,727
-
Association Fee Frequency
Annually
-
Association Fee Includes
N/A
School District
-
Elementary School
Allen
-
Middle School
Hunt
-
High School
Frisco
Property Features
-
Foundation Details
Slab
-
Sewer
Public Sewer
-
Tax Lot
2
-
Water Source
Public
Schedule a Showing
Showing scheduled successfully.
Mortgage calculator
Estimate your monthly mortgage payment, including the principal and interest, property taxes, and HOA. Adjust the values to generate a more accurate rate.
Your payment
Principal and Interest:
$
Property taxes:
$
HOA fees:
$
Total loan payment:
$
Total interest amount:
$
Location
County
Denton
Elementary School
Allen
Middle School
Hunt
High School
Frisco
Listing Courtesy of Alex Maloney, Compass RE Texas, LLC
RealHub Information is provided exclusively for consumers' personal, non-commercial use, and it may not be used for any purpose other than to identify prospective properties consumers may be interested in purchasing. All information deemed reliable but not guaranteed and should be independently verified. All properties are subject to prior sale, change or withdrawal. RealHub website owner shall not be responsible for any typographical errors, misinformation, misprints and shall be held totally harmless.

AGENT
Joe Boston
Call Joe today to schedule a private showing.

* Listings on this website come from the FMLS IDX Compilation and may be held by brokerage firms other than the owner of this website. The listing brokerage is identified in any listing details. Information is deemed reliable but is not guaranteed. If you believe any FMLS listing contains material that infringes your copyrighted work please review our DMCA policy and learn how to submit a takedown request.© 2024 FMLS.
Related Properties
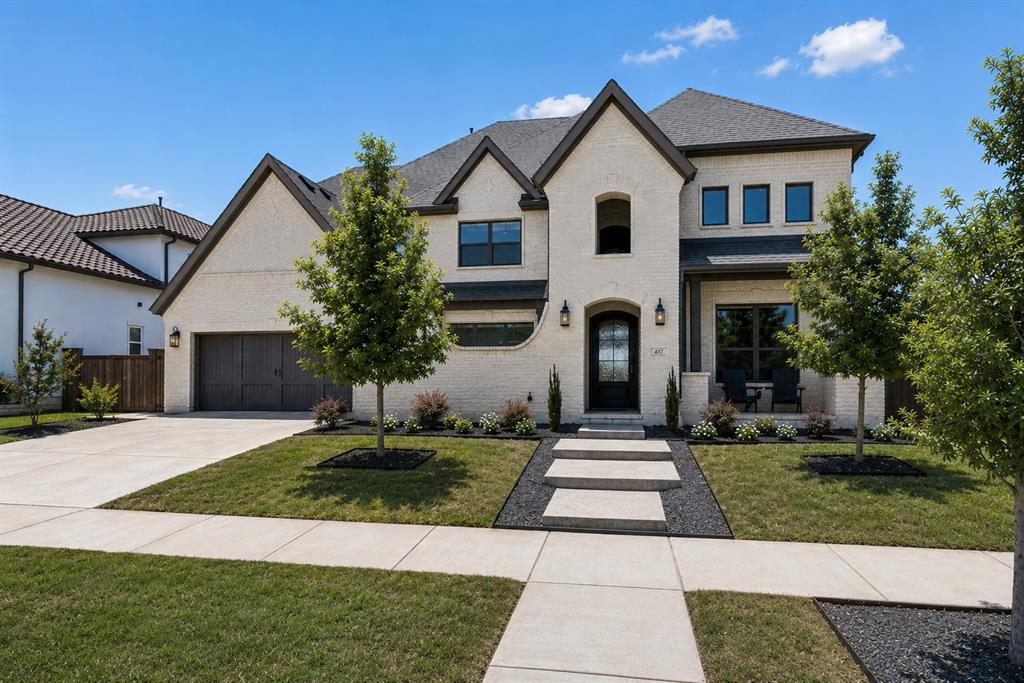
Frisco
417 Carlsbad Drive
4 Beds
4 Baths
4,623 Sq.Ft.
$1,890,000
MLS#: 21269137

Frisco
1255 Timber Lane
6 Beds
5 Baths
4,996 Sq.Ft.
$1,800,000
MLS#: 21408347
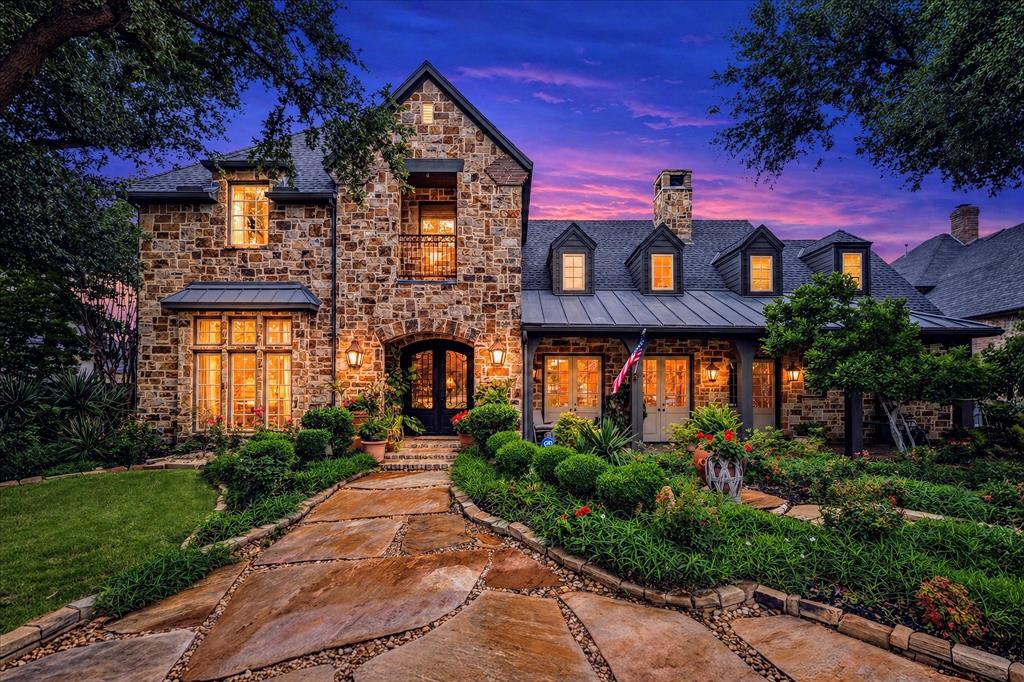
Frisco
5332 Longvue Drive
4 Beds
5 Baths
5,292 Sq.Ft.
$1,675,000
MLS#: 21252077

Frisco
3240 Coral Hill Street
4 Beds
4 Baths
3,003 Sq.Ft.
$1,895,000
MLS#: 21374997
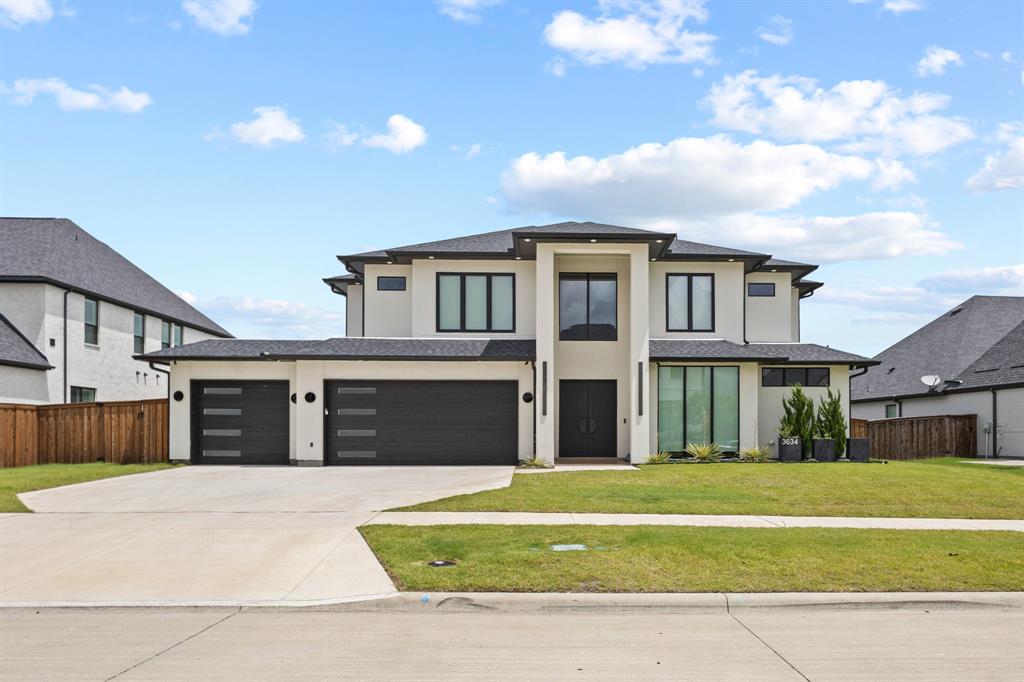
Frisco
3634 Hamilton Heights Avenue
5 Beds
4 Baths
4,289 Sq.Ft.
$1,619,999
MLS#: 21304324
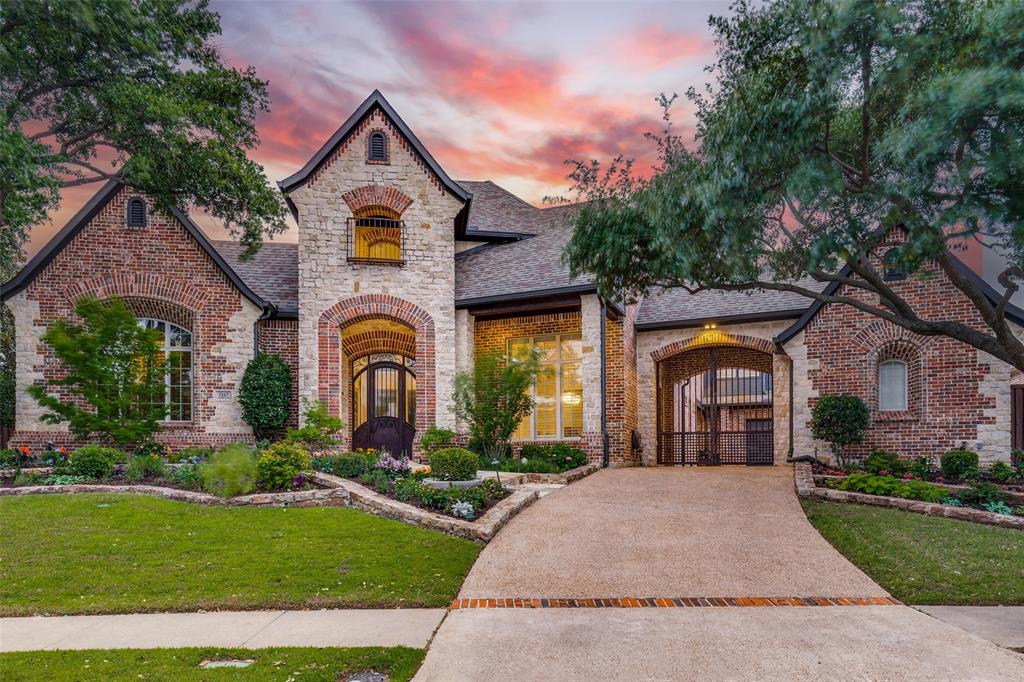
Frisco
5167 Lorraine Drive
5 Beds
4 Baths
6,283 Sq.Ft.
$1,795,000
MLS#: 21264496

Frisco
6159 Norwood Drive
6 Beds
5 Baths
5,102 Sq.Ft.
$2,300,000
MLS#: 21390999

Frisco
10423 Indigo Bush Lane
5 Beds
5 Baths
4,894 Sq.Ft.
$1,625,000
MLS#: 21393463

Frisco
13590 Tim Tam Circle
5 Beds
5 Baths
5,547 Sq.Ft.
$1,649,000
MLS#: 21288024

Frisco
6267 Bristol Place
5 Beds
4 Baths
6,145 Sq.Ft.
$1,895,000
MLS#: 21338811
