Features & Amenities

Interior

  • Other Interior Features

    Built-in Features, Chandelier, Eat-in Kitchen, Granite Counters, Kitchen Island, Open Floorplan, Other, Pantry, Walk-In Closet(s), High Speed Internet, Smart Home, Wired for Sound, In-Law Floorplan

  • Total Bedrooms

    6

  • Bathrooms

    5

  • 1/2 Bathrooms

    1

  • Basement YN

    NO

  • Cooling YN

    YES

  • Cooling

    Electric

  • Fireplace YN

    YES

  • Heating YN

    YES

  • Heating

    Electric

  • Pet friendly

    N/A

Exterior

  • Garage

    Yes

  • Garage spaces

    2

  • Construction Materials

    Stucco

  • Parking

    Garage, Attached

  • Patio and Porch Features

    Covered

  • Pool

    Yes

  • Pool Features

    In Ground

  • Waterfront YN

    NO

Area & Lot

  • Lot Size(acres)

    0.204

  • Lot Size(square feet)

    8,886

  • Property Type

    Residential

  • Property Sub Type

    Single Family Residence

  • Architectural Style

    Contemporary/Modern

Price

  • Sales Price

    $2,300,000

  • Tax Amount

    $27,086

  • Financing Options

    Cash, Conventional, VA Loan

  • Sq. Footage

    5,102

  • Price/SqFt

    $450

HOA

  • Association

    YES

  • Association Fee

    $1,975

  • Association Fee Frequency

    Annually

  • Association Fee Includes

    N/A

School District

  • Elementary School

    Bright

  • Middle School

    Staley

  • High School

    Frisco

Property Features

  • Foundation Details

    Slab

  • Sewer

    Public Sewer

  • Tax Lot

    7

  • Water Source

    Public

Schedule a Showing

Showing scheduled successfully.

<
>
IN PERSON
VIA CHAT

What is 3 + 4 ?


Mortgage calculator

Estimate your monthly mortgage payment, including the principal and interest, property taxes, and HOA. Adjust the values to generate a more accurate rate.

Your payment

Principal and Interest:

$

Property taxes:

$

HOA fees:

$

Total loan payment:

$

Total interest amount:

$

Location

County

Collin

Elementary School

Bright

Middle School

Staley

High School

Frisco

Listing Courtesy of Alex Maloney, Compass RE Texas, LLC

RealHub Information is provided exclusively for consumers' personal, non-commercial use, and it may not be used for any purpose other than to identify prospective properties consumers may be interested in purchasing. All information deemed reliable but not guaranteed and should be independently verified. All properties are subject to prior sale, change or withdrawal. RealHub website owner shall not be responsible for any typographical errors, misinformation, misprints and shall be held totally harmless.

Agent Joe Boston

AGENT

Joe Boston

Call Joe today to schedule a private showing.


* Listings on this website come from the FMLS IDX Compilation and may be held by brokerage firms other than the owner of this website. The listing brokerage is identified in any listing details. Information is deemed reliable but is not guaranteed. If you believe any FMLS listing contains material that infringes your copyrighted work please review our DMCA policy and learn how to submit a takedown request.© 2024 FMLS.
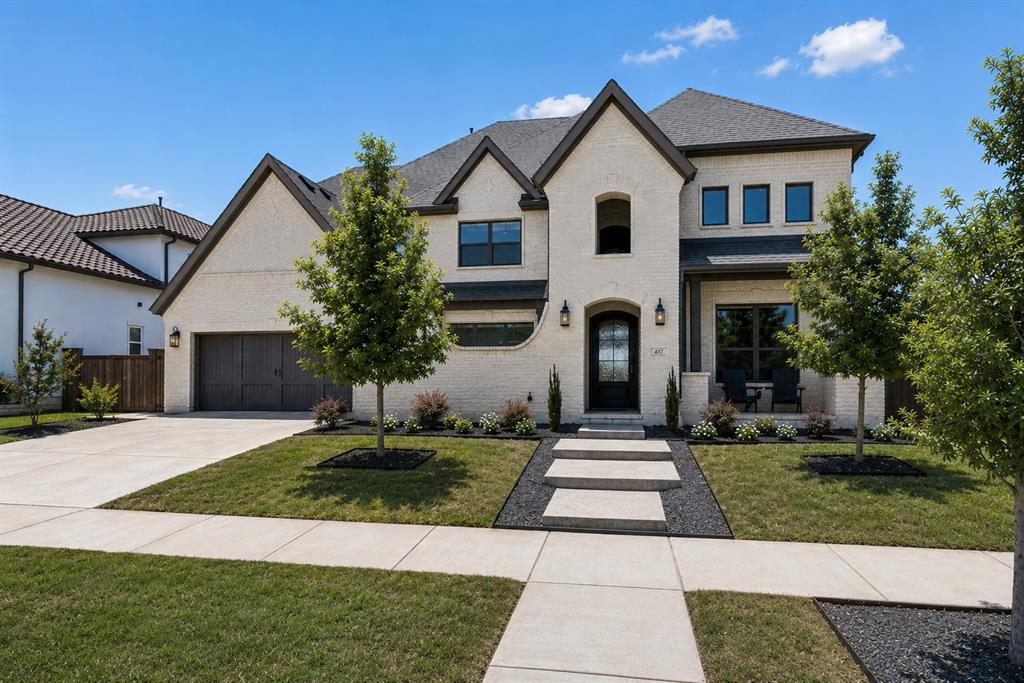
Over $700,000 in premium technology upgrades, this Mediterranean Smart Home with a Control4 automation system is truly state of the art! Sonos speakers & amps throughout, automatic roller shades on every window,12 Luma security cameras, Cat 6 Cabling Pre Wiring, AT&T Gigapower with Arakins Router, Built in Alexa in every room, Lutron Casesta Lighting, USB Charging Ports throughout, and more! This stunning property is a 6 bedroom, 6 bathroom masterpiece that spans over 5,100 square feet located in the guard-gated Wyndsor Pointe community. The moment you step inside you are greeted by a grand foyer with a spiraling starcase and a Brand New Crystal Chandelier. Leading into the main living area with Regal Birch Hardwood Flooring and soaring ceilings with huge windows for an abundance of natural lighting. Fresh Paint throughout and new carpet in all upstairs bedrooms. The gourmet kitchen is equipped with Natural Quartzite and Honed Granite Extended Countertops, walk in pantry, and professional top-of-the-line appliances with plenty of counter space, a chef's dream! Restoration Hardware lighting fixtures and chandeliers. The master suite is the ultimate retreat with a spa-like bathroom and a custom walk-in closet. Additional guest suite downstairs. Two offices, one upstairs and one downstairs. Epoxy Flooring in the garage and a custom cabinet system. But the real highlight of this property is the amazing outdoor space with upgraded backyard landscape lighting with a sparkling pool, custom grilling area, sport court and an outdoor projector, perfect for the big game! Just miles from The Star and Legacy West, Frisco's premier destinations for shopping, dining, and entertainment.

6159 Norwood Drive

Message successfully sent.

What would you like to know?

What is 3 + 4 ?

I agree to receive email communication and understand I can unsubscribe at any time.

I agree to be contacted by Next Level Realty Group via call, email, and text for real estate services. To opt out, you can reply 'stop' at any time or reply 'help' for assistance. You can also click the unsubscribe link in the emails. Message and data rates may apply. Message frequency may vary. Privacy Policy

Related Properties

Welcome to 417 Carlsbad in Philips Creek Ranch, where this stunning Toll Brothers home redefines upscale Texas living. Boasting over $200,000 in premium upgrades, every detail has been thoughtfully curated to deliver an unparalleled lifestyle experience.
Step inside to soaring 20+ foot ceilings in the entry and dining areas, where a breathtaking curved staircase makes an unforgettable first impression. The formal dining room flows seamlessly into the heart of the home, framed by a dramatic wall of windows. The expansive living room stuns with cathedral ceilings, a floor-to-ceiling tiled fireplace, and spectacular backyard views. Black-framed sliding glass doors dissolve the boundary between indoor and outdoor living, opening to a covered patio with an outdoor TV, made for entertaining year-round.
The chef's kitchen dazzles with a waterfall quartz island, full-height quartz backsplash, white shaker cabinetry, premium stainless appliances, and globe pendant lighting. The lavish primary suite features a custom accent wall, coffered tray ceiling, dual closets, and a spa-inspired bath with dual vanities, freestanding soaking tub, and separate shower. A guest bedroom, full bath, and office complete the main floor. Upstairs, a game room with built-ins opens to a dedicated media room, plus two additional en-suite bedrooms. 
Throughout, you'll find California Closets, costume built-ins, a whole-home Bossa audio and lighting system, epoxy garage floors with professional storage, and countless designer upgrades. Outside, a resort-style pool and spa with in-pool loungers, artificial turf, travertine deck, fire pit, and grilling area create the ultimate Texas backyard.
The community offers clubhouse, fitness facility, two pools, splash pad, fishing pond, walking trails, Bocce ball, volleyball, BBQ area, playgrounds, and beyond. All of this is just minutes from the amazing growth in Frisco!
#21269137

Frisco

417 Carlsbad Drive

4 Beds

4 Baths

4,623 Sq.Ft.

$1,890,000

MLS#: 21269137

3240 Coral Hill Street is a one-story Huntington masterpiece in the heart of Frisco's Fields community, where every room was designed w intention, every fixture chosen w care, and every upgrade made w a buyer like you in mind. The  floor plan is one of the most livable one-story designs in Frisco. From the moment you walk through the impressive glass doors you know this home stands out from the rest. Designer chandeliers anchor the soaring family room. Light oak hardwood floors run throughout. Open concept living and dining areas, 4 bedrooms, 6 baths, media room, dedicated study w sliding glass doors and built in bookcase. Kitchen features  6-burner range w two ovens, pot-filler, cabinet-panel  fridge, dishwasher,  fixtures, custom cabinet hardware. A prep kitchen provides additional storage, countertop space, second fridge, oven and microwave. A spacious primary suite w spa ensuite features luxurious double shower and lighted mirrors. Stunning sliding glass doors create seamless indoor outdoor and living to covered patio w cozy fireplace, outdoor kitchen w granite countertop, sink and  range w stainless steel vent hood. Nice sized yard perfect for a pool, pool renderings are included. Climate-controlled 3 car garage has home gym w floor to ceiling mirrors. Laundry room w two full size stackable  washer-dryer sets. Beneath the beauty is an infrastructure built for the next owner's vision w a 400 amp electrical service upgrade, EV charger-ready.   Step outside and you are  across the street from a pocket park. Convenient access to Park, a 120 acre park directly adjacent to the neighborhood. The neighborhood has paved paths to the PGA. Close to the new amusement park. Proximity to Dallas North Tollway and I21 offers easy commute, access to shopping, dining and entertainment. One story homes at this level of finish are rare in Frisco. SELLER IS WILLING TO CONTRIBUTE TO A RATE BUY DOWN OR CLOSING COSTS.
#21374997

Frisco

3240 Coral Hill Street

4 Beds

4 Baths

3,003 Sq.Ft.

$1,895,000

MLS#: 21374997

Gorgeous home in the prestigious Chapel Creek community, this exceptional home combines luxurious finishes, and an incredible resort-style backyard. From the moment you enter, soaring ceilings and expansive windows showcase breathtaking views of the private backyard oasis, filling the home with abundant natural light. Designed for both entertaining and everyday living, the thoughtfully designed floor plan features an executive office with custom built-ins, formal living and dining rooms, and a spacious family room that seamlessly connects to the heart of the home. The chef's kitchen is a culinary dream, complete with high-end appliances, a large center island with prep sink, a butler's pantry, wine room, and an oversized breakfast area—all overlooking the family room and offering panoramic views of the backyard. The private primary suite is a luxurious retreat with a sitting area overlooking the backyard and a spa-inspired bath featuring dual vanities, a soaking tub, separate shower, and generous walk-in closet. A guest suite with an ensuite bath is conveniently located on the first floor, providing comfort and privacy for family or guests. Step outside to your expansive backyard paradise, where lush landscaping and mature trees create a private, park-like setting. The oversized backyard features a sparkling pool and spa, a covered outdoor living area with a fireplace, and a putting green, offering endless space for relaxing, entertaining, and enjoying resort-style living year-round. Dual front and back staircases lead upstairs to a spacious game room, media room, and three additional bedrooms, including one with a private ensuite bath. New 2026 class 4 impact roof, with a 30 year warranty. Updated kitchen and Primary Bath hardware, designer lighting and paint. Ideally located near premier shopping, dining, The Star, and DNT, this remarkable home offers an exceptional lifestyle in one of the area's most sought-after neighborhoods.
#21338811

Frisco

6267 Bristol Place

5 Beds

4 Baths

6,145 Sq.Ft.

$1,895,000

MLS#: 21338811

Experience contemporary luxury in Frisco's coveted Tapestry community, where architecture, nature, and thoughtful design come together to create a lifestyle unlike anything else in North Texas. Situated on a premier corner lot, this handcrafted 5,483-square-foot residence offers 5 spacious bedrooms, 4 full baths, 1 powder bath, and a oversized 3-car garage.
Expansive sliding glass doors fill the home with natural light and create a seamless connection to private garden spaces, while hand-laid brick, rich wood detailing, and natural marble countertops bring warmth and sophistication throughout. Designed with sustainability in mind, the home features geothermal heating and cooling, solar technology, and thoughtfully landscaped living roofs that provide natural insulation and blend beautifully with the surrounding environment.
A rare opportunity to own an architecturally significant home in one of Frisco's most distinctive communities.
*photos are of the model as the subject property is not complete. Estimated completion date is March 2027.
#21347064

Frisco

14842 Little Bluestem Lane

5 Beds

4 Baths

5,483 Sq.Ft.

$2,555,000

MLS#: 21347064

Open house
Step through the iron door and look up. A two-story entry fills with natural light, a grand staircase rises in front of you, and your view runs straight through the home to open greenery. Oversized black-framed windows bring the greenbelt in from both the side and the back of the home. With no neighbor on the left and nothing but wide-open green space beyond, this is one of the most peaceful lots in the community. Soaring ceilings carry into the two-story family room, where a linear fireplace and wide-plank white oak floors make the space feel both grand and warm. Architectural tray ceilings with soft cove lighting add a warm glow in the evening. The kitchen is made for gathering, with a waterfall island, Calacatta Equinox quartz, a 48 inch Sub-Zero and a Wolf range. A hidden prep kitchen and dedicated wine storage keep the mess out of sight. The primary suite is your escape. Its spa-like bath has an oversized walk-in shower with dual shower heads, a freestanding tub and a generous walk-in closet. A private study offers quiet focus. Upstairs, the game room, media room and loft are ready for movie nights and long weekends. Every bedroom has its own bath, and motorized shades let you set the mood with one touch. Outside, the covered patio looks out over the green, so mornings start slow and evenings end the same way. Then step out into everything Fields offers: 25+ miles of trails, two PGA championship golf courses, the Omni PGA Frisco Resort, Universal Kids Resort, and dining and shopping just minutes away. Built in 2026 by John R. Landon Homes, the Montecito plan in Fields Brookside North in Frisco, TX is a private retreat in the middle of it all, about 30 miles north of Dallas.
#21413217

Frisco

4161 Cranbrook Drive

5 Beds

5 Baths

4,980 Sq.Ft.

$2,399,000

MLS#: 21413217

A rare offering in coveted Custer Creek Farms, this one-owner property is being offered for sale for the first time. Set on more than an acre with a voluntary HOA, the home combines exceptional care, timeless character and a private outdoor setting in the heart of Frisco.

Quiet beauty surrounds the property, with expansive front and back yards offering room to unwind, entertain and enjoy the natural surroundings. Inside, traditional design and understated luxury create a warm, inviting atmosphere. Abundant natural light fills the home, highlighting thoughtful upgrades and a functional floor plan that accommodates both everyday living and gatherings with family and friends. Carefully maintained by its original owner, this home offers a sense of pride and permanence that is evident throughout. Practical updates include a roof that is about four years old and an air-conditioned main garage with room for a workshop.

The backyard is a standout, designed to make outdoor living an everyday pleasure. A full outdoor kitchen and dedicated lounging area create the setting for weekend cookouts, poolside gatherings and relaxed evenings at home. The stunning pool features waterfalls and an approximately 8-foot depth, while the long, fully fenced yard provides ample space for recreation and enjoying the privacy of the property. From morning coffee outdoors to evenings spent entertaining, this setting offers room to make the most of every season.

Enjoy the space and tranquility of an acreage property while remaining close to Frisco’s shopping, dining, entertainment and top rated schools. Opportunities in Custer Creek Farms are uncommon, and this first-time offering presents a special chance to own a lovingly maintained home with generous grounds, memorable outdoor amenities and an established neighborhood setting. Experience the space, privacy and character of 15600 Big Horn Trail in person.
#21405966

Frisco

15600 Big Horn Trail

4 Beds

3 Baths

4,270 Sq.Ft.

$1,945,000

MLS#: 21405966

Completed by Highland Homes in 2026 and never occupied, this exceptional residence offers the rare opportunity to be the first to live in a fully finished, extensively upgraded home in sought after The Grove Frisco. With nearly $300,000 in upgrades, every detail has been thoughtfully selected to elevate both daily living and entertaining.

The story begins beneath soaring ceilings and statement lighting, where an impressive great room with a show stopping fireplace creates a dramatic yet welcoming centerpiece. The designer kitchen flows into the main living and dining spaces and is supported by a separate prep kitchen, making everything from quiet mornings to large gatherings feel effortless.

Two dedicated home offices provide private spaces for work or study. When it is time to unwind, the home offers two distinct entertainment experiences. The downstairs media room is paired with a sophisticated wine bar, while the upstairs media room is joined by a wet bar, powder bath and dedicated card room.

The primary suite is a serene retreat, featuring a spa like bath with elevated finishes and a calming, resort-inspired feel. While spacious secondary bedrooms provide comfort and privacy. A dedicated upstairs pooja room with its own closet adds a meaningful and beautifully planned space rarely found in new construction.

Everyday convenience has been considered just as carefully, with a full laundry room downstairs and a second stackable laundry area upstairs, plus a finished attic, premium epoxy flooring in the 3 car garage and high end lighting throughout. A large covered backyard patio extends the living space outdoors and provides the perfect setting for relaxing or entertaining.

Offering 5 bedrooms, 5 full baths, 2 half baths and 5,507 square feet, this never lived in home combines Highland Homes craftsmanship with exceptional upgrades, Frisco ISD schools and the resort style community amenities of The Grove.
#21417240

Frisco

9863 Orchid Vine Drive

5 Beds

5 Baths

5,596 Sq.Ft.

$2,149,999

MLS#: 21417240

New on site 1 day ago
Discover an exceptional opportunity in Frisco's desirable Lexington Park, where sophisticated design, extensive customization, and luxury living come together. Built in 2023 by Landon Homes, this north-facing residence features a modified Lexington floor plan offering 4,618 square feet, 6 bedrooms, 5 full baths and 1 half bath, with a sixth bedroom that can also serve as a private study. An estimated $420,000 in enhancements distinguishes this home from typical new construction.

Decorative wood beams, designer lighting and custom finishes create understated luxury throughout. Spacious gathering areas connect to a beautifully appointed kitchen featuring a premium side by side Sub-Zero refrigerator. The primary suite offers an inviting retreat with decorative ceiling treatments, custom window coverings and enhanced closet organization.

A standout feature is the former covered patio, thoughtfully incorporated into the home's interior living area and included in the square footage. Upgraded HVAC capacity to accomodate conditioned space, while expansive panoramic doors open to the backyard, transforming it into an indoor-outdoor entertaining destination is simple.

Upstairs, an expansive recreation loft provides a separate living destination for entertainment, relaxation or flexible family use. Professional landscaping, wider walk up path, architectural lighting throuhout the entire exterior of home and backyard enhancements include extensive courtyard turfed with putting green, mediation space that complement the home's indoor-outdoor design.

Additional investments include a whole-home generator, water filtration system, custom closets, upgraded window treatments, enhanced garage finishes and EV charging. Located in Frisco ISD, this ONE OF ONE residence offers the advantages of recent construction with extensive owner enhancements already complete.
#21414558

Frisco

12173 Deer Trail

5 Beds

5 Baths

4,618 Sq.Ft.

$1,888,670

MLS#: 21414558

Timeless elegance meets resort-style living in this beautifully designed home featuring white oak floors, a dramatic cathedral entry with curved staircase, plantation shutters, custom finishes, and exceptional storage throughout. A private study with French doors, built-in desk and shelving, tray ceiling, and plantation shutters creates an ideal home office. The formal dining room features a chandelier, tray ceiling, and crown molding. The chef-inspired kitchen is designed for entertaining with custom cabinetry, an oversized island with breakfast bar, built-in refrigerator, wine chiller, commercial-grade gas cooktop, double ovens, built-in microwave, walk-in pantry, and butler's pantry. The kitchen opens to an inviting living room with a corner fireplace. The downstairs primary retreat offers a vaulted ceiling, chandelier, remote-controlled shades, and a spa-inspired bath with dual vanities, soaking tub, oversized walk-in shower, dual walk-in closets, and direct laundry access. A private secondary bedroom with ensuite bath and walk-in closet is also downstairs. Upstairs features generously sized ensuite bedrooms with walk-in closets, an expansive game room with dry bar, dedicated media room, and home gym. Outside, enjoy your own private resort with a heated pool and spa, Baja shelf with Ledge Lounger chaises and table, basketball goal, covered outdoor living area, and pergola with built-in BBQ and prep area. The fully fenced backyard also features low-maintenance turf, a separate fire pit patio, and electric shades for added comfort and privacy. Additional highlights include surround sound throughout multiple indoor and outdoor areas, whole-house water filtration, reverse osmosis, an upgraded HVAC system, mudroom with built-in storage, oversized laundry room, and spacious 3-car garage. Thoughtfully designed for luxury, comfort, and effortless entertaining, this exceptional home offers sophisticated indoor spaces and extraordinary outdoor living and refined living.
#21397961

Frisco

4108 Katmai Drive

5 Beds

5 Baths

4,514 Sq.Ft.

$1,850,000

MLS#: 21397961

Send a message

Message successfully sent.

Your message

What is 3 + 4 ?

Reason for contacting?

I agree to receive email communication and understand I can unsubscribe at any time.

I agree to be contacted by Next Level Realty Group via call, email, and text for real estate services. To opt out, you can reply 'stop' at any time or reply 'help' for assistance. You can also click the unsubscribe link in the emails. Message and data rates may apply. Message frequency may vary. Privacy Policy

Sign Out

Virtual Assistant

Would you like to take the next step with this property? We can help you schedule a showing or virtual tour, or send you more details.

Yes, I would like more information.

Thank You for Your Reply, One of Our Agents will contact you as soon as possible

No, maybe later.

Thank you, you can always contact me via email, phone number or through the contact form.

Realhub AI

Lucy - Your AI-Powered Realtor

Update Your Temporary Password

Personalize your search

Enter your email and we'll notify you immediately when new listings match what you're looking for.

or enter email address

Already have an account ? Login here

Continue your home search

I agree to receive communications and understand I can unsubscribe at any time.

I agree to be contacted by Next Level Realty Group via call, email, and text for real estate services. To opt out, you can reply 'stop' at any time or reply 'help' for assistance. You can also click the unsubscribe link in the emails. Message and data rates may apply. Message frequency may vary. Privacy Policy

Already have an account ? Login here

We use cookies

We use cookies primarily for analytics to enhance your experience. By accepting, you agree to our use of these cookies. You can manage your preferences or learn more about our cookies policy.