


Property
Beds
5
Full Baths
4
1/2 Baths
1
Year Built
2027
Sq.Footage
5,483
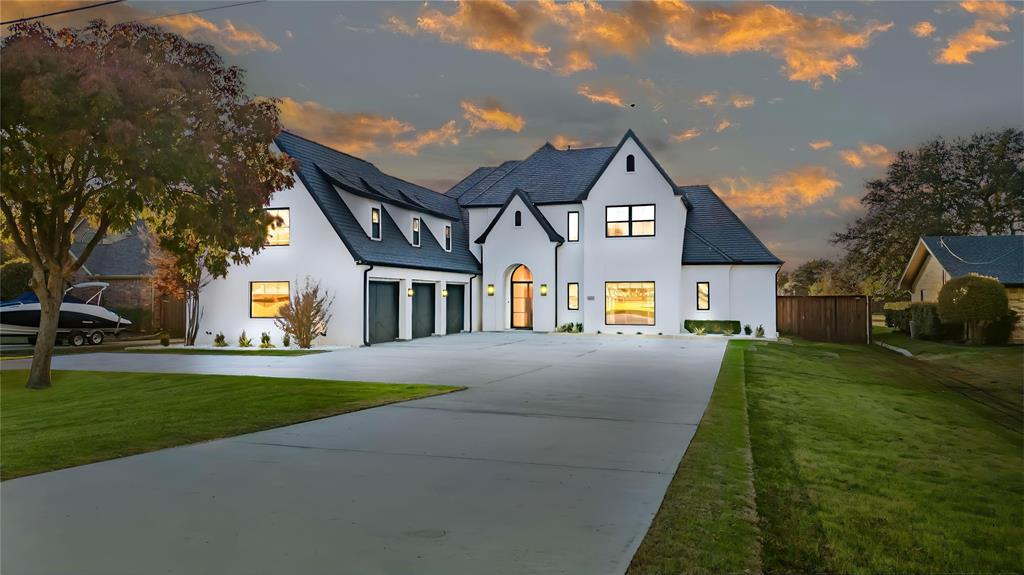
Experience contemporary luxury in Frisco's coveted Tapestry community, where architecture, nature, and thoughtful design come together to create a lifestyle unlike anything else in North Texas. Situated on a premier corner lot, this handcrafted 5,483-square-foot residence offers 5 spacious bedrooms, 4 full baths, 1 powder bath, and a oversized 3-car garage. Expansive sliding glass doors fill the home with natural light and create a seamless connection to private garden spaces, while hand-laid brick, rich wood detailing, and natural marble countertops bring warmth and sophistication throughout. Designed with sustainability in mind, the home features geothermal heating and cooling, solar technology, and thoughtfully landscaped living roofs that provide natural insulation and blend beautifully with the surrounding environment. A rare opportunity to own an architecturally significant home in one of Frisco's most distinctive communities. *photos are of the model as the subject property is not complete
Features & Amenities
Interior
-
Other Interior Features
Built-in Features, Granite Counters, Kitchen Island, Natural Woodwork, Pantry, Walk-In Closet(s), High Speed Internet, Smart Home, Wired for Sound
-
Total Bedrooms
5
-
Bathrooms
4
-
1/2 Bathrooms
1
-
Basement YN
NO
-
Cooling YN
YES
-
Cooling
Attic Fan, Ceiling Fan(s), Geothermal
-
Heating YN
YES
-
Heating
Exhaust Fan, Active Solar, Geothermal
-
Pet friendly
N/A
Exterior
-
Garage
Yes
-
Garage spaces
3
-
Construction Materials
Brick
-
Other Exterior Features
Courtyard, Covered Courtyard, Lighting, Garden
-
Parking
Garage, Tandem, Attached
-
Patio and Porch Features
Covered, Deck, Patio, Rear Porch, Terrace
-
Pool
No
-
Waterfront YN
NO
Area & Lot
-
Lot Features
Corner Lot, Greenbelt, Interior Lot, Landscaped, Subdivided
-
Lot Size(acres)
0.2
-
Lot Size(square feet)
8,712
-
Property Type
Residential
-
Property Sub Type
Single Family Residence
-
Architectural Style
Contemporary/Modern
Price
-
Sales Price
$2,555,000
-
Tax Amount
$3,100
-
Sq. Footage
5,483
-
Price/SqFt
$465
HOA
-
Association
YES
-
Association Fee
$500
-
Association Fee Frequency
Monthly
-
Association Fee Includes
N/A
Property Resources
-
Horse Property
NO
School District
-
Elementary School
Isbell
-
Middle School
Lawler
-
High School
Liberty
Property Features
-
New Construction
YES
-
Foundation Details
Slab
-
Senior Community YN
NO
-
Sewer
Public Sewer
-
Tax Lot
6
-
Water Source
Public
Schedule a Showing
Showing scheduled successfully.
Mortgage calculator
Estimate your monthly mortgage payment, including the principal and interest, property taxes, and HOA. Adjust the values to generate a more accurate rate.
Your payment
Principal and Interest:
$
Property taxes:
$
HOA fees:
$
Total loan payment:
$
Total interest amount:
$
Location
County
Collin
Elementary School
Isbell
Middle School
Lawler
High School
Liberty
Listing Courtesy of Tracy Graham , Briggs Freeman Sotheby's Int'l
RealHub Information is provided exclusively for consumers' personal, non-commercial use, and it may not be used for any purpose other than to identify prospective properties consumers may be interested in purchasing. All information deemed reliable but not guaranteed and should be independently verified. All properties are subject to prior sale, change or withdrawal. RealHub website owner shall not be responsible for any typographical errors, misinformation, misprints and shall be held totally harmless.

AGENT
Joe Boston
Call Joe today to schedule a private showing.

* Listings on this website come from the FMLS IDX Compilation and may be held by brokerage firms other than the owner of this website. The listing brokerage is identified in any listing details. Information is deemed reliable but is not guaranteed. If you believe any FMLS listing contains material that infringes your copyrighted work please click here to review our DMCA policy and learn how to submit a takedown request.© 2024 FMLS.
Related Properties
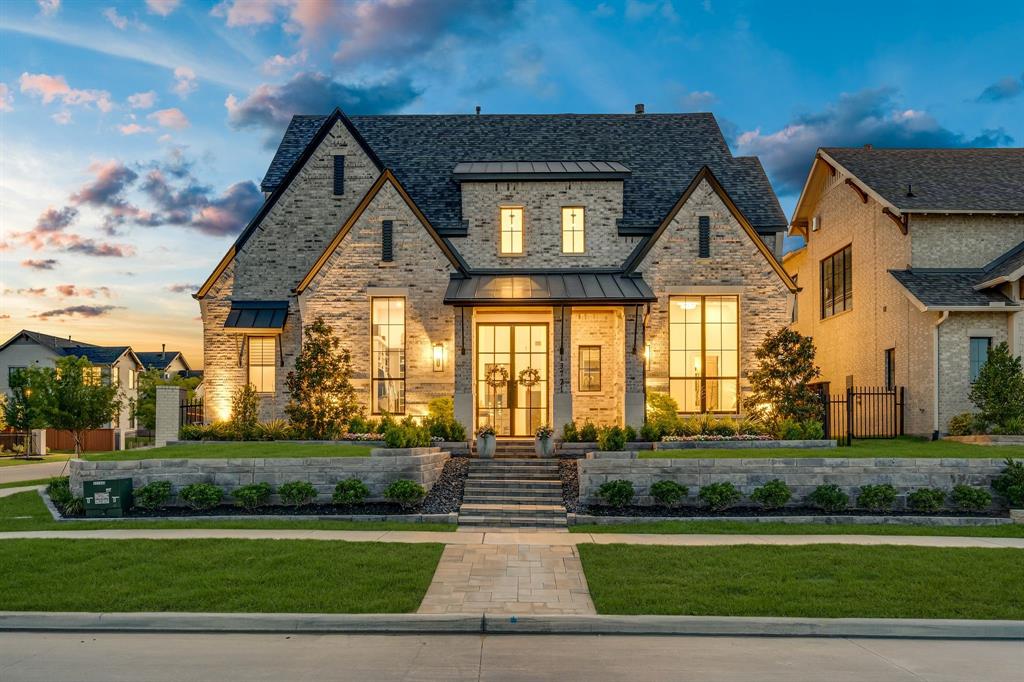
Frisco
13721 Nicollet Drive
5 Beds
5 Baths
4,093 Sq.Ft.
$2,300,000
MLS#: 21290549
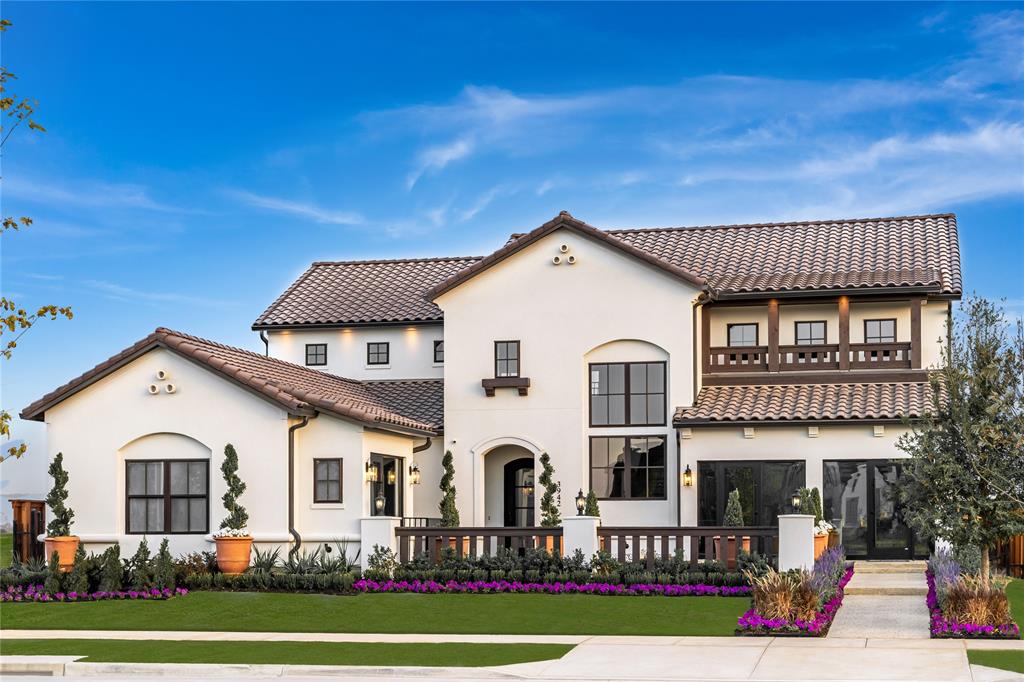
Frisco
3942 Grapeseed Drive
4 Beds
4 Baths
4,261 Sq.Ft.
$2,399,000
MLS#: 20882805
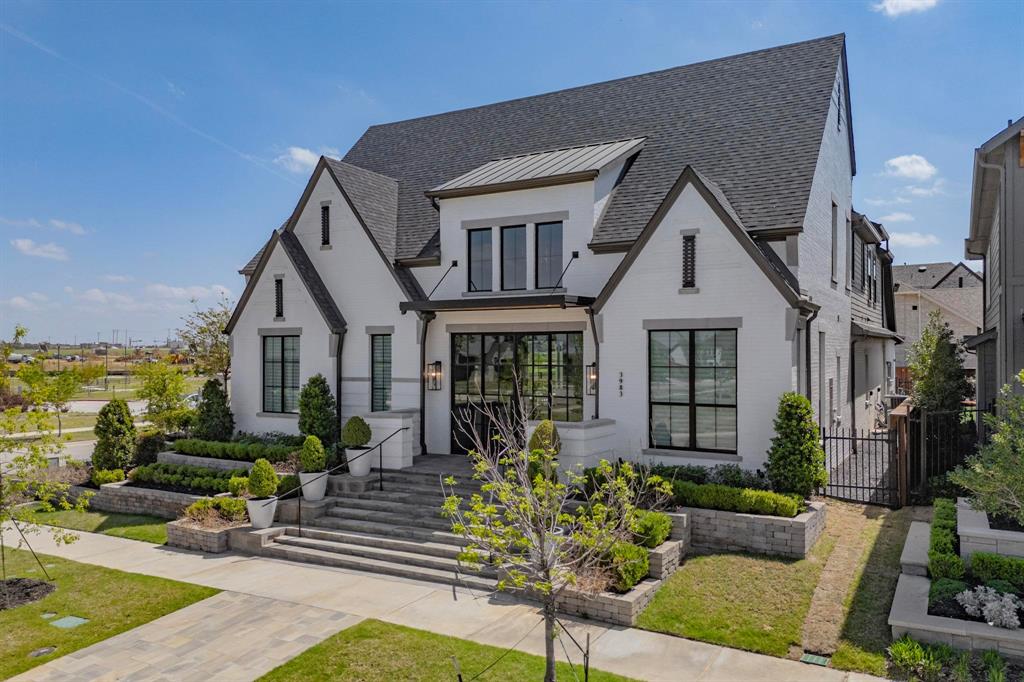
Frisco
3983 Honeycutt Drive
5 Beds
5 Baths
4,071 Sq.Ft.
$2,799,000
MLS#: 21224483

Frisco
19 Windsor Ridge
5 Beds
6 Baths
6,092 Sq.Ft.
$2,175,000
MLS#: 21266395
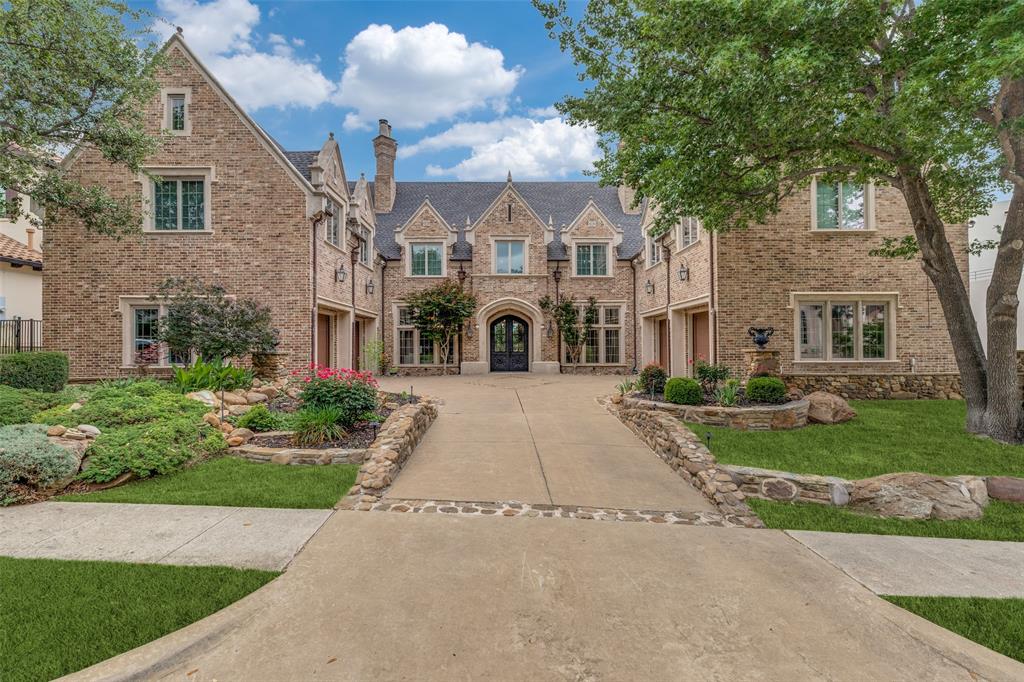
Frisco
5149 Brandywine Lane
5 Beds
5 Baths
7,619 Sq.Ft.
$2,800,000
MLS#: 21241862
Frisco
10545 Rogers Road
5 Beds
6 Baths
6,699 Sq.Ft.
$2,500,000
MLS#: 21201190

Frisco
1778 Torrey Pines Lane
5 Beds
5 Baths
6,494 Sq.Ft.
$2,175,000
MLS#: 21296878

Frisco
3895 Lacefield Drive
5 Beds
5 Baths
4,209 Sq.Ft.
$2,350,000
MLS#: 21323484

Frisco
6258 Brentway Road
6 Beds
6 Baths
5,134 Sq.Ft.
$2,249,000
MLS#: 21316974
