


Property
Beds
5
Full Baths
5
1/2 Baths
3
Year Built
2024
Sq.Footage
4,209
Experience elevated luxury in this gorgeous Huntington custom in Brookside at Fields, just steps from the prestigious PGA Frisco development. Built with quality craftsmanship and timeless architecture, the Marcello, an award-winning floor plan, is thoughtfully designed for both everyday living and effortless entertaining. At its heart, an impressive great room is anchored by a dramatic floor-to-ceiling stone fireplace, setting the tone for the home's warm character. The chef's kitchen features an oversized quartz waterfall island and an incredible appliance package: Wolf 6-burner gas cooktop with griddle, Sub-Zero refrigerator with 2 add'l Sub-Zero wine refrigerators, and a fully equipped prep kitchen with a microwave, sink, ice machine, and second oven and dishwasher. The primary suite is a true retreat: tray ceiling, spa-like bath featuring dual vanities, oversized shower with 4 shower heads, and a custom closet with extensive built-ins. A soaking tub sits beneath a sliding door that blurs the line between indoors and out. A secondary ensuite bed, private office and media room round out the first floor. Upstairs offers 3 add'l ensuite bedrooms and an entertainment lounge with a kitchenette. Wood paneled ceilings and a cozy fireplace set the scene on the patio, while a fully equipped outdoor kitchen with a Wolf grill, sink and beverage refrigerator makes year-round outdoor living a breeze. A private drive with electric gate and ext parking adds convenience and security, while the oversized lot offers plenty of room for a pool. Add'l highlights include a 3-car garage pre-wired for 2 EV chargers, a whole-home water softener and wiring for a back-up generator. Zoned to Frisco ISD, with excellent private school options nearby, this home is also just minutes from PGA Frisco's championship golf courses, upscale retail and dining, and the excitement of Universal's new theme park, delivering luxury living at its finest, with world-class recreation right outside your door.
Features & Amenities
Interior
-
Other Interior Features
Eat-in Kitchen, Kitchen Island, Pantry, Walk-In Closet(s), High Speed Internet
-
Total Bedrooms
5
-
Bathrooms
5
-
1/2 Bathrooms
3
-
Basement YN
NO
-
Cooling YN
YES
-
Cooling
Ceiling Fan(s), Central Air
-
Fireplace YN
YES
-
Heating YN
YES
-
Heating
Central, Natural Gas
-
Pet friendly
N/A
Exterior
-
Garage
Yes
-
Garage spaces
3
-
Construction Materials
Brick
-
Other Exterior Features
Outdoor Kitchen
-
Parking
Alley Access, Driveway, Electric Gate, Garage Faces Rear, Tandem, Attached
-
Patio and Porch Features
Covered
-
Pool
No
-
Waterfront YN
NO
Area & Lot
-
Lot Size(acres)
0.327
-
Lot Size(square feet)
14,244
-
Property Type
Residential
-
Property Sub Type
Single Family Residence
-
Architectural Style
Modern Farmhouse
Price
-
Sales Price
$2,350,000
-
Tax Amount
$31,802
-
Sq. Footage
4,209
-
Price/SqFt
$558
HOA
-
Association
YES
-
Association Fee
$2,700
-
Association Fee Frequency
Annually
-
Association Fee Includes
N/A
School District
-
Elementary School
Newman
-
Middle School
Trent
-
High School
Panther Creek
Property Features
-
Foundation Details
Slab
-
Senior Community YN
NO
-
Sewer
Public Sewer
-
Tax Lot
14
-
Water Source
Public
Schedule a Showing
Showing scheduled successfully.
Mortgage calculator
Estimate your monthly mortgage payment, including the principal and interest, property taxes, and HOA. Adjust the values to generate a more accurate rate.
Your payment
Principal and Interest:
$
Property taxes:
$
HOA fees:
$
Total loan payment:
$
Total interest amount:
$
Location
County
Denton
Elementary School
Newman
Middle School
Trent
High School
Panther Creek
Listing Courtesy of Tiffany Smith, Compass RE Texas, LLC
RealHub Information is provided exclusively for consumers' personal, non-commercial use, and it may not be used for any purpose other than to identify prospective properties consumers may be interested in purchasing. All information deemed reliable but not guaranteed and should be independently verified. All properties are subject to prior sale, change or withdrawal. RealHub website owner shall not be responsible for any typographical errors, misinformation, misprints and shall be held totally harmless.

AGENT
Joe Boston
Call Joe today to schedule a private showing.

* Listings on this website come from the FMLS IDX Compilation and may be held by brokerage firms other than the owner of this website. The listing brokerage is identified in any listing details. Information is deemed reliable but is not guaranteed. If you believe any FMLS listing contains material that infringes your copyrighted work please click here to review our DMCA policy and learn how to submit a takedown request.© 2024 FMLS.
Related Properties
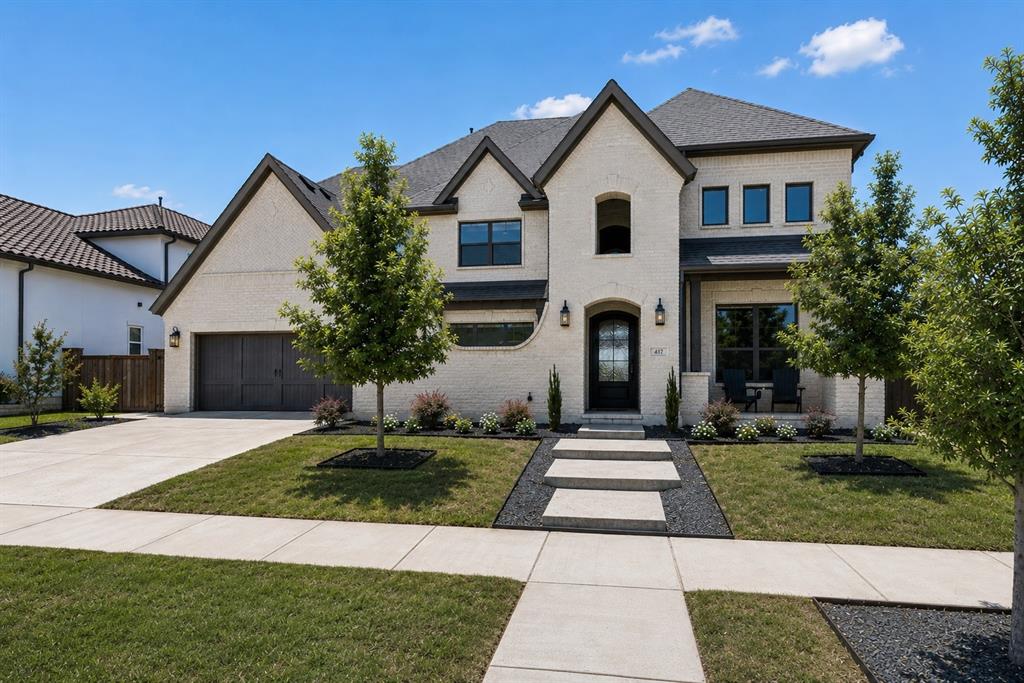
Frisco
417 Carlsbad Drive
4 Beds
4 Baths
4,623 Sq.Ft.
$1,890,000
MLS#: 21269137

Frisco
14842 Little Bluestem Lane
5 Beds
4 Baths
5,483 Sq.Ft.
$2,555,000
MLS#: 21347064
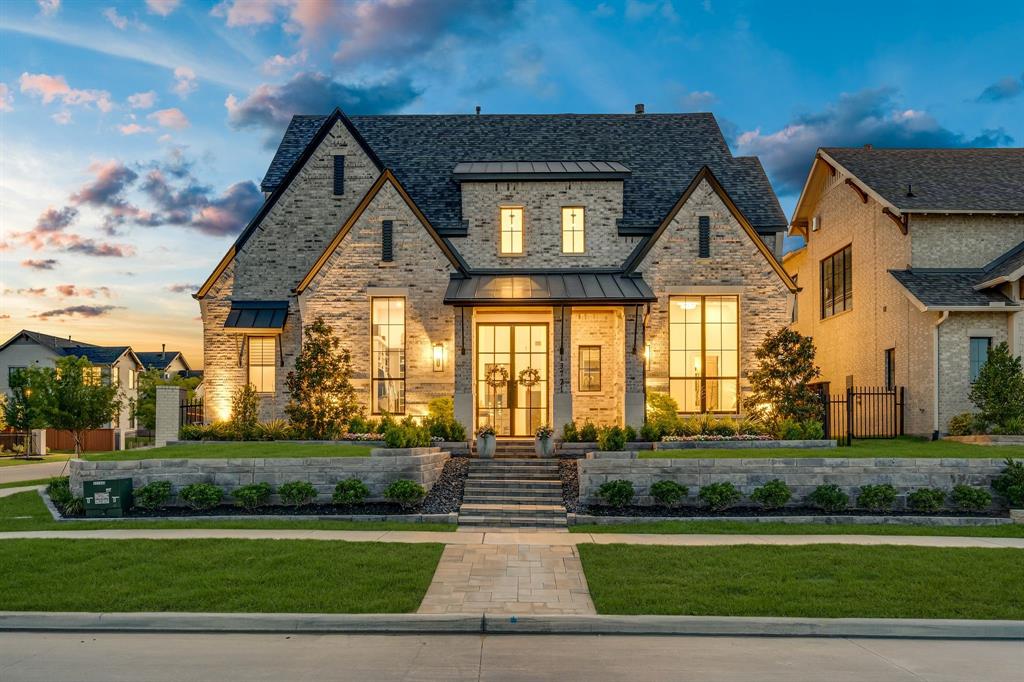
Frisco
13721 Nicollet Drive
5 Beds
5 Baths
4,093 Sq.Ft.
$2,300,000
MLS#: 21290549

Frisco
19 Windsor Ridge
5 Beds
6 Baths
6,092 Sq.Ft.
$1,999,900
MLS#: 21266395

Frisco
5711 Edmonton Avenue
5 Beds
5 Baths
5,655 Sq.Ft.
$2,490,000
MLS#: 21354179

Frisco
3240 Coral Hill Street
4 Beds
4 Baths
3,003 Sq.Ft.
$1,895,000
MLS#: 21374997

Frisco
6267 Bristol Place
5 Beds
4 Baths
6,145 Sq.Ft.
$1,895,000
MLS#: 21338811
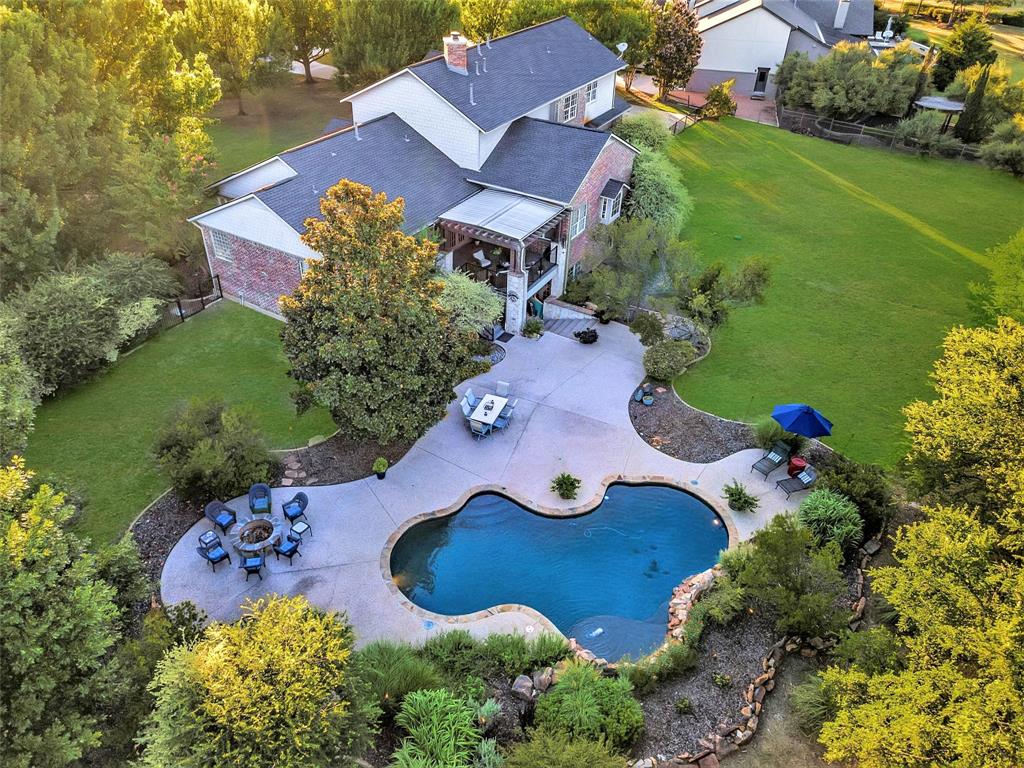
Frisco
10040 Little Horn Circle
5 Beds
5 Baths
5,867 Sq.Ft.
$1,890,000
MLS#: 21278181
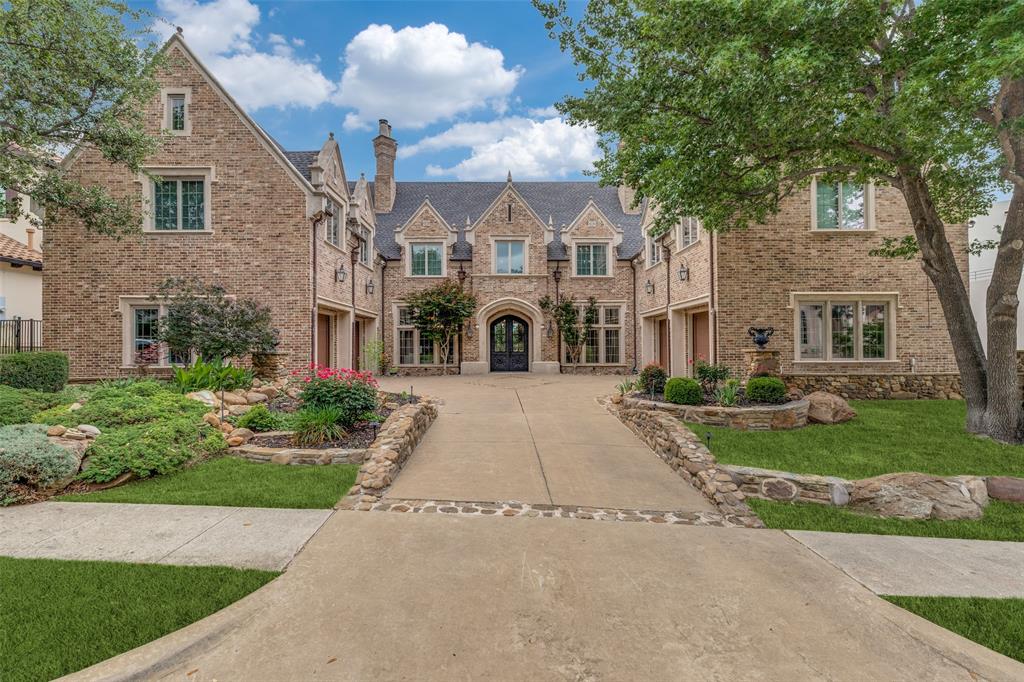
Frisco
5149 Brandywine Lane
5 Beds
5 Baths
7,619 Sq.Ft.
$2,800,000
MLS#: 21241862
