


Property
Beds
5
Full Baths
5
1/2 Baths
1
Year Built
2026
Sq.Footage
4,980
Step through the iron door and look up. A two-story entry fills with natural light, a grand staircase rises in front of you, and your view runs straight through the home to open greenery. Oversized black-framed windows bring the greenbelt in from both the side and the back of the home. With no neighbor on the left and nothing but wide-open green space beyond, this is one of the most peaceful lots in the community. Soaring ceilings carry into the two-story family room, where a linear fireplace and wide-plank white oak floors make the space feel both grand and warm. Architectural tray ceilings with soft cove lighting add a warm glow in the evening. The kitchen is made for gathering, with a waterfall island, Calacatta Equinox quartz, a 48 inch Sub-Zero and a Wolf range. A hidden prep kitchen and dedicated wine storage keep the mess out of sight. The primary suite is your escape. Its spa-like bath has an oversized walk-in shower with dual shower heads, a freestanding tub and a generous walk-in closet. A private study offers quiet focus. Upstairs, the game room, media room and loft are ready for movie nights and long weekends. Every bedroom has its own bath, and motorized shades let you set the mood with one touch. Outside, the covered patio looks out over the green, so mornings start slow and evenings end the same way. Then step out into everything Fields offers: 25+ miles of trails, two PGA championship golf courses, the Omni PGA Frisco Resort, Universal Kids Resort, and dining and shopping just minutes away. Built in 2026 by John R. Landon Homes, the Montecito plan in Fields Brookside North in Frisco, TX is a private retreat in the middle of it all, about 30 miles north of Dallas.
Open Houses
Open house times are shown in the property’s local time.
-
Sunday
November 1, 2026
–
In progressYour time:
Features & Amenities
Interior
-
Other Interior Features
Chandelier, Double Vanity, Dry Bar, Eat-in Kitchen, Kitchen Island, Open Floorplan, Pantry, Walk-In Closet(s), High Speed Internet, Smart Home, In-Law Floorplan
-
Total Bedrooms
5
-
Bathrooms
5
-
1/2 Bathrooms
1
-
Basement YN
NO
-
Cooling YN
YES
-
Cooling
Central Air, Electric, ENERGY STAR Qualified Equipment
-
Fireplace YN
YES
-
Heating YN
YES
-
Heating
Central, ENERGY STAR Qualified Equipment
-
Pet friendly
N/A
Exterior
-
Garage
Yes
-
Garage spaces
3
-
Construction Materials
Stucco
-
Other Exterior Features
Balcony
-
Parking
Covered, Driveway, Garage, Garage Faces Front, Kitchen Level, Attached
-
Patio and Porch Features
Covered
-
Pool
No
-
Waterfront YN
NO
Area & Lot
-
Lot Features
Greenbelt, Interior Lot, Landscaped, Subdivided
-
Property Type
Residential
-
Property Sub Type
Single Family Residence
-
Architectural Style
Mediterranean
Price
-
Sales Price
$2,399,000
-
Sq. Footage
4,980
-
Price/SqFt
$481
HOA
-
Association
YES
-
Association Fee
$2,700
-
Association Fee Frequency
Annually
-
Association Fee Includes
N/A
School District
-
Elementary School
Newman
-
Middle School
Trent
-
High School
Panther Creek
Property Features
-
New Construction
YES
-
Foundation Details
Slab
-
Sewer
Public Sewer
-
Tax Lot
29
-
Water Source
Public
Schedule a Showing
Showing scheduled successfully.
Mortgage calculator
Estimate your monthly mortgage payment, including the principal and interest, property taxes, and HOA. Adjust the values to generate a more accurate rate.
Your payment
Principal and Interest:
$
Property taxes:
$
HOA fees:
$
Total loan payment:
$
Total interest amount:
$
Location
County
Denton
Elementary School
Newman
Middle School
Trent
High School
Panther Creek
Listing Courtesy of Brielle Oakley, Allie Beth Allman & Assoc.
RealHub Information is provided exclusively for consumers' personal, non-commercial use, and it may not be used for any purpose other than to identify prospective properties consumers may be interested in purchasing. All information deemed reliable but not guaranteed and should be independently verified. All properties are subject to prior sale, change or withdrawal. RealHub website owner shall not be responsible for any typographical errors, misinformation, misprints and shall be held totally harmless.

AGENT
Joe Boston
Call Joe today to schedule a private showing.

* Listings on this website come from the FMLS IDX Compilation and may be held by brokerage firms other than the owner of this website. The listing brokerage is identified in any listing details. Information is deemed reliable but is not guaranteed. If you believe any FMLS listing contains material that infringes your copyrighted work please review our DMCA policy and learn how to submit a takedown request.© 2024 FMLS.
Related Properties

Frisco
6159 Norwood Drive
6 Beds
5 Baths
5,102 Sq.Ft.
$2,300,000
MLS#: 21390999

Frisco
14842 Little Bluestem Lane
5 Beds
4 Baths
5,483 Sq.Ft.
$2,555,000
MLS#: 21347064

Frisco
15600 Big Horn Trail
4 Beds
3 Baths
4,270 Sq.Ft.
$1,945,000
MLS#: 21405966

Frisco
9863 Orchid Vine Drive
5 Beds
5 Baths
5,596 Sq.Ft.
$2,149,999
MLS#: 21417240
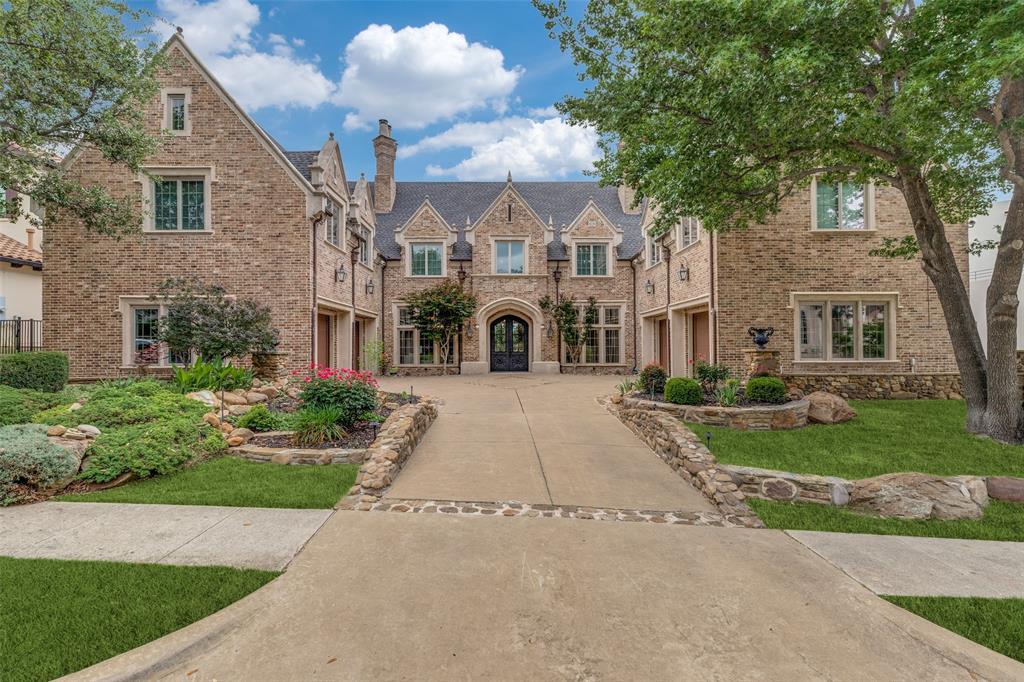
Frisco
5149 Brandywine Lane
5 Beds
5 Baths
7,619 Sq.Ft.
$2,800,000
MLS#: 21241862
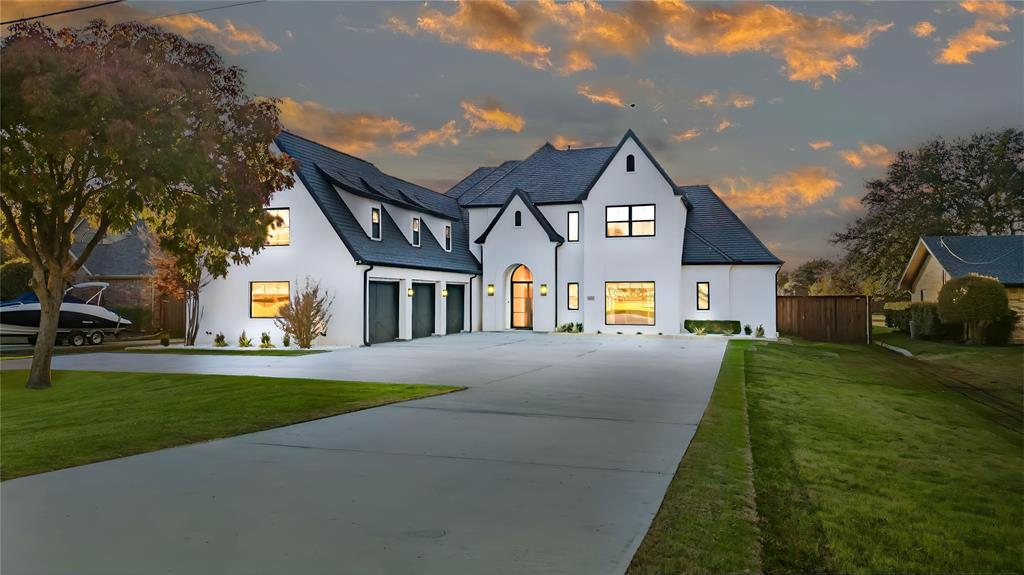
Frisco
10545 Rogers Road
5 Beds
6 Baths
6,699 Sq.Ft.
$2,500,000
MLS#: 21201190

Frisco
6261 Brentway Road
5 Beds
5 Baths
4,880 Sq.Ft.
$1,995,000
MLS#: 21368194

Frisco
3827 Vanderbilt Lane
4 Beds
3 Baths
4,880 Sq.Ft.
$2,050,000
MLS#: 21338416

Frisco
3895 Lacefield Drive
5 Beds
5 Baths
4,209 Sq.Ft.
$2,250,000
MLS#: 21323484
