Properties

Browse or get in touch to schedule a walkthrough.

  • Nearby me
Price range

Popular Features

Community Features

Association

Property Features

Waterfront

View

Exterior Features

Interior Features

Style

10000 properties match your criteria

Updated 1 minute ago

E-Alert name
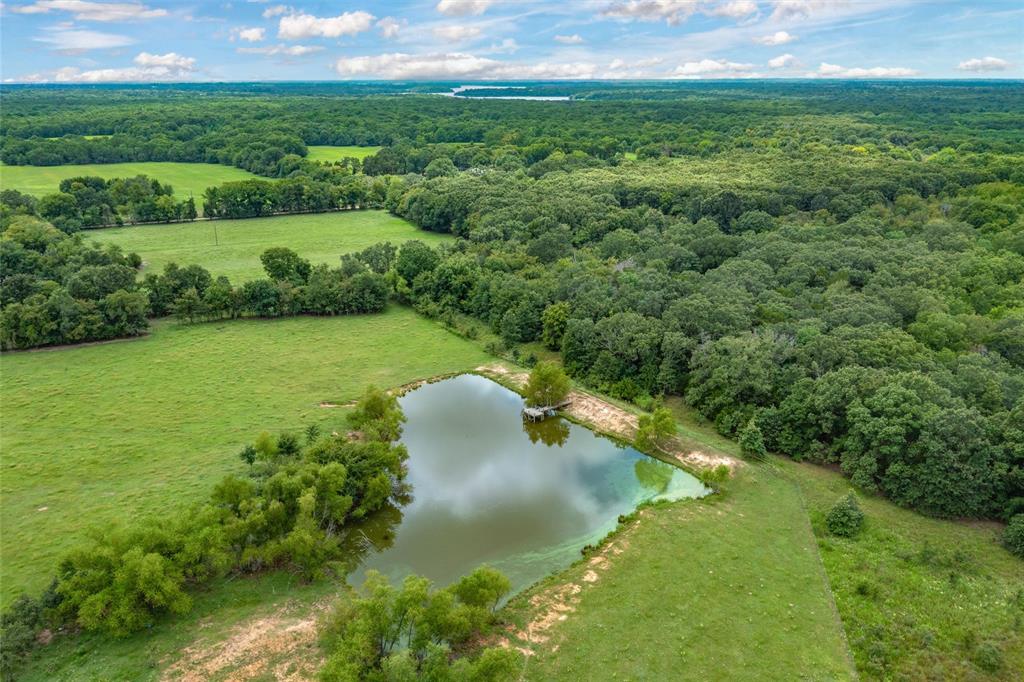
Set along the prized shores of World Renowned Lake Fork in the heart of East Texas, this extraordinary 788 ± acre offering is a rare and irreplaceable legacy property. Held within the same family since the late 1800's, the land remains untouched, never hunted, and undeveloped, preserving its natural beauty and abundant wildlife habitat for generations. Boasting over two miles of shoreline along Lake Fork and frontage associated with the Sabine River Authority, this tract offers a unique blend of seclusion and recreational potential. Approximately 200 acres are subject to a leaseback with the Sabine River Authority, adding both character and versatility to the property. This is a true multipurpose investment with limitless possibilities. Envision a premier private estate, an exclusive hunting retreat featuring trophy whitetail deer, wild hogs, and turkey, or a thoughtfully designed development capitalizing on the area’s natural appeal. The combination of water access, mature timber, and unspoiled terrain makes this property exceptionally rare. Conveniently located just 60miles east of the Dallas - Fort Worth Metroplex, the property offers both accessibility and privacy. Surrounded by charming East Texas towns, scenic golf courses, and abundant outdoor recreation, this setting delivers the perfect balance of escape and convenience. Whether you seek a private recreational haven, a legacy ranch, or a development opportunity, this remarkable Lake Fork property stands as a one-of-a-kind East Texas retreat.
#21264427

Yantis

TBD FM 1197

None Beds

None Baths

788.0 acres

$5,700,000

MLS#: 21264427
Price reduced
******* A RARE GEM IN THE HEART OF THE BISHOP ARTS DISTRICT   ******
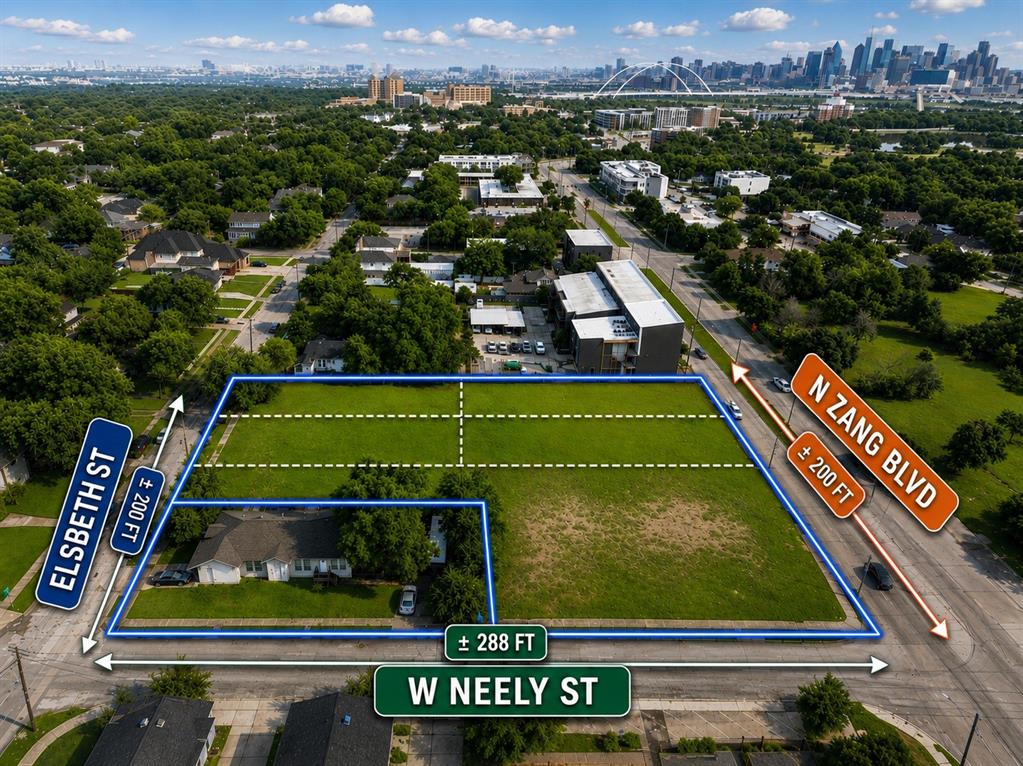
This unique 1.402- acres (61,071 SQFT) land is Consists of 6 parcels, featuring 200 FT of frontage on N ZANG Blvd, 288 FT on W Neely St and 200 FT on Elsbeth St. Partial Survey on Transaction Desk .
Just steps from Bishop Arts District, Trinity Groves, Kessler Park, Margaret Hunt Hill Bridge, Halperin Bridge Park with quick access to Downtown Dallas. Conveniently close to major highways, I-35 E & I-30. This property is Multifamily, Commercial & Mixed-use.
This land in North Oak Cliff is surrounded by vibrant mix of residential, retail, dining & mixed-use developments 
                                                            ****** Opportunities & Possibilities Are Endless *******
#21285491

Dallas

1.402 Acres N ZANG Blvd

None Beds

None Baths

N/A

$5,700,000

MLS#: 21285491
Price reduced
******* A RARE GEM IN THE HEART OF THE BISHOP ARTS DISTRICT   ******
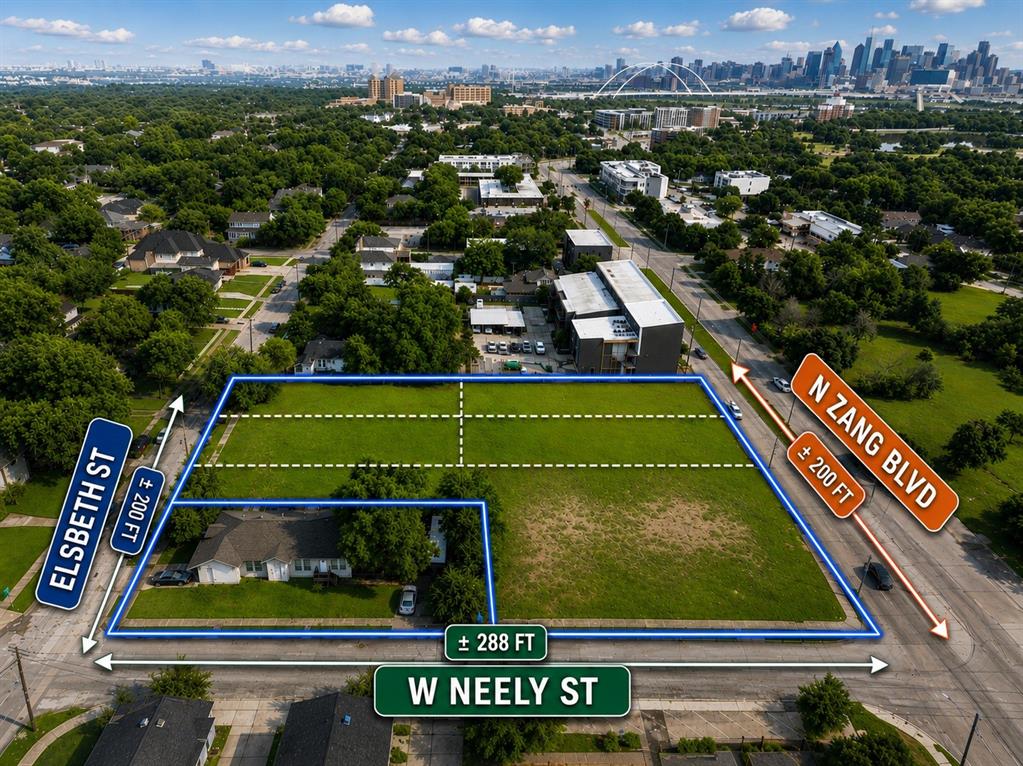
This unique 1.402- acres (61,071 SQFT) land is Consists of 6 parcels, featuring 200 FT of frontage on N ZANG Blvd, 288 FT on W Neely St and 200 FT on Elsbeth St. Partial Survey on Transaction Desk .
Just steps from Bishop Arts District, Trinity Groves, Kessler Park, Margaret Hunt Hill Bridge, Halperin Bridge Park with quick access to Downtown Dallas. Conveniently close to major highways, I-35 E & I-30 -This property is Multifamily, Commercial & Mixed- use.
This land in North Oak Cliff is surrounded by vibrant mix of residential, retail, dining & mixed-use developments 
                                                            ****** Opportunities & Possibilities Are Endless *******
#21286659

Dallas

1.402 Acres North ZANG Blvd

None Beds

None Baths

1.402 acres

$5,700,000

MLS#: 21286659

A truly exceptional ranch compound where luxury living and a world-class equestrian operation come together. Set behind a motorized security gate and offering an agricultural exemption, Blue Heron Ranch is thoughtfully designed for those who expect more from their land.
The 5,132 SF main residence features 5 bedrooms, 4.5 baths, an indoor-outdoor kitchen, pool and spa, and two 3-car garages. Additional accommodations include a 4,000+- SF duplex barndominium with two independent 4 bedroom and 3 bedroom dwellings, a charming 2-bedroom log cabin, and dedicated 2-bedroom grooms' quarters with full kitchen, living, and laundry.
The equestrian facilities are truly exceptional, highlighted by a 100' x 125' covered arena with crow's nest studio apartment, 60' high-walled round pen, and two fully equipped barns offering 31 total stalls, including air-conditioned show stalls, a dedicated foaling stall, oversized stallion stalls, outdoor turnouts with runs, vet room, tack room, wash rack, feed area, horse exerciser, and more. - Complete list of updates and additions will be uploaded in Transaction Desk
More than 40 acres of fertile sandy-loam pasture are pipe fenced and connected by swivel gates, with an additional 18+- acres encompassing the homestead and improvements. Cattle fencing and cross-fencing, livestock facilities, a 5,000-gallon well holding tank, and established mature landscaping complete the property.
Whether envisioned as a premier equestrian operation, private ranch compound, breeding or veterinary facility, or something entirely your own, Blue Heron Ranch offers the scale, infrastructure, and flexibility to make it possible.
#21384731

Weatherford

2121 Old Dicey Road

5 Beds

4 Baths

5,132 Sq.Ft.

$5,700,000

MLS#: 21384731
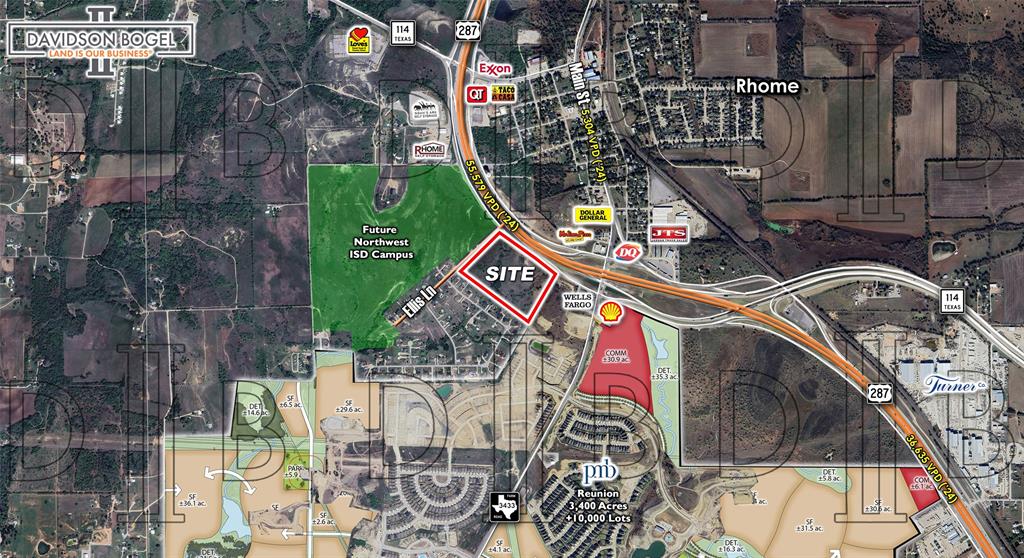
This 26.48 acre site is well positioned on the southeast corner of U.S. 287 & Ellis Ln. in the growing Rhome market. The property is outside of the city limits, has access to water & sewer utilities and is right next to PMB'S Master Plan Community Reunion.
#21257445

Rhome

000 US 287

None Beds

None Baths

26.48 acres

$5,700,000

MLS#: 21257445

One-of-a-kind exquisite 79.46 Ac Texas estate. Enjoy views of one the highest elevations to the Gulf of America at 845 ft & home of abundant wildlife. The stunning beauty, resort-style amenities & privacy of seclusion creates an extraordinary lifestyle. Completely fenced & secured through 2 gated entrances & a private mile-long drive, this peaceful retreat has a Texas Wildlife Exemption. Enjoy the spectacular 10 Ac, 40' deep professionally stocked private lake, complete with a TREX gazebo & 100' dock, underwater lighting, & a dancing water fountain. From the fall to early spring, the lake becomes a breathtaking haven for thousands of migrating waterfowl. A 2nd stocked 1-acre pond, beautiful park-like grounds, mature hardwoods, fruiting trees, organic orchard, perennial gardens, & rolling native grasslands create a stunning natural setting. Enjoy the private golf driving range, mature trees thru the 1-mi driving-jog trail. Completely renovated 2024 a 42' x 20' swimming pool adds a resort-like touch, while a professionally maintained storm shelter & 100kw Generac diesel generator provide exceptional peace of mind & extended emergency power capability. The bright, beautifully maintained one-story brick main residence features soaring 10- & 12-foot ceilings & 60 Pella wood windows & doors, with every room showcasing views of the lake & gardens. A welcoming living room fireplace & 2 distinctive wood-burning stoves create warmth & ambiance. The gourmet kitchen features imported Italian tumbled marble, 3 large Sub-Zero refrigerators, new stainless ovens, dishwasher, & Jenn-Air electric cooktop. Natural Boreal honed marble floors & refined architectural details add timeless elegance. A 1,000 ft deep fresh chemical-free water well provides pure uncontaminated drinking water & sprinkler use. Several out structures include 8 car garages, 2 guest houses with a fireplace, 3 bedrooms & 2 Baths. High-speed Fiber Cable service. An explosion of amazing beauty & charm – 10++!
#21322361

Howe

919 Harrell Road

3 Beds

2 Baths

3,900 Sq.Ft.

$5,700,000

MLS#: 21322361

Childcare building located in the fast growing city of Frisco.
Large 2.05 acre lot size with frontage on Coit Rd.
About 0.5 miles from Hwy 121.? Very easy access.
12 Classrooms, Gym, Commercial Kitchen, Office, large Playground area.? Tons of Parking.
Previous licensed capacity of 187 (possibility to increase).
Building is also available for lease at $29,000 per month plus NNN.
#21349884

Frisco

4915 Coit Road

None Beds

None Baths

13,776 Sq.Ft.

$5,700,000

MLS#: 21349884
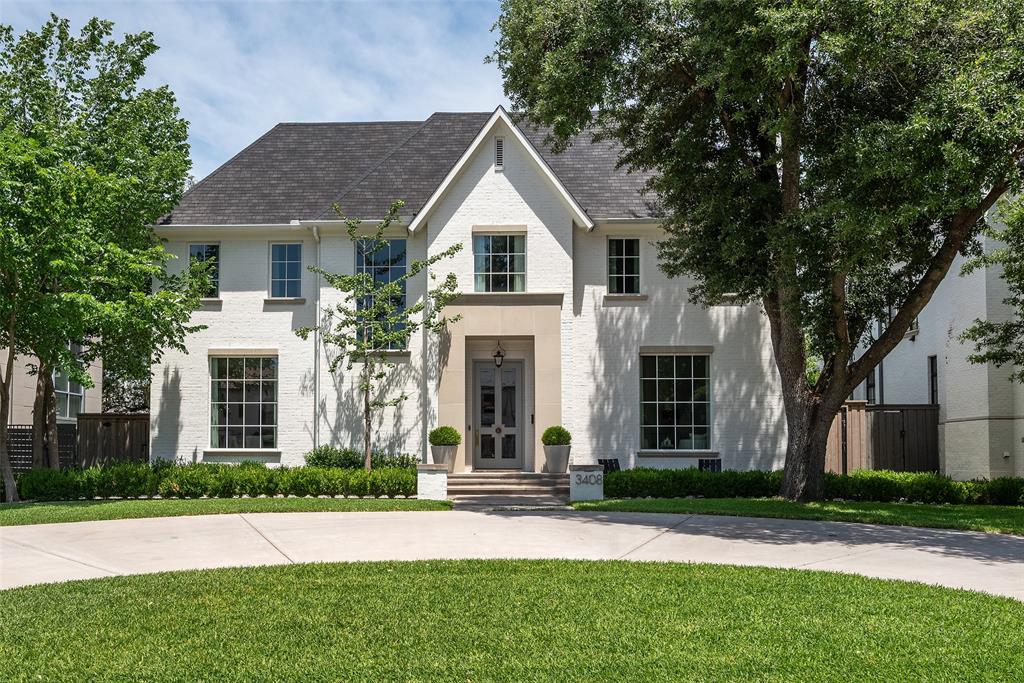
Beautifully updated traditional home situated on a 70x150 lot in the heart of University Park, zoned to Hyer Elementary. A stunning marble-floored entry welcomes you into this open and inviting floor plan featuring formal living and dining spaces, a downstairs office, and a spacious family room with fireplace and walls of windows overlooking the backyard. The chef’s kitchen is equipped with a large center island, built-in refrigerator and freezer, wine fridge, gas cooktop, double ovens, and a butler’s pantry complete with wet bar and walk-in pantry. Upstairs offers four generously sized en-suite guest bedrooms, a large playroom, and an elegant primary suite featuring dual walk-in closets, separate vanities, a walk-in shower, and soaking tub. Designed for entertaining, the backyard boasts a large covered patio with fireplace, built-in grill, turfed yard, and a resort-style pool and spa.
#21278337

University Park

3408 Wentwood Drive

5 Beds

5 Baths

5,892 Sq.Ft.

$5,699,000

MLS#: 21278337
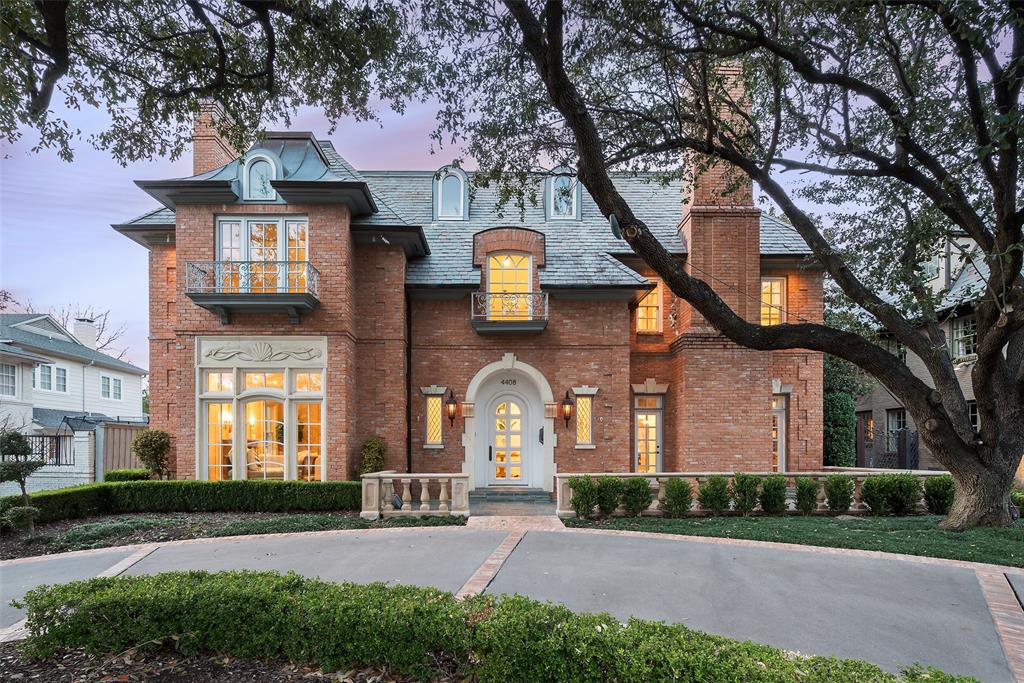
4408 Arcady, an incredible Highland Park manse on a .273-acre landscaped lot, built in 1985 by Mel Pollock. Conveniently located between Armstrong and Lomo Alto, and perfectly situated on a classic block in Highland Park. An elegant foyer with a sweeping staircase welcomes you into the formal sitting room on the left, with a gorgeous oak study to your right, each adorned with woodburning fireplaces. A spacious breezeway connects the formal dining, wet bar, and the spacious family room that opens to the covered loggia. The eat-in kitchen holds a beautifully-appointed breakfast room. Upstairs features the primary suite with separate baths, custom closets, a sitting area with a decorative fireplace, and beautiful French-doors that open to a balcony overlooking the pool and spa. Four secondary en-suite bedrooms with walk-in-closets, and a laundry room, complete the second floor. The third story boasts a spacious bonus room complete with a wet bar, and two additional en-suite bedrooms. The oak-canopied backyard includes a cabana with a fireplace, pool and spa, and an outdoor kitchen and living area, accompanied by an oversized 3-car garage.
#20862241

Highland Park

4408 Arcady Avenue

6 Beds

8 Baths

9,946 Sq.Ft.

$5,695,000

MLS#: 20862241

Welcome to 361 S. White Chapel Boulevard, a gated luxury estate on one of Southlake's most recognized and sought-after addresses. Offered publicly for the first time since 2008, this extraordinary residence has been completely renovated from top to bottom, creating a rare opportunity to own a home that combines timeless architecture with today's elevated design and modern living.
Every detail has been thoughtfully reimagined with exceptional craftsmanship, sophisticated finishes, and an effortless flow designed for both everyday living and unforgettable entertaining. Spacious living areas connect seamlessly to the heart of the home before opening to an outdoor setting that is truly spectacular.
A stunning custom pool with dramatic fire features is complemented by an exceptional outdoor kitchen, multiple entertaining areas, beautifully landscaped grounds, and inviting spaces designed for relaxing, gathering, and celebrating throughout the year.
Inside, refined finishes and carefully selected materials create an atmosphere that is both elegant and welcoming. Every room reflects the quality and attention to detail expected in a home of this caliber.
Located within award-winning Carroll ISD and just minutes from Southlake Town Square, premier shopping, dining, and DFW International Airport, this exceptional property offers an unmatched lifestyle in one of North Texas' most coveted locations.
Homes on White Chapel Boulevard are rarely available. A fully renovated estate of this quality is even more uncommon. 361 S. White Chapel Boulevard is more than a luxury home. It is a rare opportunity to own one of Southlake's most recognizable residences.
#21300634

Southlake

361 S White Chapel Boulevard

5 Beds

5 Baths

6,796 Sq.Ft.

$5,695,000

MLS#: 21300634
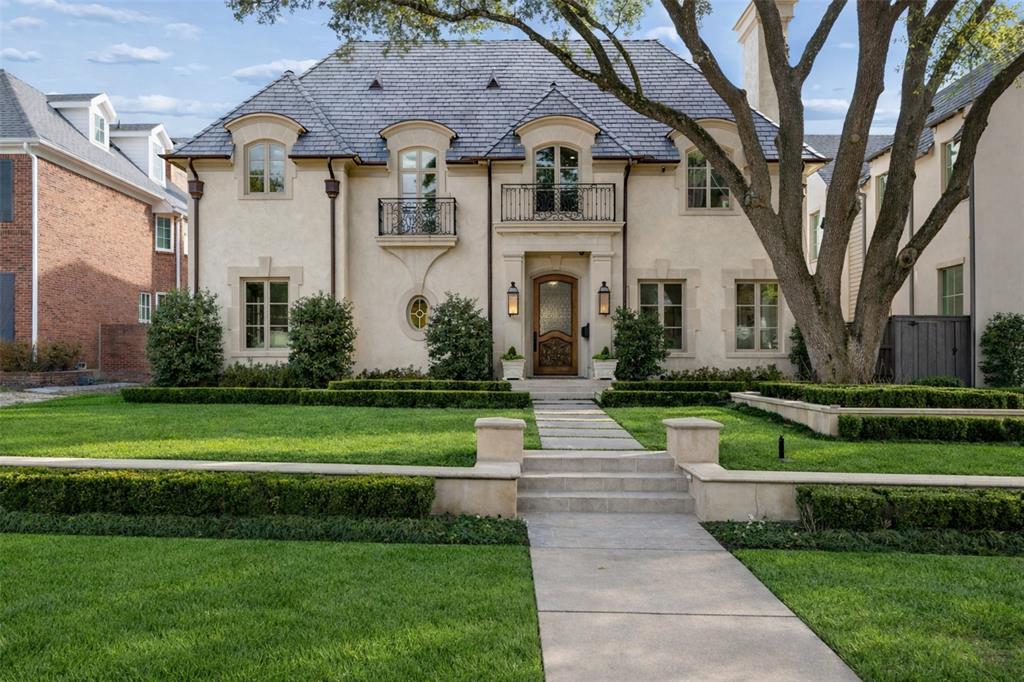
Experience elevated living in this immaculate Highland Park residence, blending timeless luxury with everyday livability. Designed to feel refined yet welcoming, the home features an open, light-filled floor plan ideal for entertaining and daily living.

Offering 6 bedrooms, 6.2 baths, and five fireplaces, the interiors are richly appointed throughout. The chef’s kitchen is a true centerpiece with Wolf appliances, a built-in Sub-Zero refrigerator, a Miele coffee system, and seamless flow into a temperature-controlled wine cellar connecting both the kitchen and formal dining room. The dining room is a standout with Venetian plaster walls and a fireplace, creating an elegant setting for gatherings.

The spacious primary suite serves as a serene retreat with fireplace, private patio, spa-inspired bath with dual water closets, oversized walk-in closet, soaking tub, and walk-in shower. All secondary bedrooms feature en-suite baths and walk-in closets. A second-level mini kitchen adds convenience.

Additional highlights include leathered bar ceilings, a private first-floor office, and French doors opening to landscaped grounds with artificial turf for seamless indoor–outdoor living. A custom mudroom leads to the epoxy-finished garage. The home sits on a 65 x 150 lot and is crowned by a Premium DaVinci slate-style roof.

A detached back house, not included in the square footage, features a golf simulator on the first level and a private movie theater on the second, and can easily convert back to a three-car garage. Additional amenities include a built-in grill, integrated audio, and camera system. Zoned for Armstrong Elementary. 

A rare opportunity to enjoy refined comfort, thoughtful design, and premier walkability in the heart of Highland Park.
#21176069

Highland Park

3421 Princeton Avenue

6 Beds

6 Baths

6,358 Sq.Ft.

$5,695,000

MLS#: 21176069
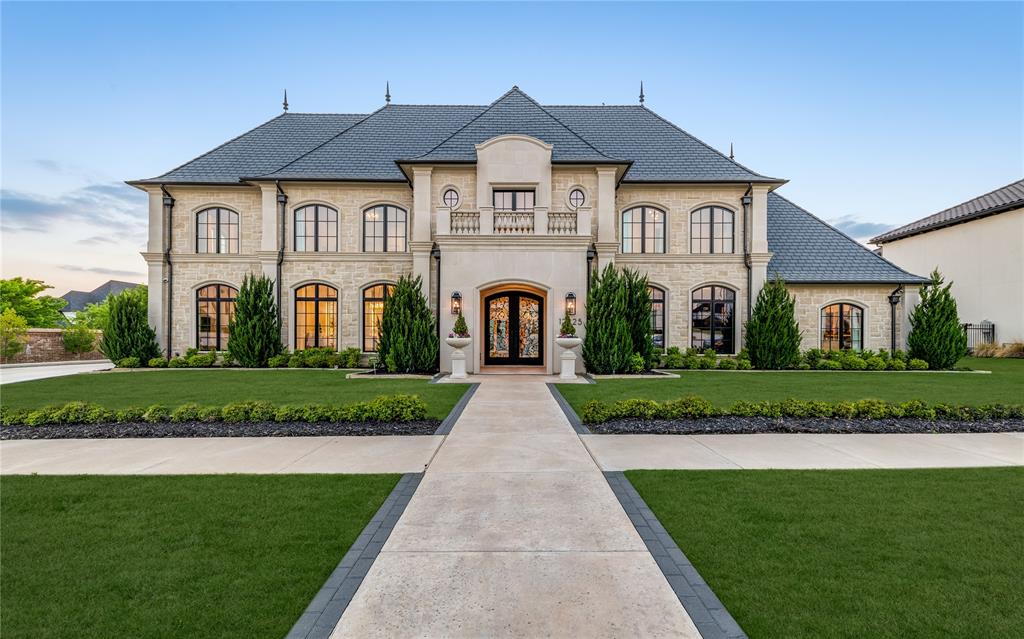
Set within the prestigious guard-gated Homestead enclave of Newman Village—one of Frisco’s most exclusive neighborhoods—this sculptured stone masterpiece sits on a prime corner lot with abundant natural light and sunlight. The modern French chateau, blends timeless architecture with elevated finishes for grand elegance and effortless living.

The striking stone exterior welcomes you through wrought-iron doors into a luminous two-story foyer with sculptural staircase, oak floors, and exquisite millwork. The sun-splashed great room features twin brass ring chandeliers, Turkish quarry fireplaces, and a dramatic wall of glass framing courtyard views.

The stunning kitchen impresses with a Sub-Zero fridge, Wolf dual oven, large island, and pantry. A temperature-controlled, walk-in, wine room sits right off the kitchen and dining area. Off the entry is a dream home office with navy tones, floor-to-ceiling built-ins, and a wet bar. Upstairs, a refined lounge with full wet bar anchors a plush media room and cinematic theater.

The serene primary suite downstairs includes his-and-hers closets and outdoor access, highlighted by a boutique-style dressing room with glass displays, shoe galleries, extensive drawers, and a marble island under a sparkling chandelier. Stone pavers lead to a pristine pool and raised glass-tile spa, flanked by covered loggias with outdoor fireplace and TV—perfect for year-round entertaining. Multiple sunning zones and seamless indoor-outdoor flow create a private resort feel, enhanced by a heated outdoor eating area and full outdoor kitchen.

A tornado shelter, whole-home Control4 automation, water filtration system, Generac generator, epoxy garage floors, landscape lighting, and security cameras add convenience and security. Located in Frisco ISD (Newman Elementary), this immaculate 8,150 sq ft estate offers the ultimate in luxury and resort-style living.
#21223612

Frisco

12425 Farmstead Drive

5 Beds

5 Baths

8,148 Sq.Ft.

$5,695,000

MLS#: 21223612

Welcome to luxury living in the prestigious Hills of Kingswood, a premier gated community in Frisco with 24-hour security. This warm modern masterpiece offers 7,748 square feet of refined living with 5 bedrooms and 8 bathrooms. A private gated courtyard sets the tone, leading into spacious interiors where elegance meets innovation. Rich wood tones, natural stone, earthy textures, and warm light create a home that feels grounded and alive. A chef's kitchen anchored by Wolf and Sub-Zero appliances and quartz and porcelain surfaces opens to a full prep and catering kitchen. Lutron lighting control brings effortless ambiance to the main living areas. The primary suite is a true retreat, featuring a soaking tub, separate his-and-hers water closets, and an expansive walk-in closet with dual entry. Designed for seamless entertaining, the upper level is anchored by a two-level media room, a proper theater experience with volume and presence. A massive bonus room sits alongside it, sized for a full gym, a game room, or whatever the household demands. A card room offers a quieter retreat. A smaller bonus room rounds it out, ideal for a creative studio, overflow entertaining, or additional storage. A heated pool and oversized, heated spa sit at the center of a true outdoor entertaining suite. A full cabana with pool bath means guests stay outside. An outdoor drinks kitchen, built-in grill, and fireplace mean they want to. A gated side yard keeps everything private and contained. The backyard also features premium artificial turf. Every detail of this one-of-a-kind home has been thoughtfully crafted for luxury living. Ideally located just 10 minutes from The Star, the Dallas Cowboys world headquarters, and minutes from Legacy West, home to Toyota and JPMorgan, The Mix at Frisco, and the fast-growing Dallas North Tollway corridor.
#21377200

Frisco

3385 Tuscan Oaks Drive

5 Beds

5 Baths

7,748 Sq.Ft.

$5,695,000

MLS#: 21377200
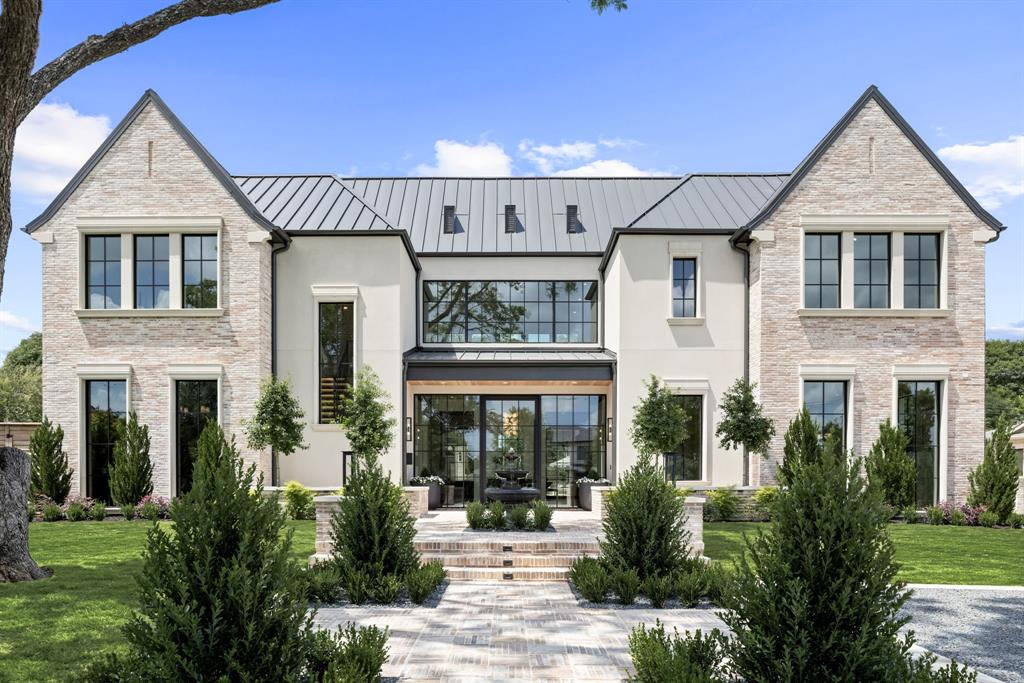
BACK ON MARKET!!!  BUYERS COULD NOT OBTAIN FINANCING!!! Luxury at its Best!!! Transitional Traditional New Construction Home built in 2025.  Stunning Architecture from Juan Carlos Deleon. Beautiful mid century exterior brick throughout entire home, with an abundance of cast stone features. Floor to ceiling windows that bring a ton of natural light in the foyer, marble black and white checker flooring, historic old wood beams covering the ceiling. 6 bedroom, 7.5 bathrooms, Study, Game Room, Media room, Bar Lounge area off the wet bar and living rooms. Formal Dining with Prep Kitchen attached and as well as to the main Kitchen.  Prep kitchen with full ovens, dishwasher, refrig, and walk in Pantry. 7700 Total Square footage. 3 car tandem garage, accessing the front of the house  with gated motor court and accessing the back alley with electric gate.  Primary Suite on the main floor, heated bathroom floors, oversized shower, large bathtub, Luxury designed LED lit cabinetry throughout, 10 foot slider doors accessing pool hot tub and cabana. Guest suite located on the main level as well and 4 more bedrooms upstairs. Outdoor living at its best, with covered patio with roll down screens, fireplace, ceiling mounted heaters, and another fire-pit at the cabana.  Generator to operate the home if needed.
#20977526

Dallas

7007 Azalea Lane

6 Beds

7 Baths

7,700 Sq.Ft.

$5,689,000

MLS#: 20977526
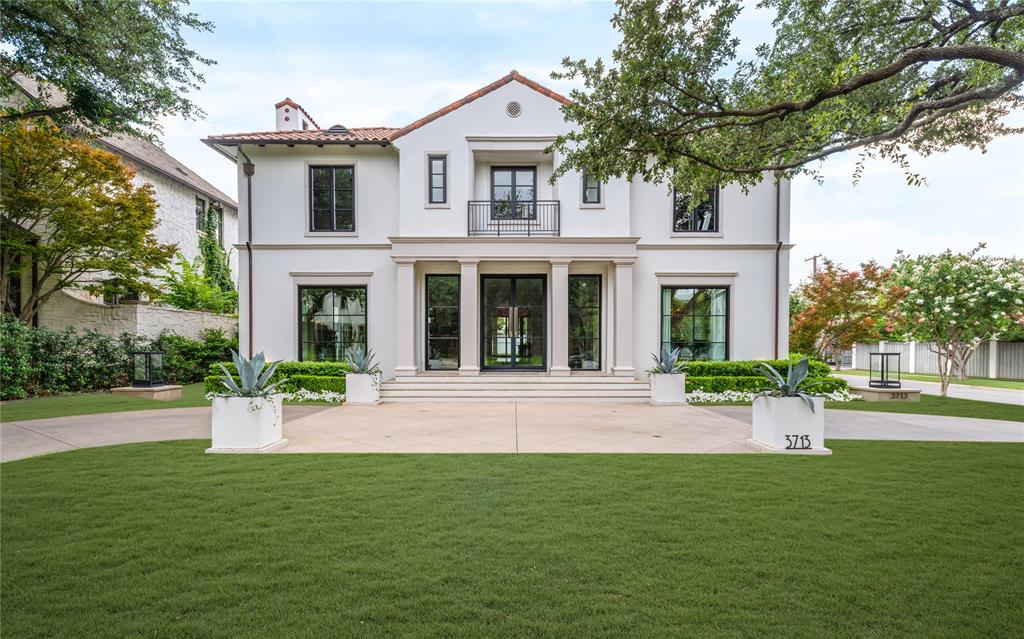
Located on one of the most coveted blocks in the Fairway of University Park, 3713 Greenbrier blends architectural pedigree with modern luxury. Set on an oversized 75×160 corner lot, the home was originally designed by architect Elby Martin and completely re-imagined within the past five years by Philip Vanderford of Studio Thomas James. Spanning approx. 6,226 SF, it offers 5 en-suite bedrooms, 5 full & 2 half baths, two main-level living areas, an open-concept kitchen with large bar & butler’s pantry, and seamless flow to a covered patio, pool & turfed backyard. Upstairs includes all bedrooms with private baths plus a game room and full laundry. Offered at $5,679,000—exceptional value with land alone estimated at $3.5M+—this custom Fairway residence is a rare opportunity in one of Dallas’s most desirable neighborhoods.
#21058642

University Park

3713 Greenbrier Drive

5 Beds

5 Baths

6,226 Sq.Ft.

$5,679,000

MLS#: 21058642

1 ... 70 71 72 73 74 ... 666
* Listings identified with the FMLS IDX logo come from FMLS and are held by brokerage firms other than the owner of this website. The listing brokerage is identified in any listing details. Information is deemed reliable but is not guaranteed. If you believe any FMLS listing contains material that infringes your copyrighted work please click here to review our DMCA policy and learn how to submit a takedown request. © 2024. First Multiple Listing Service, Inc.
 - property

Send a message

Message successfully sent.

Your message

What is 3 + 4 ?

Reason for contacting?

I agree to receive email communication and understand I can unsubscribe at any time.

I agree to be contacted by Next Level Realty Group via call, email, and text for real estate services. To opt out, you can reply 'stop' at any time or reply 'help' for assistance. You can also click the unsubscribe link in the emails. Message and data rates may apply. Message frequency may vary. Privacy Policy

Sign Out

Virtual Assistant

Would you like to take the next step with this property? We can help you schedule a showing or virtual tour, or send you more details.

Yes, I would like more information.

Thank You for Your Reply, One of Our Agents will contact you as soon as possible

No, maybe later.

Thank you, you can always contact me via email, phone number or through the contact form.

Realhub AI

Lucy - Your AI-Powered Realtor

Update Your Temporary Password

Personalize your search

Enter your email and we'll notify you immediately when new listings match what you're looking for.

or enter email address

Already have an account ? Login here

Continue your home search

I agree to receive communications and understand I can unsubscribe at any time.

I agree to be contacted by Next Level Realty Group via call, email, and text for real estate services. To opt out, you can reply 'stop' at any time or reply 'help' for assistance. You can also click the unsubscribe link in the emails. Message and data rates may apply. Message frequency may vary. Privacy Policy

Already have an account ? Login here

We use cookies

We use cookies primarily for analytics to enhance your experience. By accepting, you agree to our use of these cookies. You can manage your preferences or learn more about our cookies policy.






