Features & Amenities

Interior

  • Other Interior Features

    Chandelier, Double Vanity, Kitchen Island, Open Floorplan, Pantry, Walk-In Closet(s), High Speed Internet

  • Total Bedrooms

    5

  • Bathrooms

    5

  • 1/2 Bathrooms

    3

  • Basement YN

    NO

  • Cooling YN

    YES

  • Cooling

    Ceiling Fan(s), Central Air, Electric

  • Fireplace YN

    YES

  • Heating YN

    YES

  • Heating

    Natural Gas

  • Pet friendly

    N/A

Exterior

  • Garage

    Yes

  • Garage spaces

    4

  • Construction Materials

    Brick, Stucco

  • Other Exterior Features

    Balcony, Outdoor Grill, Other

  • Parking

    Additional Parking, Driveway, Electric Gate, Garage Door Opener, Gated, Attached

  • Pool

    Yes

  • Pool Features

    Cabana, Gunite, In Ground, Outdoor Pool, Pool/Spa Combo

  • Waterfront YN

    NO

Area & Lot

  • Lot Features

    Corner Lot, Interior Lot, Landscaped

  • Lot Size(acres)

    0.39

  • Lot Size(square feet)

    16,988

  • Property Type

    Residential

  • Property Sub Type

    Single Family Residence

  • Architectural Style

    Contemporary/Modern

Price

  • Sales Price

    $5,695,000

  • Tax Amount

    $28,823

  • Sq. Footage

    7,748

  • Price/SqFt

    $735

HOA

  • Association

    YES

  • Association Fee

    $1,690

  • Association Fee Frequency

    Semi-Annually

  • Association Fee Includes

    N/A

School District

  • Elementary School

    Hicks

  • Middle School

    Arbor Creek

  • High School

    Hebron

Property Features

  • New Construction

    YES

  • Foundation Details

    Pillar/Post/Pier, Slab

  • Senior Community YN

    NO

  • Sewer

    Public Sewer

  • Tax Lot

    4

  • Water Source

    Public

Schedule a Showing

Showing scheduled successfully.

<
>
IN PERSON
VIA CHAT

What is 3 + 4 ?


Change time

Mortgage calculator

Estimate your monthly mortgage payment, including the principal and interest, property taxes, and HOA. Adjust the values to generate a more accurate rate.

Your payment

Principal and Interest:

$

Property taxes:

$

HOA fees:

$

Total loan payment:

$

Total interest amount:

$

Location

County

Denton

Elementary School

Hicks

Middle School

Arbor Creek

High School

Hebron

Listing Courtesy of Mary Zook, Competitive Edge Realty LLC

RealHub Information is provided exclusively for consumers' personal, non-commercial use, and it may not be used for any purpose other than to identify prospective properties consumers may be interested in purchasing. All information deemed reliable but not guaranteed and should be independently verified. All properties are subject to prior sale, change or withdrawal. RealHub website owner shall not be responsible for any typographical errors, misinformation, misprints and shall be held totally harmless.

Agent Joe Boston

AGENT

Joe Boston

Call Joe today to schedule a private showing.


* Listings on this website come from the FMLS IDX Compilation and may be held by brokerage firms other than the owner of this website. The listing brokerage is identified in any listing details. Information is deemed reliable but is not guaranteed. If you believe any FMLS listing contains material that infringes your copyrighted work please click here to review our DMCA policy and learn how to submit a takedown request.© 2024 FMLS.
Welcome to luxury living in the prestigious Hills of Kingswood, a premier gated community in Frisco with 24-hour security. This warm modern masterpiece offers 7,748 square feet of refined living with 5 bedrooms and 8 bathrooms. A private gated courtyard sets the tone, leading into spacious interiors where elegance meets innovation. Rich wood tones, natural stone, earthy textures, and warm light create a home that feels grounded and alive. A chef's kitchen anchored by Wolf and Sub-Zero appliances and quartz and porcelain surfaces opens to a full prep and catering kitchen. Lutron lighting control brings effortless ambiance to the main living areas. The primary suite is a true retreat, featuring a soaking tub, separate his-and-hers water closets, and an expansive walk-in closet with dual entry. Designed for seamless entertaining, the upper level is anchored by a two-level media room, a proper theater experience with volume and presence. A massive bonus room sits alongside it, sized for a full gym, a game room, or whatever the household demands. A card room offers a quieter retreat. A smaller bonus room rounds it out, ideal for a creative studio, overflow entertaining, or additional storage. A heated pool and oversized, heated spa sit at the center of a true outdoor entertaining suite. A full cabana with pool bath means guests stay outside. An outdoor drinks kitchen, built-in grill, and fireplace mean they want to. A gated side yard keeps everything private and contained. The backyard also features premium artificial turf. Every detail of this one-of-a-kind home has been thoughtfully crafted for luxury living. Ideally located just 10 minutes from The Star, the Dallas Cowboys world headquarters, and minutes from Legacy West, home to Toyota and JPMorgan, The Mix at Frisco, and the fast-growing Dallas North Tollway corridor.

3385 Tuscan Oaks Drive

Message successfully sent.

What would you like to know?

What is 3 + 4 ?

I agree to receive email communication and understand I can unsubscribe at any time.

I agree to be contacted by Next Level Realty Group via call, email, and text for real estate services. To opt out, you can reply 'stop' at any time or reply 'help' for assistance. You can also click the unsubscribe link in the emails. Message and data rates may apply. Message frequency may vary. Privacy Policy

Related Properties

Luxurious Modern architecture defines this exceptional estate with over 7,000 square feet of thoughtfully designed living space. Offering 5-bedrooms, 5-full baths, and two half-baths, and perfectly positioned on a premium 0.38-acre homesite backing to a private 50-foot greenbelt with mature trees, providing unparalleled privacy and tranquil views. Featuring an elegant dining room with a striking designer accent wall, temperature-controlled wine display, and luxurious lighting accent. A private study features a charming window bench flanked by custom built-ins, creating an elegant and inspiring workspace. Designed for both everyday living and grand entertaining, the expansive family room is anchored by a dramatic floor-to-ceiling stone fireplace with a stained wood paneling. The gourmet chef's kitchen is beautifully appointed with custom white European cabinetry, quartzite countertops, professional-grade appliances, a fully equipped catering kitchen, and a Butler's pantry finished with custom cabinetry. The luxurious primary suite is privately situated on the main level, offering a spa-inspired bath and an oversized custom closet. A separate guest suite with its own en-suite bath is also conveniently located downstairs. The upper level is designed for both recreation and relaxation, with three spacious en-suite bedrooms, large game room with a balcony overlooking the pool and treetops, a state-of-the-art media room enhanced with LED-lit wall accents, and a mirrored exercise room. The resort-style backyard showcases a stunning three-tiered design highlighted by a custom pool with a dramatic glass wall separating the lower and upper levels, connected by beautifully integrated stairways to the third terrace. An expansive covered patio, complete with a built-in grill and see-through fireplace, creates an exceptional setting for year-round entertaining. Located within an exclusive guarded and gated community surrounded by rolling hills and mature trees.
#21314703

Frisco

3347 Midwick Drive

5 Beds

5 Baths

7,094 Sq.Ft.

$5,400,000

MLS#: 21314703
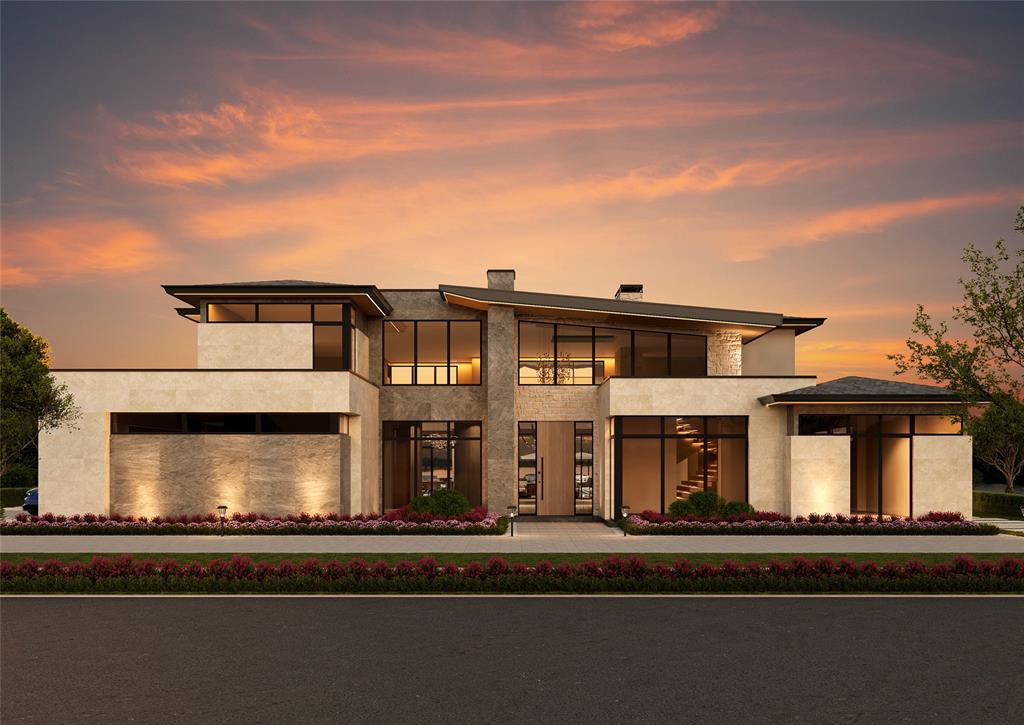
Welcome to an extraordinary opportunity to own a custom-built modern masterpiece nestled in the prestigious Hills of Kingswood in Frisco, Texas. This stunning new construction at 1118 Courtland Court offers an unparalleled lifestyle with 6,626 square feet of thoughtfully designed living space across two levels — and the rare chance to personalize every interior finish to your exact taste before completion in early 2027.

Designed with a bold contemporary aesthetic, this home commands attention with its striking clean-lined architecture, soaring glass walls, dramatic roof lines, and sophisticated stucco and metal exterior detailing. Step through the grand entry and be greeted by an open, light-filled floor plan where the Great Room, gourmet Kitchen, and Breakfast area flow seamlessly to the covered Outdoor Living space — perfect for entertaining on any scale.

The main level serves as a true sanctuary, anchored by a private Owner's Suite complete with a spa-caliber Master Bath and separate His and Hers walk-in closets. Also on the first floor, a dedicated Guest Suite, private Office, Media Room, Dining Room, and a well-appointed Mud and Utility wing ensure every family need is met with ease and elegance. The chef's kitchen is flanked by a full Prep Kitchen and walk-in Pantry, designed for those who demand both function and luxury.

Upstairs, the second level offers a vibrant Game Room, open Loft, and three additional bedrooms — each with generous closet space — along with a stunning Covered Balcony that creates an elevated retreat for outdoor relaxation. Two powder rooms complete the home's exceptional flow.

The oversized 4-car garage — with both a 3-car and separate 4th car bay — offers abundant space for vehicles, storage, and more. Situated on a 29,900 SF lot in one of Frisco's most coveted communities, this is a rare chance to secure a trophy property and make it entirely your own.
#21263792

Frisco

1118 Courtland Court

5 Beds

5 Baths

6,626 Sq.Ft.

$5,940,000

MLS#: 21263792
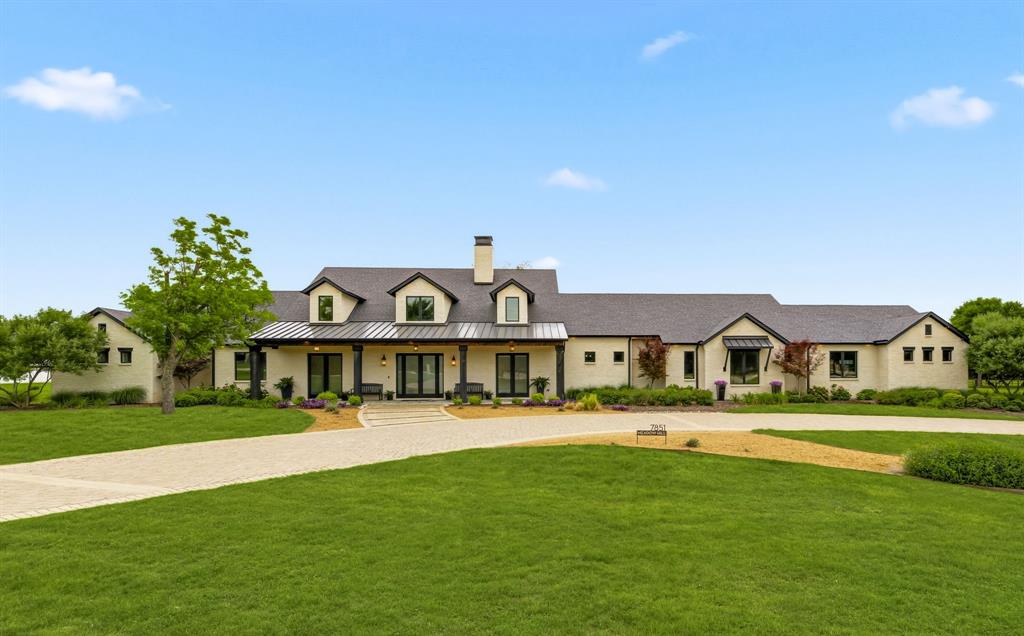
Rarely does a property emerge that truly defines the unicorn of real estate, yet this home does exactly that. Nestled on a nearly 5-acre, Ag-Exempt retreat with the rare freedom of NO HOA, this 6,343 sq. ft. custom masterpiece offers a lifestyle of quiet country soul just minutes from the high-octane energy of PGA Frisco, The Star, Toyota Stadium, and the Rail District. As you pass the circular drive, you enter a sanctuary defined by soaring vaulted ceilings and expansive windows framing views of the private pasture and resort-like backyard oasis. The heart of the home is a culinary theater: a chef’s kitchen featuring oversized dual islands with gorgeous quartzite countertops, stainless steel KitchenAid appliances, a dedicated beverage refrigerator, and antique mirrored cabinetry. An adjacent prep kitchen—complete with a third sink, second dishwasher, and walk-in pantry—ensures effortless hosting. The main level features a great room with a floor-to-ceiling stone fireplace and rich 8-inch hardwood baseboards. The primary wing is a true escape, featuring a brick accent wall, vaulted ceilings, a wall of windows overlooking the outdoor oasis, and a spa-like bath with a rain shower and soaking tub. The massive custom primary closet offers stylish storage options. Versatility defines the 1.5-story layout, featuring a downstairs media room and a custom pet spa with a built-in kennel and dog door. Upstairs serves as a perfect guest or mother-in-law suite with its own living area and full bath that easily converts into a versatile game room.  Outside, discover the resort-style grounds featuring a shimmering pool and spa and an elite outdoor kitchen equipped with a built-in grill, fridge, and sink, plus a cozy fireplace. Complete with an oversized 5-car epoxy garage, solid core doors, electronic blinds, and the rare benefit of city water paired with a private well for irrigation, this estate is a legacy property where Frisco luxury meets the peace of the countryside.
#21255553

Frisco

7851 Meadow Hill Drive

5 Beds

5 Baths

6,343 Sq.Ft.

$5,300,000

MLS#: 21255553

Discover a rare opportunity to own a true North Texas estate at 6 Wimbledon Court, ideally positioned on an expansive 3.2-acre homesite in Stonebriar Creek Estates, Frisco’s most sought-after neighborhood. Tucked away in a setting that delivers the tranquility and privacy of country living while sitting at the epicenter of the Frisco-Plano development corridor, this extraordinary property offers an unparalleled combination of space, amenities, and location.
This is more than a home—it is truly a property. The estate features a full basement, resort-style pool, full guest house, and an incredible 11-car garage, including an 8-car garage with soaring 13-foot ceilings plus an oversized 3-car garage. Whether accommodating an impressive car collection, recreational vehicles, hobbies, or extensive storage, the garage spaces are as exceptional as the residence itself.
Beyond the main home, the grounds unfold into a private retreat. A fully renovated barn has been transformed into a versatile barn and office, perfectly positioned behind a breathtaking $500,000 koi pond with extensive waterfall features. Multiple outdoor gathering spaces, including two fire pits, create inviting destinations for entertaining, relaxing, and enjoying the remarkable surroundings.
Stonebriar Creek Estates offers the rare feeling of an exclusive country estate without sacrificing proximity to the best of North Texas. With 3.2 acres of privacy, extraordinary amenities, and an enviable location surrounded by the continued growth and energy of Frisco and Plano, 6 Wimbledon Court represents a truly exceptional opportunity to own a property of this scale and character.
#21362366

Frisco

6 Wimbledon Court

5 Beds

6 Baths

6,759 Sq.Ft.

$6,500,000

MLS#: 21362366

 - property

Send a message

Message successfully sent.

Your message

What is 3 + 4 ?

Reason for contacting?

I agree to receive email communication and understand I can unsubscribe at any time.

I agree to be contacted by Next Level Realty Group via call, email, and text for real estate services. To opt out, you can reply 'stop' at any time or reply 'help' for assistance. You can also click the unsubscribe link in the emails. Message and data rates may apply. Message frequency may vary. Privacy Policy

Sign Out

Virtual Assistant

Would you like to take the next step with this property? We can help you schedule a showing or virtual tour, or send you more details.

Yes, I would like more information.

Thank You for Your Reply, One of Our Agents will contact you as soon as possible

No, maybe later.

Thank you, you can always contact me via email, phone number or through the contact form.

Realhub AI

Lucy - Your AI-Powered Realtor

Update Your Temporary Password

Personalize your search

Enter your email and we'll notify you immediately when new listings match what you're looking for.

or enter email address

Already have an account ? Login here

Continue your home search

I agree to receive communications and understand I can unsubscribe at any time.

I agree to be contacted by Next Level Realty Group via call, email, and text for real estate services. To opt out, you can reply 'stop' at any time or reply 'help' for assistance. You can also click the unsubscribe link in the emails. Message and data rates may apply. Message frequency may vary. Privacy Policy

Already have an account ? Login here

We use cookies

We use cookies primarily for analytics to enhance your experience. By accepting, you agree to our use of these cookies. You can manage your preferences or learn more about our cookies policy.