Features & Amenities

Interior

  • Other Interior Features

    Built-in Features, Eat-in Kitchen, Kitchen Island, Open Floorplan, Pantry, Walk-In Closet(s), High Speed Internet, Smart Home

  • Total Bedrooms

    5

  • Bathrooms

    5

  • 1/2 Bathrooms

    2

  • Basement YN

    NO

  • Cooling YN

    YES

  • Cooling

    Central Air, Electric

  • Fireplace YN

    YES

  • Heating YN

    YES

  • Heating

    Central

  • Pet friendly

    N/A

Exterior

  • Garage

    Yes

  • Garage spaces

    3

  • Other Exterior Features

    Balcony, Gas Grill, Rain Gutters, Lighting, Outdoor Grill

  • Parking

    Additional Parking, Garage, Gated, Attached

  • Patio and Porch Features

    Covered

  • Pool

    Yes

  • Pool Features

    Fenced, In Ground, Other

  • Waterfront YN

    NO

Area & Lot

  • Lot Features

    Greenbelt, Landscaped, Level, Many Trees, Subdivided

  • Lot Size(acres)

    0.38

  • Lot Size(square feet)

    16,552

  • Property Type

    Residential

  • Property Sub Type

    Single Family Residence

  • Architectural Style

    Contemporary/Modern

Price

  • Sales Price

    $5,400,000

  • Tax Amount

    $69,877

  • Sq. Footage

    7,094

  • Price/SqFt

    $761

HOA

  • Association

    YES

  • Association Fee

    $1,687

  • Association Fee Frequency

    Semi-Annually

  • Association Fee Includes

    N/A

School District

  • Elementary School

    Hicks

  • Middle School

    Arbor Creek

  • High School

    Hebron

Property Features

  • Foundation Details

    Slab

  • Sewer

    Public Sewer

  • Tax Lot

    11

  • Water Source

    Public

Schedule a Showing

Showing scheduled successfully.

<
>
IN PERSON
VIA CHAT

What is 3 + 4 ?


Change time

Mortgage calculator

Estimate your monthly mortgage payment, including the principal and interest, property taxes, and HOA. Adjust the values to generate a more accurate rate.

Your payment

Principal and Interest:

$

Property taxes:

$

HOA fees:

$

Total loan payment:

$

Total interest amount:

$

Location

County

Denton

Elementary School

Hicks

Middle School

Arbor Creek

High School

Hebron

Listing Courtesy of Christina White, Compass RE Texas, LLC

RealHub Information is provided exclusively for consumers' personal, non-commercial use, and it may not be used for any purpose other than to identify prospective properties consumers may be interested in purchasing. All information deemed reliable but not guaranteed and should be independently verified. All properties are subject to prior sale, change or withdrawal. RealHub website owner shall not be responsible for any typographical errors, misinformation, misprints and shall be held totally harmless.

Agent Joe Boston

AGENT

Joe Boston

Call Joe today to schedule a private showing.


* Listings on this website come from the FMLS IDX Compilation and may be held by brokerage firms other than the owner of this website. The listing brokerage is identified in any listing details. Information is deemed reliable but is not guaranteed. If you believe any FMLS listing contains material that infringes your copyrighted work please click here to review our DMCA policy and learn how to submit a takedown request.© 2024 FMLS.
Luxurious Modern architecture defines this exceptional estate with over 7,000 square feet of thoughtfully designed living space. Offering 5-bedrooms, 5-full baths, and two half-baths, and perfectly positioned on a premium 0.38-acre homesite backing to a private 50-foot greenbelt with mature trees, providing unparalleled privacy and tranquil views. Featuring an elegant dining room with a striking designer accent wall, temperature-controlled wine display, and luxurious lighting accent. A private study features a charming window bench flanked by custom built-ins, creating an elegant and inspiring workspace. Designed for both everyday living and grand entertaining, the expansive family room is anchored by a dramatic floor-to-ceiling stone fireplace with a stained wood paneling. The gourmet chef's kitchen is beautifully appointed with custom white European cabinetry, quartzite countertops, professional-grade appliances, a fully equipped catering kitchen, and a Butler's pantry finished with custom cabinetry. The luxurious primary suite is privately situated on the main level, offering a spa-inspired bath and an oversized custom closet. A separate guest suite with its own en-suite bath is also conveniently located downstairs. The upper level is designed for both recreation and relaxation, with three spacious en-suite bedrooms, large game room with a balcony overlooking the pool and treetops, a state-of-the-art media room enhanced with LED-lit wall accents, and a mirrored exercise room. The resort-style backyard showcases a stunning three-tiered design highlighted by a custom pool with a dramatic glass wall separating the lower and upper levels, connected by beautifully integrated stairways to the third terrace. An expansive covered patio, complete with a built-in grill and see-through fireplace, creates an exceptional setting for year-round entertaining. Located within an exclusive guarded and gated community surrounded by rolling hills and mature trees.

3347 Midwick Drive

Message successfully sent.

What would you like to know?

What is 3 + 4 ?

I agree to receive email communication and understand I can unsubscribe at any time.

I agree to be contacted by Next Level Realty Group via call, email, and text for real estate services. To opt out, you can reply 'stop' at any time or reply 'help' for assistance. You can also click the unsubscribe link in the emails. Message and data rates may apply. Message frequency may vary. Privacy Policy

Related Properties

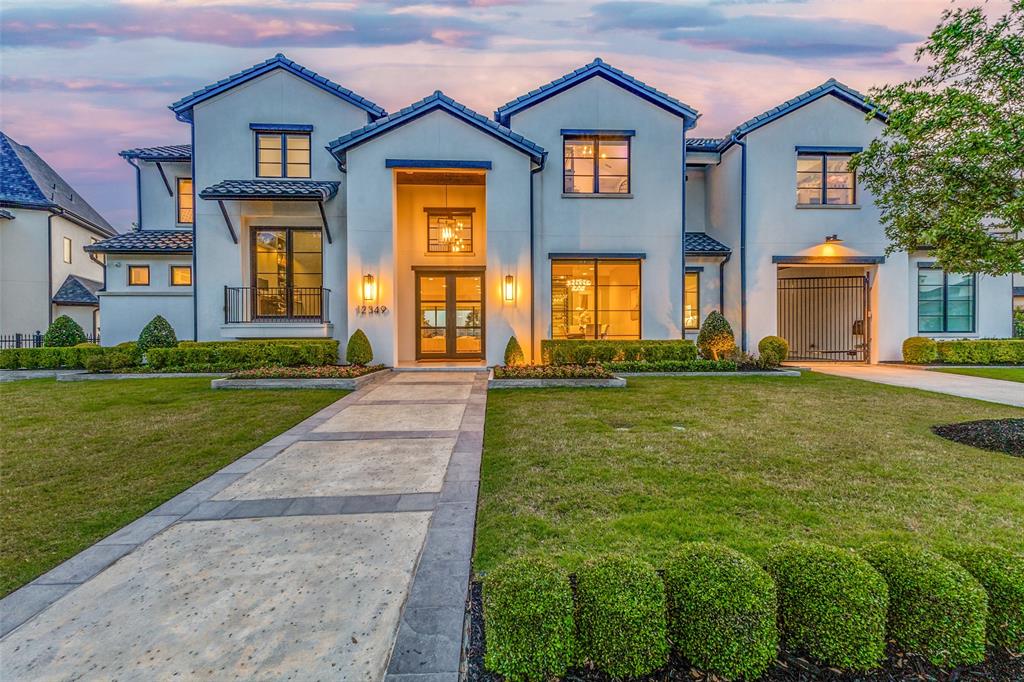
Located in the Homestead section of the gated Newman Village community in Frisco, this residence offers a refined blend of comfort, functionality, and indoor-outdoor living. Just minutes from Legacy West, The Star, and Riders Field, the location provides access to premier shopping, dining, and entertainment, along with highly regarded Frisco ISD schools and convenient commuting routes.

Home features an open layout with tall ceilings, abundant natural light, and expansive living areas anchored by a fireplace with custom built-ins. A dedicated study with built-in cabinetry offers a polished work-from-home space or private library. The kitchen features a Crystalo waterfall island, custom vent hood, premium appliances, and a butler’s pantry with beverage drawers and pebble ice maker. A glass-enclosed wine room with steel lucite racks and marble ceiling adds a striking focal point.

Additional spaces include a theater room with surround sound, a game room with bar, and a private gym with HVAC, mirrored walls, and floor-to-ceiling windows. The primary suite offers a private retreat with a custom closet system and high-end finishes, while secondary bedrooms include upgraded details throughout. The laundry room is designed with custom cabinetry, built-in hampers, and dual full-size washer and dryer connections.

Outdoor living features a covered patio with a full outdoor kitchen, retractable motorized screens, built-in ceiling heaters, and a fireplace for year-round use. Sliding glass doors create a seamless transition to the backyard, offering both privacy and flexibility.

Additional highlights include smart home features with remote-controlled shades and security, dual laundry areas, a mudroom with built-ins, and an attached four-car garage with a three-car bay and separate single-car bay. Community amenities include a clubhouse, pool, tennis courts, trails, parks, and a central community square.
#21246756

Frisco

12349 Farmstead Drive

5 Beds

5 Baths

8,063 Sq.Ft.

$4,350,000

MLS#: 21246756
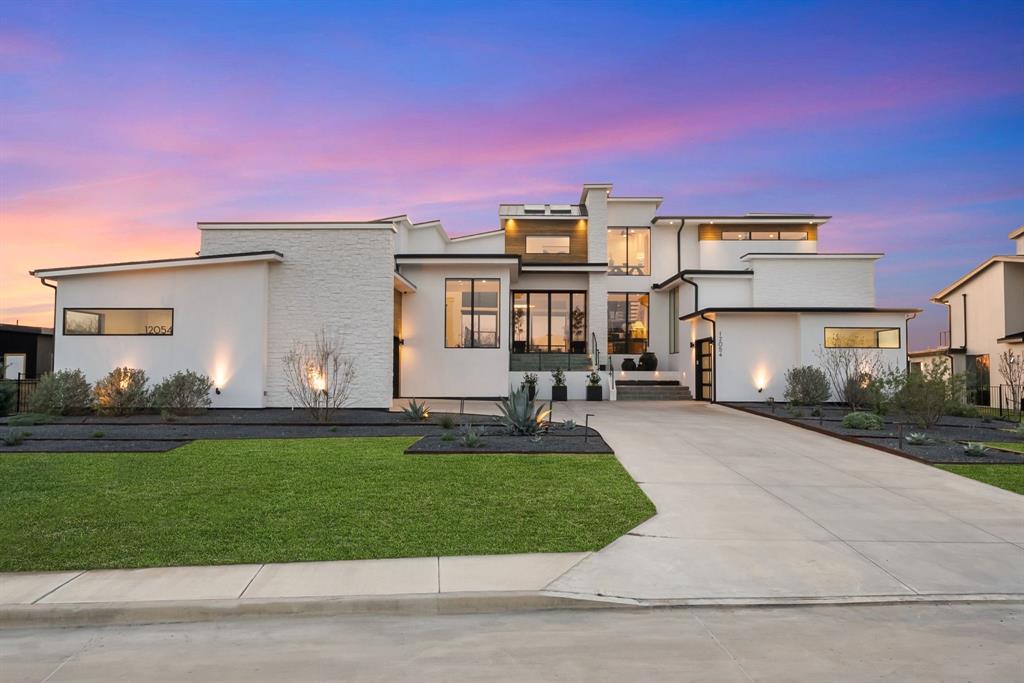
A striking custom-built modern residence overlooking the lake, this one-of-a-kind three-story home blends dramatic architecture, walls of windows and resort-style outdoor living. From the moment you arrive, the clean-lined and perfectly landscaped façade, expansive driveway, and abundant windows create an unforgettable first impression. Inside, soaring ceilings and floor-to-ceiling windows flood the home with natural light and frame beautiful lake views. The main level is the heart of the home, featuring a sunken family room, chef’s kitchen, dining area, and three private bedrooms—each with en-suite baths and walk-in closets. The kitchen showcases an oversized waterfall island, Thermador appliances, gas range, built-in refrigerator, wine fridge, quartz counters and backsplash, and abundant cabinetry. A prep kitchen and walk-in pantry provide exceptional hidden workspace and storage. The expansive main-level terrace creates seamless indoor-outdoor living, offering incredible lake views and a mosquito misting system, perfect for relaxing and entertaining. The ground level features a spacious and luxe game room with wet bar, backyard access, and a full bedroom and bath for guests. The private third level is dedicated to the owner’s retreat with a luxurious primary suite featuring a remote-controlled drop-down TV, spa-inspired bath with soaking tub, oversized shower, and dual vanities. A rare private terrace off the primary suite offers sweeping lake views and a perfect place to enjoy sunrises, sunsets, and holiday fireworks. An adjacent flex space is ideal for a study, workout, or meditation room. Additional highlights include a utility room with dog wash, four garage spaces with storage, tankless water heater, water softener system, remote-controlled front door privacy screen, and French drains on both sides. The backyard is an incredible resort-style retreat with a pool, water feature, turf surround, covered patio, and gorgeous lake views.
#21183937

Frisco

12054 Blake Place

5 Beds

6 Baths

6,208 Sq.Ft.

$4,495,000

MLS#: 21183937

RDCH Modern Luxury Custom Home with Pool, spa & fire pit in sought after Hills of Kingswood. Stucco & Stone exterior has circular drive, four-car garage. Oversized windows for magnificent views create a classic Transitional Modern sanctuary.   Enter via custom iron door to floating stairs, a smoked glass wine art display and a welcoming 2 story vestibule. Glass wall separates foyer from dining. Open serving bar & butler's pantry offers open concept entertaining. Magnificent two-story family room with a wall of glass separating the indoor, outdoor fireplaces blended as one.  The study has expansive windows to the floor to make light filled work productive.  Professional Wolfe & Sub-Zero appliances include double ovens, a 72-inch side by side fridge, coffee bar, full catering kitchen, large pantry and a 10 ft. kitchen island. Additional home office is just off the kitchen for convenience. Media down flows to outdoor living w. fireplace, grill, firepit, new pool & spa. The guest suite is down with large windows with views of   back yard.   Master suite down with covered Veranda for private outdoor relaxation & accessible fire pit.  Master bath has free standing tub, double entry shower with two shower heads & large window for natural light spa effect. The oversized wardrobe has custom built ins for discriminating clothiers.  Surround sound wiring in the Media & family room + speaker wiring in study, dining, kitchen, primary suite and outdoor living with smart  expandability & Lutron lighting controls. Designer mud cubbies, two staircases, two laundry rooms, two offices, expansive outdoor living with grilling station, master patio with firepit and pool + spa + water feature ready for swimming summer delight. Up is game with wet bar, tech study center, three ensuite bedrooms, an exercise room and second laundry.. The 2x6 exterior walls offer extra insulation keeping the home quiet and saves on energy. $30K Allowance for Buyers Choice of landscaping, an Arbor or shades.
#21336660

Frisco

2223 Courtland Drive

5 Beds

5 Baths

7,298 Sq.Ft.

$4,500,000

MLS#: 21336660
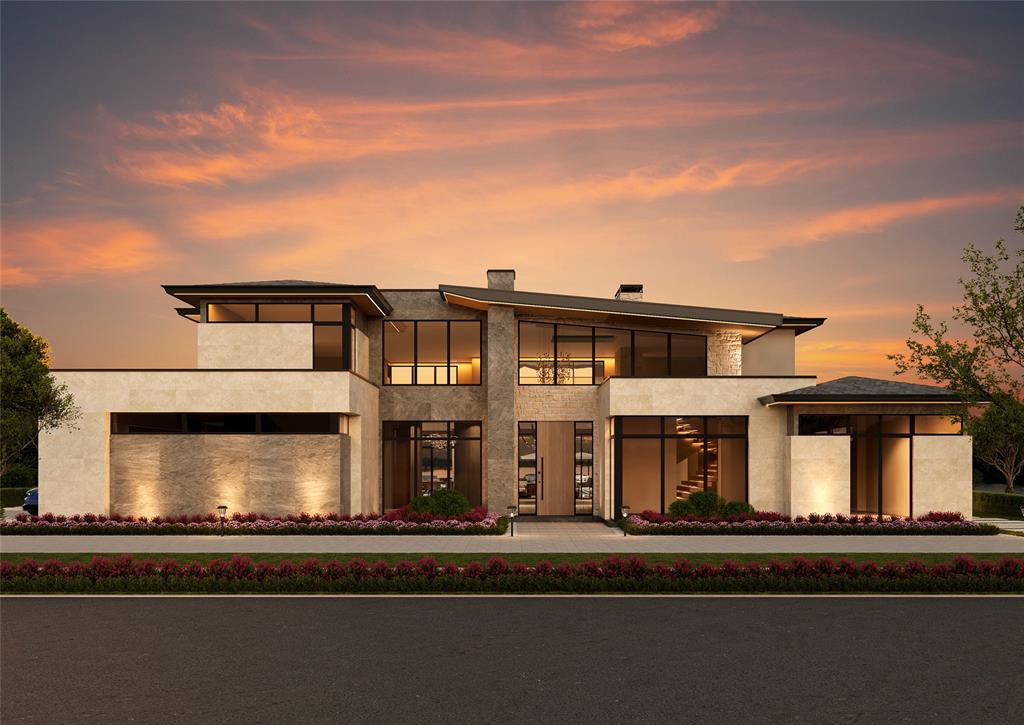
Welcome to an extraordinary opportunity to own a custom-built modern masterpiece nestled in the prestigious Hills of Kingswood in Frisco, Texas. This stunning new construction at 1118 Courtland Court offers an unparalleled lifestyle with 6,626 square feet of thoughtfully designed living space across two levels — and the rare chance to personalize every interior finish to your exact taste before completion in early 2027.

Designed with a bold contemporary aesthetic, this home commands attention with its striking clean-lined architecture, soaring glass walls, dramatic roof lines, and sophisticated stucco and metal exterior detailing. Step through the grand entry and be greeted by an open, light-filled floor plan where the Great Room, gourmet Kitchen, and Breakfast area flow seamlessly to the covered Outdoor Living space — perfect for entertaining on any scale.

The main level serves as a true sanctuary, anchored by a private Owner's Suite complete with a spa-caliber Master Bath and separate His and Hers walk-in closets. Also on the first floor, a dedicated Guest Suite, private Office, Media Room, Dining Room, and a well-appointed Mud and Utility wing ensure every family need is met with ease and elegance. The chef's kitchen is flanked by a full Prep Kitchen and walk-in Pantry, designed for those who demand both function and luxury.

Upstairs, the second level offers a vibrant Game Room, open Loft, and three additional bedrooms — each with generous closet space — along with a stunning Covered Balcony that creates an elevated retreat for outdoor relaxation. Two powder rooms complete the home's exceptional flow.

The oversized 4-car garage — with both a 3-car and separate 4th car bay — offers abundant space for vehicles, storage, and more. Situated on a 29,900 SF lot in one of Frisco's most coveted communities, this is a rare chance to secure a trophy property and make it entirely your own.
#21263792

Frisco

1118 Courtland Court

5 Beds

5 Baths

6,626 Sq.Ft.

$5,940,000

MLS#: 21263792
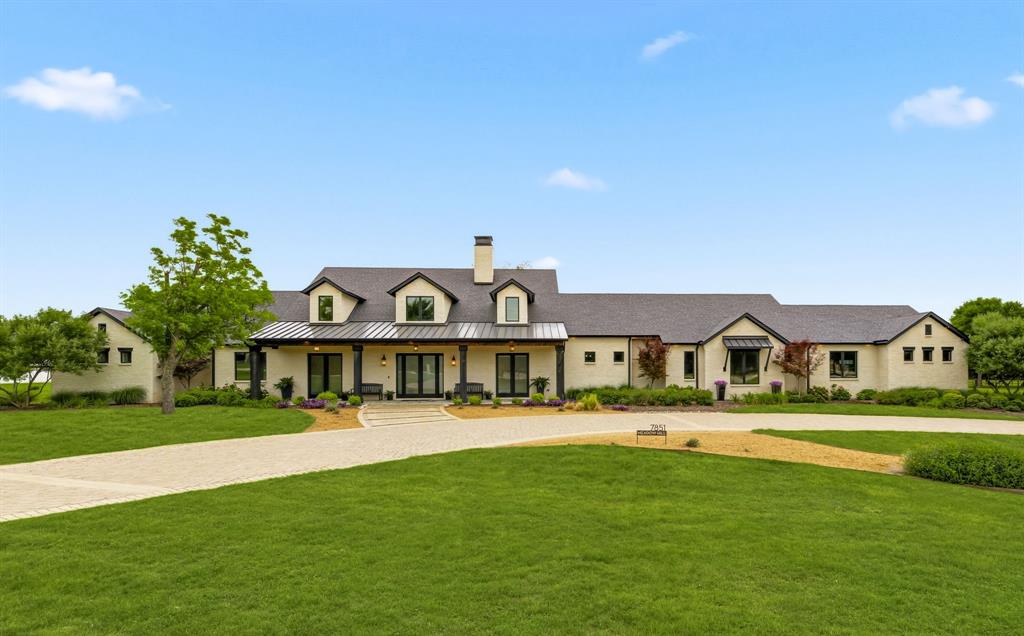
Rarely does a property emerge that truly defines the unicorn of real estate, yet this home does exactly that. Nestled on a nearly 5-acre, Ag-Exempt retreat with the rare freedom of NO HOA, this 6,343 sq. ft. custom masterpiece offers a lifestyle of quiet country soul just minutes from the high-octane energy of PGA Frisco, The Star, Toyota Stadium, and the Rail District. As you pass the circular drive, you enter a sanctuary defined by soaring vaulted ceilings and expansive windows framing views of the private pasture and resort-like backyard oasis. The heart of the home is a culinary theater: a chef’s kitchen featuring oversized dual islands with gorgeous quartzite countertops, stainless steel KitchenAid appliances, a dedicated beverage refrigerator, and antique mirrored cabinetry. An adjacent prep kitchen—complete with a third sink, second dishwasher, and walk-in pantry—ensures effortless hosting. The main level features a great room with a floor-to-ceiling stone fireplace and rich 8-inch hardwood baseboards. The primary wing is a true escape, featuring a brick accent wall, vaulted ceilings, a wall of windows overlooking the outdoor oasis, and a spa-like bath with a rain shower and soaking tub. The massive custom primary closet offers stylish storage options. Versatility defines the 1.5-story layout, featuring a downstairs media room and a custom pet spa with a built-in kennel and dog door. Upstairs serves as a perfect guest or mother-in-law suite with its own living area and full bath that easily converts into a versatile game room.  Outside, discover the resort-style grounds featuring a shimmering pool and spa and an elite outdoor kitchen equipped with a built-in grill, fridge, and sink, plus a cozy fireplace. Complete with an oversized 5-car epoxy garage, solid core doors, electronic blinds, and the rare benefit of city water paired with a private well for irrigation, this estate is a legacy property where Frisco luxury meets the peace of the countryside.
#21255553

Frisco

7851 Meadow Hill Drive

5 Beds

5 Baths

6,343 Sq.Ft.

$5,300,000

MLS#: 21255553

Welcome to luxury living in the prestigious Hills of Kingswood, a premier gated community in Frisco with 24-hour security. This warm modern masterpiece offers 7,748 square feet of refined living with 5 bedrooms and 8 bathrooms. A private gated courtyard sets the tone, leading into spacious interiors where elegance meets innovation. Rich wood tones, natural stone, earthy textures, and warm light create a home that feels grounded and alive. A chef's kitchen anchored by Wolf and Sub-Zero appliances and quartz and porcelain surfaces opens to a full prep and catering kitchen. Lutron lighting control brings effortless ambiance to the main living areas. The primary suite is a true retreat, featuring a soaking tub, separate his-and-hers water closets, and an expansive walk-in closet with dual entry. Designed for seamless entertaining, the upper level is anchored by a two-level media room, a proper theater experience with volume and presence. A massive bonus room sits alongside it, sized for a full gym, a game room, or whatever the household demands. A card room offers a quieter retreat. A smaller bonus room rounds it out, ideal for a creative studio, overflow entertaining, or additional storage. A heated pool and oversized, heated spa sit at the center of a true outdoor entertaining suite. A full cabana with pool bath means guests stay outside. An outdoor drinks kitchen, built-in grill, and fireplace mean they want to. A gated side yard keeps everything private and contained. The backyard also features premium artificial turf. Every detail of this one-of-a-kind home has been thoughtfully crafted for luxury living. Ideally located just 10 minutes from The Star, the Dallas Cowboys world headquarters, and minutes from Legacy West, home to Toyota and JPMorgan, The Mix at Frisco, and the fast-growing Dallas North Tollway corridor.
#21377200

Frisco

3385 Tuscan Oaks Drive

5 Beds

5 Baths

7,748 Sq.Ft.

$5,695,000

MLS#: 21377200

 - property

Send a message

Message successfully sent.

Your message

What is 3 + 4 ?

Reason for contacting?

I agree to receive email communication and understand I can unsubscribe at any time.

I agree to be contacted by Next Level Realty Group via call, email, and text for real estate services. To opt out, you can reply 'stop' at any time or reply 'help' for assistance. You can also click the unsubscribe link in the emails. Message and data rates may apply. Message frequency may vary. Privacy Policy

Sign Out

Virtual Assistant

Would you like to take the next step with this property? We can help you schedule a showing or virtual tour, or send you more details.

Yes, I would like more information.

Thank You for Your Reply, One of Our Agents will contact you as soon as possible

No, maybe later.

Thank you, you can always contact me via email, phone number or through the contact form.

Realhub AI

Lucy - Your AI-Powered Realtor

Update Your Temporary Password

Personalize your search

Enter your email and we'll notify you immediately when new listings match what you're looking for.

or enter email address

Already have an account ? Login here

Continue your home search

I agree to receive communications and understand I can unsubscribe at any time.

I agree to be contacted by Next Level Realty Group via call, email, and text for real estate services. To opt out, you can reply 'stop' at any time or reply 'help' for assistance. You can also click the unsubscribe link in the emails. Message and data rates may apply. Message frequency may vary. Privacy Policy

Already have an account ? Login here

We use cookies

We use cookies primarily for analytics to enhance your experience. By accepting, you agree to our use of these cookies. You can manage your preferences or learn more about our cookies policy.