Properties

Browse or get in touch to schedule a walkthrough.

  • Nearby me
Price range

Popular Features

Community Features

Association

Property Features

Waterfront

View

Exterior Features

Interior Features

Style

10000 properties match your criteria

Updated 1 minute ago

E-Alert name
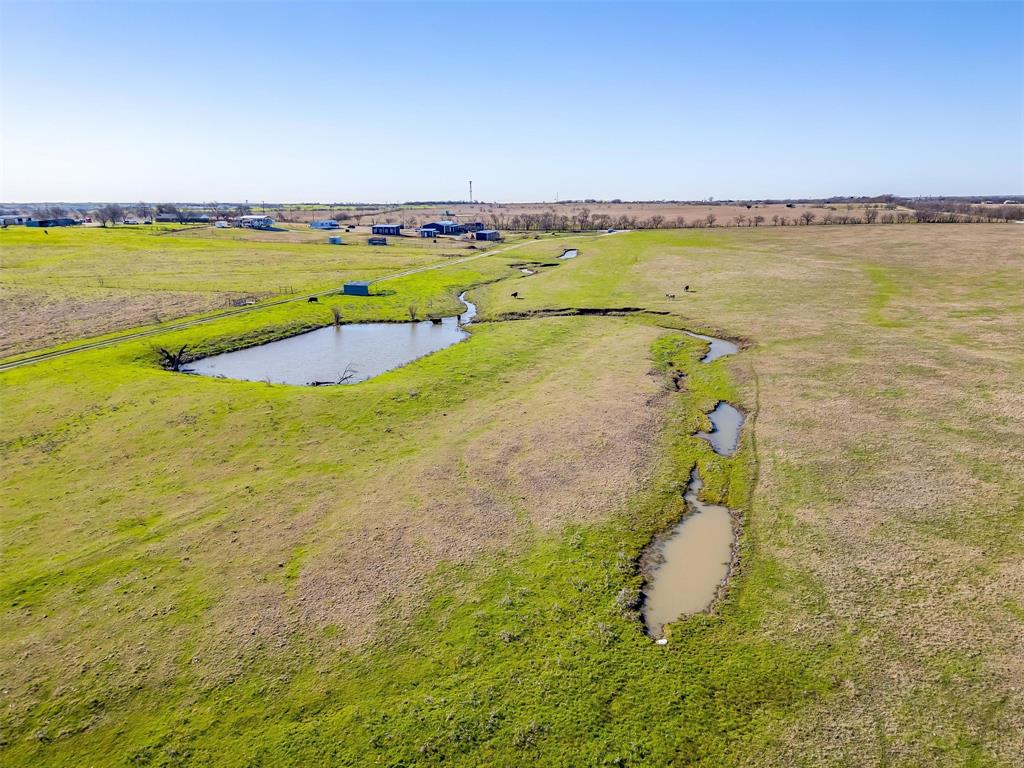
Just outside of the city limits of Ponder, this expansive 78 approx acreage features a versatile space that is ideal for residential development, investment or continue its current usage of a cattle pair operation. Offering roughly 2,291 feet of road frontage along T. N. Skiles, this property presents significant development potential within a rapidly growing area. Ponder is a vibrant community in Denton County that is only 14 miles west of Denton; and is witnessing substantial residential and commercial growth, including several new housing developments, new roads, and a wealth of upcoming opportunities. With very few large tracts of land available on the market, this property is a rare find and a must-see for anyone looking to invest in a promising future. Don't miss your chance to explore the possibilities that await on this remarkable property!
#20869718

Ponder

T N Hwy 156 N

None Beds

None Baths

77.799 acres

$5,624,217

MLS#: 20869718
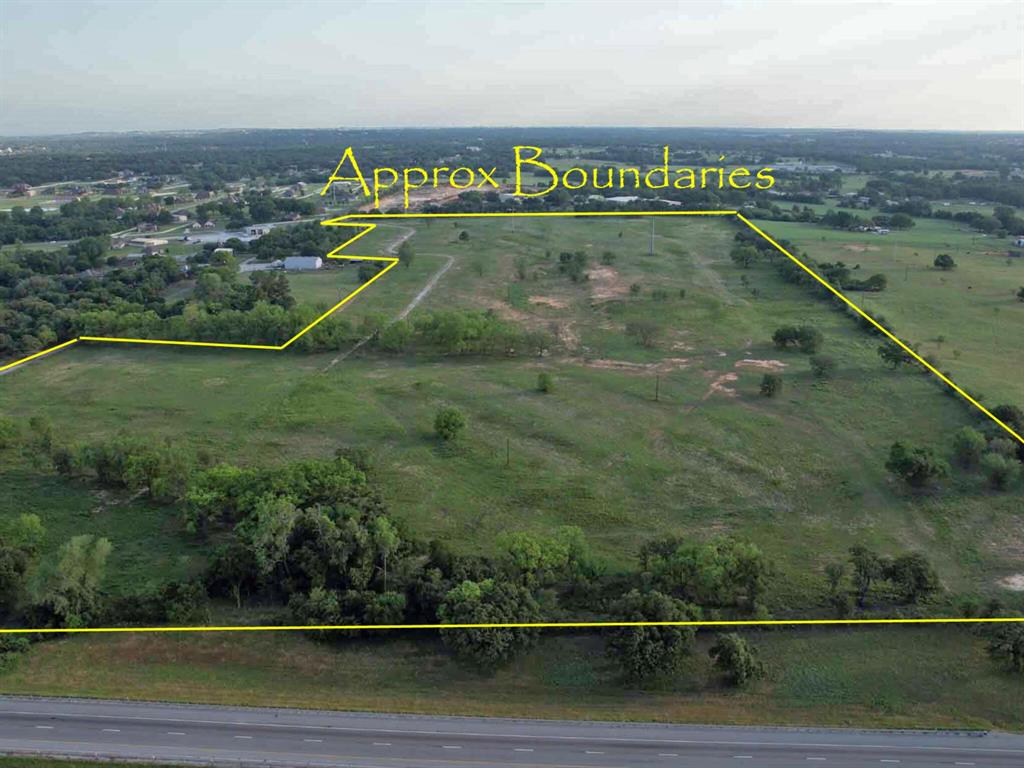
61.14 prime acres with I-20 visibility (frontage) and access via Ranger Hwy. and Roark Ln.  Will divide from 10 acres to all. Great location for industry or business.  Please note that this was a mobile rental park and had various water, sewage and electric etc services which may still exist.
#20048463

Weatherford

2600 Block Ranger Highway

None Beds

None Baths

61.14 acres

$5,600,000

MLS#: 20048463
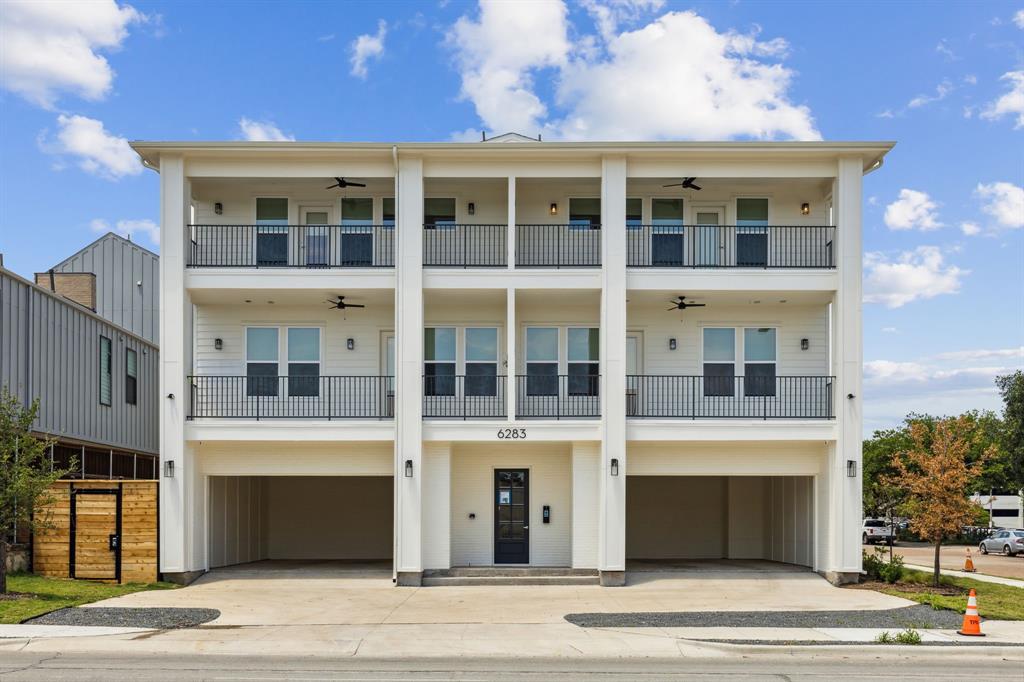
The Guest House in Lakewood, is a one of a kind, brand new 2023 construction boutique apartment complex located in the Lakewood neighborhood of Dallas, TX. 

This 17 unit apartment complex is 3 stories with covered parking and also includes the high end MyQ app for secured front and back door access. The interior finishes are over the top with red oak hardwood floors throughout the complex, 11 ft ceilings of 1st and 2nd floor and vaulted ceilings up to 15 ft on the 3rd floor, in-unit laundry, custom cabinets, full stainless steel appliance package, and each unit comes with a fenced in yard or oversized balcony.

Each unit is separately metered for electric and water can be sub-metered.
#20403522

Dallas

6283 La Vista Drive

None Beds

None Baths

14,685 Sq.Ft.

$5,600,000

MLS#: 20403522
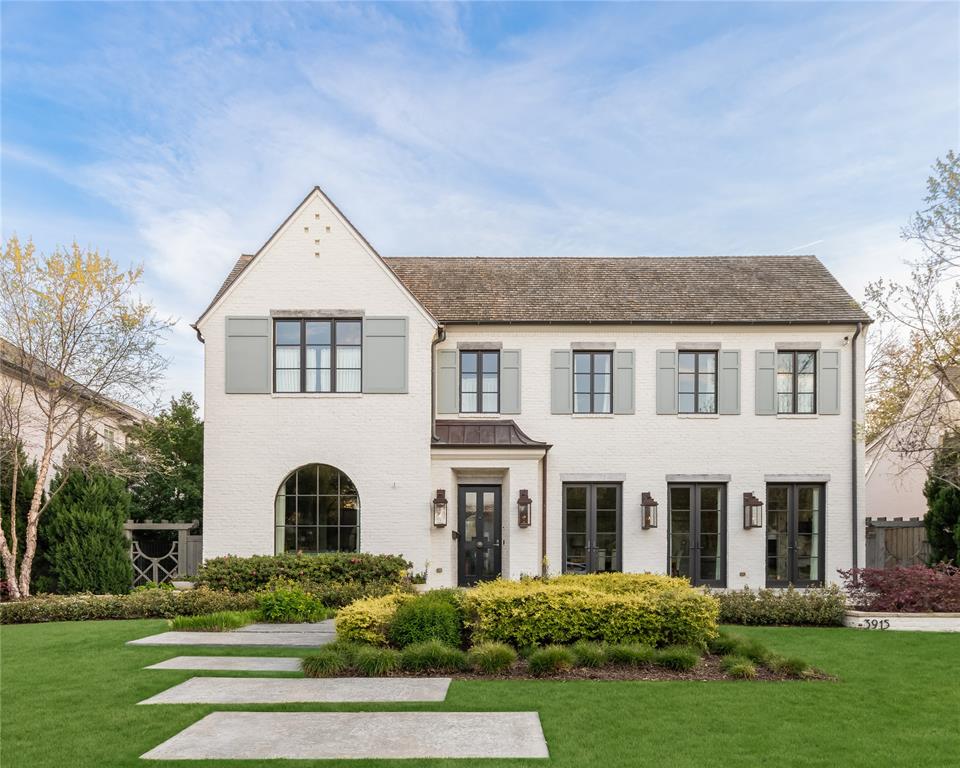
Located in the prestigious fairway of University Park and feeding to Hyer Elementary, this stunning home is a testament to luxury, design, and the highest quality craftsmanship. Designed by noted architect Alex Eskenasy, then with Fuqua Architects, meticulously built by Coats Homes, and with exquisite interiors by Jenkins Interiors, this beautiful University Park home sits on an expansive 80x160 (.295 acre) lot, offering unparalleled sophistication in an A+ location. Bathed in natural light, the open-concept design seamlessly blends sophistication and warmth. A center hall plan provides symmetry and a welcoming flow, with a spacious entry, formal living and dining rooms, and a stunning screened porch, accessible from both the living room and foyer, invites seamless indoor-outdoor living. At the heart of the home, the chef’s dream kitchen features painted brick accents, rich wood beams, and an effortless flow into the casual living spaces. Wet bar, a butler’s pantry, and a tucked-away home office complete the first floor, each space thoughtfully designed for both comfort and style. Upstairs, four spacious bedroom suites offer the ultimate retreat. The primary suite is a sanctuary, with spa-inspired bath with dual vanities, and dual expansive custom closets. A spacious game room adds versatility, perfect for entertainment or relaxation. Step outside to your private oasis—a lush, turfed yard, a resort-style pool and spa, and a dedicated sport court create the perfect setting for both tranquil retreats and large entertaining, with the ultimate luxury in the Park Cities, privacy! Every detail of this home has been curated to perfection, blending classic luxury with modern functionality. This is the perfect legacy home in an A+ location.
#20864049

University Park

3915 Southwestern Boulevard

4 Beds

4 Baths

5,808 Sq.Ft.

$5,600,000

MLS#: 20864049
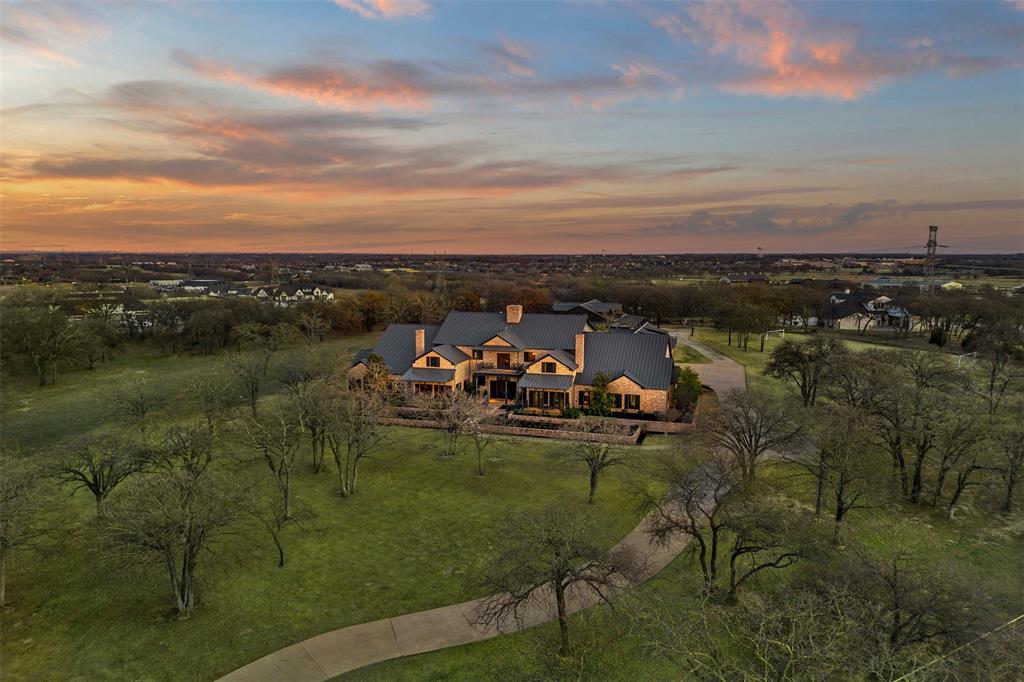
Inspired by the romance and timeless character of the French Quarter, this extraordinary, gated estate on nearly 6 acres offers over 13,000 square feet of living space, blending historic architectural elements with modern luxury. Chicago antique brick spans both the exterior and interior, complemented by antique paver flooring, reclaimed wood floors, and curated antique doors sourced from Paris flea market finds. Statement chandeliers from a historic New Orleans Catholic girls school add a layer of authenticity and charm, while extensive attention to detail is evident throughout. Designed for elevated living and effortless entertaining, the home features Wolf and Sub-Zero appliances, Control4 home automation, and high-end finishes. French Quarter-style balconies and covered patios overlook the resort-inspired pool and spa, creating a private retreat surrounded by lush grounds. Functionality meets efficiency with an attached 6-car garage, air-conditioned storage rooms, and geothermal heating and air. The Party Barn enhances the estate lifestyle and is comprised of three functional areas: a 1,177 sq ft entertainment party room ideal for hosting, a 1,434 sq ft upstairs guest home with 896 sq ft finished including a kitchen and living space, and a 1,863 sq ft workshop-garage offering exceptional flexibility. A rare offering combining European character, New Orleans soul, and Texas scale, this Bartonville estate delivers unparalleled privacy, craftsmanship, and lifestyle.
#21186654

Bartonville

1096 Roadrunner Road

5 Beds

5 Baths

11,529 Sq.Ft.

$5,600,000

MLS#: 21186654
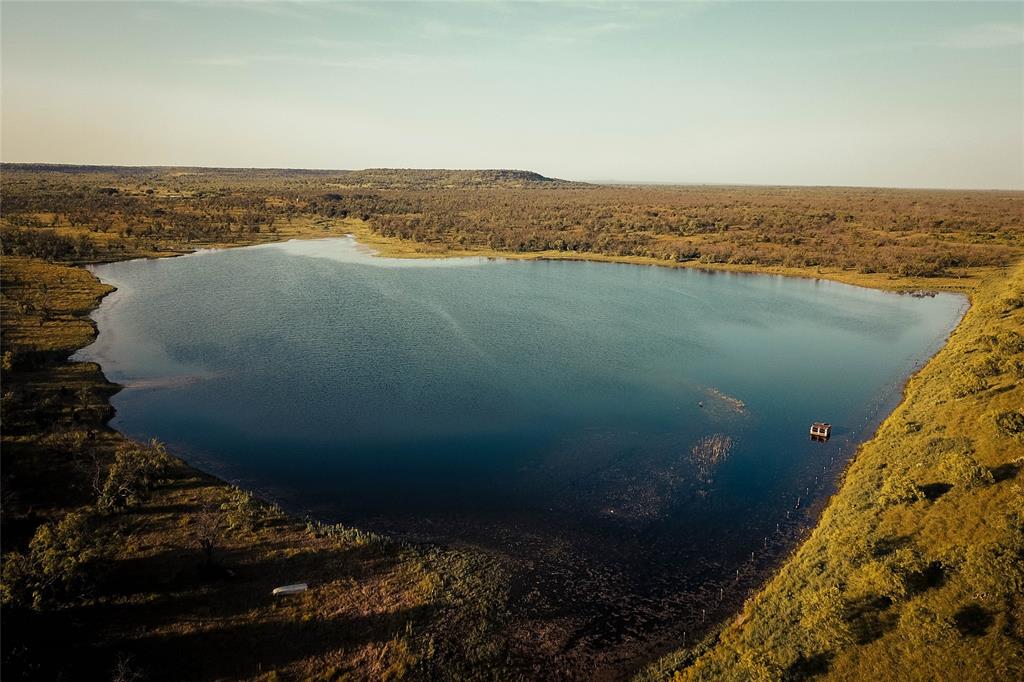
The abundant surface water, varied terrain, and exclusive location of the Miller Ranch provides for a rare investment opportunity in Coleman County, Texas! There is an 18 acre private lake at the heart of the ranch, along with 6 other ponds throughout, mature Mesquite pastures with scattered Live Oak mottes, includes areas of dryland cultivation, which creates excellent hunting and cattle grazing. This ranch is located just north of Jim Ned Creek, 10 miles north of Coleman, surrounded by other large land holdings. Offering of Surface Rights Only.
#20937607

Coleman

2851 US Hwy 283

None Beds

None Baths

N/A

$5,600,000

MLS#: 20937607
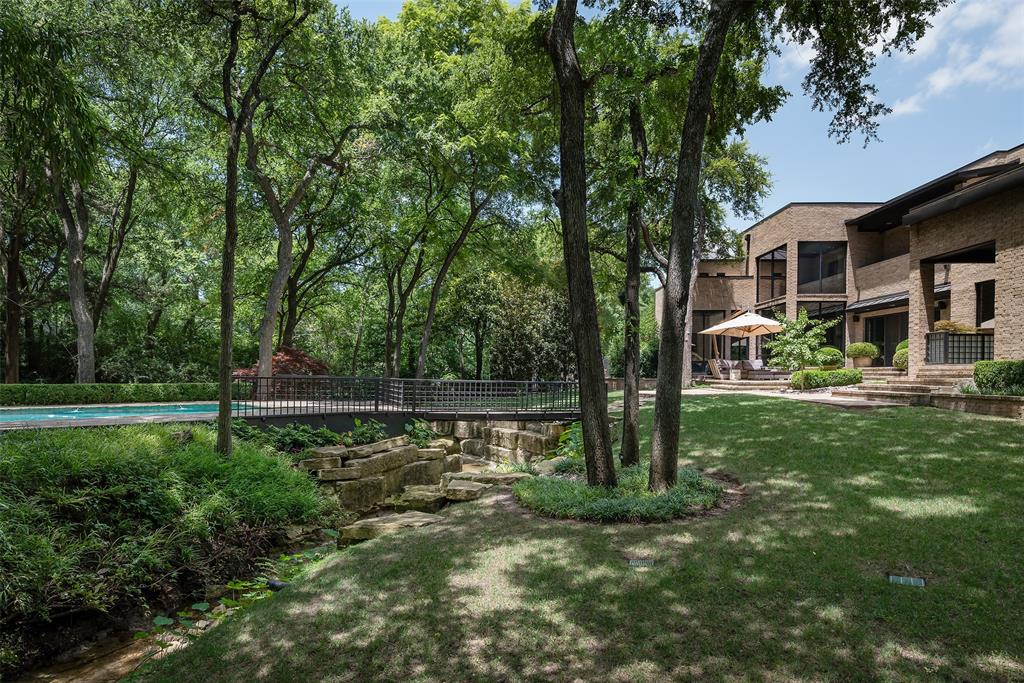
This stylish and contemporary home in Preston Hollow is a true oasis, offering a peaceful retreat on a beautiful lot. Built in 1985 and meticulously remodeled twice, first in 1998 and again in 2008, this 4 bedroom residence boasts 6.1 baths, & spans an impressive 7,144 sqft. Property is surrounded by lush landscaping by Bonick Landscaping. Inside, every room is beautifully appointed with finishes curated by designer Rick Rozas. The living room boasts a stunning 90-year-old burning bush mahogany crotch wood & Danby marble fireplace, adding warmth & elegance. The chef’s kitchen is equipped with top-of-the-line appliances. In addition to the main living areas, the home includes a media room-gym, a safe room, a study, & three guest bedrooms, each with luxurious finishes. The primary suite is a serene escape, complete with a fireplace and a spacious bath featuring multiple walk-in closets. Outside, the property features a koi pond, a seating area, and a heated saltwater swimming pool.
#20997164

Dallas

9630 Inwood Road

4 Beds

6 Baths

7,144 Sq.Ft.

$5,600,000

MLS#: 20997164
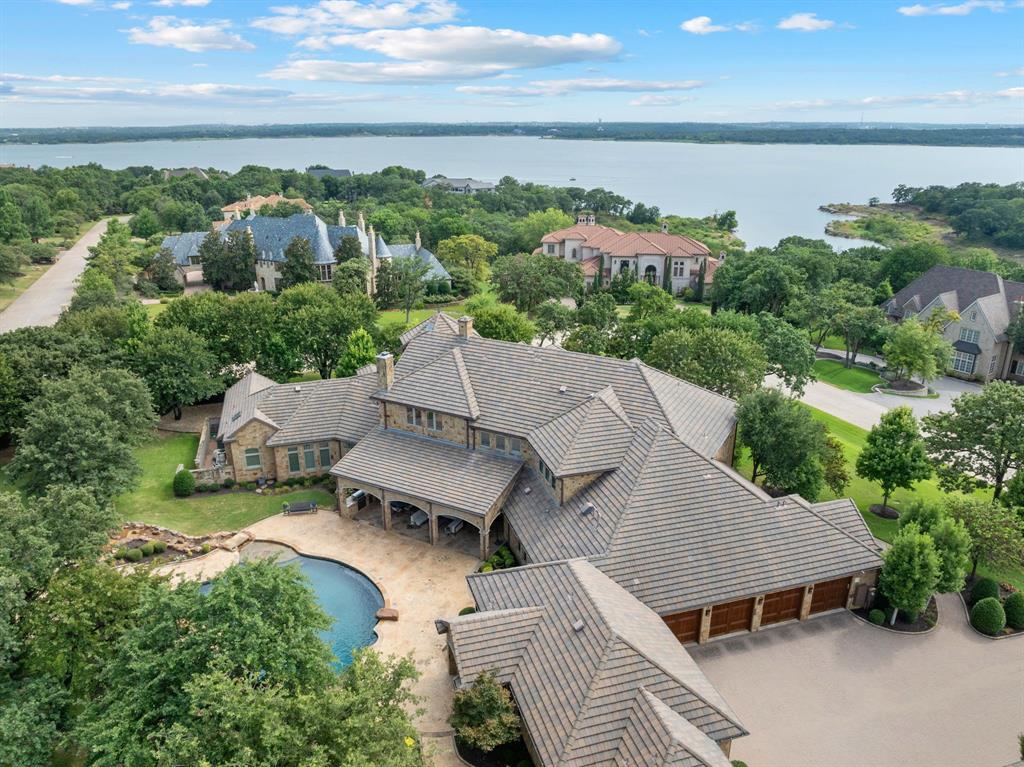
Privacy is everything in this exclusive 2-acre property located in the luxurious Château du Lac estates. This 9,400 sqft custom-built masterpiece offers an unparalleled living experience on the North shore of Lake Grapevine. Completed in 2015, the home blends timeless architecture with modern luxury. With 5 bedrms, 5 full bathrms, 2 half baths, and a 6-car garage, this estate is thoughtfully designed for both grand-scale entertaining and everyday living. Step through the grand entry into a world of refined elegance, soaring ceilings, rich millwork, designer lighting, and floor-to-ceiling windows that flood the home with natural light. The chef’s kitchen is equipped with top-tier Wolf and Sub-Zero commercial-grade appliances, a spacious butler’s pantry, and seamless flow into the dining and living areas. An impressive two-story executive office and library is showcased off a light-filled entry, which sets the tone for the home’s sophistication. The opulent primary suite features a spa-worthy bath and custom his and hers boutique-style closets. Upstairs, each guest suite includes a private ensuite bath, along with a media room & game room designed for elevated entertaining. A third-story bonus crow's nest provides views of Lake Grapevine. A fully equipped private guest house offers an additional 1,070 sqft with full kichen, two bedrooms, two full bathrooms, a living room, private patio with lush backyard views, & garage access, ideal for long term guests or multigenerational living. Outdoors, enjoy a true entertainer’s paradise with expansive living spaces, a full summer kitchen, custom pool & spa connected by a stone spa spillway, private stone fire pit, & lush landscaping. Extensive trees provide plenty of shade in the heat of the day. The covered front porch is known for a nice breeze in the morning to enjoy coffee. Every detail has been thoughtfully curated for luxury, comfort, & privacy, all just minutes from DFW Airport, Twin Coves Marina, & top rated schools.
#21198717

Flower Mound

1908 Point De Vue Drive

7 Beds

7 Baths

10,483 Sq.Ft.

$5,600,000

MLS#: 21198717
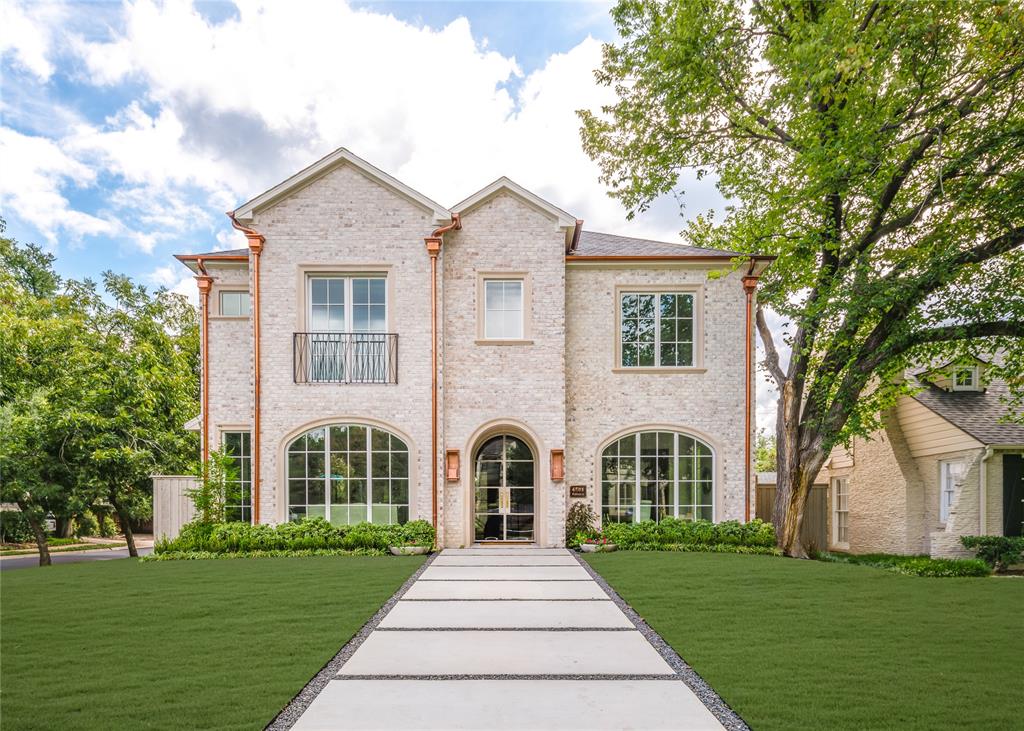
This elegant 5,659 sq ft new construction by Prous Homes offers timeless design and exceptional craftsmanship in the heart of Highland Park. Ideally located just a short walk from Bradfield Elementary, Highland Park Village, and the Dallas Country Club, the home features 5 bedrooms, all ensuite, along with 6 full baths and one half bath.
Inside, the chef’s kitchen is outfitted with a 48” Sub-Zero refrigerator and freezer, Wolf appliances, Taj Mahal Quartzite countertops, and a spacious walk-in pantry. A stylish bar and lounge area with a Sub-Zero wine fridge and ice maker connects the study or formal living space to the warm and inviting family room, which showcases a hand-carved limestone fireplace and wood beam accents. The living room features a striking black marble fireplace and grasscloth wall covering, adding texture and elegance.
The main level also includes a mudroom off the garage and an office tucked just off the kitchen. Outdoor living is seamless with a patio and fireplace for year-round enjoyment. White Oak floors run throughout the home, complemented by curated lighting and high-end finishes.
The second floor offers four bedrooms, including a luxurious primary suite with an oversized walk-in closet, a large game room, and a generous laundry room. The fifth bedroom is located on the third floor, offering flexibility for guests, a home office, or gym.
This beautifully designed home blends sophistication and comfort in one of Dallas’s most desirable neighborhoods.
#21120177

University Park

4501 Potomac Avenue

5 Beds

6 Baths

5,659 Sq.Ft.

$5,599,000

MLS#: 21120177
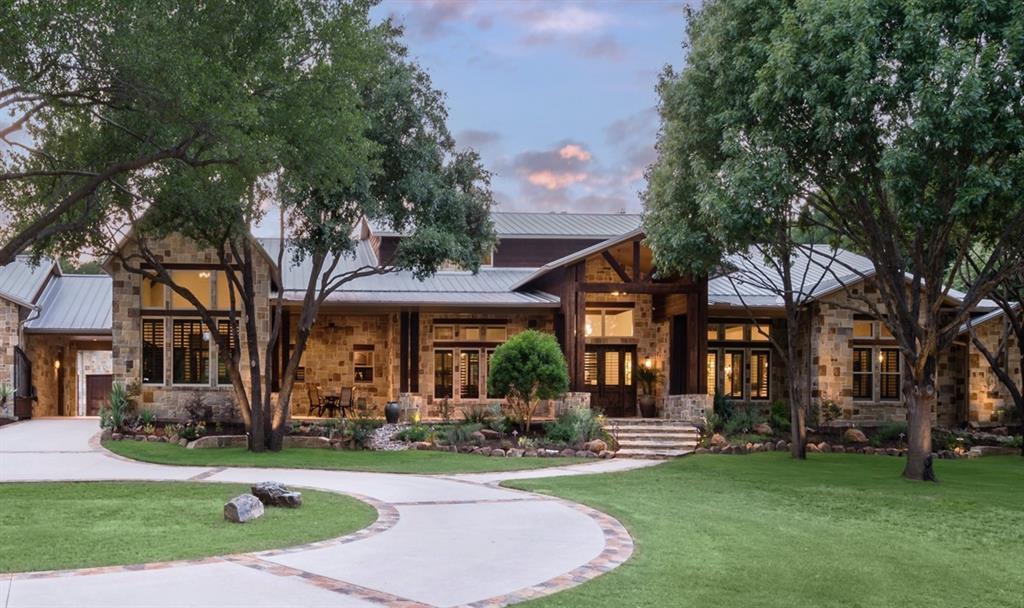
A remarkable find on rare gated 5.446 acres in the heart of the city. Striking double front doors open to the commanding large foyer within eyesight of all extensive gathering spaces. Wood trellises, tall soaring ceilings, walls of windows + French doors view the fabulous outdoor venues + lush landscape. Open concept design built for entertaining needs year round with luxury ammenities throughout. 4 FP in dining, kitchen, large living room + extended covered veranda w remote screens + built-in grill + kitchen + 2 large screen TVs + extensive sound system. 720 sqft main bedroom w 2 separate baths, each with shower, tub and grand closests. Kitchen w dual dishwashers, digital wolf range, dual islands. 2 extra large offices + wine room + FULL HOME GENERATOR + 7 car epoxy garages w extra large AC'd workshop + bath. Both 1,437 sqft finished loft w  elevator + fully equipped 700 sqft 2 rm guest house NOT INCLUDED in sq footage! Water well. NO HOA. Close to DFW, exemplary schools.
#20340145

Flower Mound

1601 Lexington Avenue

4 Beds

6 Baths

8,435 Sq.Ft.

$5,595,000

MLS#: 20340145

Set in the prestigious Preston Hollow neighborhood, this extraordinary residence offers an impressive combination of architectural character, sophisticated design, and resort-inspired living. Originally crafted by renowned builder Susan Newell and extensively reimagined in 2020 under her direction, the home was transformed with a comprehensive renovation that touched virtually every aspect of the property. The result is a beautifully curated residence that feels timeless yet distinctly modern. From the moment you arrive, the striking stucco exterior, lush landscaping, and thoughtfully designed outdoor spaces create an unforgettable first impression. A custom brick courtyard centered around a tranquil fountain introduces the home with a sense of privacy and charm, while multiple outdoor living areas make entertaining effortless. The backyard is a private retreat of its own, featuring a resort-style pool, fully equipped outdoor kitchen, outdoor shower, and two gas fireplaces that create inviting spaces for gatherings throughout the year. Inside, rich pecan wood flooring brings warmth and continuity throughout the beautiful interiors. At the heart of the home, the chef’s kitchen pairs premium appliances with elevated finishes and abundant space for cooking, entertaining, and everyday living. The expansive primary suite provides a serene escape with a beautifully appointed, spa-inspired bath, while four additional bedrooms offer generous accommodations for family and guests. A spacious game room adds another layer of versatility for entertaining or relaxed living. With five bedrooms, five full baths, three half baths, exceptional indoor-outdoor living, and a coveted Preston Hollow setting, this remarkable property delivers a rare opportunity to enjoy sophisticated Dallas living in a home designed to impress at every turn.
#21375496

Dallas

4222 Brookview Drive

5 Beds

5 Baths

6,837 Sq.Ft.

$5,595,000

MLS#: 21375496
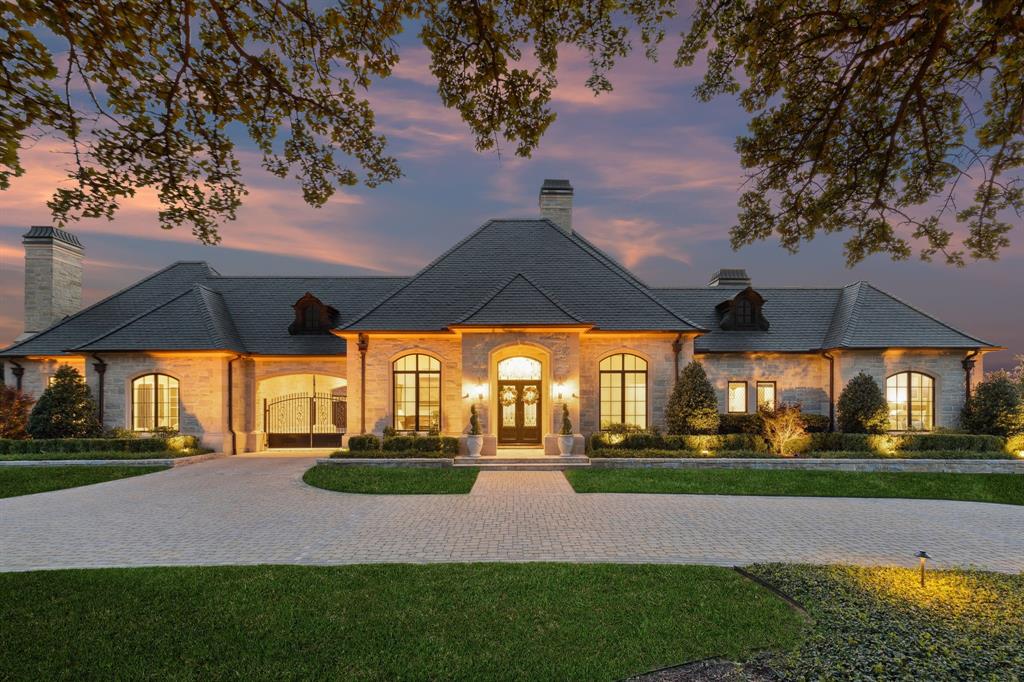
Welcome Home to this impeccable ONE Story, 8 CAR garage home in the Exclusive Guard Gated neighborhood of Quail Hollow, Westlake!  Perfectly custom designed for elegant entertaining & everyday living, this home boasts European inspired stone exterior design, highest end of custom finishes, exquisite hardware, wood + marble flooring, custom designed draperies throughout. Welcome your guests through the impressive circular drive to a grand Foyer and Executive Study. The open plan Great rm area, boasts a warm Family rm w a beautiful cast stone fireplace & a wall of sliding Pella doors that brings the outside in. The spacious sunlit Dining rm also has sliding Pella doors to the outdoor liv & kitchen area. The Chef's Kitchen is a Dream, w top of the line appliances, custom designed stainless steel vent hood + huge island perfect for gathering. Adjoining the Kitchen you will find a fully equipped Prep Kitchen for all your entertaining needs. Enjoy the evening in the large Family Game rm complete w Wet Bar & separate Media rm for your home viewing enjoyment. The Primary Suite is stunning w designer finishes + custom ceiling plaque molding, marble floors & laser cut accents, spacious Spa Bath & 2 large custom Closets. Two Additional Bedroom Suites enjoy lovely bathrooms & walk-in closets. Guests will never want to leave once they enter the private Casita - Guest Quarters w banquette Dining area, Kitchenette, Liv Room w fireplace, luxury hotel quality Bdrm suite & Bath. Step outdoors to enjoy an expansive screened Liv area w fireplace + Din area & Outdoor Kitchen featuring a large grill, sink, storage & gas Pizza Oven! Enjoy your own Orchard w 22 producing Fruit trees & a working organic garden w raised beds. Tons of grass for everyone to run & play, plus mature trees. Thermally efficient w Pella windows & doors, plus full foam encapsulation. Laundry room accommodates dual washers & dual dryers. Incredible 8 Car tandem Garage w high ceilings, epoxy floors & tons of storage!
#21060620

Westlake

1707 Placid Oaks Court

4 Beds

4 Baths

5,952 Sq.Ft.

$5,595,000

MLS#: 21060620

One of Argyle's premier estates featuring a private resort setting on a quiet cul-de-sac. Every inch of this custom gated property has been thoughtfully designed w ease + function to thoroughly enjoy the expansive indoor, outdoor entertaining venues and acreage. Floor to ceiling windows, high ceilings, top of the line construction and unmatched features throughout. This stunning one of a kind property features it's own water well, fully fenced + landscaped w room for barn + horses, 6 car + 50ft motor coach garage, separate quarters, 5 living areas, 2 indoor kitchens + a full outdoor restaurant grade kitchen, 3 outdoor covered verandas, stone fire pit, 90ft resort pool, spa + custom water slide and a lg stocked fishing pond. 2022 roof, all new gutters, X4 AC units,Wi-Fi thermostats,14in insulation and Sonos thru out.One of the most tranquil and peaceful settings in Argyle to call home, minutes to Liberty Christian, Argyle High, Denton Country Club. See agent for detail list of upgrades.
#20305780

Argyle

748 Cimarron Court

7 Beds

9 Baths

11,509 Sq.Ft.

$5,595,000

MLS#: 20305780
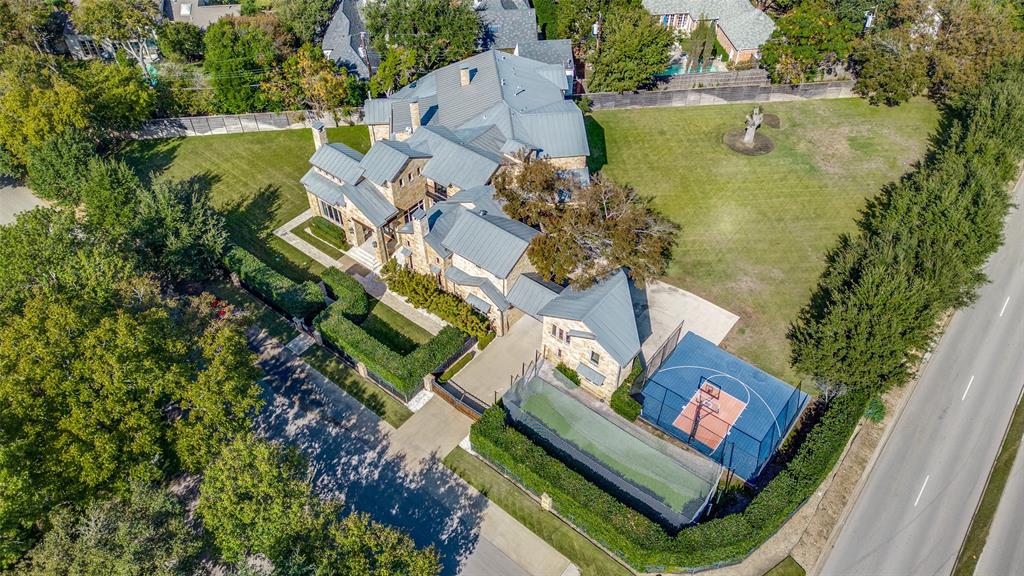
Located in the coveted Bluffview Inwood Terrace area, this exceptional estate, set on a one-acre lot, combines elegance, comfort, and timeless charm. The newly remodeled kitchen is a highlight, featuring stained wood cabinetry, quartz countertops, top-tier appliances, a large island with seating for eight and a convenient wet bar making entertaining a breeze! The great room boasts soaring ceilings, exposed beams, and large windows that overlook a covered deck with stone fireplace and views of the expansive lawn. On the first floor, you'll find a formal living room with fireplace, dining room with dry bar, study with fireplace, and a private guest bedroom. The primary suite offers a peaceful retreat with access to the outdoors, a renovated bath, and an expansive walk-in closet with custom built-ins. Upstairs, there are four spacious bedrooms, each with a designer bathroom, plus a media room, workout room with wet bar, and a massive playroom.  Old world style wine cellar with built in wood racks, bar area and half bathroom. Three stop elevator. A charming guest house behind a gated drive offers complete privacy, with a bedroom and ensuite bathroom, kitchen, and living area. The property also features a sport court, professional-grade batting pitching cage, and a large lawn for added seclusion. Located near Preston Hollow, Highland Park, SMU, Downtown Dallas and major airports, this home combines luxury, style, and convenience for the ultimate lifestyle.
#20763652

Dallas

5233 Stonegate Road

6 Beds

6 Baths

8,554 Sq.Ft.

$5,595,000

MLS#: 20763652

The Sabana River Ranch is an exceptional 625± acre property in the heart of Eastland County, offering a rare combination of productive agricultural land, outstanding recreational opportunities, and breathtaking natural beauty.  The ranch features a diverse landscape with expansive native grass pastures, productive cultivated fields, and rolling elevation changes that provide panoramic views across the property. Majestic live oaks, mature pecan trees, and scattered native hardwoods create a picturesque setting while providing excellent habitat for wildlife.  Known for its abundant wildlife, the ranch offers exceptional hunting opportunities with whitetail deer, turkey, dove, hogs, and other native game frequently found throughout the property. Numerous surface tanks are strategically located across the ranch, supplying dependable water for livestock and wildlife alike.  One of the property's most desirable features is the Sabana River, which forms a portion of the southern boundary, adding scenic beauty, valuable wildlife habitat, and recreational appeal.  Whether you're seeking a working cattle operation, productive farm and ranch investment, premier hunting property, or a private recreational retreat, the Sabana River Ranch offers an outstanding opportunity to own a truly remarkable piece of Texas.
#21344539

Eastland

TBD Co Rd 351

None Beds

None Baths

625.0 acres

$5,593,750

MLS#: 21344539

1 ... 72 73 74 75 76 ... 666
* Listings identified with the FMLS IDX logo come from FMLS and are held by brokerage firms other than the owner of this website. The listing brokerage is identified in any listing details. Information is deemed reliable but is not guaranteed. If you believe any FMLS listing contains material that infringes your copyrighted work please click here to review our DMCA policy and learn how to submit a takedown request. © 2024. First Multiple Listing Service, Inc.
 - property

Send a message

Message successfully sent.

Your message

What is 3 + 4 ?

Reason for contacting?

I agree to receive email communication and understand I can unsubscribe at any time.

I agree to be contacted by Next Level Realty Group via call, email, and text for real estate services. To opt out, you can reply 'stop' at any time or reply 'help' for assistance. You can also click the unsubscribe link in the emails. Message and data rates may apply. Message frequency may vary. Privacy Policy

Sign Out

Virtual Assistant

Would you like to take the next step with this property? We can help you schedule a showing or virtual tour, or send you more details.

Yes, I would like more information.

Thank You for Your Reply, One of Our Agents will contact you as soon as possible

No, maybe later.

Thank you, you can always contact me via email, phone number or through the contact form.

Realhub AI

Lucy - Your AI-Powered Realtor

Update Your Temporary Password

Personalize your search

Enter your email and we'll notify you immediately when new listings match what you're looking for.

or enter email address

Already have an account ? Login here

Continue your home search

I agree to receive communications and understand I can unsubscribe at any time.

I agree to be contacted by Next Level Realty Group via call, email, and text for real estate services. To opt out, you can reply 'stop' at any time or reply 'help' for assistance. You can also click the unsubscribe link in the emails. Message and data rates may apply. Message frequency may vary. Privacy Policy

Already have an account ? Login here

We use cookies

We use cookies primarily for analytics to enhance your experience. By accepting, you agree to our use of these cookies. You can manage your preferences or learn more about our cookies policy.






