Properties

Browse or get in touch to schedule a walkthrough.

  • Nearby me
Price range

Popular Features

Community Features

Association

Property Features

Waterfront

View

Exterior Features

Interior Features

Style

10000 properties match your criteria

Updated 1 minute ago

E-Alert name
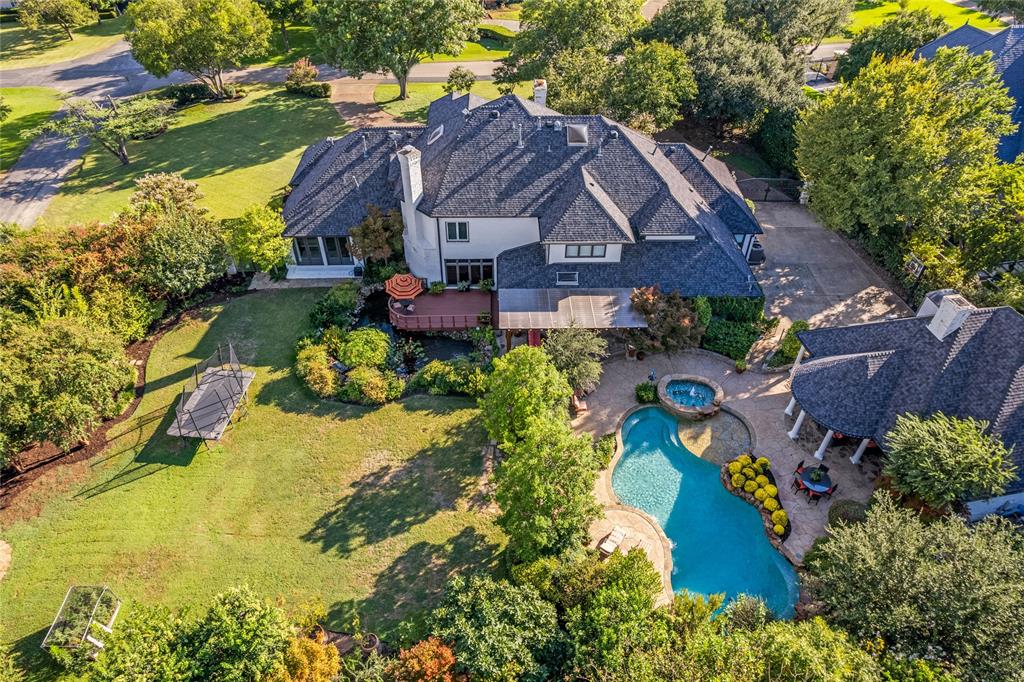
This extraordinary private estate spans 1.08 acres in one of Dallas’ most prestigious neighborhoods & is designed for outdoor living & entertaining. The grounds showcase a park-like setting with a 4000-gallon koi pond with more than 50 fish, 2 waterfalls, & an observation deck. With no neighbors on one side, the beautifully landscaped ppty ensures exceptional privacy. Multiple outdoor living areas invite year-round entertaining. The resort-style backyard features a pool & spa with pool bath, 2 pergolas, fireplace, kitchen-54” Wolf grill, sink, & fridge. Separate gated multi-purpose space offers endless possibilities. Professional landscape lighting, mature trees, & expansive lawns complete the setting. Inside, the transitional-style home blends timeless elegance with modern luxury. It offers 5 bedrooms, 6 baths, plus 400sf detached qtrs with bedroom, ensuite, and kitchenette. The chef’s kitchen is anchored by a spacious island, Sub-Zero refrigerator, Wolf 6-burner cooktop, Miele double ovens, steam oven, warming drawer, microwave-third oven, 48-bottle wine fridge, dual sinks, dual dishwashers, & custom cabinetry. A main wet bar with copper sink, ice maker, and decorative cabinetry complements the space, while a 200-bottle temp-controlled wine closet & dining room with courtyard fountain views elevate entertaining. The downstairs primary suite overlooks the backyard with a wall of windows & french doors. Addtl spaces include a private office with a view of the koi pond, oversized den with wet bar & ensuite, hidden craft room, & media room with theater seating, wet bar, and half bath. Recent updates include spa-like primary bath and a secondary bedroom featuring dual closets. Luxury finishes include 3 fireplaces, surround sound indoors & out, 4-car garage (2 & 2), motorized gated courtyard, security cameras & 30-day DVR system, & optional Royalwood Armored Patrol services available. House has the advantage of the latest technology.
#21206689

Dallas

4731 N Lindhurst Avenue

5 Beds

4 Baths

7,033 Sq.Ft.

$5,499,000

MLS#: 21206689

Price reduced
Presenting 9,600+ sq ft under AC of pure Lakefront Luxury on Possum Kingdom Lake!
This remarkable Waterfront Estate seamlessly combines comfort and sophistication. Overlooking the pristine waters of Possum Kingdom Lake, this property offers breathtaking panoramic views. The residence features 7 bedrooms one of which is a bunkroom sleeping 6 adults and 5.5 baths, including an office space that could potentially be an 8th bedroom with closet, ideal for large family gatherings. Separate workout facility and a mother-in-law suite. The climate-controlled six-car,  Showroom Quality garage is equipped with all essential amenities. The open-concept living, kitchen, and dining areas boast soaring ceilings and expansive windows, merging indoor and outdoor spaces. The plush lower-level primary suite offers cruise ship views, a grand ensuite bath, and a posh designer closet with additional laundry facilities. Unleash creativity in the custom craft room, complemented by a large utility room. The estate includes perfectly appointed guest suites, a custom wet bar, and a media room with theater seating and concession station. Outdoor features include a spacious covered patio with spectacular views of Hells Gate and Deep Blue Waters. Handsome WBFP, an outdoor kitchen, a lower-level firepit with seating for those chilly nights as well as a balcony for relaxation or entertainment. A state-of-the-art elevator leads to a two-story dock with a shaded upper deck and double boat slip. 
This prime location Is just a quick sea doo trip away from the impressive landmark of Hells Gate. Fully furnished, you’ll be ready to embrace a luxurious lake lifestyle!
#21308155

Possum Kingdom Lake

1025 Pecan Ridge

7 Beds

5 Baths

7,480 Sq.Ft.

$5,499,000

MLS#: 21308155
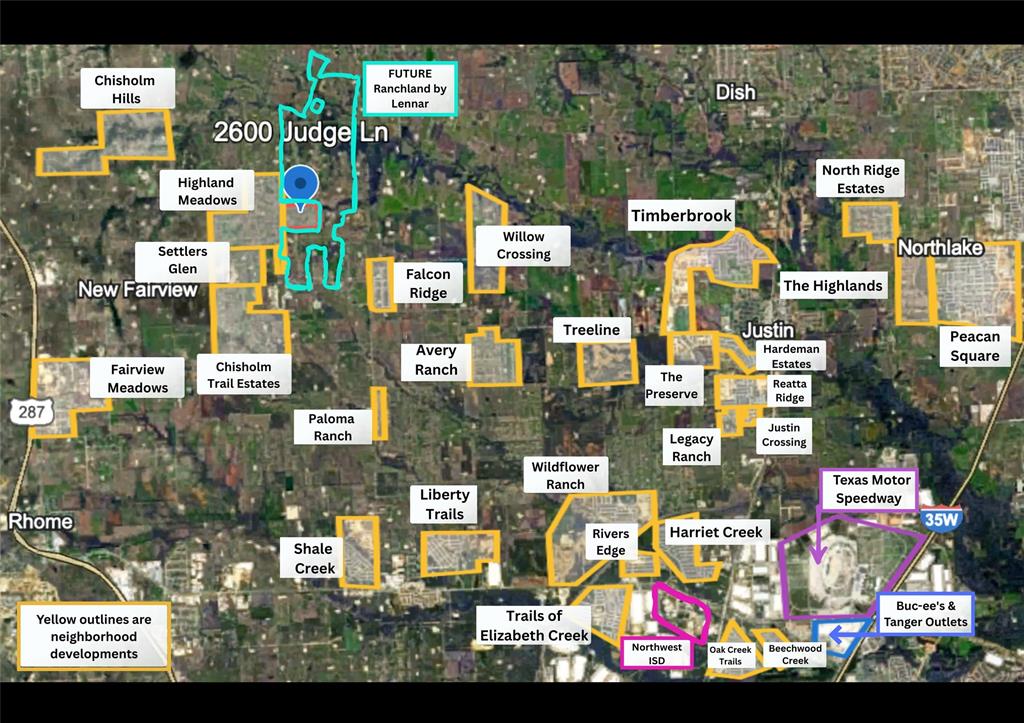
Prime Development Opportunity!! Nestled on the border of Justin and New Fairview, this 100-acre tract sits at the heart of one of North Texas’s most dynamic growth corridors. With frontage along Judge Lane, the property offers immediate access to expanding infrastructure and lies adjacent to the upcoming Ranchland master-planned community, set to break ground in 2026.
Positioned just minutes from Highway 114 and FM 407, this tract is perfectly situated to capture the explosive residential and commercial growth extending north from Justin and the Alliance corridor. The 407 corridor is undergoing significant investment in road expansion and utilities, making this an ideal site for a mixed-use or residential community that can tie directly into planned infrastructure from Ranchland and future New Fairview city center developments.
#21083313

New Fairview

2600 Judge Lane

None Beds

None Baths

101.447 acres

$5,499,000

MLS#: 21083313

This exquisite 5,855 sq ft southern transitional home by JB Homes blends luxury, functionality, and quality at every step. Boasting 5 bedrooms, 5.2 bathrooms, and top-tier finishes, this home is perfect for modern living. As you enter, you're welcomed by a light-filled foyer, private office and elegant dining room flanking the entry. The dining room features custom cabinetry and wine storage, while the home’s sleek walk-up wet bar adds a touch of sophistication. The chef's kitchen, equipped with Wolf and Sub-Zero appliances, white oak cabinetry, and a spacious walk-in pantry, is a dream come true. A built-in mail station desk and a customizable breakfast nook complete the space, making it both practical and stylish. The expansive family room offers a cozy fireplace, built-in shelving. Upstairs, the primary suite is a true retreat, featuring a private seating area, fireplace, and a luxurious spa-like bath retreat with a soaking tub, steam shower, separate vanities, and an oversized walk-in closet. The downstairs guest bedroom is perfect for visitors, while upstairs, you'll find 3 additional secondary bedrooms—each with its own en-suite bath and closet—as well as a generous game room. The nano doors open from the family room to a large patio with a fireplace and motorized shades. The tranquil yard includes plenty of room for a pool. Located in the prestigious Highland Park ISD and zoned to Hyer Elementary, this home offers both style and convenience. Quality construction and gorgeous interior finishes ensure this home is as functional as it is beautiful. Don’t miss the opportunity to own this stunning new build!
#21318619

University Park

4021 Southwestern Boulevard

5 Beds

5 Baths

5,855 Sq.Ft.

$5,499,000

MLS#: 21318619
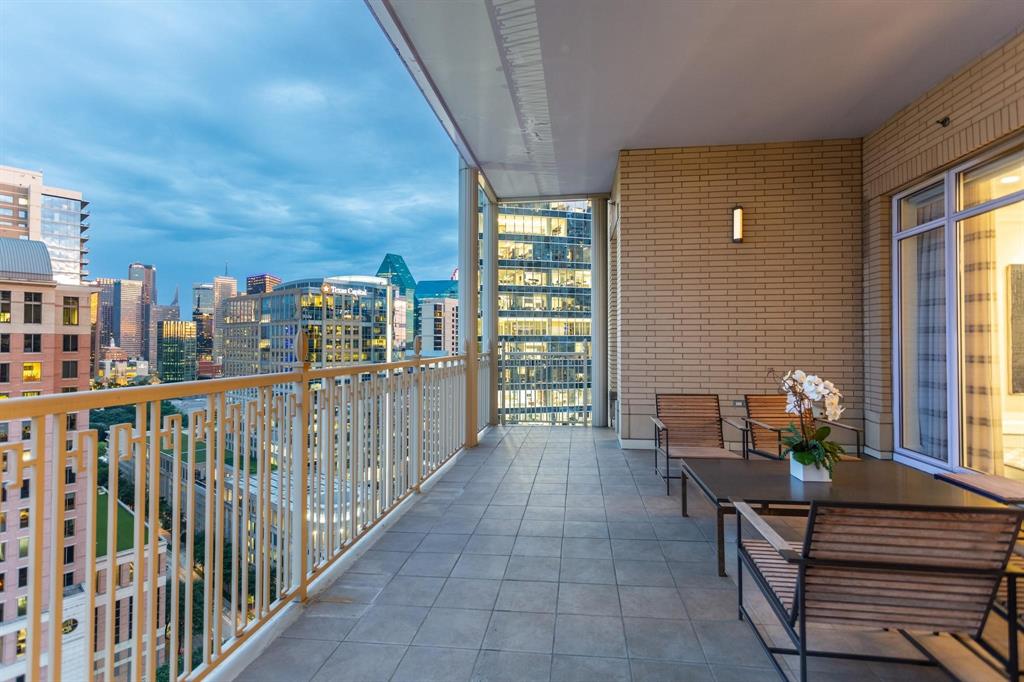
Every detail & finish has been carefully executed in this fabulous custom, Sub-Penthouse 17th floor Ritz-Carlton Residence renovated by Gonzalo Bueno, with 3-4 Bedrooms, separate Guest Wing, suede-walled Media Room, Office, 2 fireplaces, inlaid marble and hardwood floors, Venetian Plaster walls throughout the Living areas, 10 ft ceilings, custom closets & operable windows. Amazing attention to detail with many custom fabricated pieces including a backlit Onyx Powder Room wall, 2 custom fireplace surrounds & designer selected lighting. The entire home is fully automated Crestron controlled lighting, automated blackout shades on track system in bedrooms, TVs, A-V, music. The Living Room features a marble gallery, modern marble fireplace, bronze display niches & overlooks the 175 sq ft protected Terrace with 180 views of Downtown, Uptown & Trinity Corridor. Sleek integrated Bulthaup & Miele Kitchen offers refrigerator-freezer + 2 extra refrigerator drawers & 2 extra freezer drawers, full size wine refrigerator, gas cooktop, convection oven, plentiful pantry space & a Breakfast Area overlooking the skyline. Generous Primary Suite boasts sitting area, FP, corner views, Calacatta Vagli bath with window, separate vanities, private water closet & 2 custom designed closets. 2 ensuite Guest Suites have marble baths & walk-in closets. The study can be utilized as a 4th bedroom with a shared bath. Bonus 124 sf attached storage area, Laundry with sink, climate-controlled storage room & 3 parking spaces. 5-star hotel amenities: concierge, valet, room-service, catering, beautiful Owner's Lounge with book-matched marble FP & 2 large screen TVs hidden in credenzas, reflection fountain park with grill, separate pet park, well-equiped fitness center, resort pool & full-service newly renovated 12,000 sq ft Ritz-Carlton Spa, discounted world-wide hotel rooms & amenities. Fashionable Uptown near myriads of restaurants, shopping, entertainment & at the crux of 5 highways. 93 walk score.
#20814667

Dallas

2525 N PEARL Street 1702

4 Beds

3 Baths

4,257 Sq.Ft.

$5,495,000

MLS#: 20814667
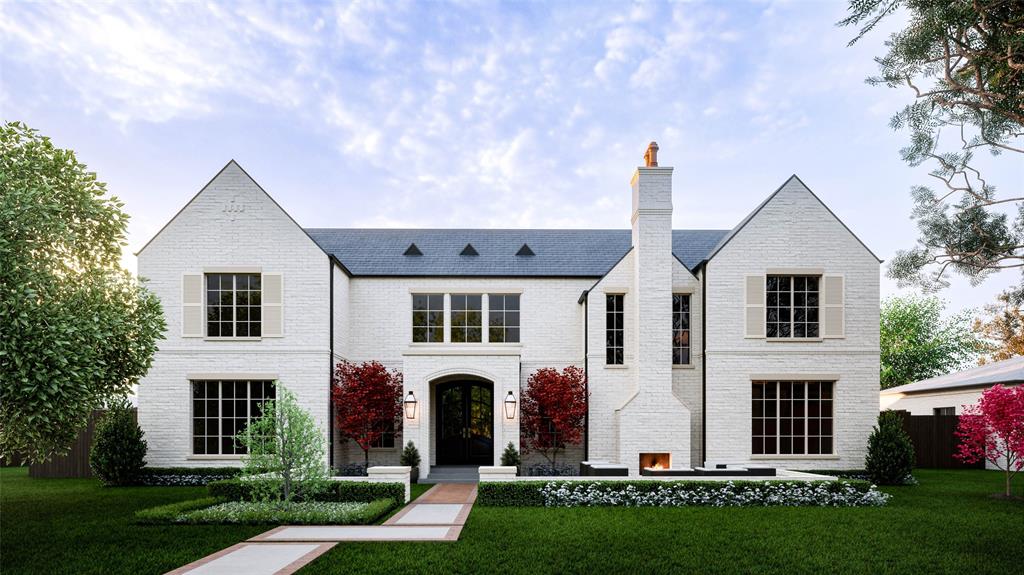
Stunning new build by Cole & Co. UNDER CONSTRUCTION scheduled for completion fall 2024. Nestled on a premier street in Preston Hollow on a generous oversized & treed lot, the front elevation w unique courtyard with gas fireplace. Upon entry, a center foyer flanked by large formal dining & secluded formal study. Elegant designer appts throughout w soft traditional influences. Chef’s kitchen boasts Wolf & Sub-zero appliances, lrg island, wetbar, butlers pantry, walk-in pantry, & breakfast rm. 1st flr open layout fosters seamless entertaining w sliding door opening family rm to covered loggia w outdoor screens, FP, dining, outdoor kitchen & backyard. Primary suite offers solace w FP, luxurious ensuite bath w walk-in shower, sep tub, 2 toilets & sep closets. 1st flr offers private guest suite, lrg utility & mud rm. Upstairs feat 4 secondary bdrms, 3 ba, media & game rm w wet bar, & 2nd utility rm. Foam insulation, 3 car gar & ample room to add a pool.
#20707846

Dallas

6515 Desco Drive

6 Beds

5 Baths

8,850 Sq.Ft.

$5,495,000

MLS#: 20707846
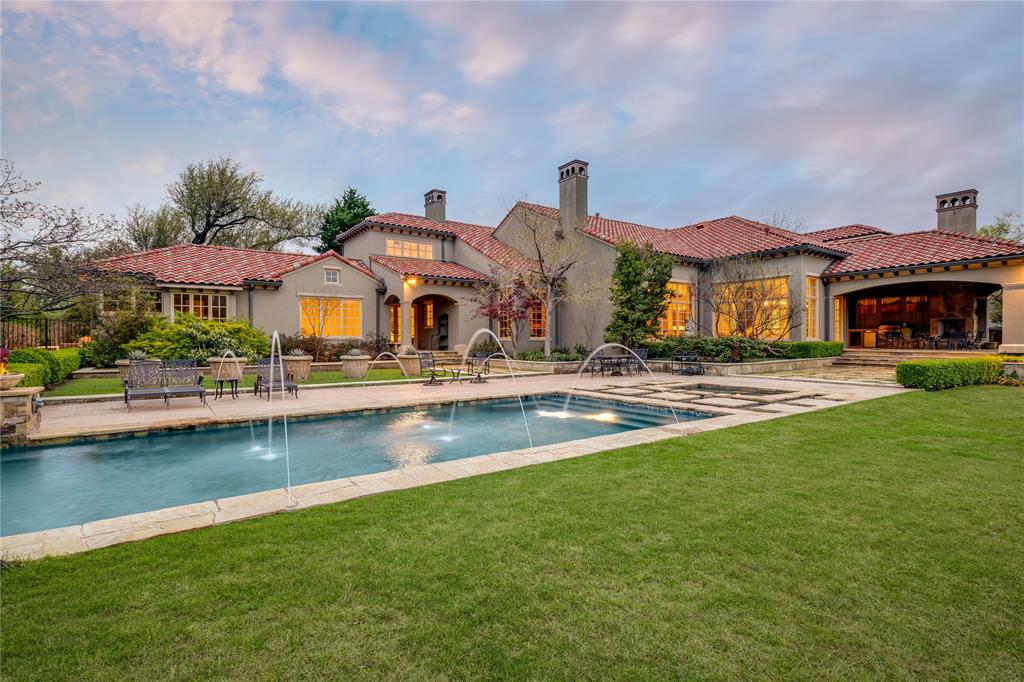
An incredible opportunity for an estate property in Preston Hollow. This remarkable residence graces a sprawling 1.1 acre expanse of lushly landscaped grounds nestled on Ursula Lane within the esteemed Lobello Estates. Conceptualized by the visionary Christy Blumenfeld, this French inspired Mediterranean seamlessly exudes a rich warmth of beautiful elements, design & comfortable spaces. Natural light overflows throughout the first floor showcasing vaulted wood beam ceilings, a library, temperature controlled wine cellar, wet bar, chef's kitchen & family room. Tucked away into its own wing, the primary room features dual bathrooms & closets, fireplace, sitting room and private entry to the pool & spa. All other 4 bedrooms ensuite with a media and game room upstairs, porte cochere & a 3 car garage.
#20568746

Dallas

5315 Ursula Lane

5 Beds

5 Baths

8,319 Sq.Ft.

$5,495,000

MLS#: 20568746
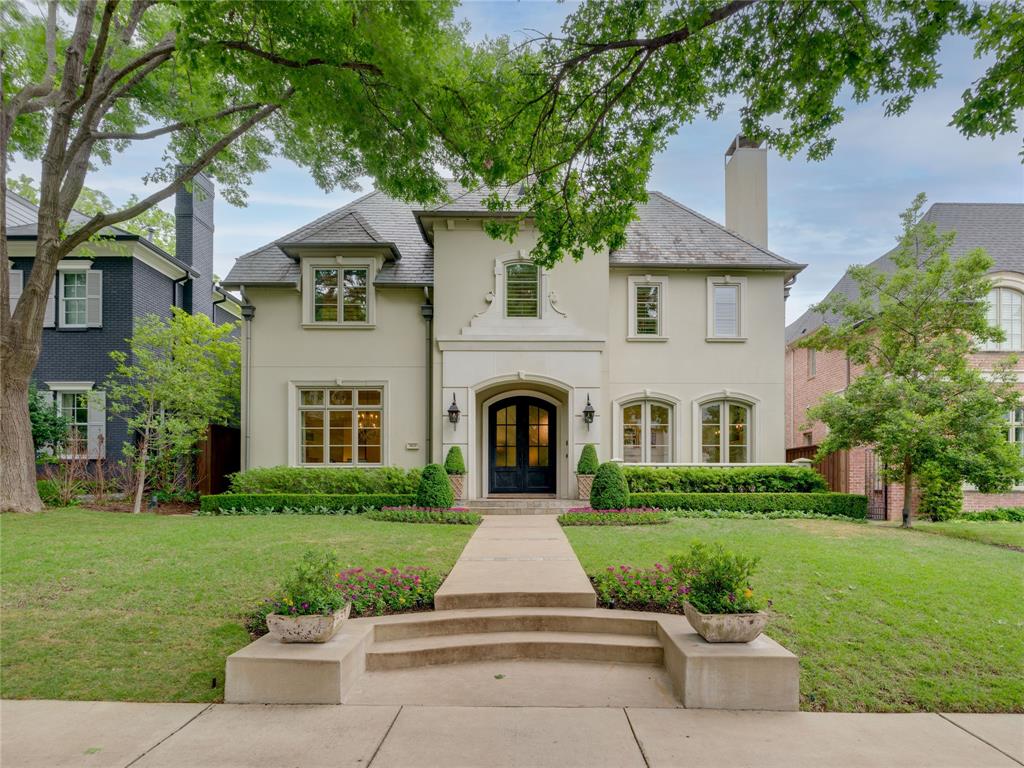
The warm transitional style of this Highland Park home has broad appeal. Foyer is flanked by a dining room and large living area with adjacent butler’s pantry, perfect for entertaining. Warm hardwood floors and 11ft ceilings throughout lower level of the home. Kitchen features Wolf and Subzero appliances, dual dishwashers, oversized quartzite island, and additional butler’s pantry. Spacious den and great room have French doors opening to a terrace with automated screens. Primary bedroom features limestone fireplace and French doors leading to a Juliet balcony. Four additional bedrooms on upper level. Features of home also include a slate roof, elevator, and third floor attic space. The yard, with mature landscape and privacy, has heated spa, cast stone fireplace, outdoor kitchen, and landscaping by Harold Leidner. Unparalleled location close to several parks, the shops and restaurants of HP Village, the Katy Trail, and Armstrong Elementary School.
#20599291

Highland Park

3621 Dartmouth Avenue

5 Beds

5 Baths

5,877 Sq.Ft.

$5,495,000

MLS#: 20599291
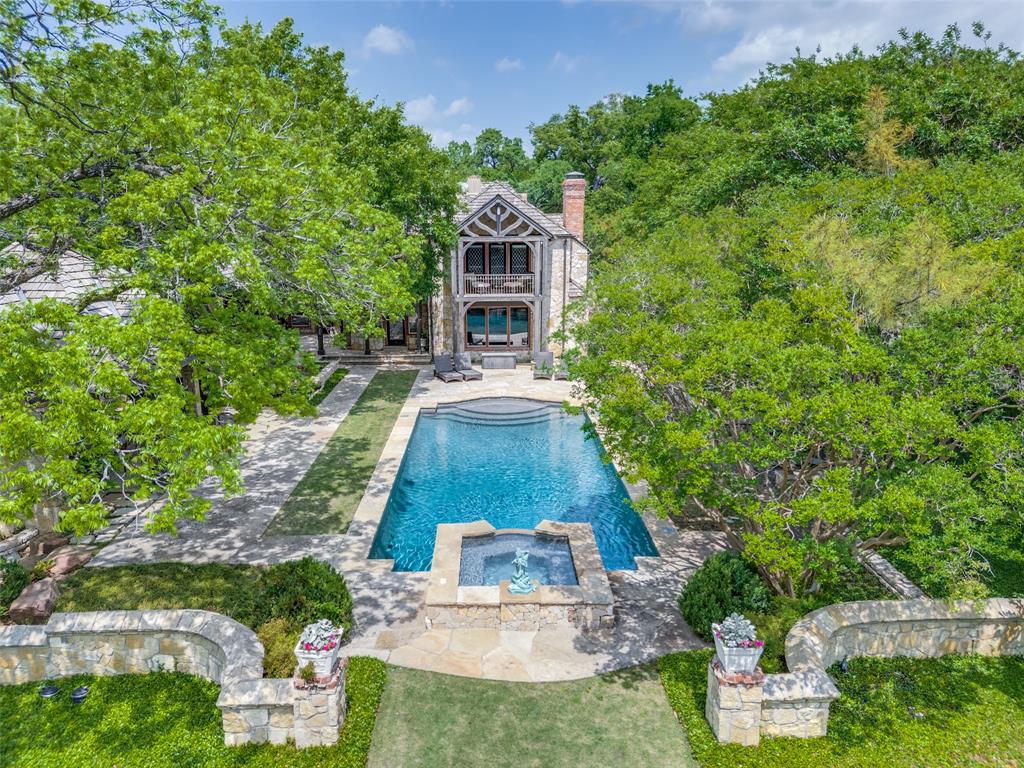
Welcome to 5106 Deloache, a Charles Dilbeck masterpiece! Dilbeck's careful approach to design resulted in warm and inviting homes. This beauty exemplifies his eclectic and visionary style. Upon arrival you are greeted by a gorgeous stone wall and custom-made security gate where this French Norman home presents itself. You will be overwhelmed by the stunning cathedral ceilings, rough-hewn log beams, gorgeous paneling, incredible oversized fireplaces, stained glass windows and all the nooks and crannies a Charles Dilbeck designed home offers. The property is as captivating as the home. This beautiful lot is 1.6 acres is canopied by abundance of trees, a koi pond, running river, cathedral like cabana with a massive fireplace, inviting pool, sport-pickle ball court, play yard, fire pit, gorgeous stone paved porches and bridges. The quarters above the oversized 3 car garage are an additional 1278 sqft, can be a great game room-office and guest house. Truly one-of-a-kind home sitting on the most beautiful lot. Don't miss this opportunity to own one of the few true architecturally significant homes in Dallas
#21242649

Dallas

5106 Deloache Avenue

5 Beds

5 Baths

6,202 Sq.Ft.

$5,495,000

MLS#: 21242649

On a beautiful creek lot overlooking Hackberry Park is this one-of-a-kind gem of a house.  Despite the privacy hedge and white wall you feel a little like you are in the country since you are surrounded by beautiful green views on three sides.  The large entry hall has plenty of art wallspace. All the windows and Crittall black steel French doors make it easy to drink in the beauty surrounding the house. Built in 1973, taken to the studs for a thoughtful rejuvenation in 2015, everything is top quality, and made for entertaining.  There are four fireplaces downstairs- one is on the front patio and another is surrounded by bookshelves in the dining room that easily seats 12. The living room has a wetbar in addition to the third fireplace and windows. Both the dining room and living room have doors opening to a patio overlooking more park space.  The marble kitchen could accommodate a professional chef (and staff).  The pantry-service kitchen houses the double SubZero refrigerator freezer, plus a wine cooler, pantry and counter space. The breakfast room, cloaked in Fortuny wallpaper and draperies, opens to the kitchen, and also has views of the creek and tennis court. The family room, painted a gleaming lapis blue has the fourth fireplace and lots of built ins and still more windows.  All four en suite bedrooms are upstairs as is the laundry room. The primary suite with its vaulted ceiling hosts the fifth fireplace flanked by window doors leading to a balcony overlooking the creek. Just off the primary bedroom is a cozy office with built in desk.  There is no shortage of closet space and separate vanities share the bath and shower space.  You have to see the house in person to appreciate the quality of every detail, and imagine how well it works in every day life as well as spoiling your guests.
#21164877

Highland Park

3606 Saint Johns Drive

4 Beds

4 Baths

5,445 Sq.Ft.

$5,495,000

MLS#: 21164877
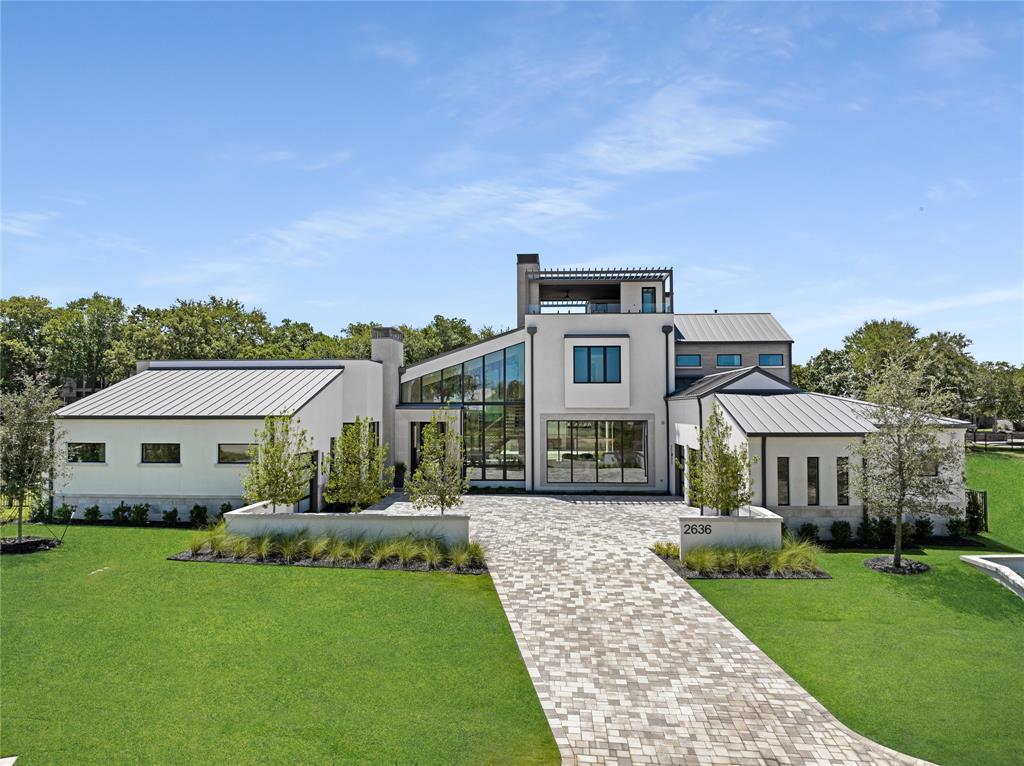
WOW FACTOR! Contemporary Home is located in the exclusive Westlake Ranch! Three story under roof home offers an elevator to third floor covered deck w fireplace & amazing views of the community! Expansive use of glass & metal doors & windows, floating wood staircase, extensive use of white oak, designer appointed natural stone features & lighting, are only some of the key features of this home! The Owner’s Retreat showcases a floor to ceiling marble fireplace wall, Spa-Like bath & shower, glass & metal doors to private courtyard. This creative floor plan presents a Game Room w Bar, Study, & Safe Room. The spectacular outdoor living features a privacy wall w fireplace, grill, green egg, pool & spa. Westlake Ranch is a carefully crafted, luxury active gated community w 3 indoor pickleball courts, green spaces, walking trails, stocked fish pond,& membership to The Clubhouse. Westlake Academy, Keller ISD & Open Enrollment to Southlake Carroll ISD! MOVE IN READY Q1 of 2025!
#20844883

Westlake

2636 Magnolia Circle

4 Beds

4 Baths

6,487 Sq.Ft.

$5,495,000

MLS#: 20844883
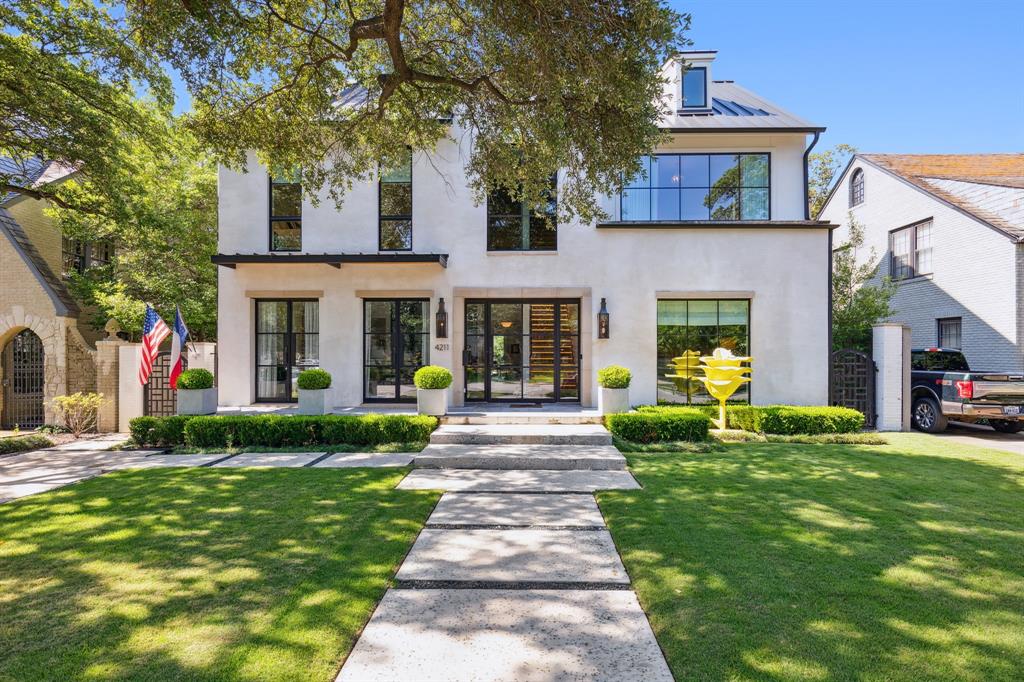
Beautiful transitional home completed in 2019. The floor plan is open and airy with lots of natural light. Upon entering the oversized steel front door, you are greeted by a gorgeous floating staircase and great room that serves as both formal living and dining with a temperature controlled wine bar. The classic gourmet kitchen opens to the spacious family room as well as the covered patio complete with accordion glass doors that fully open to pool and electric phantom shades to keep out the bugs. The large guest suite on first floor is perfect for house guests or could be a private office suite with a large walk in safe. The Primary and three ensuite bedrooms are on the second floor along with a game room. The 3rd floor has an additional room and bath tucked away. This is a wonderful entertaining home on a very special block of University Park. This location is stellar - walkable to Highland Park Village, HPHS, Inwood Village and easy access to Tollway. This home even has a generator.
#20374526

University Park

4211 Windsor Parkway

6 Beds

6 Baths

6,974 Sq.Ft.

$5,495,000

MLS#: 20374526
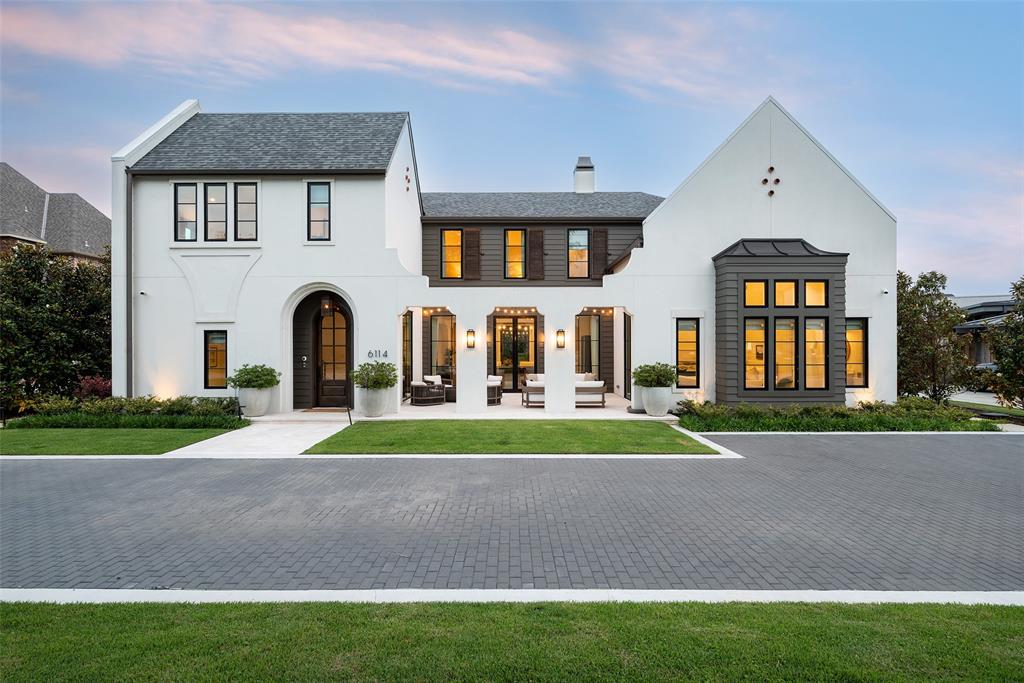
Incredible Preston Hollow estate by Jim Scott + Sons Custom Homes, masterfully designed by AIA architect Eddie Maestri of Maestri Studios. Inspired by the timeless architecture of Rosemary Beach, this Cape Dutch Traditional showcases exceptional craftsmanship, bespoke finishes, and sophisticated design throughout. The striking exterior features a redesigned front elevation with a paver driveway, market lighting, professional landscaping, lush turf, mature magnolia trees, and extensive landscape lighting. The resort-style backyard is designed for effortless entertaining with a custom pool and spa, frameless glass fence, stone decking, water feature wall, expansive patios, Phantom screens, in-ceiling heaters, and Sonos outdoor audio. Inside, designer finishes include custom tile, upgraded lighting, motorized shades with custom drapery, black-painted window frames, and custom mirrors throughout. The chef's kitchen features Taj Mahal quartzite countertops, custom open shelving, a built-in ice maker in the butler's pantry, and a custom metal pantry door. The luxurious primary suite offers a spa-inspired bath with a custom metal-framed shower, updated vanity, built-in shelving, and an enhanced custom closet. Additional amenities include whole-home Sonos audio, Verkada security system, whole-home generator, integrated AV, a climate-controlled insulated garage with epoxy flooring, dedicated fitness room, designer-built furnishings, and custom metal doors. A rare opportunity to own a truly exceptional luxury home in one of Preston Hollow's most sought-after neighborhoods.
#21329052

Dallas

6114 Tulip Lane

5 Beds

5 Baths

6,341 Sq.Ft.

$5,495,000

MLS#: 21329052

Privately offered in the heart of Preston Hollow, this architecturally significant custom residence by Fairmont Homes presents approximately 6,500 square feet of thoughtfully curated luxury. Its traditional design introduces richly layered finishes, exceptional millwork, artisan materials, and warm, refined living spaces that distinguish this home from typical new construction. Crafted for both everyday comfort and elevated entertaining, the floor plan features a first-floor primary retreat, a guest suite, a dedicated lounge bar, expansive living areas, a prep kitchen, a home office flex space, and seamless indoor-outdoor living. Upstairs, thoughtfully arranged secondary living spaces include a spacious game room, a gym or flex space, additional ensuite bedrooms, and dedicated laundry, offering versatility for family living, guests, and recreation. Resort style exterior amenities include a pool, covered screened patio, and grilling area, creating a private sanctuary in one of Dallas’ most coveted neighborhoods. Every element has been carefully considered every element to deliver character, sophistication, and lasting appeal.
#21343271

Dallas

6124 Lakehurst Avenue

5 Beds

6 Baths

6,502 Sq.Ft.

$5,495,000

MLS#: 21343271
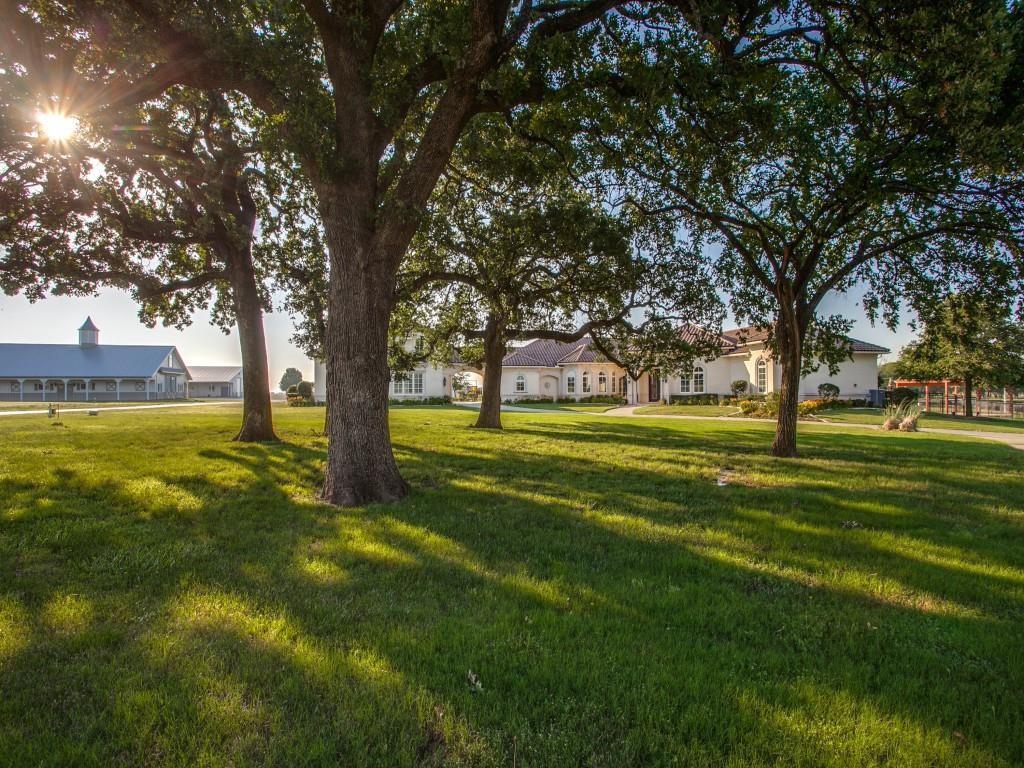
Luxury equestrian estate situated on 44 beautiful acres in the Heart of Horse Country! Timeless single story Mediterranean style home boasting superb craftsmanship & attention to detail throughout. Fabulous floor plan enhanced by fine finishes & generous room sizes offering endless entertaining opportunities.  Expansive master suite offering separate bathrooms, sitting area & coffee bar. Gourmet kitchen opens to breakfast & living room for seamless entertaining. Formal living, dining & in-home office.  Resort-style backyard with expansive patio overlooking pool & private 5-acre lake. Two horse stables offering 27 stalls. 125’ x 175’ Indoor arena, walker, round pen. Room to park everything in 5 bay, heated & cooled 75’ x 100’ Toy Barn. Two private water wells. Ag Exempt.
#20400963

Pilot Point

10285 A Zipper Road

4 Beds

4 Baths

5,976 Sq.Ft.

$5,490,000

MLS#: 20400963

1 ... 76 77 78 79 80 ... 666
* Listings identified with the FMLS IDX logo come from FMLS and are held by brokerage firms other than the owner of this website. The listing brokerage is identified in any listing details. Information is deemed reliable but is not guaranteed. If you believe any FMLS listing contains material that infringes your copyrighted work please click here to review our DMCA policy and learn how to submit a takedown request. © 2024. First Multiple Listing Service, Inc.
 - property

Send a message

Message successfully sent.

Your message

What is 3 + 4 ?

Reason for contacting?

I agree to receive email communication and understand I can unsubscribe at any time.

I agree to be contacted by Next Level Realty Group via call, email, and text for real estate services. To opt out, you can reply 'stop' at any time or reply 'help' for assistance. You can also click the unsubscribe link in the emails. Message and data rates may apply. Message frequency may vary. Privacy Policy

Sign Out

Virtual Assistant

Would you like to take the next step with this property? We can help you schedule a showing or virtual tour, or send you more details.

Yes, I would like more information.

Thank You for Your Reply, One of Our Agents will contact you as soon as possible

No, maybe later.

Thank you, you can always contact me via email, phone number or through the contact form.

Realhub AI

Lucy - Your AI-Powered Realtor

Update Your Temporary Password

Personalize your search

Enter your email and we'll notify you immediately when new listings match what you're looking for.

or enter email address

Already have an account ? Login here

Continue your home search

I agree to receive communications and understand I can unsubscribe at any time.

I agree to be contacted by Next Level Realty Group via call, email, and text for real estate services. To opt out, you can reply 'stop' at any time or reply 'help' for assistance. You can also click the unsubscribe link in the emails. Message and data rates may apply. Message frequency may vary. Privacy Policy

Already have an account ? Login here

We use cookies

We use cookies primarily for analytics to enhance your experience. By accepting, you agree to our use of these cookies. You can manage your preferences or learn more about our cookies policy.






