


Property
Beds
5
Full Baths
5
1/2 Baths
2
Year Built
2026
Sq.Footage
6,474
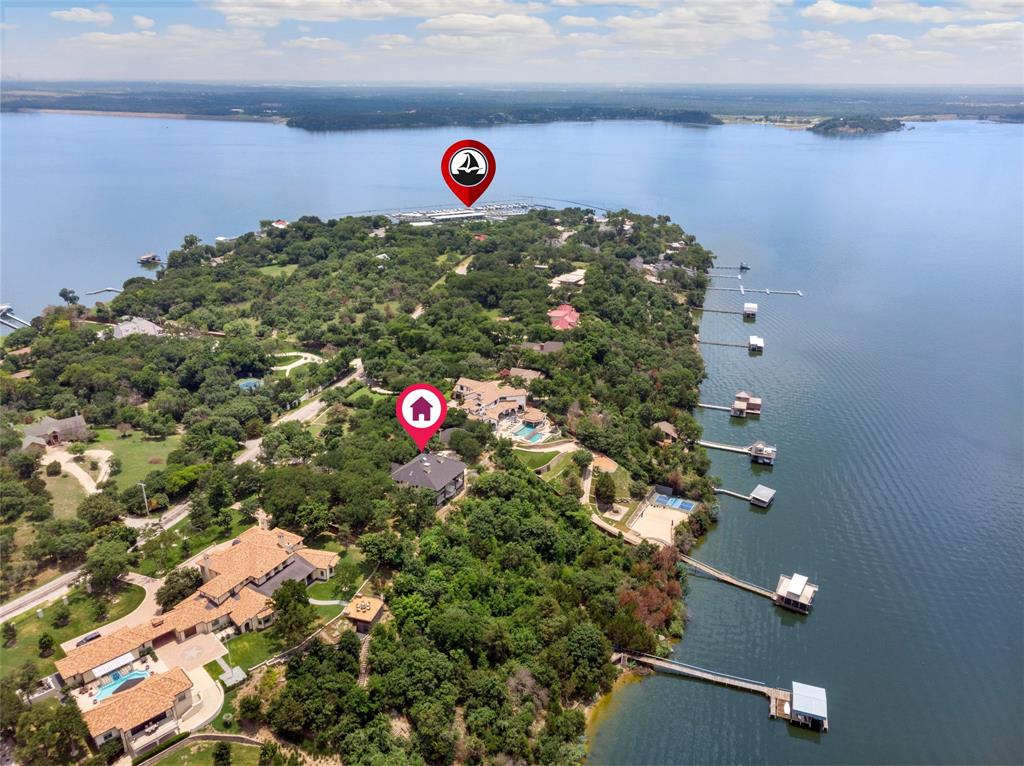
Exquisite new construction by Olerio Homes in Fort Worth’s prestigious Montrachet community. This thoughtfully designed single-story residence blends refined architecture with an expansive, highly functional floor plan. The home centers around a spacious great room, chef’s kitchen with a separate prep kitchen and pantry, and generous dining spaces designed for effortless entertaining. A private primary wing offers a true retreat with a luxurious bath and dual closets, while five additional bedrooms provide exceptional space for family and guests. A dedicated study, game room, exercise room, bar, mudroom, and thoughtfully planned utility spaces add to the home’s versatility. Expansive covered outdoor living with an outdoor kitchen extends the entertaining space, while a four-car garage completes the impressive layout. Montrachet offers 24-hour manned security, more than 50 acres of parks and green space, scenic trails, and resort-style amenities. Just minutes from Fort Worth’s premier private schools, dining, and shopping, this exceptional home offers a rare blend of luxury, privacy, and convenience.
Features & Amenities
Interior
-
Other Interior Features
Eat-in Kitchen, Kitchen Island, Open Floorplan, Pantry, Walk-In Closet(s), High Speed Internet
-
Total Bedrooms
5
-
Bathrooms
5
-
1/2 Bathrooms
2
-
Basement YN
NO
-
Cooling YN
YES
-
Cooling
Central Air, Electric, Zoned
-
Fireplace YN
YES
-
Heating YN
YES
-
Heating
Central, Zoned
-
Pet friendly
N/A
Exterior
-
Garage
Yes
-
Garage spaces
4
-
Other Exterior Features
Rain Gutters, Lighting, Outdoor Grill, Outdoor Kitchen, Private Yard
-
Parking
Additional Parking, Driveway, Garage, Inside Entrance, Kitchen Level, Lighted, Oversized, Gated, Attached
-
Pool
No
-
Waterfront YN
NO
Area & Lot
-
Lot Features
Landscaped, Subdivided
-
Lot Size(acres)
2.36
-
Lot Size(square feet)
102,801
-
Property Type
Residential
-
Property Sub Type
Single Family Residence
Price
-
Sales Price
$5,495,000
-
Tax Amount
$18,148
-
Financing Options
Cash, Conventional
-
Sq. Footage
6,474
-
Price/SqFt
$848
HOA
-
Association
YES
-
Association Fee
$5,500
-
Association Fee Frequency
Annually
-
Association Fee Includes
N/A
School District
-
Elementary School
Waverlypar
-
Middle School
Leonard
-
High School
Westn Hill
Property Features
-
New Construction
YES
-
Senior Community YN
NO
-
Sewer
Public Sewer
-
Tax Lot
35
-
Water Source
Public
Schedule a Showing
Showing scheduled successfully.
Mortgage calculator
Estimate your monthly mortgage payment, including the principal and interest, property taxes, and HOA. Adjust the values to generate a more accurate rate.
Your payment
Principal and Interest:
$
Property taxes:
$
HOA fees:
$
Total loan payment:
$
Total interest amount:
$
Location
County
Tarrant
Elementary School
Waverlypar
Middle School
Leonard
High School
Westn Hill
Listing Courtesy of John Zimmerman, Compass RE Texas, LLC
RealHub Information is provided exclusively for consumers' personal, non-commercial use, and it may not be used for any purpose other than to identify prospective properties consumers may be interested in purchasing. All information deemed reliable but not guaranteed and should be independently verified. All properties are subject to prior sale, change or withdrawal. RealHub website owner shall not be responsible for any typographical errors, misinformation, misprints and shall be held totally harmless.

AGENT
Joe Boston
Call Joe today to schedule a private showing.

* Listings on this website come from the FMLS IDX Compilation and may be held by brokerage firms other than the owner of this website. The listing brokerage is identified in any listing details. Information is deemed reliable but is not guaranteed. If you believe any FMLS listing contains material that infringes your copyrighted work please click here to review our DMCA policy and learn how to submit a takedown request.© 2024 FMLS.
Related Properties
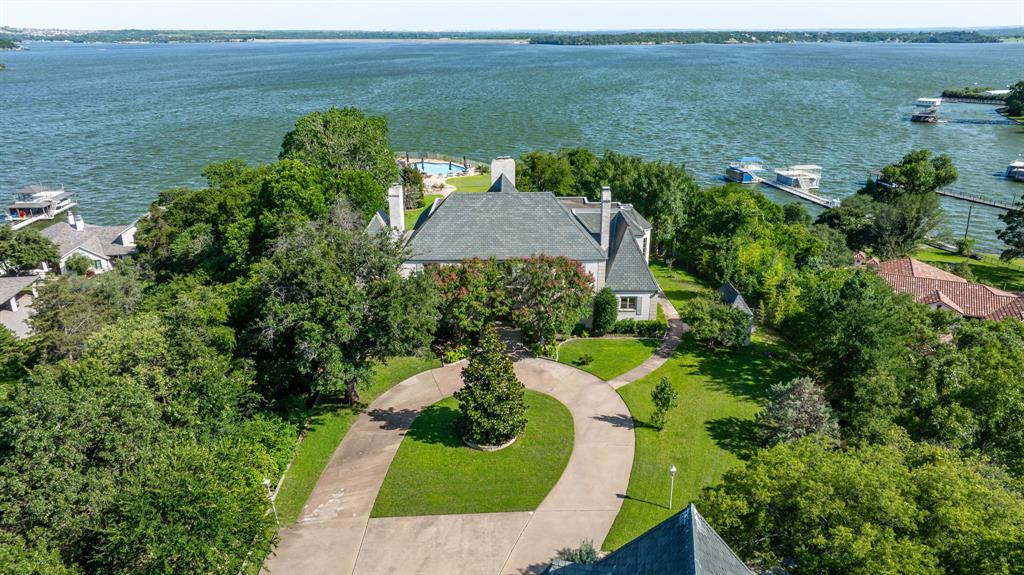
Fort Worth
TBD Boat Club Road
12 Beds
11 Baths
6,432 Sq.Ft.
$5,399,000
MLS#: 20383556
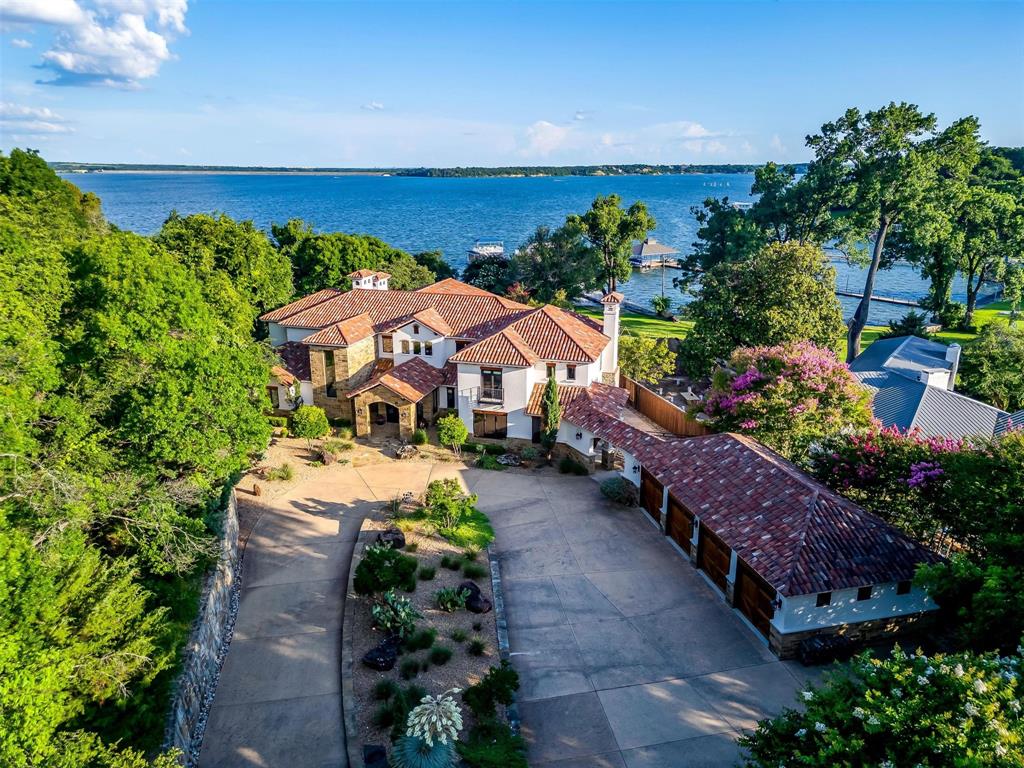
Fort Worth
9930 Boat Club Road
5 Beds
5 Baths
6,574 Sq.Ft.
$6,495,000
MLS#: 21202658

Fort Worth
6901 Sanctuary Lane
5 Beds
5 Baths
11,615 Sq.Ft.
$4,400,000
MLS#: 21323922

Fort Worth
8315 Eagle Mountain Circle
6 Beds
6 Baths
9,083 Sq.Ft.
$5,900,000
MLS#: 21395013
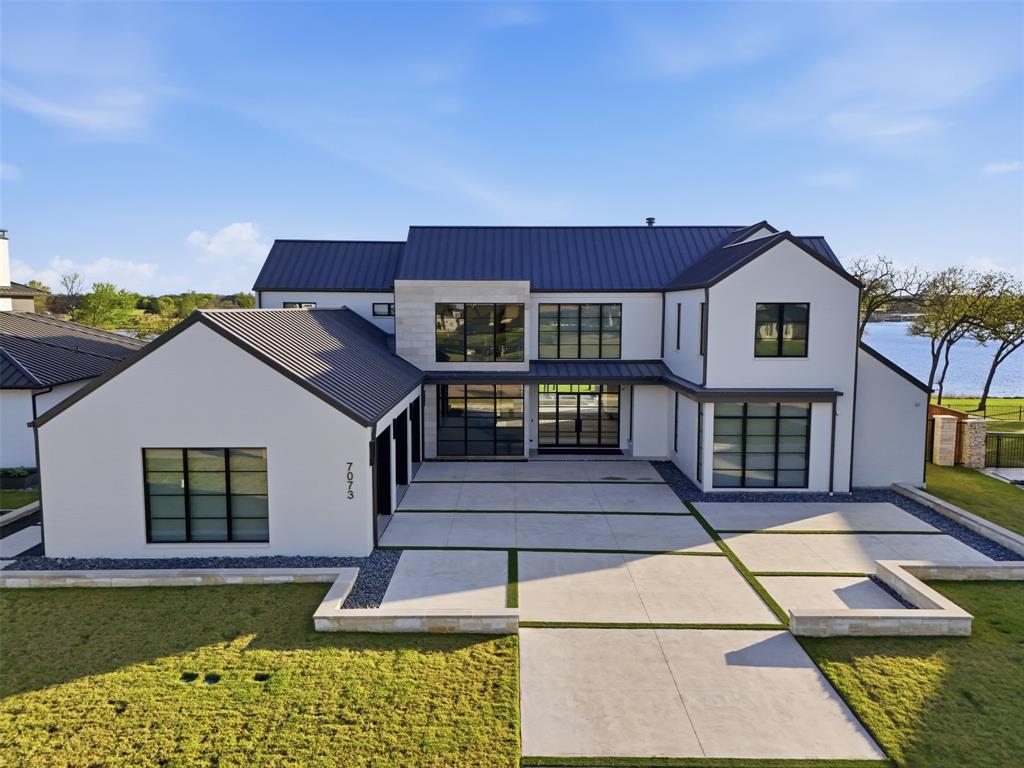
Fort Worth
7073 The Resort Boulevard
5 Beds
5 Baths
6,237 Sq.Ft.
$4,995,000
MLS#: 21214200
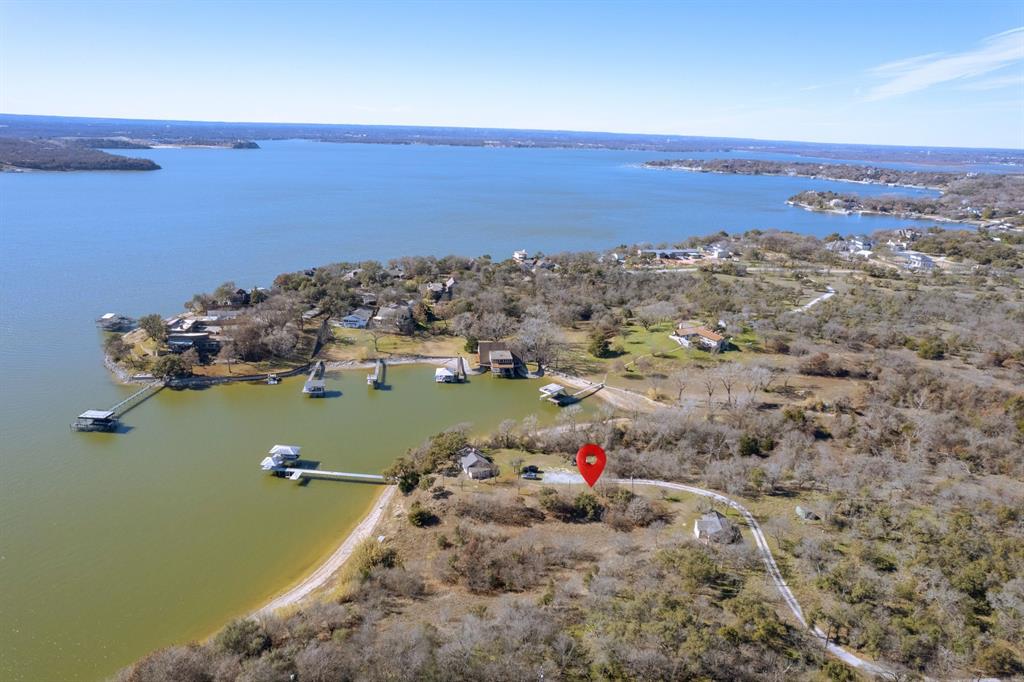
Fort Worth
4555 Herring Drive
4 Beds
2 Baths
1,064 Sq.Ft.
$5,900,000
MLS#: 21322192
Fort Worth
9957 Boat Club Road
4 Beds
5 Baths
4,030 Sq.Ft.
$5,390,000
MLS#: 20721950
