Features & Amenities

Interior

  • Other Interior Features

    Built-in Features, Double Vanity, Elevator, Granite Counters, Kitchen Island, Open Floorplan, Pantry, Vaulted Ceiling(s), Walk-In Closet(s), Wet Bar, High Speed Internet, Smart Home, Wired for Sound

  • Total Bedrooms

    6

  • Bathrooms

    6

  • 1/2 Bathrooms

    2

  • Basement YN

    YES

  • Cooling YN

    YES

  • Cooling

    Ceiling Fan(s), Central Air, Electric, Gas

  • Fireplace YN

    YES

  • Heating YN

    YES

  • Heating

    Fireplace Insert, Central, Electric, Fireplace(s)

  • Pet friendly

    N/A

Exterior

  • Garage

    Yes

  • Garage spaces

    6

  • Construction Materials

    Stucco

  • Other Exterior Features

    Boat Slip, Dock, Dog Run, Electric Grill, Fire Pit, Gas Grill, Rain Gutters, Lighting, Outdoor Grill, Private Entrance, Private Yard

  • Parking

    Basement, Concrete, Driveway, Electric Gate, Electric Vehicle Charging Station(s), Garage Door Opener, Gated, Kitchen Level, Boat, Attached

  • Patio and Porch Features

    Deck, Patio, Rear Porch, Screened

  • Pool

    No

  • Waterfront YN

    YES

  • View

    Water

Area & Lot

  • Lot Features

    Few Trees, Waterfront, Landscaped

  • Lot Size(acres)

    1.59

  • Lot Size(square feet)

    69,260

  • Property Type

    Residential

  • Property Sub Type

    Single Family Residence

  • Architectural Style

    Spanish

Price

  • Sales Price

    $5,900,000

  • Sq. Footage

    8,800

  • Price/SqFt

    $670

HOA

  • Association

    No

Property Resources

  • Horse Property

    NO

School District

  • Elementary School

    Eagle Heights

  • Middle School

    Azle

  • High School

    Azle

Property Features

  • Accessibility Features

    Accessible Elevator Installed, Accessible Hallway(s)

  • Foundation Details

    Slab

  • Sewer

    Public Sewer, Septic Tank

  • Water Source

    Public

Schedule a Showing

Showing scheduled successfully.

<
>
IN PERSON
VIA CHAT

What is 3 + 4 ?


Change time

Mortgage calculator

Estimate your monthly mortgage payment, including the principal and interest, property taxes, and HOA. Adjust the values to generate a more accurate rate.

Your payment

Principal and Interest:

$

Property taxes:

$

HOA fees:

$

Total loan payment:

$

Total interest amount:

$

Location

County

Tarrant

Elementary School

Eagle Heights

Middle School

Azle

High School

Azle

Listing Courtesy of Cindy O'Gorman, Ebby Halliday, REALTORS

RealHub Information is provided exclusively for consumers' personal, non-commercial use, and it may not be used for any purpose other than to identify prospective properties consumers may be interested in purchasing. All information deemed reliable but not guaranteed and should be independently verified. All properties are subject to prior sale, change or withdrawal. RealHub website owner shall not be responsible for any typographical errors, misinformation, misprints and shall be held totally harmless.

Agent Joe Boston

AGENT

Joe Boston

Call Joe today to schedule a private showing.


* Listings on this website come from the FMLS IDX Compilation and may be held by brokerage firms other than the owner of this website. The listing brokerage is identified in any listing details. Information is deemed reliable but is not guaranteed. If you believe any FMLS listing contains material that infringes your copyrighted work please click here to review our DMCA policy and learn how to submit a takedown request.© 2024 FMLS.
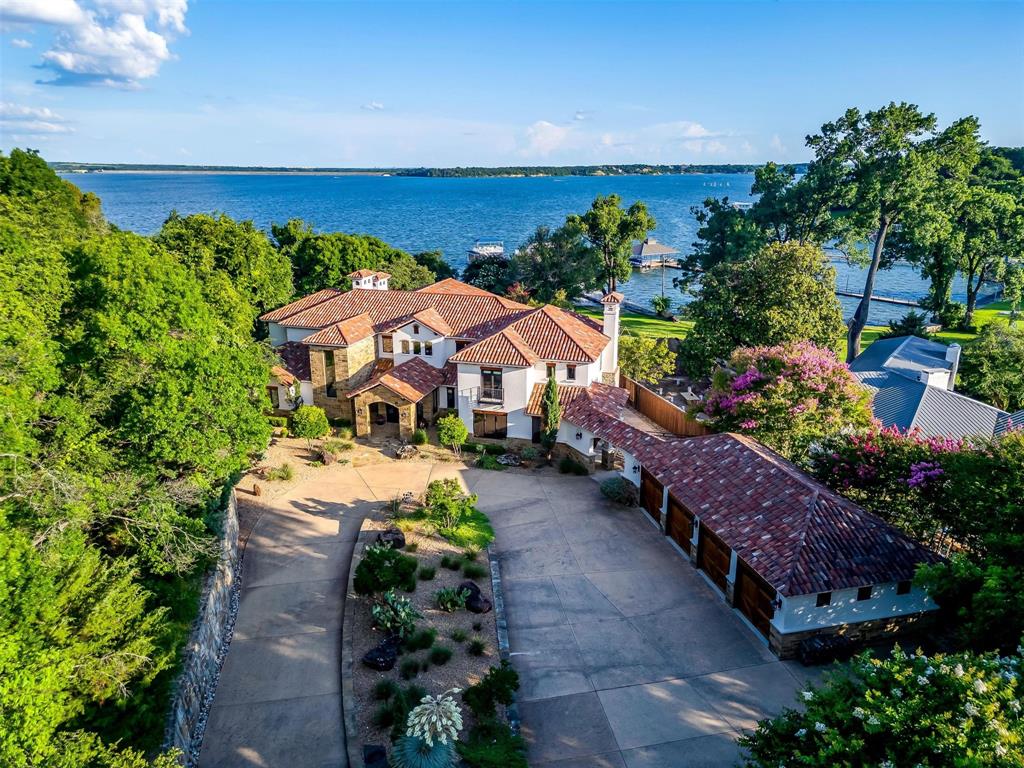
Arriving via a striking grass grid diamond driveway, this gated 1.5-acre waterfront estate on Eagle Mountain Lake captivates with sweeping arches, massive windows, and authentic timber beams. Beyond the 6-car epoxy-floored garage, a custom glass-and-iron door leads to antique wood privacy doors opening to a grand foyer with herringbone wood floors and a statement chandelier. Every angle of this 8,800 sq ft sanctuary blends architectural artistry with modern luxury.  In the family room, soaring farmhouse beams frame panoramic lake views through large windows with electric shades, anchored by a fireplace and integrated sound. Step outside to the oversized patio complete with electric screens. The chef’s kitchen boasts quartz countertops, a GE Monogram fridge, a 60-inch Blue Star range with a 24-inch griddle, double convection ovens, and a farm sink with water filtration. A separate catering kitchen features a wine fridge, dishwasher, Café French door oven, and microwave. Nearby, an executive study behind antique sliding wood doors offers bespoke cabinetry and built-in desk space.  The primary suite is an indulgent sanctuary with a beamed ceiling, a bay-window sitting area overlooking the water, and a cozy fireplace. The spa bath offers a chic tile accent wall, private coffee bar, secondary laundry, dual sinks, and a custom California Closets system with a built-in steam station and reinforced safe room. The main floor includes an additional private suite. Upstairs, two ensuite bedrooms offer extra storage access and flexible built-ins for an office.  An internal elevator connects all levels, descending to a Texas-sized walk-out basement built for premier entertainment. A full-service bar anchors a second living room with a gas fireplace and sliding doors to the patio. Enjoy a golf simulator, a custom bunk room, a guest suite, generous storage, and a hidden flex gym room behind a secret door. Outside, relax along 100 feet of shoreline with a fire pit and private dock.

8315 Eagle Mountain Circle

Message successfully sent.

What would you like to know?

What is 3 + 4 ?

I agree to receive email communication and understand I can unsubscribe at any time.

I agree to be contacted by Next Level Realty Group via call, email, and text for real estate services. To opt out, you can reply 'stop' at any time or reply 'help' for assistance. You can also click the unsubscribe link in the emails. Message and data rates may apply. Message frequency may vary. Privacy Policy

Related Properties

Inquire how this property could provide up to $2.1M in potential tax benefits! Positioned along one of the most coveted shorelines on Eagle Mountain Lake, Eagle Manor is a 5.5-acre rare estate & legacy property consisting of the main residence, lodge, & remodeled original cottage offers an exceptional opportunity to create a private lakefront family or corporate entertaining retreat. Just 9 homes from the renowned FW Boat Club, you'll enjoy proximity to one of Texas’s oldest & most prestigious yacht clubs. The 6,600SF Mediterranean main residence exudes refined character with a clay tile roof, stucco exterior, stone accents & hand-hewn cedar beams. Inside, expansive windows frame open-water views. The chef’s kitchen features Thermador & Sub-Zero appliances, quartz countertops, custom cabinetry & high-end finishes. In the primary suite you'll find dual vanities, a soaking tub & boutique-style closet. The outdoor living is complete with a designer pool & spa, putting green & full outdoor kitchen beneath a tropical palapa, overlooking a lush lawn that gently rolls to the water’s edge. The newly reconstructed seawall features hand-laid flagstone, reinforced concrete & a sunken lakeside fire pit. At the shoreline, a 2-story dock offers a climate-controlled game room built directly over the water with a hand-carved wood bar. Combined with TREX decking & Spider Docktor system, this dock is one of the most unique setups on the lake. The acreage is both beautiful & exceptionally usable, with a private pond & open space ideal for recreation or gatherings. The 5,000SF hillside guest lodge includes 3 identical ensuite bedrooms & expansive open-concept living. The 1,300SF remodeled original cottage offers 2 additional bedrooms. A 50' x 40' insulated workshop & separate 45’ x 25’ equipment barn provides ample storage. Whether envisioned as a full-time lakefront retreat or multi-generational family compound, this Eagle Mountain Lake legacy estate offers a rare opportunity.
#21202658

Fort Worth

9930 Boat Club Road

5 Beds

5 Baths

6,574 Sq.Ft.

$6,495,000

MLS#: 21202658
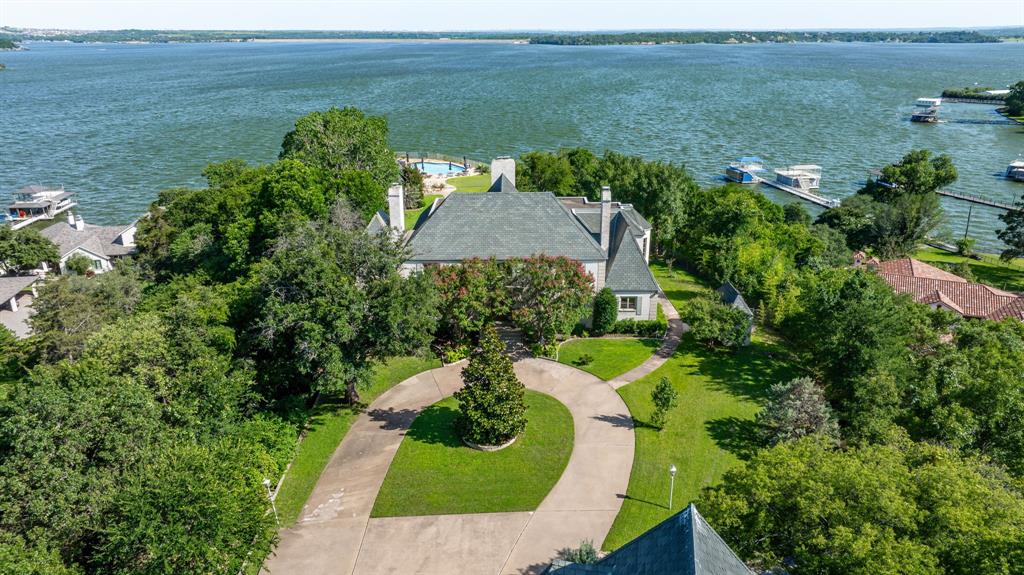
One of Eagle Mountain Lake's finest private Estates on the lake's most desired road, deepest part of the lake and a short distance to the nationally recognized Fort Worth Boat Club. 'CRYSTAL BLUE PERSUASION' from the pool setting gets you 'FEELIN ALRIGHT' from the 'BLUE SKY' views to the 'NORTHERN SKY' views and is as sweet as 'TUPELO HONEY'. 5.4 acres, 200' of waterfront, 12 beds and 11.5 baths, over 9,300' between the house and guest house and pool house gives you that 'PEACEFUL EASY FEELING' 'FOR WHAT IT'S WORTH'! Plenty of room for parties and celebrations. EML has been listed as the best sailing lake in Texas so 'SAIL ON' or 'SAILIN' THE WIND' as you 'TAKE IT EASY'. You have a commanding view of the many sailboat Regattas, races. 'CAN'T YOU SEE' to 'LISTEN TO THE MUSIC' as this isn't just any 'UP ON CRIPPLE CREEK' lake property! Call it a new 'BEGINNINGS', 'THANK YOU'.
#20383556

Fort Worth

TBD Boat Club Road

12 Beds

11 Baths

6,432 Sq.Ft.

$5,399,000

MLS#: 20383556
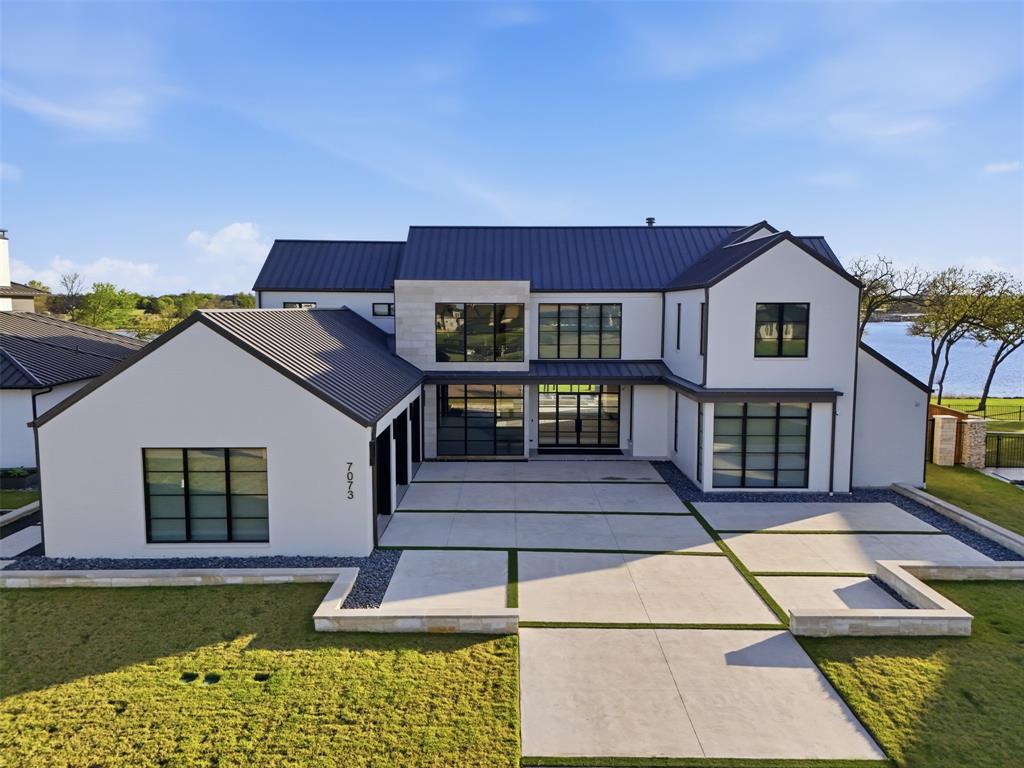
Embrace the tranquility of lakeside living with this brand-new, 6,237 square foot lake house featuring an open concept design with 5 bedrooms, and 6 bathrooms. This home is perfect for luxurious living and entertaining. Dive into your private pool and enjoy the convenience of modern finishes and top-of-the line appliances throughout. This stunning house offers proximity to endless outdoor activities including parks, hiking trails, the lake, tennis courts, and many more. For the avid golfer, The Resort has an 18-hole golf course, along with a clubhouse and restaurant for dining and social gatherings.
#21214200

Fort Worth

7073 The Resort Boulevard

5 Beds

5 Baths

6,237 Sq.Ft.

$4,995,000

MLS#: 21214200
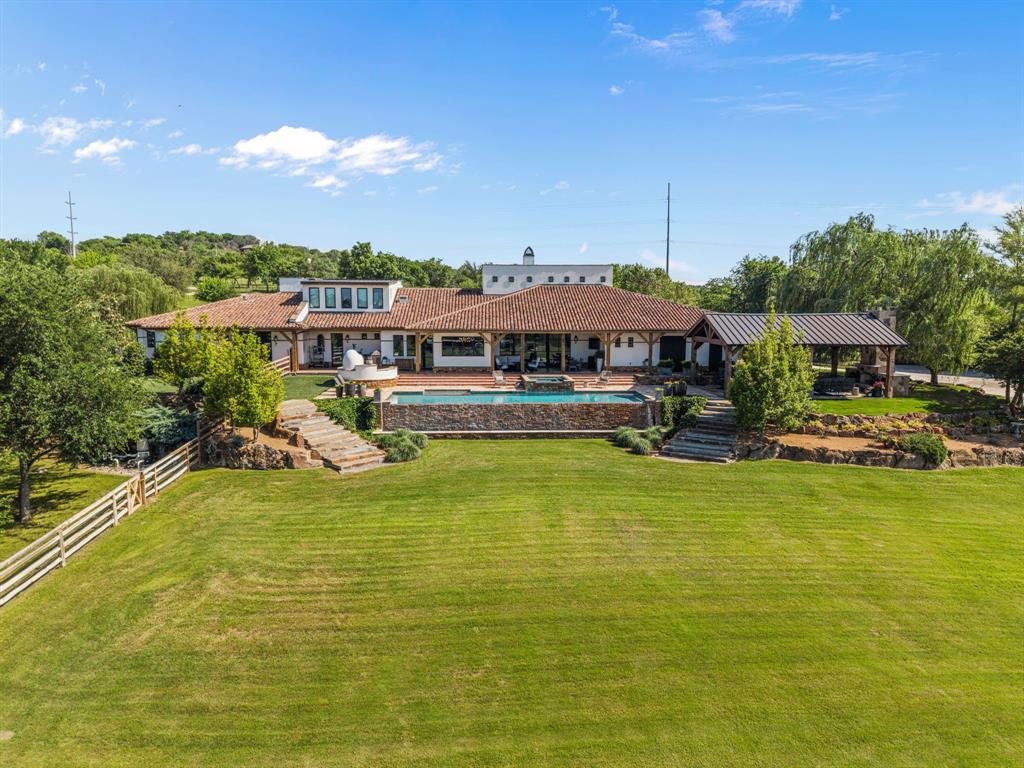
Set on an expansive nearly 14-acre estate, 321 Verna Trail N is a rare Mission Revival-style retreat that seamlessly blends refined luxury with wide-open Texas landscape. This one-of-a-kind property features a stunning 7,764-square-foot main residence, complemented by a separate 1,930-square-foot guest quarters—offering flexibility for multigenerational living or private accommodations.

Thoughtfully designed for both entertaining and everyday comfort, the home showcases expansive living spaces, natural woodwork, and elevated finishes throughout. The chef’s kitchen is exceptionally appointed with commercial-grade appliances, built-in coffee maker, wine cooler, and generous prep and storage space. A smart home system enhances convenience, while natural gas service adds efficiency.

The primary suite offers a private retreat with fireplace and spa-inspired bath, while each additional bedroom features en-suite privacy and direct exterior access.

Beyond the main residence, the estate is designed for both lifestyle and function. A separate garage and entertaining space provides the perfect setting for hobbies or gatherings, while equestrian amenities include multiple barns, stables, and holding pens. The guest quarters above the barn further enhances versatility.

Outdoors, enjoy a resort-style infinity-edge pool overlooking rolling acreage, an outdoor kitchen and living center, and a private sport court adaptable for basketball, pickleball, or tennis. The land features a pond, well, AG exemption, and a mix of pasture and mature trees—offering both beauty and long-term value.

Additional highlights include a gated entrance, circular drive, heated garage, storm cellar, and multiple residences—creating a true private compound.

Whether envisioned as a premier equestrian estate, luxury family compound, or private retreat, 321 Verna Trail N delivers an exceptional combination of scale, sophistication, and Texas lifestyle.
#21253279

Fort Worth

321 Verna Trail N

5 Beds

6 Baths

7,764 Sq.Ft.

$6,750,000

MLS#: 21253279
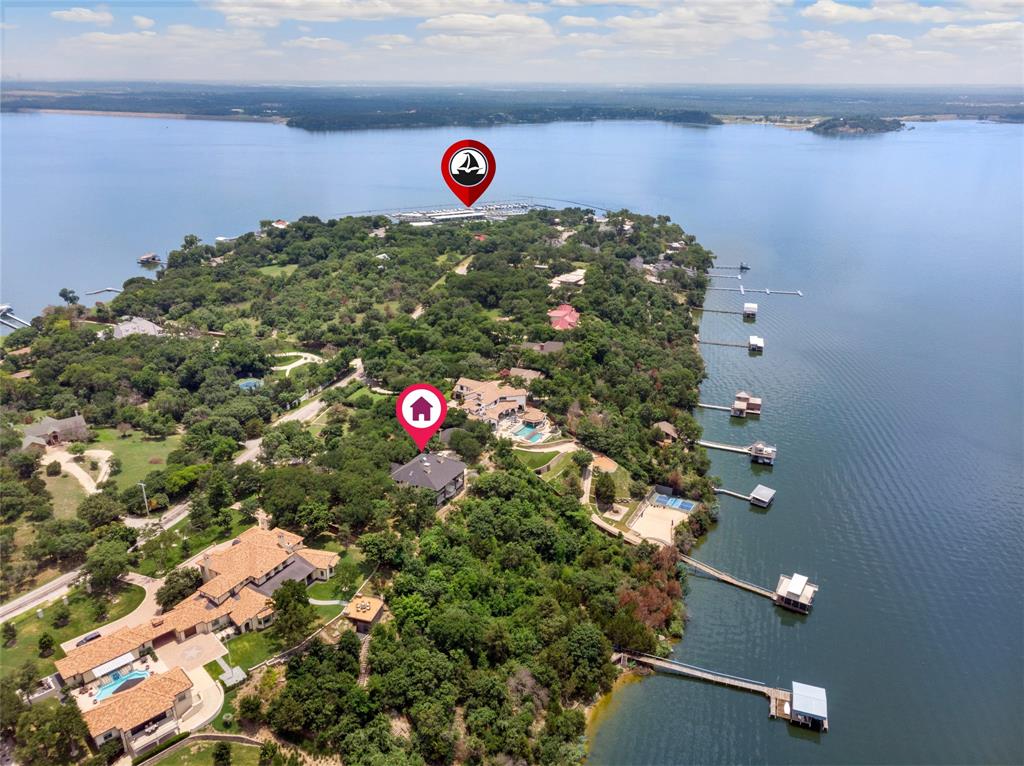
LOCATION, LOCATION, LOCATION. Lake living on one of the most sought-after locations on Eagle Mountain Lake (one of 8 properties located on the gorgeous cliffside of Nationally Acclaimed Boat Club Road). Views like the ones you will encounter at 9957 Boat Club Road cannot be found anywhere else on Eagle Mountain Lake. The almost 3-acre lot has an abundance of mature trees and multiple locations to build a guest home, pool, or more. You will be greeted with floor-to-ceiling views that take your breath away. An entertainers dream. There are multiple entertainment spaces in this classically designed home which has a magnificent Lake View from almost every room. This property has 350 feet of lakefrontage and a dock for a motorboat or sailboat. From the rope swing to the covered terraces, this home is truly like no other. Very rare opportunity.
#20721950

Fort Worth

9957 Boat Club Road

4 Beds

5 Baths

4,030 Sq.Ft.

$5,390,000

MLS#: 20721950
Price reduced
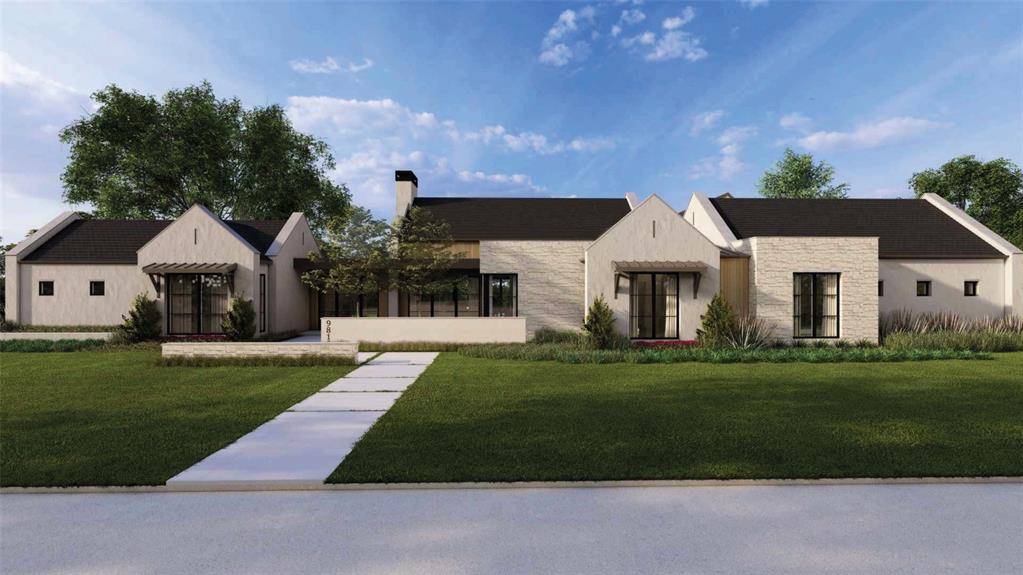
Exquisite new construction by Olerio Homes, in Fort Worth's west side, in the prestigious Montrachet neighborhood.
This exclusive, private community offers 24-hour manned security, ensuring peace of mind. Montrachet features over 50 acres of parks and green spaces, along with miles of scenic hiking and biking trails. The resort-style amenities
center is a haven for relaxation and recreation, with a pool, outdoor cabana, cooking area, fire pit, putting green, and
courts for pickleball and bocce—all set against dramatic views. An outdoor pavilion nestled in a charming pecan orchard
provides an idyllic setting for gatherings and leisurely afternoons. Montrachet is conveniently located just minutes from
Fort Worth's finest private schools, dining, and shopping, offering unparalleled convenience. Discover the perfect blend
of luxury, tranquility, and accessibility at Montrachet, where countryside charm meets city sophistication.
#21206961

Fort Worth

9816 Loire Valley Trail

5 Beds

5 Baths

6,474 Sq.Ft.

$5,495,000

MLS#: 21206961
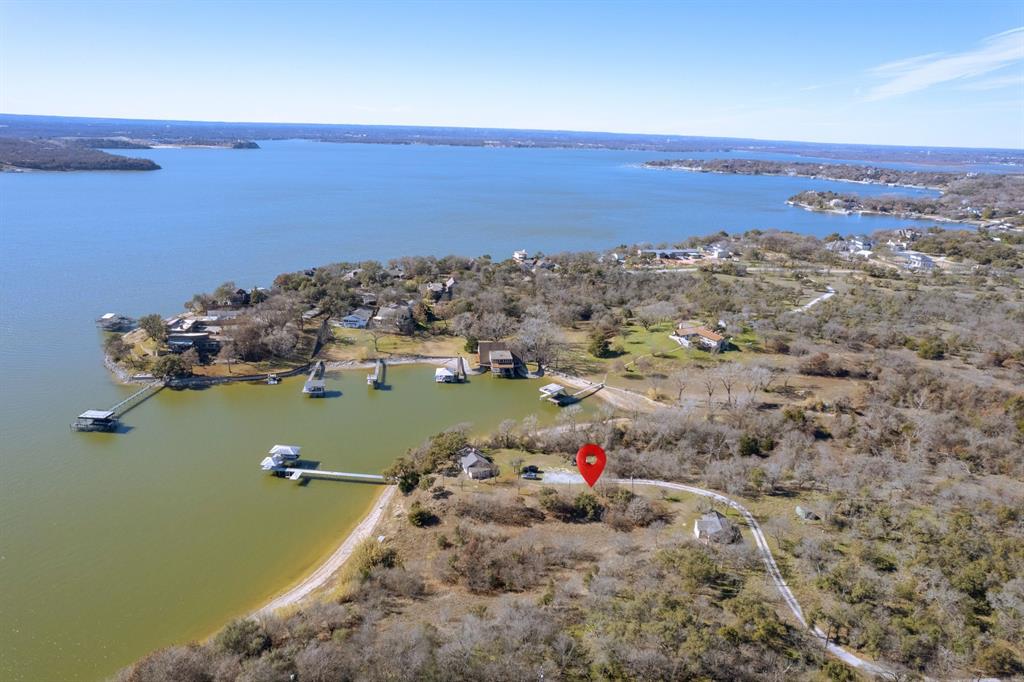
Probably the last 'Valuable Hidden Treasure' of Eagle Mountain Lake waterfront acreage available! This property has been owned by the same family for 66 years. With 2 very functional older cabins (1,100 square feet - 2 bedrooms, 1 bath & 800 square feet - 2 bedrooms, 1 bath). Note: the property info combines the two cabins. Including almost 17 acres, with nearly 1,100 feet of water frontage (the average frontage on EML is 100 feet), on deep water (the dock has 14 feet of water depth when the lake is full). A private entrance makes this property rarely seen by anyone unless you are boating by the property. Let the pictures describe the full benefit. Ask about development potential or just leave it as a very private EML family and friends Estate Escape! Located less than 5 minutes by boat or car to the nationally famous Fort Worth Boat Club. All other lake amenities are a very close boat ride away. The *location on the lake, *privacy, and *view of the lake make this a rare Eagle Mountain Lake *trifecta that 'Is as Sweet as Tupelo Honey'. Come visit and Explore for Additional Benefits Hidden in Plain sight.
#21322192

Fort Worth

4555 Herring Drive

4 Beds

2 Baths

1,064 Sq.Ft.

$5,900,000

MLS#: 21322192

Send a message

Message successfully sent.

Your message

What is 3 + 4 ?

Reason for contacting?

I agree to receive email communication and understand I can unsubscribe at any time.

I agree to be contacted by Next Level Realty Group via call, email, and text for real estate services. To opt out, you can reply 'stop' at any time or reply 'help' for assistance. You can also click the unsubscribe link in the emails. Message and data rates may apply. Message frequency may vary. Privacy Policy

Sign Out

Virtual Assistant

Would you like to take the next step with this property? We can help you schedule a showing or virtual tour, or send you more details.

Yes, I would like more information.

Thank You for Your Reply, One of Our Agents will contact you as soon as possible

No, maybe later.

Thank you, you can always contact me via email, phone number or through the contact form.

Realhub AI

Lucy - Your AI-Powered Realtor

Update Your Temporary Password

Personalize your search

Enter your email and we'll notify you immediately when new listings match what you're looking for.

or enter email address

Already have an account ? Login here

Continue your home search

I agree to receive communications and understand I can unsubscribe at any time.

I agree to be contacted by Next Level Realty Group via call, email, and text for real estate services. To opt out, you can reply 'stop' at any time or reply 'help' for assistance. You can also click the unsubscribe link in the emails. Message and data rates may apply. Message frequency may vary. Privacy Policy

Already have an account ? Login here

We use cookies

We use cookies primarily for analytics to enhance your experience. By accepting, you agree to our use of these cookies. You can manage your preferences or learn more about our cookies policy.