Properties

Browse or get in touch to schedule a walkthrough.

  • Nearby me
Price range

Popular Features

Community Features

Association

Property Features

Waterfront

View

Exterior Features

Interior Features

Style

10000 properties match your criteria

Updated 1 minute ago

E-Alert name

This stunning manor in the prestigious gated community of Vaquero boasts a separate guest house and exudes elegance and refinement. The mature park-like grounds, complete with a recirculating stream and rolling terrain, provide total privacy and a resort-style outdoor living experience, featuring an outdoor kitchen, pool, attached spa, and rock waterfall. The home has been meticulously designed and boasts lavish attention to detail, including a media room, 2000-bottle wine cellar, and elevator for convenient access to wine storage. The guest house includes its own kitchen, patio, and exercise room, as well as a PGA-endorsed 'About Golf' simulator. The property also features a 5-car garage with an auto court. Residents will enjoy automatic entry to the Westlake Academy's IBS program, as well as access to neighborhood amenities. Prospective buyers can also inquire about membership to the private golf club. This is a must-see property to truly appreciate its grandeur and luxurious living.
#20282532

Westlake

1502 Wills Court

6 Beds

8 Baths

8,816 Sq.Ft.

$5,400,000

MLS#: 20282532

TEXAS ELEGANCE with this custom Luxury Bardominium on 53+ rolling ac of stunning views overlooking a 25AC stocked lake and pond. Bring your VISIONS & DREAMS as this property has plenty of room to build additional homes for a family compound, wedding venue, or Airbnb.  Looking for a great piece of land for development? with frontage on CR 134, the location is perfect for a boutique residential neighborhood! The open floor plan is ideal for entertaining large crowds with commercial grade kitchen appliances, custom Vent-a-Hood and two massive 10' granite islands,  Cuddle up to a good book in the great room anchored with a grand CO River Rock FP and 27' ceilings. The custom iron staircase leads to a magnificent gameroom, 4 queen bunkbeds, pool table, and ensuite bath.  Below ground is a 40' safe room that would be a fantastic wine grotto! This working ranch has 2 barns, RV storage, and corral. Celina is one of the fastest growing cities in TX! Ag exempt and minutes from Frisco and McKinney
#20260770

Celina

6461 County Road 134

4 Beds

3 Baths

4,250 Sq.Ft.

$5,400,000

MLS#: 20260770
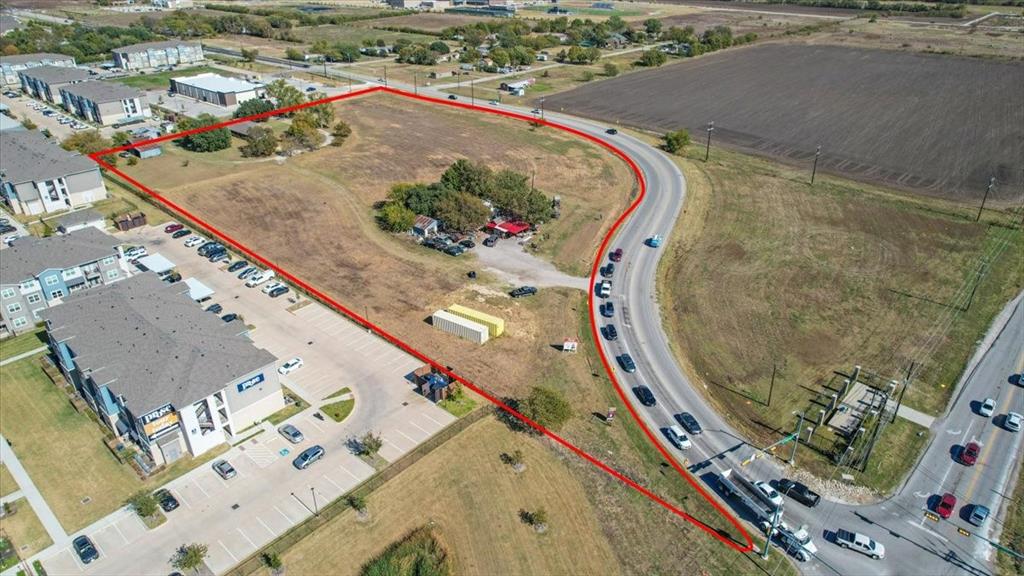
Prime Commercial Development Opportunity on 7.22 Acres in Aubrey, TX. Outstanding 7.22-acre tract located on a high-visibility hard corner just one mile from US-380 in the fast growing Aubrey corridor. This property offers excellent frontage, strong traffic exposure, and easy access to major thoroughfares, making it ideal for retail, office, or mixed-use development. The tract is proposed for commercial use and is already zoned for commercial purposes, providing flexibility for a wide range of projects. Utilities and road access are nearby, and the site is poised for immediate development.
#21115084

Aubrey

1711 FM 1385

None Beds

None Baths

7.22 acres

$5,400,000

MLS#: 21115084
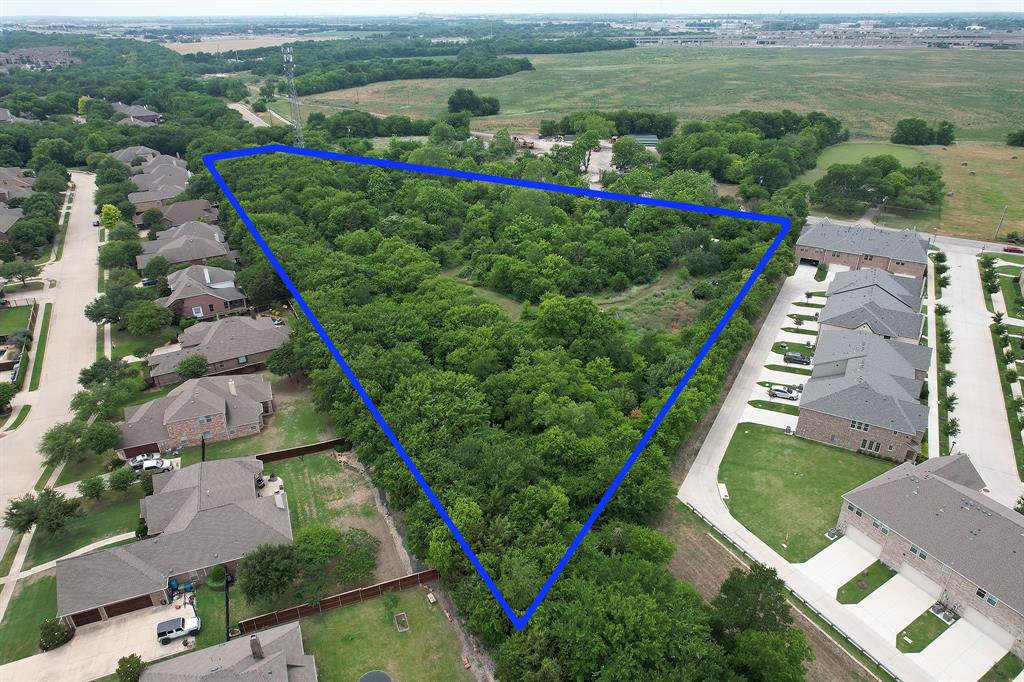
Located on Hwy 5 in Fairview, 4 and half acres of a 5 acre parcel.  Half acre not being conveyed is where the cell tower is located.  Formerly a nursery with small building.  Seller will clean out property in 30 days after closing.
#20348920

Fairview

860 S State Highway 5

None Beds

None Baths

4.5 acres

$5,400,000

MLS#: 20348920

Luxurious Modern architecture defines this exceptional estate with over 7,000 square feet of thoughtfully designed living space. Offering 5-bedrooms, 5-full baths, and two half-baths, and perfectly positioned on a premium 0.38-acre homesite backing to a private 50-foot greenbelt with mature trees, providing unparalleled privacy and tranquil views. Featuring an elegant dining room with a striking designer accent wall, temperature-controlled wine display, and luxurious lighting accent. A private study features a charming window bench flanked by custom built-ins, creating an elegant and inspiring workspace. Designed for both everyday living and grand entertaining, the expansive family room is anchored by a dramatic floor-to-ceiling stone fireplace with a stained wood paneling. The gourmet chef's kitchen is beautifully appointed with custom white European cabinetry, quartzite countertops, professional-grade appliances, a fully equipped catering kitchen, and a Butler's pantry finished with custom cabinetry. The luxurious primary suite is privately situated on the main level, offering a spa-inspired bath and an oversized custom closet. A separate guest suite with its own en-suite bath is also conveniently located downstairs. The upper level is designed for both recreation and relaxation, with three spacious en-suite bedrooms, large game room with a balcony overlooking the pool and treetops, a state-of-the-art media room enhanced with LED-lit wall accents, and a mirrored exercise room. The resort-style backyard showcases a stunning three-tiered design highlighted by a custom pool with a dramatic glass wall separating the lower and upper levels, connected by beautifully integrated stairways to the third terrace. An expansive covered patio, complete with a built-in grill and see-through fireplace, creates an exceptional setting for year-round entertaining. Located within an exclusive guarded and gated community surrounded by rolling hills and mature trees.
#21314703

Frisco

3347 Midwick Drive

5 Beds

5 Baths

7,094 Sq.Ft.

$5,400,000

MLS#: 21314703

Exceptional 297.64-acre farm, ranch, and development property located in Proctor, Texas, just minutes from Dublin, Stephenville, and Comanche. The property is less one half of a mile from Lake Proctor.  The 3,115-square-foot residence features four bedrooms, four bathrooms, spacious living areas, a beautiful swimming pool, outdoor kitchen, and separate garage, creating an ideal setting for comfortable country living and entertaining.

The property is well equipped for cattle, horses, farming, or a diversified agricultural operation. Improvements include a 10-stall horse barn, roping arena, cattle pens, large hay and equipment barn, workshop, fenced coastal fields, and established pecan orchards. Pecan production is already in place, offering an additional income-producing opportunity. There is also an abundance of deer and turkey on the property perfect for the hunting enthusiast.  

Water is a major asset, with seven irrigation wells reportedly producing approximately up to 250 gallons per minute, plus a separate domestic well serving the residence. The abundant water resources support the coastal fields, pecan orchards, livestock, and agricultural operations.

The property also offers outstanding development potential with approximately one-quarter mile of Highway 377 frontage and nearly one mile of FM 1476 frontage. Dual highway access provides excellent visibility and convenient entry for trucks, trailers, equipment, and future development. The Highway 377 frontage presents an excellent opportunity for a convenience store, RV park, commercial development, residential development, or other investment use, subject to applicable approvals.

With extensive improvements, productive acreage, exceptional water resources, income potential, and substantial highway frontage, this property is ideally suited for a working cattle or horse ranch, agricultural enterprise, development project, recreational retreat, or legacy family estate.
#21332063

Dublin

951 FM 1476

4 Beds

3 Baths

3,115 Sq.Ft.

$5,400,000

MLS#: 21332063
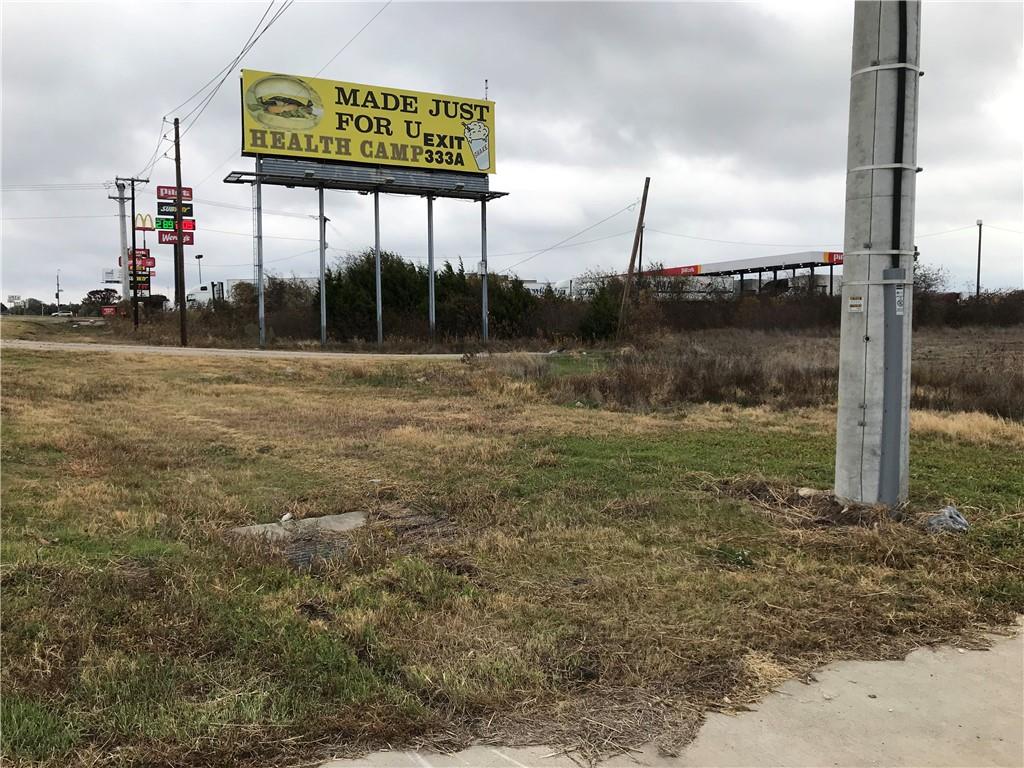
Located in the City of Robinson TX just South of Waco TX with I-35 Hwy Frontage and Surrey Ridge frontage. Property is located in Midway ISD. Nearby amenities include Walmart, Baylor Scott & White Hospital, and Baylor University 11 miles north.

55 Acres total with 16 acres of the IH-35 frontage zoned commercial and 39 acres zoned for MF. Water and sewer extensions needed. Property currently in ag exemption. The commercial section is zoned C-2. The multi-family section is zoned MF-2.
#192776

Waco

TBD N I35 Highway

None Beds

None Baths

N/A

$5,400,000

MLS#: 192776
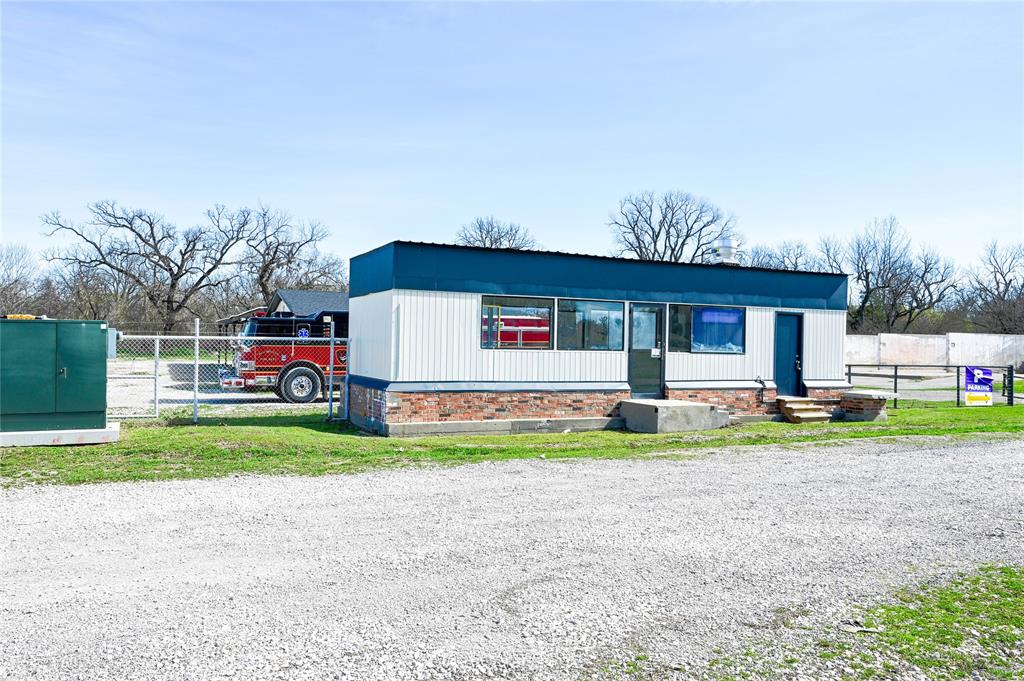
Strategically positioned along the high-growth US Hwy 377 corridor in Whitesboro, this ±14.58-acre offering presents a rare opportunity to acquire a flexible industrial asset with significant land upside. Property consists of two adjacent parcels totaling 14.58 acres, featuring ±21,883 square feet of warehouse and office improvements on the primary tract. Improvements include a mix of warehouse and office configurations, with one flex space offering ±2,880 SF of warehouse space with ±2,880 SF of office above, allowing for a variety of industrial, service, or office users. Substantial frontage along US Hwy 377, providing excellent visibility and access. Ideally located at the intersection of US Hwy 377 and Hwy 82, the property is well-positioned to capitalize on continued expansion tied to the Sherman–Denison growth corridor. The surrounding area is experiencing increased industrial, logistics, and commercial activity, making this an attractive opportunity for investors, owner-users, or developers seeking future redevelopment potential. With a combination of in-place improvements and excess land for expansion, this property offers immediate functionality with long-term upside in one of North Texas’ emerging growth corridors.
#21235072

Whitesboro

19710 US Highway 377

None Beds

None Baths

21,883 Sq.Ft.

$5,400,000

MLS#: 21235072
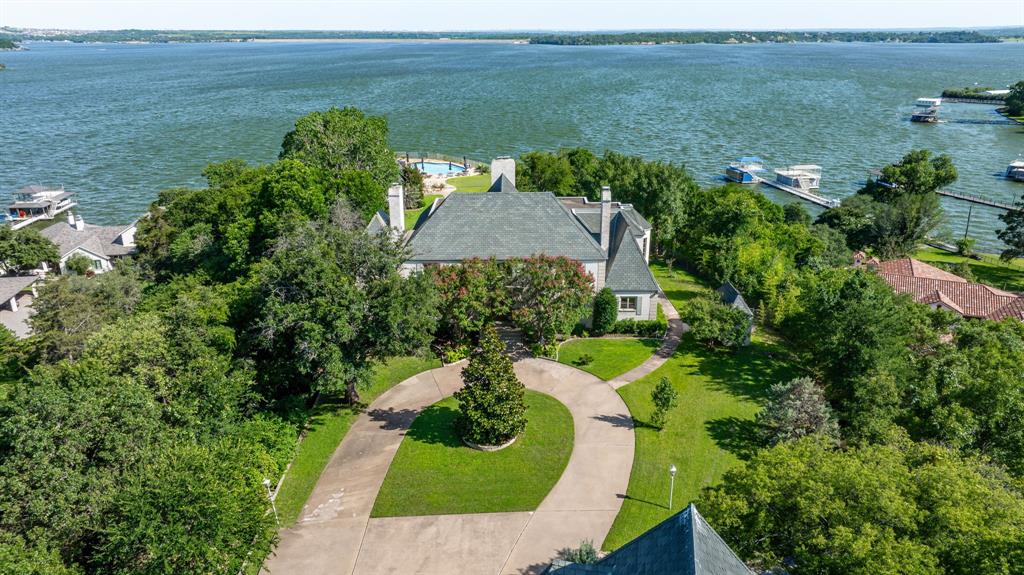
One of Eagle Mountain Lake's finest private Estates on the lake's most desired road, deepest part of the lake and a short distance to the nationally recognized Fort Worth Boat Club. 'CRYSTAL BLUE PERSUASION' from the pool setting gets you 'FEELIN ALRIGHT' from the 'BLUE SKY' views to the 'NORTHERN SKY' views and is as sweet as 'TUPELO HONEY'. 5.4 acres, 200' of waterfront, 12 beds and 11.5 baths, over 9,300' between the house and guest house and pool house gives you that 'PEACEFUL EASY FEELING' 'FOR WHAT IT'S WORTH'! Plenty of room for parties and celebrations. EML has been listed as the best sailing lake in Texas so 'SAIL ON' or 'SAILIN' THE WIND' as you 'TAKE IT EASY'. You have a commanding view of the many sailboat Regattas, races. 'CAN'T YOU SEE' to 'LISTEN TO THE MUSIC' as this isn't just any 'UP ON CRIPPLE CREEK' lake property! Call it a new 'BEGINNINGS', 'THANK YOU'.
#20383556

Fort Worth

TBD Boat Club Road

12 Beds

11 Baths

6,432 Sq.Ft.

$5,399,000

MLS#: 20383556

This luxury estate presents a rare opportunity to own one of the most compelling properties in Allen and the greater North Dallas area.

Designed for both grand entertaining and everyday living, the home features expansive living spaces, refined architectural details, and seamless indoor-outdoor flow. From soaring ceilings to high-end finishes, every element reflects quality and sophistication.

The chef’s kitchen, multiple living areas, and resort-style outdoor setting create an ideal environment for hosting and relaxation alike.

Conveniently located near premier amenities, dining, and major corridors, this property offers a unique combination of privacy, accessibility, and luxury.
#21380377

Allen

408 Lakeway Drive

5 Beds

5 Baths

9,628 Sq.Ft.

$5,398,000

MLS#: 21380377
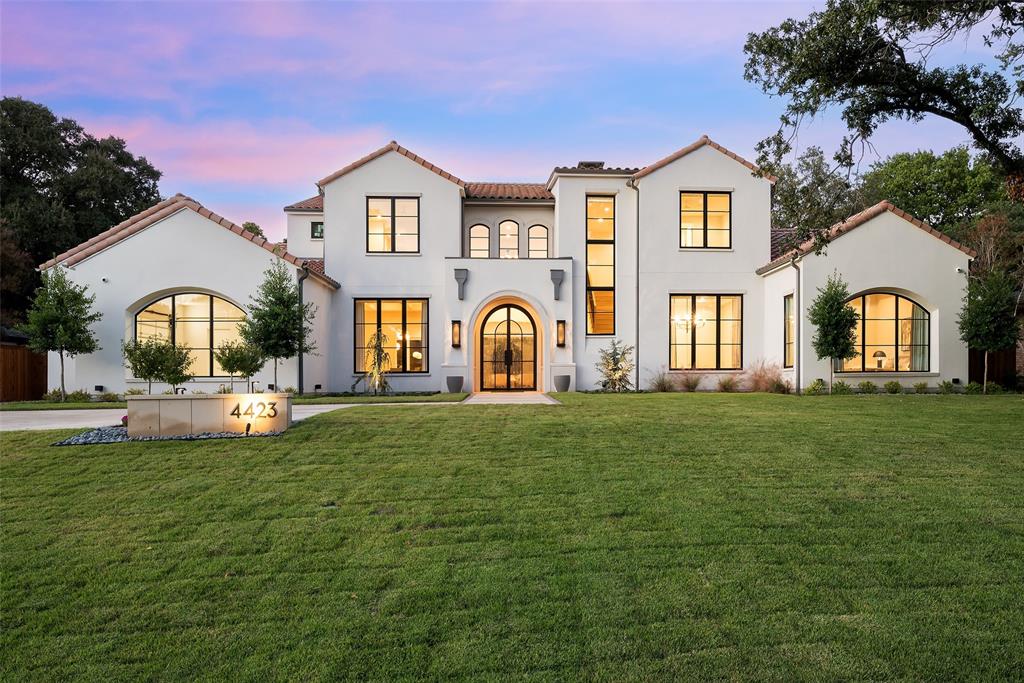
This strikingly handsome Hayes Signature Home set on a half-acre lot in Preston Hollow was just completed in October 2024 with about $400,000 of custom design and technology upgrades. The Santa Barbara transitional home designed by John Lively & Associates is perched on this elevated and maturely landscaped lot.  No expense was spared from the quality of construction to the tasteful custom finishes as this was intended to be the Seller’s primary residence. One will have peace of mind with a transferable 1-2-6 builder warranty, as well as a Generac whole home generator. Texadia Systems installed smart home features including Control 4 home automation, Lutron switches, Eero mesh Wi-Fi, security system with cameras and motorized shades throughout. This brand-new home is as turnkey as they come. The expansive downstairs floor plan offers multiple entertaining spaces, a primary suite and guest suite, office and media room – allowing one to primarily live on one level.  The media room or second living space opens to one of two covered, phantom screened terraces, one with an outdoor kitchen featuring a Lynx built-in grill, and the other with a cast stone fireplace. The large Zoysia grassy backyard is lined with mature trees with up lighting and offers plenty of space if one desires a pool.  The gourmet kitchen features a Subzero refrigerator, wine cooler and beverage center plus 7-burner Wolf range-top, double oven, warming drawer and built-in microwave surrounded by rift-cut white oak cabinetry.  Between the kitchen and media is a bar adorned in gorgeous Emerald Green quartzite.  The spa-like primary suite boasts dual closets, water closets, vanities and an incredible walk-in shower – all decked with beautiful, high-end finishes. The upstairs layout has 3 ensuite bedrooms, gameroom and spacious flex room that would make a great home gym. Located near the top private schools in Dallas with quick access to upscale shopping, restaurants and downtown.
#20762969

Dallas

4423 Bobbitt Drive

5 Beds

5 Baths

7,196 Sq.Ft.

$5,395,000

MLS#: 20762969
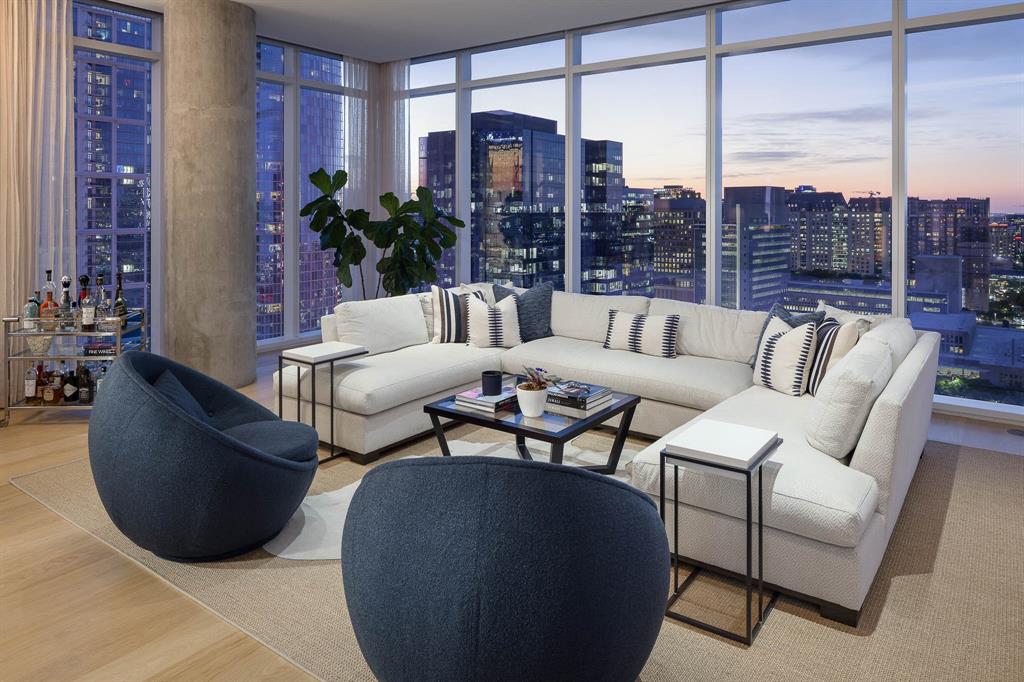
Thoughtfully reimagined condo at prestigious HALL Arts Residences. Superior craftsmanship and custom features, a gem in the heart of the vibrant Dallas Arts District. Floor to ceiling windows offer natural light. Den showcases hardwoods, dry bar, TV console. Great room with 270-degree skyline views. Kitchen boasts bulthaup cabinets, Gaggenau appliances, Insta Hot. Butler’s pantry allows a home office: SieMatic cabinets, coffee station, designer wallpaper, second dishwasher and sink. Sanctuary of a primary suite with hardwoods, his and hers California Closets. Refined powder room. Guest bedrooms: sisal carpeting, custom closets. Features: Custom drapery, Sonos AV System, power at the parking spots, wine refrigerator. A statement of luxury. Amenities: wine storage, treatment room, dining room, catering kitchen, pet spa, fitness room lap pool, spa, putting green, outdoor grill. Services: 24 7 concierge valet, house car, community events. HALL Arts Hotel partnership. 3 Parking. 1 Storage.
#20586261

Dallas

1747 Leonard Street 1701

3 Beds

3 Baths

4,597 Sq.Ft.

$5,395,000

MLS#: 20586261

Set on a beautifully landscaped 60 x 150 lot, this timeless residence was originally built by Mark Clifton with architectural design by Clay Nelson and thoughtfully updated throughout by the current owners. Offering 5 ensuite bedrooms, 5 full baths and 2 half baths, the home seamlessly blends sophisticated entertaining with comfortable everyday living. A gracious entry introduces warm hardwood floors, wood-beamed ceilings and designer finishes. Formal living and dining rooms complement a spacious family room with stone fireplace and custom built-ins. The gourmet eat-in kitchen features Sub-Zero refrigerator and freezer, 48in Wolf range, Thermador wall oven, dual Bosch dishwashers, oversized island, farm sink and walk-in pantry. An adjacent breakfast and keeping room offers a stone wall, beamed ceilings and fireplace. A handsome study features a gas fireplace, extensive built-ins and doors to the front patio. Additional amenities include a home management office, mudroom and sophisticated wet bar with Sub-Zero beverage refrigerator and Scotsman ice maker.

Upstairs, the expansive primary suite features vaulted wood-beamed ceilings, sitting area, dual oversized walk-in closets and luxurious bath with soaking tub, separate shower and dual vanities. Three additional ensuite bedrooms surround a central playroom with oversized window bench and built-in storage. The third-floor ensuite bedroom currently serves as a wellness retreat with sauna and cold plunge, offering flexibility for guests, fitness or additional living space.

Outdoor living includes a covered patio with built-in Wolf grill and separate loggia with fireplace and vaulted, wood-beamed ceiling overlooking the turfed backyard. Additional highlights include 4 gas fireplaces, 2 staircases, pier-and-beam foundation, circle drive, rolling gated alley access and 2-car epoxy-floored garage. Exceptional craftsmanship and timeless architectural details throughout.
#21373342

University Park

3637 Haynie Avenue

5 Beds

5 Baths

6,196 Sq.Ft.

$5,395,000

MLS#: 21373342
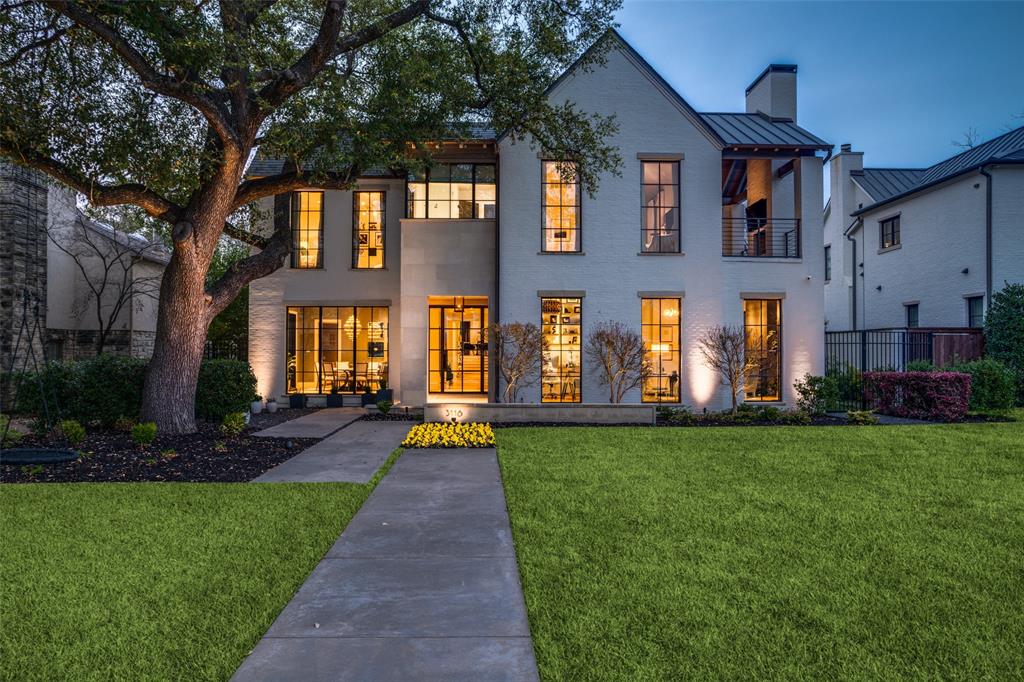
Designed by SHM architects and custom built for the previous owners. Situated on a 70 x 170 lot in University Park with over 7300 sq feet! Soaring ceilings, floor to ceiling windows, 7 inch wood floors throughout most of the home, fmls, private office, open chef's kitchen with waterfall quartz counter, built in corner banquet and counter seating, walkin pantry, family rm with views of both covered outdoor LA with fire pit, turfed yard, separate rear yard with pool and outdoor kitchen. Mezzanine level game rm with vaulted ceiling, primary suite oversized with attached covered balcony, fireplace and outdoor TV. Second floor secondary beds are spacious with ensuite baths and walk in closets.  Third floor suite includes separate bed and living area with ensuite bath.  Doors to storage and mechanicals off third floor suite. 2 - Car attached garage and rolling gate for security.  Stunning home, move in ready with every attention to detail.  
Minutes from Boone, Caruth Park and Snider Plaza.
#20546403

University Park

3116 Caruth Boulevard

5 Beds

5 Baths

7,332 Sq.Ft.

$5,395,000

MLS#: 20546403

Brand new Complex Walking distance to the A&M University Texarkana campus. First Units Delivered March 2026! Construction is 100% complete. Currently going through Lease up phase. Great for an investor looking for a brand new construction property for minimal maintenance. Property can easily be geared towards student housing, or to the general public. All units are individually metered for water and Electricity. The University is in need of more student housing. Texas A&M University-Texarkana (TAMUT) Is one of the fastest growing campuses in the A&M system, it has experienced significant growth in recent years, including record enrollment and new academic partnerships. They just recently announced a brand new Sport Complex that is set to start construction in the near future, as well as a Brand new Business, Engineering & Technology building that is set to be complete in the Spring of 2026. With all this growth there is and will be more needs for General Staff and student housing close to campus. Within 5 minutes to all shopping, restaurants, & Healthcare. Come be apart of the growth!
Rental rates have been proven and units are renting for $1475-1550 a month. Listed Income and expenses in take into account Taxes, Insurance, 10% Vacancy Rate, Maintenance, Trash, Grounds maintenance, Trash, and 8% Property Management fee. As of August 7th 20 units have been leased out and property is at a 61% Occupancy Rating, Management is consistently leasing units every week.
#20861984

Texarkana

TBD Lionel Avenue

2 Beds

2 Baths

33,891 Sq.Ft.

$5,395,000

MLS#: 20861984

1 ... 78 79 80 81 82 ... 666
* Listings identified with the FMLS IDX logo come from FMLS and are held by brokerage firms other than the owner of this website. The listing brokerage is identified in any listing details. Information is deemed reliable but is not guaranteed. If you believe any FMLS listing contains material that infringes your copyrighted work please click here to review our DMCA policy and learn how to submit a takedown request. © 2024. First Multiple Listing Service, Inc.
 - property

Send a message

Message successfully sent.

Your message

What is 3 + 4 ?

Reason for contacting?

I agree to receive email communication and understand I can unsubscribe at any time.

I agree to be contacted by Next Level Realty Group via call, email, and text for real estate services. To opt out, you can reply 'stop' at any time or reply 'help' for assistance. You can also click the unsubscribe link in the emails. Message and data rates may apply. Message frequency may vary. Privacy Policy

Sign Out

Virtual Assistant

Would you like to take the next step with this property? We can help you schedule a showing or virtual tour, or send you more details.

Yes, I would like more information.

Thank You for Your Reply, One of Our Agents will contact you as soon as possible

No, maybe later.

Thank you, you can always contact me via email, phone number or through the contact form.

Realhub AI

Lucy - Your AI-Powered Realtor

Update Your Temporary Password

Personalize your search

Enter your email and we'll notify you immediately when new listings match what you're looking for.

or enter email address

Already have an account ? Login here

Continue your home search

I agree to receive communications and understand I can unsubscribe at any time.

I agree to be contacted by Next Level Realty Group via call, email, and text for real estate services. To opt out, you can reply 'stop' at any time or reply 'help' for assistance. You can also click the unsubscribe link in the emails. Message and data rates may apply. Message frequency may vary. Privacy Policy

Already have an account ? Login here

We use cookies

We use cookies primarily for analytics to enhance your experience. By accepting, you agree to our use of these cookies. You can manage your preferences or learn more about our cookies policy.





