Properties

Browse or get in touch to schedule a walkthrough.

  • Nearby me
Price range

Popular Features

Community Features

Association

Property Features

Waterfront

View

Exterior Features

Interior Features

Style

10000 properties match your criteria

Updated 1 minute ago

E-Alert name
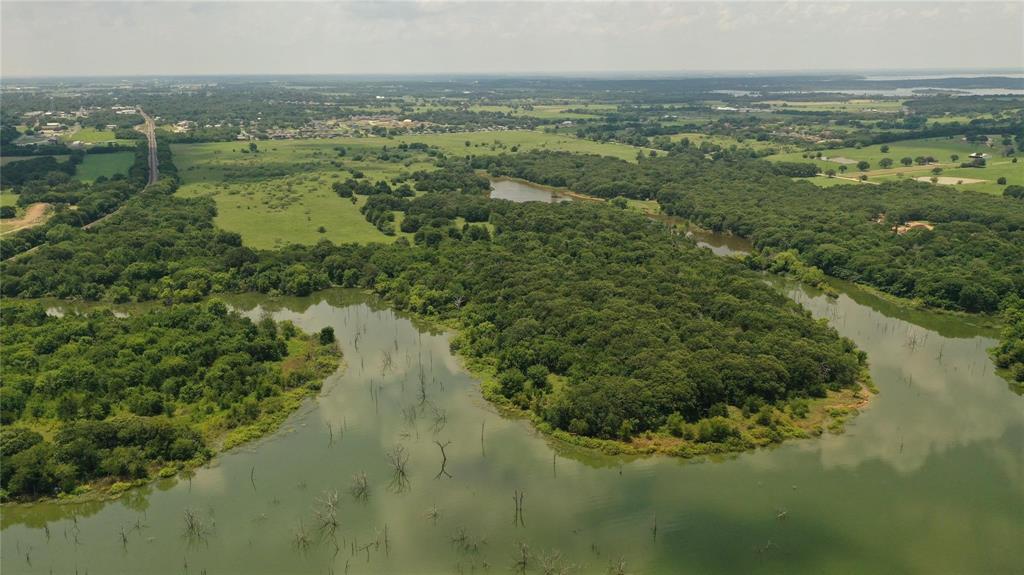
Waterfront property on Lake Ray Roberts. Great ranch or development property with beautiful acreage. Minutes from downtown Pilot Point City Center and less than 2 miles from Ray Roberts Lake State Park, the most visited State Park last year with 885,000 visitors! Front (south) acreage of property is in city limits and back (north) piece of property is in Denton County, allowing flexibility for access to utilities. Electrical and sewer accessibility available at Holford St. Ag exempt.This listing can be combined with MLS# 20538226, 45.16 acres for  approximately 105 acres total.
#20538203

Pilot Point

000 Holford

None Beds

None Baths

112.534 acres

$5,345,365

MLS#: 20538203
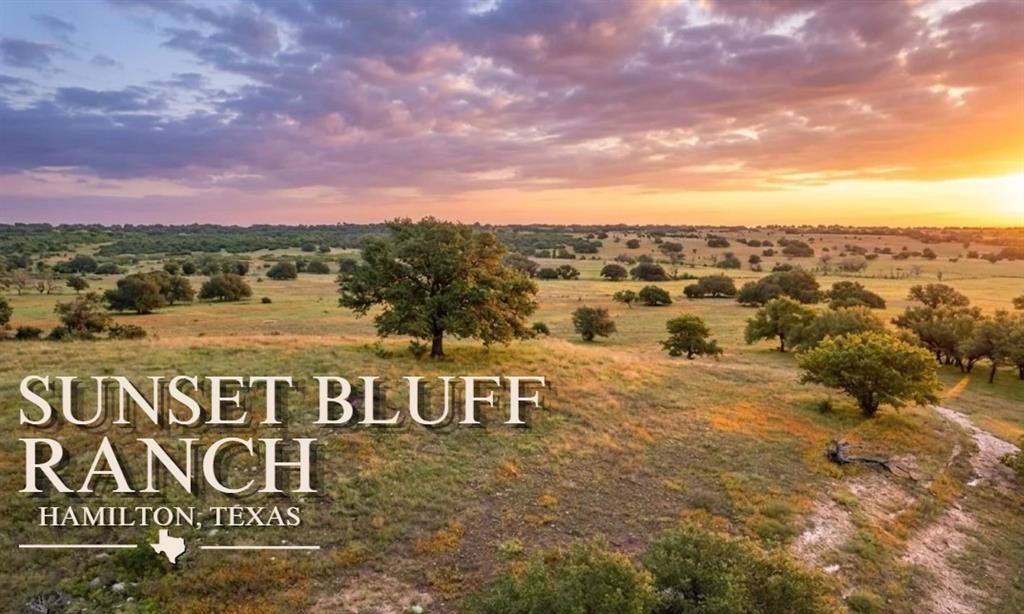
Sunset Bluff Ranch is an exceptional 854 acre ranch located on paved FM 1047 between Star and Hamilton in desirable Hamilton County. Offering a rare combination of strong water features, dramatic elevation changes, productive grazing land, and recreational appeal, this property is well-suited for both ranching operations and weekend enjoyment.
The ranch features rolling native pasture, scenic ridges with panoramic long-range views, heavily wooded areas for wildlife cover, and multiple natural creeks winding through the property. Eight tanks provide excellent water sources for livestock, fishing, and wildlife habitat, creating an ideal setup for cattle, hunting, and outdoor recreation.
Improvements include a well-maintained 4 bedroom, 3 bath brick home overlooking the largest tank on the ranch. Additional improvements include a large metal barn with sliding doors and attached covered space, along with several smaller barns and sheds supporting ranch operations.
With extensive paved frontage along FM 1047, numerous potential homesites, abundant wildlife including whitetail deer, turkey, and dove, plus excellent bass fishing opportunities, Sunset Bluff Ranch offers versatility, accessibility, and outstanding natural beauty in the heart of Central Texas.
Whether you are seeking a productive cattle ranch, recreational retreat, investment property, or future legacy ranch, Sunset Bluff Ranch presents a rare opportunity to own a premier Hamilton County property.
#21287900

Hamilton

1665 Farm to Market 1047

None Beds

None Baths

854.0 acres

$5,337,500

MLS#: 21287900
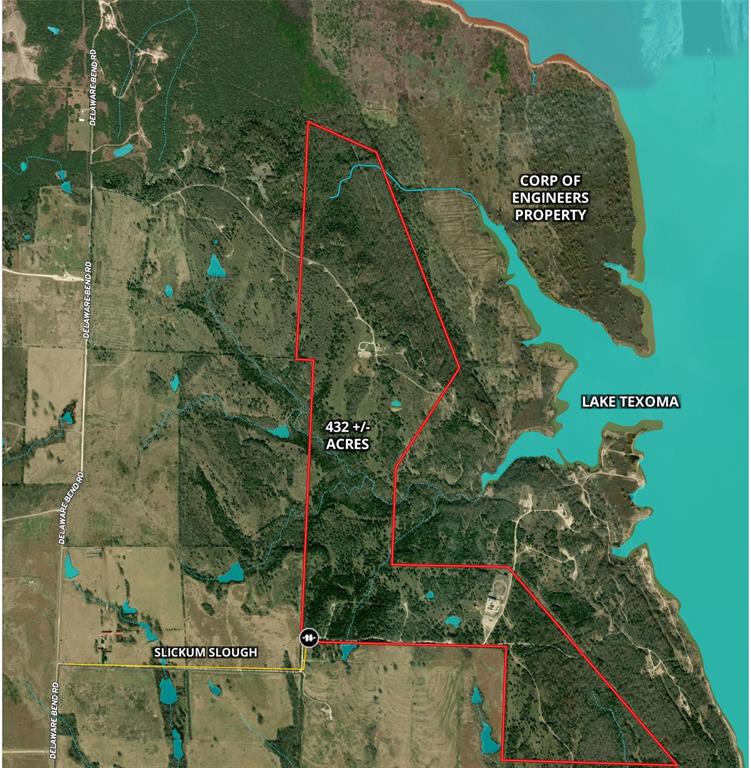
Now offered with mineral production owned by seller included, this 432-acre recreational property adjoining Lake Texoma has been repositioned to deliver both lifestyle and income. Previously offered without this advantage, the addition of mineral royalty income significantly enhances the value and investment appeal. The sellers own approximately  1713 mineral acres with 412 acres currently unleased and extends under portions of Lake Texoma.  
This unique tract borders Lake Texoma's Corps of Engineers land with approximately 3 miles of frontage providing a natural buffer between you and the lake, creating unmatched privacy and access.
The land is ideal for hunting, fishing, ATV riding, or simply enjoying the outdoors. Terrain varies with 145 feet of elevation change, reaching 775 feet at its highest point. The property features three ponds, multiple creeks, open grazing areas, and a dense canopy of hardwoods that support abundant wildlife. Northern Grayson County is known for quality whitetail deer, while Lake Texoma offers renowned striper fishing.
The property is fenced for cattle and accessed through a single entry at Slickum Slough, offering both security and seclusion.
Large acreage tracts with direct Corps adjacency are rare, and even more so with active mineral production conveying with the surface estate. This is an opportunity to own a legacy recreational ranch with immediate income and long-term upside. Historical royalty income available upon request; buyer to verify. Existing production on or near property; mineral ownership to be verified
#21240762

Whitesboro

432 Acres Slickum Slough Road

None Beds

None Baths

432.96 acres

$5,325,408

MLS#: 21240762
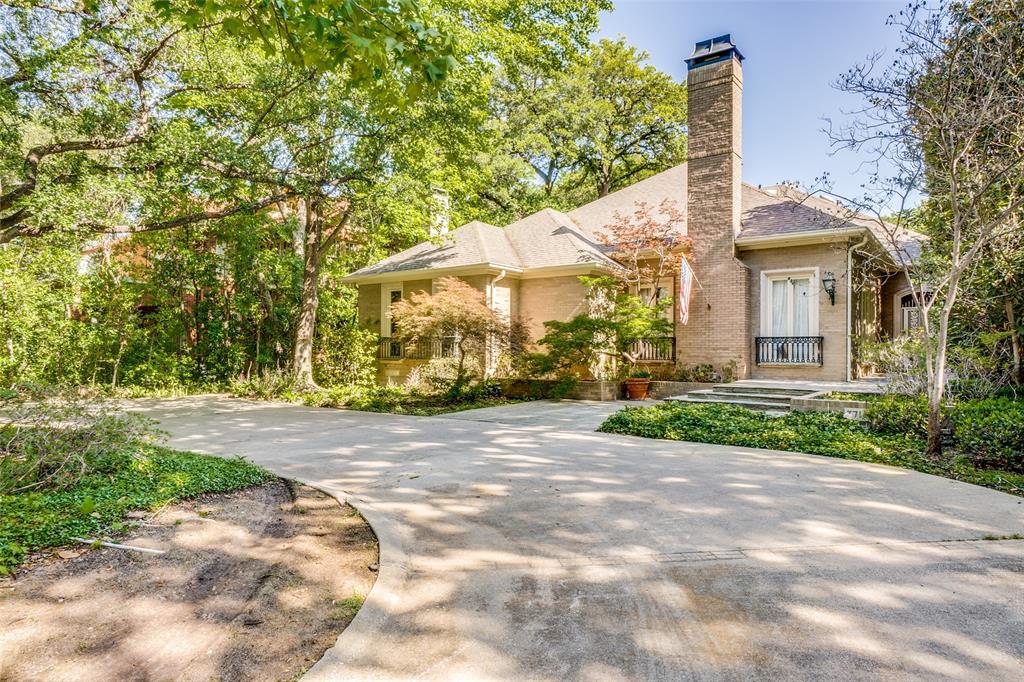
Premier location in the heart of Old Highland Park, with close proximity to Dallas Country Club, Highland Park Village and Armstrong Elementary, this well-loved 1980s home is coming to the market for the first time in over 25 years. With a layout for entertaining, this home is ready for new beginnings, or to start fresh with an A+ lot with over .3 acres, in the center of everything. This home is situated in the prime area south of Mockingbird and between Eton and Oxford, considered by many to be the number one Highland Park location. This tree-lined street is surrounded by multi-million homes in a walkable and convenient spot. The interior features tall ceilings, downstairs primary suite with sitting area and fireplace, dual walk in closets and french doors leading out to the pool and patio. Also downstairs is the kitchen with breakfast room and solarium, plus study with full bath. Upstairs includes large flex space, two bedroom suites, and small room for gym. Sold AS IS.
#20071493

Highland Park

3716 Maplewood Avenue

4 Beds

4 Baths

5,374 Sq.Ft.

$5,325,000

MLS#: 20071493
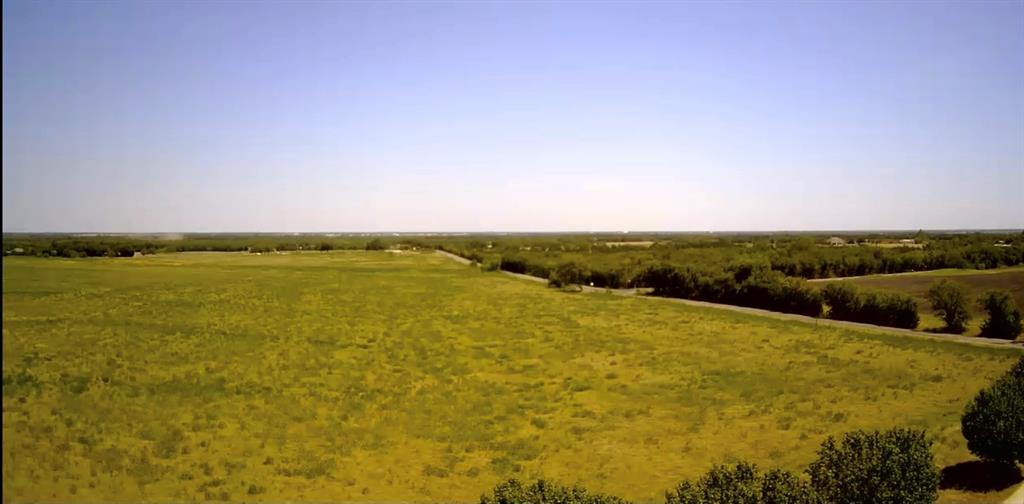
Over 117 Acre Tract Located in a highly desirable corridor of Collin County, within the Farmersville, Josephine and Nevada area. Easy Access to both I30 and US HWY 380 making Dallas and McKinney an Easy Commute.  Located in Community ISD. Preliminary Layout for a 97 lot Home Subdivision with 1 Acre Lots is uploaded. Preliminary Lot Plan is uploaded.  Land is restricted to minimum of one acre build site. Homes must be site built with a minimum of 2000 square feet. No modular or manufactured homes allowed. Perfect Opportunity for a Builder or Investor, Owner will consider selling subdividing and selling smaller amounts of acreage.
#20409176

Farmersville

tbv County Road 850

None Beds

None Baths

117.868 acres

$5,304,060

MLS#: 20409176
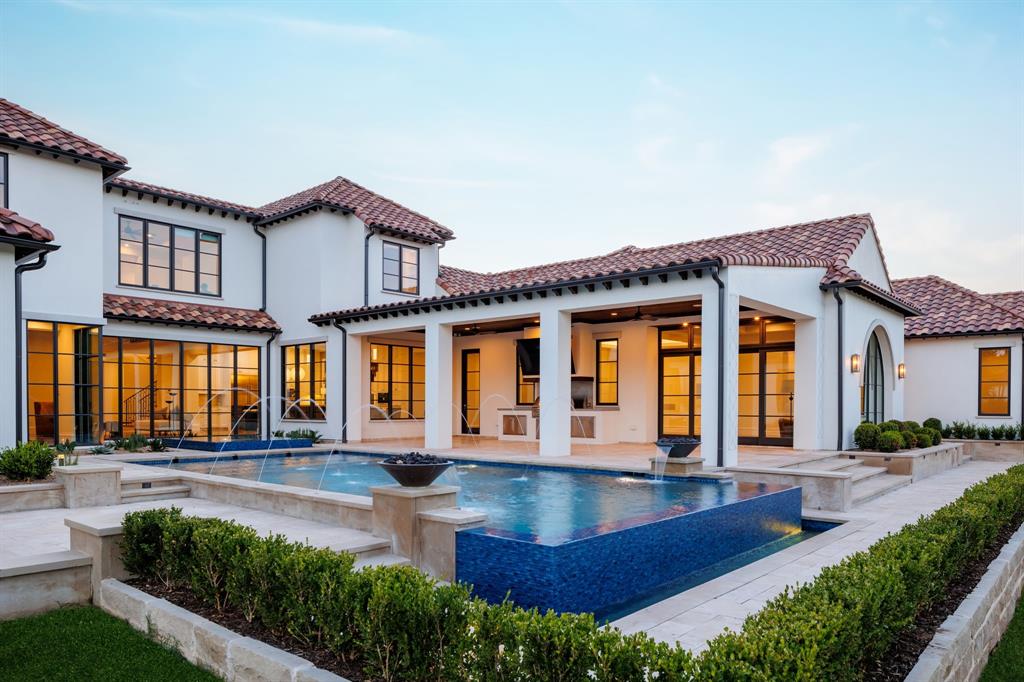
Experience luxury at its finest at 404 Lakeway Drive, a rare Robert Elliott custom estate in the exclusive, gated Wimberly Place—Allen’s only guarded community of its kind. Nestled among mature trees on a premier golf lot at Twin Creeks, this Santa Barbara-inspired masterpiece offers breathtaking views, privacy, and the convenience of nearby shopping, dining, Highway 121, and the Dallas North Tollway.
Spanning 8,346 square feet, this home is designed for effortless living and grand entertaining. The open-concept floor plan features 5 bedrooms, 7 bathrooms, and flexible living spaces filled with natural light. Recent updates include a new roof, fresh sod, and updated paint inside and out, making it move-in ready. The chef’s kitchen boasts Wolf, Sub-Zero, and Miele appliances, a large butler’s pantry, and a generous bar, seamlessly flowing into the family room and breakfast nook.
The primary suite is a luxurious retreat, featuring soaring ceilings, a freestanding tub, his-and-hers water closets, and an expansive walk-in closet. The private multi-generational suite on the main level offers a separate entrance, kitchenette, living area, and en-suite bath with oversized walk in shower—ideal for extended family or guests. Upstairs, discover three en-suite bedrooms, a versatile living area, gym, and a hidden kids' study nook.
Step outside to your resort-style oasis, complete with a pool, spa, putting green, fire pit, and a fully equipped outdoor kitchen. The meticulously landscaped 0.75-acre property also features climate-controlled garages that accommodate 5 cars, with the option to add additional living space above. A pet kennel with an attached dog run and smart home technology allow you to control lighting, security, music, and the pool right from your phone.
This remarkable property combines elegance, privacy, and modern convenience in Allen’s most prestigious neighborhood—the ultimate blend of indoor and outdoor living.
#20877718

Allen

404 Lakeway Drive

5 Beds

5 Baths

8,346 Sq.Ft.

$5,300,000

MLS#: 20877718

This extraordinary custom estate offers the perfect blend of luxury living and natural beauty,nestled among mature trees on over 49 pristine acres.The magnificent main residence spans more than 6800 sqft,featuring sophisticated design elements including cathedral ceilings,exposed wood beams and hand-scraped hardwood floors throughout.The main residence features a distinctive stone exterior with two elegant fireplaces creating warm and inviting spaces to gather.The kitchen is open to the living room and has a built-in fridge freezer, walk-in pantry, double ovens and spacious island.The outdoor patio is off the kitchen and has a wall of sliding doors for natural light.The primary suite is spa-like with dual vanities, soaking tub, multiple shower heads and 2 walk-in closets.The family room invites you to host guests at the wet bar with dedicated seating perfect for entertaining. Laundry features tons of storage, dog bath and space for double washer and dryer.Home also has a safe room.The estate's covered outdoor space rivals its interior amenities with a built-in speaker system, cooling fans, heaters, built-in grill, sink, fridge, bar area along with strategic landscape lighting. Over 2024sf of outdoor living. Attached by a porta cachet is a luxurious guest quarters with an attached garage.Separate 2B, 1B, cabin provides perfect accommodation for guests with privacy while maintaining proximity to the main residence.The 6 garage spaces have HVAC and around 2266sf.Property is ready for your livestock and horses with 10 separated pastures,10 loafing sheds with electric and water,10 working pens with water and shade coverage, large covered shed 60x25,equipment shed 15x20,hay shed with electric and a chicken house.There is also a 30x60 shop with HVAC, full RV hookup with water,electric,and sewer connections.The property has 2 entrances and a perfect location for your dream arena.We have a bid for a proposed arena that is 250X250 with stables.45 minutes to DFW airport.
#21313278

Paradise

4101 W Highway 114

5 Beds

4 Baths

6,843 Sq.Ft.

$5,300,000

MLS#: 21313278

Over 400 Beautiful Acres with this Bosque County Working Cattle Ranch offering Breathtaking Views for Miles in every direction! This Ranch offers the Perfect Mix of Open Pastures for Farming and Working Cattle; as well as  Recreation and Hunting and Fishing Land. The Main Entry is off Hwy 174 with a Stone Custom Entry including an Electric Gate. Second Entry is on cr 1120. Maintained Roads and Trails throughout the property with a Load Bearing Bridge going over the Rock Bottom Creek with several Waterfall locations during rain seasons. The Bridge not only gives a Shaded hang out swim spot but it also gives access to the entire property all year long. The Rail Road runs along one property line with view of a tunnel bridge that is years and years old. Over 150 Acres is wooded covered terrain with Huge Mature Trees, Native Grasses, and a Huge Hill. From the top you can see over the entire property as well as see the horizon in every direction. 55 Acres is a Coastal Hay Field that is producing 300+ bales a year. Throughout the Ranch are Several Beautiful Building Sites! The 60' X 90' Metal Insulated Shop has 4 Roll Up Doors, 3 Walk In Doors, and a RV Hook Up! Shop is built where it can be finished out into a 3 Bedroom 2 Bath Barndominium. The Plumbing is already in place! On the outside,  2 sides have 15' X 90' overhangs with concrete slabs, making for awesome covered porches for relaxing and watching the abundant wildlife like Cattle, Whitetail Deer, Hogs, Turkey, and more. The Water Well on the property is over 800 feet deep, going to the 2nd Trinity and maintains constant water levels for 2 of the 3 Large Stocked Tanks; stocked with Blue Gill, Florida Bass, Perch, and Catfish. Also, there is a Large Equipment Shed with Working Pens, corrals, a Covered Hydraulic Squeeze Chute, and cross fencing. This property is ready for your cattle operation OR just a Beautiful place to make Home! Schedule a Tour Today!
#21330750

Meridian

1042 Highway 174

None Beds

None Baths

401.64 acres

$5,300,000

MLS#: 21330750

This home is designed for those who appreciate both refined living and the freedom of substantial acreage, the property features an industrial capacity generator and centralized whole-home vacuum system, providing convenience and peace of mind. A private well serves the property's sprinkler system and pond, where a beautiful water fountain creates tranquil focal point and enhances the estate's picturesque sitting. the front circular driveway is also pre-wired for a water fountain. Recent Improvements includes the replacement of the roof and chimney. The property's horse stable, complete with water and bathroom. The second level of the stable offers a remarkable flexibility and could be transform into a man cave, studio or additional recreational space. With 5.5 acres of prime Southlake land and potential to subdivide, this is a rare offering with endless possibilities.
Luxury, privacy, and endless possibilities await at this remarkable Southlake estate.
All measurements are approximate.
#21349590

Southlake

3105 E Briar Lane

5 Beds

5 Baths

4,873 Sq.Ft.

$5,300,000

MLS#: 21349590
Price reduced
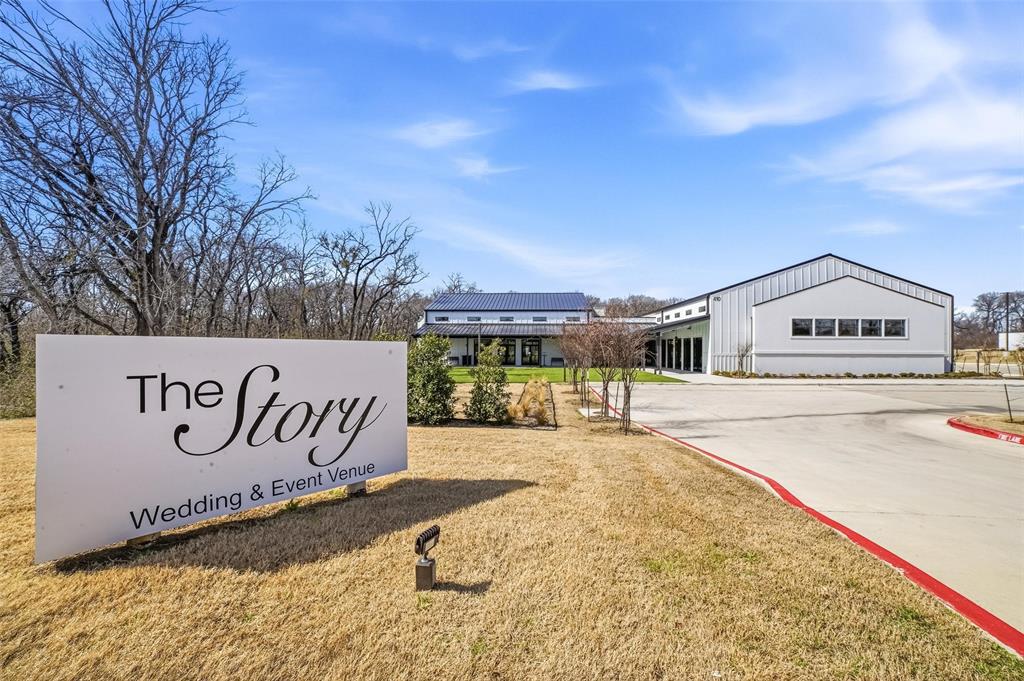
410 S. Paschall Rd, Sunnyvale, TX is a rare opportunity to acquire a premier events facility in one of Dallas County’s fastest growing and most affluent suburbs. Situated on 3.092 acres, the 12,814-square-foot venue is just 20 minutes from Dallas and less than .25 miles from U.S. Highway 80, with surrounding traffic counts exceeding 80K VPD. The property offers exceptional regional accessibility with the privacy ideal for weddings, worship, and special events. Designed for up to 250 guests, the facility features an open-concept main hall with 30’ ceilings, a bridal suite, groom’s suite with four-hole putting green, restrooms, bar area, catering kitchen, floral cooler, and multiple storage areas to support full-service event operations. Exterior amenities include an AstroTurf patio to reduce mud and maintenance issues, and 97 paved parking spaces plus additional shared parking. Utilities are fully connected, including city water and sewer, electricity, propane gas service, and central HVAC, supported by 7 rooftop units and separate cooling system for the side building. Zoned Highway Commercial, permitted uses include event venue, church, daycare or private school, restaurant, dance hall, or other retail, service, or office uses, with some light industrial uses possible via special permit. With its scale, parking ratio, strong visibility, and flexible zoning, this asset offers compelling long-term operational and investment upside.
#21197199

Sunnyvale

410 S Paschall Road

None Beds

None Baths

12,814 Sq.Ft.

$5,300,000

MLS#: 21197199
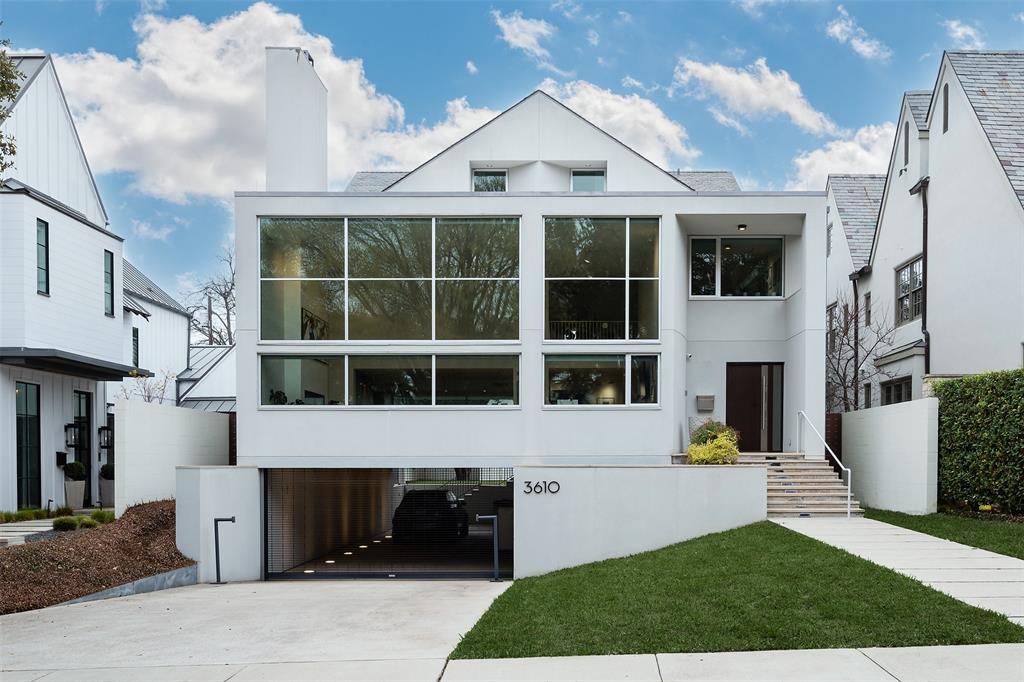
Stunning modern in one of the most premier locations of Highland Park.  This home was designed by renowned architect James E. Lanford with structural engineering from Datum Engineers and built by Nedderman & Associates.  As you enter the 5,647 square foot home, you are greeted with soaring 20-foot ceilings overlooking Lockhart Park and a custom Bulthaup kitchen featuring Miele and SubZero appliances.  The primary suite overlooks the park and has dual bathrooms, custom closets, and separate desk areas.  One bedroom and an exercise room are on the first floor; while three additional guest bedrooms and two full bathrooms are on the third floor.  Step into the back yard with a covered patio overlooking a beautiful saltwater pool and turfed grass space.  Four car garage, geothermal HVAC, concrete construction, and elevator complete the property.  Truly a one-of-a-kind property!
#20284149

Highland Park

3610 Lindenwood Avenue

5 Beds

5 Baths

5,647 Sq.Ft.

$5,300,000

MLS#: 20284149

Price reduced
Recently reduced $300K, this Preston Hollow sprawling ranch was masterfully reimagined by Barringer Homes. The gourmet kitchen is anchored by top-of-the-line appliances, custom cabinetry, and a walk-in prep kitchen perfect for discreet event catering. A sophisticated butler’s pantry and bar bridges the culinary spaces to the dining areas, making grand-scale entertaining effortless. The expansive floor plan features 6 bedrooms and 8 bathrooms, highlighted by a magnificent first-floor primary bedroom with soaring ceilings, windows overlooking the pool, a spa-inspired bathroom, and a custom closet.  Two additional bedrooms and an office, which could be a 6th bedroom, reside on the first floor, while two other bedrooms are tucked on the second floor. A spectacular covered patio is equipped with phantom screens, heaters, and a gas fireplace. The patio overlooks a resort-style pool, spa, and a massive lawn. This estate leaves no detail overlooked, featuring a full-home backup generator, an LG Styler steam machine in the utility room and neighborhood patrol officer.
#21278058

Dallas

5111 Meaders Lane

6 Beds

6 Baths

8,949 Sq.Ft.

$5,300,000

MLS#: 21278058
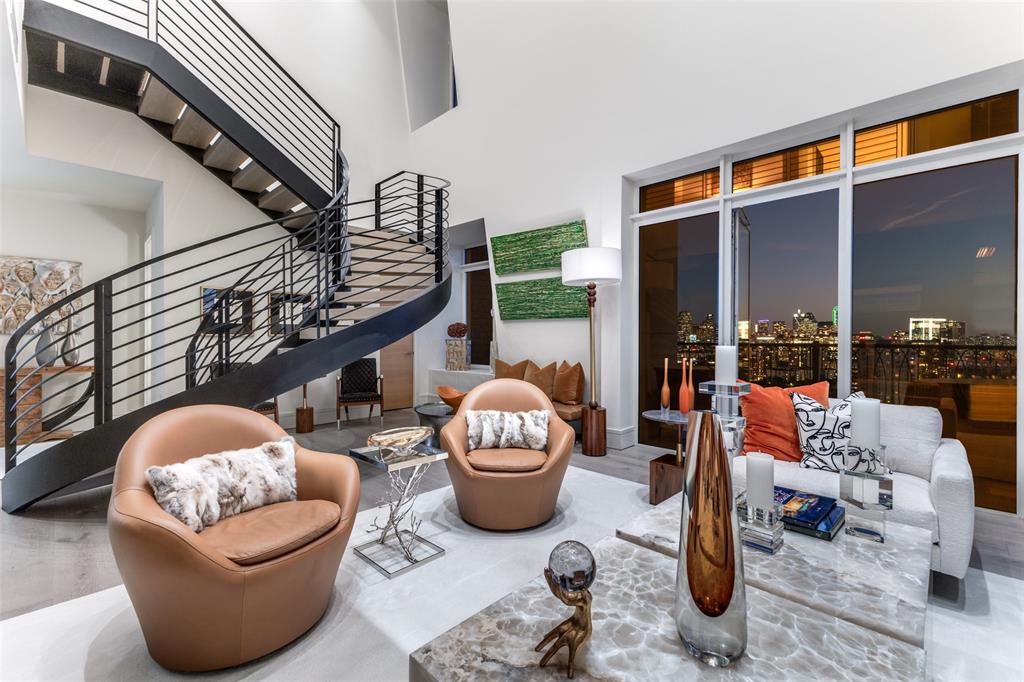
Experience unparalleled luxury and the most breathtaking views of Dallas from the prestigious Vendome penthouse, nestled in the heart of Turtle Creek, Dallas. This exquisite newer construction residence offers a rare opportunity to own a sophisticated home atop the renowned Vendome high-rise, where elegance meets comfort.  Boasting high-end finishes throughout, the open-concept kitchen seamlessly connects to a flowing floor plan designed for both entertaining and everyday living. The private primary suite is conveniently located on the first level, complemented by sunlit living spaces, guest bedrooms with en suite bathrooms, a spacious private office, and four dedicated parking spaces plus additional storage.  Residents enjoy best-in-class amenities including 24-hour concierge service, valet parking, top-tier security, clubroom, catering kitchen, a resort-style pool and spa, private cabanas, and a state-of-the-art fitness center equipped with the latest technology.
#21109894

Dallas

3505 Turtle Creek Boulevard 20E

3 Beds

3 Baths

6,088 Sq.Ft.

$5,300,000

MLS#: 21109894
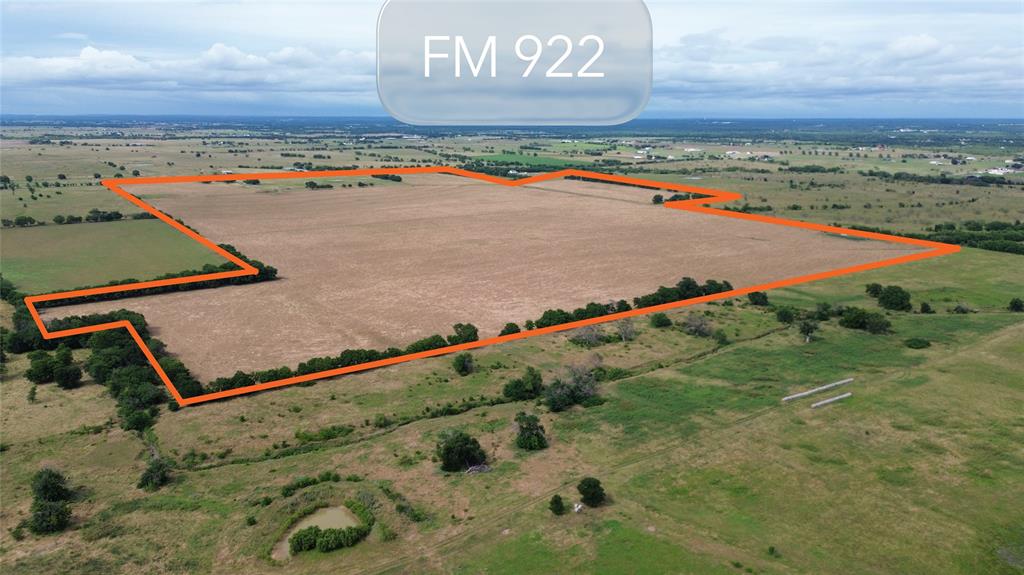
A great opportunity awaits: cultivated acreage, in a prime location with 2000ft of road frontage on East FM 922. Less than a mile from I35, this 210.95 ac property is outside the city limits, falling inside the Valley View ETJ. Primarily used for agriculture, it is full fenced and cross fenced with a pond and Bolivar water tap. There are no known restrictions, allowing room for subdivision and additional ingress and egress from 922. Valley View is a growing community 1hr north of DFW and 15 minutes from the Oklahoma border, but has maintained it's small town charm. Hess Meat Market supplies quality meat processing and groceries, while the quaint town square has multiple retail stores and restaurants. The possibilities for this property are as endless as the views. Current Survey is available. Information deemed reliable but to be verified by agent and buyer.
#21282565

Valley View

210.95 E FM 922

None Beds

None Baths

210.95 acres

$5,300,000

MLS#: 21282565
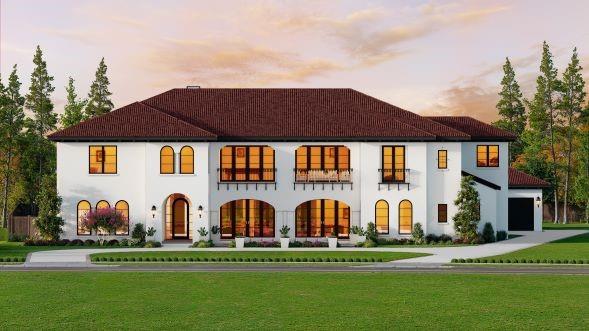
THE FINAL RDCH CUSTOM HOME IN THE HOMESTEAD. Stunning Spanish Modern home on almost one acre with beautiful circular drive, white stucco exterior & large logia.  The 5 BR, 5 Bth + 2 powder Bths. comes with golf cart parking in its generous 4 car garage. Expansive outdoor living and large back yard offer an oasis for luxurious living in the heart of Frescos sought after Newman Village. Enter through 22Ft. covered groin vault ceiling entry to stunning Spanish modern design with appealing open arches in every direction. An open two story  foyer and staircase with three large rain glass windows at the landing & Juliet balcony above are designed to impress. The study is open to foyer with a glass wall separating the two room and  stained wood built in to showcase fine wine collection in temp controlled wine room.  Groin vault hall with designer chandeliers leads to Club room with fireplace and bar and media room beyond. Bold clean lines with bespoke designer touches you have come to expect from every Ron Davis Custom Home awaits with  Sub Zero Wolfe designer appliances in kitchen which has large island and custom cabinetry. The catering kitchen and Butlers pantry  plus the flow of the entertaining areas of this home,  Huge family room w. fireplace & built ins overlooks the large patio through three double French doors.  Master retreat opens to masterfully designed spa bath and expansive wardrobe beyond. Two additional ensuite guest BR's down + other areas to surprise and impress.   Outdoor living with fireplace, surround sound wiring and full kitchen.  Up is game rm. opening to expansive front balcony, an exercise room and two spacious bedrooms. One BR is junior master suite with separate sitting area, separate tub & shower.  Exceptional structural integrity is in every Ron Davis Custom Home with 2 x 6 exterior wall studs for energy efficiency.. 
Professionally designed with cutting edge looks and timeless style is evident throughout this stunning European marvel.
#21142425

Frisco

12502 Harvest Meadow

5 Beds

5 Baths

8,082 Sq.Ft.

$5,300,000

MLS#: 21142425

1 ... 80 81 82 83 84 ... 666
* Listings identified with the FMLS IDX logo come from FMLS and are held by brokerage firms other than the owner of this website. The listing brokerage is identified in any listing details. Information is deemed reliable but is not guaranteed. If you believe any FMLS listing contains material that infringes your copyrighted work please click here to review our DMCA policy and learn how to submit a takedown request. © 2024. First Multiple Listing Service, Inc.
 - property

Send a message

Message successfully sent.

Your message

What is 3 + 4 ?

Reason for contacting?

I agree to receive email communication and understand I can unsubscribe at any time.

I agree to be contacted by Next Level Realty Group via call, email, and text for real estate services. To opt out, you can reply 'stop' at any time or reply 'help' for assistance. You can also click the unsubscribe link in the emails. Message and data rates may apply. Message frequency may vary. Privacy Policy

Sign Out

Virtual Assistant

Would you like to take the next step with this property? We can help you schedule a showing or virtual tour, or send you more details.

Yes, I would like more information.

Thank You for Your Reply, One of Our Agents will contact you as soon as possible

No, maybe later.

Thank you, you can always contact me via email, phone number or through the contact form.

Realhub AI

Lucy - Your AI-Powered Realtor

Update Your Temporary Password

Personalize your search

Enter your email and we'll notify you immediately when new listings match what you're looking for.

or enter email address

Already have an account ? Login here

Continue your home search

I agree to receive communications and understand I can unsubscribe at any time.

I agree to be contacted by Next Level Realty Group via call, email, and text for real estate services. To opt out, you can reply 'stop' at any time or reply 'help' for assistance. You can also click the unsubscribe link in the emails. Message and data rates may apply. Message frequency may vary. Privacy Policy

Already have an account ? Login here

We use cookies

We use cookies primarily for analytics to enhance your experience. By accepting, you agree to our use of these cookies. You can manage your preferences or learn more about our cookies policy.






