Properties

Browse or get in touch to schedule a walkthrough.

  • Nearby me
Price range

Popular Features

Community Features

Association

Property Features

Waterfront

View

Exterior Features

Interior Features

Style

10000 properties match your criteria

Updated 1 minute ago

E-Alert name

Nestled within the prestigious Vaquero Club, this beautifully REMODELED villa offers refined luxury, timeless elegance, and immediate access to the coveted Vaquero Golf Membership allowing you to skip the waitlist. Warm travertine floors flow throughout the main living areas, setting the stage for sophisticated yet comfortable living. The stunning remodeled kitchen is a true showpiece, featuring exquisite Taj Mahal quartzite countertops, a dramatic waterfall island designed for entertaining, Wolf range, Cove dishwasher, Scotsman ice maker, and seamless flow into the dining room, accented by custom hand-painted wallpaper. The kitchen opens to the inviting family room, where a beautiful fireplace creates the perfect gathering space.The luxurious primary suite is a private retreat, complete with its own fireplace and dual spa-inspired bathrooms featuring separate vanities and showers, connected by an oversized shared walk-in closet. A striking glass-paneled staircase leads to the upper level, where a spacious game room overlooks the golf course and is accompanied by his-and-her private offices, a full bath, and a dedicated exercise area. Designed for year-round enjoyment, the exceptional outdoor living spaces include a covered patio with a fireplace, sparkling pool, tranquil koi pond, and beautifully landscaped surroundings creating a private oasis for relaxing or entertaining. Experience luxury living in one of North Texas' most exclusive gated communities with the rare opportunity to enjoy an IMMEDIATE VAQUERO CLUB MEMBERSHIP!!
#21316268

Westlake

2317 Cedar Elm Terrace

3 Beds

4 Baths

4,779 Sq.Ft.

$5,195,000

MLS#: 21316268

Stunning transitional home in prestigious Highland Park ISD, ideally located within walking distance to the exceptional restaurants and shopping of Preston Center. Constructed by James Davis of Canterbury Homes. This beautifully designed home features 5 spacious bedrooms, each with ensuite baths, along with a private study, two inviting living areas, and a large game room perfect for entertaining.

The chef’s kitchen is a true showstopper, outfitted with premium Sub-Zero and Wolf appliances and complemented by a well-appointed butler’s pantry providing additional storage and prep space.

The luxurious primary suite offers a peaceful retreat with a cozy sitting area and custom built-ins. The spa-like primary bath and expansive custom closet feature beautiful woodwork and high-end cabinetry.

Designed for effortless indoor-outdoor living, the backyard is an entertainer’s dream. The covered patio includes drop-down mosquito screens, an outdoor kitchen and TV, all overlooking the sparkling pool and spa with dramatic fire features. Additional highlights include a turfed backyard, three-car garage, and rolling privacy gate.

An exceptional home offering luxury, comfort, and an unbeatable location—this is truly a must-see.
#21339540

University Park

3944 Wentwood Drive

5 Beds

6 Baths

6,084 Sq.Ft.

$5,195,000

MLS#: 21339540
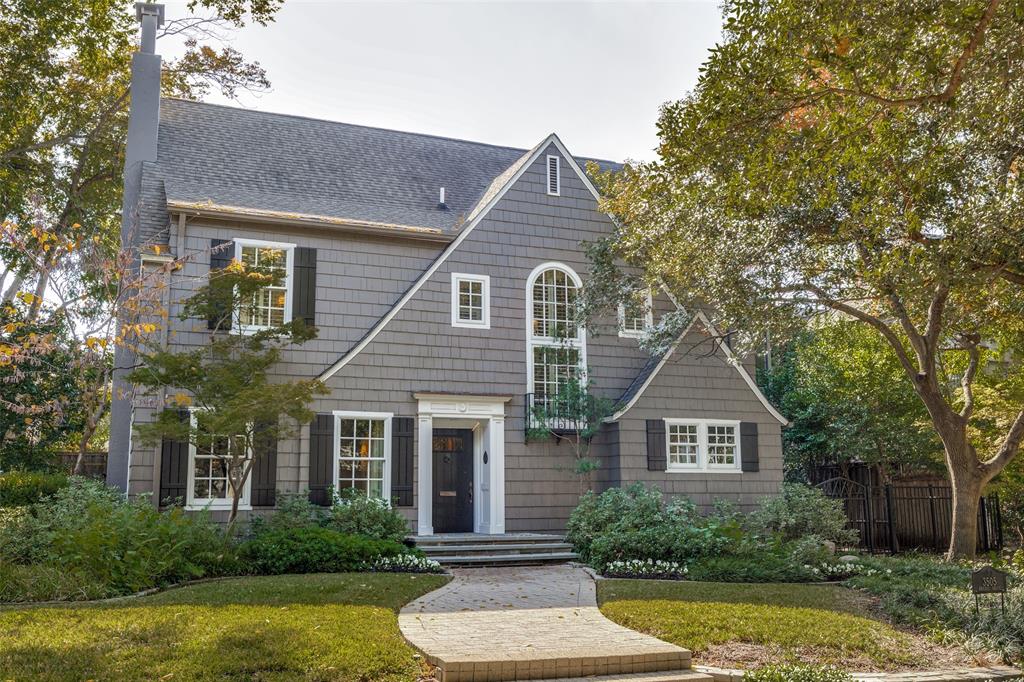
Classic New England Cape Cod–style home originally designed by Fooshee & Cheek. Beautifully updated while honoring its historic character, this five-bedroom, four-and-a-half-bath residence offers an ideal balance of timeless elegance and modern livability. The main level features formal living and dining rooms, a private study, and a warm, inviting family room perfect for everyday living and entertaining. The updated kitchen showcases white marble countertops, stainless steel appliances, and picturesque views of the pool.
The primary suite is located on the second floor and offers serene treetop views. Two additional bedrooms with en-suite baths complete the second level. The third floor includes two bedrooms and a full bath, with one bedroom easily adaptable as flexible space for a gym, playroom, or media room.
Outdoors, the private backyard features a sparkling pool, guest quarters, multiple seating areas, grassy play space, and a detached two-car garage with alley access. Ideally located within walking distance to Armstrong Elementary, McCullough Middle School, and Highland Park Village.
#21128730

Highland Park

3505 Drexel Drive

5 Beds

4 Baths

4,744 Sq.Ft.

$5,195,000

MLS#: 21128730
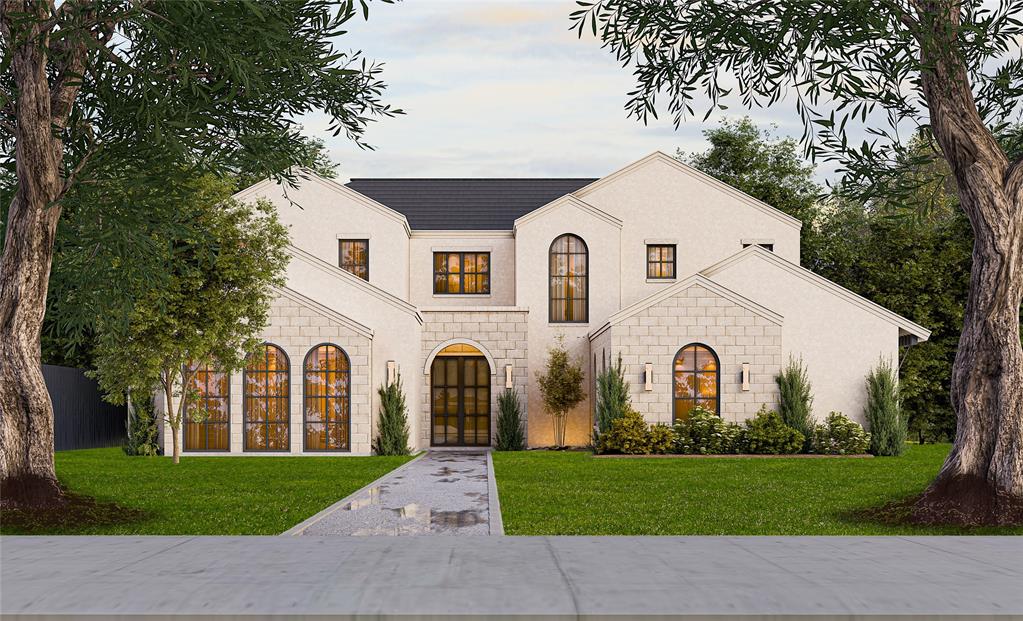
Rosewood Custom Builders in-progress new construction, completion fall 2026. Primary & guest suites downstairs. Expansive kitchen with prep kitchen featuring Sub-Zero & Wolf appliances, 2 dishwashers. Breakfast nook with ice maker & wet bar. Outdoor living with Isokern fireplace. Primary suite offers oversized walk-in shower, freestanding tub, dual vanities, 2 commode rooms, and his & her closets. Upstairs includes game room, study area, and 4 ensuite bedrooms with walk-in closets. Lincoln windows. Steel doors. Spray foam encapsulation. Level 4 smooth walls. 7-in plank hardwoods. Designer lighting. Brizo fixtures. Emtek & Top Knobs hardware. Located in Dallas Private School Corridor near dining, NorthPark Center, Central Market, Trader Joe’s & Whole Foods.
#21223166

Dallas

6530 Northport Drive

6 Beds

6 Baths

6,520 Sq.Ft.

$5,195,000

MLS#: 21223166

Perfectly positioned to capture breathtaking sunset 
views across open water, this extraordinary custom 
retreat was intentionally designed for gathering 
generations of family and friends. Every space has 
been thoughtfully curated to balance luxury, privacy, 
and effortless entertaining, creating the perfect 
backdrop for unforgettable weekends and lifelong 
traditions.
Created to bring people together, the expansive 
indoor and outdoor living spaces transition seamlessly from the resort style pool with a tranquil water feature
to a rare, level walk-out backyard that offers effortless access to the dock. Whether hosting 
holiday gatherings, relaxing poolside, or watching the 
sun disappear over the water, every detail has been 
thoughtfully crafted to embrace the Long Cove 
lifestyle.
Offered fully furnished and move-in ready, this 
exceptional residence allows you to begin enjoying 
lake life from the moment you arrive. Simply unpack, 
gather your favorite people, and start creating the 
memories that will define generations to come
#21341548

Malakoff

13580 Blue Sky Drive

6 Beds

7 Baths

7,085 Sq.Ft.

$5,195,000

MLS#: 21341548

Built by Schultz Custom Homes, this exceptional new construction in University Park is situated on a 60' x 140' lot and zoned to Hyer Elementary. Showcasing timeless architecture and impeccable design, the home is defined by clean lines, thoughtful craftsmanship, and an abundance of natural light. Designed for both everyday living and effortless entertaining, the open-concept floor plan centers around a chef's kitchen appointed with Wolf and Sub-Zero appliances, a massive island, custom cabinetry, and a walk-in pantry, flowing seamlessly into the breakfast area and spacious living room anchored by a fireplace. A charming secondary living room opens to a private office with a built-in desk, while the formal dining room, wet bar, mudroom, and two powder baths complete the main level. Upstairs, the private primary suite is a true retreat, featuring striking white oak beams, a sitting area, and a spa-inspired bath with white oak cabinetry, marble countertops, a garden tub, an expansive walk-in shower with dual shower heads, and two generous walk-in closets. Three additional bedrooms each offer en-suite baths and walk-in closets, while a spacious game room with a wet bar, a well-appointed laundry room, and an additional powder bath complete the second floor. The versatile third floor offers the flexibility of a guest suite, media room, or private retreat with its own full bath. Outdoor living is equally impressive, with a covered patio and fireplace overlooking a spacious backyard with ample room for a future pool, creating the perfect setting for year-round entertaining. Ideally located in one of Dallas' most coveted neighborhoods, this remarkable residence offers an exceptional opportunity to experience sophisticated luxury living in the heart of University Park.
#21337231

University Park

4225 Amherst Avenue

5 Beds

5 Baths

5,563 Sq.Ft.

$5,195,000

MLS#: 21337231

Situated in a prestigious Southlake cul-de-sac, this gated estate encompasses 2.57 stunning acres of lush, private grounds. Blending cutting-edge craftsmanship with timeless luxury living, this home is designed for grand-scale entertaining and effortless everyday comfort, showcasing exquisite finishes, sophisticated technology, and resort-style amenities. A dramatic entry opens to soaring ceilings, floor-to-ceiling windows, and seamless indoor-outdoor living spaces filled with natural light. The tranquil first-floor primary suite features a library ceiling, gas fireplace, coffee bar with sink and refrigerator, and a private office. The spa-inspired primary bath is luxuriously appointed with a domed ceiling, double rain shower, porcelain soaking tub below picture windows, double bench beechwood sauna, and expansive his-and-hers closets. French doors provide private access to the poolside patio. Meticulously designed for elevated entertaining, this home’s custom features include a 300 plus bottle temperature-controlled wine cellar, full bar, game room, home theater, study, gym, and first-floor guest suite. The chef’s kitchen features custom walnut cabinetry, dual dishwashers, built-in refrigerator and freezer, pot filler, walk-in pantry, butler’s pantry, and extensive built-ins. Outside, a 60,000 gallon Claffey negative-edge pool with fountains, fire bowls, and elevated spa is a showstopper. Two covered patios connect to the pool house with a full bath. Additional amenities include two outdoor fireplaces, and an outdoor kitchen and bar. Car enthusiasts will appreciate three spacious garages with epoxy flooring, Tesla Powerwalls, and a 116-panel solar array. A rare blend of luxury and innovation, 855 Harbor Ct is an unparalleled opportunity.
#21275122

Southlake

855 Harbor Court

6 Beds

9 Baths

8,607 Sq.Ft.

$5,195,000

MLS#: 21275122
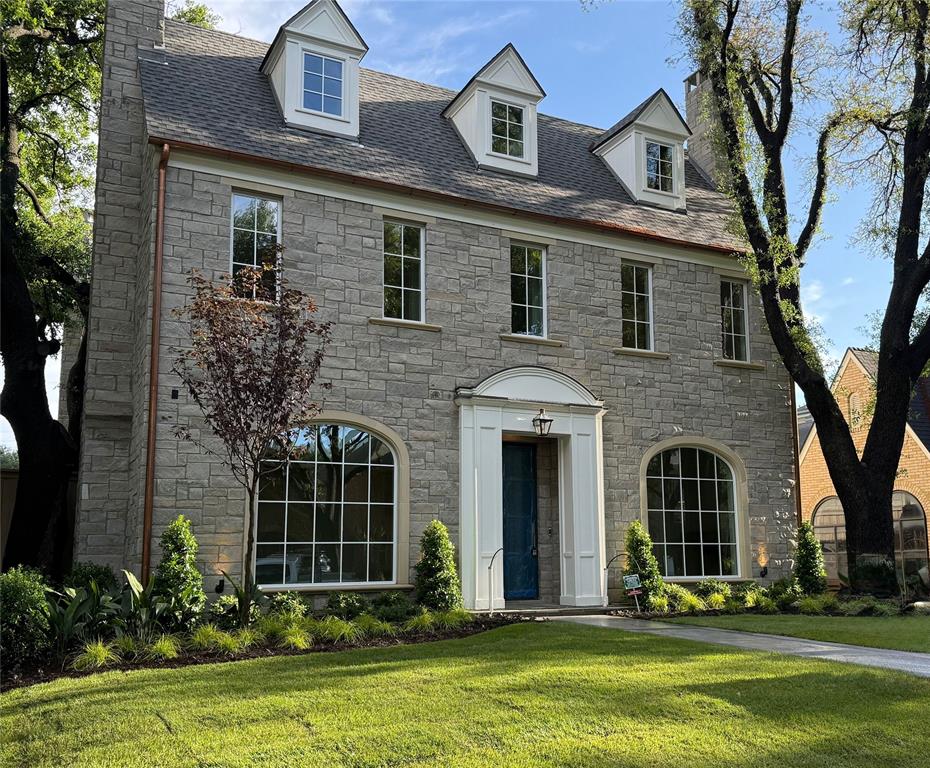
New Construction by LRO Residential in the Fairway of University Park.  A fantastic traditional styled home in the heart of University Park. This new LRO home was just completed and ready for move in.
#20831488

University Park

4009 Purdue Avenue

5 Beds

5 Baths

5,209 Sq.Ft.

$5,190,000

MLS#: 20831488

See maddoxrealty.com for full property description. 

Exceptional 714.96-acre ranch located in southeast Jack County, just east of Perrin, Texas, offering a unique combination of natural beauty, recreational opportunities, and agricultural potential. Conveniently located in the rapidly growing southeast Jack County, while still providing the privacy and character of a large Texas ranch, this property features a diverse mix of heavily wooded areas and open fields, creating an ideal setting for both livestock and wildlife.

The ranch is fully fenced and cross-fenced and includes cattle pens, making it well-suited for a livestock operation. Multiple stock tanks provide additional water resources throughout the property. The varied terrain, open pastures, and wooded areas offer flexibility for grazing, recreation, and future improvements.

For the outdoor enthusiast, this property offers excellent hunting opportunities. The combination of mature timber, open areas, water, and diverse habitat provides a strong environment for native wildlife, including deer, turkey, and dove. Whether you're looking for a private hunting retreat or a recreational ranch to enjoy with family and friends, this property offers plenty of room to roam and explore. There are roads throughout the property and are in good condition. 

Jasper Creek runs through the western portion of the ranch, adding an attractive natural feature and further enhancing the property's character. The combination of creek frontage, multiple stock tanks, wooded draws, open fields, and varied terrain creates a beautiful and diverse landscape.

The elevation and topography are another standout feature of this ranch. Multiple elevated sites offer gorgeous views and excellent potential locations for a future home or ranch headquarters. These elevated locations offer the opportunity to take full advantage of the property's scenery while maintaining the privacy and peaceful atmosphere of a large acreage ranch.
#21383364

Perrin

TBD Two Bush Road Road

None Beds

None Baths

714.96 acres

$5,183,460

MLS#: 21383364
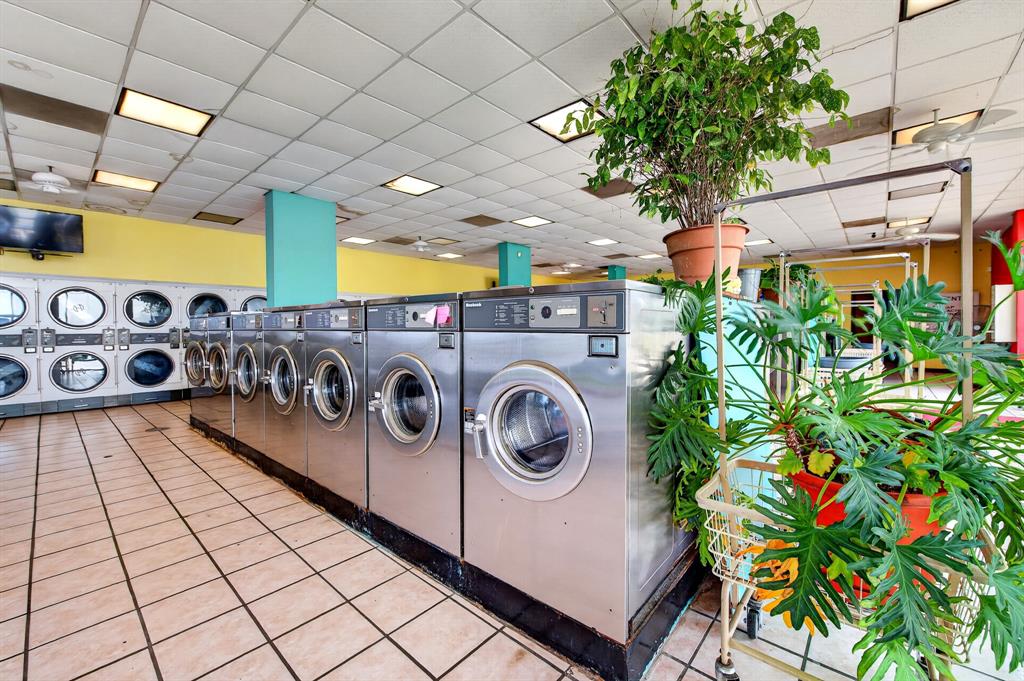
A once-in-a-generation opportunity to own a true Dallas landmark -- Property has been in the same family for 97 years. Lemon Fresh Laundromat, a beloved neighborhood business operated by the same family for over 20 years, is now available along with the adjoining residential lot at 6706 Mabel Avenue. Anchored on the hard corner of Mabel and Lemmon — high visibility, high traffic, and unbeatable corner exposure — this assemblage sits on the edge of the highly sought-after Bird Street subdivision, one of Dallas's most popular and rapidly appreciating neighborhoods.
The laundromat was operating successfully in an underserved market until July 2026, when it was closed due to a family illness. All contents and equipment convey at sale, making this a true turnkey reactivation play for an owner-operator or investor — reopen as-is, modernize, or reposition.
The laundromat parcel is zoned commercial; the adjoining residence is zoned residential. The area falls within a planned development district that supports retail, opening the door to a range of uses — laundromat revival, retail storefront, mixed-use redevelopment, or hold for appreciation alongside Bird Street's rising values. A new historical marker was installed in July 2026 on the same block, formalizing the property's significance and adding cultural draw to a corner that's already a community anchor.
6648 Lemmon Avenue, Dallas, TX — commercial laundromat, hard corner
6706 Mabel Avenue, Dallas, TX — adjoining residential lot
Equipment and contents convey with sale
97+ years single-family ownership
Planned development district; retail-supportive
Edge of Bird Street subdivision
New historical marker (July 2026) on same block
Ideal for an owner-user, value-add investor, or redeveloper looking to capitalize on a irreplaceable corner in a strengthening corridor. Properties with this much history, exposure, and flexibility rarely come to market.
#21327708

Dallas

6648 Lemmon Avenue

None Beds

None Baths

3,616 Sq.Ft.

$5,180,500

MLS#: 21327708

Situated in Preston Hollow, 6815 Royal Crest is a luxury residence by M&E Development, where timeless architecture meets a warm design never seen before.
Bold natural tones, layered textures, and thoughtful design create a home that feels both refined and effortlessly livable.
A quiet, elegant façade opens to a light-filled two-story foyer with graceful arches, setting the tone for interiors designed to be experienced throughout the day. Morning light pours into the living spaces, where wood beam ceilings and a sculptural fireplace anchor moments of gathering, while the chef’s kitchen—complete with premium appliances, custom cabinetry, a scullery, and back kitchen—becomes the natural heart of the home. Thoughtfully designed for entertaining, the back kitchen and pantry provide the perfect setting for catering and seamless hosting behind the scenes.
The first-floor primary suite offers a true retreat, with serene backyard views and a spa-like bath designed for unwinding at the end of the day. A flexible downstairs room with a full bath adapts seamlessly as a guest suite, office, or private gym. Upstairs, en-suite bedrooms and additional living spaces provide comfort and privacy for family and guests alike.
Outdoor living invites slow evenings and effortless entertaining, with a screened patio, covered loggia, and summer kitchen overlooking a backyard ready for a future pool.
Multiple garage bays complete the home with both functionality and ease.
#21377221

Dallas

6815 Royal Crest Drive

5 Beds

5 Baths

6,827 Sq.Ft.

$5,175,000

MLS#: 21377221
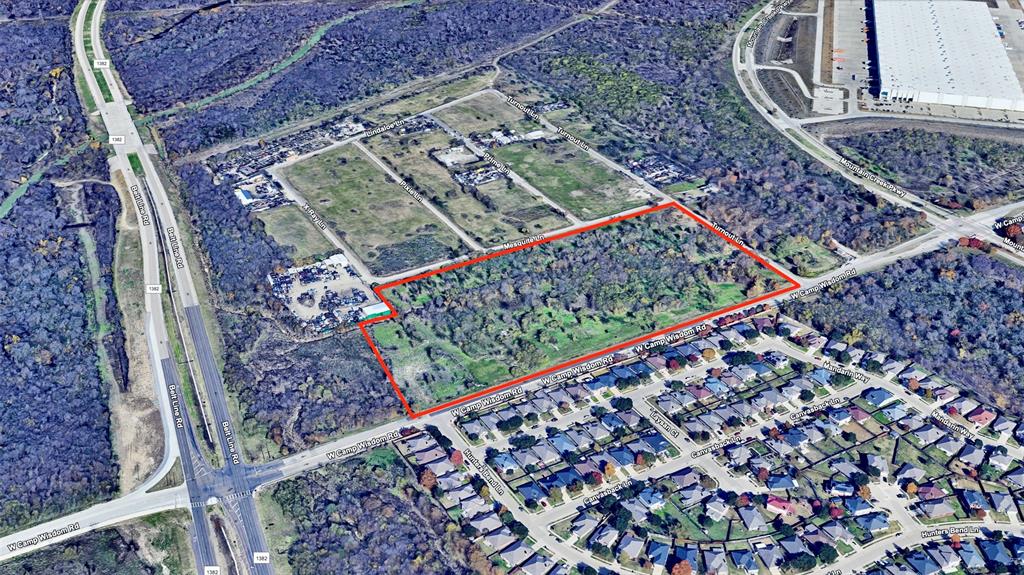
Acreage Increased to 16.44 Acres! Welcome to This Rare Prime Development Opportunity in One of the Most Rapid Growing and Developing Cities in America, Dallas Texas! This Shovel Ready Project is Located at the Intersection of S Belt Line Road (FM 1382) and W Camp Wisdom Road in Dallas. Zoned for Multifamily. Zoning Updated to unlimited density! Water, Electric, Sewer, Fiber and Natural Gas are on site!
#20624118

Dallas

8421 W Camp Wisdom Road

None Beds

None Baths

16.44 acres

$5,150,000

MLS#: 20624118
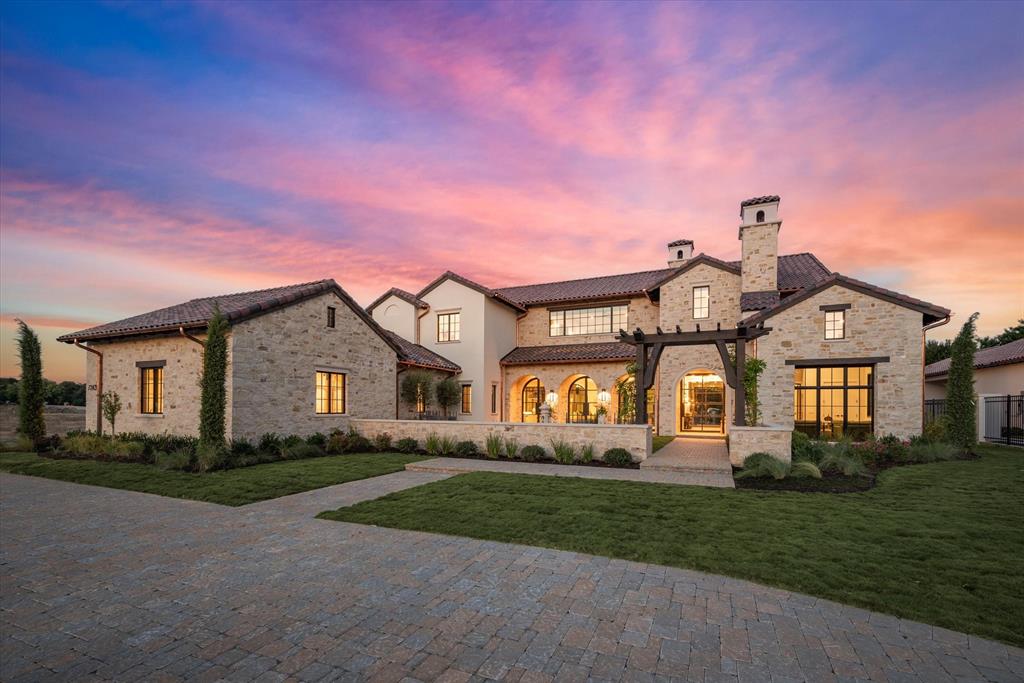
FORT WORTH MAGAZINE 2023 DREAM HOME in Oak Alley, an exclusive gated community. Built by acclaimed builder Brian Michael Distinctive Homes, this luxury residence boasts exquisite curb appeal with copper gutters and a courtyard featuring a French-imported antique water fountain. Upon entry, you're greeted by hardwood floors, high beamed ceilings, abundant natural light. Open floor plan with stone gas fireplace and Gourmet Kitchen with waterfall countertops, La Cornue gas range, SubZero, Butler's pantry with Wolf appliances. Enjoy year-round comfort in the climate controlled Sunroom, complete with FORNO BRAVO authentic wood fire Pizza Oven, Grill, and 30-ft sliding doors connecting to the Gameroom with wet bar. Upstairs, Gameroom with kitchenette, Exercise Room, Reading Nook, and more. The dream backyard features a sparkling pool with heater, chiller, tanning ledge, spa, pickleball court, dog run, and in-ground fire pit. Furnishings available for $625,000. Luxurious living awaits!
#20430487

Colleyville

7243 Oak Alley Drive

5 Beds

5 Baths

7,863 Sq.Ft.

$5,150,000

MLS#: 20430487
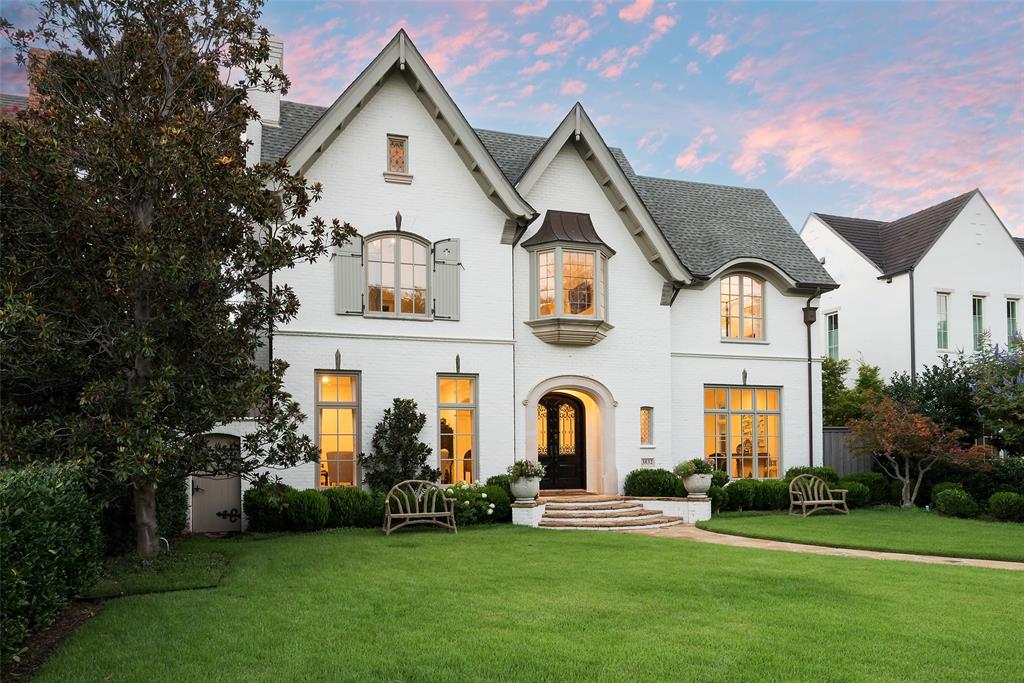
This exceptional & timeless English Eclectic home, custom-designed by renowned architect Larry Boerder, has been thoughtfully updated for modern living. Showcasing exquisite craftsmanship, w intricately carved millwork,complemented by clean lines & solid P&B construction. Spanning 3 floors plus a basement, the home features a Wine Tasting Room & cellar; 5 distinct living areas-including a formal living,den,library & billiard room. The 3rd floor offers a media room, gym or office, & a half bath. A fully equipped kitchen w Sub-Zero fridge, 3 ovens, warming drawer, Butler's Pantry & breakfast area, the home also offers abundant storage & multiple staircases w stylish iron railings leading to the upper floors with 5 ensuite bedrooms. Outside, a covered patio w a fireplace overlooks a stunning pool w water features, all surrounded by holly trees & lush landscaping.Truly one of the most outstanding homes in UP, this property represents the pinnacle of luxury living for discerning homeowners.
#20706551

University Park

3832 Greenbrier Drive

5 Beds

5 Baths

6,782 Sq.Ft.

$5,150,000

MLS#: 20706551

New on site 1 day ago
Upon arrival, one is welcomed by the iconic Dallas skyline in this newly constructed sub-penthouse within the Masterpiece Collection. Artfully designed it sets the tone for urban sophistication.  With 3-bedrooms and 3.5 baths this home offers a rare opportunity to reside in Dallas’s most luxurious and exclusive high-rise in the heart of the Dallas Arts District. The oversized butler’s pantry, white oak hardwood floors throughout the home, gracious 11’ ceilings with floor-to-ceiling windows and electric Lutron shades provide a front-row seat to sweeping views. Featuring the highest quality finishes, including bulthaup kitchens, Gaggenau appliances and Dornbracht fixtures. The sequestered primary bedroom features a spa inspired bathroom showcasing a “Tea-for-Two” Kohler bathtub, dual sinks, built in medicine cabinets and generous walk-in closet. Amenities include on-site concierge services, 24-7 valet, house car service, private wine storage, fitness studio, dog spa and serene treatment room. The resort-style infinity edge lap pool, putting green, gas grill and fire pits create an outdoor oasis. HALL Arts Residences is Gold LEED rated and prioritizes health as a WELL Certified residence.
#21386916

Dallas

1747 Leonard Street 2402

3 Beds

3 Baths

3,677 Sq.Ft.

$5,150,000

MLS#: 21386916

1 ... 86 87 88 89 90 ... 666
* Listings identified with the FMLS IDX logo come from FMLS and are held by brokerage firms other than the owner of this website. The listing brokerage is identified in any listing details. Information is deemed reliable but is not guaranteed. If you believe any FMLS listing contains material that infringes your copyrighted work please click here to review our DMCA policy and learn how to submit a takedown request. © 2024. First Multiple Listing Service, Inc.
 - property

Send a message

Message successfully sent.

Your message

What is 3 + 4 ?

Reason for contacting?

I agree to receive email communication and understand I can unsubscribe at any time.

I agree to be contacted by Next Level Realty Group via call, email, and text for real estate services. To opt out, you can reply 'stop' at any time or reply 'help' for assistance. You can also click the unsubscribe link in the emails. Message and data rates may apply. Message frequency may vary. Privacy Policy

Sign Out

Virtual Assistant

Would you like to take the next step with this property? We can help you schedule a showing or virtual tour, or send you more details.

Yes, I would like more information.

Thank You for Your Reply, One of Our Agents will contact you as soon as possible

No, maybe later.

Thank you, you can always contact me via email, phone number or through the contact form.

Realhub AI

Lucy - Your AI-Powered Realtor

Update Your Temporary Password

Personalize your search

Enter your email and we'll notify you immediately when new listings match what you're looking for.

or enter email address

Already have an account ? Login here

Continue your home search

I agree to receive communications and understand I can unsubscribe at any time.

I agree to be contacted by Next Level Realty Group via call, email, and text for real estate services. To opt out, you can reply 'stop' at any time or reply 'help' for assistance. You can also click the unsubscribe link in the emails. Message and data rates may apply. Message frequency may vary. Privacy Policy

Already have an account ? Login here

We use cookies

We use cookies primarily for analytics to enhance your experience. By accepting, you agree to our use of these cookies. You can manage your preferences or learn more about our cookies policy.






