


Property
Beds
3
Full Baths
2
1/2 Baths
None
Year Built
1979
Sq.Footage
1,471
PRICE ADJUSTMENT — NOW $317,000! Move-in ready, beautifully remodeled, and priced to sell! This home offers an exceptional opportunity for buyers. Seller is relocating and ready to sell—all offers will be submitted for review. This updated 3-2-1 + extra home offers a wonderful combination of comfort, style, and flexible living space. The open floor plan is ideal for both everyday living and entertaining. The remodeled kitchen features new appliances, vent hood, cabinetry with added drawer storage, light granite countertops, & a stylish subway-tile backsplash. Both bathrooms have been beautifully updated with modern lighting and tiled walk-in showers. The spacious primary suite features a private bath, walk-in closet, and French doors opening to an additional sitting room or home office. Recent September 2026 improvements include additional recessed lighting, continued new flooring into the primary sitting, office area, w new baseboards, creating a bright and cohesive look. The inviting family room features a beautiful brick fireplace and attractive wood-look flooring. An additional living area provides flexible space for a game room, playroom, second dining area, or whatever best suits your lifestyle. Other improvements include a NEW HVAC system and added insulation. Outside, enjoy a fenced backyard with plenty of room for entertaining, pets, play, or quiet evenings outdoors. With no apartments directly behind the property, the backyard offers an added sense of privacy. The attached one-car garage includes additional workspace and room for storage or a motorcycle. Conveniently located near parks, shopping, dining, and major roadways, including US-75. Updated, move-in ready, and now offered at $317,000—come see the value this home has to offer!
Features & Amenities
Interior
-
Other Interior Features
Granite Counters, Open Floorplan
-
Total Bedrooms
3
-
Bathrooms
2
-
Basement YN
NO
-
Cooling YN
YES
-
Cooling
Central Air, Electric
-
Fireplace YN
YES
-
Heating YN
YES
-
Heating
Central, Electric
-
Pet friendly
N/A
Exterior
-
Garage
Yes
-
Garage spaces
1
-
Parking
Driveway, Garage Faces Front, Attached
-
Pool
No
-
Waterfront YN
NO
Area & Lot
-
Lot Size(acres)
0.2
-
Lot Size(square feet)
8,712
-
Property Type
Residential
-
Property Sub Type
Single Family Residence
-
Architectural Style
Traditional
Price
-
Sales Price
$317,000
-
Tax Amount
$5,244
-
Financing Options
Cash, Conventional, FHA, VA Loan
-
Sq. Footage
1,471
-
Price/SqFt
$215
HOA
-
Association
No
Property Resources
-
Horse Property
NO
School District
-
Elementary School
Rountree
-
Middle School
Ford
-
High School
Allen
Property Features
-
Foundation Details
Slab
-
Sewer
Public Sewer
-
Tax Lot
26
-
Water Source
Public
Schedule a Showing
Showing scheduled successfully.
Mortgage calculator
Estimate your monthly mortgage payment, including the principal and interest, property taxes, and HOA. Adjust the values to generate a more accurate rate.
Your payment
Principal and Interest:
$
Property taxes:
$
HOA fees:
$
Total loan payment:
$
Total interest amount:
$
Location
County
Collin
Elementary School
Rountree
Middle School
Ford
High School
Allen
Listing Courtesy of Carol June Crook, RE/MAX DFW Associates IV
RealHub Information is provided exclusively for consumers' personal, non-commercial use, and it may not be used for any purpose other than to identify prospective properties consumers may be interested in purchasing. All information deemed reliable but not guaranteed and should be independently verified. All properties are subject to prior sale, change or withdrawal. RealHub website owner shall not be responsible for any typographical errors, misinformation, misprints and shall be held totally harmless.

AGENT
Joe Boston
Call Joe today to schedule a private showing.

* Listings on this website come from the FMLS IDX Compilation and may be held by brokerage firms other than the owner of this website. The listing brokerage is identified in any listing details. Information is deemed reliable but is not guaranteed. If you believe any FMLS listing contains material that infringes your copyrighted work please review our DMCA policy and learn how to submit a takedown request.© 2024 FMLS.
Related Properties
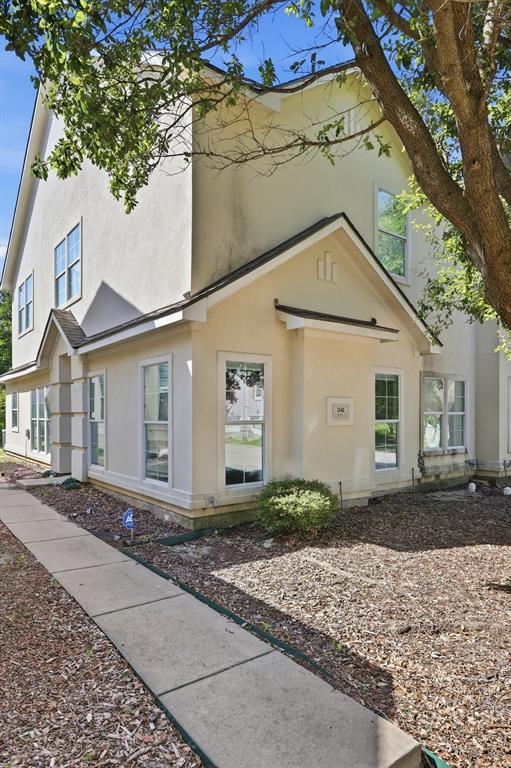
Allen
341 Regency Drive
3 Beds
2 Baths
1,894 Sq.Ft.
$309,990
MLS#: 21306514
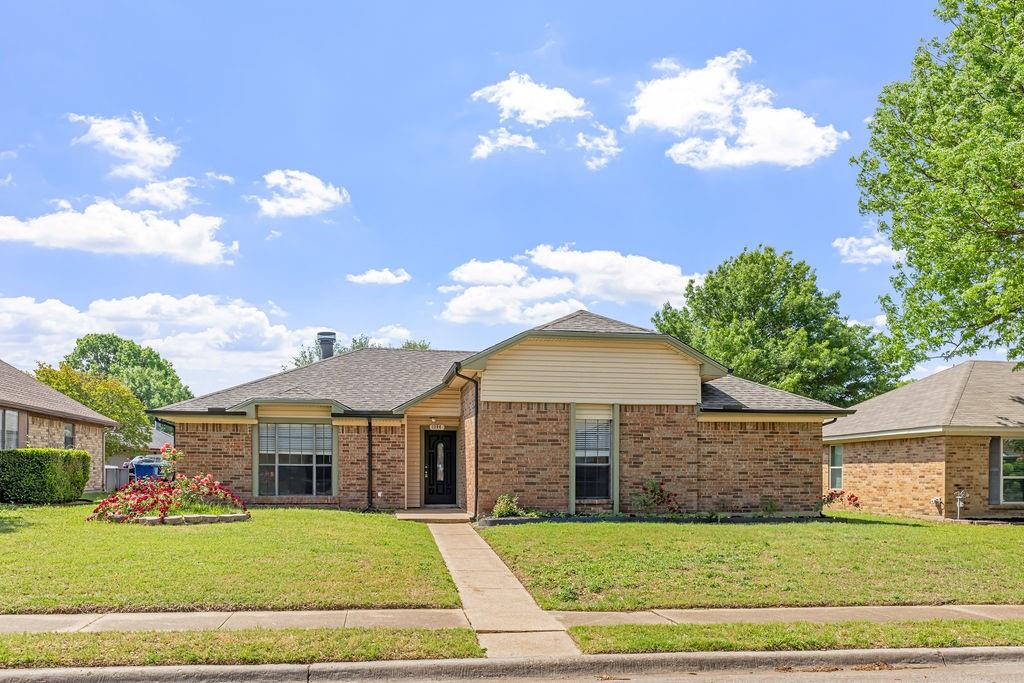
Allen
1304 Petunia Drive
3 Beds
2 Baths
1,794 Sq.Ft.
$354,900
MLS#: 21219897

Allen
729 Fawn Valley Drive
3 Beds
2 Baths
1,480 Sq.Ft.
$325,000
MLS#: 21377776

Allen
607 Bluebonnet Drive
3 Beds
2 Baths
1,267 Sq.Ft.
$375,000
MLS#: 21415770
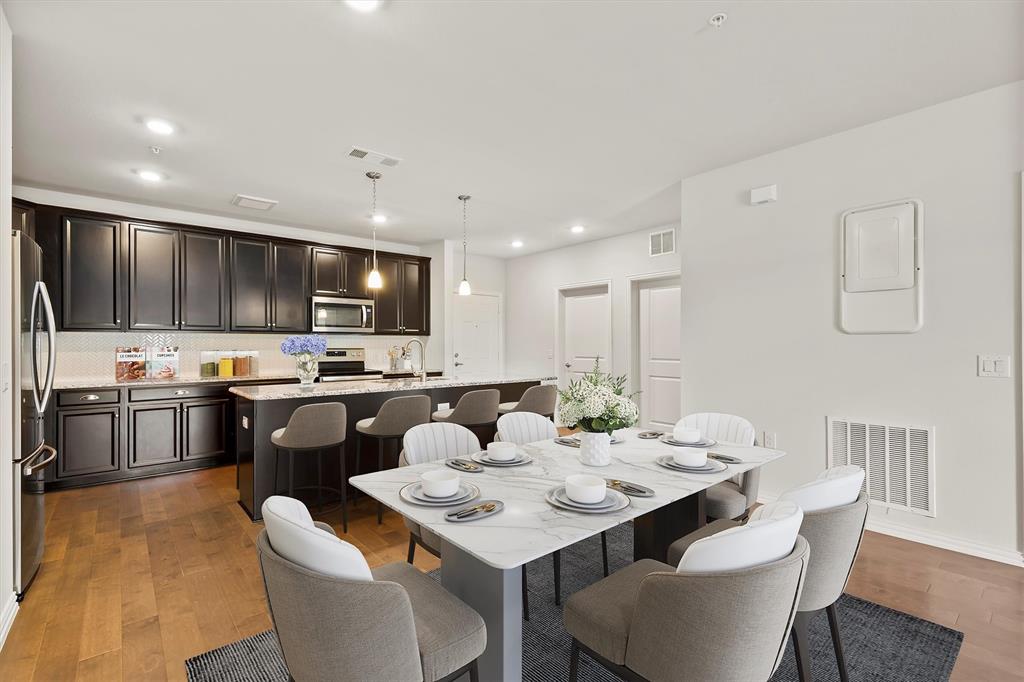
Allen
651 N Watters Road 7202
2 Beds
2 Baths
1,709 Sq.Ft.
$365,000
MLS#: 21256447

Allen
708 Willow Oak Drive
3 Beds
2 Baths
1,922 Sq.Ft.
$374,000
MLS#: 21397539
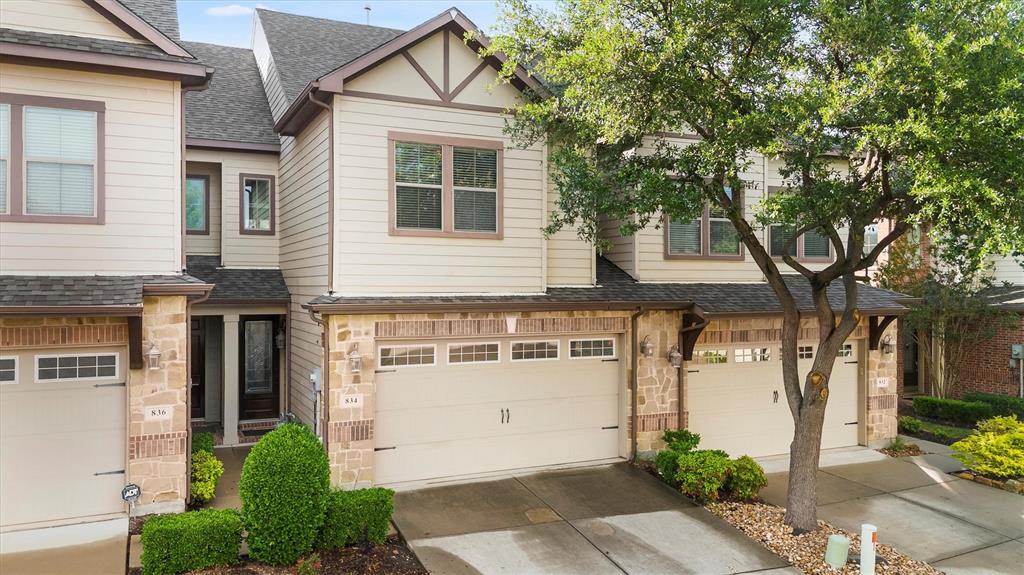
Allen
834 Apple Hill Drive
2 Beds
2 Baths
1,765 Sq.Ft.
$333,000
MLS#: 21171232

Allen
1838 Villa Drive
3 Beds
2 Baths
1,988 Sq.Ft.
$365,000
MLS#: 21278034

Allen
706 S Jupiter Road 307
3 Beds
2 Baths
1,412 Sq.Ft.
$310,000
MLS#: 21405961

Allen
319 Phoebe
3 Beds
2 Baths
1,753 Sq.Ft.
$375,000
MLS#: 21399226
