Features & Amenities

Interior

  • Other Interior Features

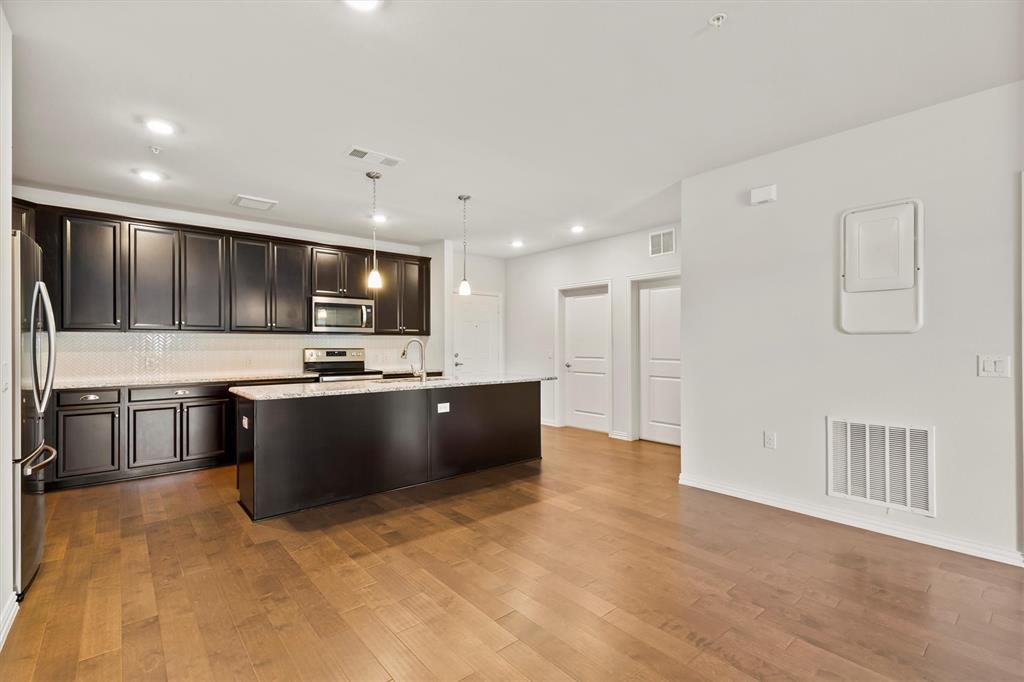
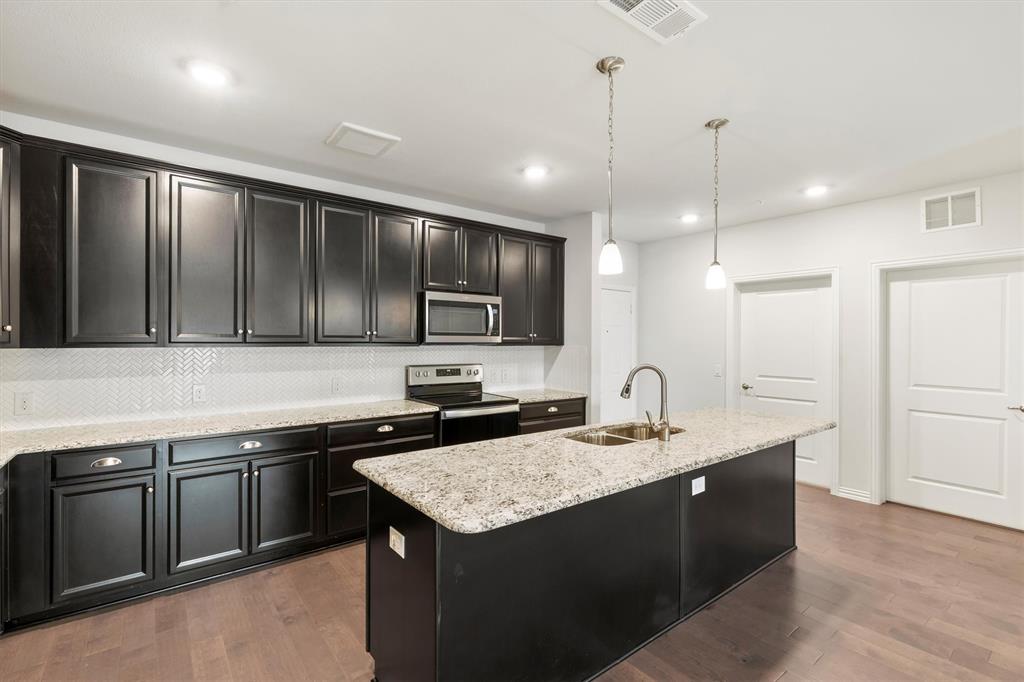
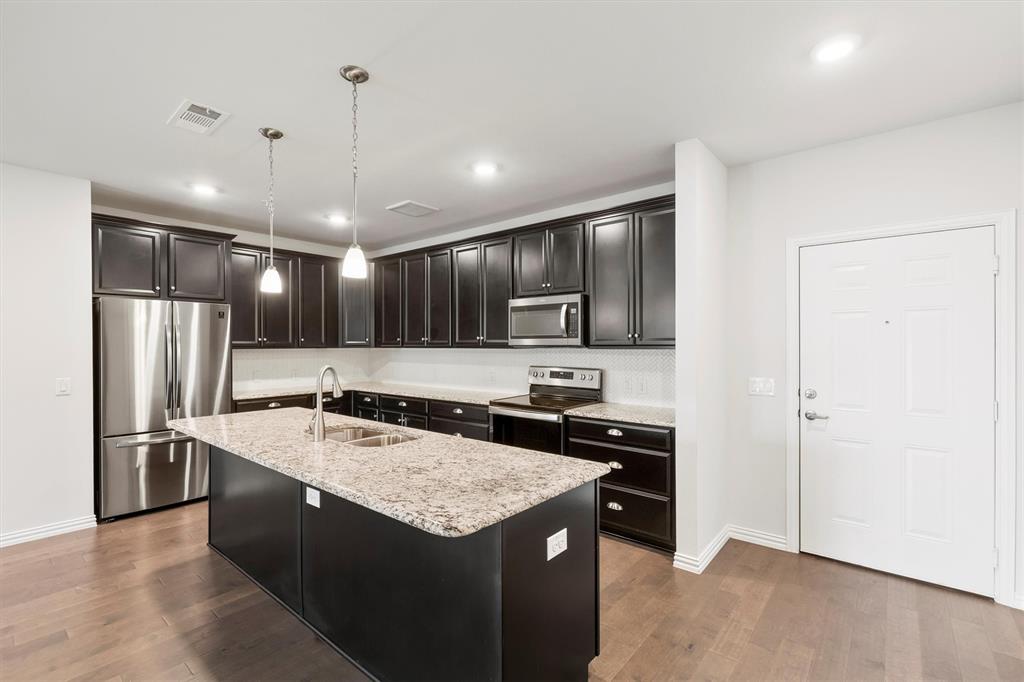
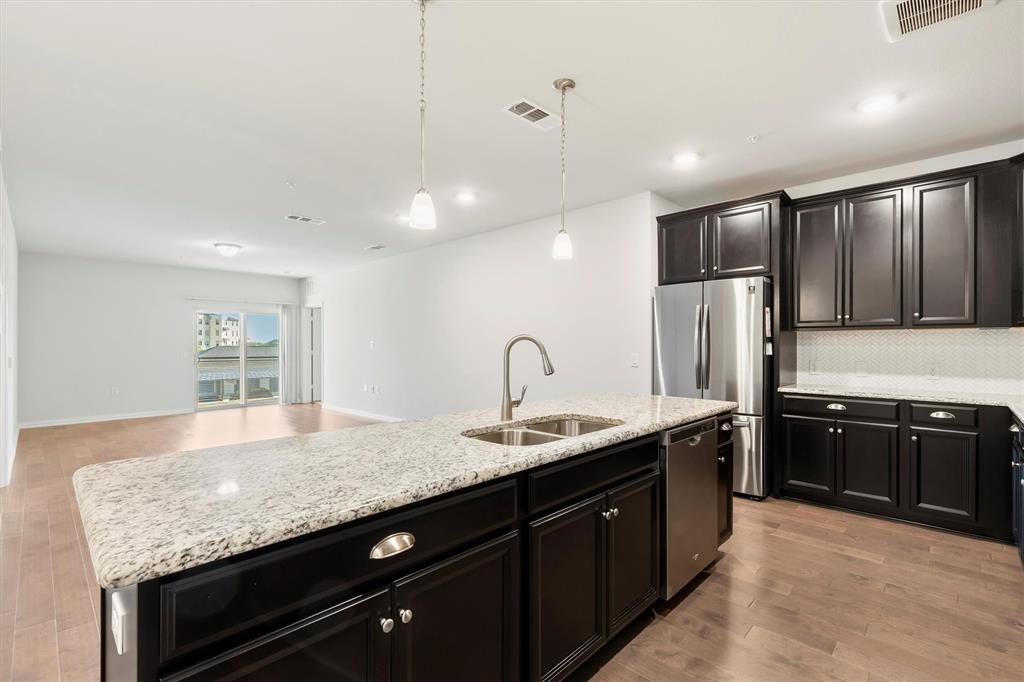
    Eat-in Kitchen, Granite Counters, Kitchen Island, High Speed Internet

  • Total Bedrooms

    2

  • Bathrooms

    2

  • Basement YN

    NO

  • Cooling YN

    YES

  • Cooling

    Central Air, Electric

  • Heating YN

    YES

  • Heating

    Central, Natural Gas

  • Pet friendly

    N/A

Exterior

  • Garage

    Yes

  • Garage spaces

    1

  • Construction Materials

    Brick

  • Parking

    Additional Parking, Assigned, Common, Garage, Garage Door Opener

  • Pool

    Yes

  • Pool Features

    In Ground, Outdoor Pool

  • Waterfront YN

    NO

Area & Lot

  • Property Type

    Residential

  • Property Sub Type

    Condominium

  • Architectural Style

    Traditional

Price

  • Sales Price

    $365,000

  • Tax Amount

    $7,273

  • Sq. Footage

    1,709

  • Price/SqFt

    $213

HOA

  • Association

    YES

  • Association Fee

    $620

  • Association Fee Frequency

    Monthly

  • Association Fee Includes

    N/A

School District

  • Elementary School

    Boon

  • Middle School

    Ereckson

  • High School

    Allen

Property Features

  • Stories

    4

  • Foundation Details

    Slab

  • Senior Community YN

    YES

  • Sewer

    Public Sewer

  • Water Source

    Public

Schedule a Showing

Showing scheduled successfully.

<
>
IN PERSON
VIA CHAT

What is 3 + 4 ?


Change time

Mortgage calculator

Estimate your monthly mortgage payment, including the principal and interest, property taxes, and HOA. Adjust the values to generate a more accurate rate.

Your payment

Principal and Interest:

$

Property taxes:

$

HOA fees:

$

Total loan payment:

$

Total interest amount:

$

Location

County

Collin

Elementary School

Boon

Middle School

Ereckson

High School

Allen

Listing Courtesy of Susie Grant , Berkshire HathawayHS PenFed TX

RealHub Information is provided exclusively for consumers' personal, non-commercial use, and it may not be used for any purpose other than to identify prospective properties consumers may be interested in purchasing. All information deemed reliable but not guaranteed and should be independently verified. All properties are subject to prior sale, change or withdrawal. RealHub website owner shall not be responsible for any typographical errors, misinformation, misprints and shall be held totally harmless.

Agent Joe Boston

AGENT

Joe Boston

Call Joe today to schedule a private showing.


* Listings on this website come from the FMLS IDX Compilation and may be held by brokerage firms other than the owner of this website. The listing brokerage is identified in any listing details. Information is deemed reliable but is not guaranteed. If you believe any FMLS listing contains material that infringes your copyrighted work please click here to review our DMCA policy and learn how to submit a takedown request.© 2024 FMLS.
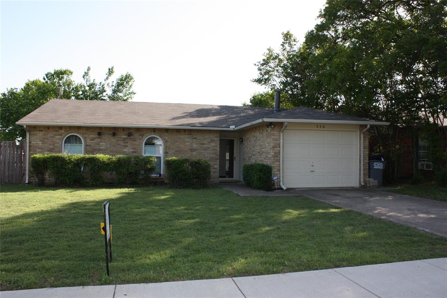
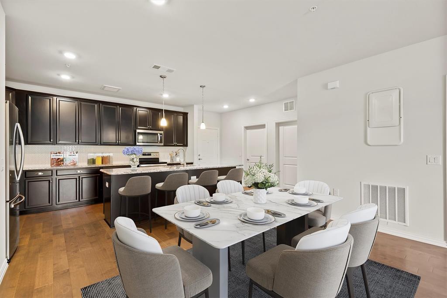
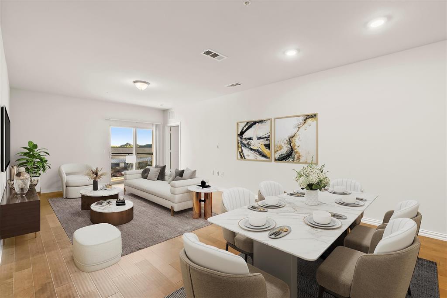
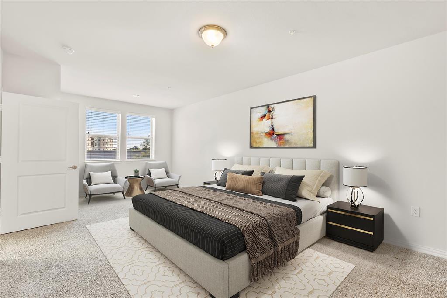
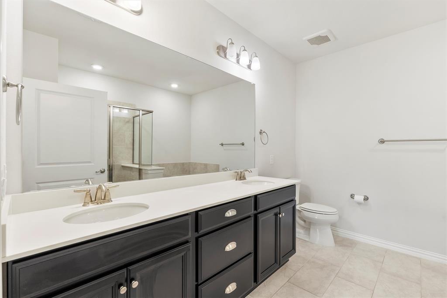
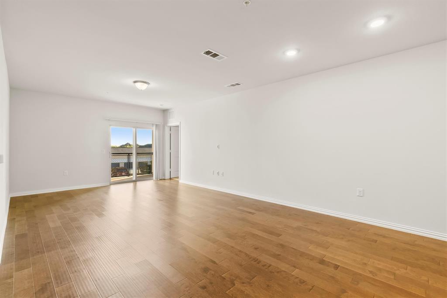
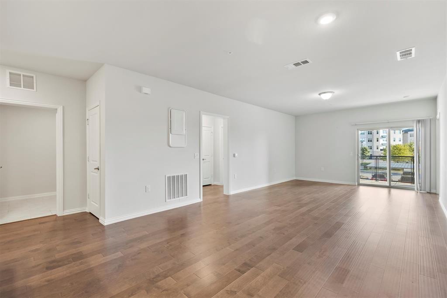
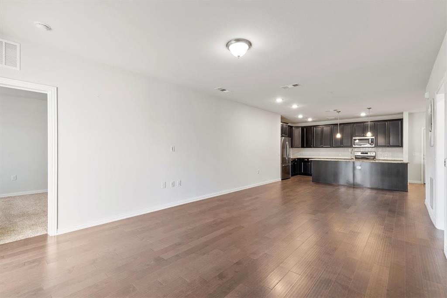
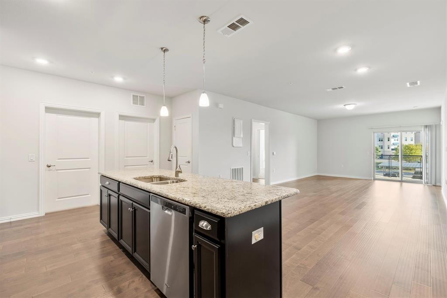
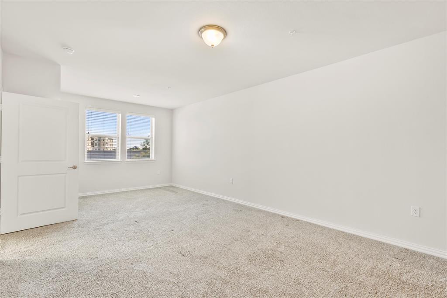
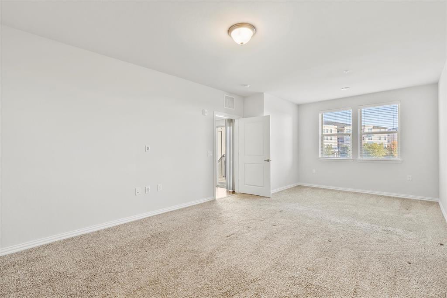
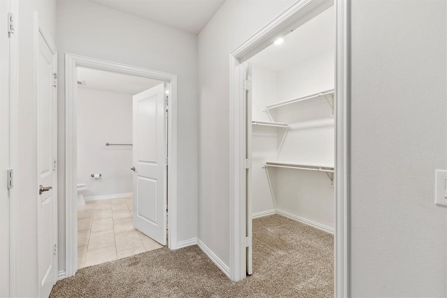
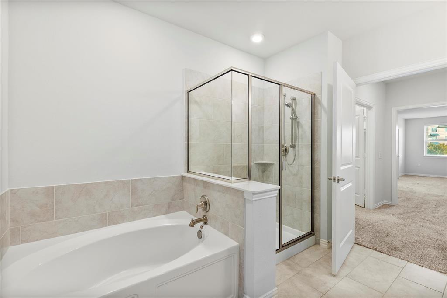
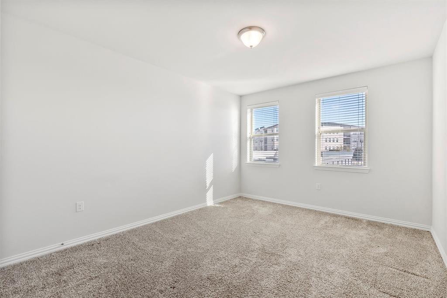
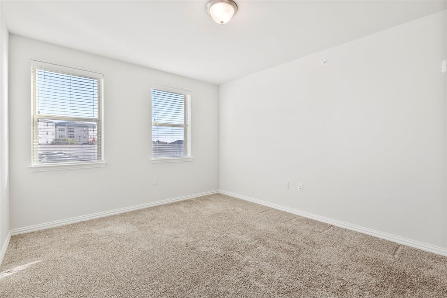
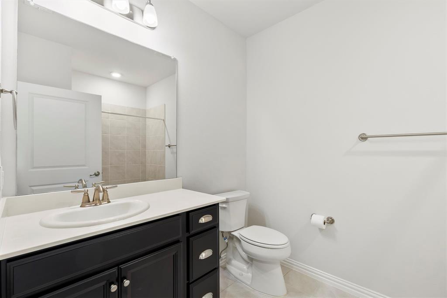
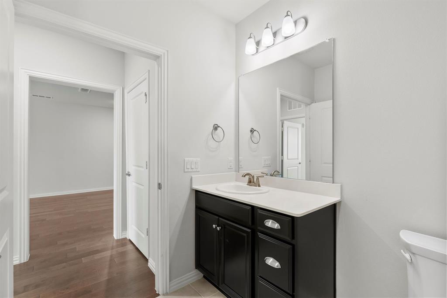
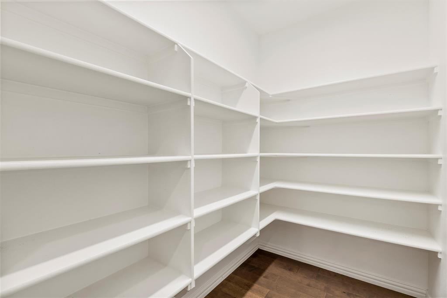
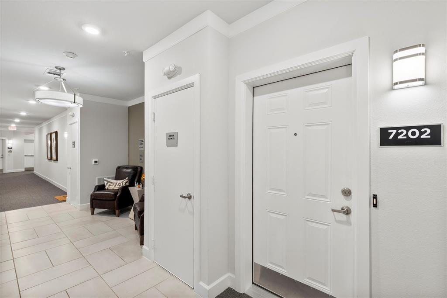
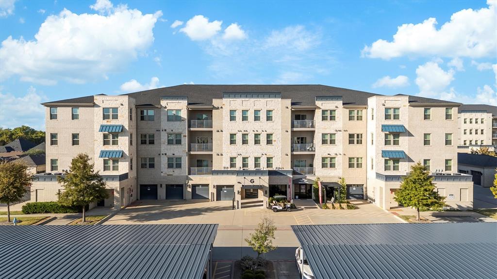
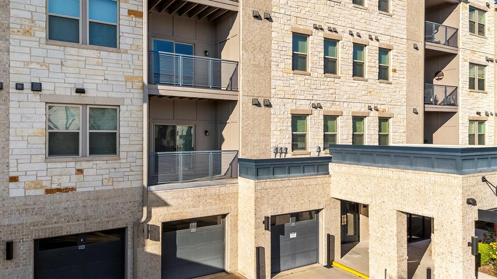
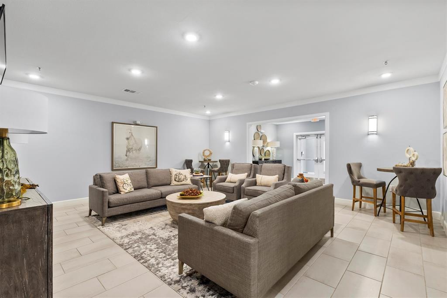
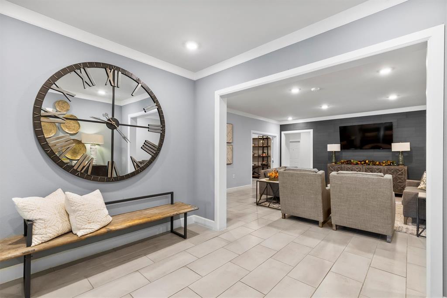
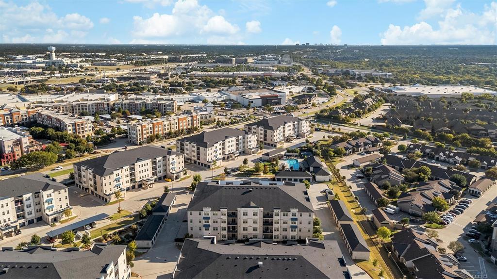
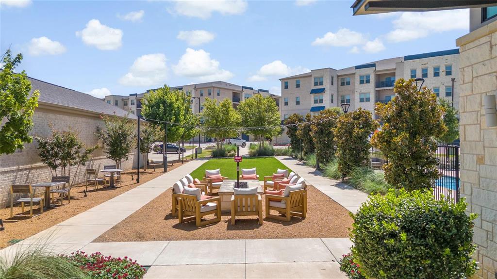
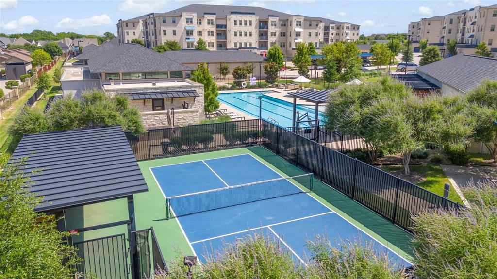
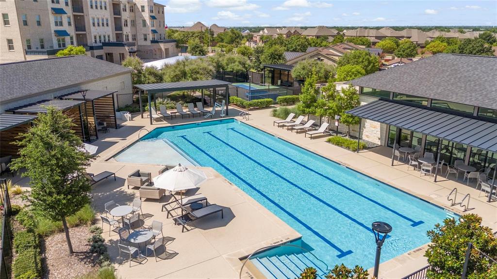
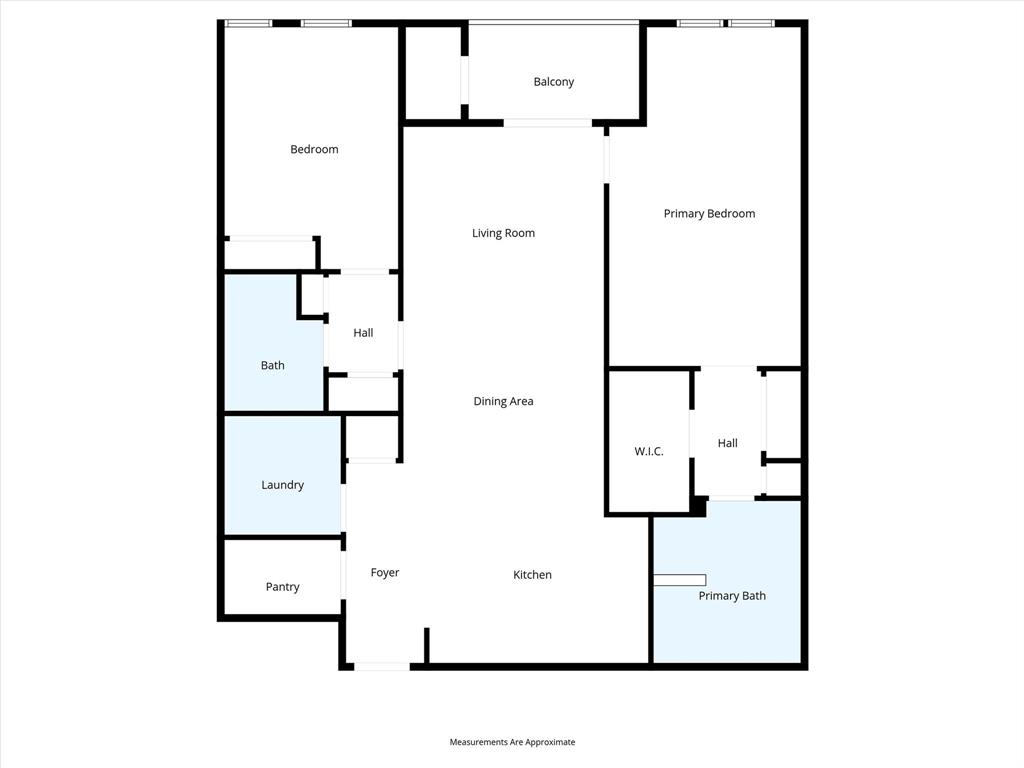
LOCK AND LEAVE lifestyle in this Active Adult 55+ community. Enjoy secured access and a beautiful lobby entrance with exterior maintenance provided. This Dorset plan features an open concept floorplan with 9' ceilings throughout, stainless steel appliances, granite kitchen countertops with designer backsplash. Kitchen has large walk-in pantry and beautiful island with room for seating leading into the dining and living areas. Wood flooring in all common areas with upgraded carpet in both bedrooms and blinds on all windows.  Condo is on the second floor with easy access to the elevator and a view of the fabulous amenity center just across the parking lot. Community includes beautiful swimming pool, fitness center, pickleball court, grilling stations, putting green, community garden boxes, yoga and event lawn and a picnic with fire pit area. Homeowner frequently organized events, dog park and weekly front door trash valet. HOA fee includes Hazard Insurance for buildings, landscaping, secure access, elevators and common area maintenance. Detached over-sized one car garage. Close to shopping, restaurants and major highways.

651 N Watters Road 7202

Message successfully sent.

What would you like to know?

What is 3 + 4 ?

I agree to receive email communication and understand I can unsubscribe at any time.

I agree to be contacted by Next Level Realty Group via call, email, and text for real estate services. To opt out, you can reply 'stop' at any time or reply 'help' for assistance. You can also click the unsubscribe link in the emails. Message and data rates may apply. Message frequency may vary. Privacy Policy

Related Properties

Welcome to your new home! It is a beautifully updated 3 bed 2 bath home in the desirable Allen School district. Major updates approx 2018, kitchen with Granite counters and lots of upgraded glass door cabinets (Kraftmaid Brand), Energy efficient windows (approx 2018) Upgraded Bathroom vanities approx 2021, laminate wood flooring throughout. New roof Installed 11-6-24.

The house can be purchased for residence or for investment. per Tenants rights -60 days notice to vacate by EITHER the Landlord OR the Tenant. So that shouldn't be an obstacle to purchasing for a residence. The Seller will be happy to work with the buyer and tenant to help make a smooth transaction.
House is currently a rental with the lease expiring May, 31 2027. Quality tenant of 1 year has not been late and has kept the property very nice.
#21212764

Allen

556 Harrison Drive

3 Beds

2 Baths

1,255 Sq.Ft.

$304,000

MLS#: 21212764
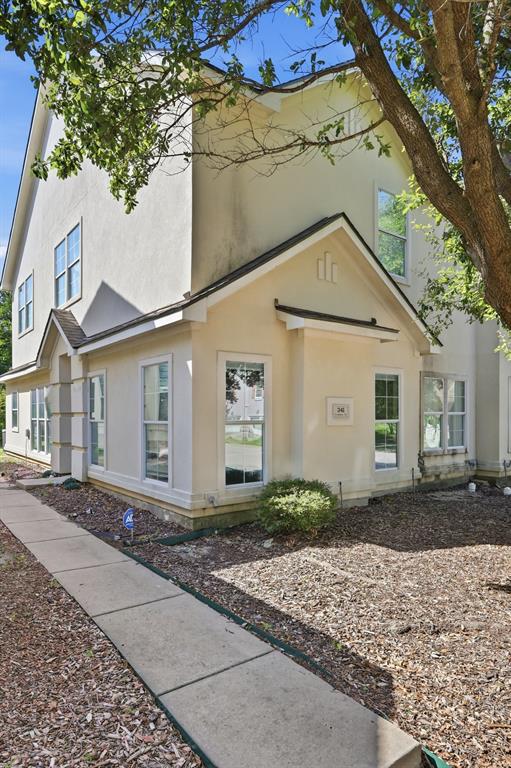
This stunning home is perfect for those who appreciate a natural colour palette and flexible living space.The kitchen features a center island and an elegant backsplash, while the primary bathroom is a true haven equipped with a separate tub and shower, double sinks, and ample under-sink storage.Other rooms provide plenty of space to suit your lifestyle needs. This beautiful property is ready for you to make it your own and enjoy for years to come.
#21306514

Allen

341 Regency Drive

3 Beds

2 Baths

1,894 Sq.Ft.

$309,990

MLS#: 21306514

Recently reduced and priced to sell, this standout home offers an incredible opportunity in highly sought-after Allen Independent School District. With over 2,600 square feet, 4 bedrooms, and a spacious game room, this property delivers the space, flexibility, and layout today’s buyers demand at a price point that is becoming increasingly rare in Allen.
Step inside to a bright, open concept living space filled with natural light and enhanced by updated luxury vinyl plank flooring, creating a clean, modern, move-in ready feel. The seamless flow between the kitchen and main living area makes it perfect for both everyday living and entertaining.
The primary suite, conveniently located on the main level, offers a private retreat with dual sinks, a soaking tub, and a large walk-in closet. Upstairs, you will find three additional bedrooms and a versatile game room, ideal for a media room, home office, or play space.
With a motivated seller and a price improvement, this home is one of the strongest values on the Allen market right now.
Opportunities like this do not last. Schedule your showing today.
#21199775

Allen

1320 Red River Lane

4 Beds

2 Baths

2,636 Sq.Ft.

$425,000

MLS#: 21199775
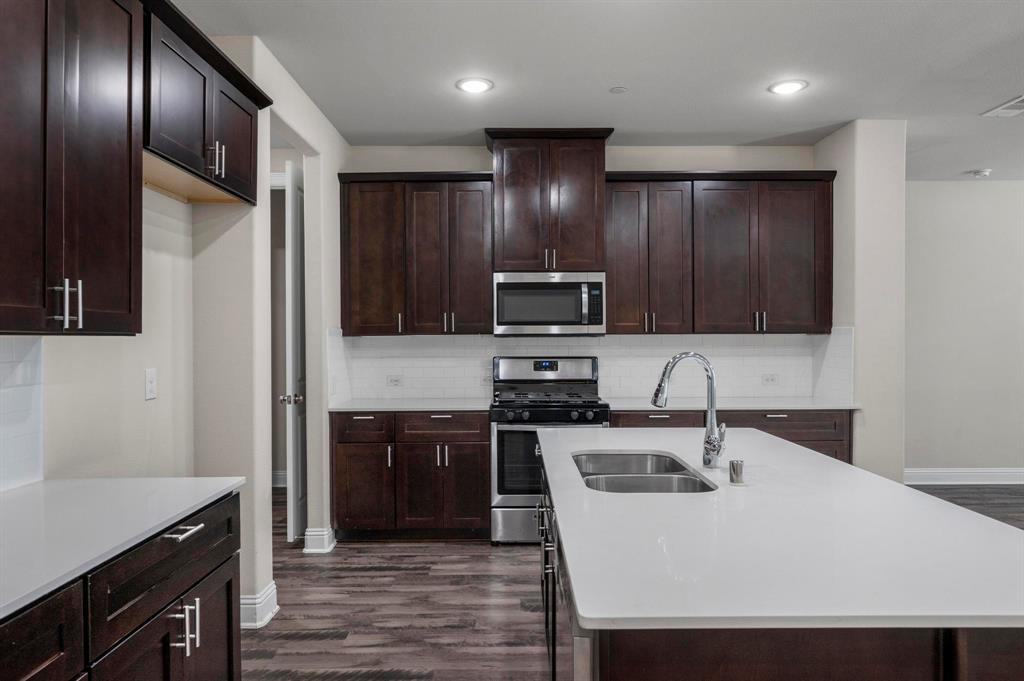
Welcome to this beautifully maintained, centrally located home in Allen! Offering 4 bedrooms, 3.5 bathrooms, and over 2,000 square feet of light-filled living space, this home perfectly blends comfort and style. The main level showcases stunning luxury vinyl plank flooring and an open-concept layout ideal for everyday living and entertaining. The kitchen features solid wood cabinetry, updated granite countertops, a gas range, and a spacious pantry. A convenient half bath is located just off the garage entry. Upstairs, you’ll find four generously sized bedrooms, each with ample closet space. The primary suite offers a spacious retreat with a large walk-in closet and an open ensuite bath complete with dual sinks and a stand-up shower. The upstairs utility room provides added convenience with room for a full-size washer and dryer. Additional highlights include a spacious two-car garage with extra storage space and a sizable backyard perfect for pets, play, or entertaining — complete with a covered patio for year-round enjoyment. The home is equipped with a fire suppression system, which may help reduce homeowners insurance costs. Even better, the HOA covers the entire exterior of the home, including the roof, foundation, and irrigation, offering added peace of mind and low-maintenance living. Don’t miss this exceptional opportunity to enjoy comfort, convenience, and modern living in the heart of Allen!
#21189326

Allen

207 Congaree Road

4 Beds

3 Baths

2,001 Sq.Ft.

$389,900

MLS#: 21189326
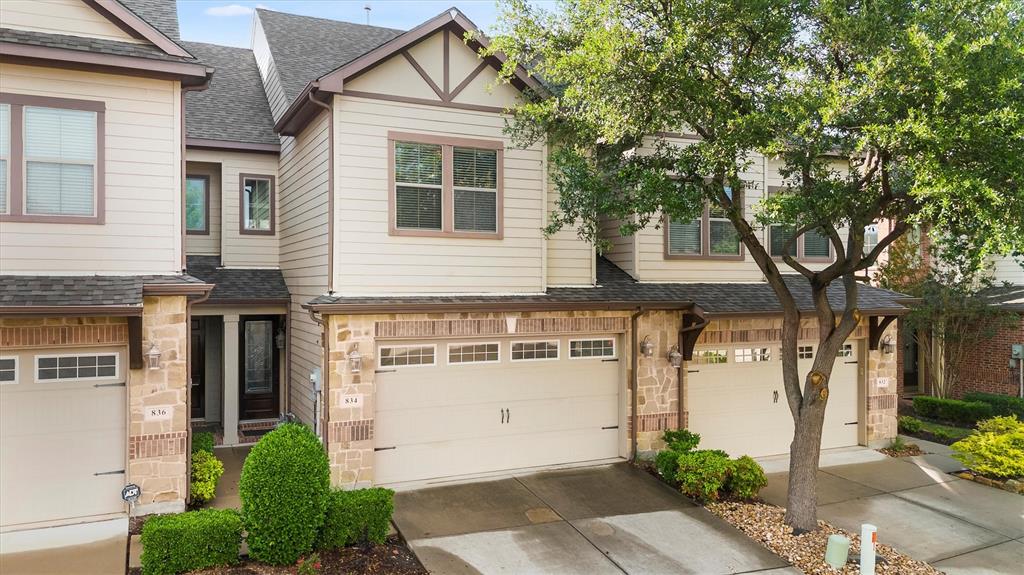
Lovely 2-Bedroom Townhome. Welcome to this beautifully maintained 2-bedroom, 2.5-bathroom townhome in the desirable Suncreek Townhomes community in Allen, located within the highly rated Plano ISD. Move-in ready, this charming home features hardwood floors, an open floorplan, and a bright, modern kitchen with white cabinets and granite countertops. Enjoy indoor-outdoor living with your own private backyard and a covered gazebo—perfect for relaxing or entertaining. With thoughtful updates and a prime location near parks, shopping, and major highways, this home offers comfort, style, and convenience all in one.
#21171232

Allen

834 Apple Hill Drive

2 Beds

2 Baths

1,765 Sq.Ft.

$333,000

MLS#: 21171232
Price reduced
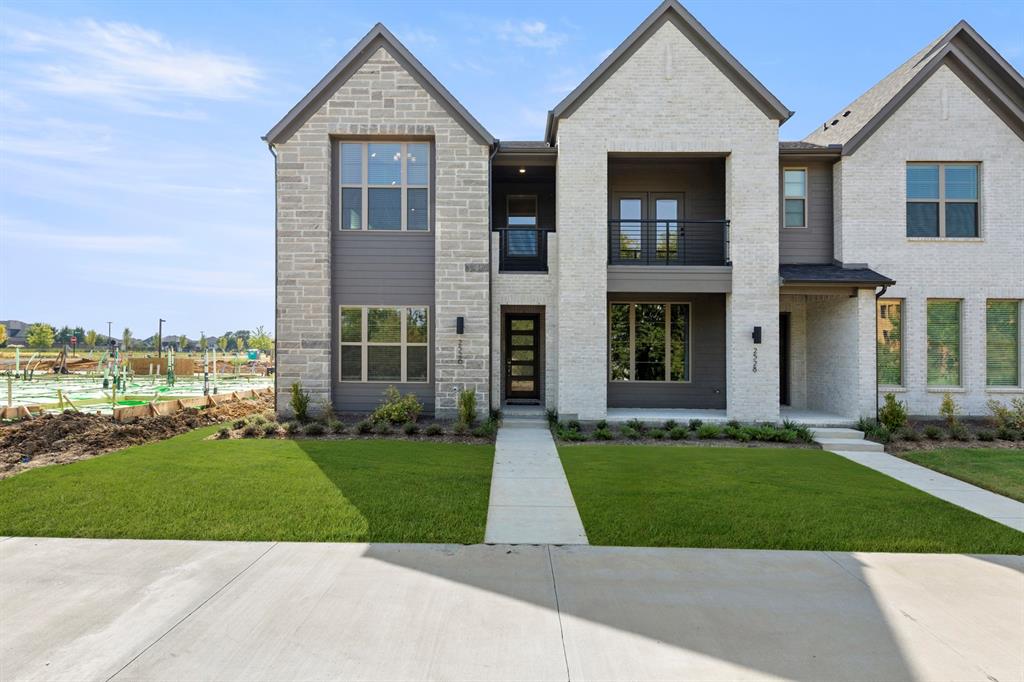
MLS# 21065890 - Built by Drees Custom Homes - Ready Now! ~ This modern townhome presents a spacious kitchen with vaulted ceilings that extend into the family and dining rooms. There is a lovely patio on the second floor along with the primary suite. This gives you two first floor bedrooms that are accompanied by a foyer and additional living space as you enter the home. This home is a must-see! ? *The 3D tour in this listing is for illustration purposes only. Options and finishes may differ in the actual home for sale. Any furnishings shown are not a part of the listing unless otherwise stated.*
#21065890

Allen

2526 Campden Mews

3 Beds

2 Baths

1,986 Sq.Ft.

$434,990

MLS#: 21065890
Seller is offering a lender paid temporary interest rate buydown for qualified buyers. Qualified buyers may be eligible for Down Payment Assistance. Contact listing agent for details and eligibility. 
# Welcome Home to 1304 Petunia!
Discover the perfect blend of comfort and convenience in this charming 3-bedroom, 2-bathroom home now available in one of Allen's most desirable neighborhoods. With 1,794 square feet of thoughtfully designed living space, this residence offers everything you need to live well.
Step inside and immediately feel the warmth of abundant natural sunlight pouring through the windows, illuminating two spacious living areas that provide the ideal setup for both entertaining and everyday relaxation. The kitchen is a true standout, featuring gorgeous granite countertops, a stylish breakfast bar perfect for casual mornings, and ample storage and counter space that will delight any home chef.
Outside, an extended rear driveway adds valuable parking flexibility and extra space for your lifestyle needs. Whether you're hosting weekend gatherings or simply enjoying a quiet evening at home, this property delivers versatility at every turn.

Location truly sets this home apart. Nestled near Story Park and the scenic Bethany Lakes Park, outdoor recreation is always within reach. Families will appreciate the proximity to highly regarded Lovejoy High School, while daily errands are effortless with Walmart Neighborhood Market just minutes away. Shopping and dining options abound throughout the surrounding area, ensuring everything you need is never far from your front door.
NOT FOR RENT, NO SELLER FINANCING
#21219897

Allen

1304 Petunia Drive

3 Beds

2 Baths

1,794 Sq.Ft.

$359,900

MLS#: 21219897

CB JENI HOMES KELSI floor plan.  3 bed, 2.5 bath, 1,859 sq ft luxury townhome in the highly desirable Allen area, within top-rated Allen ISD. Stunning ‘Modern Cottage’ design scheme with premium finishes throughout. Chef’s kitchen includes huge island with quartz countertops, site-finished cabinetry, and stainless steel appliances. Revwood flooring throughout entire first floor. SMART home with tankless water heater, gas heating, energy-efficient features, and 10-year HVAC parts warranty. Spacious owner’s suite plus walk-in closets in all 3 bedrooms. Located in Twin Creeks Watters, in the heart of exemplary schools, dining, shopping, lakes, parks, and acclaimed golf courses. Low-maintenance living with modern elegance. Ready SEPTEMBER 2026!
#21335531

Allen

1030 Stockton Drive

3 Beds

2 Baths

1,859 Sq.Ft.

$420,400

MLS#: 21335531

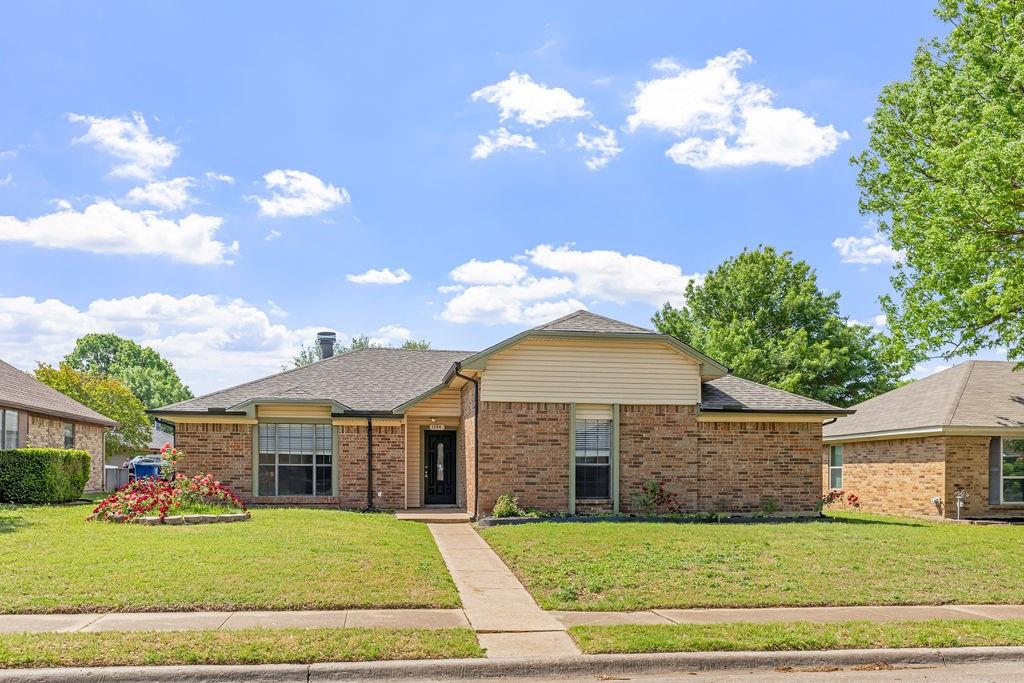
Seller is contributing $10,000 and the preferred lender is contributing an additional 1% toward buying down the buyer's interest RATE. Qualified buyers may receive a starting interest RATE as low as 4.99%.Great location in Allen! Meticulously maintained 4-bedroom, 2-bathroom home situated on a desirable cul-de-sac lot in the prestigious Lost Creek Ranch community. Offering 2,017 square feet of move-in-ready living space within highly acclaimed Allen ISD, this exceptional home features fresh interior paint, a new roof (2022), updated HVAC system (2022), an epoxy-coated garage floor, granite countertops, and a beautifully remodeled primary bathroom. Enjoy the convenience of no carpet throughout, a chef's dream pantry, and unique double doors leading from the kitchen to the front of the home. The immaculate exterior reflects the pride of ownership found throughout the property. Residents enjoy outstanding community amenities, including a private neighborhood park, playground, walking trails, and a refreshing community pool. Conveniently located near Highway 75, Highway 121, shopping, dining, and entertainment, this home offers the perfect blend of comfort, style, and convenience. Don't miss this rare opportunity to own a beautifully updated home in one of Allen's most sought-after neighborhoods.
#21344042

Allen

1412 Sleepy Hollow Drive

4 Beds

2 Baths

2,017 Sq.Ft.

$427,604

MLS#: 21344042
Price reduced
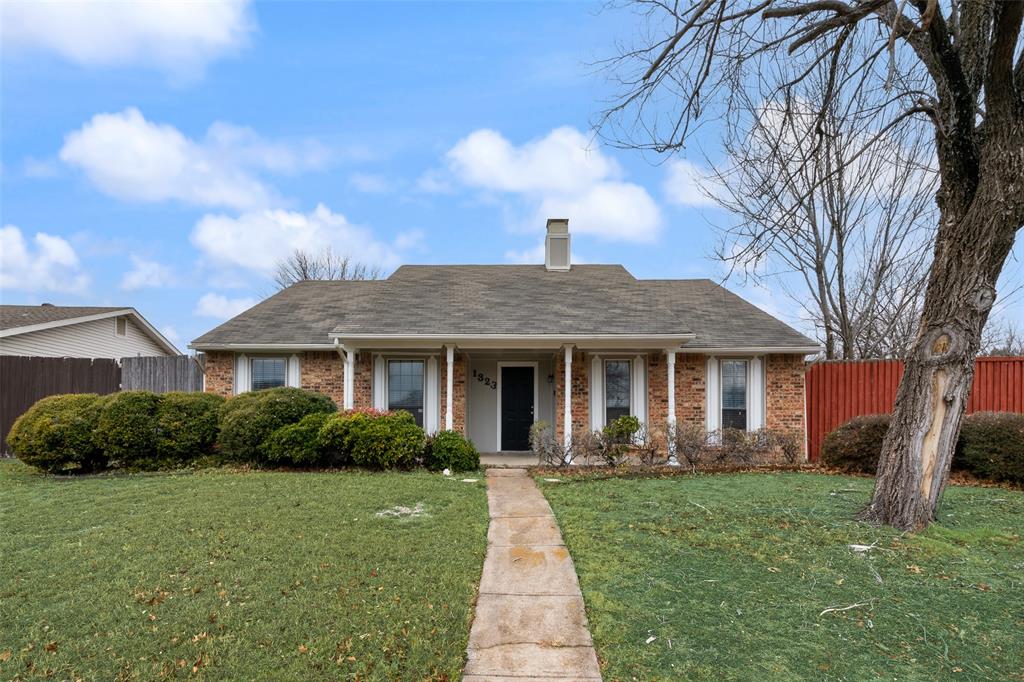
You’ll feel right at home in this welcoming single-story residence, ideally situated on a private corner lot within a well-established Allen community. The thoughtfully designed floor plan offers a perfect balance for everyday living and entertaining guests. The family room invites you to make beautiful memories, featuring a cozy wood-burning fireplace, while a dedicated dining area provides an excellent setting for family celebrations or dinner parties. The chef in your family will enjoy preparing meals in the kitchen, featuring quartz counters and crisp white cabinetry complemented by stainless steel appliances, including a brand-new electric range and dishwasher. The spacious primary suite, with dual closets, serves as a quiet retreat to unwind at the end of the day, while the secondary bedrooms are comfortably sized. The home has been freshly painted and has no carpet anywhere. The private backyard provides plenty of space to create an outdoor setting that fits your lifestyle best—whether it’s a sports court, play area, or garden, the possibilities are endless. No pesky HOA. Served by Allen ISD, this home is ideally positioned for educational excellence, with the elementary and middle schools located just down the street within walking distance, and the freshman center and high schools only minutes away. Enjoy low property taxes at just 1.7% and an excellent and rapidly appreciating location with easy access to Highway 75 and an abundance of shops, restaurants and recreation nearby.
#21308389

Allen

1323 Rivercrest Boulevard

3 Beds

2 Baths

1,748 Sq.Ft.

$325,000

MLS#: 21308389

 - property

Send a message

Message successfully sent.

Your message

What is 3 + 4 ?

Reason for contacting?

I agree to receive email communication and understand I can unsubscribe at any time.

I agree to be contacted by Next Level Realty Group via call, email, and text for real estate services. To opt out, you can reply 'stop' at any time or reply 'help' for assistance. You can also click the unsubscribe link in the emails. Message and data rates may apply. Message frequency may vary. Privacy Policy

Sign Out

Virtual Assistant

Would you like to take the next step with this property? We can help you schedule a showing or virtual tour, or send you more details.

Yes, I would like more information.

Thank You for Your Reply, One of Our Agents will contact you as soon as possible

No, maybe later.

Thank you, you can always contact me via email, phone number or through the contact form.

Realhub AI

Lucy - Your AI-Powered Realtor

Update Your Temporary Password

Personalize your search

Enter your email and we'll notify you immediately when new listings match what you're looking for.

or enter email address

Already have an account ? Login here

Continue your home search

I agree to receive communications and understand I can unsubscribe at any time.

I agree to be contacted by Next Level Realty Group via call, email, and text for real estate services. To opt out, you can reply 'stop' at any time or reply 'help' for assistance. You can also click the unsubscribe link in the emails. Message and data rates may apply. Message frequency may vary. Privacy Policy

Already have an account ? Login here

We use cookies

We use cookies primarily for analytics to enhance your experience. By accepting, you agree to our use of these cookies. You can manage your preferences or learn more about our cookies policy.