Features & Amenities

Interior

  • Other Interior Features

    Eat-in Kitchen, Granite Counters, Open Floorplan, Pantry, Walk-In Closet(s), High Speed Internet

  • Total Bedrooms

    3

  • Bathrooms

    2

  • Basement YN

    NO

  • Cooling YN

    YES

  • Cooling

    Central Air, Electric

  • Fireplace YN

    YES

  • Heating YN

    YES

  • Heating

    Central, Electric

  • Pet friendly

    N/A

Exterior

  • Garage

    Yes

  • Garage spaces

    2

  • Parking

    Garage Door Opener, Attached

  • Pool

    No

  • Waterfront YN

    NO

Area & Lot

  • Lot Size(acres)

    0.22

  • Lot Size(square feet)

    9,583

  • Property Type

    Residential

  • Property Sub Type

    Single Family Residence

Price

  • Sales Price

    $433,900

  • Tax Amount

    $7,535

  • Financing Options

    Cash, Conventional, FHA, VA Loan, Assumable

  • Sq. Footage

    2,084

  • Price/SqFt

    $208

HOA

  • Association

    YES

  • Association Fee

    $266

  • Association Fee Frequency

    Annually

  • Association Fee Includes

    N/A

School District

  • Elementary School

    Olson

  • Middle School

    Curtis

  • High School

    Allen

Property Features

  • Foundation Details

    Slab

  • Sewer

    Public Sewer

  • Tax Lot

    43

  • Water Source

    Public

Schedule a Showing

Showing scheduled successfully.

<
>
IN PERSON
VIA CHAT

What is 3 + 4 ?


Mortgage calculator

Estimate your monthly mortgage payment, including the principal and interest, property taxes, and HOA. Adjust the values to generate a more accurate rate.

Your payment

Principal and Interest:

$

Property taxes:

$

HOA fees:

$

Total loan payment:

$

Total interest amount:

$

Location

County

Collin

Elementary School

Olson

Middle School

Curtis

High School

Allen

Listing Courtesy of Ron Morgan, Fathom Realty

RealHub Information is provided exclusively for consumers' personal, non-commercial use, and it may not be used for any purpose other than to identify prospective properties consumers may be interested in purchasing. All information deemed reliable but not guaranteed and should be independently verified. All properties are subject to prior sale, change or withdrawal. RealHub website owner shall not be responsible for any typographical errors, misinformation, misprints and shall be held totally harmless.

Agent Joe Boston

AGENT

Joe Boston

Call Joe today to schedule a private showing.


* Listings on this website come from the FMLS IDX Compilation and may be held by brokerage firms other than the owner of this website. The listing brokerage is identified in any listing details. Information is deemed reliable but is not guaranteed. If you believe any FMLS listing contains material that infringes your copyrighted work please review our DMCA policy and learn how to submit a takedown request.© 2024 FMLS.
Beautifully updated single-story residence situated on a spacious lot in one of Allen's most desirable locations. Designed with both comfort and functionality in mind, this home features an open-concept floor plan highlighted by a stunning chef's kitchen with a large center island that flows seamlessly into the expansive living area—perfect for everyday living and entertaining.
A versatile second living space and formal dining area provide additional room for gathering, while a dedicated home office offers the ideal work-from-home setup. The home includes three generously sized bedrooms, with rich wood and tile flooring throughout the main living areas and plush carpet in the bedrooms.
The recently remodeled gourmet kitchen and luxurious primary bathroom showcase quality finishes and modern design, creating a move-in-ready home with timeless appeal.

Buyers and buyers agent to verify all information , including schools, zoning, measurements and other property details .           
Step outside to your own private retreat. The backyard overlooks a neighboring 2+ acre property, providing exceptional privacy and serene views. Enjoy peaceful evenings under the oversized covered patio, surrounded by mature shade trees and enclosed by an 8-foot privacy fence.
Located within the highly acclaimed Allen ISD, this exceptional property offers the perfect combination of modern updates, privacy, and an unbeatable location. FHA Assumable 4.875

905 Larkspur Drive

Message successfully sent.

What would you like to know?

What is 3 + 4 ?

I agree to receive email communication and understand I can unsubscribe at any time.

I agree to be contacted by Next Level Realty Group via call, email, and text for real estate services. To opt out, you can reply 'stop' at any time or reply 'help' for assistance. You can also click the unsubscribe link in the emails. Message and data rates may apply. Message frequency may vary. Privacy Policy

Related Properties

Amazing home in Allen! INVESTMENT OPPORTUNITY! This charming home sits on a large cul-de-sac lot in the heart of Allen! Be close to top rated schools, shopping, dining and easy access to commute. No carpet through out the house, wood like tile, oversized eat in kitchen with granite counter and stainless steel appliances. The Large living room with inviting fireplace, is perfect for entertaining! This home also has a large backyard just waiting for your touch! Tenants OCCUPIED. DO NOT DISTURB. Please contact listing agent to schedule showings.
#21384012

Allen

18 Monroe Court

3 Beds

2 Baths

1,648 Sq.Ft.

$425,000

MLS#: 21384012

Rare find! This end unit townhome in central Allen with 3 bedrooms, 2.5 baths, and 2,008 sq ft, offers quick access to US 75 and minutes from Watters Creek, H-E-B, Allen Premium Outlets, and Fairview, providing access to premium shopping and dining. As an end unit, it is one of only six homes in the approximately 45 home community with a side yard that runs the full length of the house—ideal for dogs of any size to run and play. Zoned to highly rated Allen ISD and move-in ready, this 2023-built home offers low-maintenance living with HOA-covered yard care and exterior maintenance, including watering, plus roof and structural components. The entire downstairs is completely open concept with 10 foot ceilings and wood like tile flooring, anchored by a bright kitchen featuring granite countertops, a large island, stainless steel appliances, and a microwave, range, and refrigerator that all stay. Tons of windows bring in abundant natural light throughout. A built-in security system adds peace of mind, and downstairs includes built in TVs with cords hidden in the wall for a clean, streamlined look. A dual AC system helps keep both floors comfortable and efficient year round, and the front door, garage, and thermostat are all app controlled for convenient smart home living. All carpet is upstairs except in the bathrooms. The home also offers an oversized two car garage, a driveway that fits two cars, and ample nearby guest parking thanks to its central mid community location, less than 100 feet to the community mailbox. Upstairs, all secondary bedrooms feature walk-in closets and share a Jack and Jill bath, while the spacious primary suite includes an oversized walk-in closet, one of the largest in the neighborhood, plus an upstairs laundry room that connects to both the primary closet and hallway. Welcome home to a new lifestyle at Villas at Chaparral!
#21215325

Allen

1650 Jessica Drive

3 Beds

2 Baths

2,008 Sq.Ft.

$419,900

MLS#: 21215325

A Beautiful home sits on a quiet cul-de-sac located in Morningside community of the highly sought after A+ rated Allen ISD in Allen. This stunning single story home features 4 bedrooms and 2 baths with an open floor plan that is perfect for entertaining guests or spending quality time with family. The kitchen comes with ample cabinets, granite counter tops and a large island with a breakfast bar, making meal prep and serving a breeze. Located within walking distance to Anderson Elementary and Celebration Park. Additionally, it is just a short driving distance from Hwy 75, shopping malls, restaurants, and more making it a convenient location for all your needs.
#21386050

Allen

1526 Sugar Bush Trail

4 Beds

2 Baths

2,007 Sq.Ft.

$424,900

MLS#: 21386050
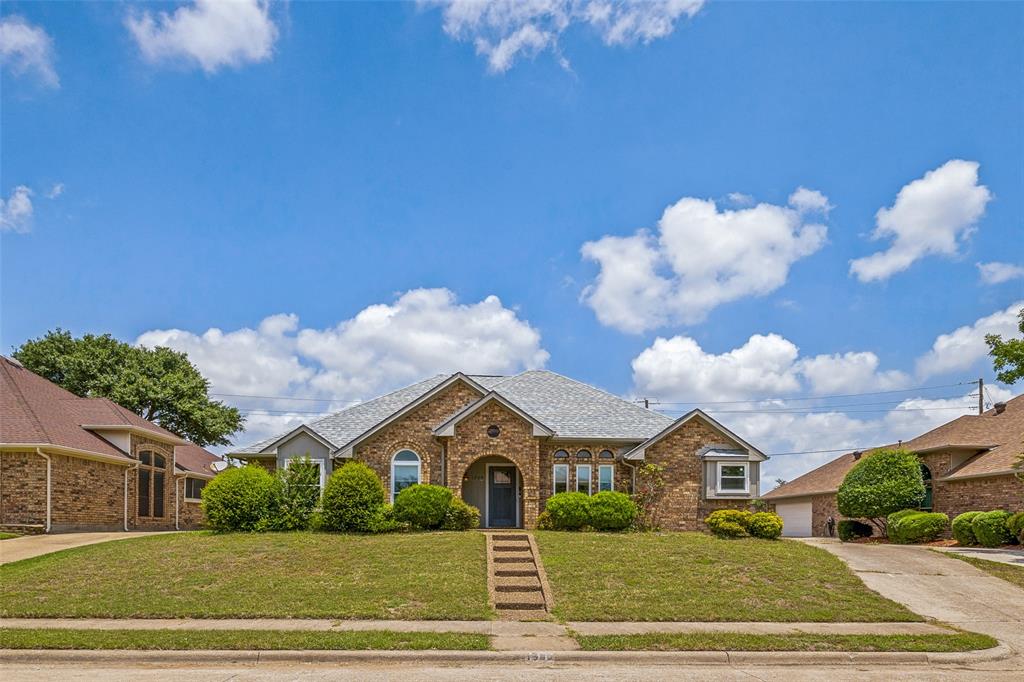
Discover this stunning 4-bedroom, 2-bath located in sought after Allen ISD. The home features a versatile bonus room perfect for an office or dining. The home boasts a gorgeous kitchen with updated appliances, fresh cabinets, granite counters, and a unique pantry with a wet bar. The private, oversized 4th bedroom offers easy exterior access—ideal for guests. Step out into your private backyard oasis, complete with a covered stone patio, mature trees, and year-round exterior lighting. Conveniently located near shopping, dining, parks, and top-rated schools. Don’t miss your chance to own this wonderful Allen home!—schedule your showing today!
#21307283

Allen

1209 Sandy Creek Drive

4 Beds

2 Baths

2,031 Sq.Ft.

$425,000

MLS#: 21307283

Freshly painted second floor condo in the desirable Gatherings at Twin Creeks, a 55+ active adult community where only one resident needs to be 55 or older. Built in 2021, this 2,063 sq ft home per county records offers 3 bedrooms, 2 full baths, and an open floor plan with 9 foot ceilings. At $395,000 this is the best value Only 3-bedroom under $440K. Plus a $5,000 concession toward buyer closing costs or interest rate buydown, prepaids or price.The kitchen features quartz countertops and stainless steel appliances, opening to a spacious family room with wood flooring throughout the main living areas. The third bedroom flexes easily as a formal dining room or home office. Step outside to a private balcony for relaxing second floor views. Includes an attached garage plus additional open parking. HOA dues cover resort style amenities including a clubhouse, pool, fitness center, putting green, pickleball court, community garden, dog park, and full exterior and grounds maintenance for true lock and leave living. The community also hosts regular resident events including socials and pickleball tournaments, offering an active, connected lifestyle right outside your door. Minutes from Watters Creek Village, US 75, and SH 121, with easy access to shopping, dining, and entertainment. Zoned to Allen ISD. Age restriction applies. At least one resident must be 55 or older.
#21315014

Allen

651 N Watters Road 8206

3 Beds

2 Baths

2,063 Sq.Ft.

$395,000

MLS#: 21315014

Situated in the highly desirable Twin Creeks community on a quiet and serene cul-de-sac, this beautifully maintained 3-bedroom, 2.5-bath home blends comfort, style, and convenience in a seamless layout. A north-facing orientation and thoughtful design place the primary suite on the first floor, while the home flows effortlessly into inviting living spaces accented by plantation shutters throughout.

The kitchen serves as the heart of the home, featuring stainless steel appliances, granite countertops, and a gas cooktop, all opens naturally to the main living areas—ideal for both everyday living and entertaining. Step outside to a lushly landscaped backyard with mature trees, where a south-facing pool creates a private, sun-filled retreat.

With a spacious 2-car garage and quick access to Central Expressway, commuting is simple, while nearby Watters Creek Village offers a vibrant mix of shopping, dining, and entertainment. Residents of Twin Creeks also enjoy access to exceptional amenities, including golf, parks, and scenic biking and hiking trails. 

A rare opportunity to enjoy refined living, everyday convenience, and a vibrant community—all in one exceptional home.
#21246550

Allen

1437 Rogers Court

3 Beds

2 Baths

2,163 Sq.Ft.

$519,000

MLS#: 21246550
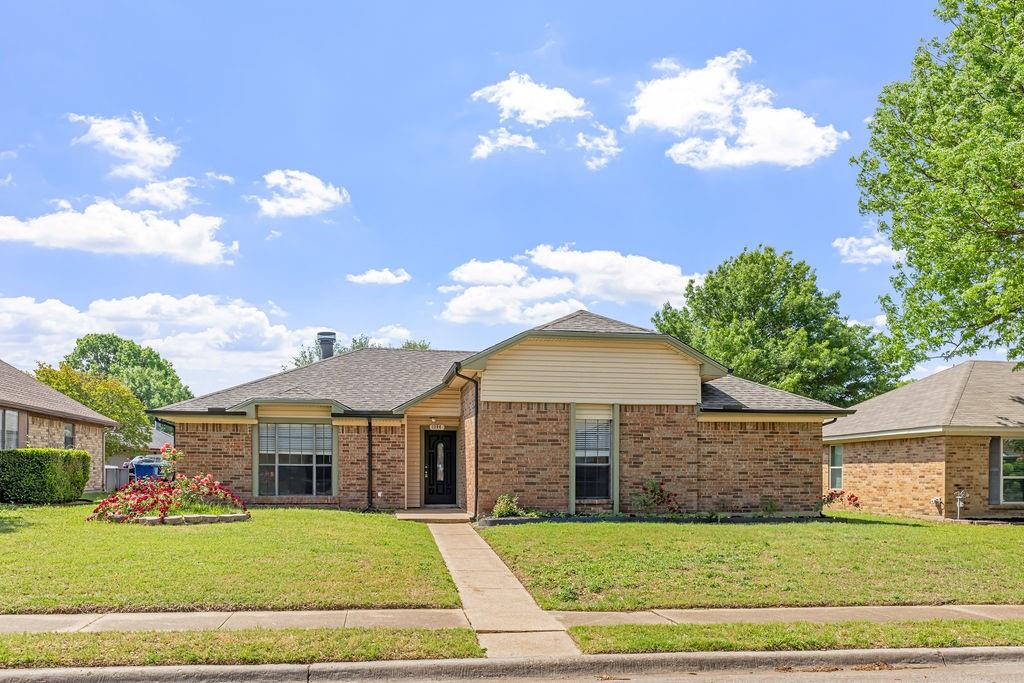
Seller is offering a lender paid temporary interest rate buydown for qualified buyers. Qualified buyers may be eligible for Down Payment Assistance. Contact listing agent for details and eligibility. 
# Welcome Home to 1304 Petunia!
Discover the perfect blend of comfort and convenience in this charming 3-bedroom, 2-bathroom home now available in one of Allen's most desirable neighborhoods. With 1,794 square feet of thoughtfully designed living space, this residence offers everything you need to live well.
Step inside and immediately feel the warmth of abundant natural sunlight pouring through the windows, illuminating two spacious living areas that provide the ideal setup for both entertaining and everyday relaxation. The kitchen is a true standout, featuring gorgeous granite countertops, a stylish breakfast bar perfect for casual mornings, and ample storage and counter space that will delight any home chef.
Outside, an extended rear driveway adds valuable parking flexibility and extra space for your lifestyle needs. Whether you're hosting weekend gatherings or simply enjoying a quiet evening at home, this property delivers versatility at every turn.

Location truly sets this home apart. Nestled near Story Park and the scenic Bethany Lakes Park, outdoor recreation is always within reach. Families will appreciate the proximity to highly regarded Lovejoy High School, while daily errands are effortless with Walmart Neighborhood Market just minutes away. Shopping and dining options abound throughout the surrounding area, ensuring everything you need is never far from your front door.
NOT FOR RENT, NO SELLER FINANCING
#21219897

Allen

1304 Petunia Drive

3 Beds

2 Baths

1,794 Sq.Ft.

$354,900

MLS#: 21219897

Price reduced
Picture coming home to a place where the kitchen and living room bring everyone together, while an entire second living space upstairs gives you room to spread out. With 4 bedrooms, 2.5 baths, two living areas, two dining areas, and 2,636 square feet, this Allen home offers the kind of flexible floor plan that makes everyday life easier.
Step inside to an inviting, open layout filled with natural light and finished with luxury vinyl plank flooring. At the heart of the home, the kitchen features granite countertops, built-in cabinetry, an eat-in area, and generous workspace, opening naturally to the main living area. Whether you're making dinner while everyone catches up, gathering around the table with friends, or settling in beside the wood-burning fireplace, the spaces flow together comfortably.
At the end of the day, the first-floor primary suite offers a quiet place to unwind with dual sinks, a garden tub, separate shower, linen storage, and a walk-in closet.
Upstairs, three generously sized bedrooms and an impressive 24x16 second living area create a completely different kind of flexibility. Imagine movie nights, game days, a home office, workout space, or simply having another comfortable place to relax and spread out.
Outside, the fenced backyard gives you space for weekend cookouts, quiet evenings, or time outdoors, while the rear-entry garage and alley access keep parking conveniently tucked away.
One major update is already taken care of: a NEW ROOF with a TRANSFERABLE WARRANTY, giving the next owner added peace of mind.
Located in Allen ISD, this home offers more than square footage. It gives you room to gather downstairs, room to spread out upstairs, and the flexibility to make each space your own. Come see it in person and imagine what life could look like here.
#21199775

Allen

1320 Red River Lane

4 Beds

2 Baths

2,636 Sq.Ft.

$435,000

MLS#: 21199775

Updated 1 story in Exemplary Lovejoy ISD! Updated and turnkey! BRAND NEW Kitchen quartz countertops + tile backsplash, hardware and freshly painted cabinets. The Primary bath is beautifully updated with new flooring, glass enclosed shower, dual vanities, soaking tub, mirror + lighting & painted cabinets & huge walk in closet.   Guest full bath has new countertops, dual sinks, faucets, mirrors + lighting and freshly painted cabinets plus linen closet. Whole home freshly painted walls and ceilings. Front entry flex space could be a dining room, game room, reading room or conversation seating in formal living room. Dedicated Office with french doors + closet could also be a playroom, 5th bedroom or media room. Wing of guest bedrooms is separate from Primary Bedroom. Oversized yard spans the back and side of the home and the big beautiful trees create a nature infused backdrop in all of the common areas. Nicely sized covered patio allows evenings watching the gorgeous sunsets or fun entertaining space. Open concept floorplan with large living room + breakfast area + eat in island bridging kitchen and living room. Newer LVP flooring. So much to love in this great home!  HVAC-2023, Roof-2019, Water Heater-2022, LVP & Carpet -2023.Buyers Agents to communicate to Buyer ALL due diligence duties are sole obligation of buyer: schools, sqft, inspections & appraisals, taxes and exemptions, flood coverage, etc
#21290953

Allen

1711 Buckthorne Drive

4 Beds

2 Baths

2,178 Sq.Ft.

$495,000

MLS#: 21290953

Send a message

Message successfully sent.

Your message

What is 3 + 4 ?

Reason for contacting?

I agree to receive email communication and understand I can unsubscribe at any time.

I agree to be contacted by Next Level Realty Group via call, email, and text for real estate services. To opt out, you can reply 'stop' at any time or reply 'help' for assistance. You can also click the unsubscribe link in the emails. Message and data rates may apply. Message frequency may vary. Privacy Policy

Sign Out

Virtual Assistant

Would you like to take the next step with this property? We can help you schedule a showing or virtual tour, or send you more details.

Yes, I would like more information.

Thank You for Your Reply, One of Our Agents will contact you as soon as possible

No, maybe later.

Thank you, you can always contact me via email, phone number or through the contact form.

Realhub AI

Lucy - Your AI-Powered Realtor

Update Your Temporary Password

Personalize your search

Enter your email and we'll notify you immediately when new listings match what you're looking for.

or enter email address

Already have an account ? Login here

Continue your home search

I agree to receive communications and understand I can unsubscribe at any time.

I agree to be contacted by Next Level Realty Group via call, email, and text for real estate services. To opt out, you can reply 'stop' at any time or reply 'help' for assistance. You can also click the unsubscribe link in the emails. Message and data rates may apply. Message frequency may vary. Privacy Policy

Already have an account ? Login here

We use cookies

We use cookies primarily for analytics to enhance your experience. By accepting, you agree to our use of these cookies. You can manage your preferences or learn more about our cookies policy.