


Property
Beds
3
Full Baths
2
1/2 Baths
1
Year Built
1994
Sq.Footage
2,163
Situated in the highly desirable Twin Creeks community on a quiet and serene cul-de-sac, this beautifully maintained 3-bedroom, 2.5-bath home blends comfort, style, and convenience in a seamless layout. A north-facing orientation and thoughtful design place the primary suite on the first floor, while the home flows effortlessly into inviting living spaces accented by plantation shutters throughout. The kitchen serves as the heart of the home, featuring stainless steel appliances, granite countertops, and a gas cooktop, all opens naturally to the main living areas—ideal for both everyday living and entertaining. Step outside to a lushly landscaped backyard with mature trees, where a south-facing pool creates a private, sun-filled retreat. With a spacious 2-car garage and quick access to Central Expressway, commuting is simple, while nearby Watters Creek Village offers a vibrant mix of shopping, dining, and entertainment. Residents of Twin Creeks also enjoy access to exceptional amenities, including golf, parks, and scenic biking and hiking trails. A rare opportunity to enjoy refined living, everyday convenience, and a vibrant community—all in one exceptional home.
Features & Amenities
Interior
-
Other Interior Features
Chandelier, Eat-in Kitchen, Kitchen Island, Pantry, Walk-In Closet(s), High Speed Internet
-
Total Bedrooms
3
-
Bathrooms
2
-
1/2 Bathrooms
1
-
Basement YN
NO
-
Cooling YN
YES
-
Cooling
Ceiling Fan(s), Central Air, Electric
-
Fireplace YN
YES
-
Heating YN
YES
-
Heating
Central, Natural Gas, Zoned
-
Pet friendly
N/A
Exterior
-
Garage
Yes
-
Garage spaces
2
-
Construction Materials
Brick
-
Other Exterior Features
Rain Gutters, Lighting, Garden
-
Parking
Alley Access, Covered, Driveway, Garage, Garage Door Opener, Garage Faces Rear, Kitchen Level, Attached
-
Patio and Porch Features
Patio
-
Pool
Yes
-
Pool Features
Gunite, In Ground, Pool Sweep, Waterfall
-
Waterfront YN
NO
Area & Lot
-
Lot Features
Cul-De-Sac, Interior Lot, Landscaped, Many Trees, Subdivided
-
Lot Size(acres)
0.16
-
Lot Size(square feet)
6,969
-
Property Type
Residential
-
Property Sub Type
Single Family Residence
-
Architectural Style
Traditional
Price
-
Sales Price
$549,000
-
Tax Amount
$9,291
-
Sq. Footage
2,163
-
Price/SqFt
$253
HOA
-
Association
YES
-
Association Fee
$477
-
Association Fee Frequency
Semi-Annually
-
Association Fee Includes
N/A
School District
-
Elementary School
Green
-
Middle School
Ereckson
-
High School
Allen
Property Features
-
Foundation Details
Slab
-
Sewer
Public Sewer
-
Tax Lot
74
-
Water Source
Public
Schedule a Showing
Showing scheduled successfully.
Mortgage calculator
Estimate your monthly mortgage payment, including the principal and interest, property taxes, and HOA. Adjust the values to generate a more accurate rate.
Your payment
Principal and Interest:
$
Property taxes:
$
HOA fees:
$
Total loan payment:
$
Total interest amount:
$
Location
County
Collin
Elementary School
Green
Middle School
Ereckson
High School
Allen
Listing Courtesy of Beth Douglas , Compass RE Texas, LLC
RealHub Information is provided exclusively for consumers' personal, non-commercial use, and it may not be used for any purpose other than to identify prospective properties consumers may be interested in purchasing. All information deemed reliable but not guaranteed and should be independently verified. All properties are subject to prior sale, change or withdrawal. RealHub website owner shall not be responsible for any typographical errors, misinformation, misprints and shall be held totally harmless.

AGENT
Joe Boston
Call Joe today to schedule a private showing.

* Listings on this website come from the FMLS IDX Compilation and may be held by brokerage firms other than the owner of this website. The listing brokerage is identified in any listing details. Information is deemed reliable but is not guaranteed. If you believe any FMLS listing contains material that infringes your copyrighted work please click here to review our DMCA policy and learn how to submit a takedown request.© 2024 FMLS.
Related Properties
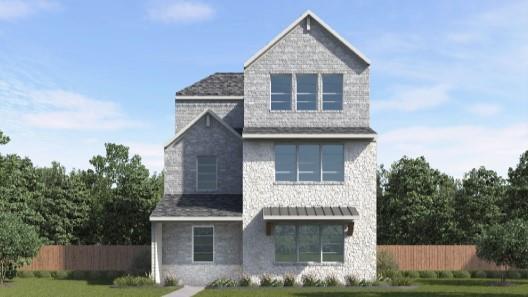
Allen
1474 Dulwich Drive
3 Beds
2 Baths
2,193 Sq.Ft.
$502,990
MLS#: 21292509
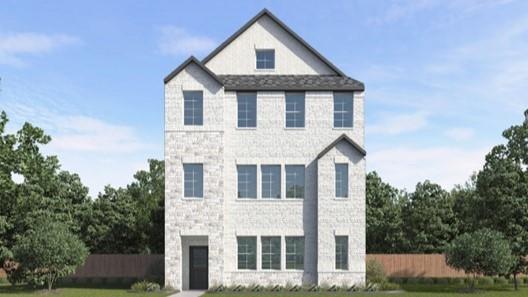
Allen
1480 New Forest Lane
4 Beds
3 Baths
2,191 Sq.Ft.
$504,990
MLS#: 21292514
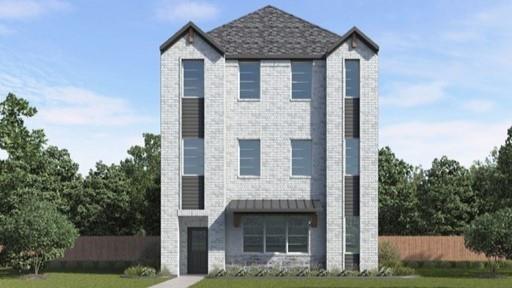
Allen
2115 Waterlow Lane
4 Beds
3 Baths
2,191 Sq.Ft.
$499,990
MLS#: 21292521
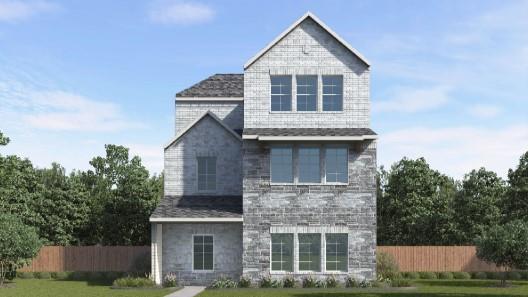
Allen
2119 Waterlow Lane
3 Beds
2 Baths
2,193 Sq.Ft.
$502,990
MLS#: 21292502

Allen
751 Yellowstone Drive
5 Beds
3 Baths
3,156 Sq.Ft.
$500,000
MLS#: 21311128

Allen
1605 Summerfield Drive
4 Beds
3 Baths
2,281 Sq.Ft.
$458,900
MLS#: 21201691

Allen
1107 Springfield Lane
4 Beds
3 Baths
2,831 Sq.Ft.
$600,000
MLS#: 21292593

Allen
1502 Lake District Drive
5 Beds
4 Baths
2,610 Sq.Ft.
$585,990
MLS#: 21166321

Allen
1607 Wood Creek Lane
4 Beds
3 Baths
3,179 Sq.Ft.
$574,000
MLS#: 21247130
