

Property
Beds
3
Full Baths
2
1/2 Baths
1
Year Built
2017
Sq.Footage
2,262
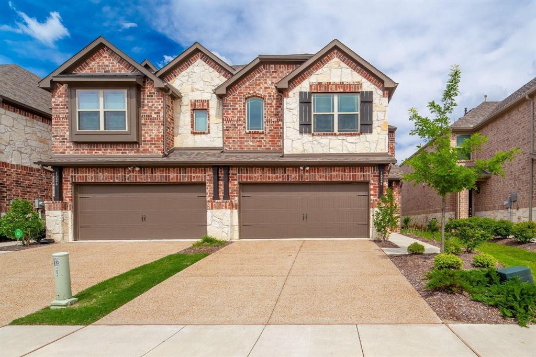
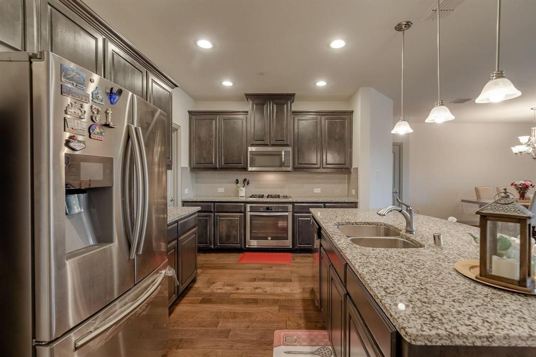
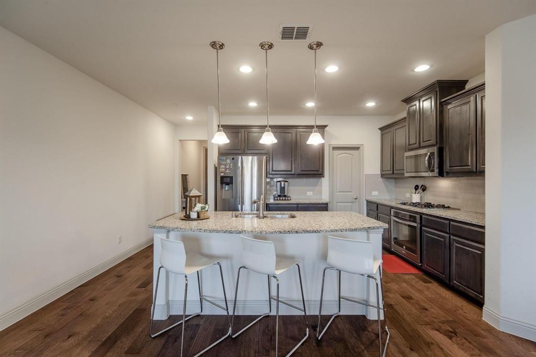
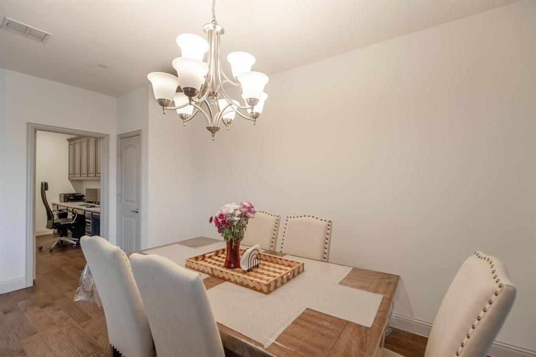
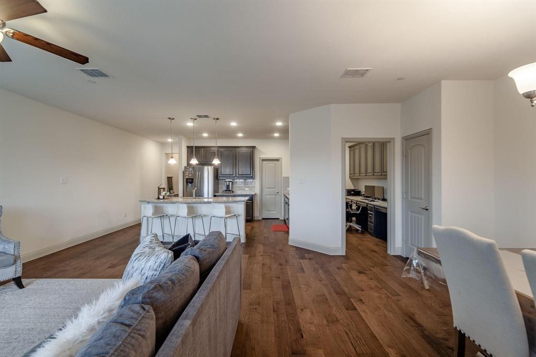
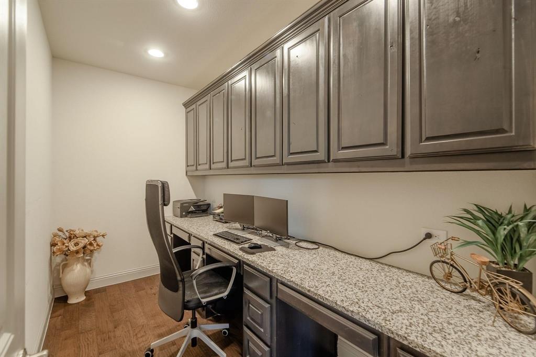
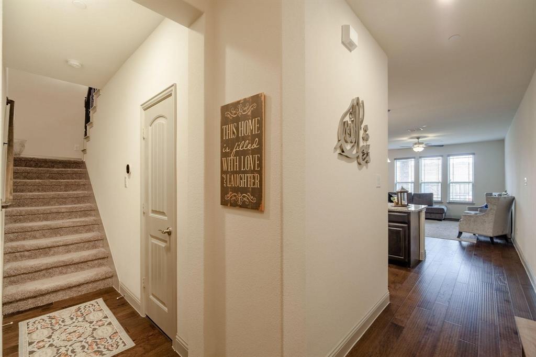
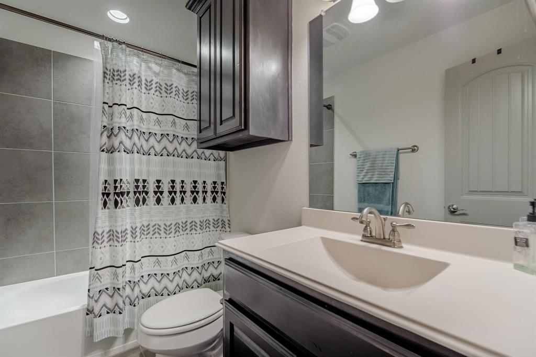
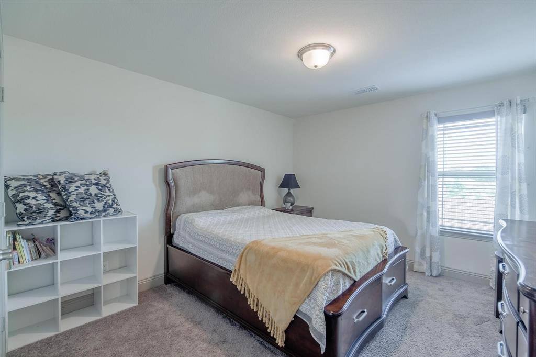
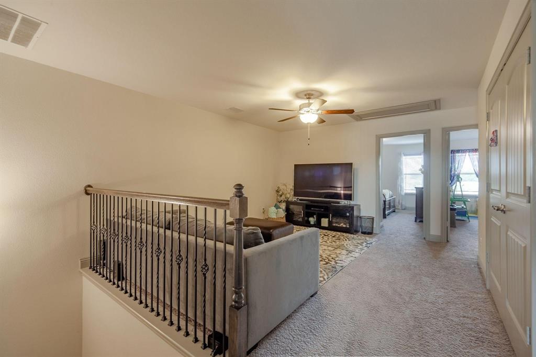
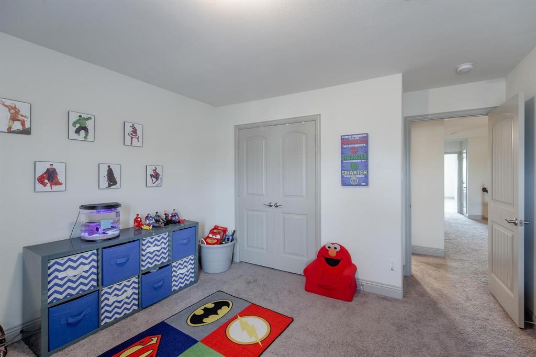
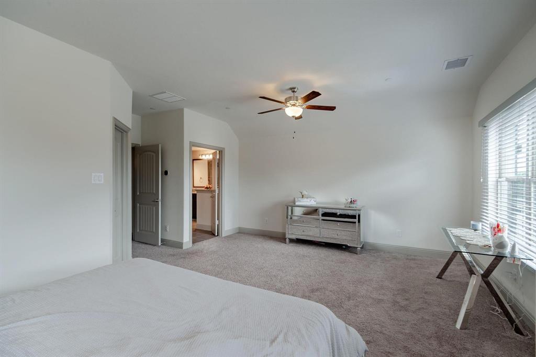
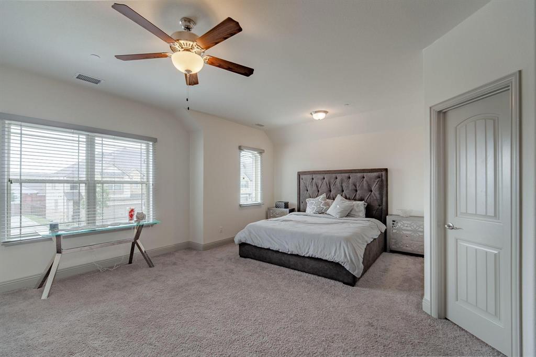
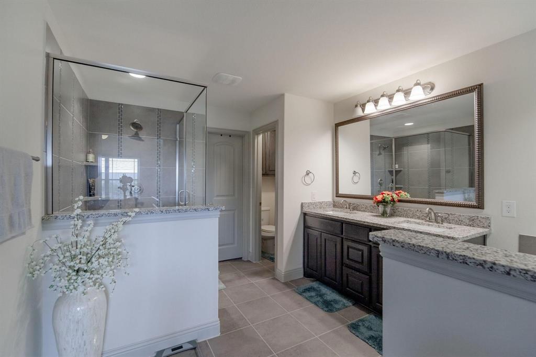
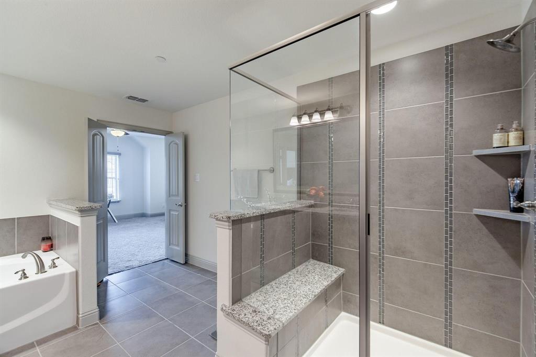
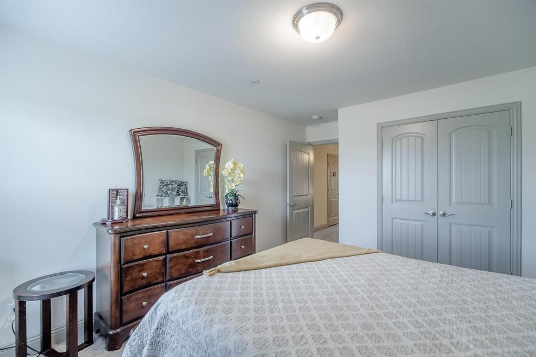
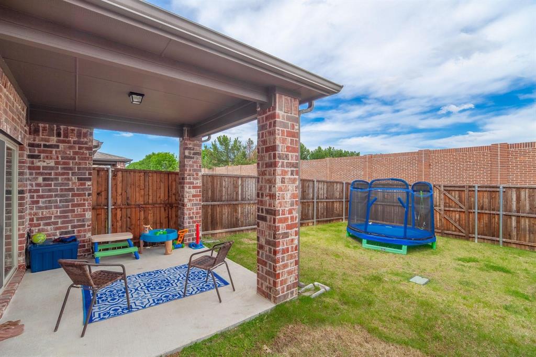
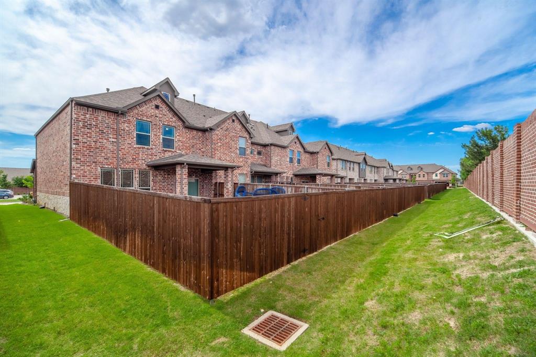
Stunning West Allen Townhome with Rare Oversized Backyard & Great location with FRESH PAINT! Welcome to this beautifully updated 3-bedroom, 2.5-bath townhome in the heart of West Allen, offering stylish finishes, a spacious layout with all bedrooms upstairs, and one of the neighborhood's rare oversized backyards. Ideally located just minutes from Highway 121, top-rated Allen ISD schools, parks, shopping, dining, and entertainment, this home combines everyday convenience with low-maintenance living. Inside, you'll find an open-concept floor plan with beautiful wood flooring, abundant natural light, and a spacious living area that flows seamlessly into the island kitchen. Designed for both everyday living and entertaining, the kitchen features granite countertops, stainless steel appliances, a gas range, abundant cabinetry, generous counter space, and a breakfast bar. The spacious primary suite offers room for a sitting area and features a luxurious ensuite bath with dual granite vanities, a garden tub, oversized walk-in shower, and the rare bonus of two separate walk-in closets. A versatile upstairs loft provides the perfect space for a game room, media room, or home office. Step outside to enjoy the covered patio and expansive backyard—an exceptional outdoor space rarely found in townhome living. Best of all, the HOA maintains both the front and back yard landscaping, allowing you to spend more time enjoying your home and less time on yard work. Residents also enjoy access to a community park with inviting seating areas. With quality upgrades, generous living spaces, low-maintenance convenience, and an unbeatable West Allen location, this move-in-ready townhome is one you won't want to miss!
Features & Amenities
Interior
-
Other Interior Features
Built-in Features, Granite Counters, Open Floorplan, Vaulted Ceiling(s), Wired for Data
-
Total Bedrooms
3
-
Bathrooms
2
-
1/2 Bathrooms
1
-
Basement YN
NO
-
Cooling YN
YES
-
Cooling
Central Air
-
Heating YN
YES
-
Heating
Central
-
Pet friendly
N/A
Exterior
-
Garage
Yes
-
Garage spaces
2
-
Construction Materials
Brick, Fiber Cement, Stone
-
Parking
Additional Parking, Garage Door Opener, Garage Faces Front, Attached
-
Patio and Porch Features
Awning(s)
-
Pool
No
-
Waterfront YN
NO
Area & Lot
-
Lot Features
Landscaped, Subdivided
-
Lot Size(acres)
0.066
-
Lot Size(square feet)
2,874
-
Property Type
Residential
-
Property Sub Type
Townhouse
-
Architectural Style
Traditional
Price
-
Sales Price
$405,000
-
Tax Amount
$8,689
-
Sq. Footage
2,262
-
Price/SqFt
$179
HOA
-
Association
YES
-
Association Fee
$386
-
Association Fee Frequency
Monthly
-
Association Fee Includes
N/A
School District
-
Elementary School
Kerr
-
Middle School
Ereckson
-
High School
Allen
Property Features
-
Foundation Details
Slab
-
Senior Community YN
NO
-
Sewer
Public Sewer
-
Tax Lot
10
-
Water Source
Public
Schedule a Showing
Showing scheduled successfully.
Mortgage calculator
Estimate your monthly mortgage payment, including the principal and interest, property taxes, and HOA. Adjust the values to generate a more accurate rate.
Your payment
Principal and Interest:
$
Property taxes:
$
HOA fees:
$
Total loan payment:
$
Total interest amount:
$
Location
County
Collin
Elementary School
Kerr
Middle School
Ereckson
High School
Allen
Listing Courtesy of Neimon Beavers , RE/MAX DFW Associates
RealHub Information is provided exclusively for consumers' personal, non-commercial use, and it may not be used for any purpose other than to identify prospective properties consumers may be interested in purchasing. All information deemed reliable but not guaranteed and should be independently verified. All properties are subject to prior sale, change or withdrawal. RealHub website owner shall not be responsible for any typographical errors, misinformation, misprints and shall be held totally harmless.

AGENT
Joe Boston
Call Joe today to schedule a private showing.

* Listings on this website come from the FMLS IDX Compilation and may be held by brokerage firms other than the owner of this website. The listing brokerage is identified in any listing details. Information is deemed reliable but is not guaranteed. If you believe any FMLS listing contains material that infringes your copyrighted work please click here to review our DMCA policy and learn how to submit a takedown request.© 2024 FMLS.
Related Properties
Allen
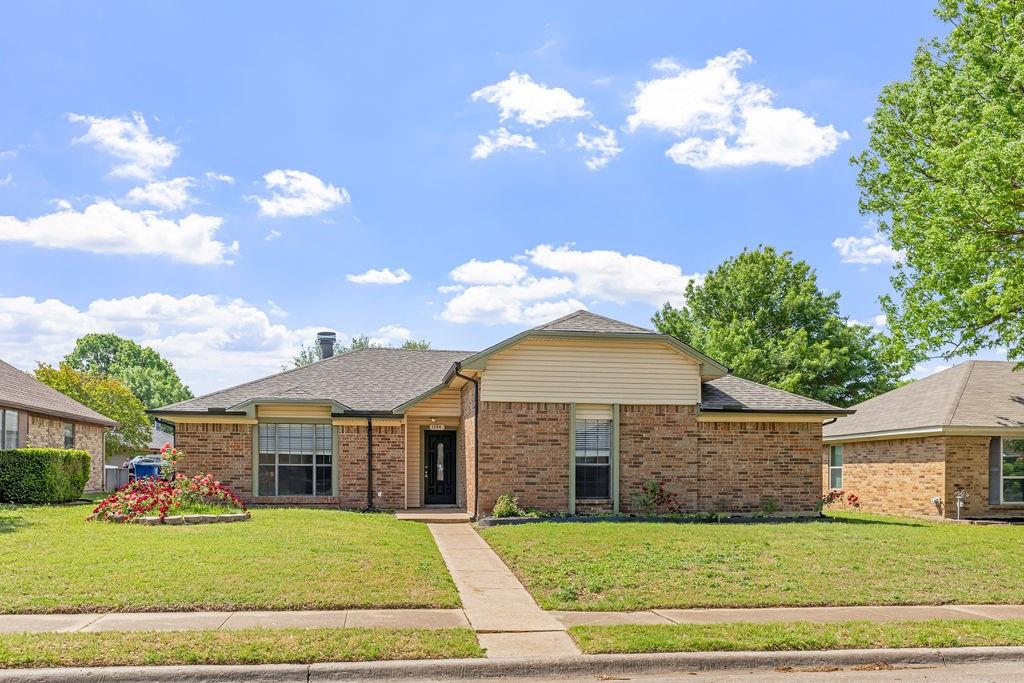
1304 Petunia Drive
3 Beds
2 Baths
1,794 Sq.Ft.
$359,900
MLS#: 21219897

Allen
1030 Stockton Drive
3 Beds
2 Baths
1,859 Sq.Ft.
$420,400
MLS#: 21335531

Allen
1414 Berkley Road
4 Beds
2 Baths
2,364 Sq.Ft.
$459,999
MLS#: 21301407

Allen
1509 Landsford Drive
4 Beds
2 Baths
2,245 Sq.Ft.
$479,000
MLS#: 21355085

Allen
1412 Sleepy Hollow Drive
4 Beds
2 Baths
2,017 Sq.Ft.
$427,604
MLS#: 21344042

Allen
1712 Briarhollow Drive
3 Beds
2 Baths
2,211 Sq.Ft.
$445,000
MLS#: 21217751

Allen
715 Pulitzer Lane
4 Beds
2 Baths
2,669 Sq.Ft.
$450,000
MLS#: 21358412

Allen
1023 Monroe Street
4 Beds
2 Baths
2,786 Sq.Ft.
$475,000
MLS#: 21267159
Allen
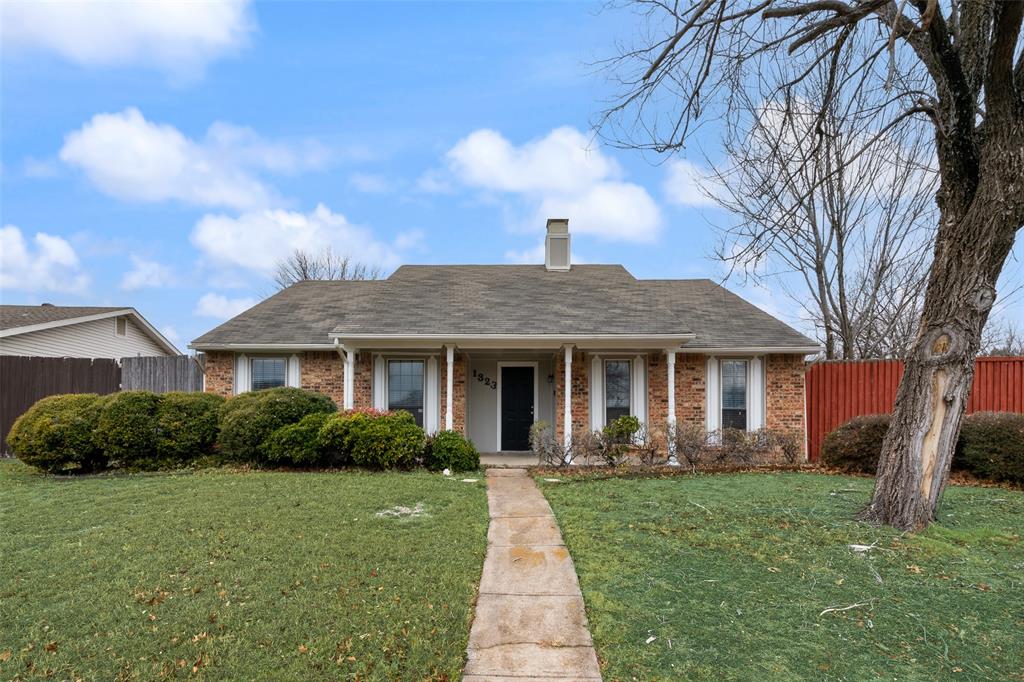
1323 Rivercrest Boulevard
3 Beds
2 Baths
1,748 Sq.Ft.
$325,000
MLS#: 21308389
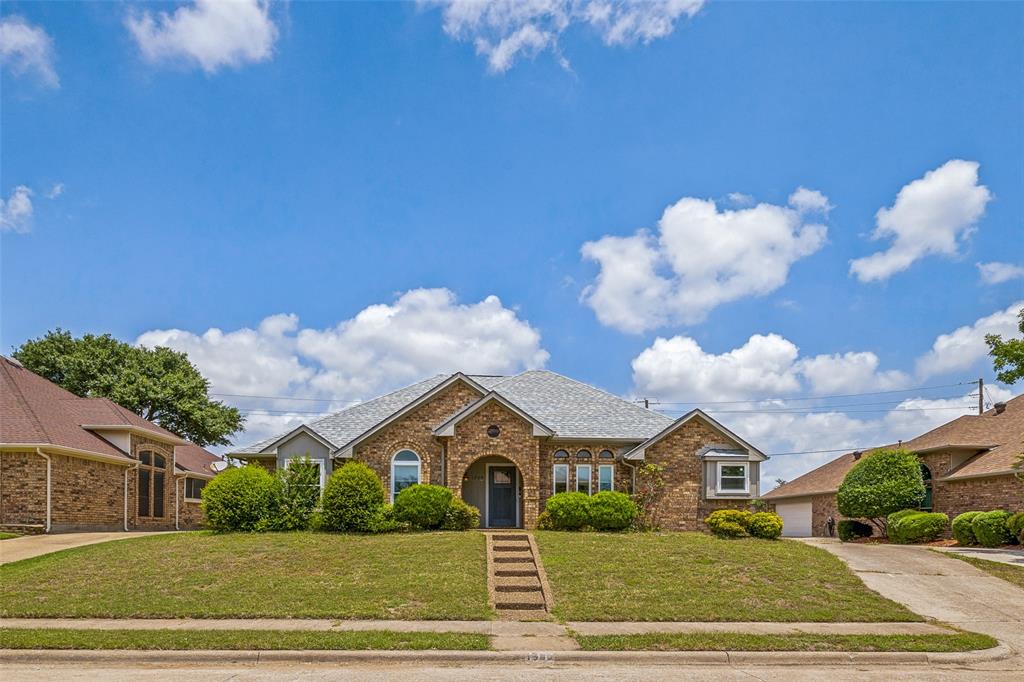
Allen
1209 Sandy Creek Drive
4 Beds
2 Baths
2,031 Sq.Ft.
$430,000
MLS#: 21307283
